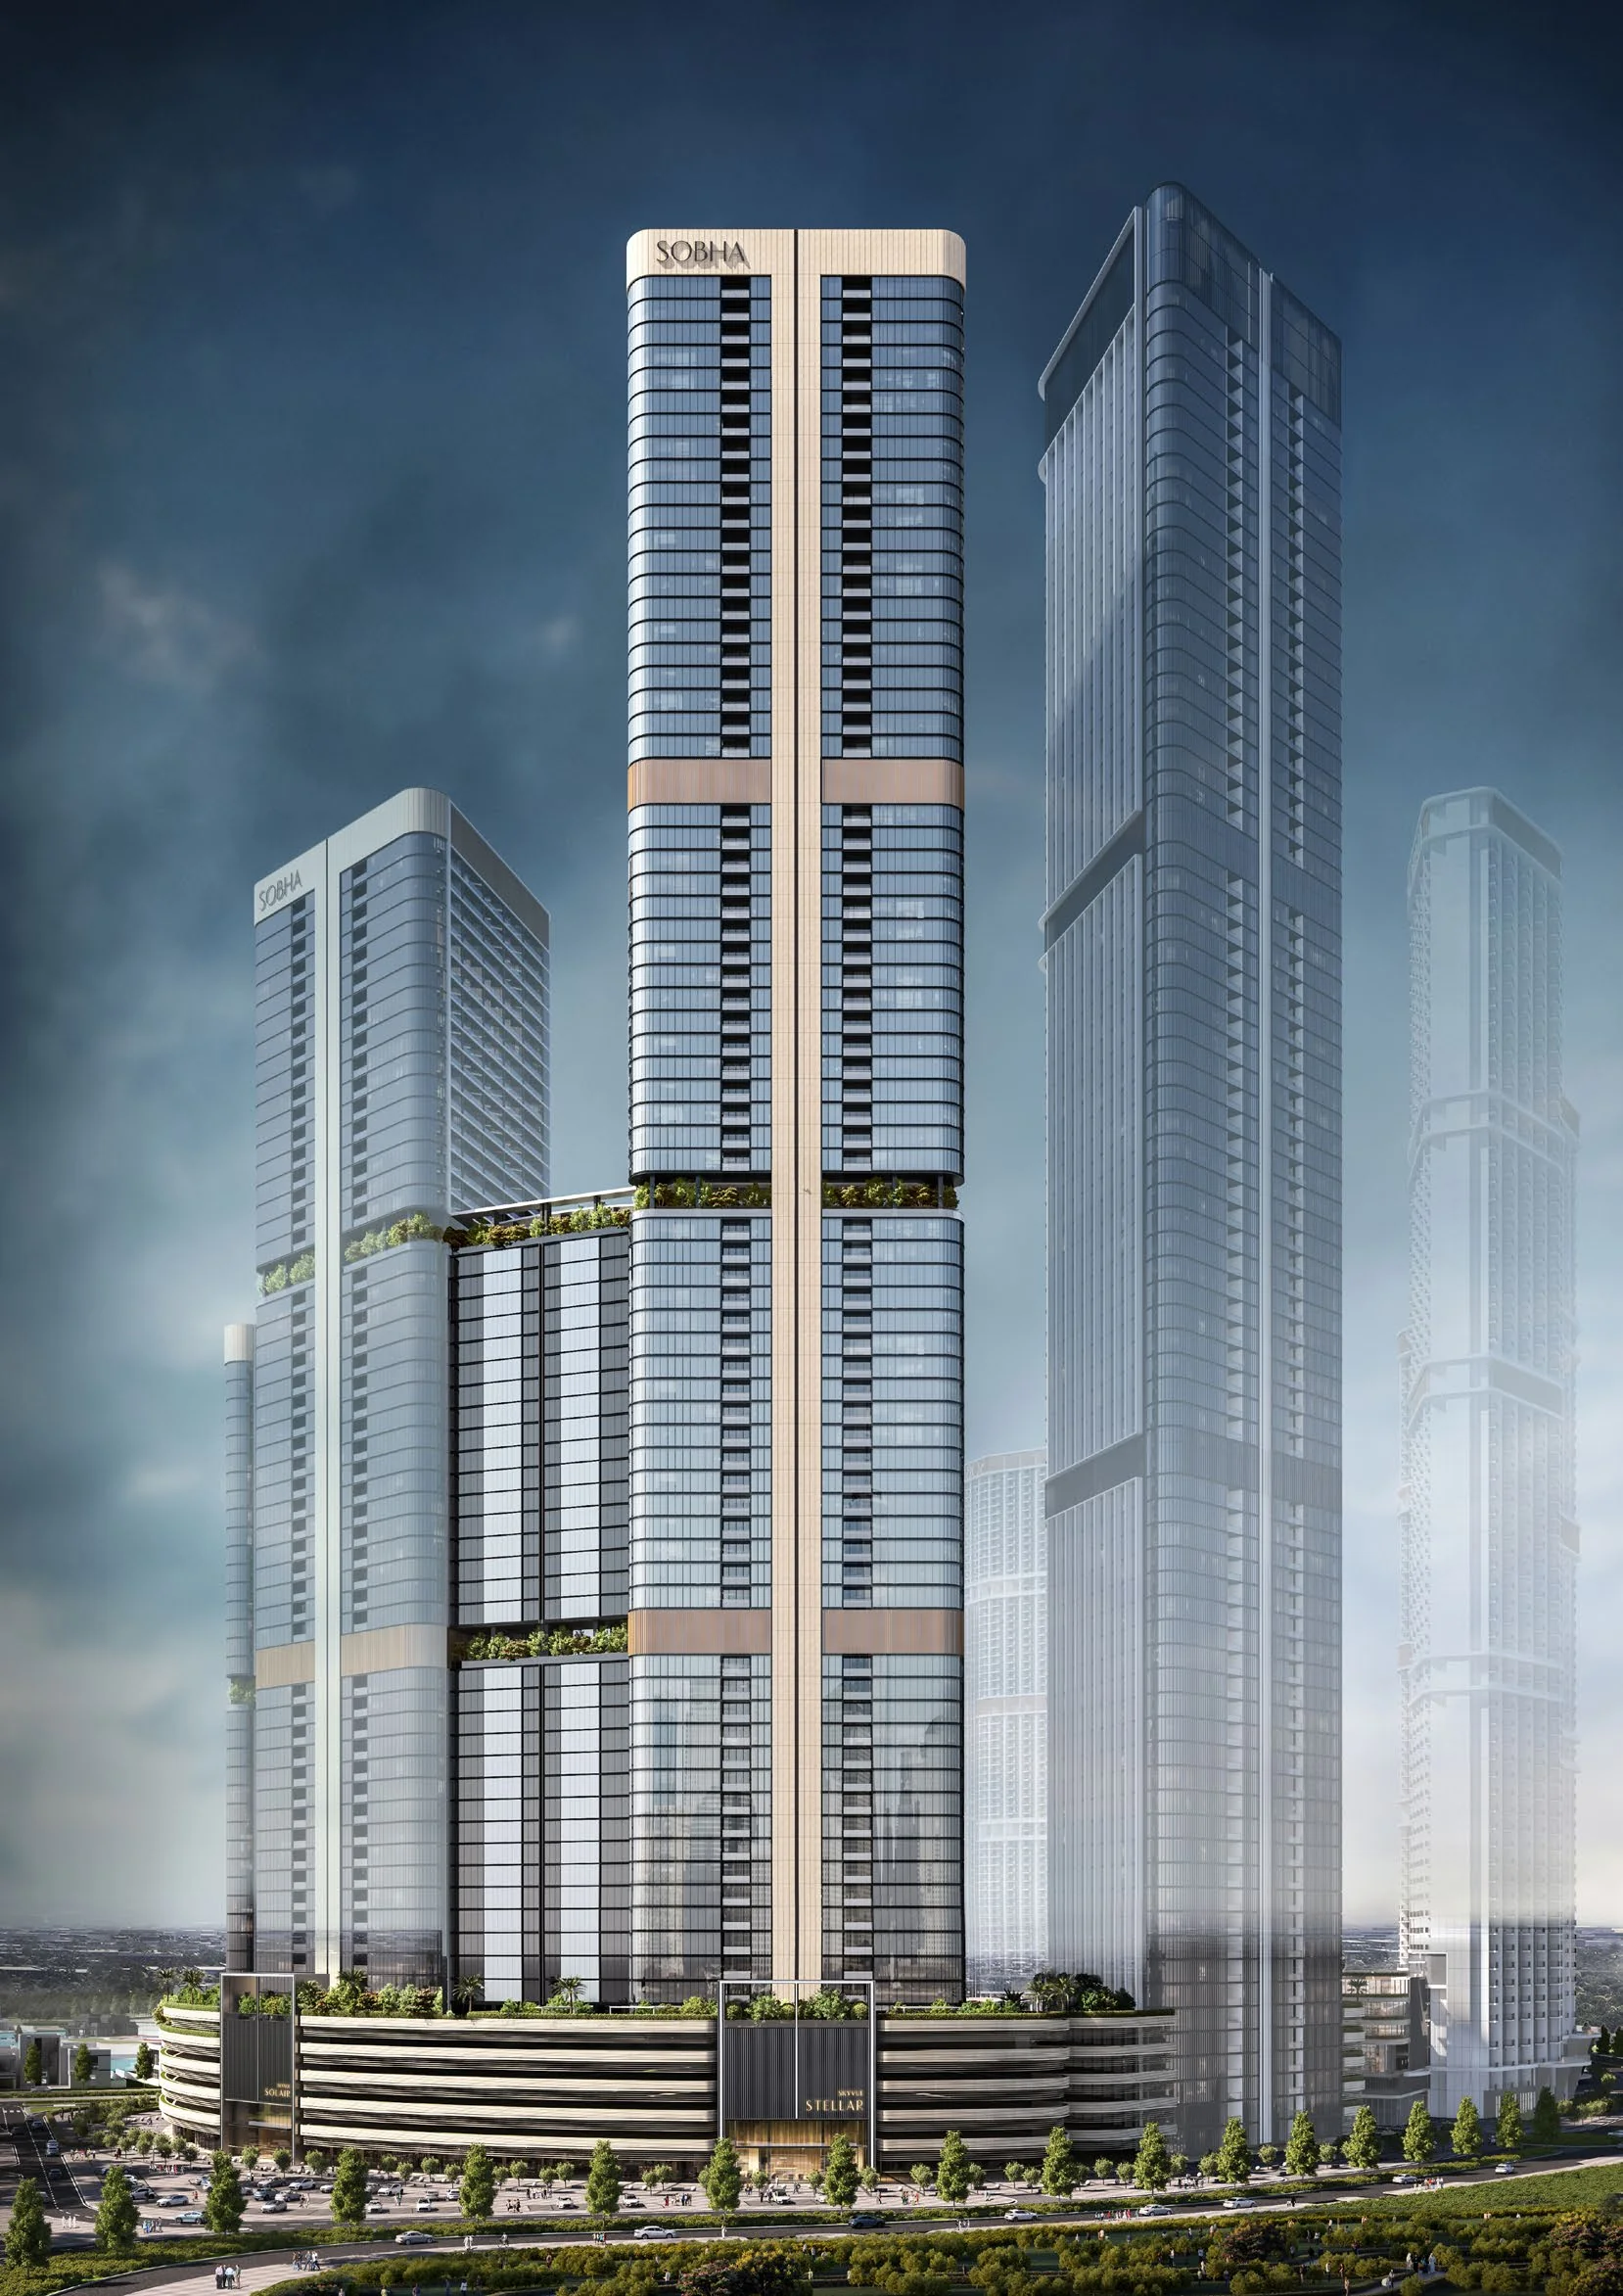
The tallest tower in the Skyvue collection
Sobha's product page and brochure describe Skyvue Stellar as the tallest tower in the Skyvue collection in Sobha Hartland II.
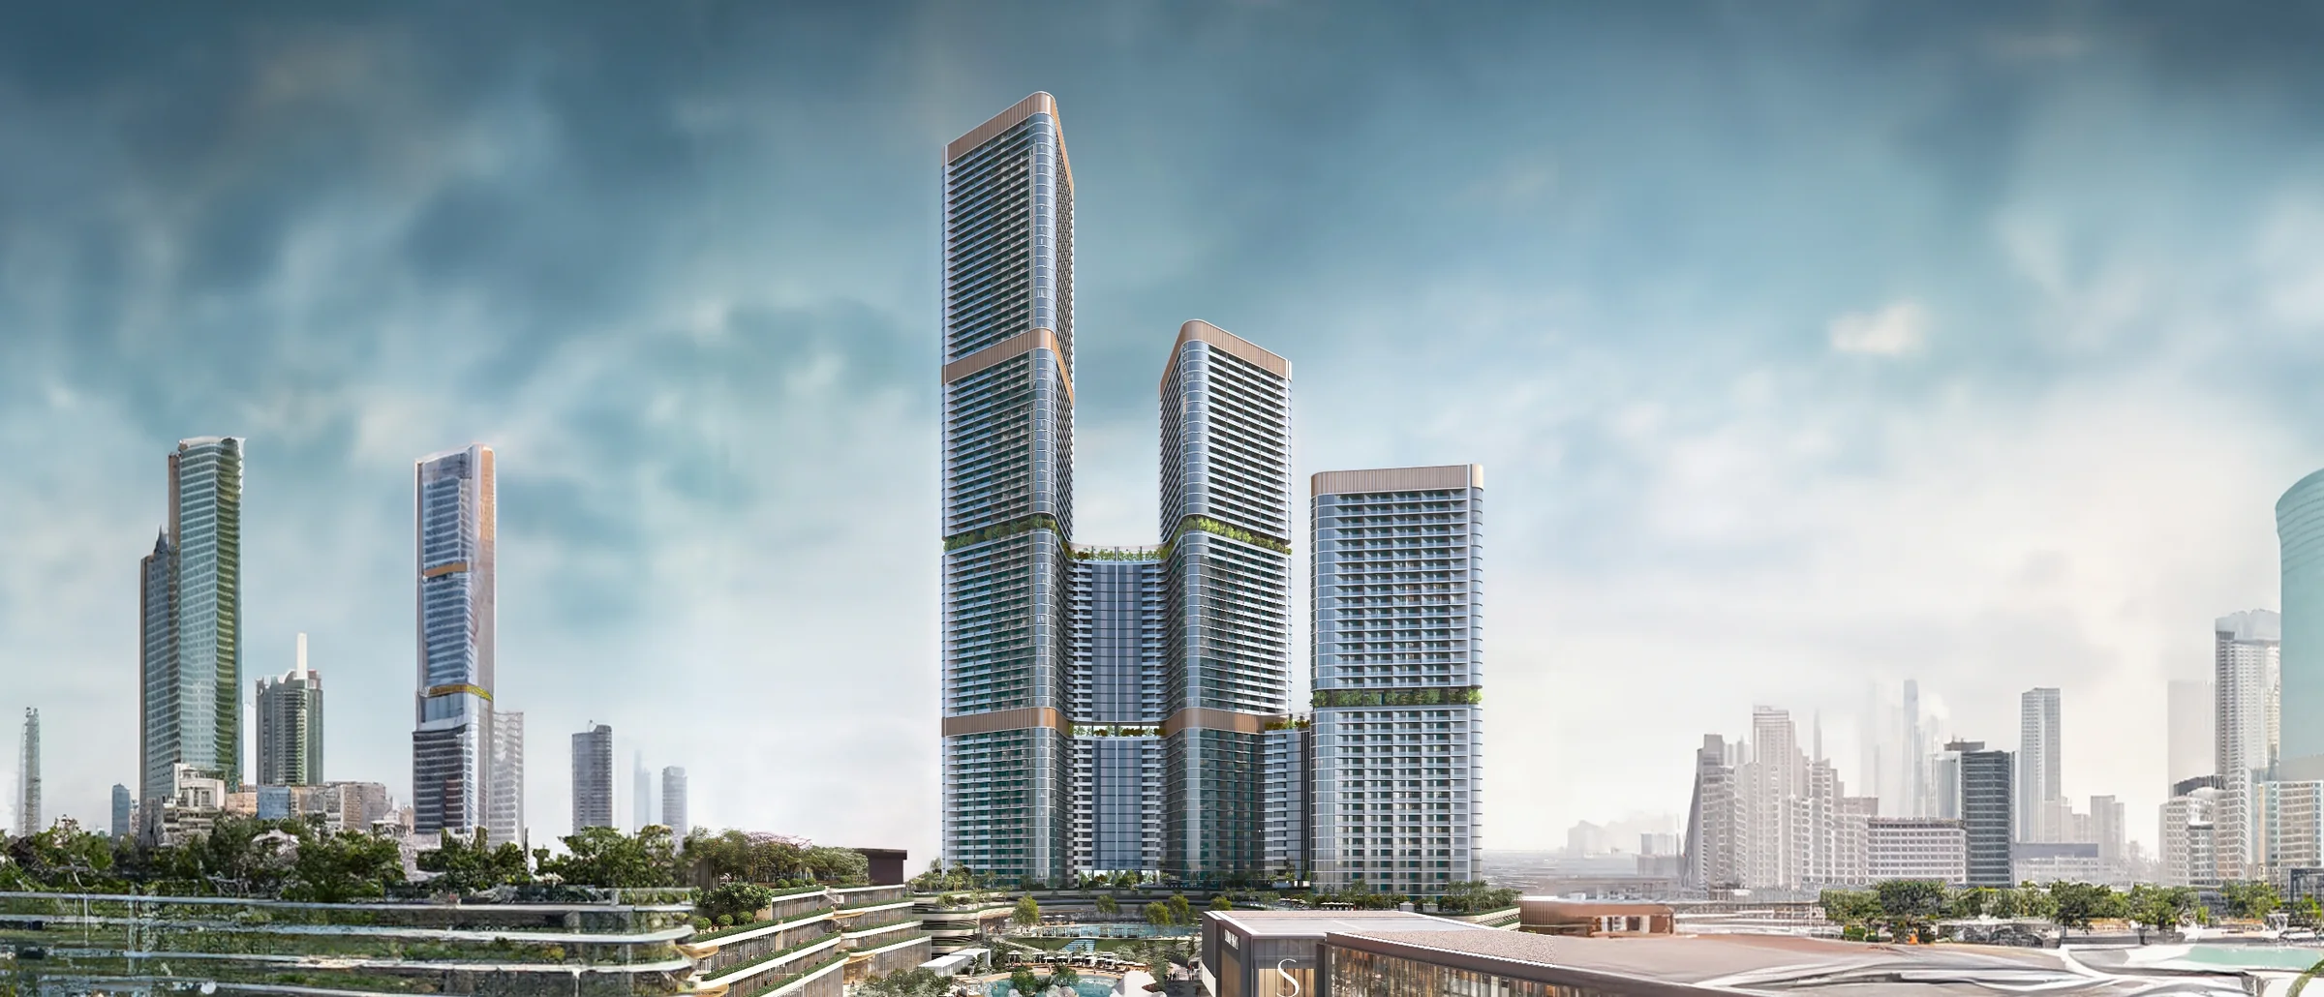
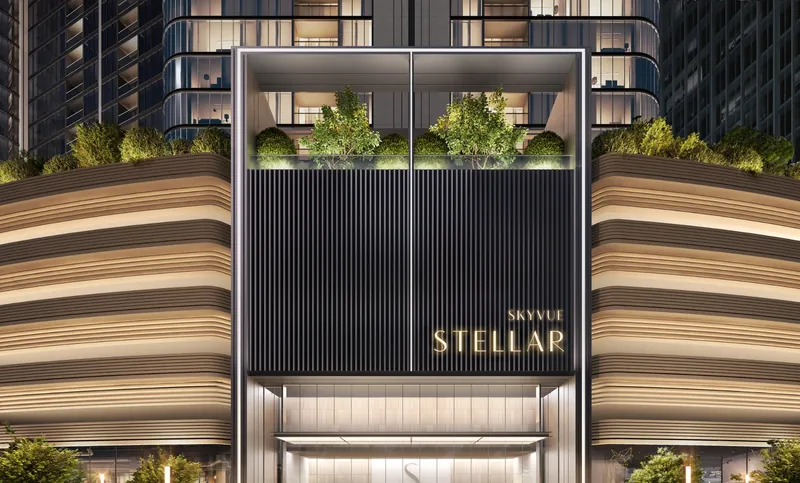
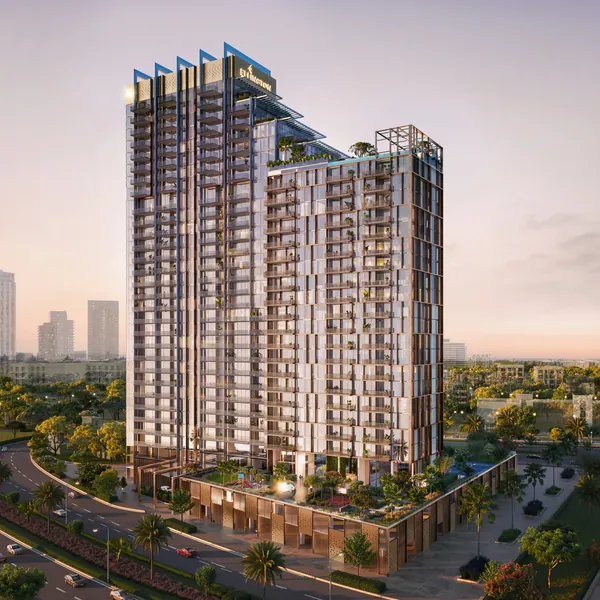
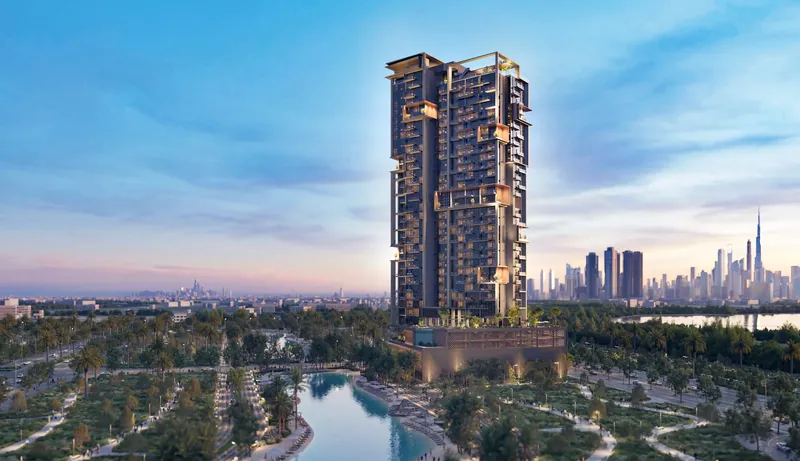
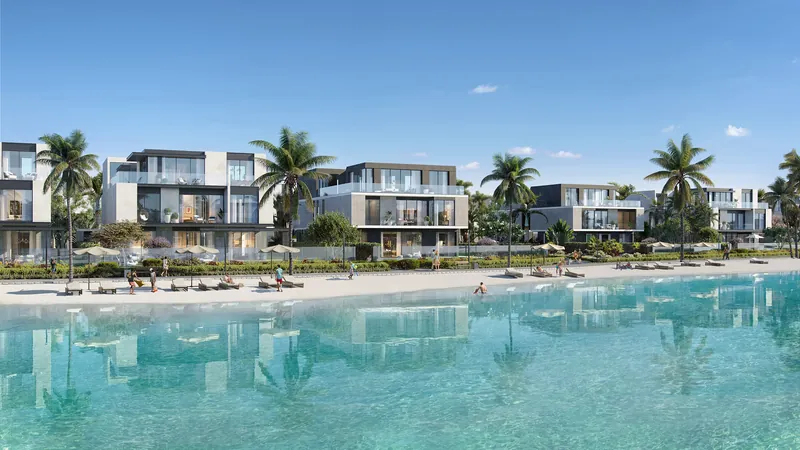
Skyvue Stellar is a residential tower by Sobha Realty in Sobha Hartland II, Mohammed Bin Rashid City, Dubai. Sobha's product page and brochure describe it as the tallest tower in the Skyvue collection. Sobha says Skyvue's architecture embraces its surroundings with a rhythmically flowing zig-zag facade set within a triangular floor plan, a design it says invites panoramic views into every space. The brochure describes unobstructed vistas of Downtown Dubai and the Ras Al Khor Wildlife Sanctuary, and the product page places the tower in the heart of Sobha Hartland II, with views of the lagoon and the Dubai skyline. Sobha's floor plans for Skyvue Stellar include one-, one-and-a-half-, two-, three- and three-and-a-half-bedroom apartments, each with a balcony. The one-and-a-half-bedroom type pairs one bedroom with a store room, the three-and-a-half-bedroom type adds a study room to three bedrooms, and several one-, two- and three-bedroom types also have a powder room. The brochure describes expansive floor-to-ceiling windows that envelop each residence in natural light. The interiors, podium and lagoon scenes pictured are Sobha's typical designs for the Skyvue towers and Sobha Hartland II. The brochure lists an infinity pool, a kids' pool, a jacuzzi and a central water feature; indoor and outdoor gyms, circuit and crossfit training areas, an indoor yoga studio, a yoga and meditation area, sauna and steam rooms and a walking and jogging loop; a multipurpose hall, an open cinema area, a picnic lawn, a barbecue area, a party terrace and amphitheatre seating; an indoor movie theatre, a library and reading room, a cards, chess and carrom room, a video game room and teenage space, and music and art rooms; and a kids' games room and playroom. It plans the tower around an amphitheatre that adapts to shifting water levels, with dining encircling the water feature. Sobha's pages for the Skyvue towers also list a leisure pool, a kids' play area, a skate park and open seating and gathering areas. Sobha says these amenities are representational and subject to approval by the local authorities. Sobha gives drive times from Sobha Hartland II of about 10 minutes to Downtown Dubai, 12 minutes to Dubai International Airport and 5 minutes to the Ras Al Khor Wildlife Sanctuary. Its brochure describes Sobha Hartland II as a master community with an international school, office spaces, a mall, a clubhouse and shops. Sobha's FY 2025 investor update dates the tower's launch to March 2025, and Sobha gives its handover as March 2029.
Payment plan: 60% During Construction, 40% On Completion
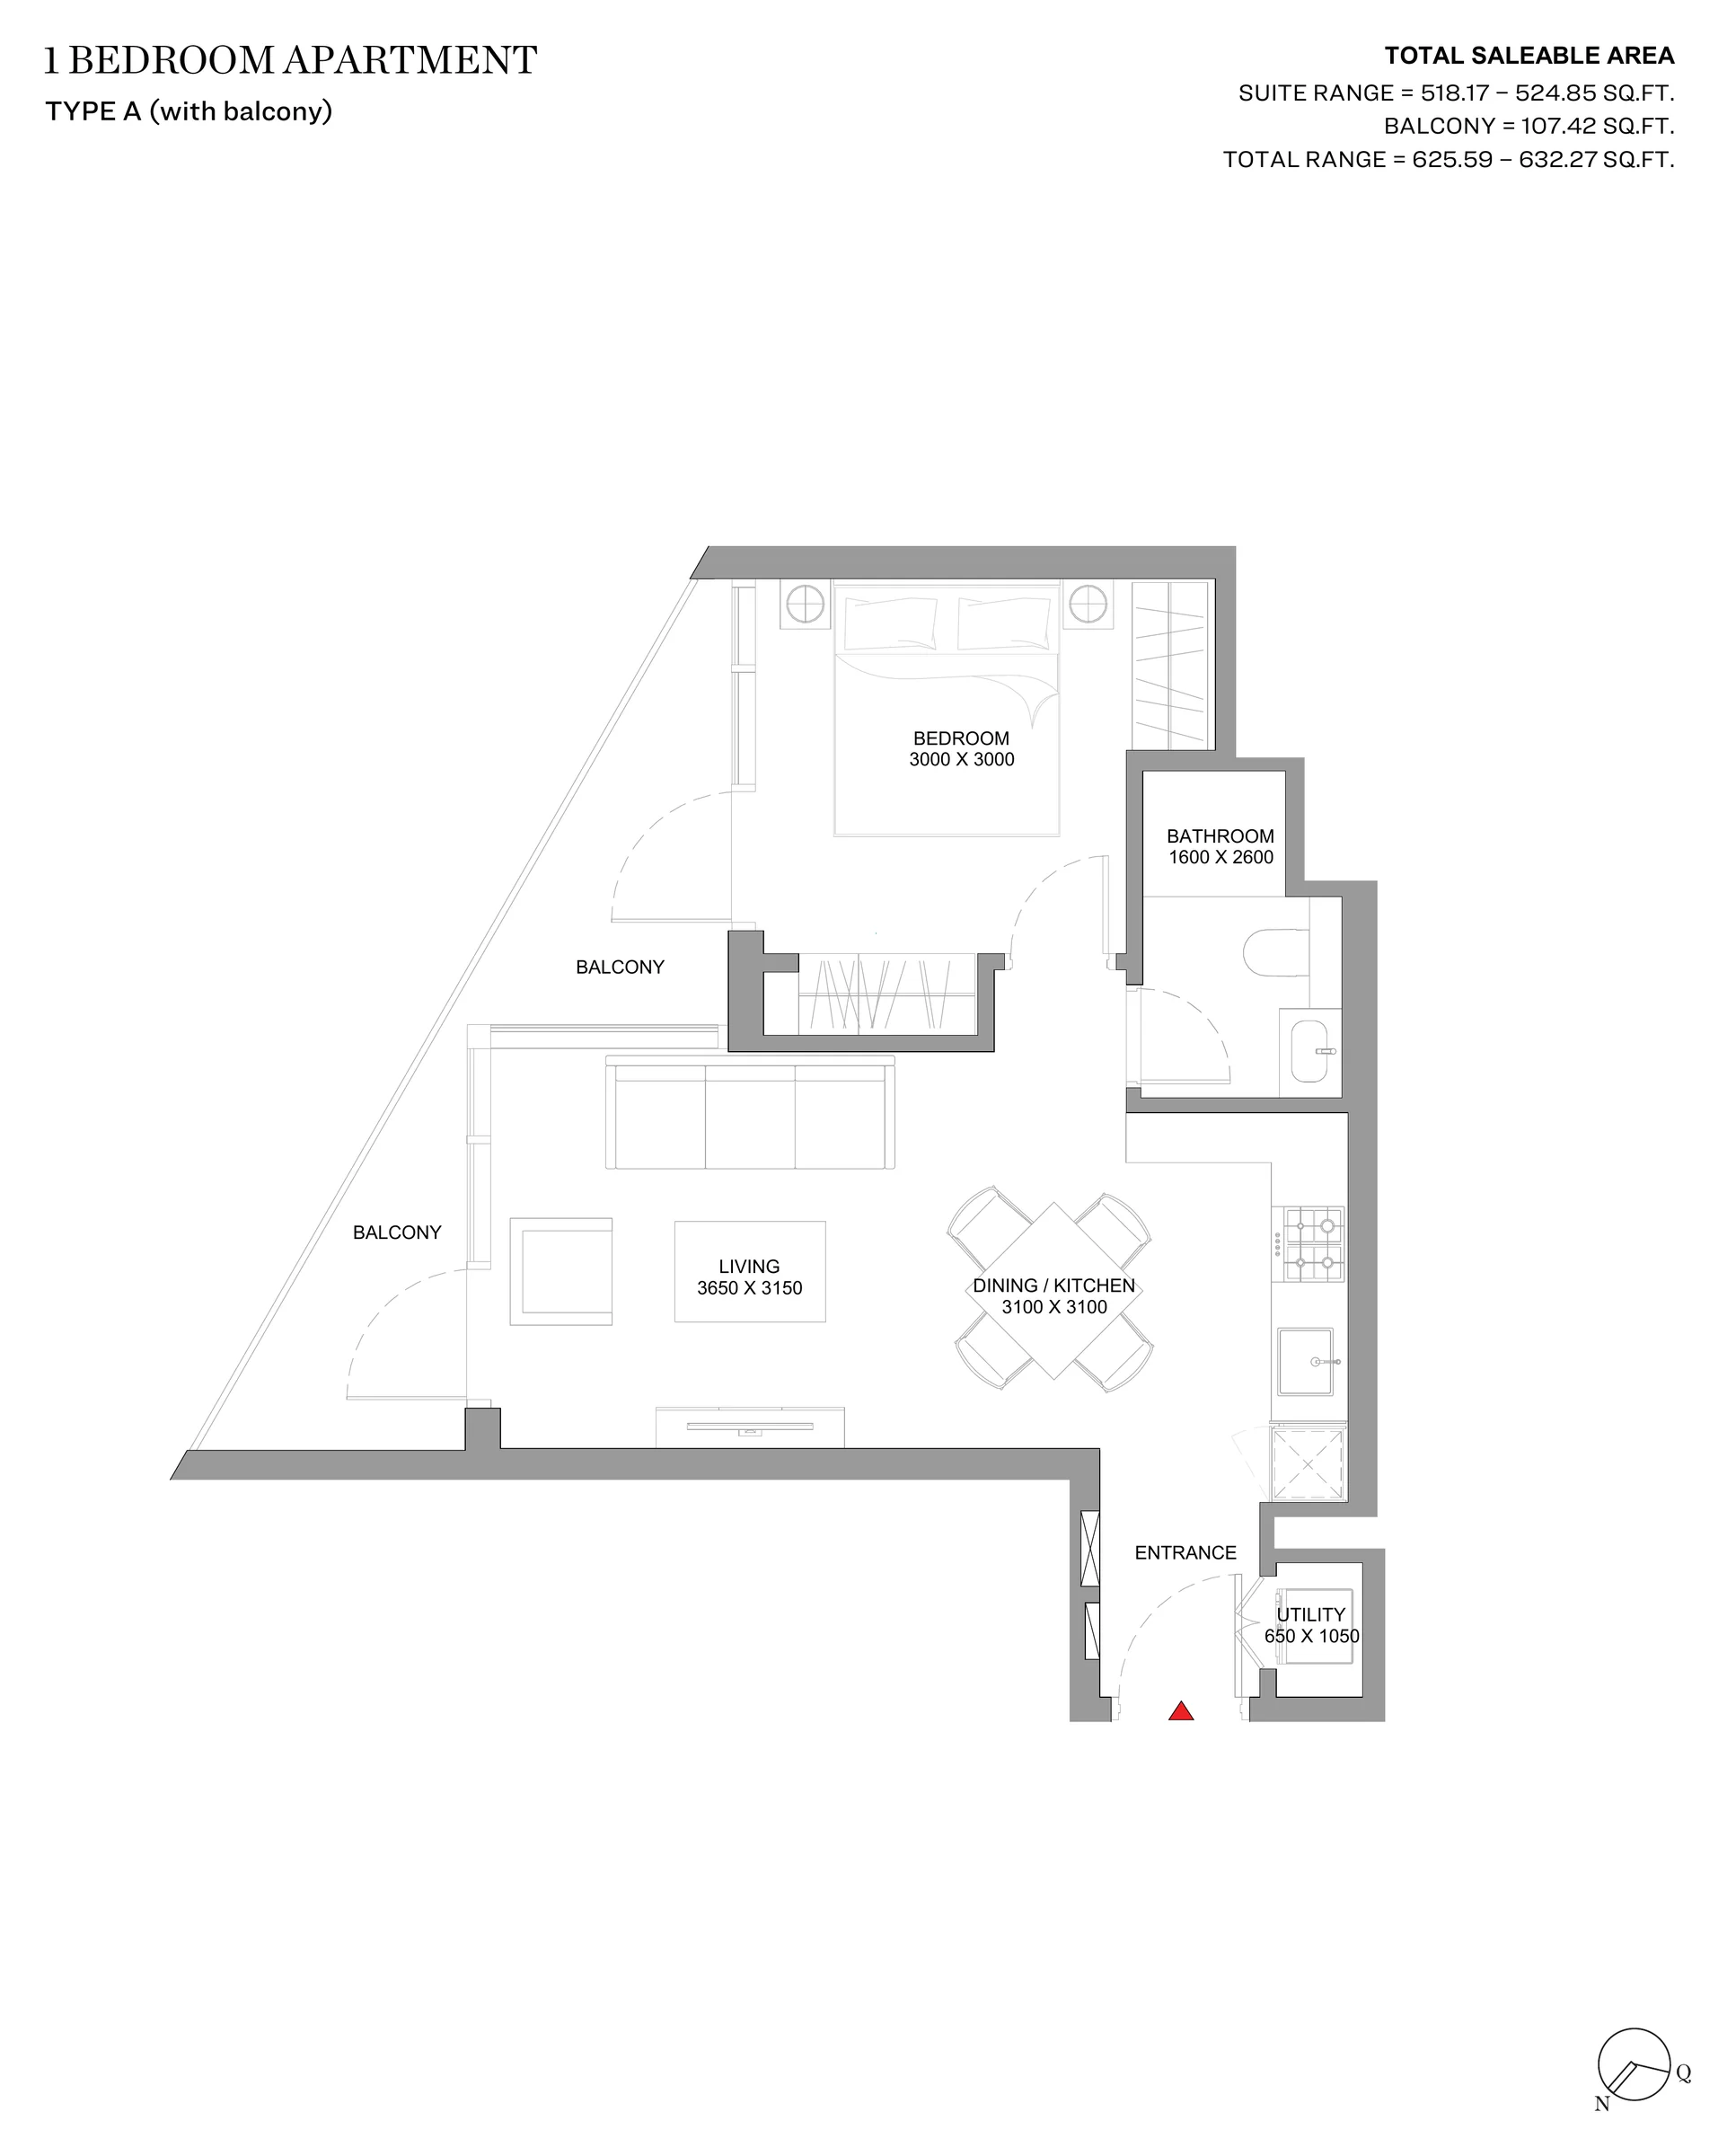
Included with 1 Bedroom Apartment (Type A)
Sobha's product page and brochure describe Skyvue Stellar as the tallest tower in the Skyvue collection in Sobha Hartland II.
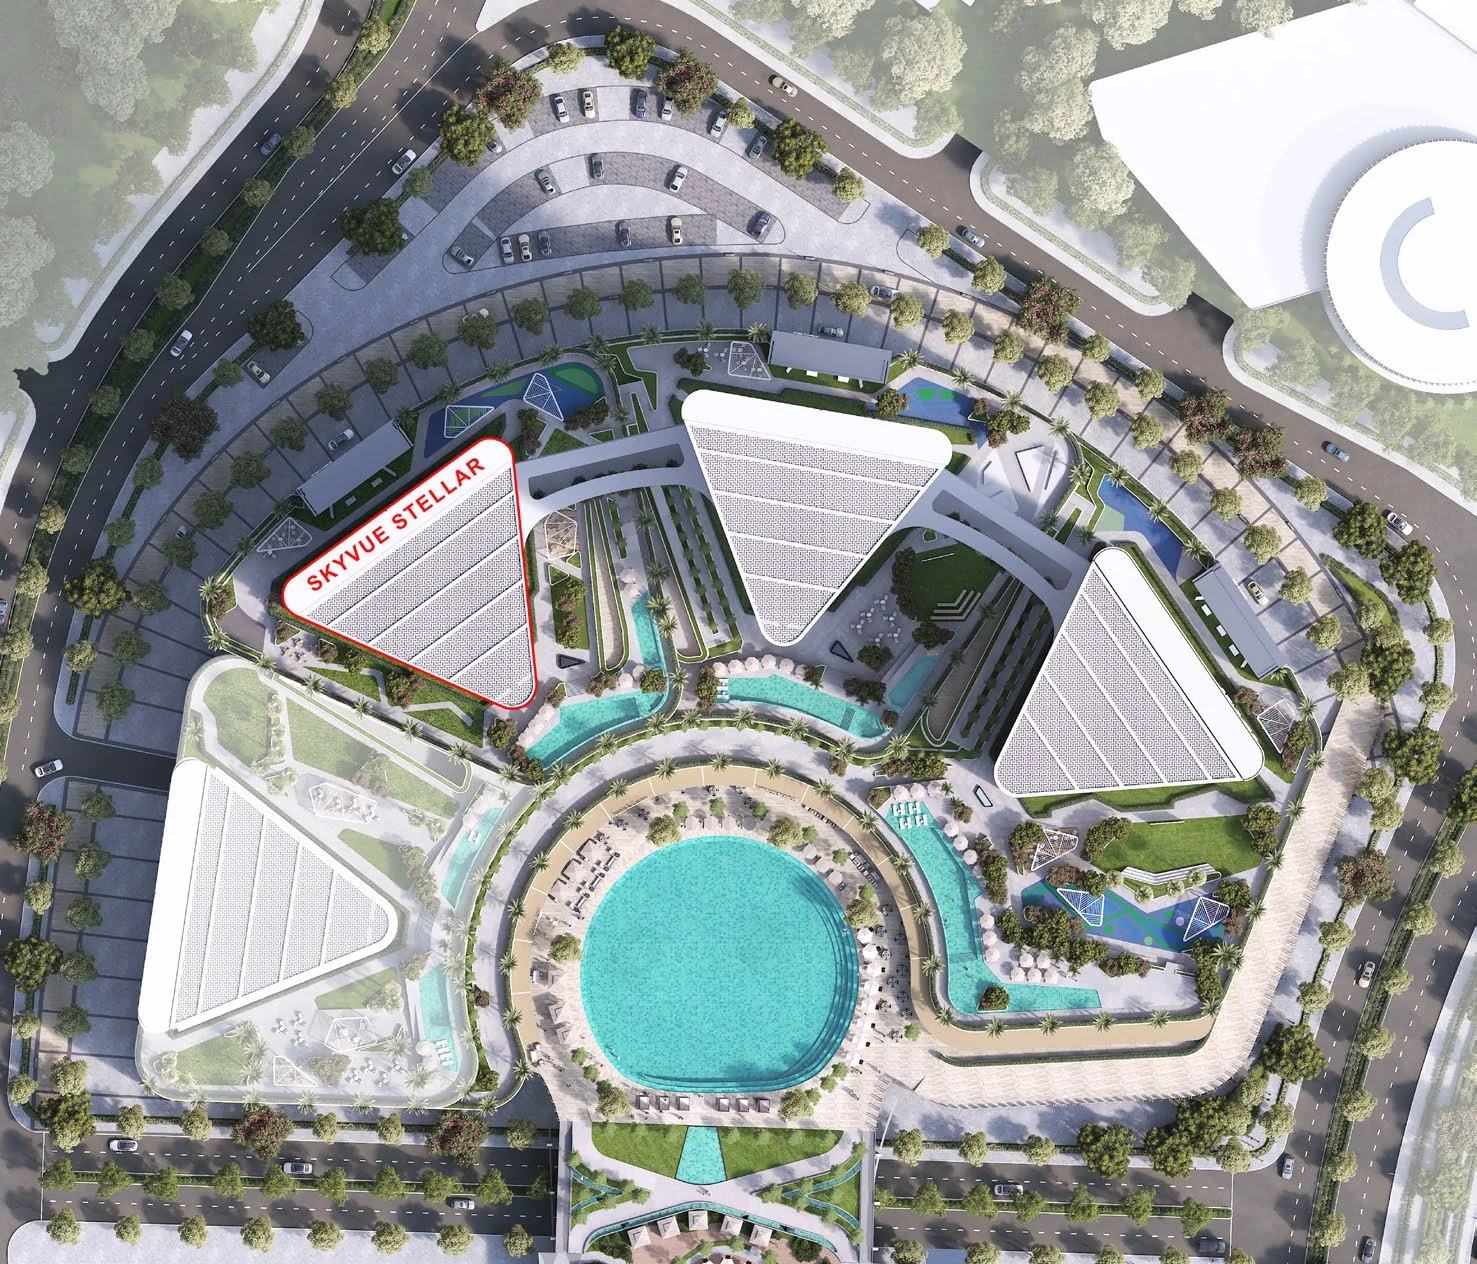
Sobha says Skyvue's architecture embraces its surroundings with a rhythmically flowing zig-zag facade set within a triangular floor plan, a design it says invites panoramic views into every space.
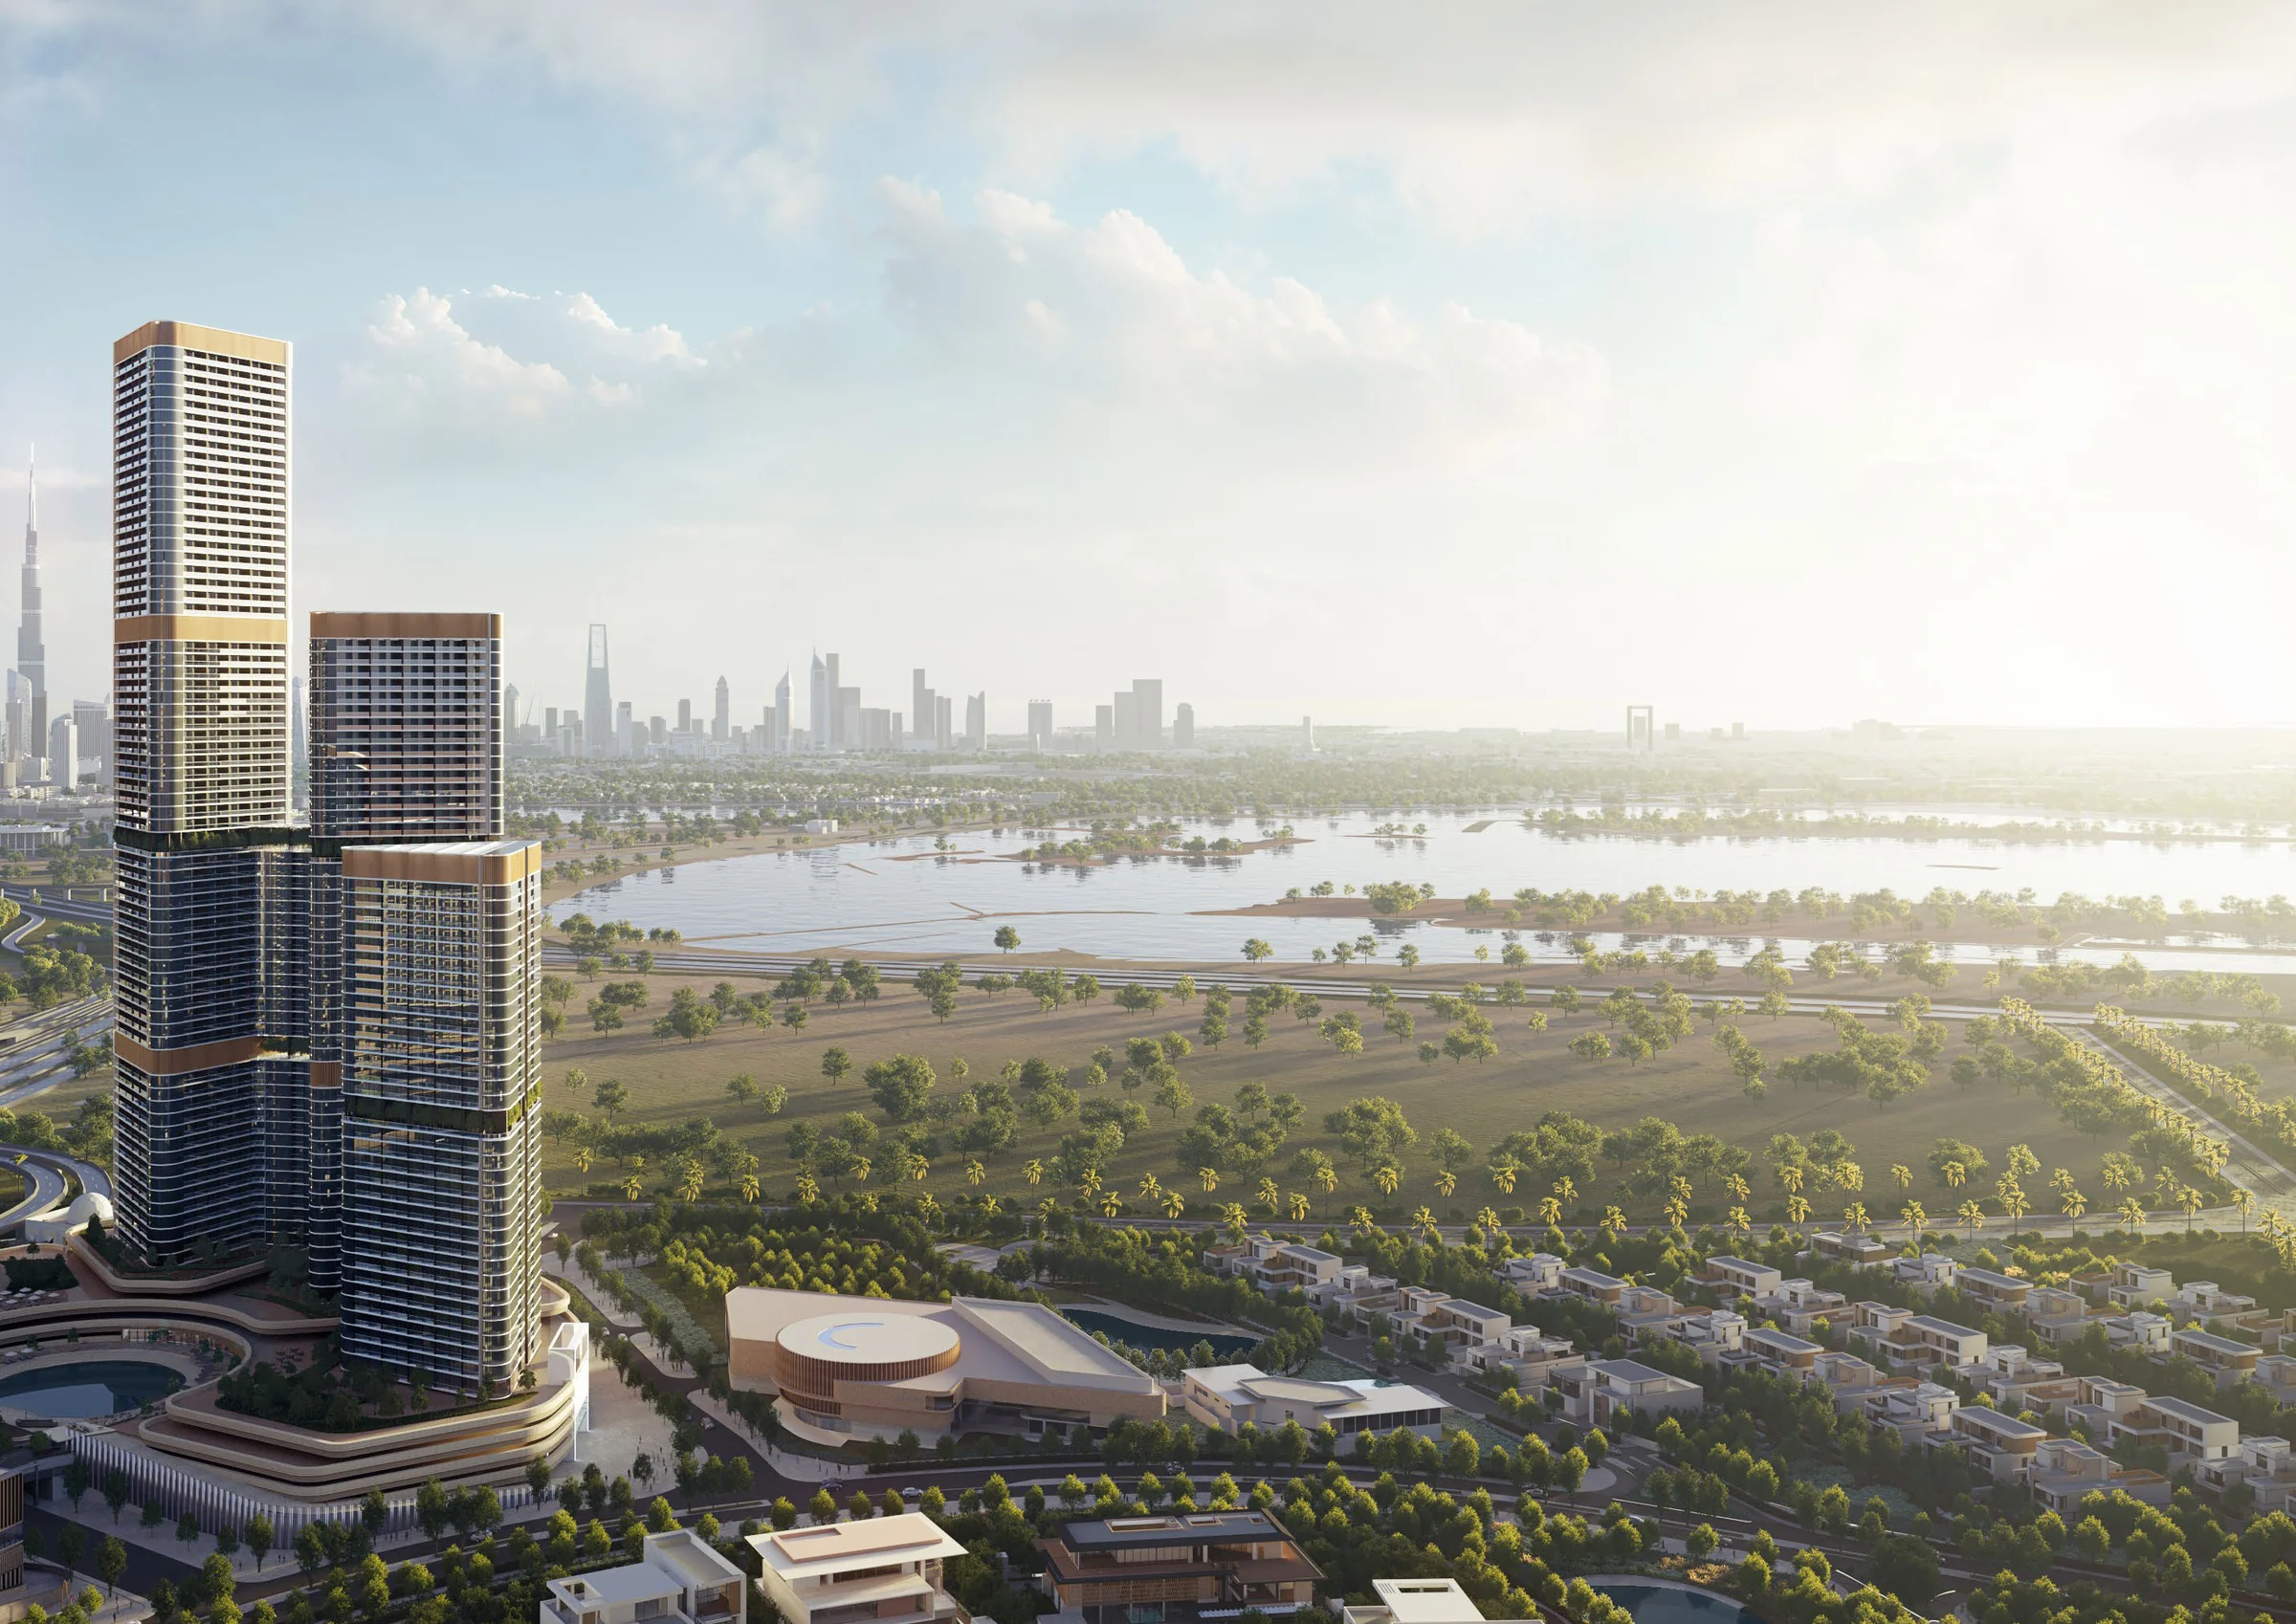
Sobha's brochure describes unobstructed vistas of Downtown Dubai and the Ras Al Khor Wildlife Sanctuary from Skyvue Stellar, and its product page describes views of the lagoon and the Dubai skyline.
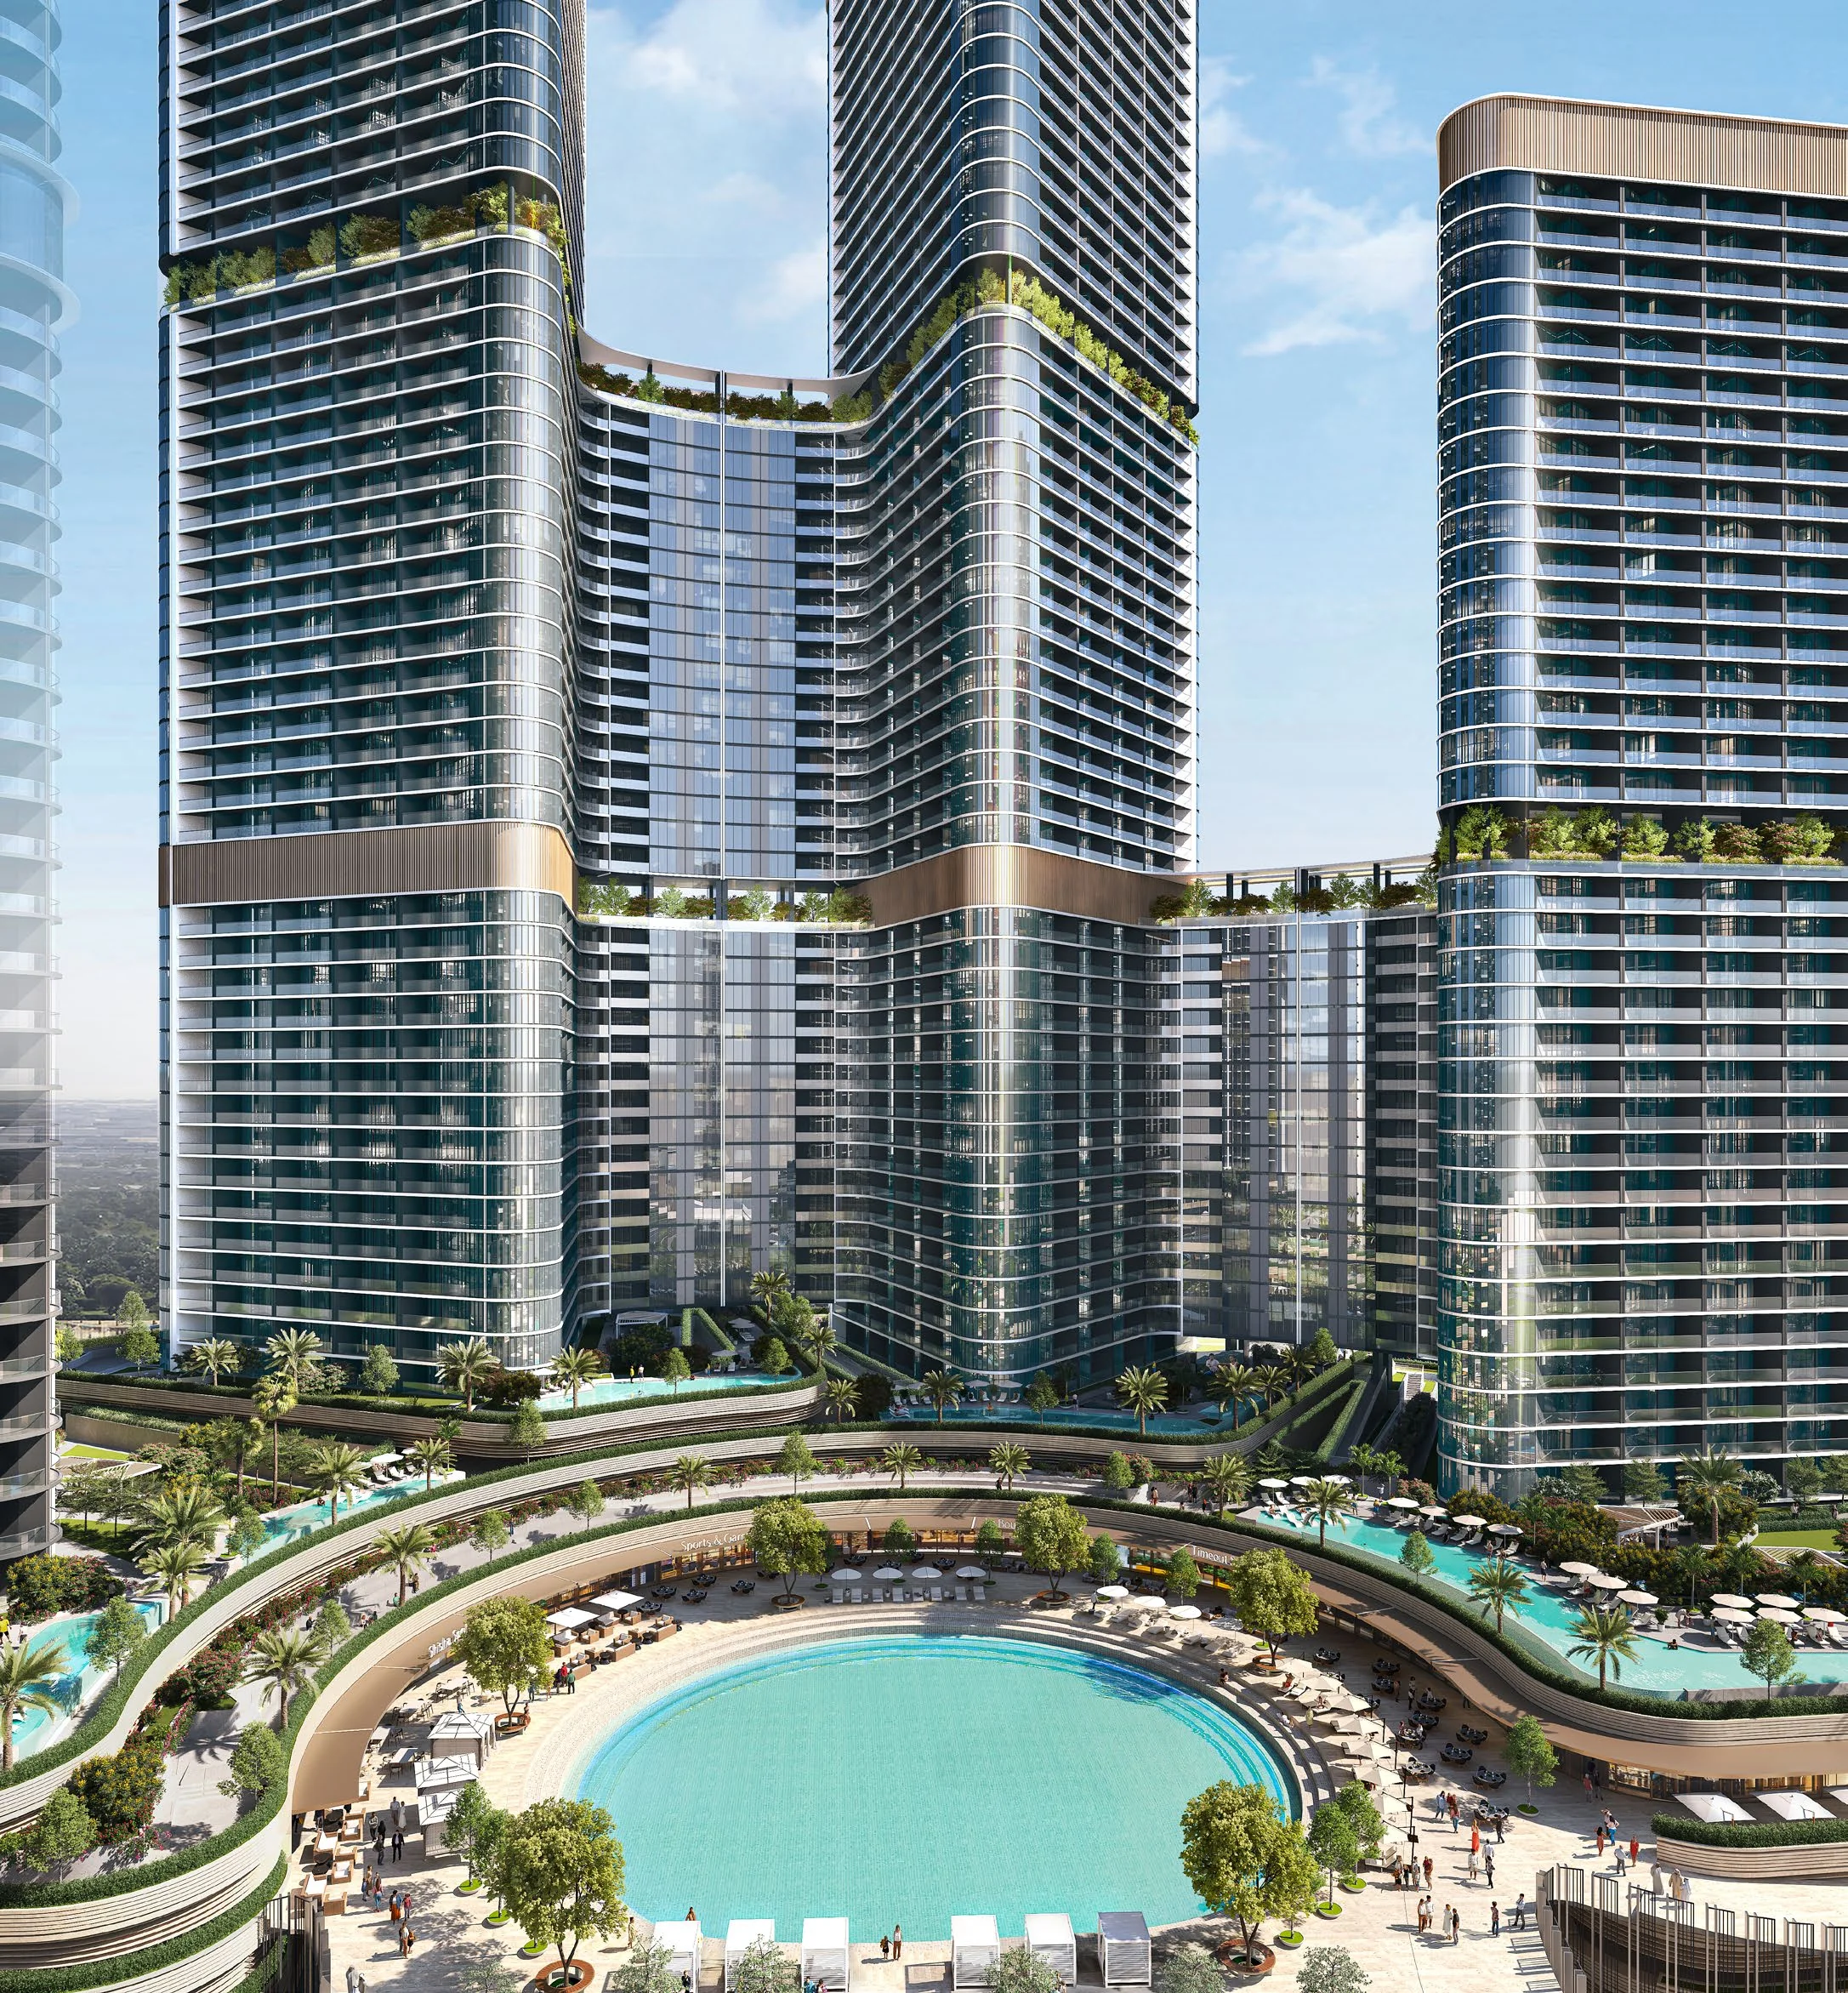
Sobha's brochure plans Skyvue Stellar around an amphitheatre that adapts to shifting water levels, with dining encircling the water feature. It lists an infinity pool, a kids' pool and a jacuzzi, which Sobha describes as representational and subject to approval by the local authorities.

Back Monday at 9:00 Dubai time
The assistant can hand you to Anna at any point.
Our AI assistant is always ready to help you and answer any questions.