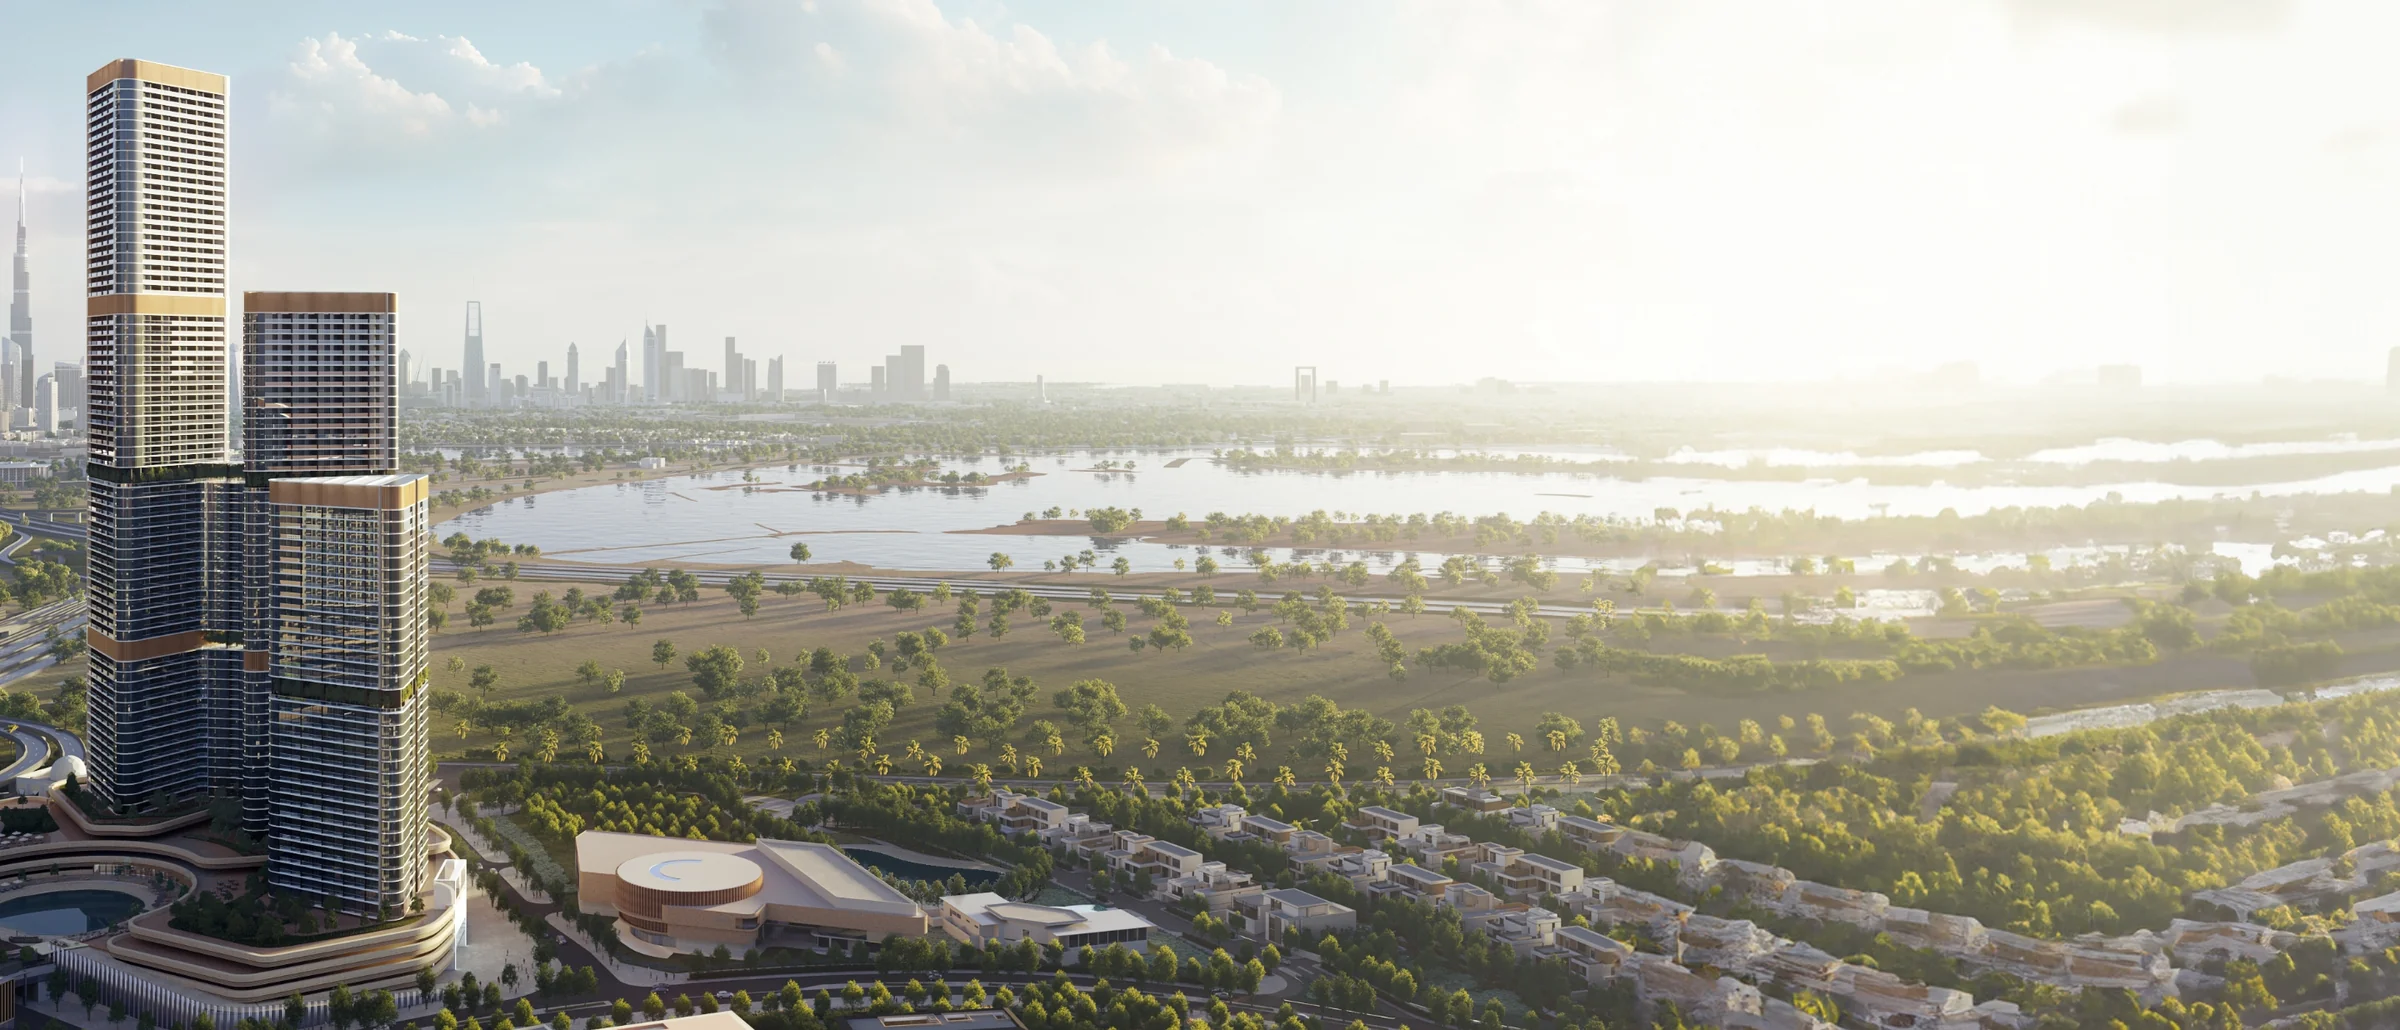
Views over Ras Al Khor and Downtown
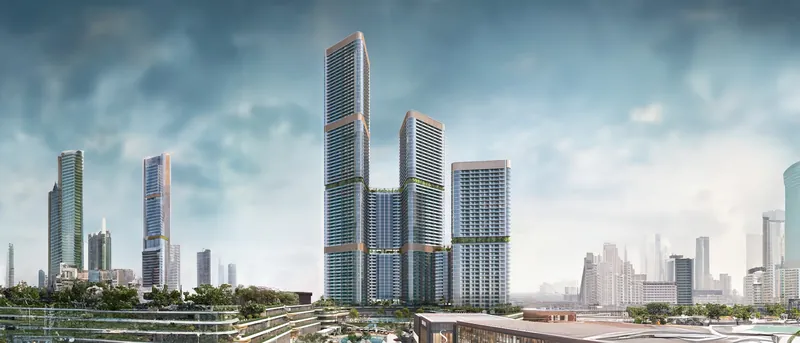
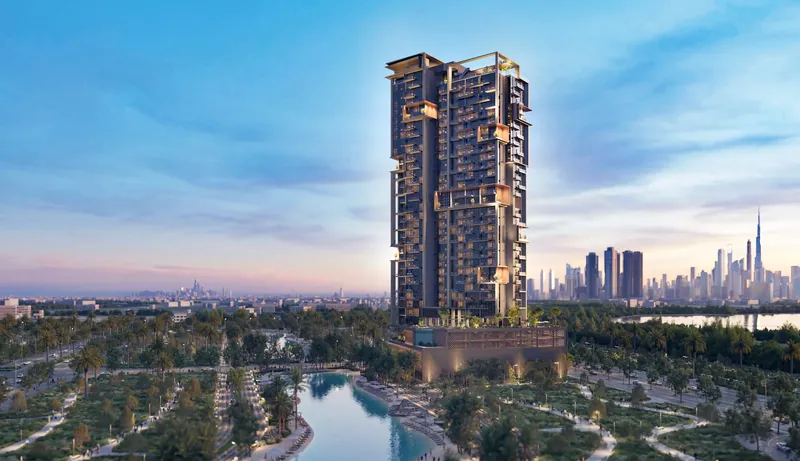
Sobha says the tower stands with unmatched views of Dubai's iconic skyline, Downtown Dubai and the Ras Al Khor Wildlife Sanctuary.
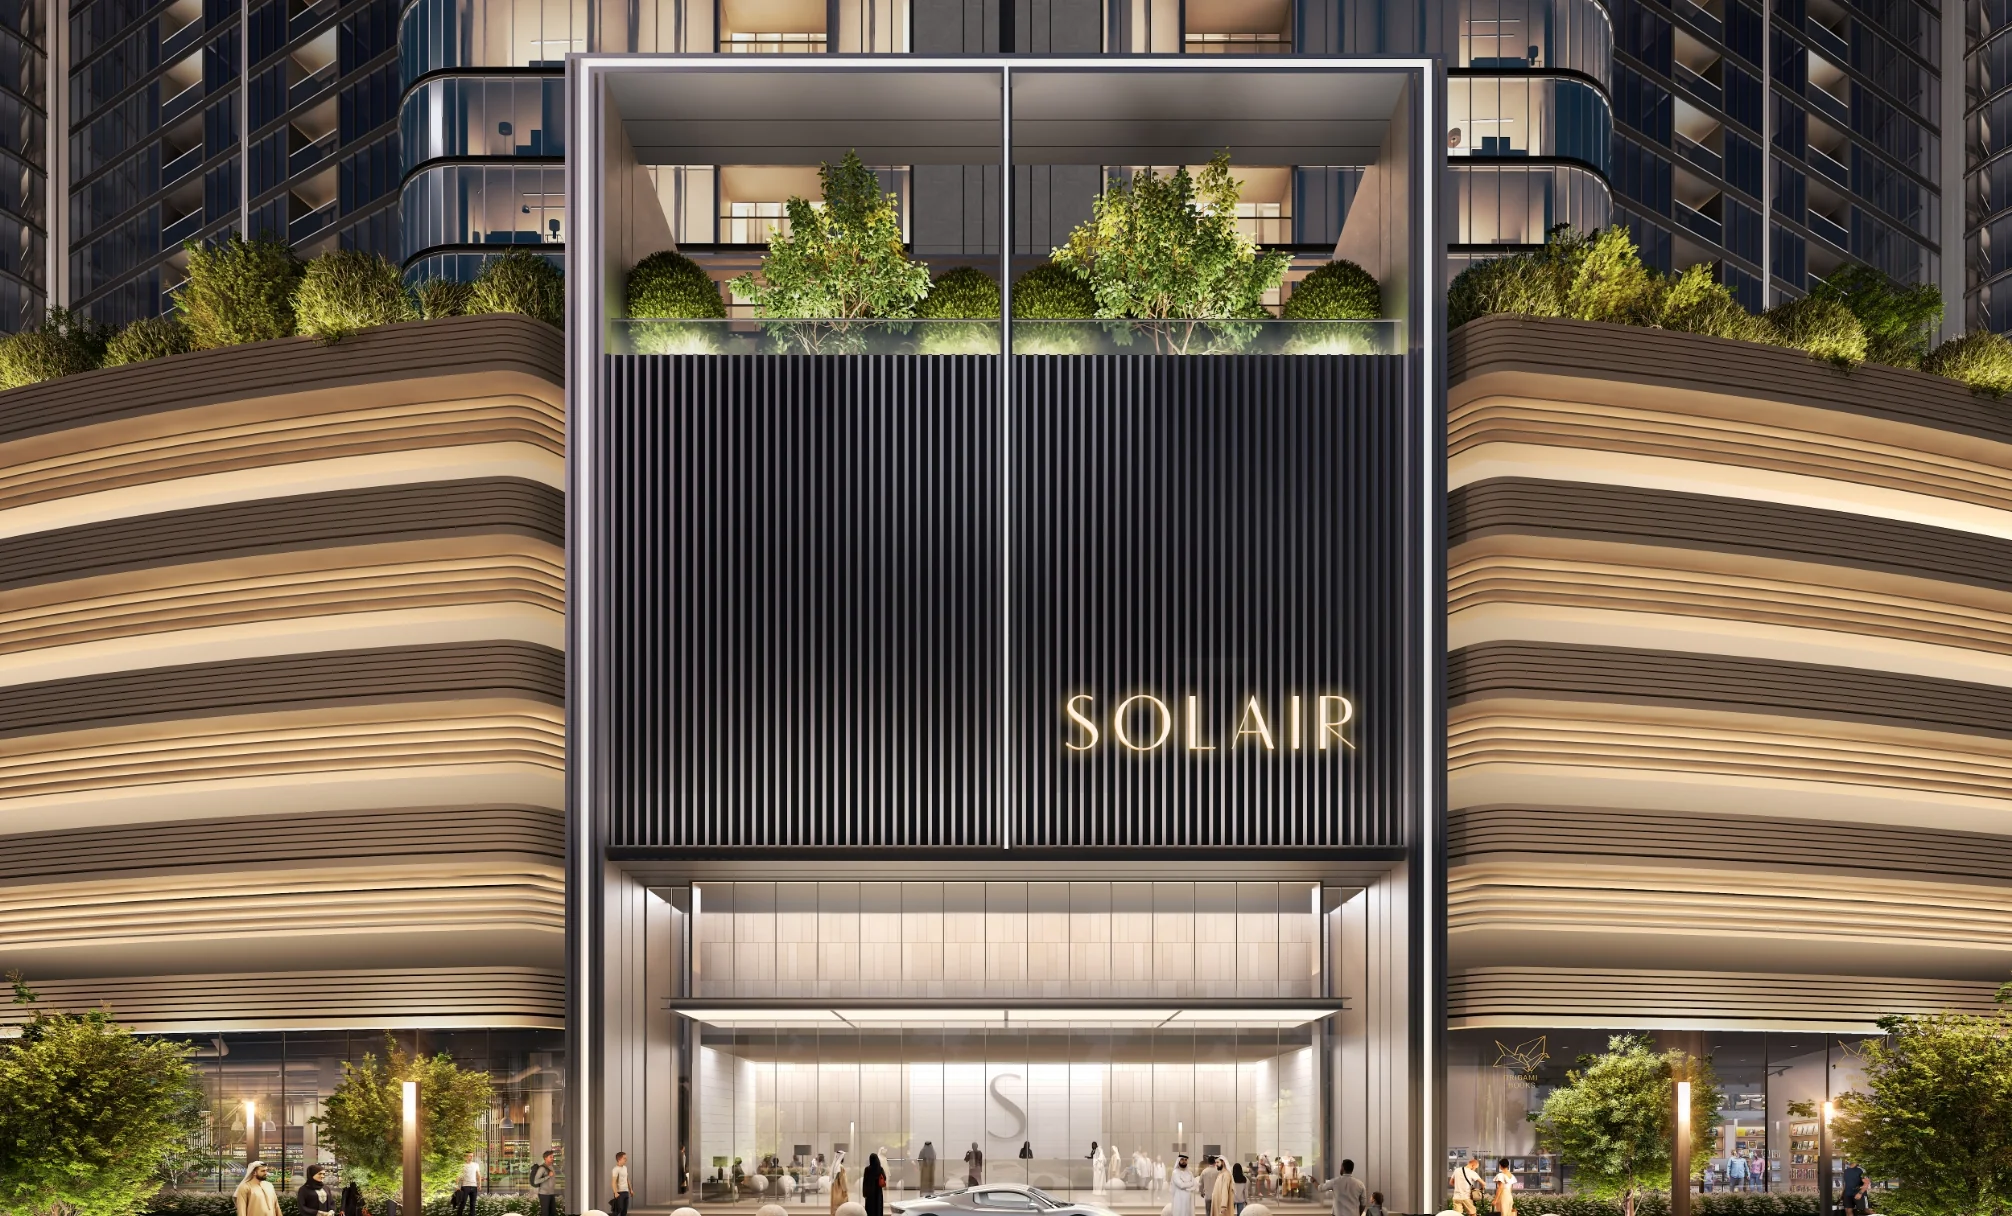
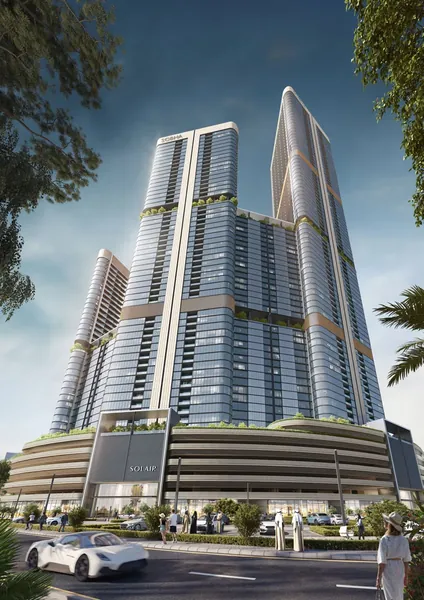
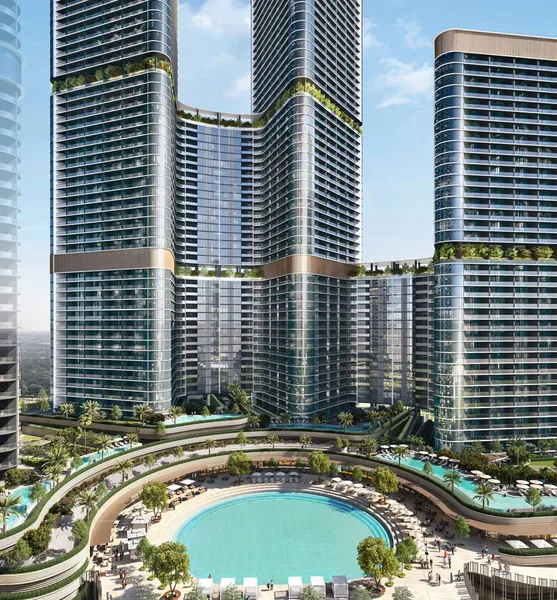
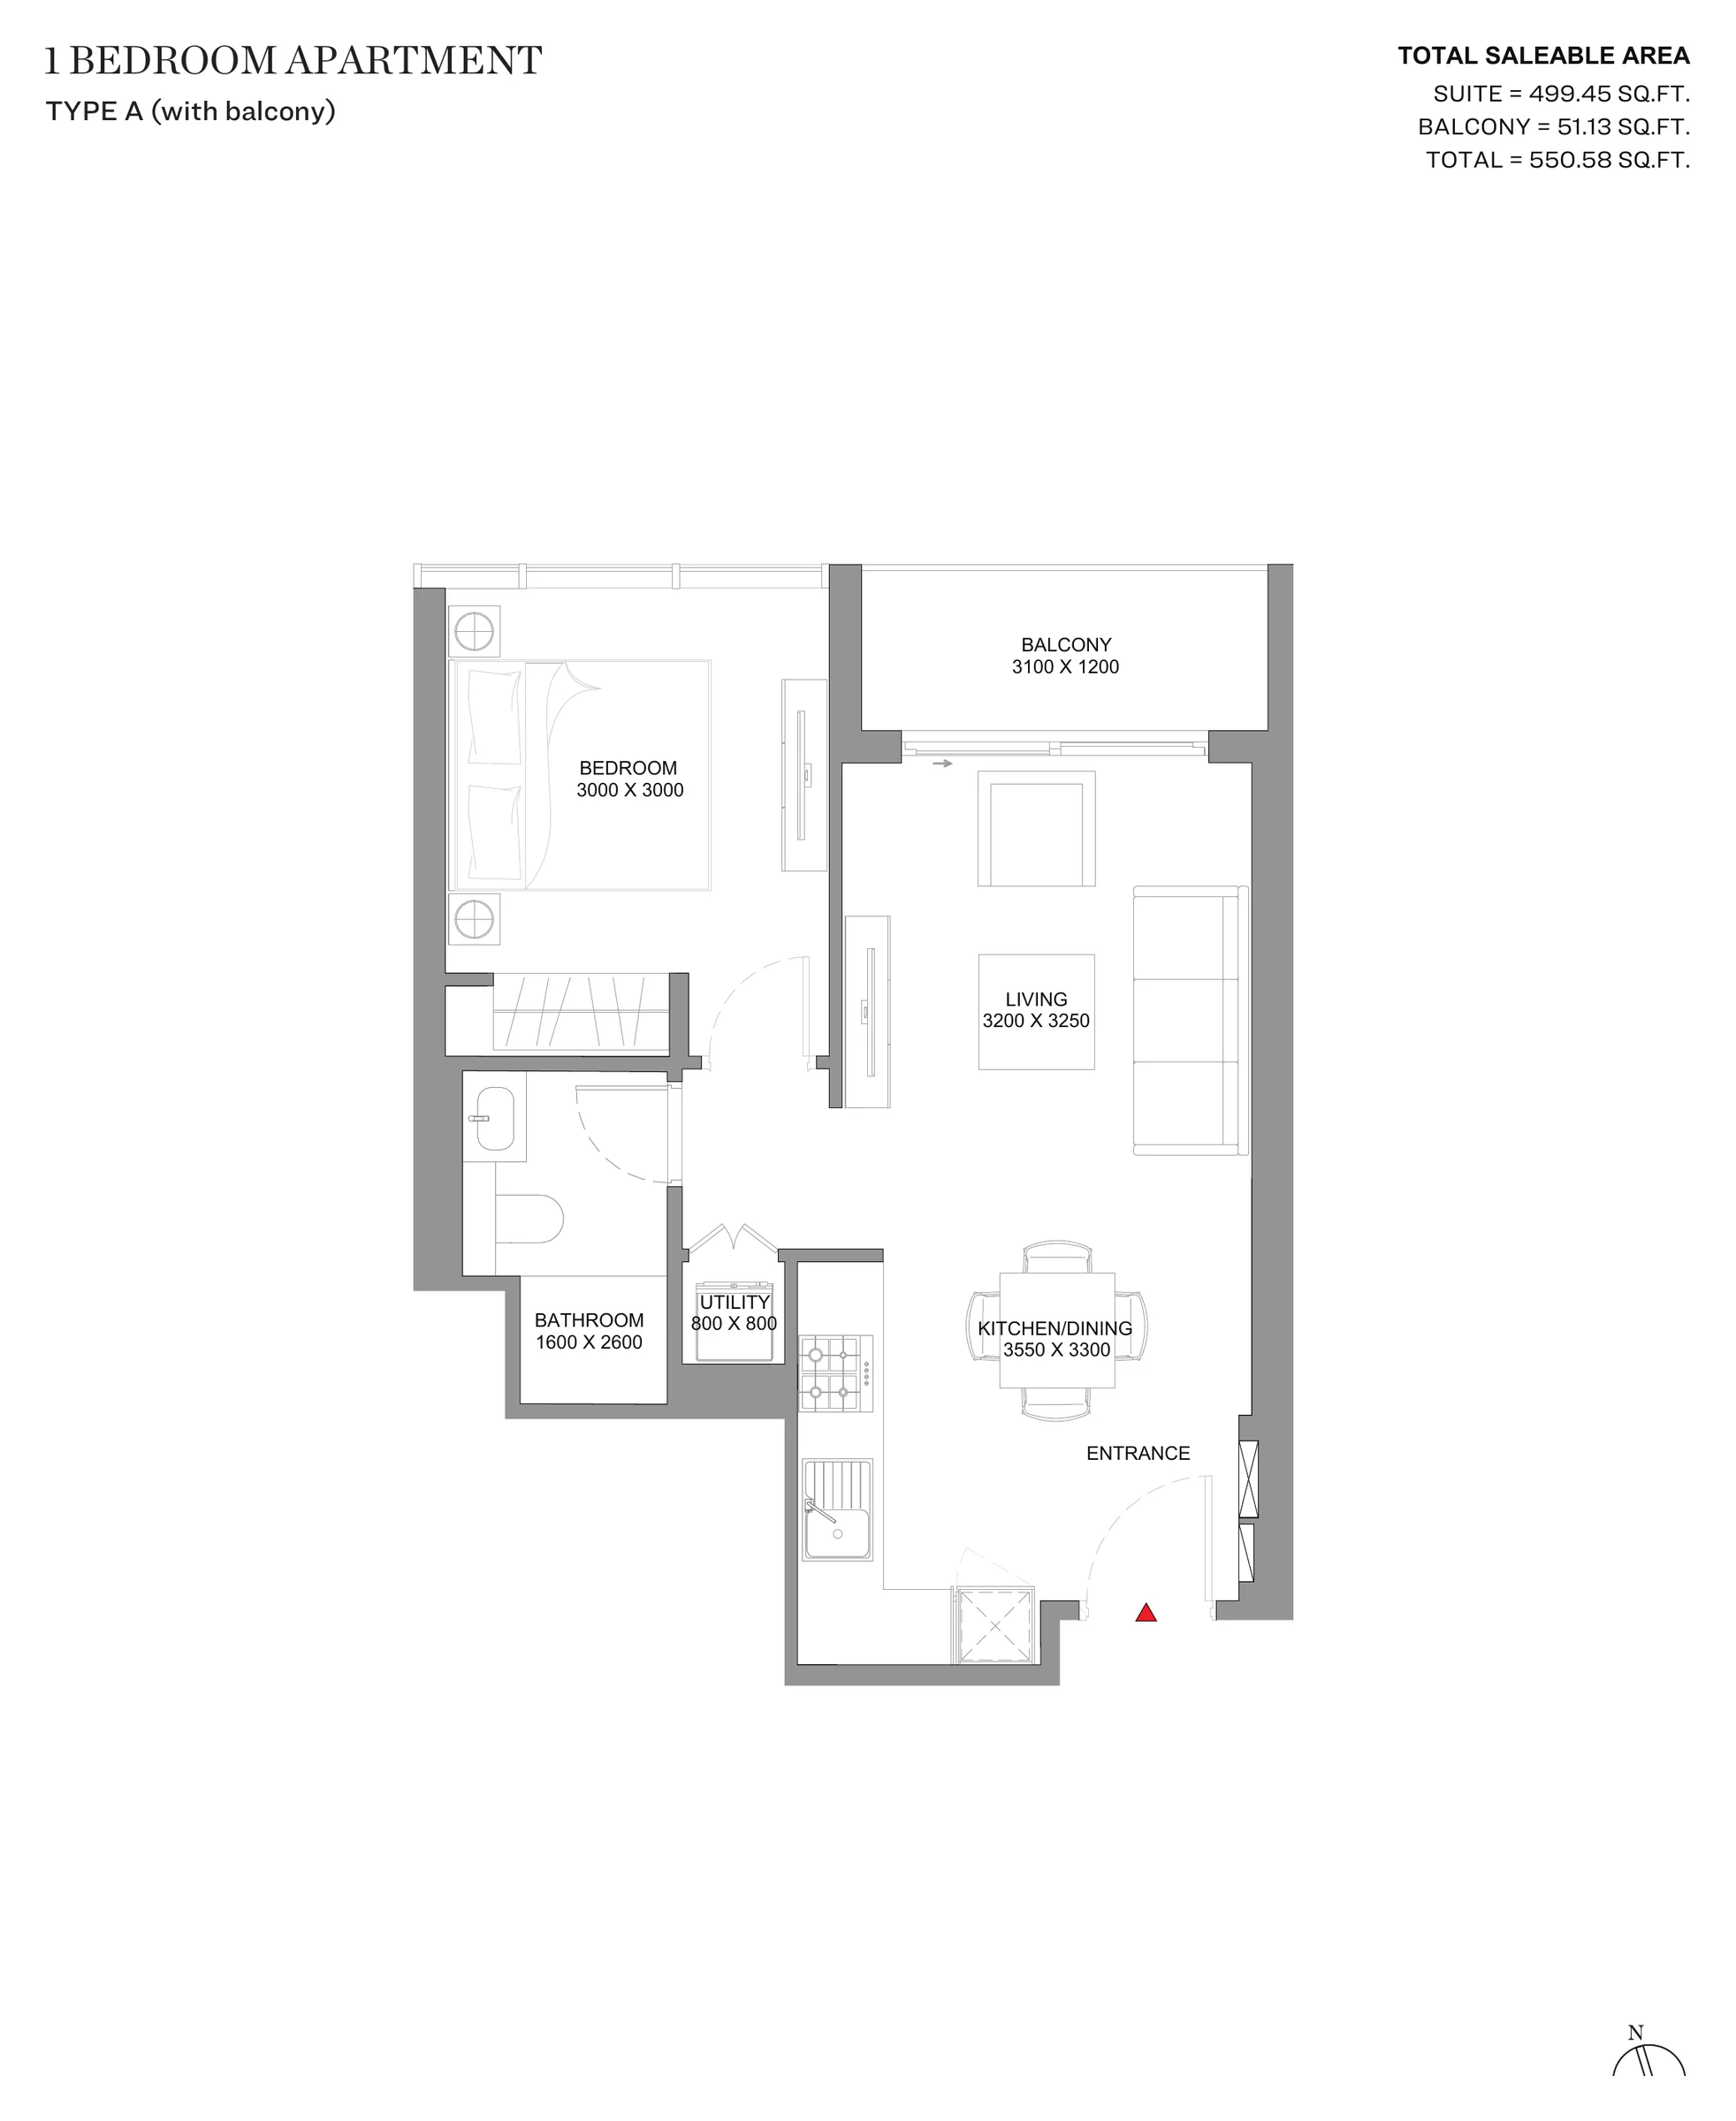
Skyvue Solair is a residential tower by Sobha Realty in Sobha Hartland II, within Mohammed Bin Rashid City (MBR City), Dubai. Sobha presents it as the inaugural tower of its Skyvue cluster and says the tower stands with unmatched views of Dubai's skyline, Downtown Dubai and the Ras Al Khor Wildlife Sanctuary. Sobha describes Skyvue's architecture as a rhythmically flowing zig-zag facade set within a triangular floor plan, with dual-aspect apartments, and its Skyvue Solair brochure speaks of natural light through floor-to-ceiling glazed walls. The floor plans in Sobha's brochure cover one-bedroom, one-and-a-half-bedroom (one bedroom with a study room) and two-bedroom apartments, each with a balcony. Several one- and two-bedroom types add a separate powder room, and one two-bedroom type adds a store room. The interior images show Sobha's typical interior design for the Skyvue towers. According to Sobha's brochure, Skyvue Solair is crafted around an amphitheatre that adapts with the shifting water levels, with a curated collection of dining encircling the water feature. The Skyvue amenity schedule in the brochure lists outdoor spaces including an infinity pool, a kids' pool, a jacuzzi, a skateboarding park, an open cinema area, BBQ areas, party terraces, outdoor fitness areas and a walking and jogging loop, and indoor spaces including a gym, a yoga studio, sauna and steam, a movie theatre, music and art rooms, a library, a majlis and a kids' playroom. Sobha notes that these amenities are representational and subject to approvals, so they are planned rather than finished facilities. Sobha's Skyvue pages, and the Sobha Hartland II location page in the brochure, list the Ras Al Khor Wildlife Sanctuary 5 minutes away; Downtown Dubai and Meydan Racecourse 10 minutes; Business Bay and Dubai International Airport 12 minutes; Burj Khalifa and The Dubai Mall, Dubai Opera and Dubai Frame 15 minutes; and Palm Jumeirah 25 minutes. Sobha gives the tower's handover as March 2029.
Included with 1 Bedroom Type A
Sobha says the tower stands with unmatched views of Dubai's iconic skyline, Downtown Dubai and the Ras Al Khor Wildlife Sanctuary.
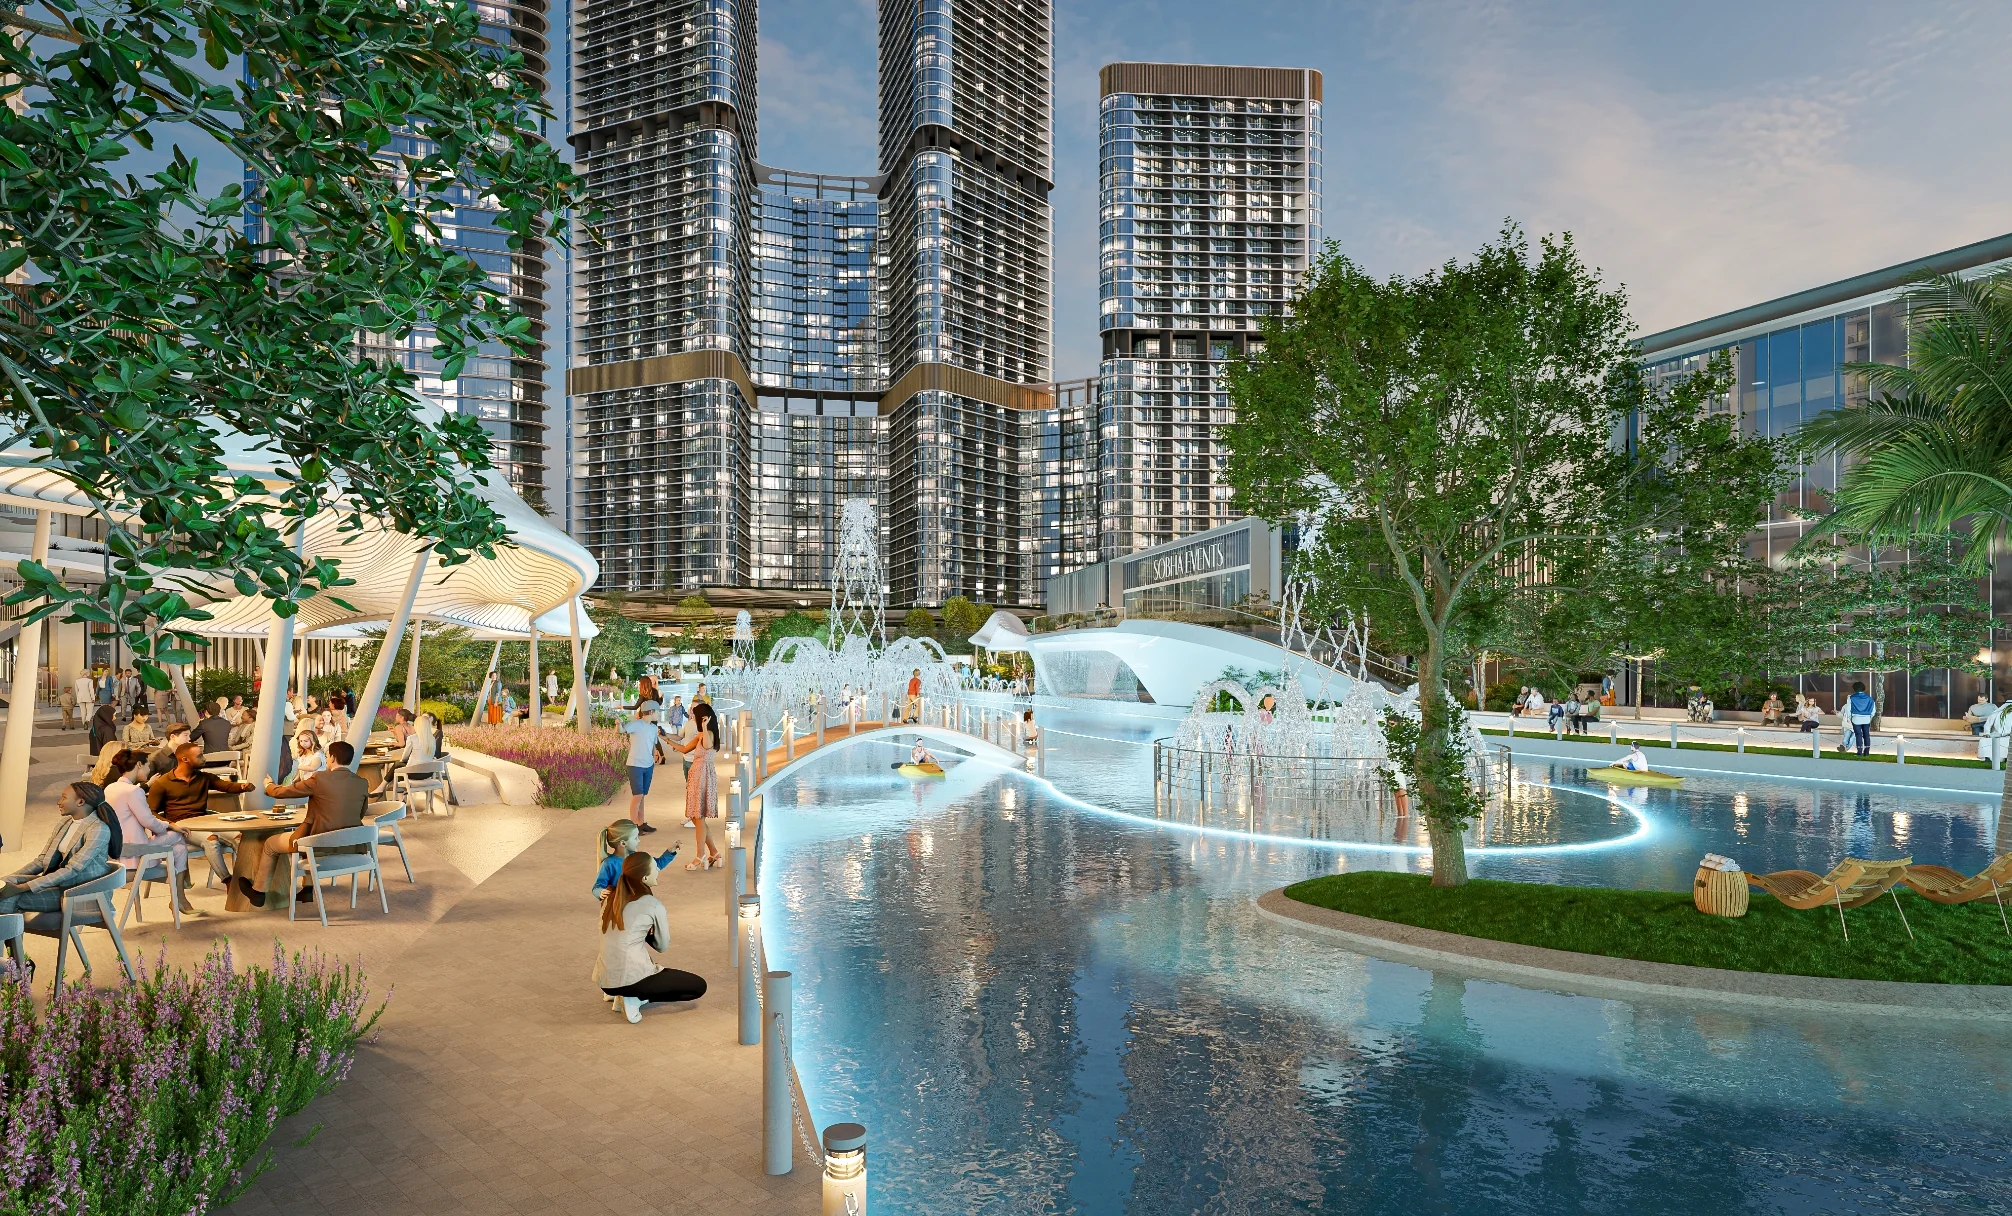
Sobha's brochure describes Skyvue Solair as crafted around an amphitheatre that adapts with the shifting water levels, with a curated collection of dining encircling the water feature. These are planned facilities.
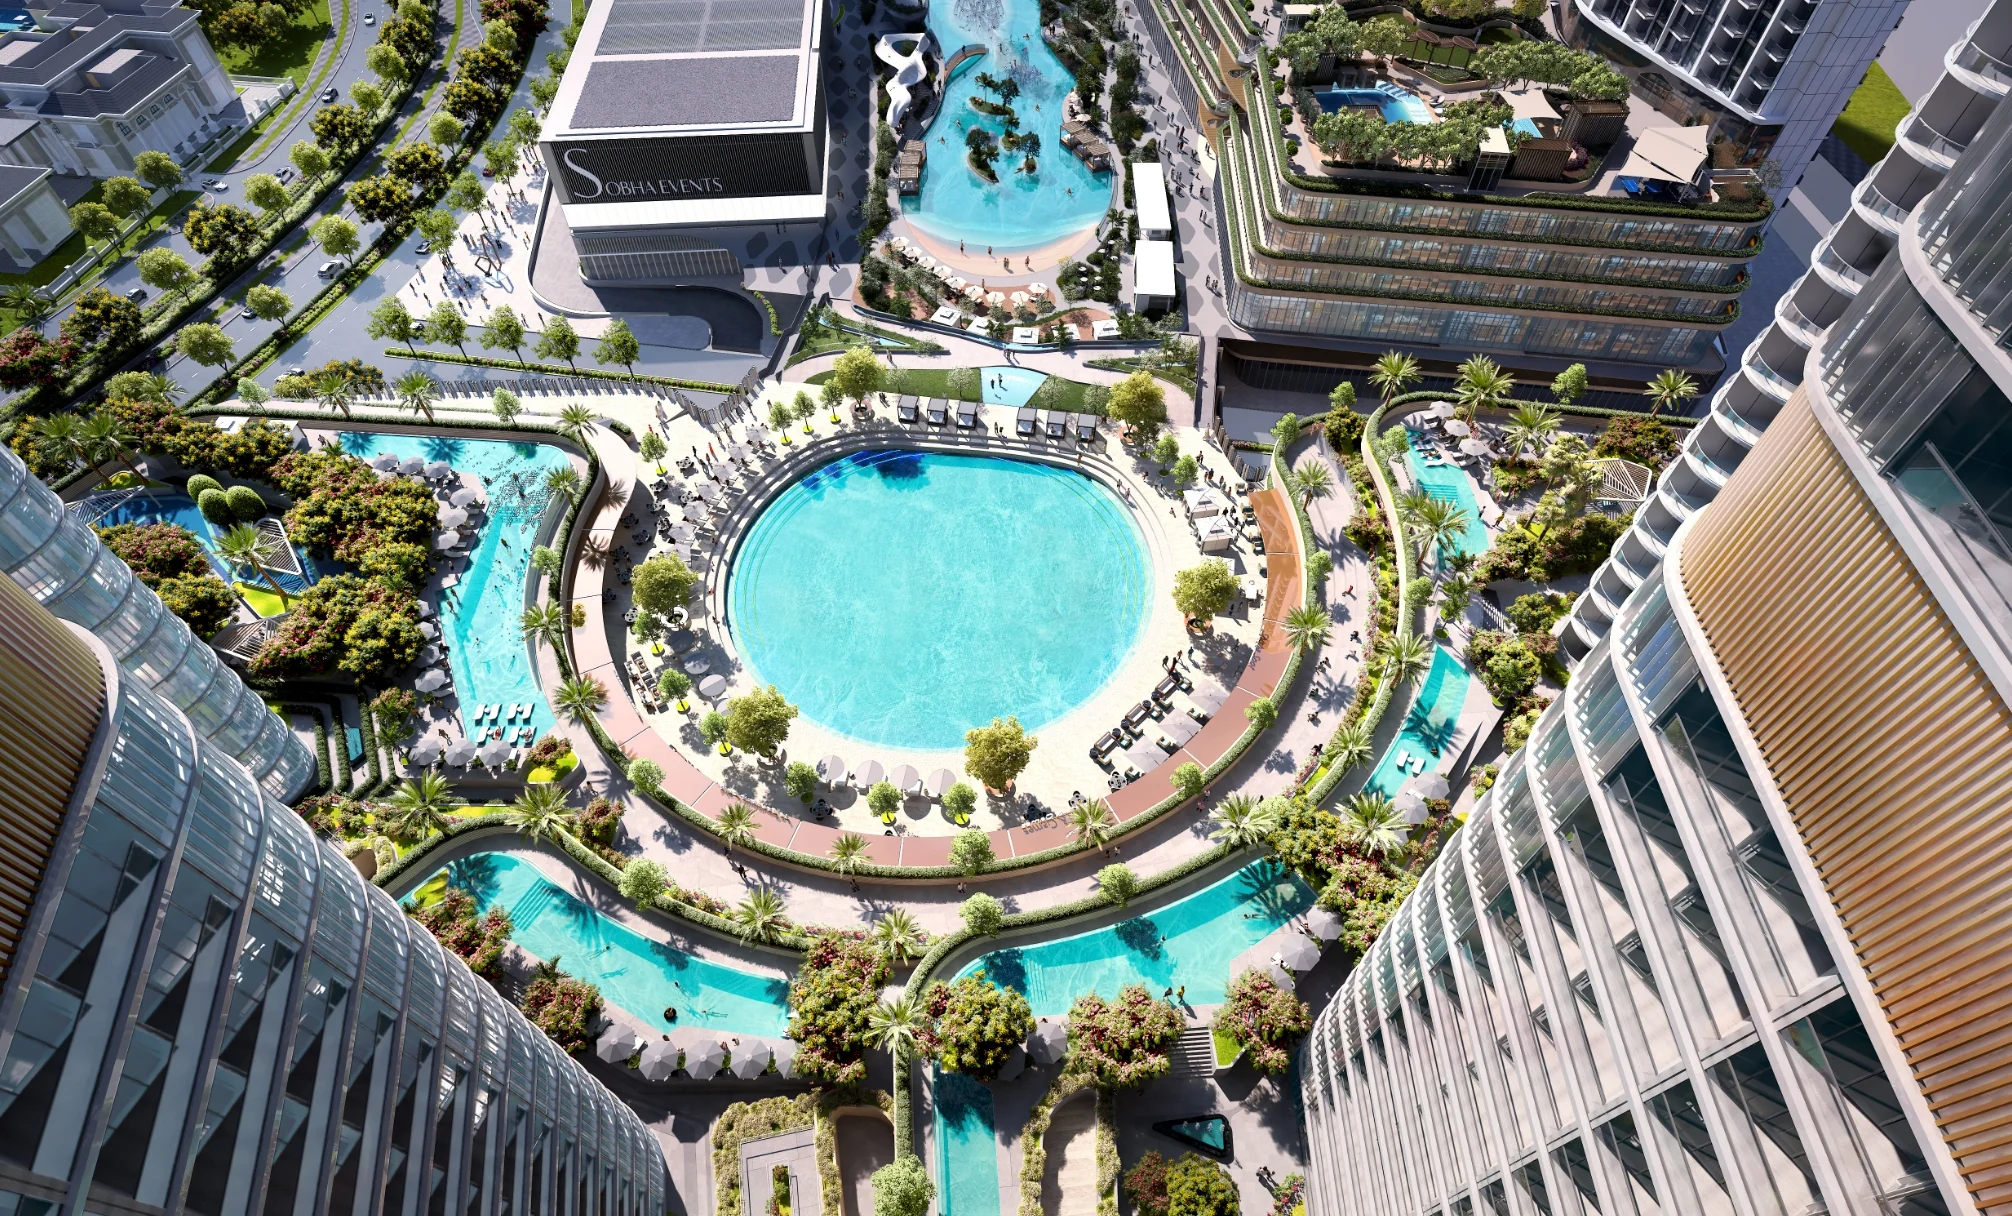
Sobha lists a leisure pool and an infinity pool among the Skyvue amenities, and the Skyvue amenity schedule in the Skyvue Solair brochure adds a kids' pool and a jacuzzi. These are planned facilities.
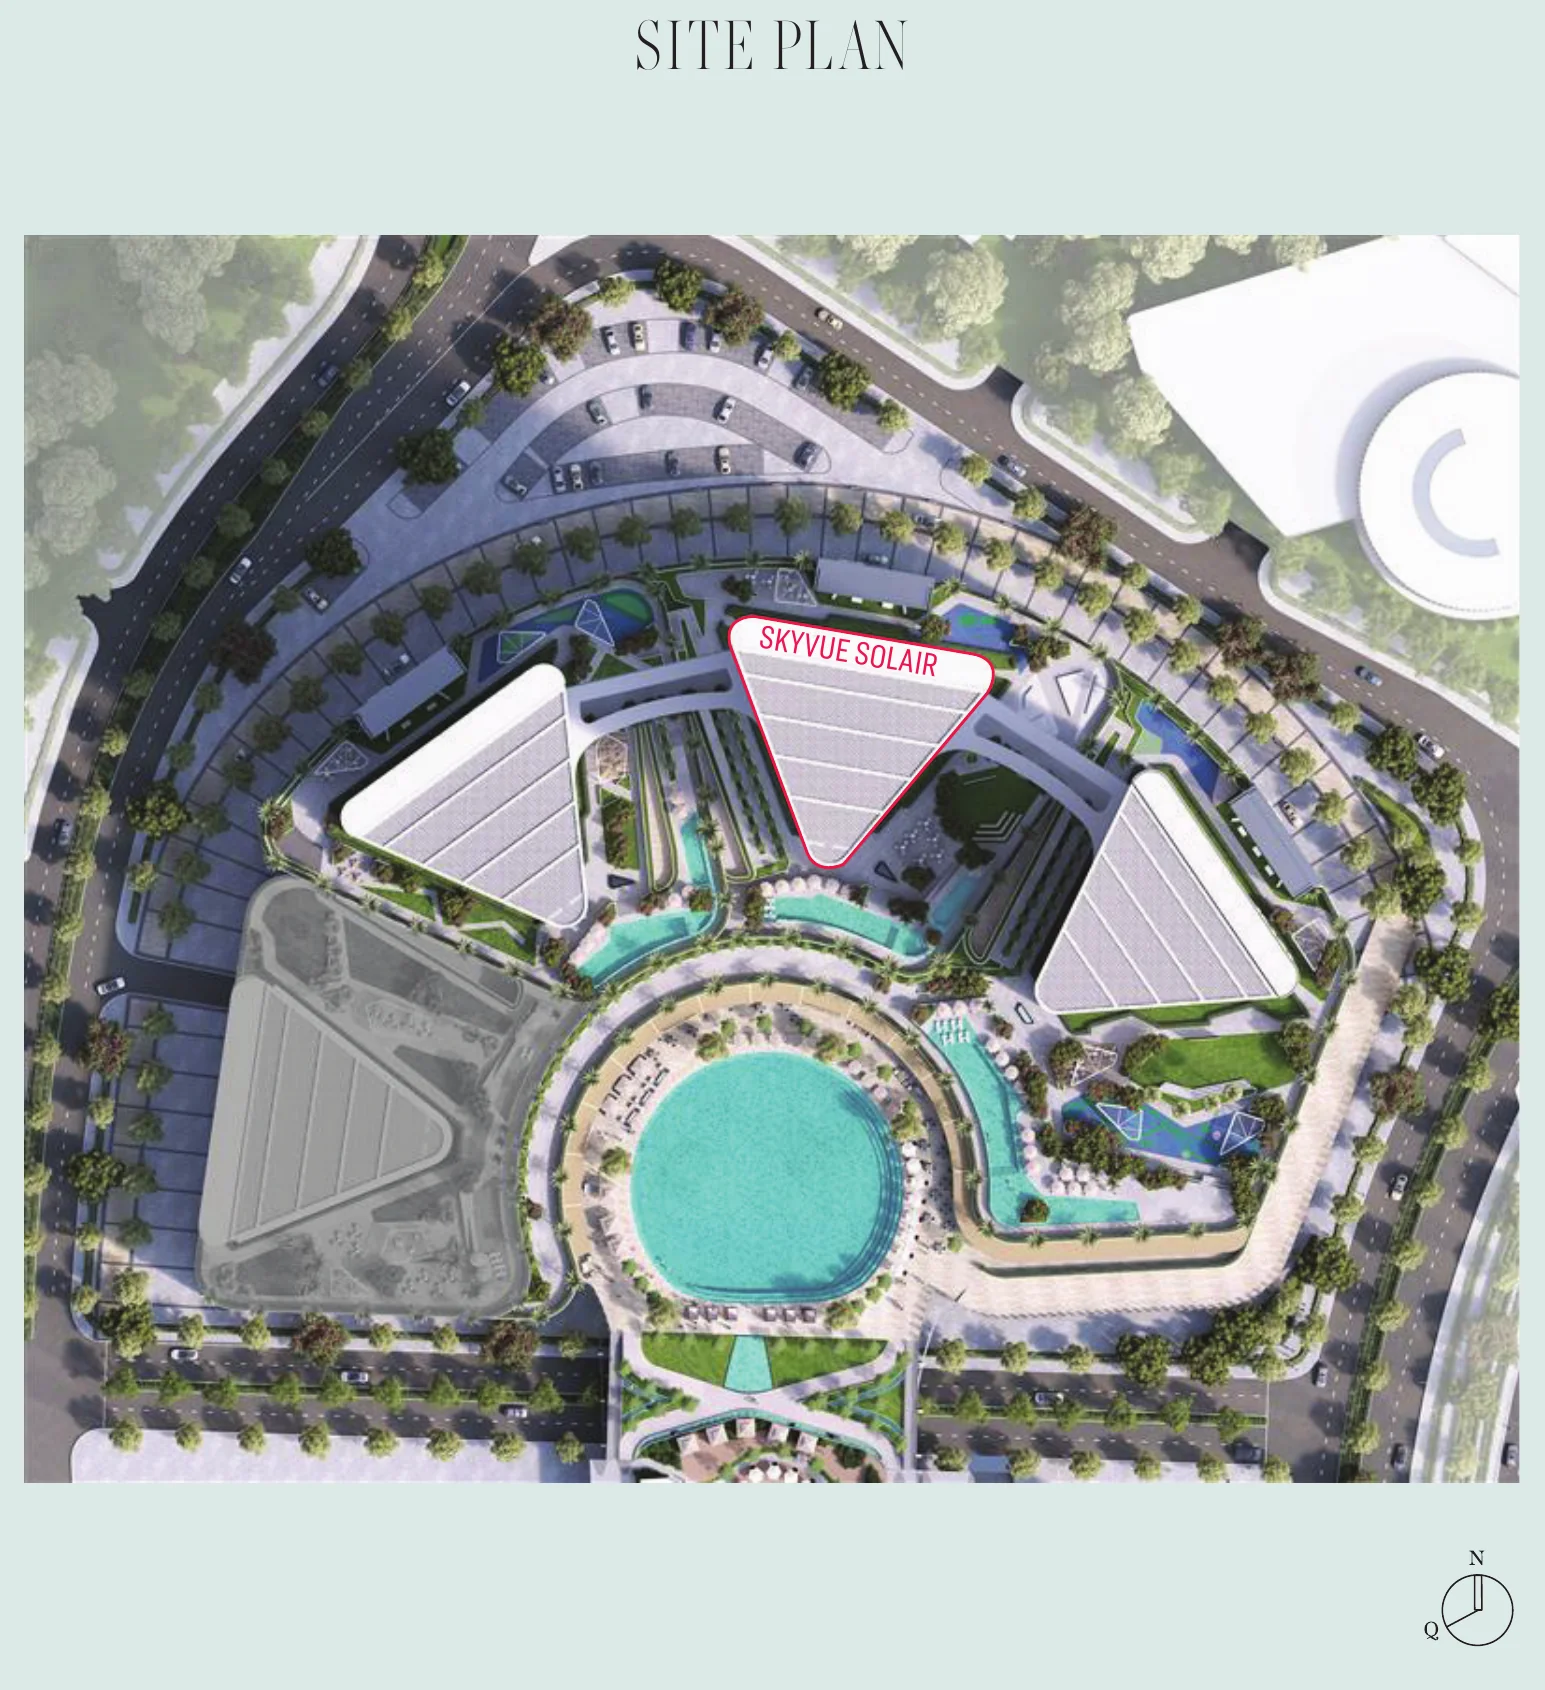
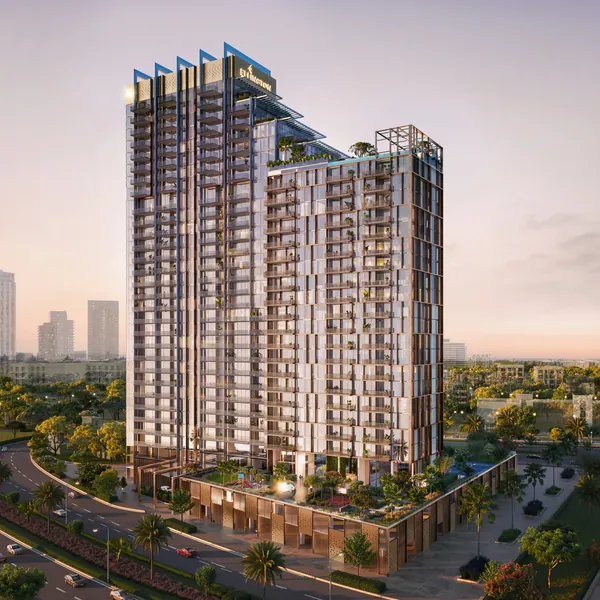
Sobha describes Skyvue's architecture as a rhythmically flowing zig-zag facade set within a triangular floor plan, where dual-aspect apartments become a gateway to an endless horizon.

Back Monday at 9:00 Dubai time
The assistant can hand you to Anna at any point.
2 installments
Amounts are for a home at the starting price of AED 5,830,000.

Our AI assistant is always ready to help you and answer any questions.