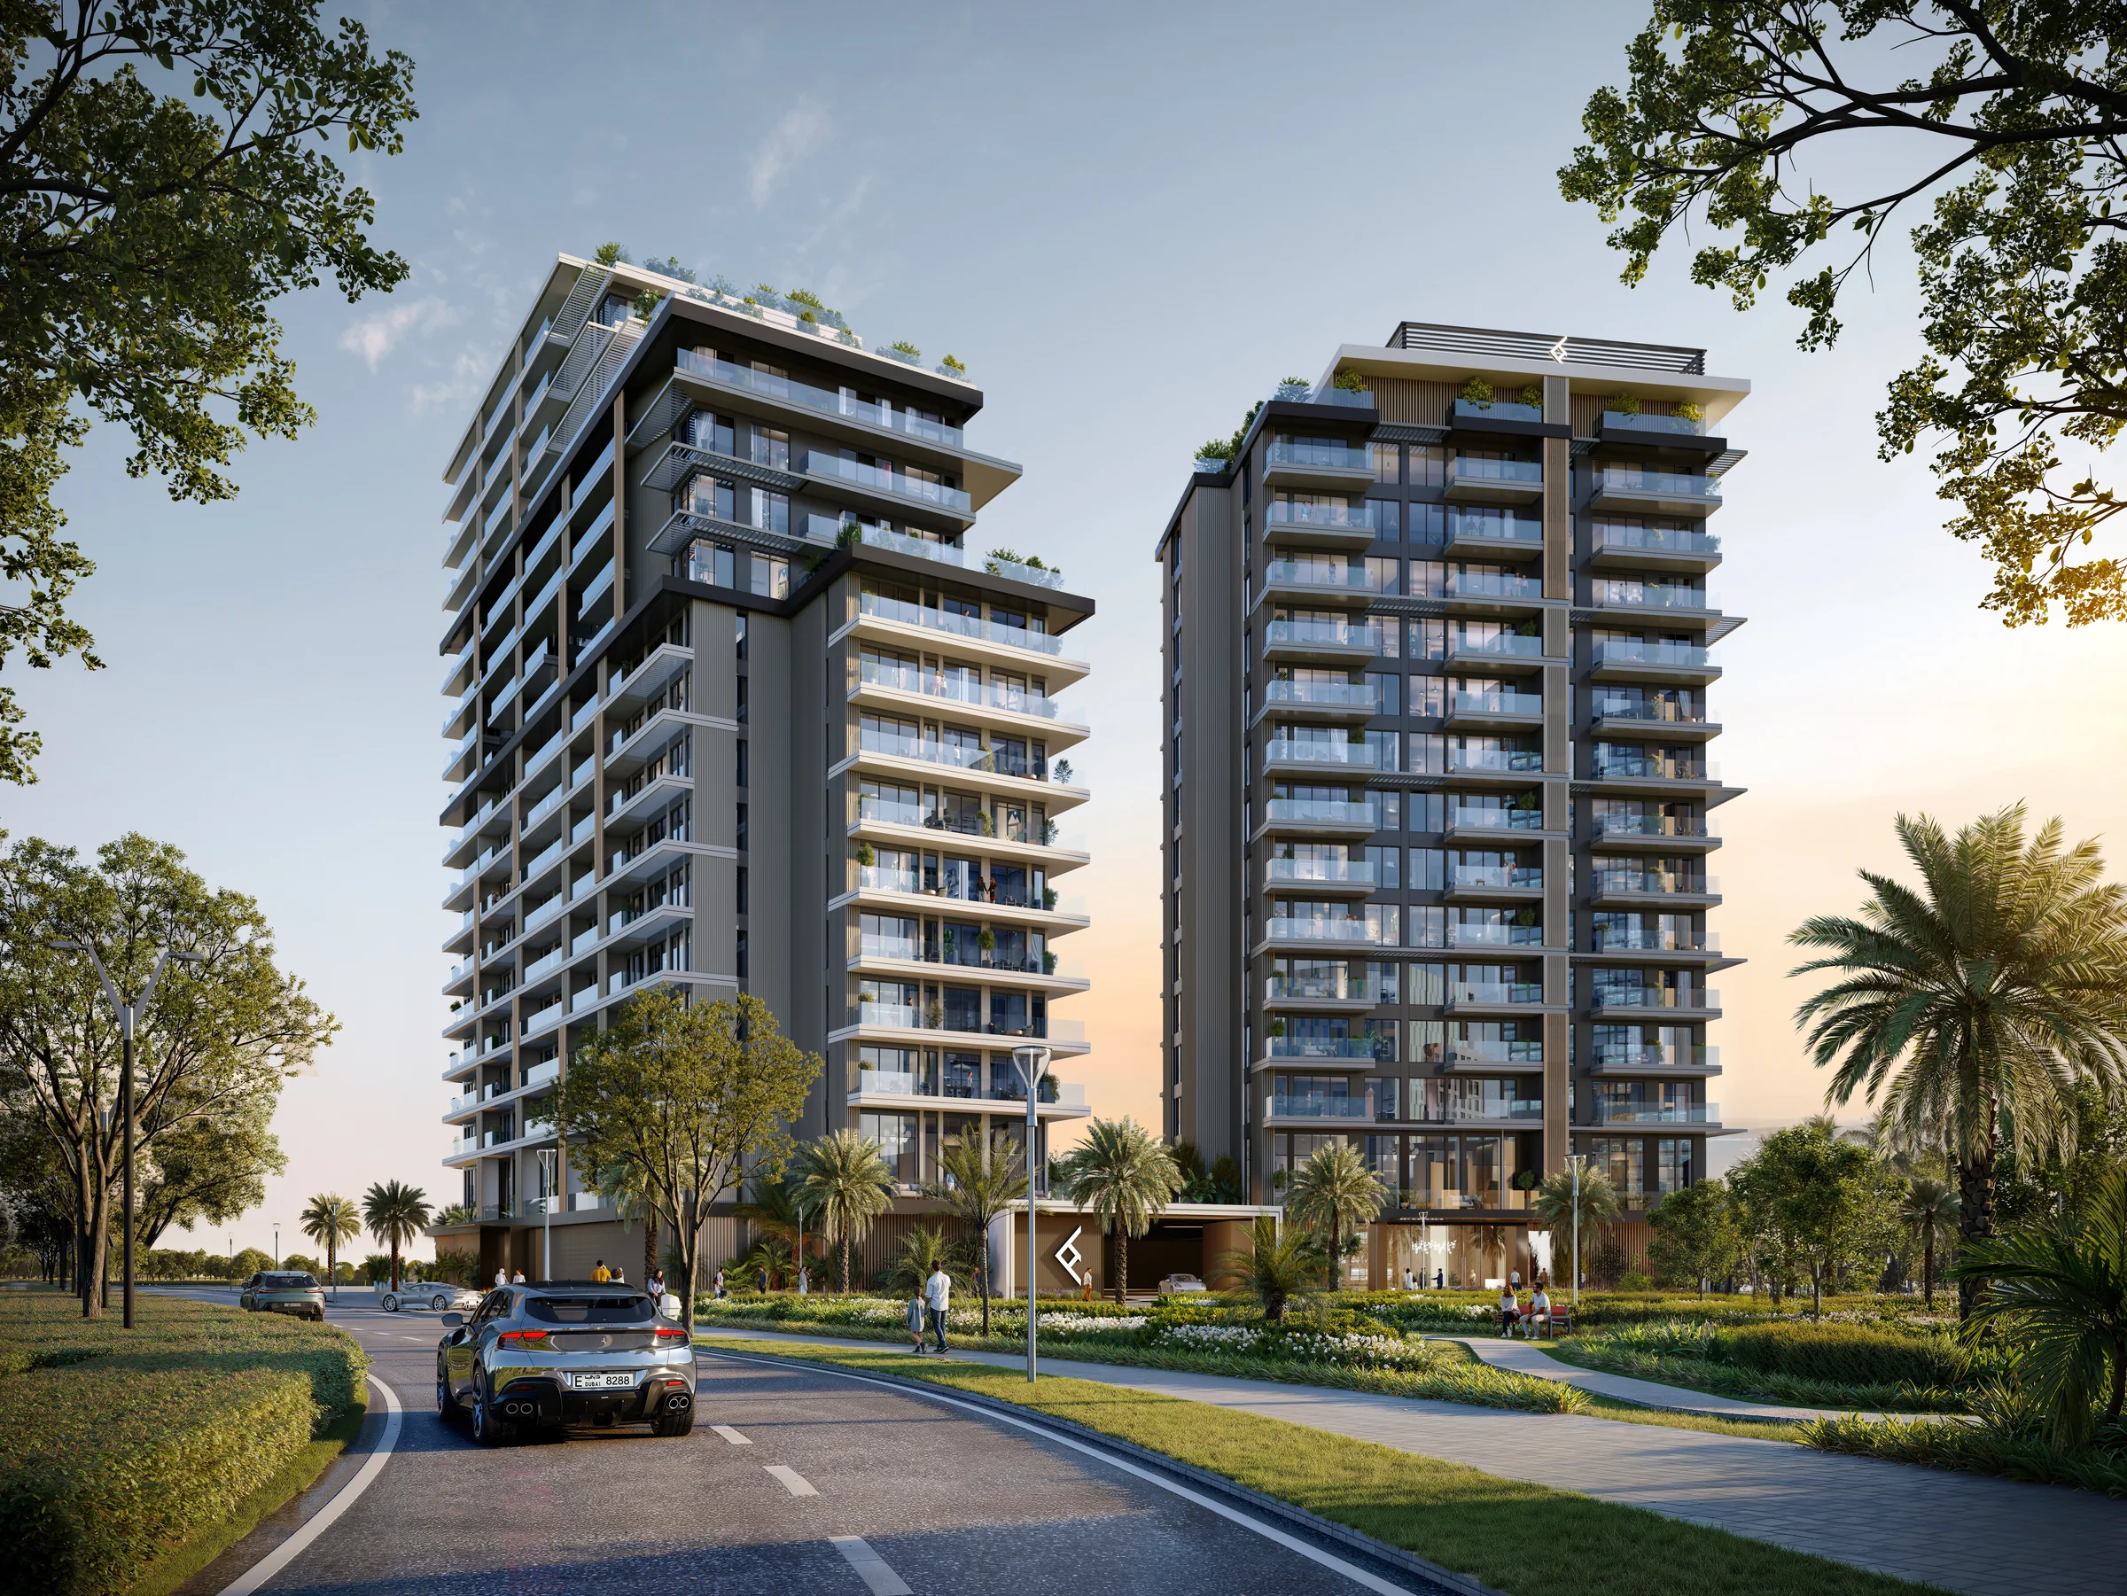
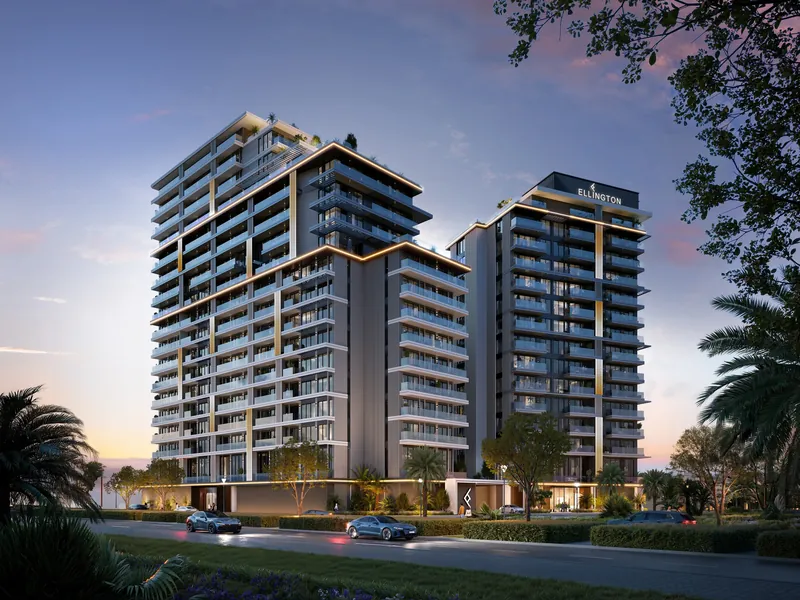
Two towers in Dubai Silicon Oasis
Ellington's building configuration gives Tower A 16 residential floors and Tower B 13, each with its own lobby, and the developer's location map places the towers near the community park and Silicon Central Mall.
The Hillgate is a residential development by Ellington Properties in Dubai Silicon Oasis, Dubai, with two apartment towers: Ellington's building configuration gives Tower A 16 residential floors and Tower B 13, above a ground floor, a lower ground floor and two basement levels. The developer describes an architecture of cascading lines, multi-level steps and dynamic terrains designed to harmonise with the natural landscape. Ellington's location map places the towers near the community park and Silicon Central Mall, with Al Ain Road (E66) and Sheikh Mohammed bin Zayed Road (E311) close by. Ellington's plans show 14 layout types across the two towers: two studio layouts, two one-bedroom layouts, four two-bedroom layouts, two two-bedroom layouts with a study, two three-bedroom layouts with a study, a three-bedroom duplex and a four-bedroom apartment, from about 419 to 2,757 sq ft of total living area. Every plan includes a balcony and a laundry room. Ellington's materials and finishes schedule lists heightened ceilings in the living, dining and bedrooms, large-format porcelain floors, full-length wardrobes, and kitchens with European-brand appliances, a gas cooktop and sintered-stone countertops, and the brochure describes bathrooms with both hand and rain showers. The developer's building configuration lists one parking space for studios and one- and two-bedroom apartments and two for three- and four-bedroom apartments. Each tower has its own lobby, where Ellington describes a communal table merging with sunken sofas to form a shared workspace, and the finishes schedule lists a concierge and security desk. Ellington's amenities plan shows a planned first-floor amenity level with a leisure pool and baja shelf, a lap pool, sun-lounger areas, a shaded kids' pool, indoor and outdoor play areas, a barbecue area and gardens with seating; the brochure also describes outdoor showers on the pool deck. The same level holds a clubhouse with a club lounge, a dining and kitchen area, a library, a co-working space and a club terrace, together with the Harmonic Hall music room with a stage and vinyl collection, an arcade room with retro-inspired games, a fitness studio, a yoga studio, and male and female change rooms that the schedule describes with a sauna and a steam shower with chromatherapy lights. At ground level the plan shows EV charging stations, bicycle parking and access to lower-level parking. Ellington Properties lists The Hillgate as off-plan and publishes regular construction updates for the project; its sales documents describe the homes as freehold.
Payment plan: Ellington: 20% booking, 30% within 360 days, 20% at 20-50% construction, 30% on completion
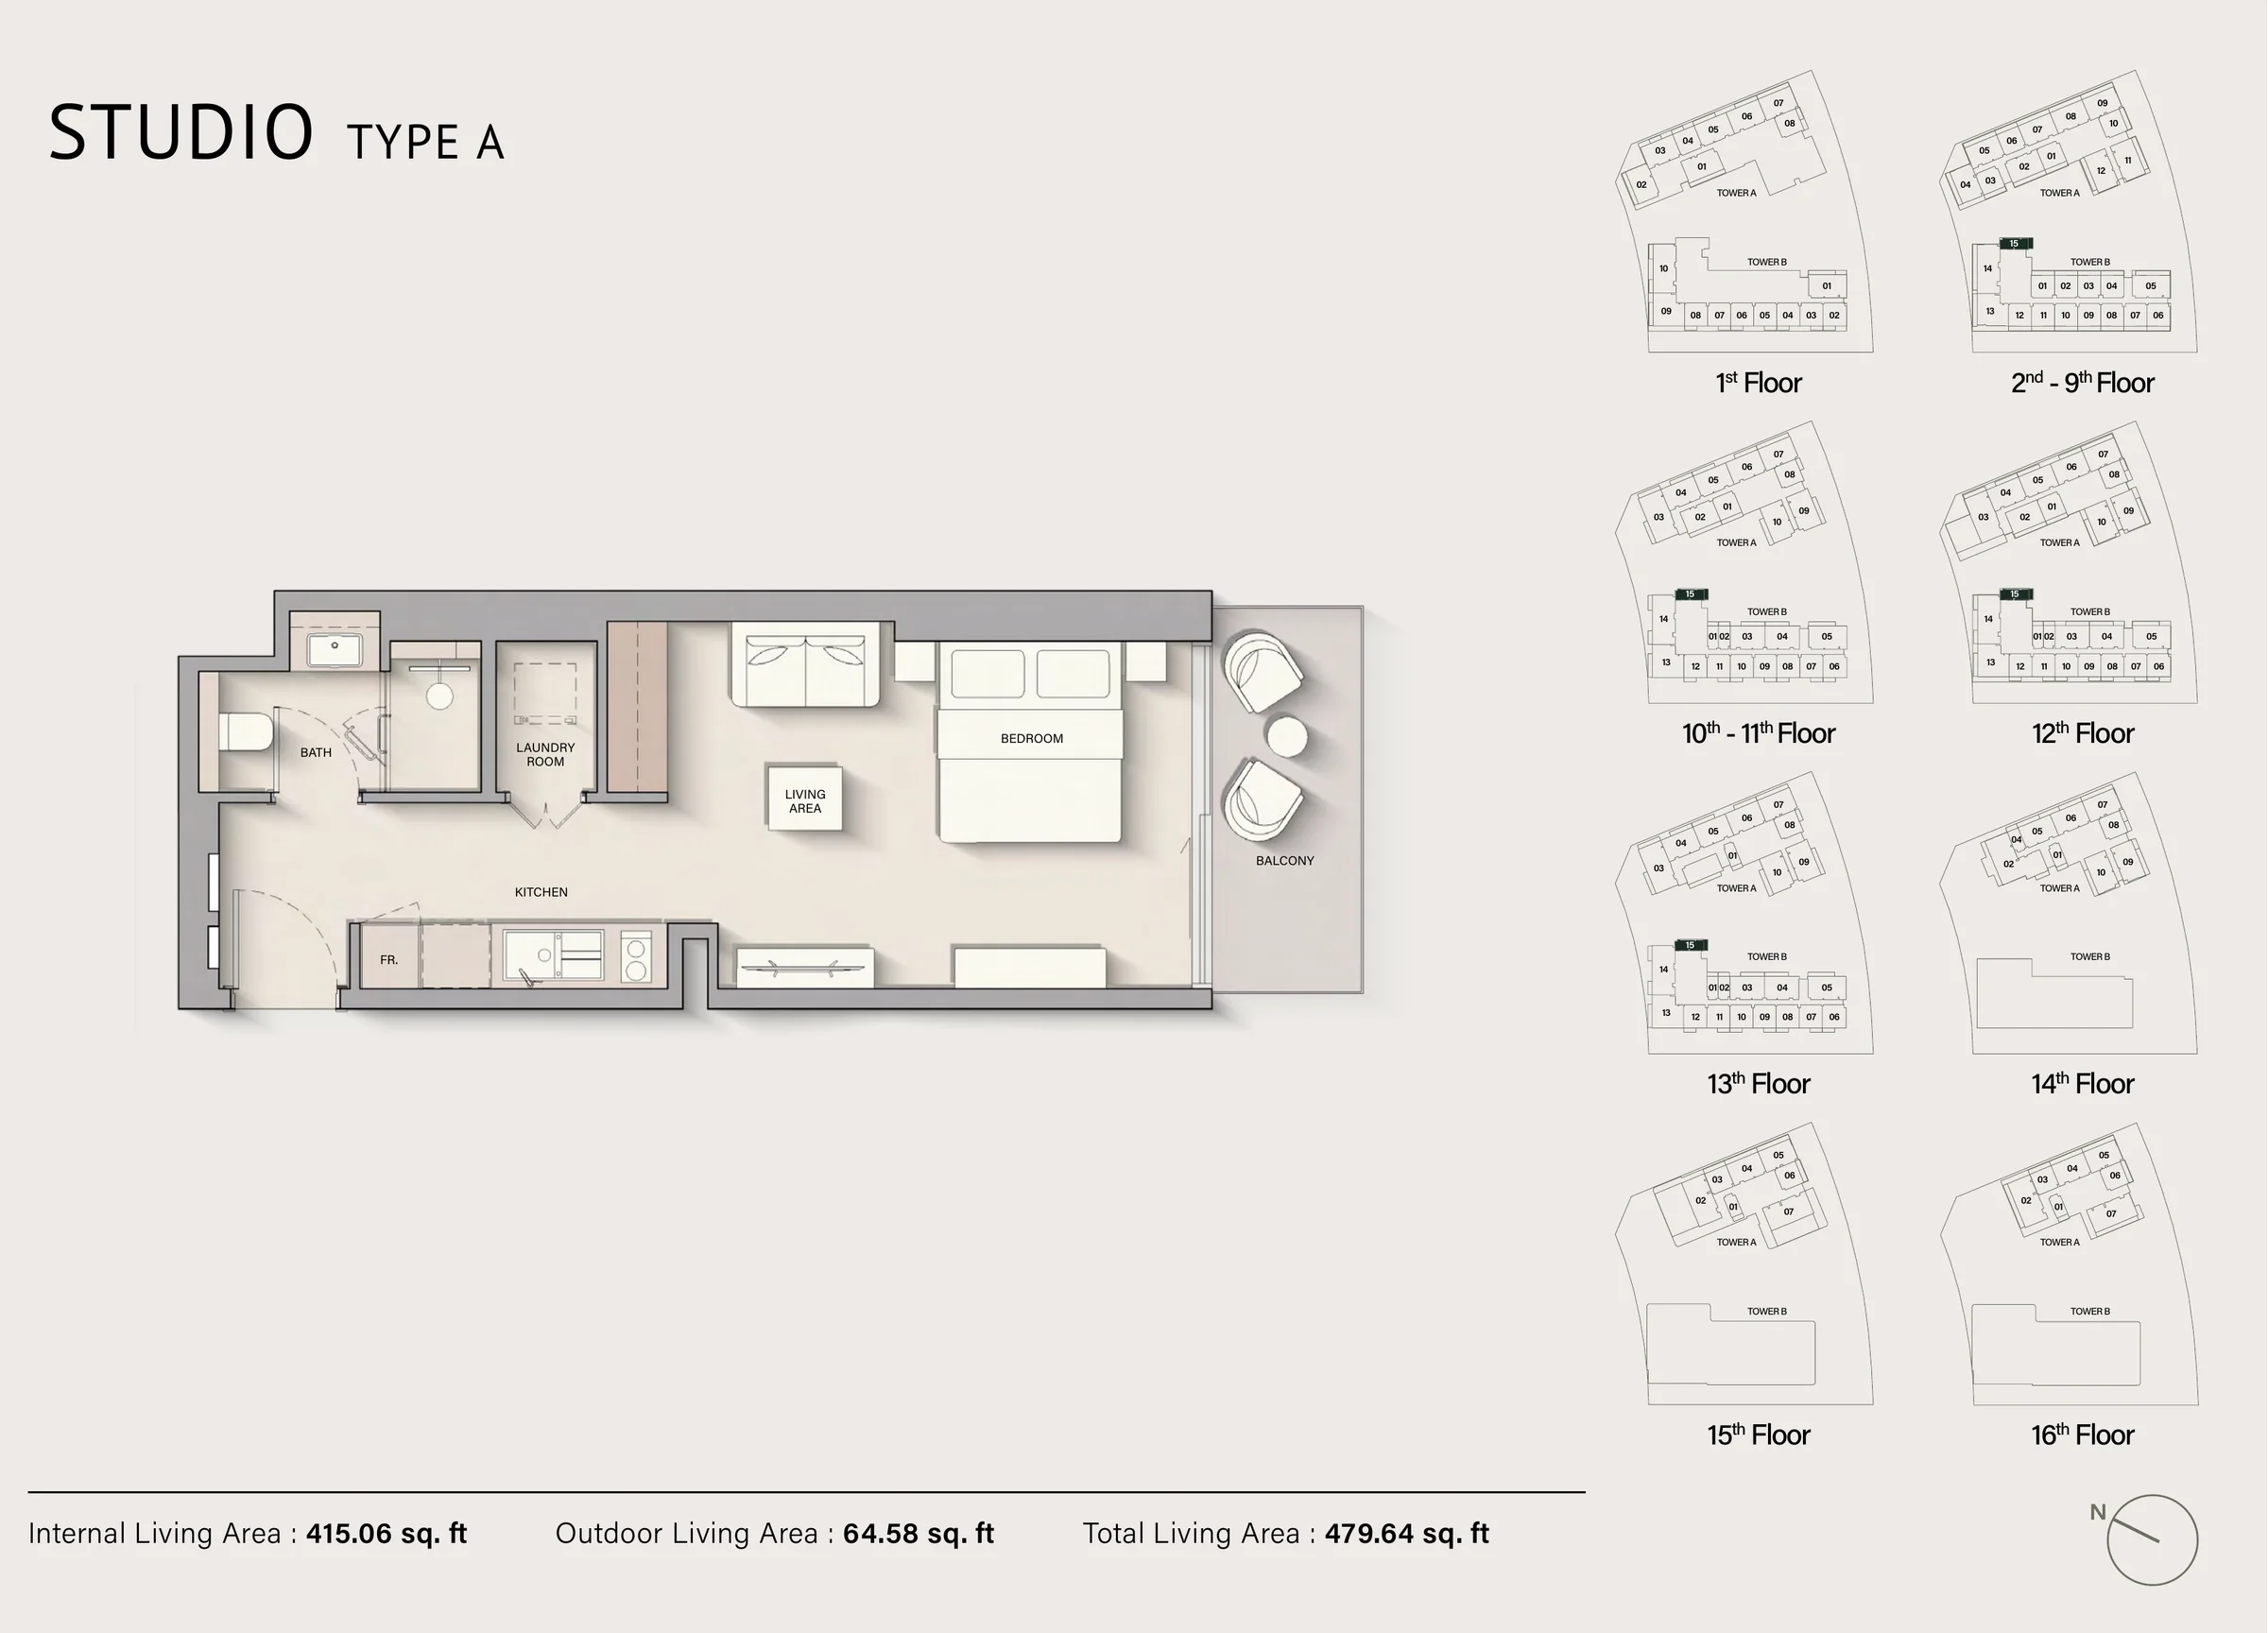
Included with Studio - Type A
Ellington's building configuration gives Tower A 16 residential floors and Tower B 13, each with its own lobby, and the developer's location map places the towers near the community park and Silicon Central Mall.
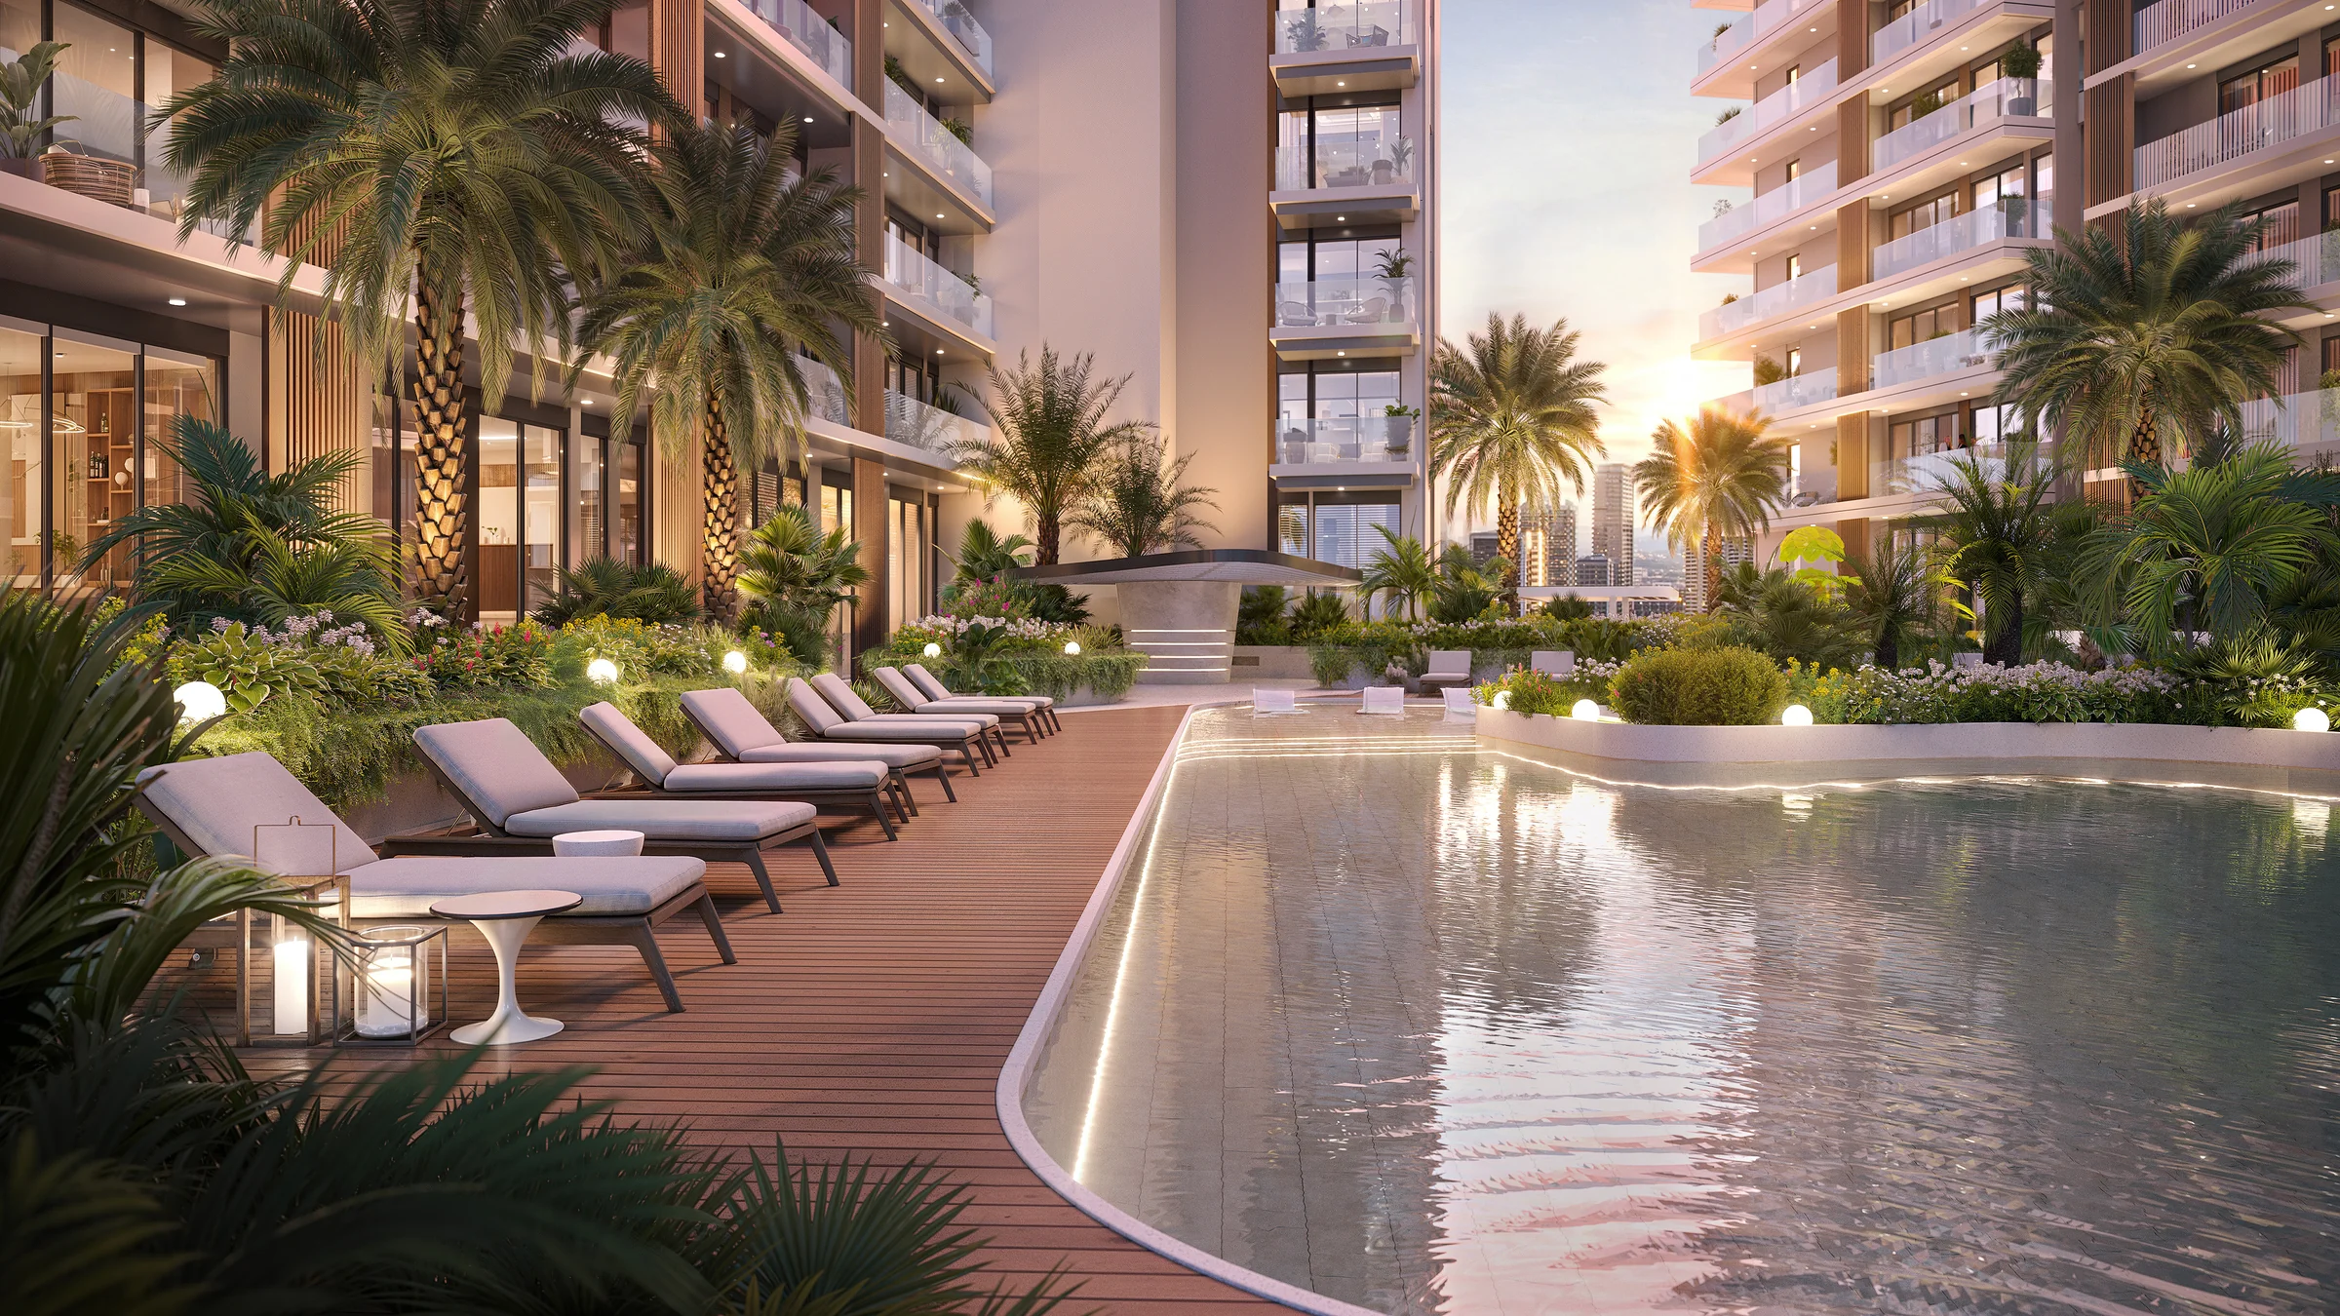
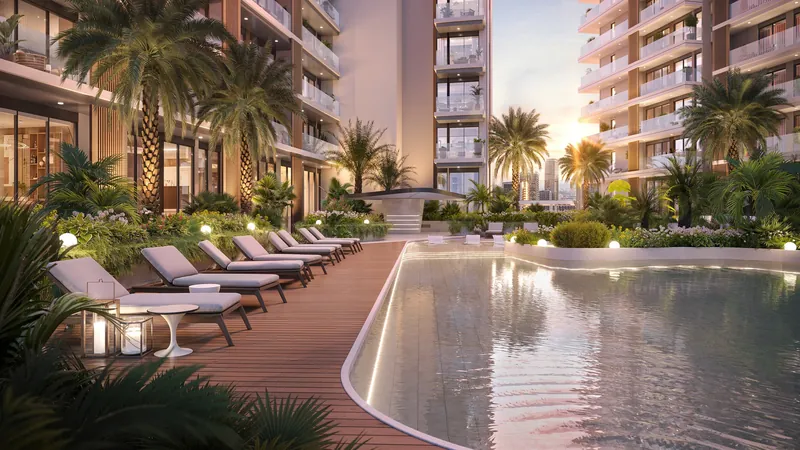
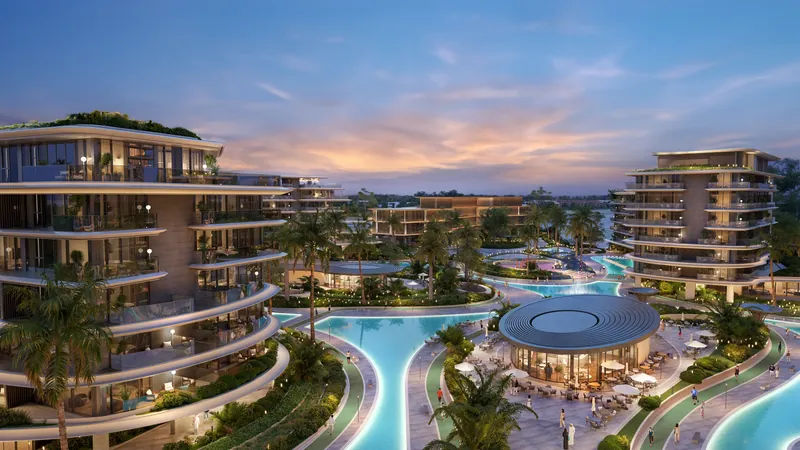
Ellington's amenities plan shows a leisure pool with a baja shelf, a lap pool, sun-lounger areas and a shaded kids' pool on the planned first-floor amenity level, set among gardens with seating and a barbecue area.
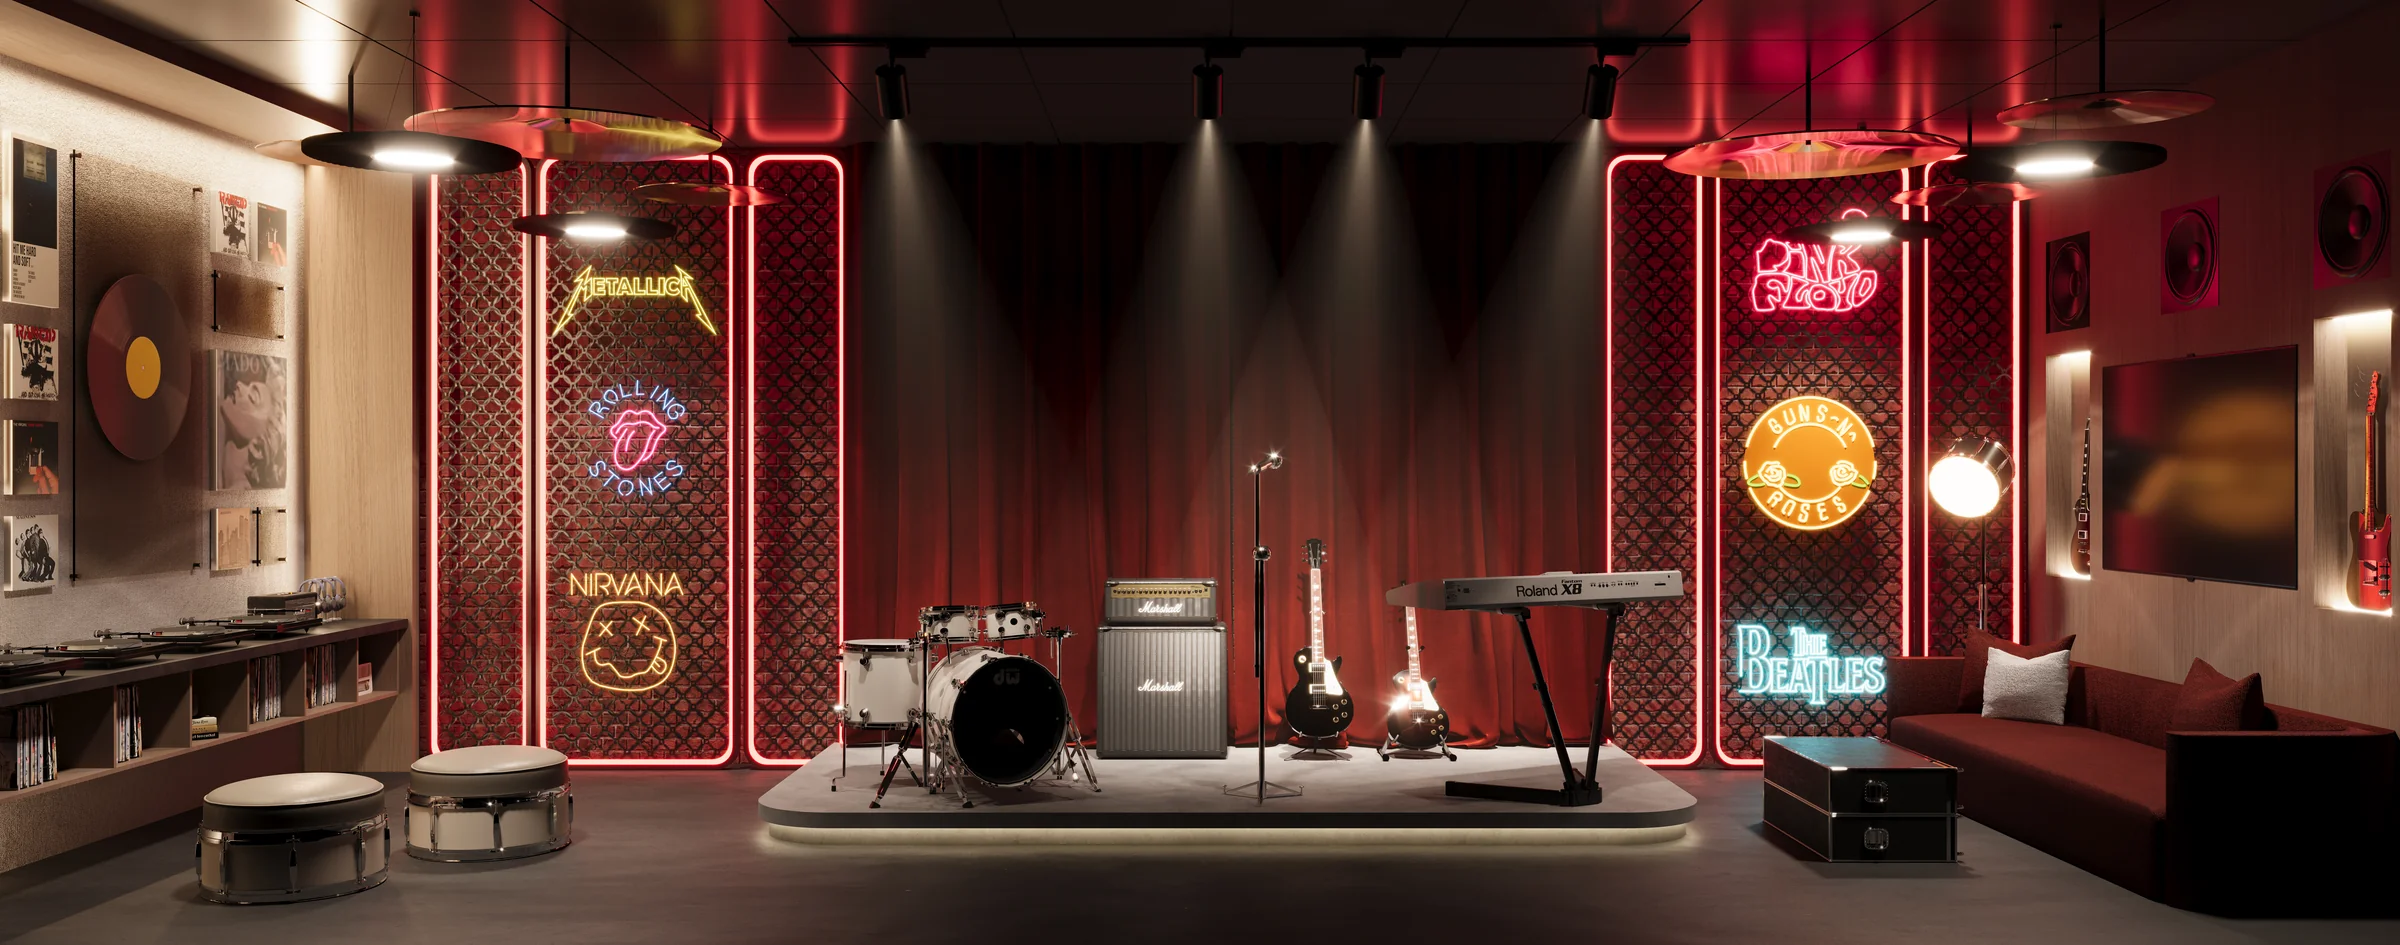
Ellington describes the Harmonic Hall as a music room with a stage, a vinyl collection and space for jam sessions, acoustically treated and fitted with sound equipment; the same level holds an arcade room, a library and a co-working space.
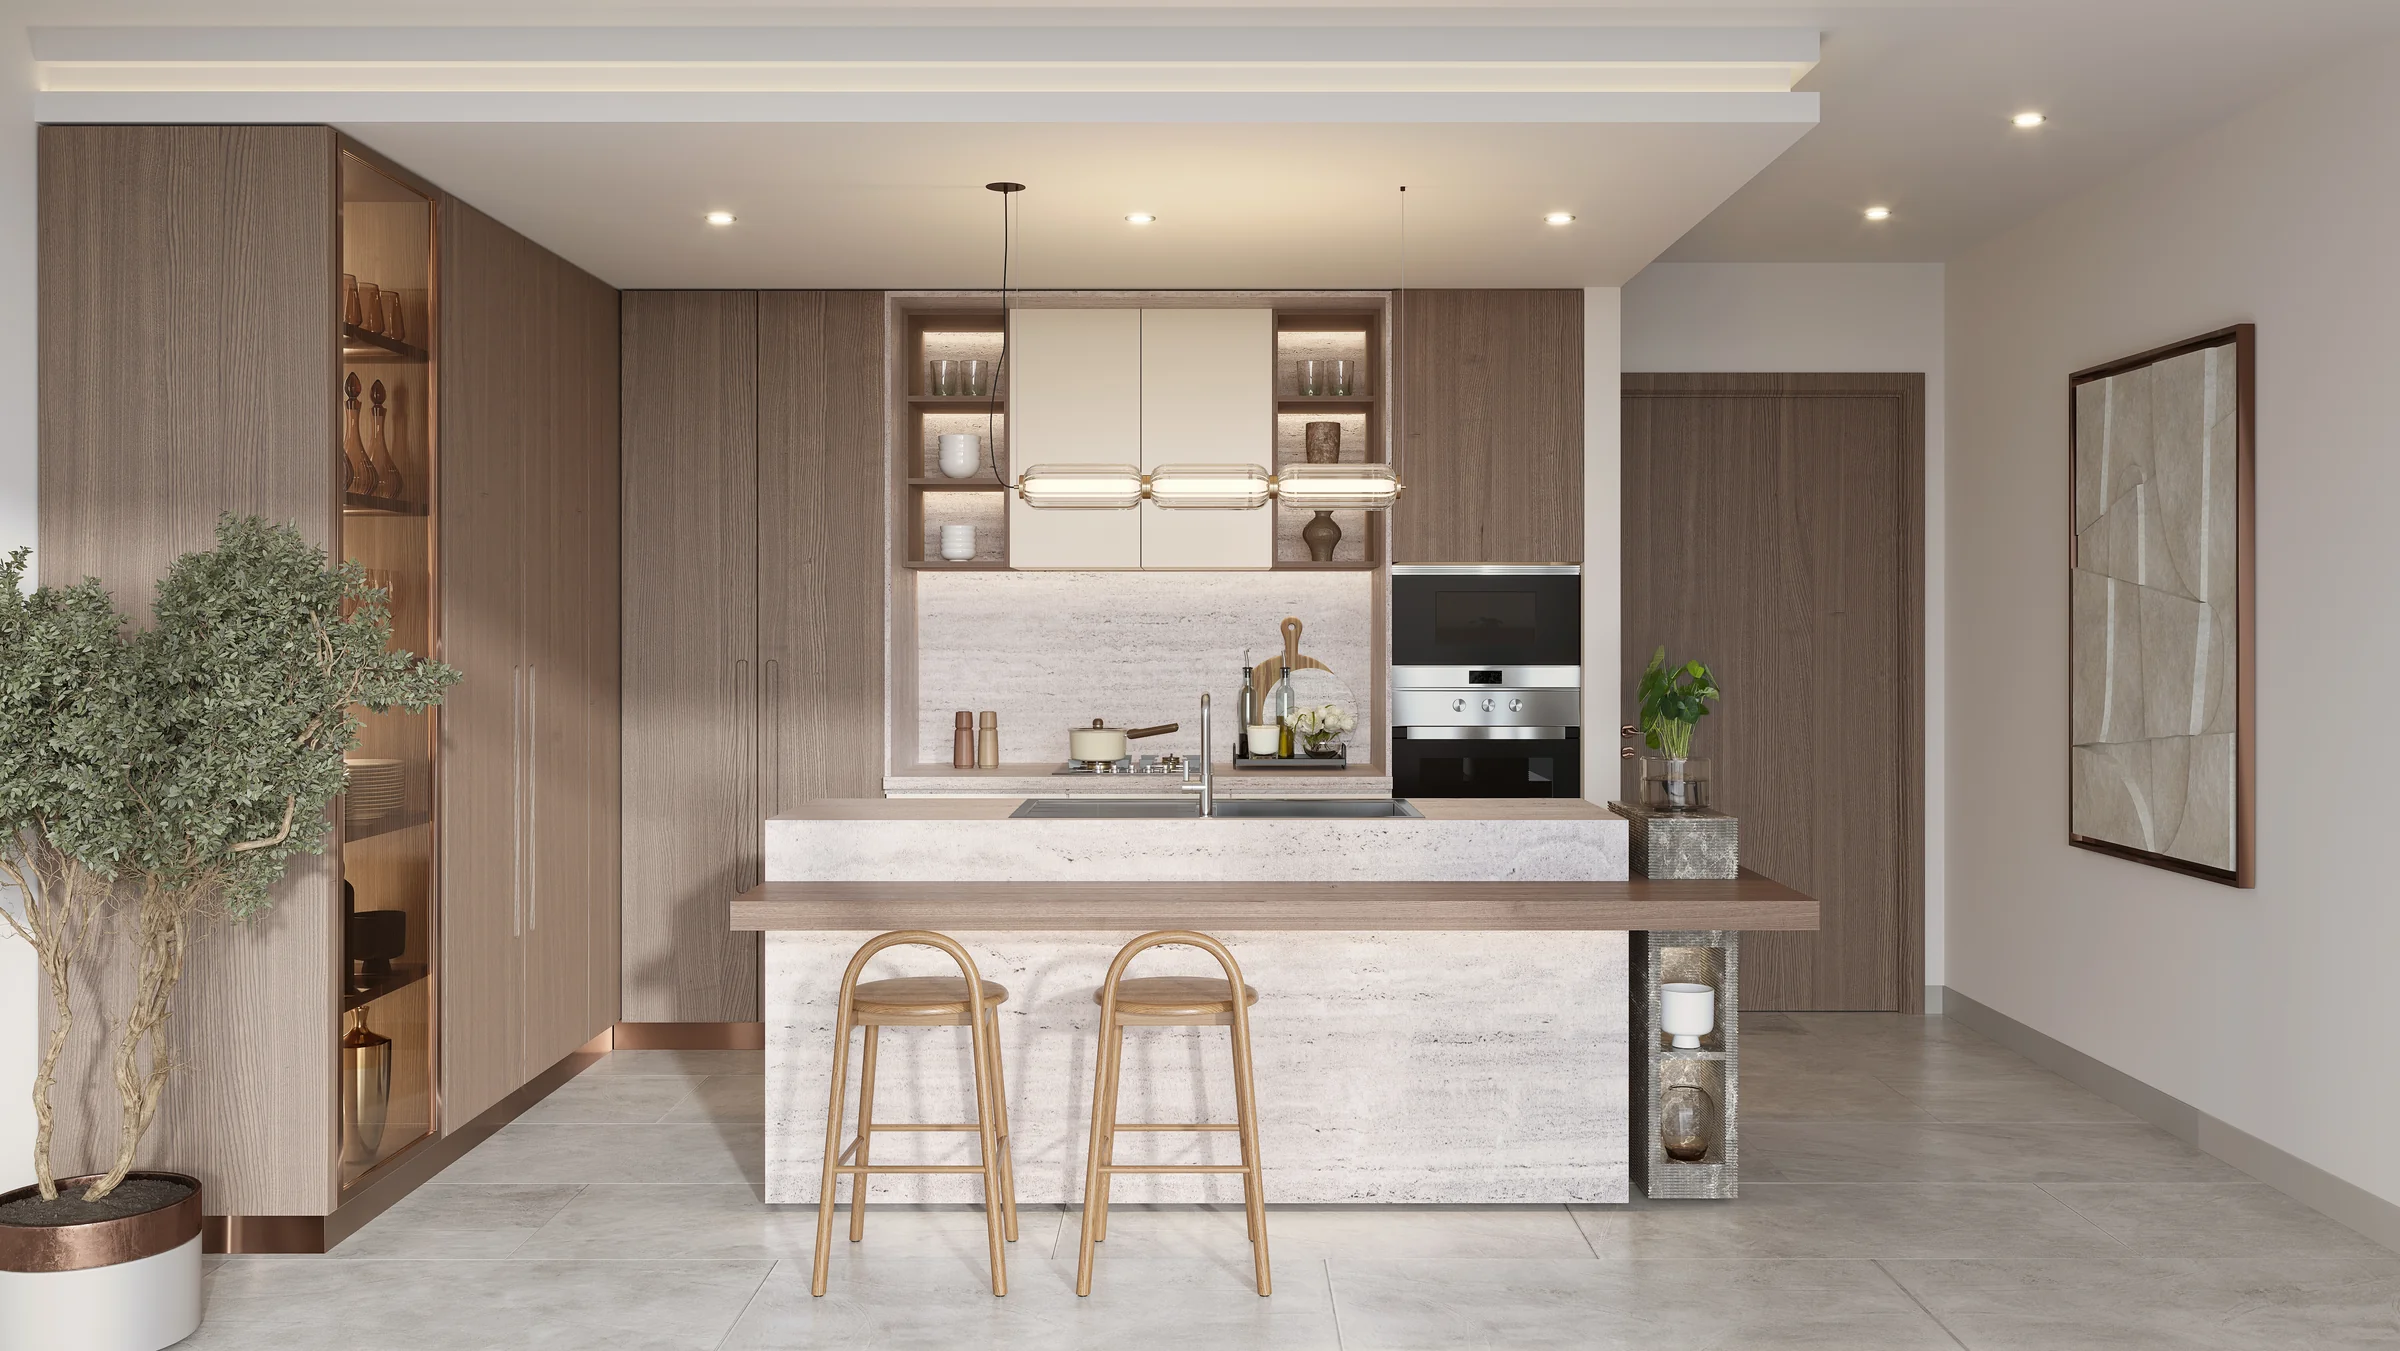
Ellington's plans show 14 layout types from studios to a four-bedroom apartment, each with a balcony and a laundry room, and the finishes schedule lists European-brand kitchen appliances, a gas cooktop and sintered-stone countertops.

Back Monday at 9:00 Dubai time
The assistant can hand you to Anna at any point.
Ellington Properties is a Dubai-based, design-led residential developer. Its homes span communities across Dubai, including Jumeirah Village Circle, Mohammed Bin Rashid City, Dubai Hills Estate, Business Bay and Palm Jumeirah, as well as Ras Al Khaimah. Ellington developments have received design awards, including recognition for DT1, Wilton Park Residences and Kensington Waters.
Our AI assistant is always ready to help you and answer any questions.