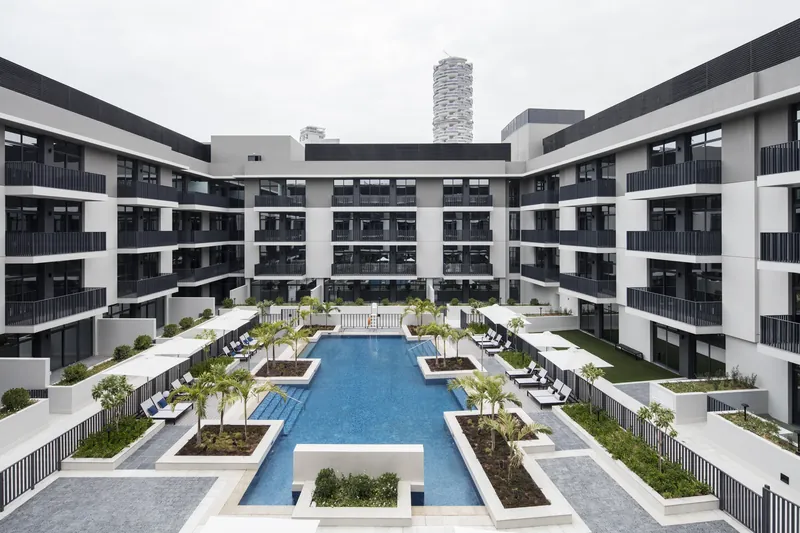
Azizi

Azizi Ruby

DeveloperAzizi
CompletionQ4 2026
Total units260
Status-
Price from592,000 AED

About Project

Azizi Ruby is a residential tower by Azizi Developments in Jumeirah Village Circle (JVC), Dubai. Announcing its launch in January 2025, Azizi described Ruby as a contemporary, nature-inspired residential tower designed to balance tranquillity with modern convenience. Azizi's factsheet gives December 2026 as the completion date. The homes are studio, one-, two- and three-bedroom apartments, and Azizi puts the building at 260 apartments. Azizi plans the homes from the 1st to the 13th floor, each with a balcony; several one- and two-bedroom layouts add a laundry, and the two-bedroom layouts a dressing room. At launch, Azizi said the homes would be complemented by a clubhouse, a cinema, swimming pools, a fully-equipped gym and dedicated children's play areas. Its factsheet also lists retail spaces, ample parking spaces and 24-hour security among the community amenities. The gallery's interior images show Azizi's typical interior design, which the developer also uses in other buildings. Azizi highlights Ruby's proximity to Sheikh Mohammed Bin Zayed Road and Al Khail Road and its easy access to Dubai Marina, Internet City and Media City, and notes that JVC features over 30 landscaped parks. Azizi puts Circle Mall 5 minutes away, Dubai Hills Mall 12, Dubai Media City and City Centre Me'aisem 15, The Palm Jumeirah, Expo City Dubai and Business Bay 20, and Jafza and Ibn Battuta Mall 25 minutes away.

Apartment Amenities

Included with 1 Bedroom (Type 1)

  • Balcony

Building Facilities

  • Children's Play Area
  • Cinema
  • Clubhouse
  • Fully Equipped Gym
  • Swimming Pool

Investment Highlights

Studio to three-bedroom homes in JVC

Studio to three-bedroom homes in JVC

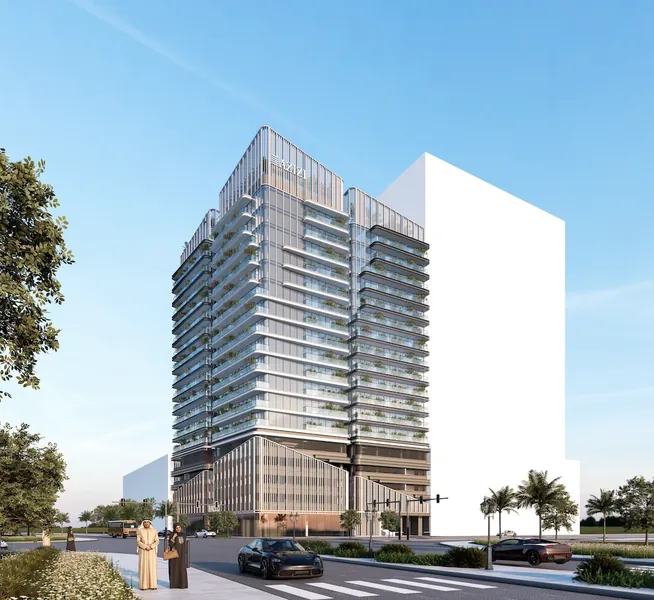
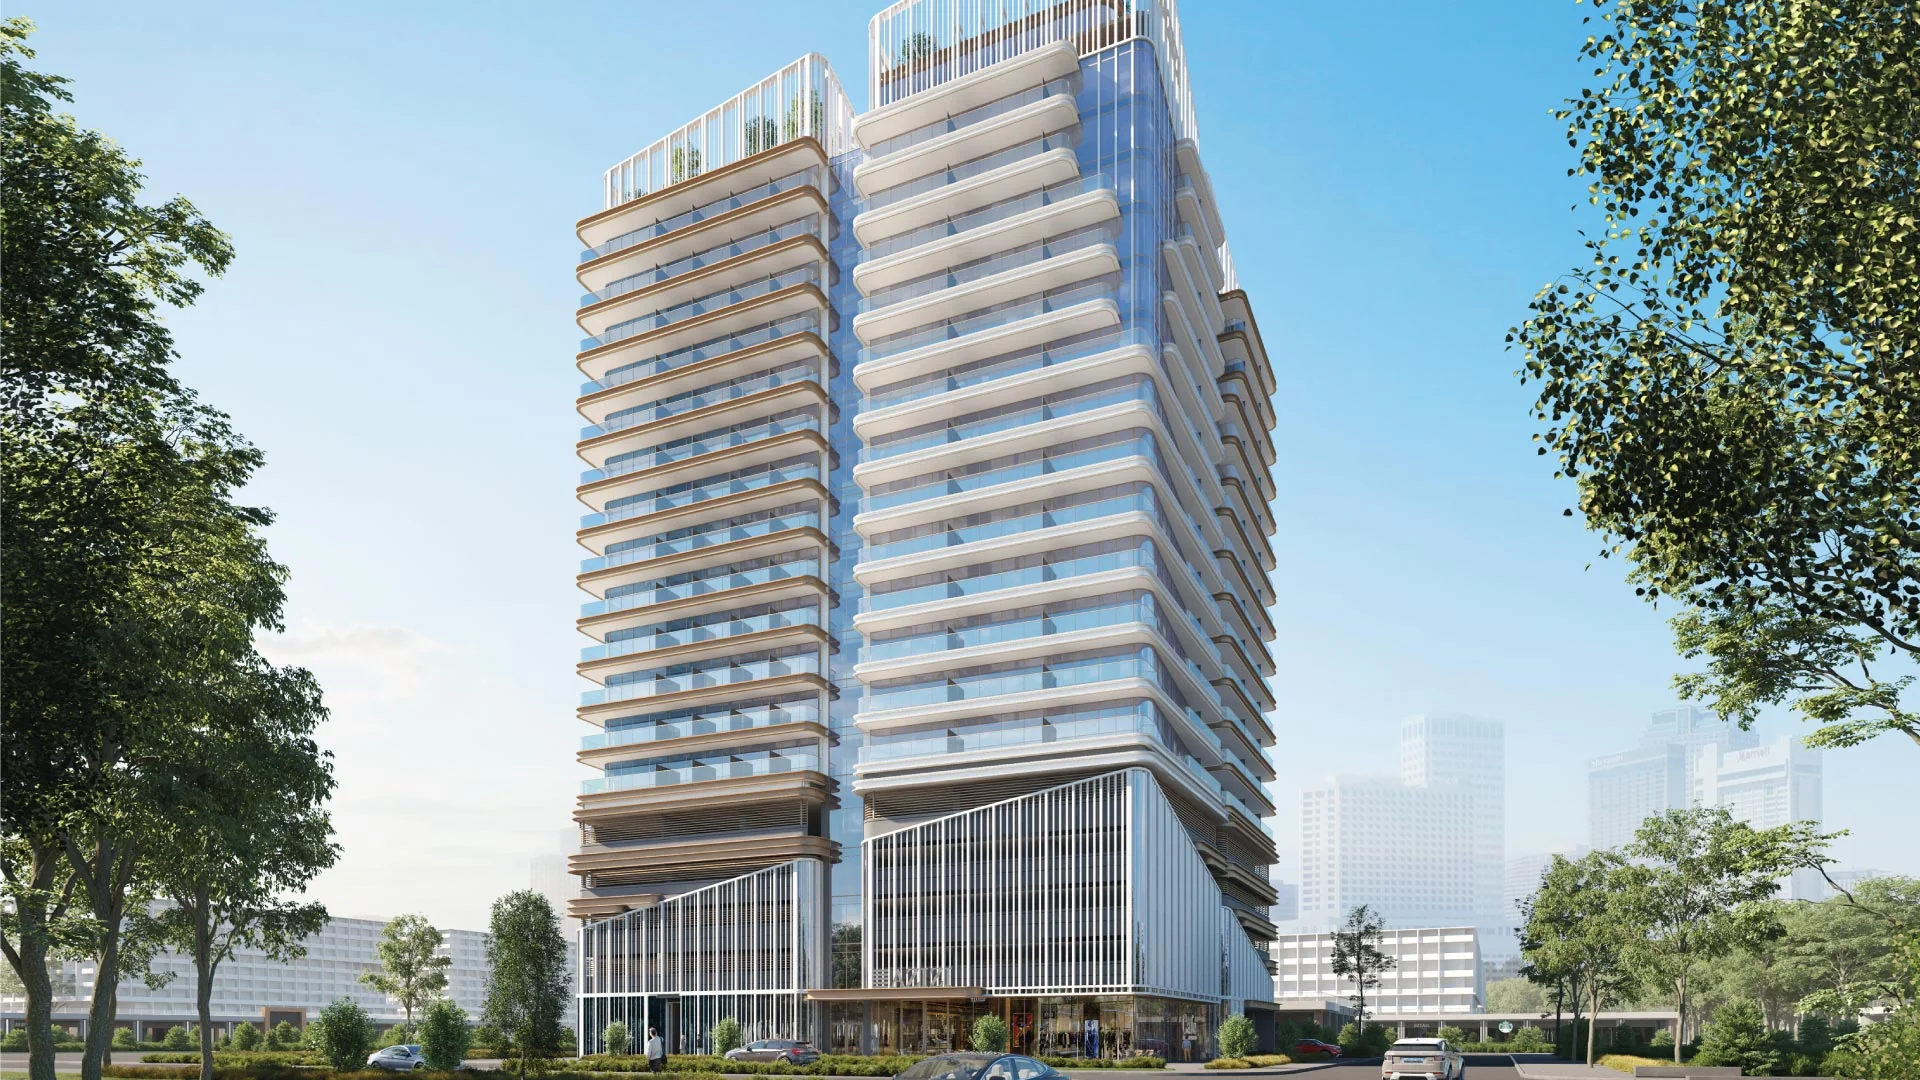
Azizi Ruby has studio, one-, two- and three-bedroom apartments in a residential tower that Azizi describes as contemporary and nature-inspired, in Jumeirah Village Circle.

Developer render.
A balcony with every home

A balcony with every home

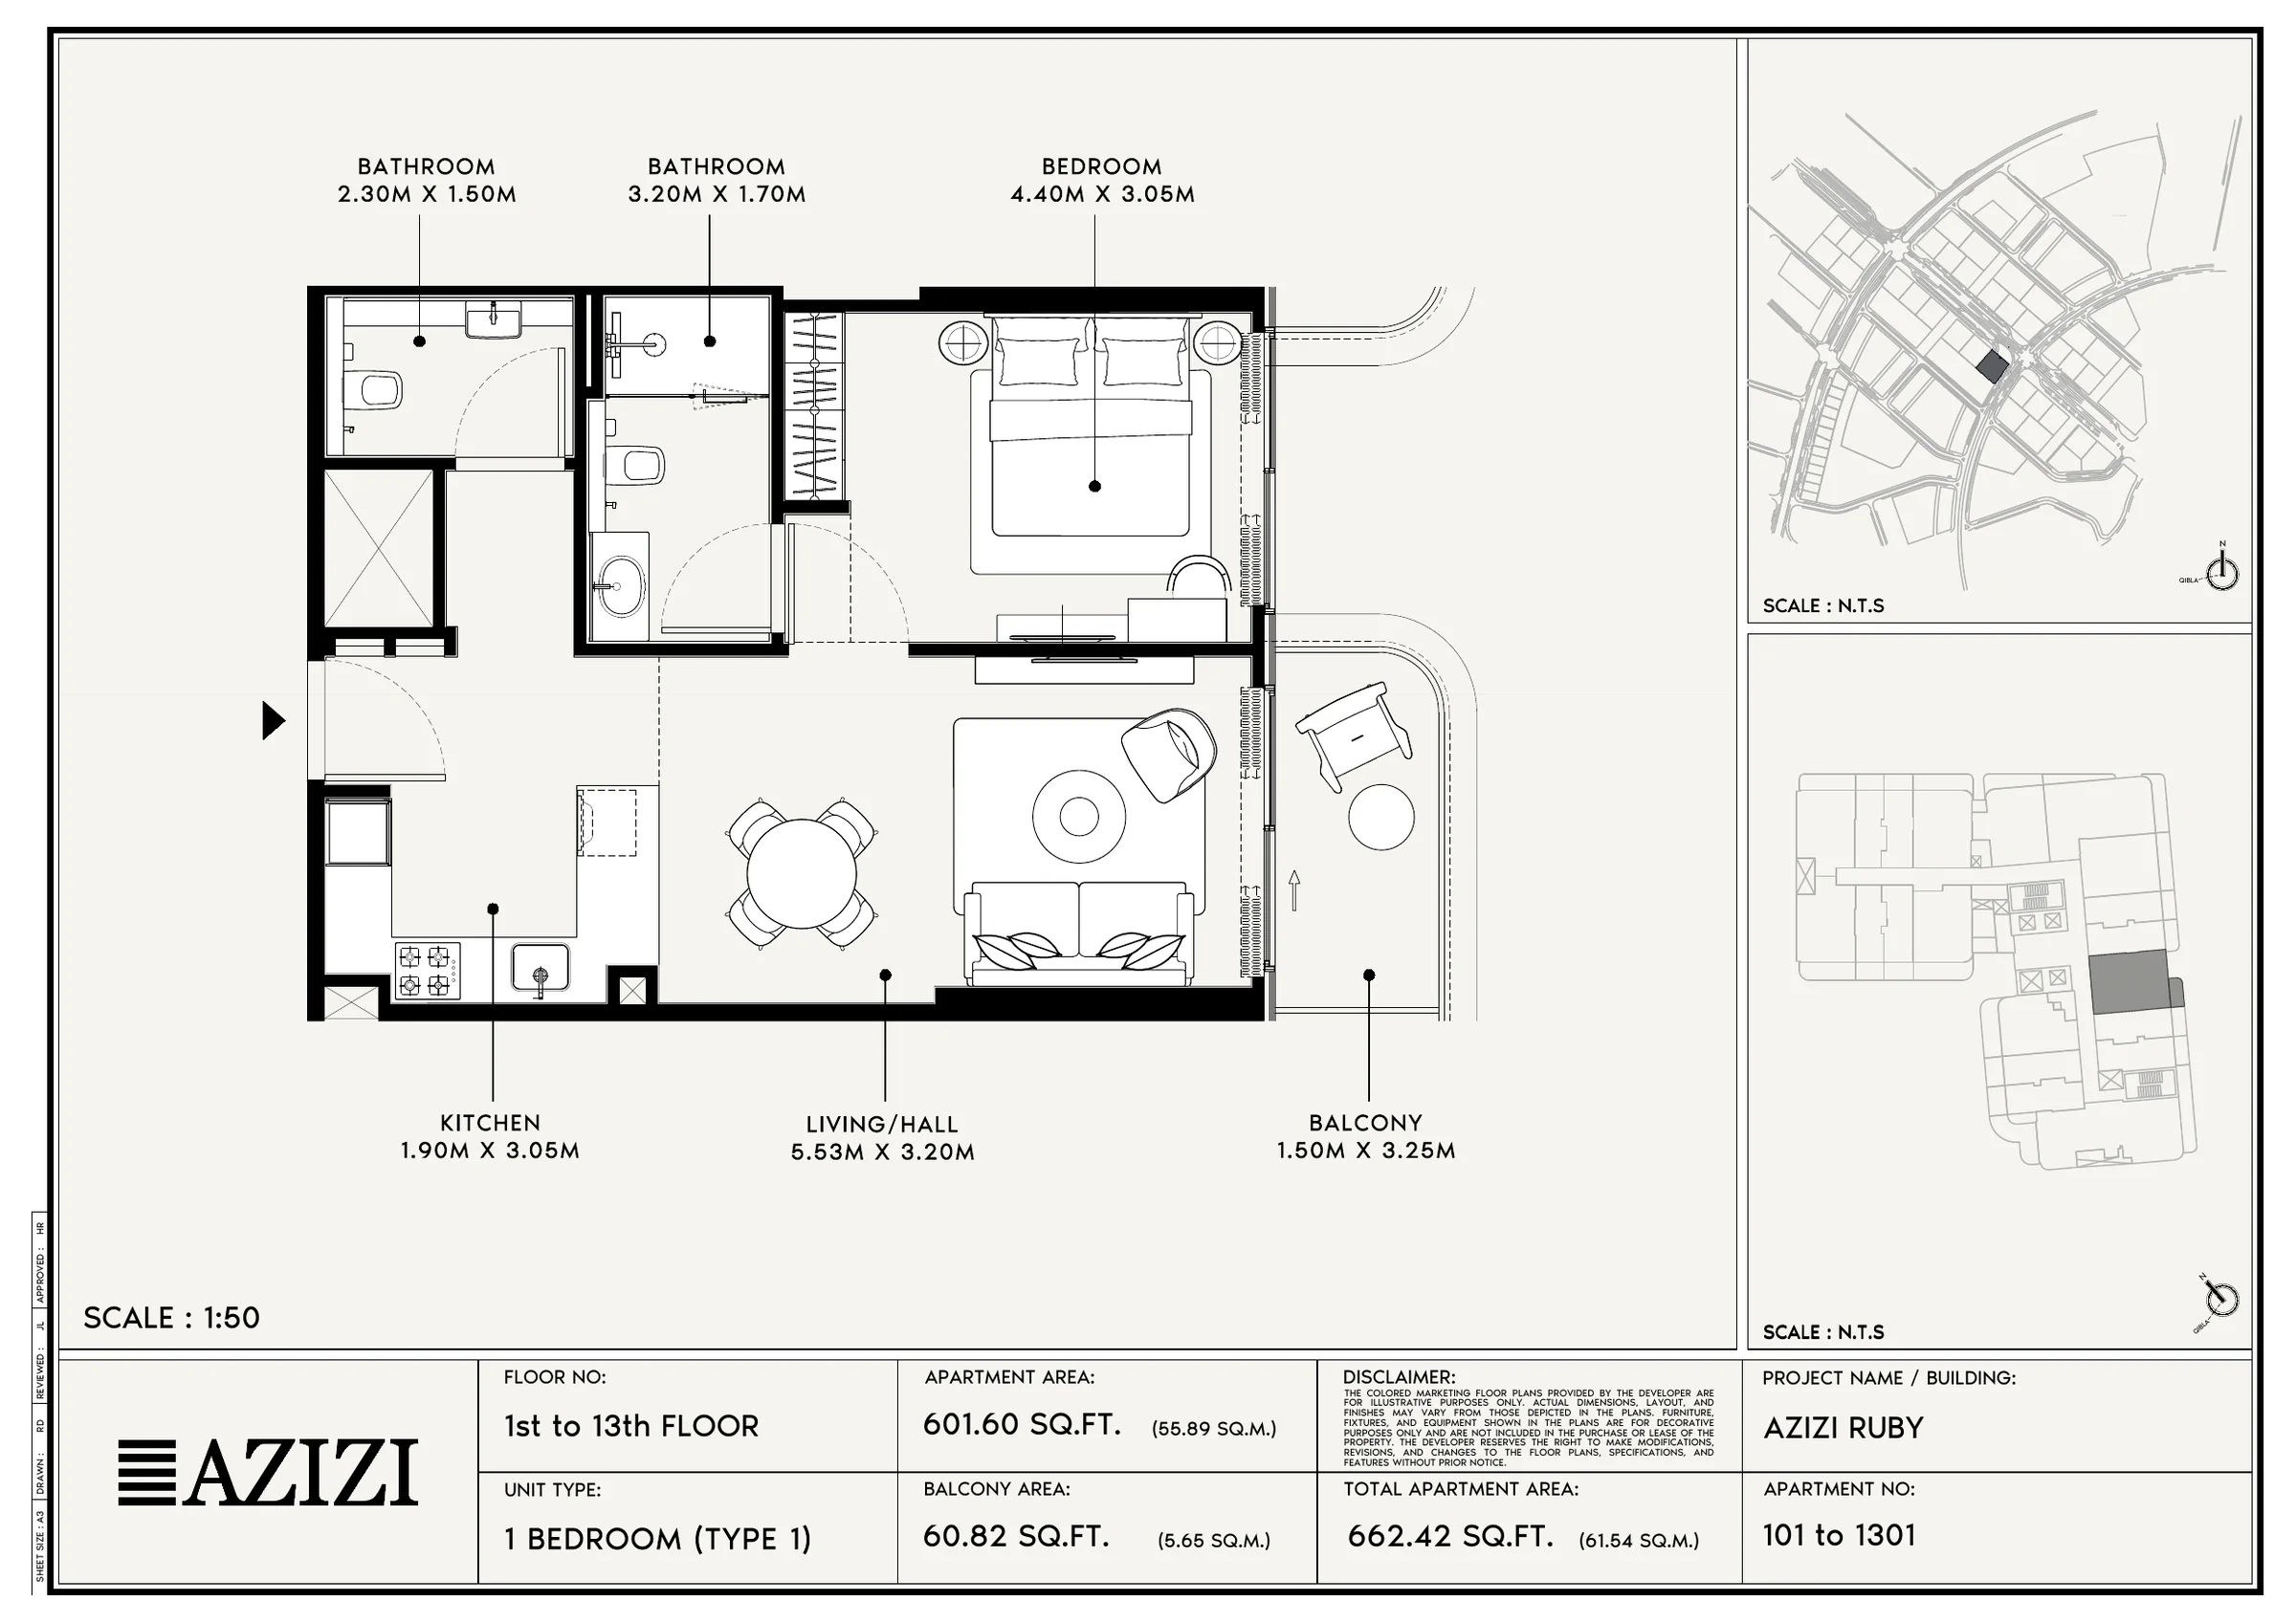
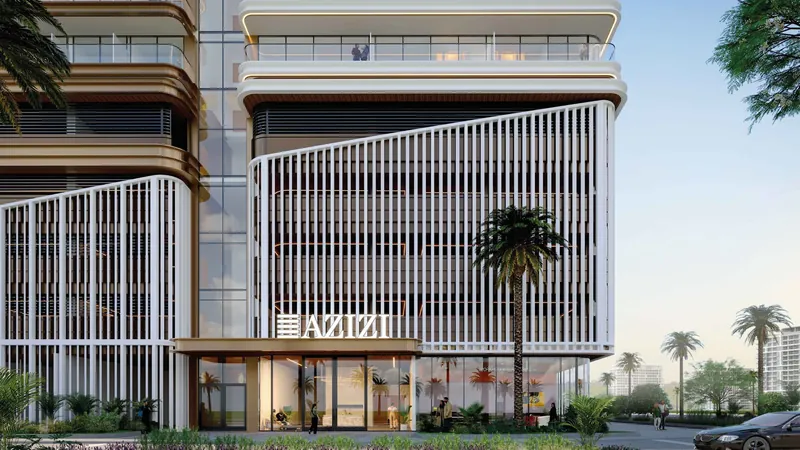
Azizi plans every home, from the studios to the three-bedroom apartments, with a balcony.

Azizi floor plan, 1 Bedroom (Type 1).
Clubhouse, cinema, pools and gym

Clubhouse, cinema, pools and gym

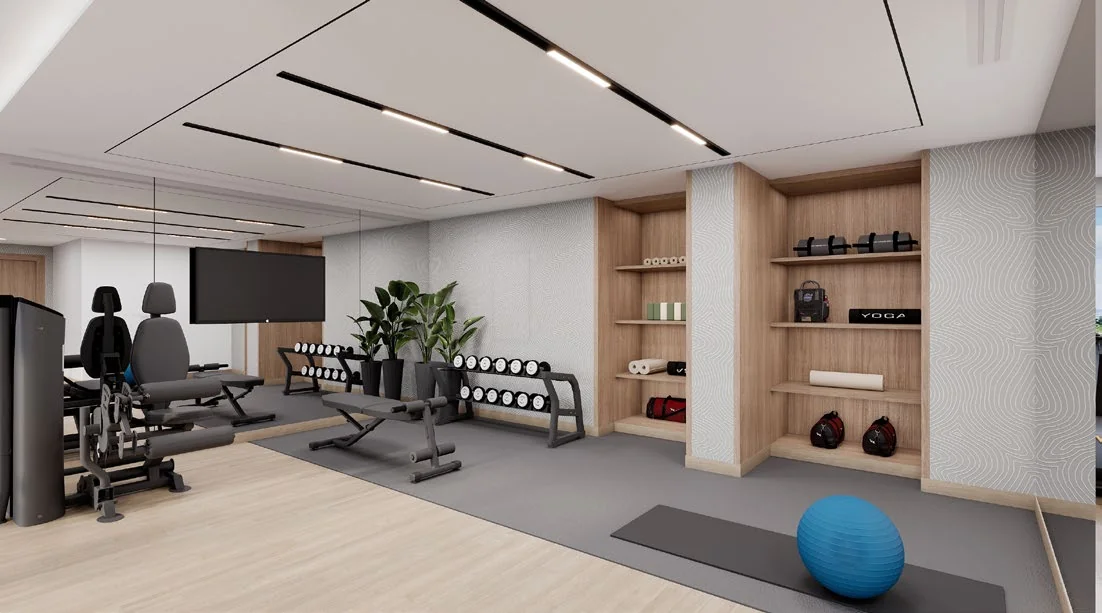
At launch, Azizi said the homes would be complemented by a clubhouse, a cinema, swimming pools, a fully-equipped gym and dedicated children's play areas.

Azizi's typical gym design.
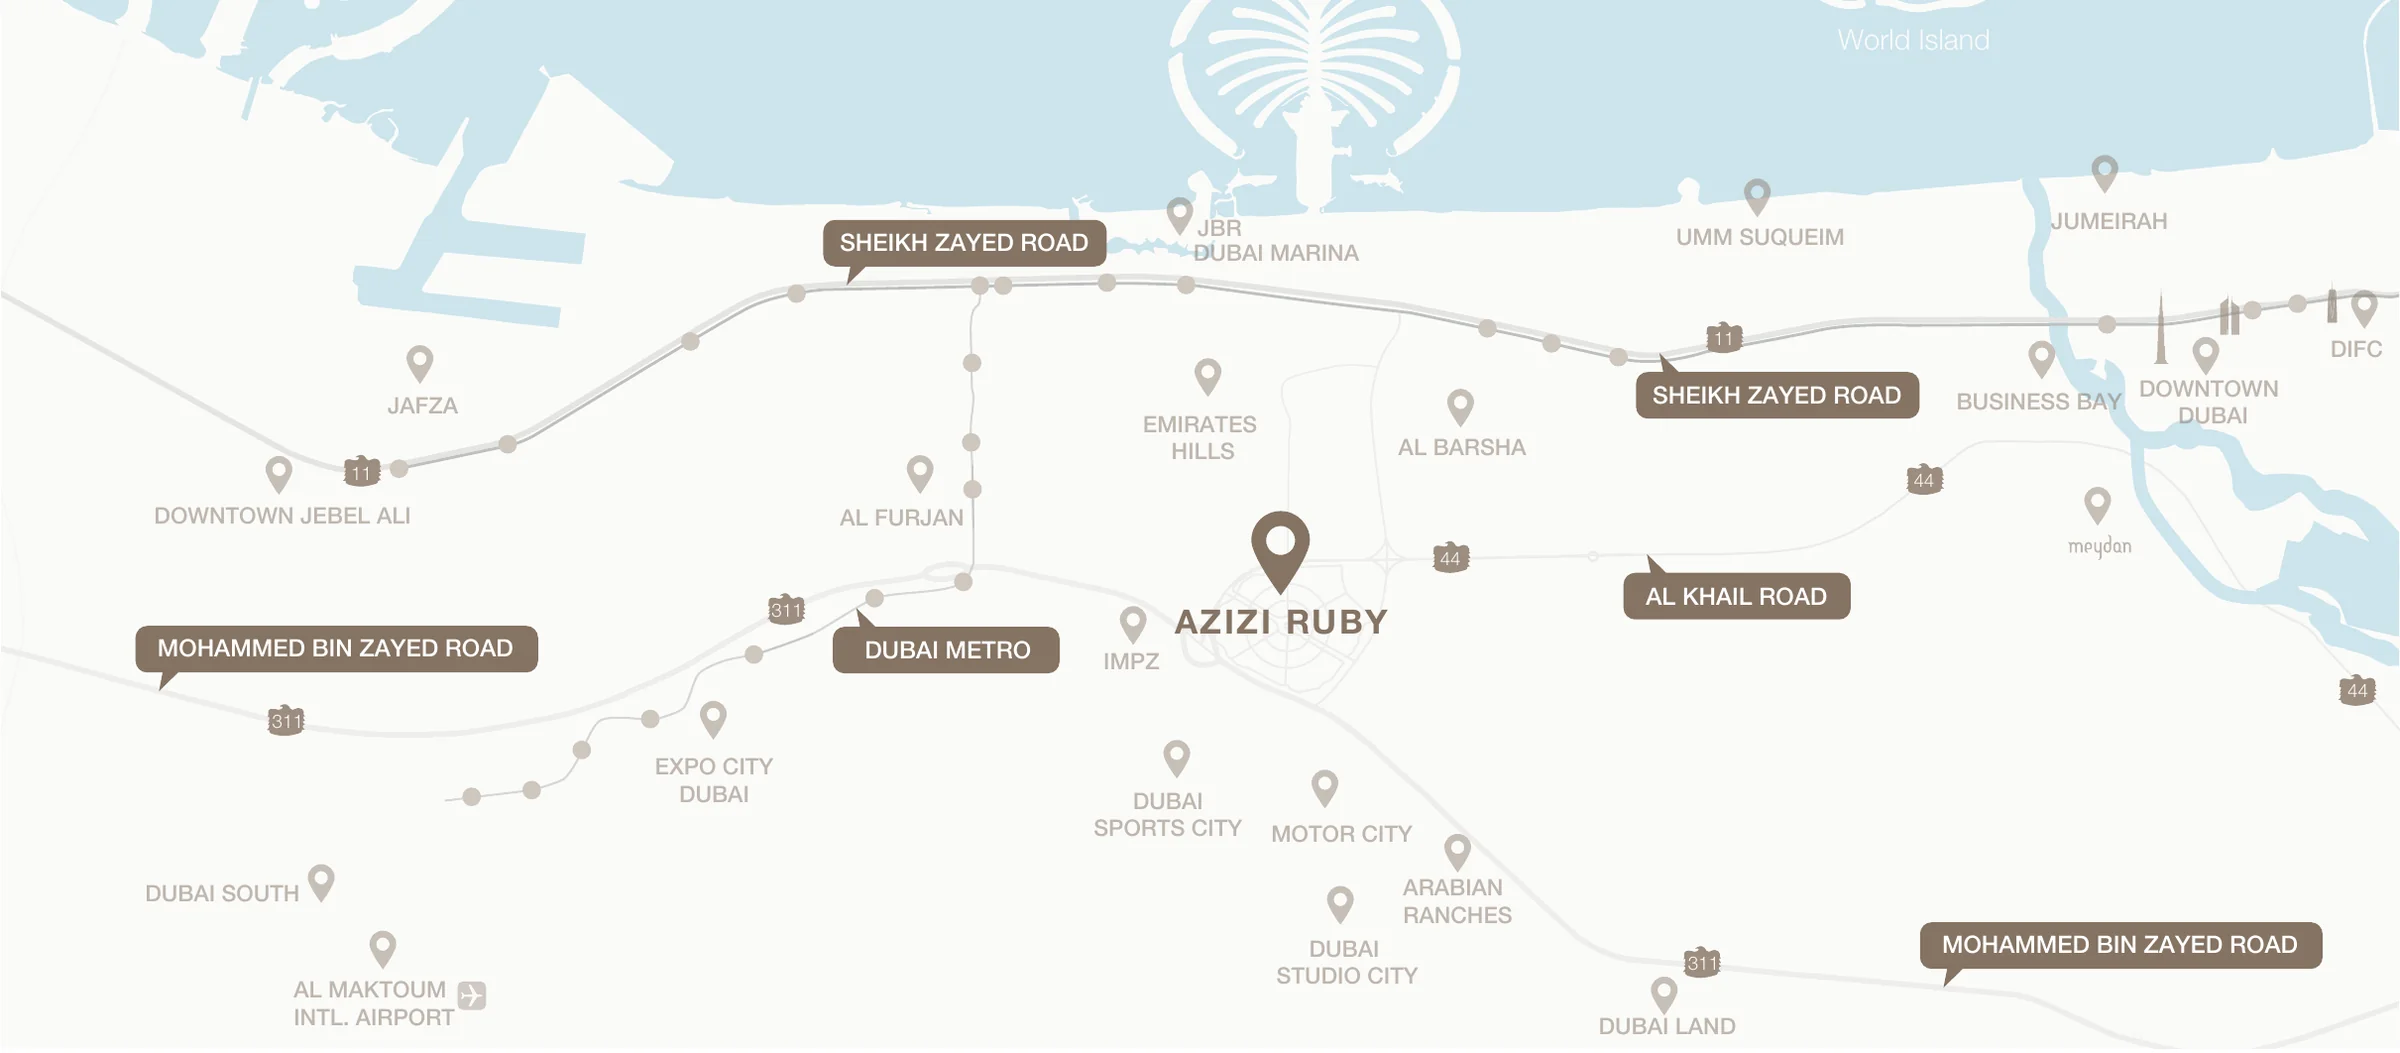
Close to Al Khail and Mohammed Bin Zayed roads

Close to Al Khail and Mohammed Bin Zayed roads

Azizi highlights Ruby's proximity to Sheikh Mohammed Bin Zayed Road and Al Khail Road and its easy access to Dubai Marina, Internet City and Media City.

Azizi location map.

Sales Team Contact Details

Anna Kozlova
Sales representative

Anna Kozlova

Unrealty Agency

Back Monday at 9:00 Dubai time

Phone+971551952266
Emailanna@unrealty.ai
Call

The assistant can hand you to Anna at any point.

Unit Types

Type
Units
Area
Studio (Type 1)
—
347.46 sqft
Studio (Type 2)
—
355.97 sqft
Studio (Type 1D)
—
600.09 sqft
Studio (Type 2D)
—
597.94 sqft
Studio (Type 4A)
—
570.17 sqft
Studio (Type 3A)
—
563.82 sqft
Studio (Type 1B)
—
355.97 sqft
Studio (Type 2B)
—
359.09 sqft
Studio (Type 1C)
—
349.51 sqft
Studio (Type 2C)
—
354.57 sqft
Studio (Type 1A)
—
369.21 sqft
Studio (Type 2A)
—
367.05 sqft
Studio (Type 4)
—
372.86 sqft
Studio (Type 3)
—
368.56 sqft
1 Bedroom (Type 1)
—
662.42 sqft
1 Bedroom (Type 2A)
—
1042.71 sqft
1 Bedroom (Type 6A)
—
929.26 sqft
1 Bedroom (Type 5B)
—
1144.43 sqft
1 Bedroom (Type 5A)
—
742.50 sqft
1 Bedroom (Type 4)
—
739.16 sqft
1 Bedroom (Type 3), 1st to 8th Floor
—
799.01 sqft
1 Bedroom (Type 1A)
—
704.83 sqft
1 Bedroom (Type 2), 12th to 13th Floor
—
692.02 sqft
1 Bedroom (Type 4B)
—
660.48 sqft
1 Bedroom (Type 3), 12th to 13th Floor
—
799.12 sqft
1 Bedroom (Type 2), 2nd to 8th Floor
—
692.02 sqft
1 Bedroom (Type 6)
—
746.38 sqft
1 Bedroom (Type 5)
—
755.31 sqft
1 Bedroom (Type 2), 9th to 11th Floor
—
691.91 sqft
1 Bedroom (Type 4A)
—
692.99 sqft
1 Bedroom (Type 3), 9th to 11th Floor
—
825.17 sqft
2 Bedroom (Type 1)
—
1109.12 sqft
2 Bedroom (Type 1B)
—
1009.13 sqft
2 Bedroom (Type 1A)
—
1069.19 sqft
3 Bedroom (Type 1A)
—
2031.71 sqft
3 Bedroom (Type 1), 12th to 13th Floor
—
1464.12 sqft
3 Bedroom (Type 1), 2nd to 8th Floor
—
1464.12 sqft
3 Bedroom (Type 1), 9th to 11th Floor
—
1464.01 sqft

Floor Plans

Studio14
1 bedroom17
2 bedroom3
3 bedroom4

1 Bedroom (Type 1)

Bedrooms1
Bathrooms1
Internal Area601.6 sqft
External Area60.82 sqft
Total Area662.42 sqft
Floors1-13
BalconyYes

Developer

Azizi

Similar Projects

Belgravia
Ready
Ellington Properties

Belgravia

Jumeirah Village Circle
1-3 bdr
Handover2017
Belgravia Heights I
Ready
Ellington Properties

Belgravia Heights I

Jumeirah Village Circle
20 floors155 unitsStudio-2 bdr
Belgravia II
Ready
Ellington Properties

Belgravia II

Jumeirah Village Circle
Studio+
HandoverCompleted 2019

Have Any Questions?

Our AI assistant is always ready to help you and answer any questions.