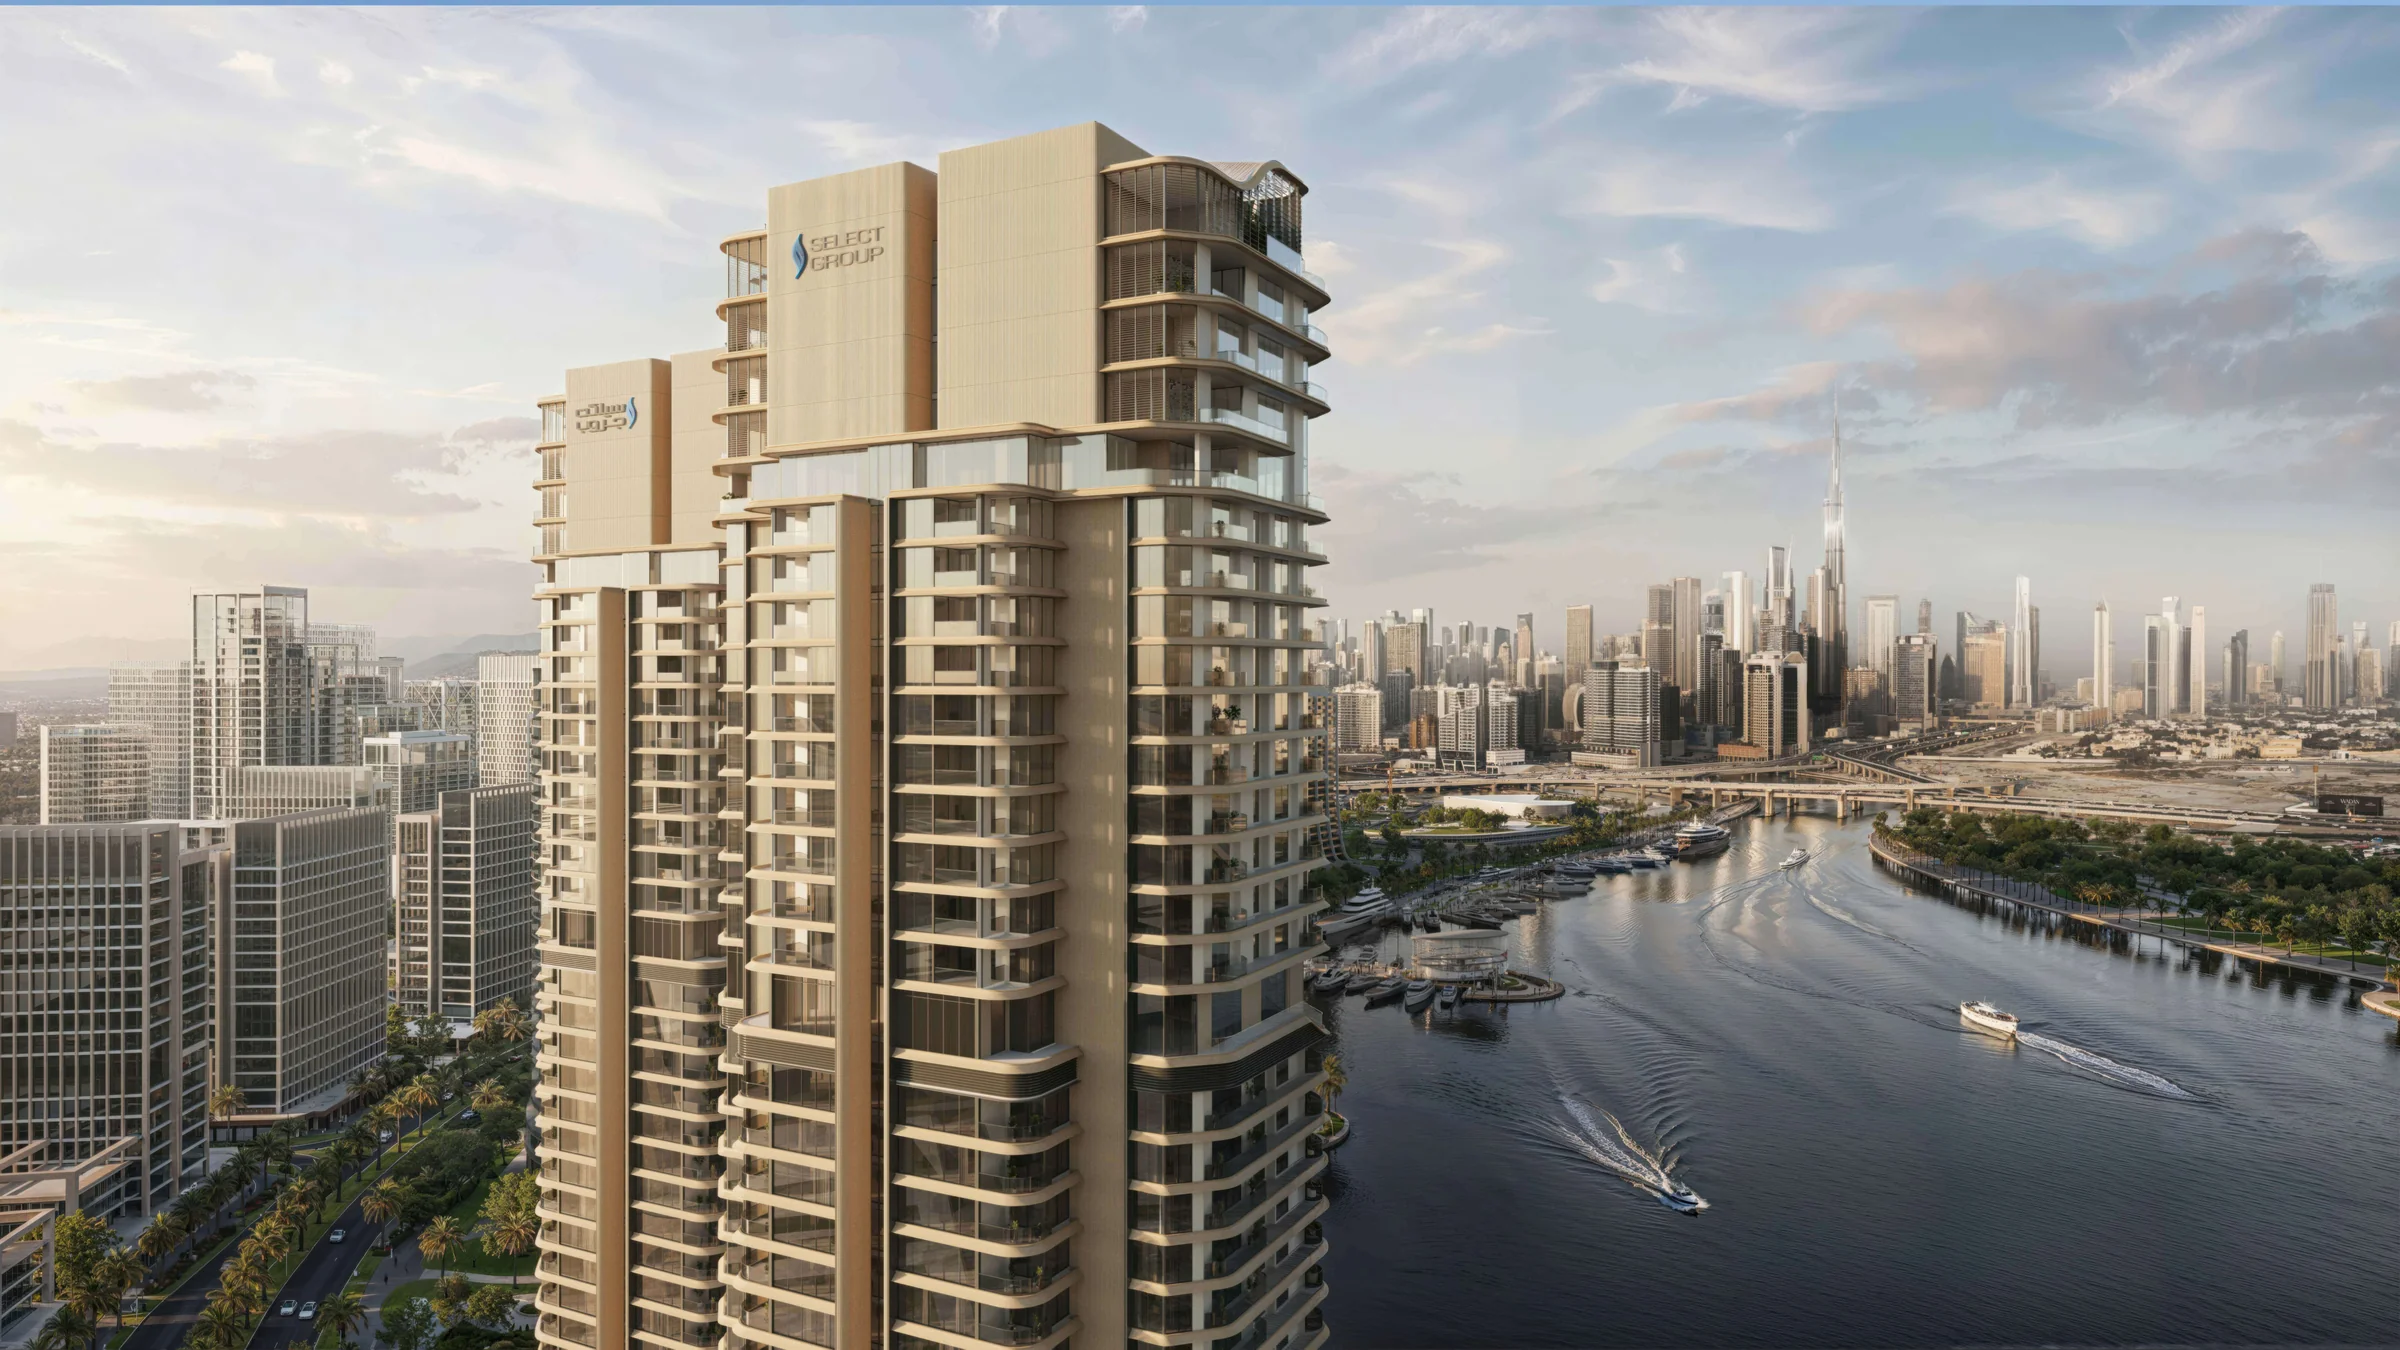
Burj Khalifa and Dubai Canal views
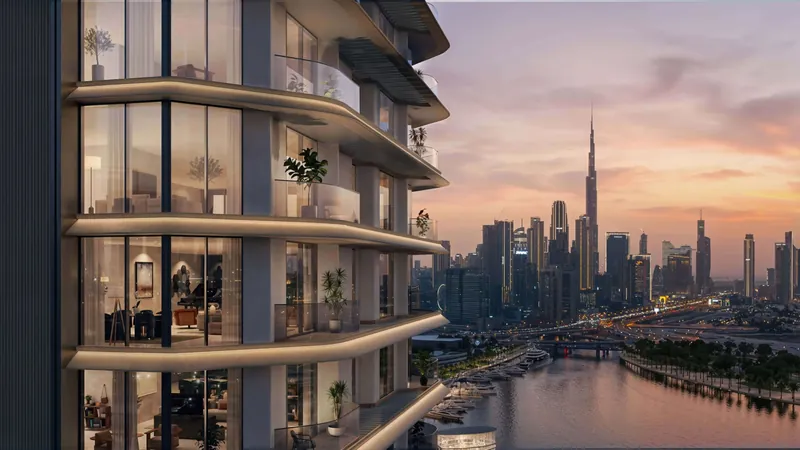
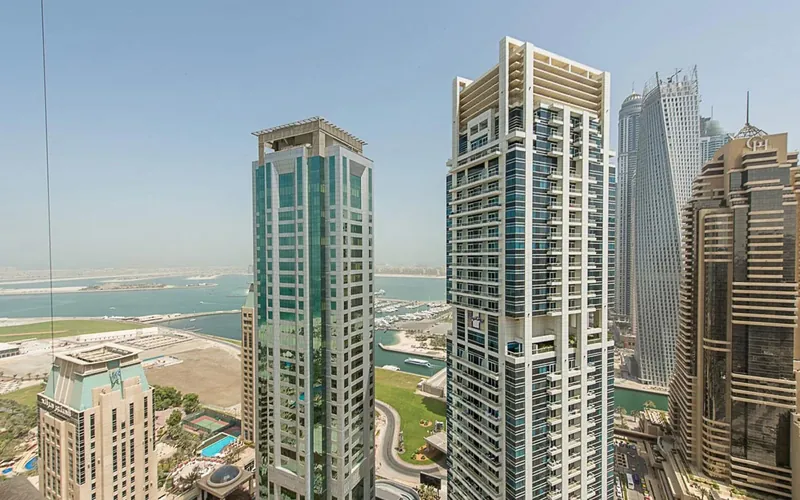
Select Group says the residences frame iconic views of the Burj Khalifa, the Downtown skyline and the Dubai Canal.
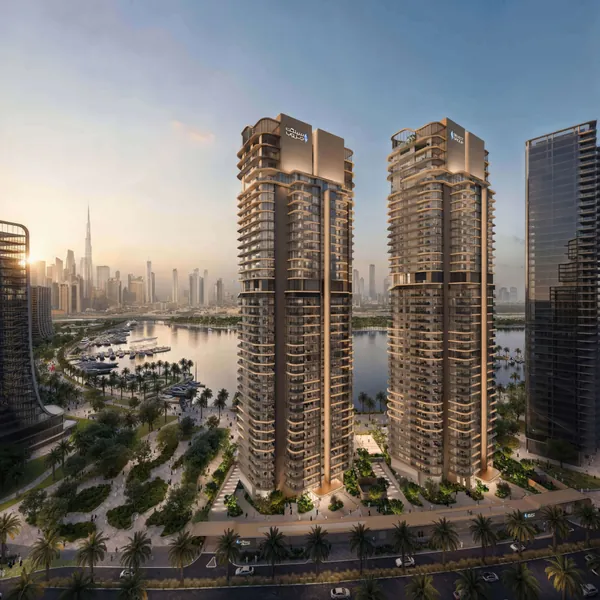
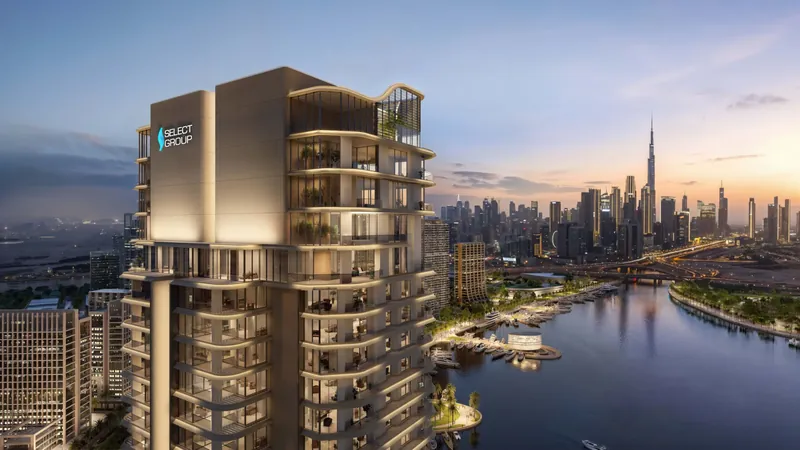
Artistry Two Residences is a residential tower by Select Group in Dubai Design District (d3). Select Group says the project unites creative energy with refined residential calm, and that purposefully crafted interiors and private terraces frame views of Downtown Dubai, the Burj Khalifa and the Sheikh Zayed Road skyline. Select Group launched Artistry Two Residences in February 2026, following strong demand for the first release, and says the development is scheduled to be handed over in 2029. The images and films on this page show Select Group's typical design for its Artistry towers. The development offers one-, two- and three-bedroom residences, along with four-bedroom duplex penthouses. Select Group gives sizes of 738 to 765 sq ft for one-bedroom homes and 909 to 1,702 sq ft for two-bedroom homes. It places one- and two-bedroom apartments, including two-bedroom homes with a maid's room, on level 1 and on levels 2 to 20; two-bedroom apartments on level 21; and one-bedroom apartments and three-bedroom apartments with a maid's room on levels 23 to 33. The duplex penthouses, each with four bedrooms and a maid's room, occupy levels 34 to 37. Select Group says they range from 4,639 to 7,767 sq ft and open onto generous terraces with private plunge pools, dual access points and uninterrupted views across the city skyline, and that two signature residences add exclusive rooftop terraces and private plunge pools. Select Group labels the homes' outlooks as panoramic canal and Burj Khalifa views, pool, canal and Sheikh Zayed Road skyline views, d3 and Ras Al Khor views, or d3 community views. Select Group plans a residents' lounge, a co-working area and a multipurpose room on the ground floor, together with a padel court, a family lawn and family pavilion, a kids' play area and an outdoor gaming area. For the first floor it plans a pool deck with the Horizon Pool, a kids' pool, a sun deck, a seating area, a changing room and an outdoor shower. On level 22 Select Group describes an infinity lap pool and a fitness suite with a state-of-the-art gym, a private training studio and thermal spa facilities with a sauna, steam room and ice baths, and for level 22 it also plans outdoor fitness, a seating terrace, a sun deck and separate male and female changing rooms. In its article on the Artistry towers, Select Group says yoga and meditation decks have been added to Artistry Two's programme, and it lists co-working areas and meeting rooms, concierge services, 24-hour security, district cooling and parking among the amenities of Artistry One and Two. Select Group describes Dubai Design District as envisioned to become a global nexus for design, fashion, art and innovation, where promenades, pathways and waterfront vistas will cultivate a vibrant community, with every street and public space designed for walkability and interaction. It highlights access from d3 to Business Bay, Downtown Dubai, the Burj Khalifa, Dubai Mall and DIFC, and connectivity to Al Ain Road, Ras Al Khor Road and Al Khail Road.
Select Group says the residences frame iconic views of the Burj Khalifa, the Downtown skyline and the Dubai Canal.
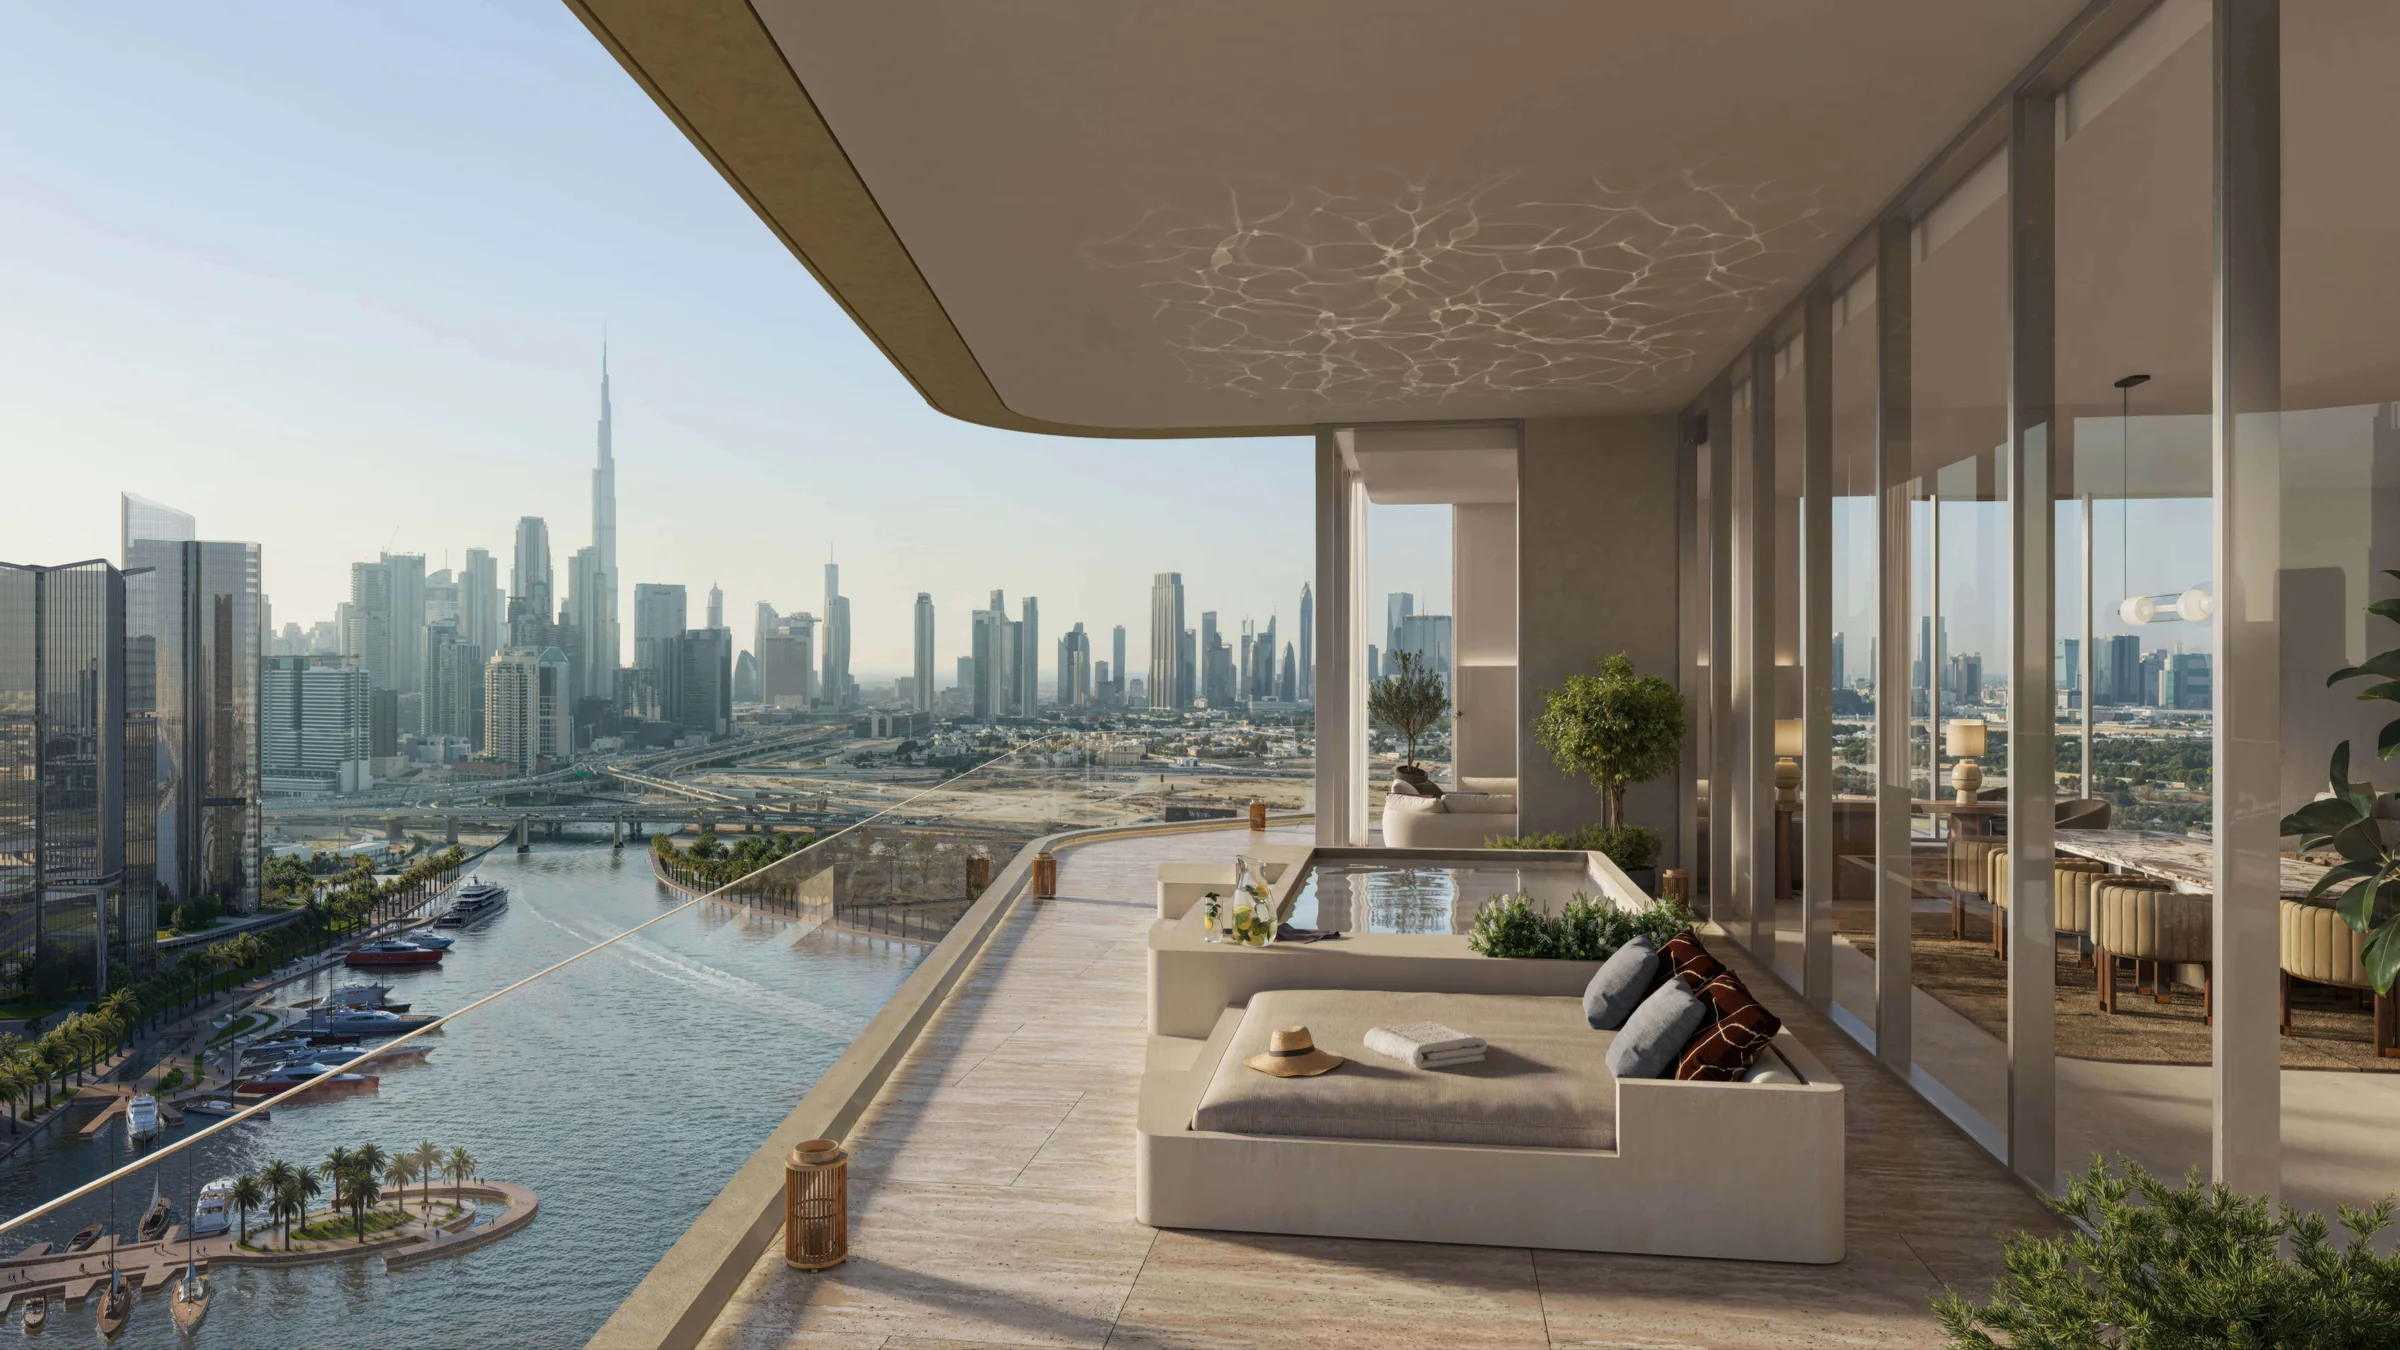
Select Group says the four-bedroom duplex penthouses on the top levels range from 4,639 to 7,767 sq ft and open onto generous terraces with private plunge pools, and that two signature residences add exclusive rooftop terraces and private plunge pools.
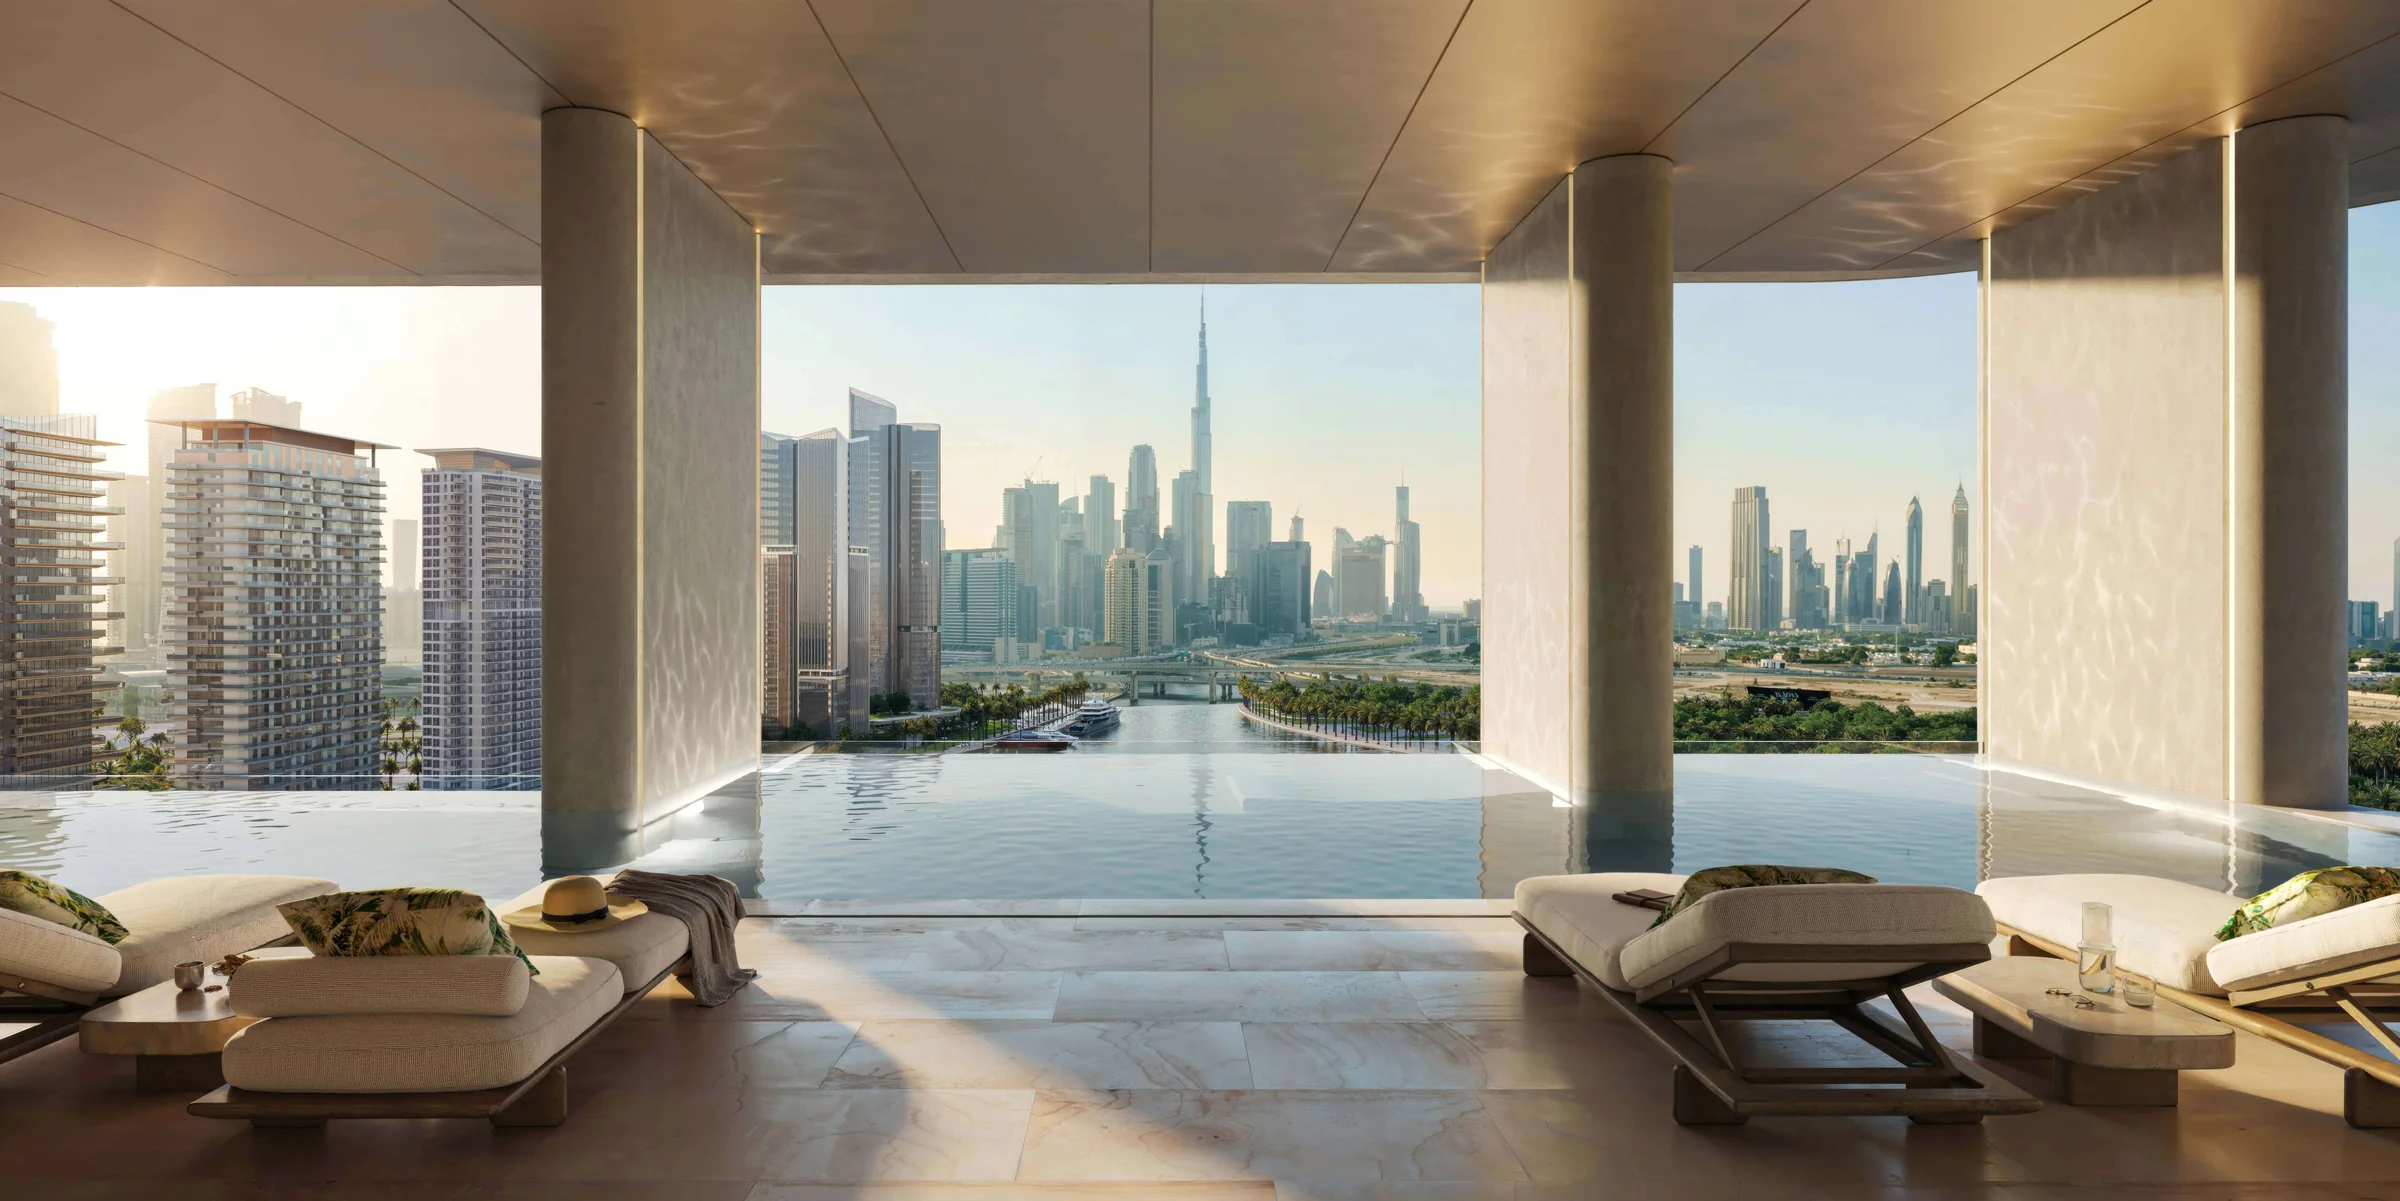
Select Group plans a 22nd-floor infinity lap pool and a fully equipped fitness suite with a gym, training studio, sauna, steam room and ice baths, with sweeping city views.
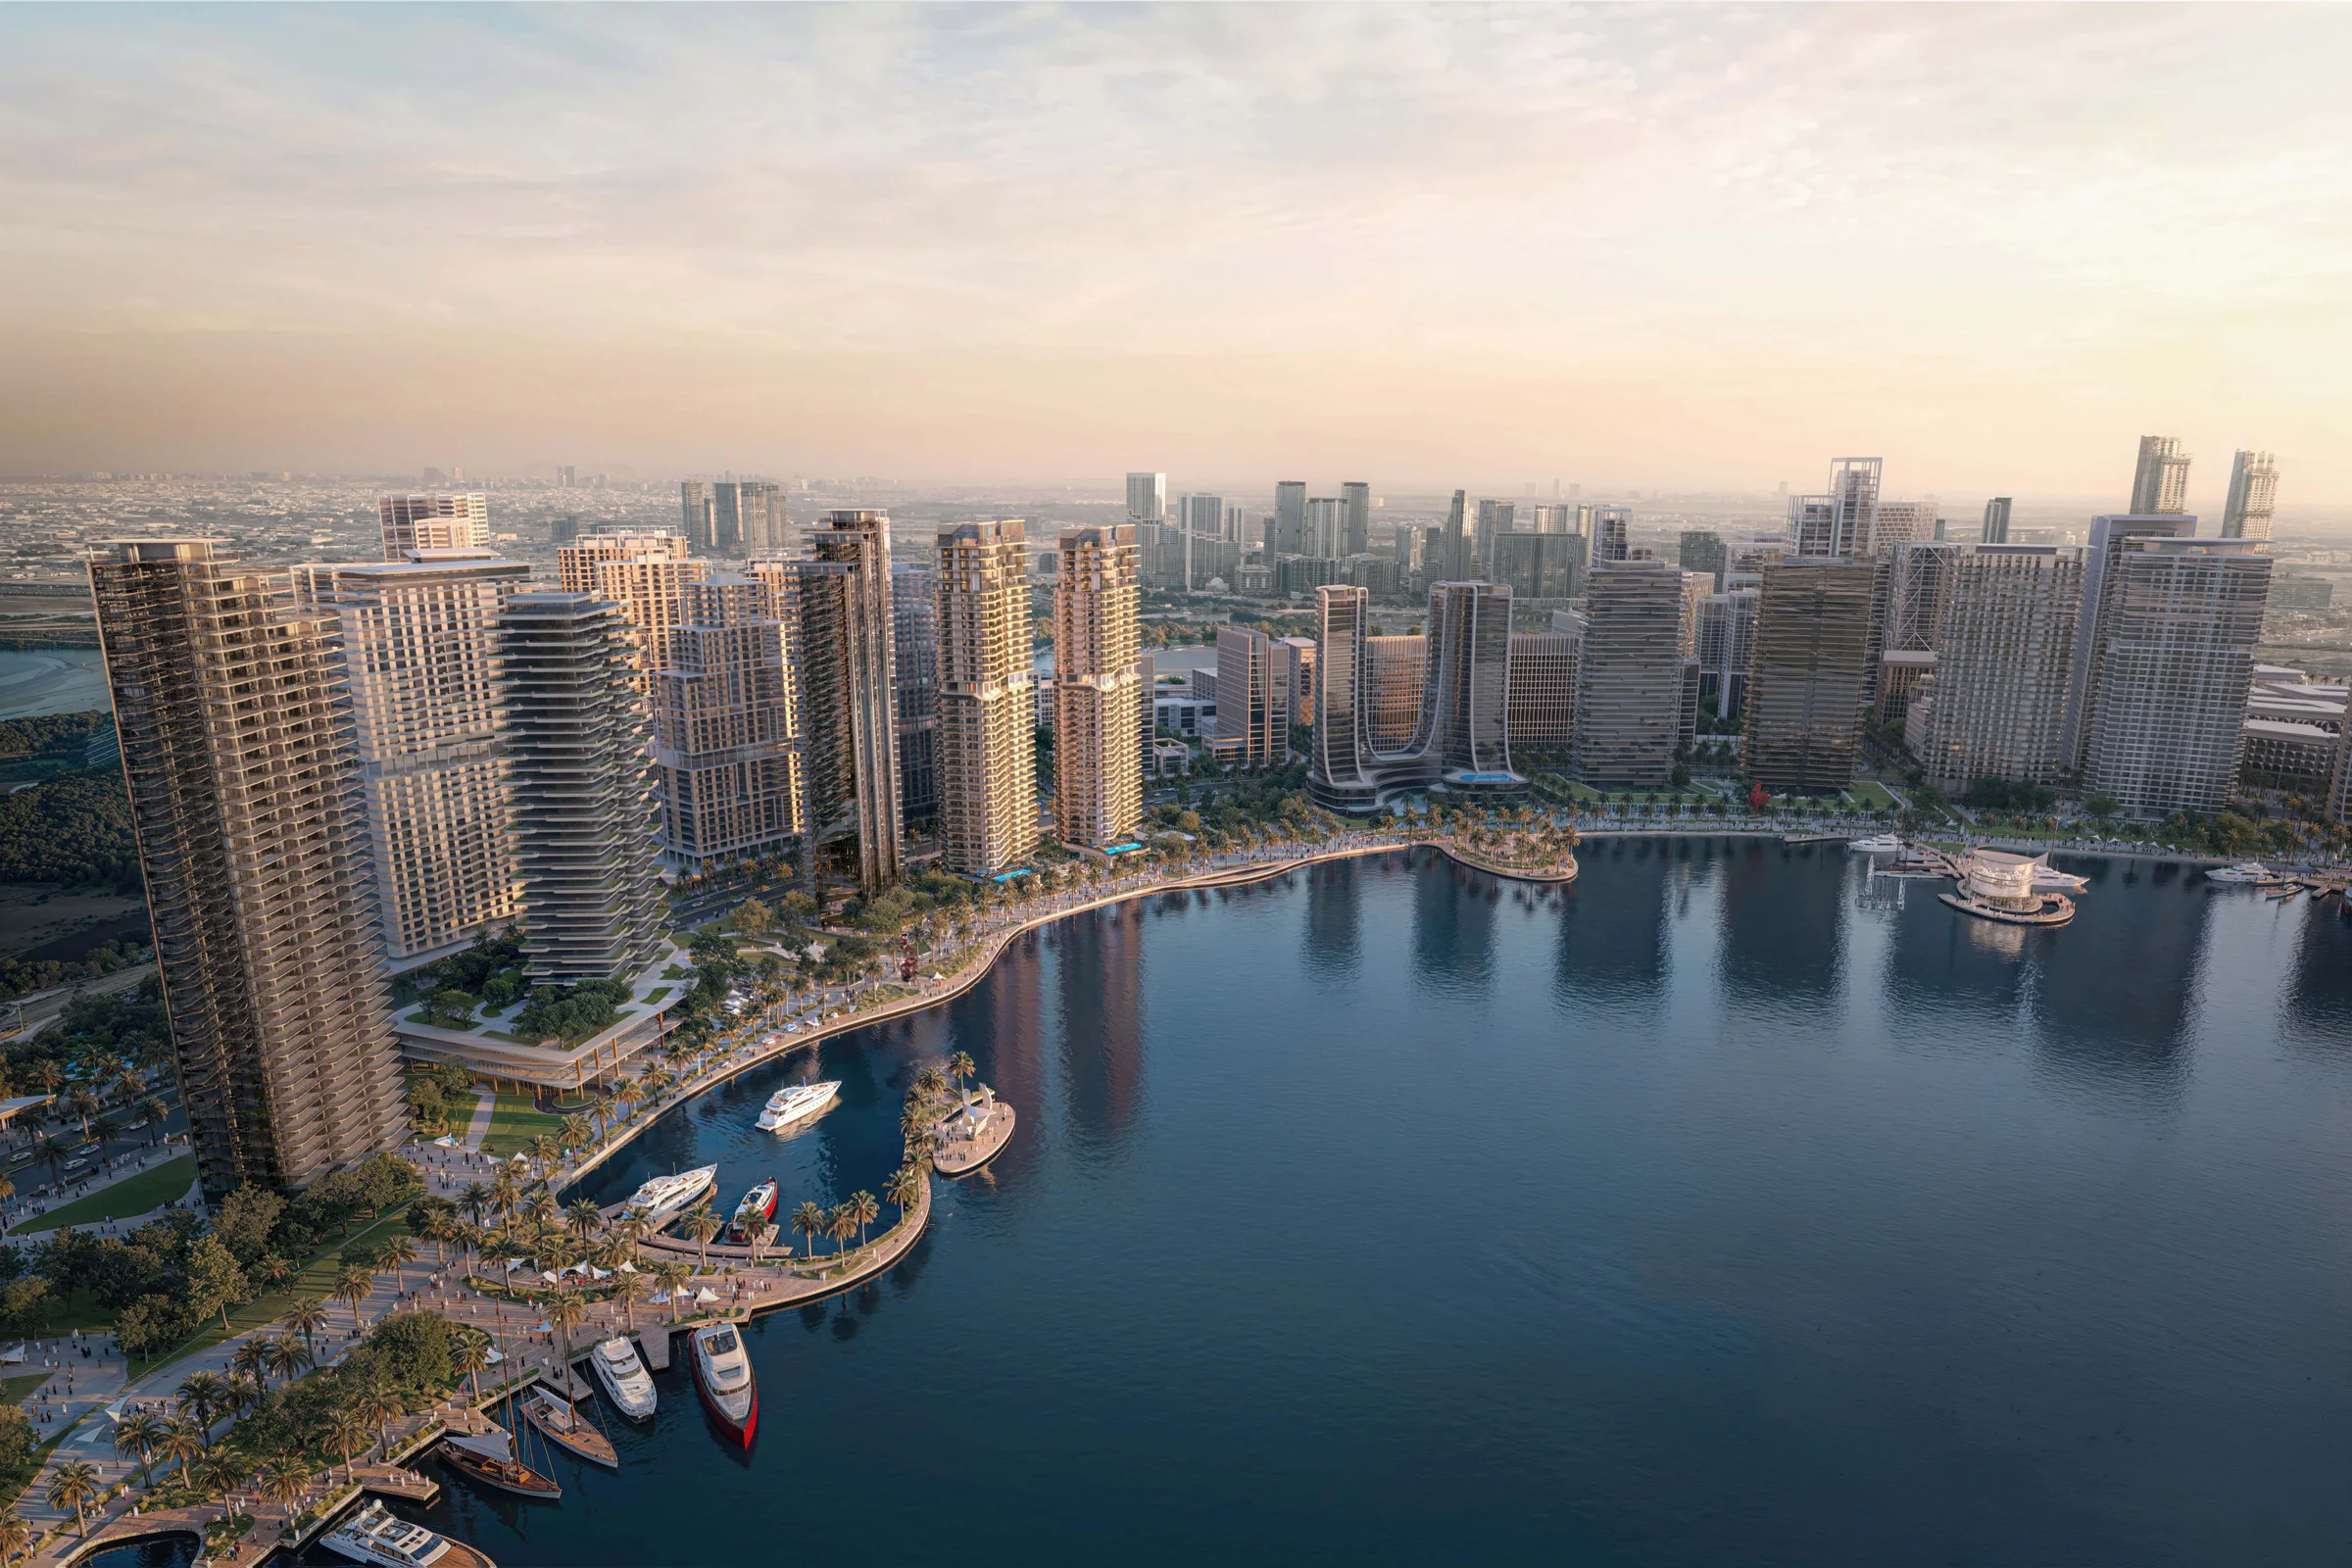
Select Group highlights access from Dubai Design District to Business Bay, Downtown Dubai, the Burj Khalifa, Dubai Mall and DIFC, and connectivity to Al Ain Road, Ras Al Khor Road and Al Khail Road.

Back Monday at 9:00 Dubai time
The assistant can hand you to Anna at any point.
5 installments
Amounts are for a home at the starting price of AED 2,165,000.

Our AI assistant is always ready to help you and answer any questions.