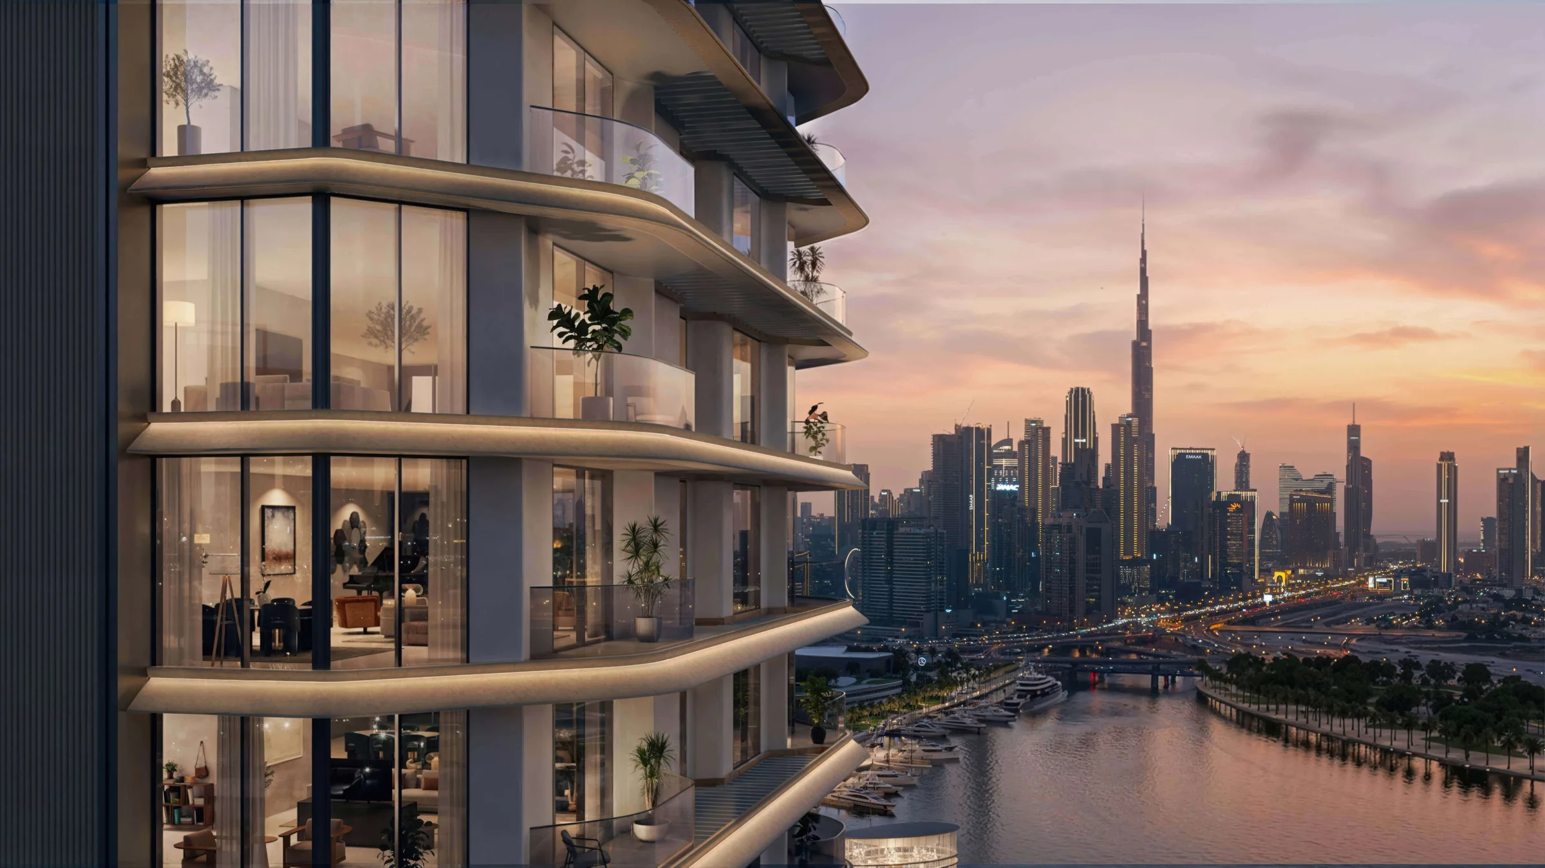
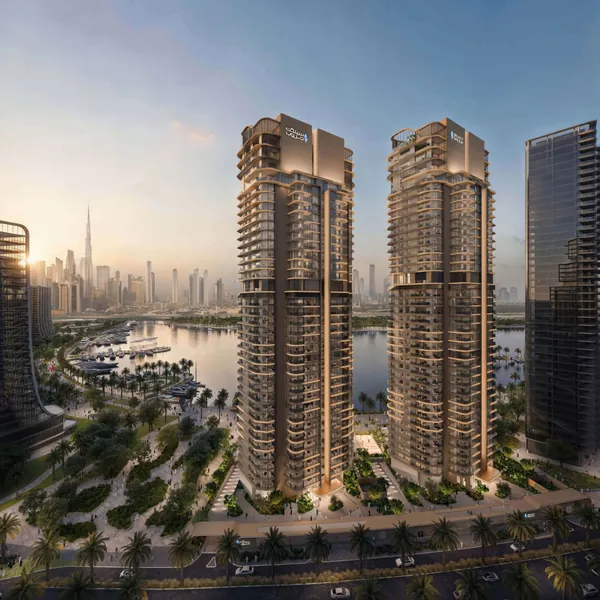
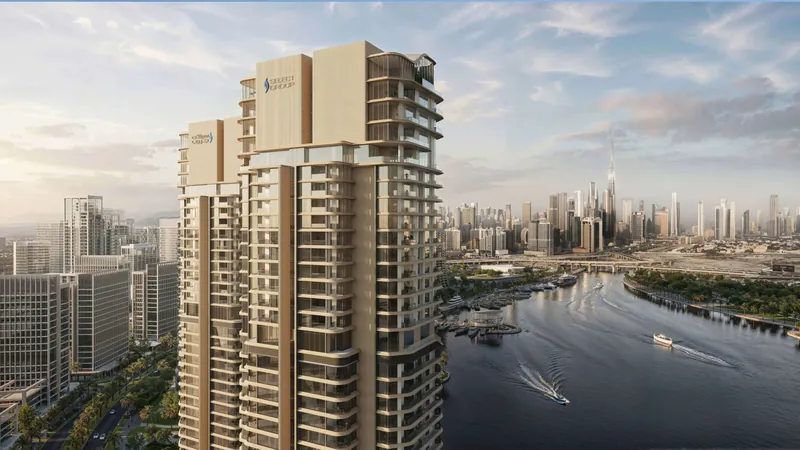
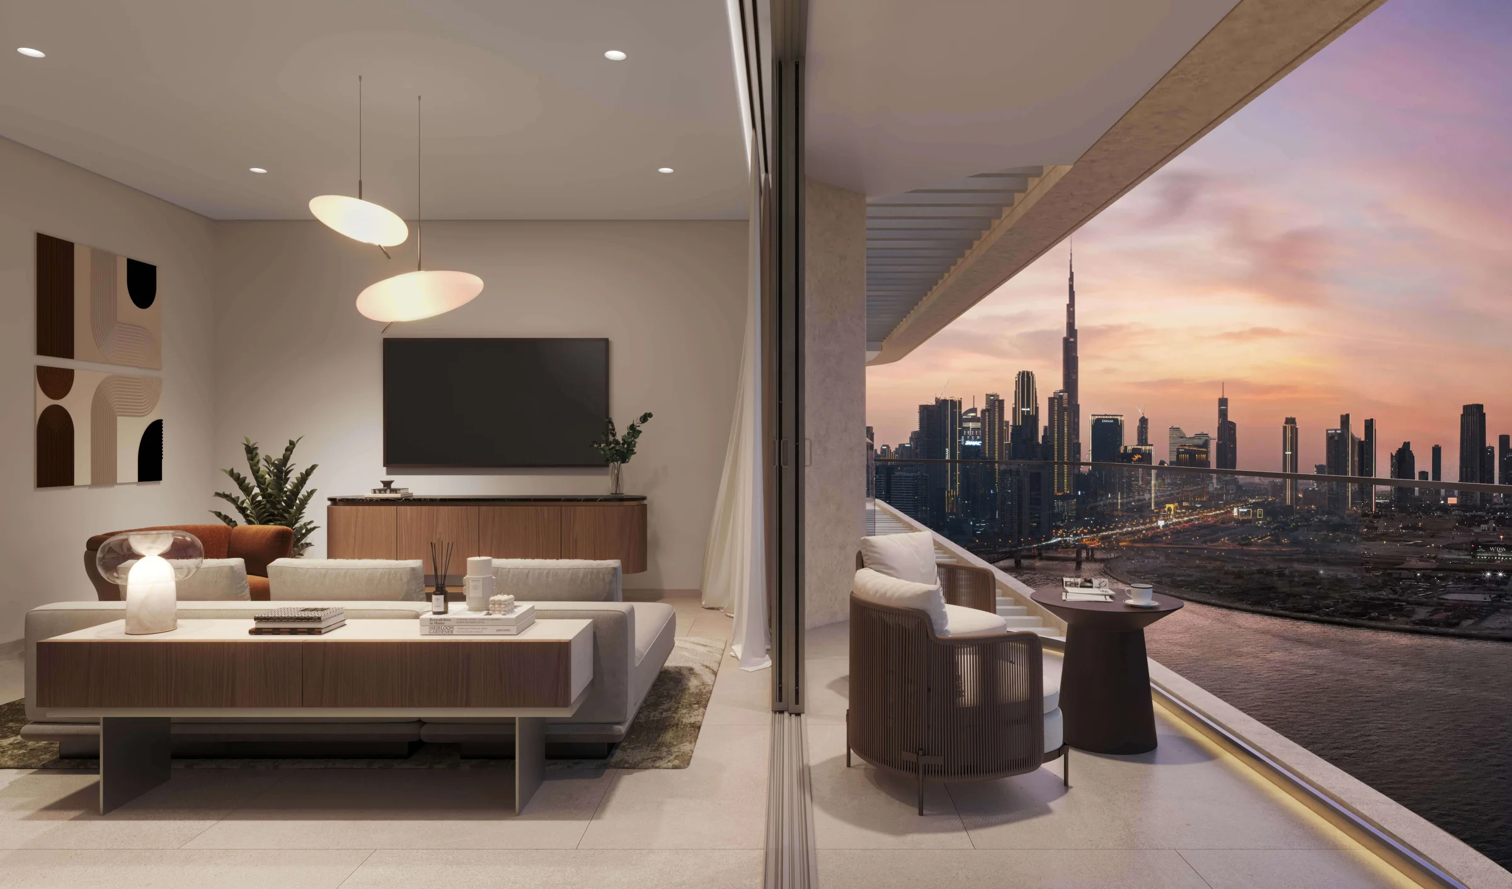
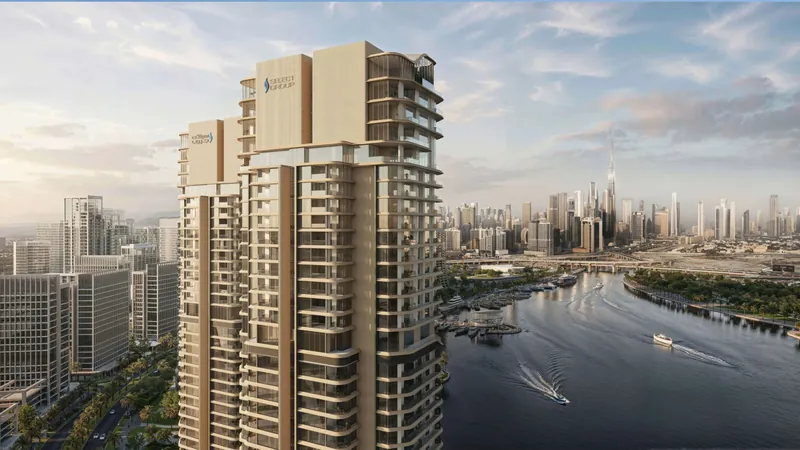
Artistry One Residences is a 36-storey residential tower by Select Group in Dubai Design District (d3). Select Group says the development unites creative energy with refined residential calm, and that purposefully designed spaces and private terraces frame inspiring views of Downtown Dubai, the Burj Khalifa and the Sheikh Zayed Road skyline. It describes every residence as thoughtfully composed, balancing proportion and flow to create spaces that feel both expansive and intimate.
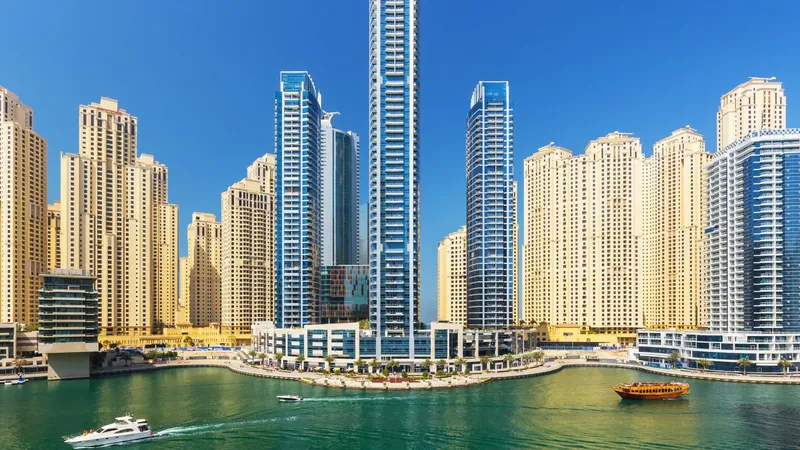
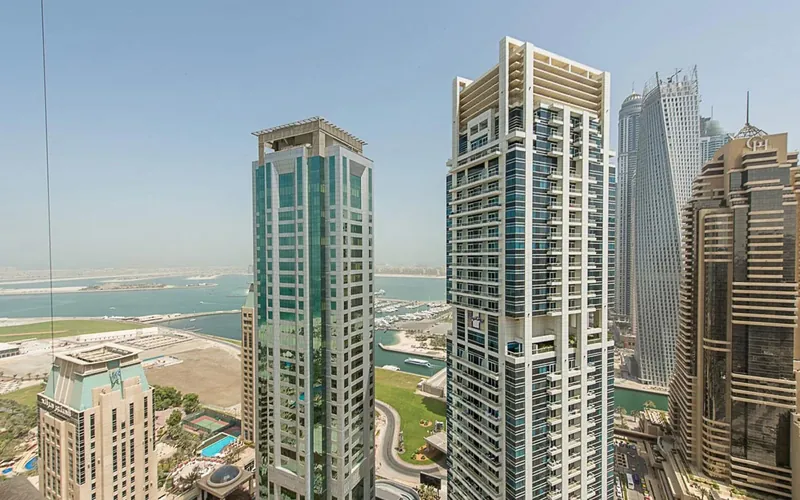
The tower comprises one-, two- and three-bedroom residences along with four-bedroom duplex penthouses, and Select Group puts the total at 227 residences. It gives unit sizes of 741 to 765 sq ft for one-bedroom homes, 909 to 1,702 sq ft for two-bedroom homes and 1,964 to 1,988 sq ft for three-bedroom homes. Levels 1 to 20 hold one- and two-bedroom apartments, including two-bedroom homes with a maid's room; levels 22 to 32 hold three-bedroom homes with a maid's room and one-bedroom apartments; and the four-bedroom duplex penthouses, each with a maid's room, are on levels 33 to 36 and the roof. Select Group says the penthouses range from 4,638 to 7,765 sq ft and open onto generous terraces with private plunge pools and dual access points, and that two signature residences add exclusive rooftop terraces and private plunge pools. The images on this page show Select Group's typical design for its Artistry towers.
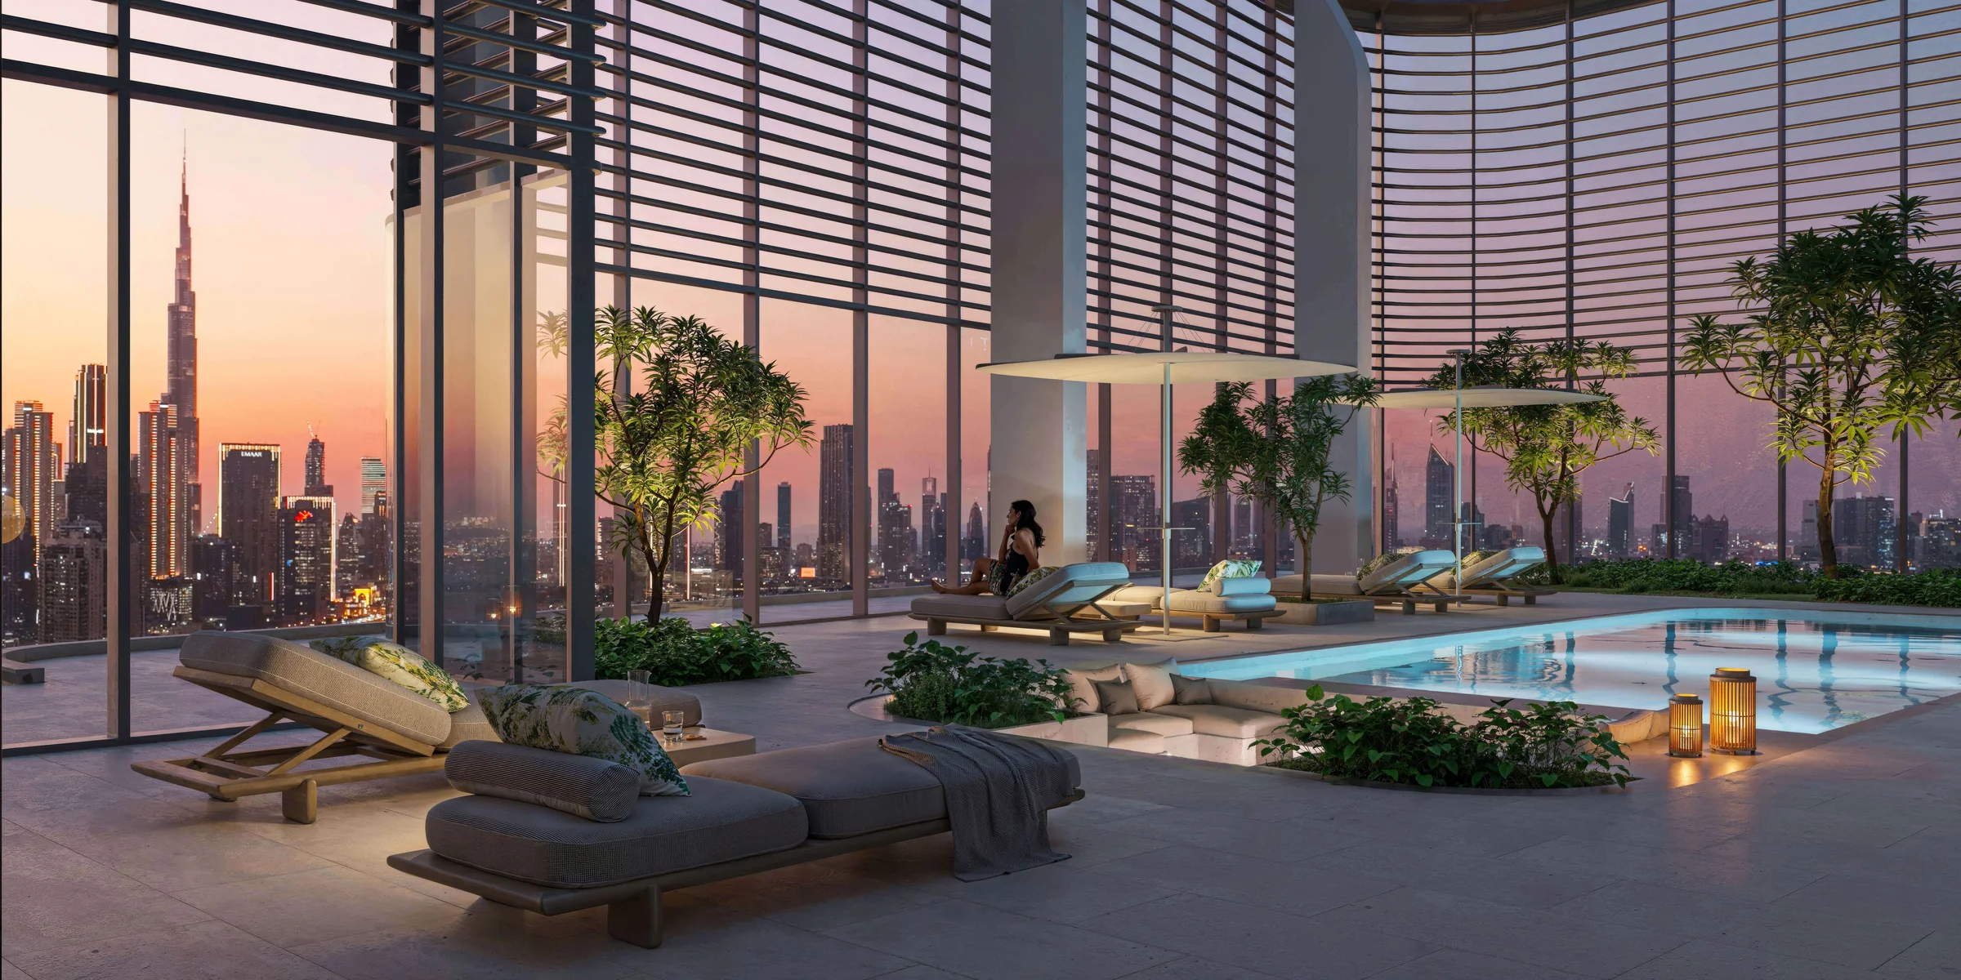
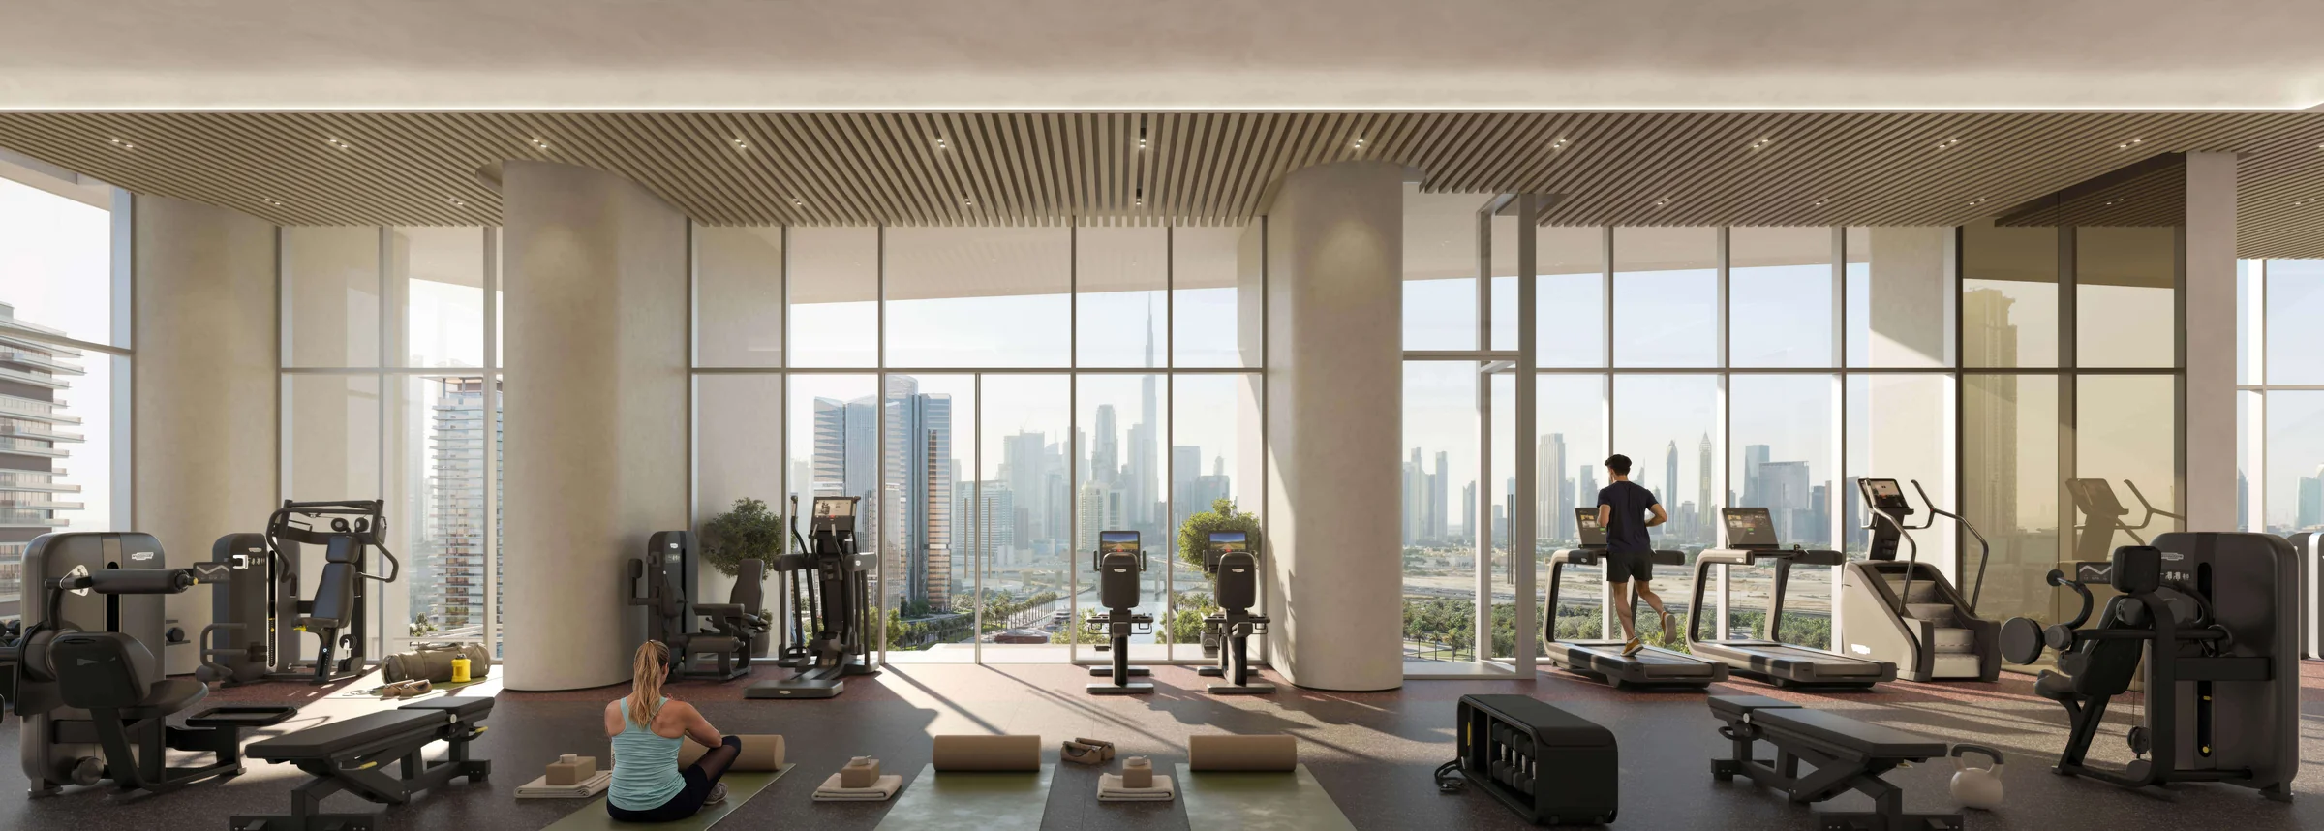
Select Group says the amenities bring together wellness, leisure and social spaces, from resident lounges and co-working areas to sun decks and family-friendly leisure zones. It places a resident's lounge, a co-working area and a multipurpose room on the ground floor, and plans a family lawn, family and gaming pavilions and a children's play area at ground level. On the first floor it plans a horizon pool, a kids' pool, a sun deck and a pool deck. Crowning the offering, Select Group plans an infinity lap pool that frames sweeping city views and a fitness suite with a gym, a private training studio and thermal spa facilities with a sauna, a steam room and ice baths. Select Group lists concierge services and 24-hour security among the amenities of Artistry One and Artistry Two.
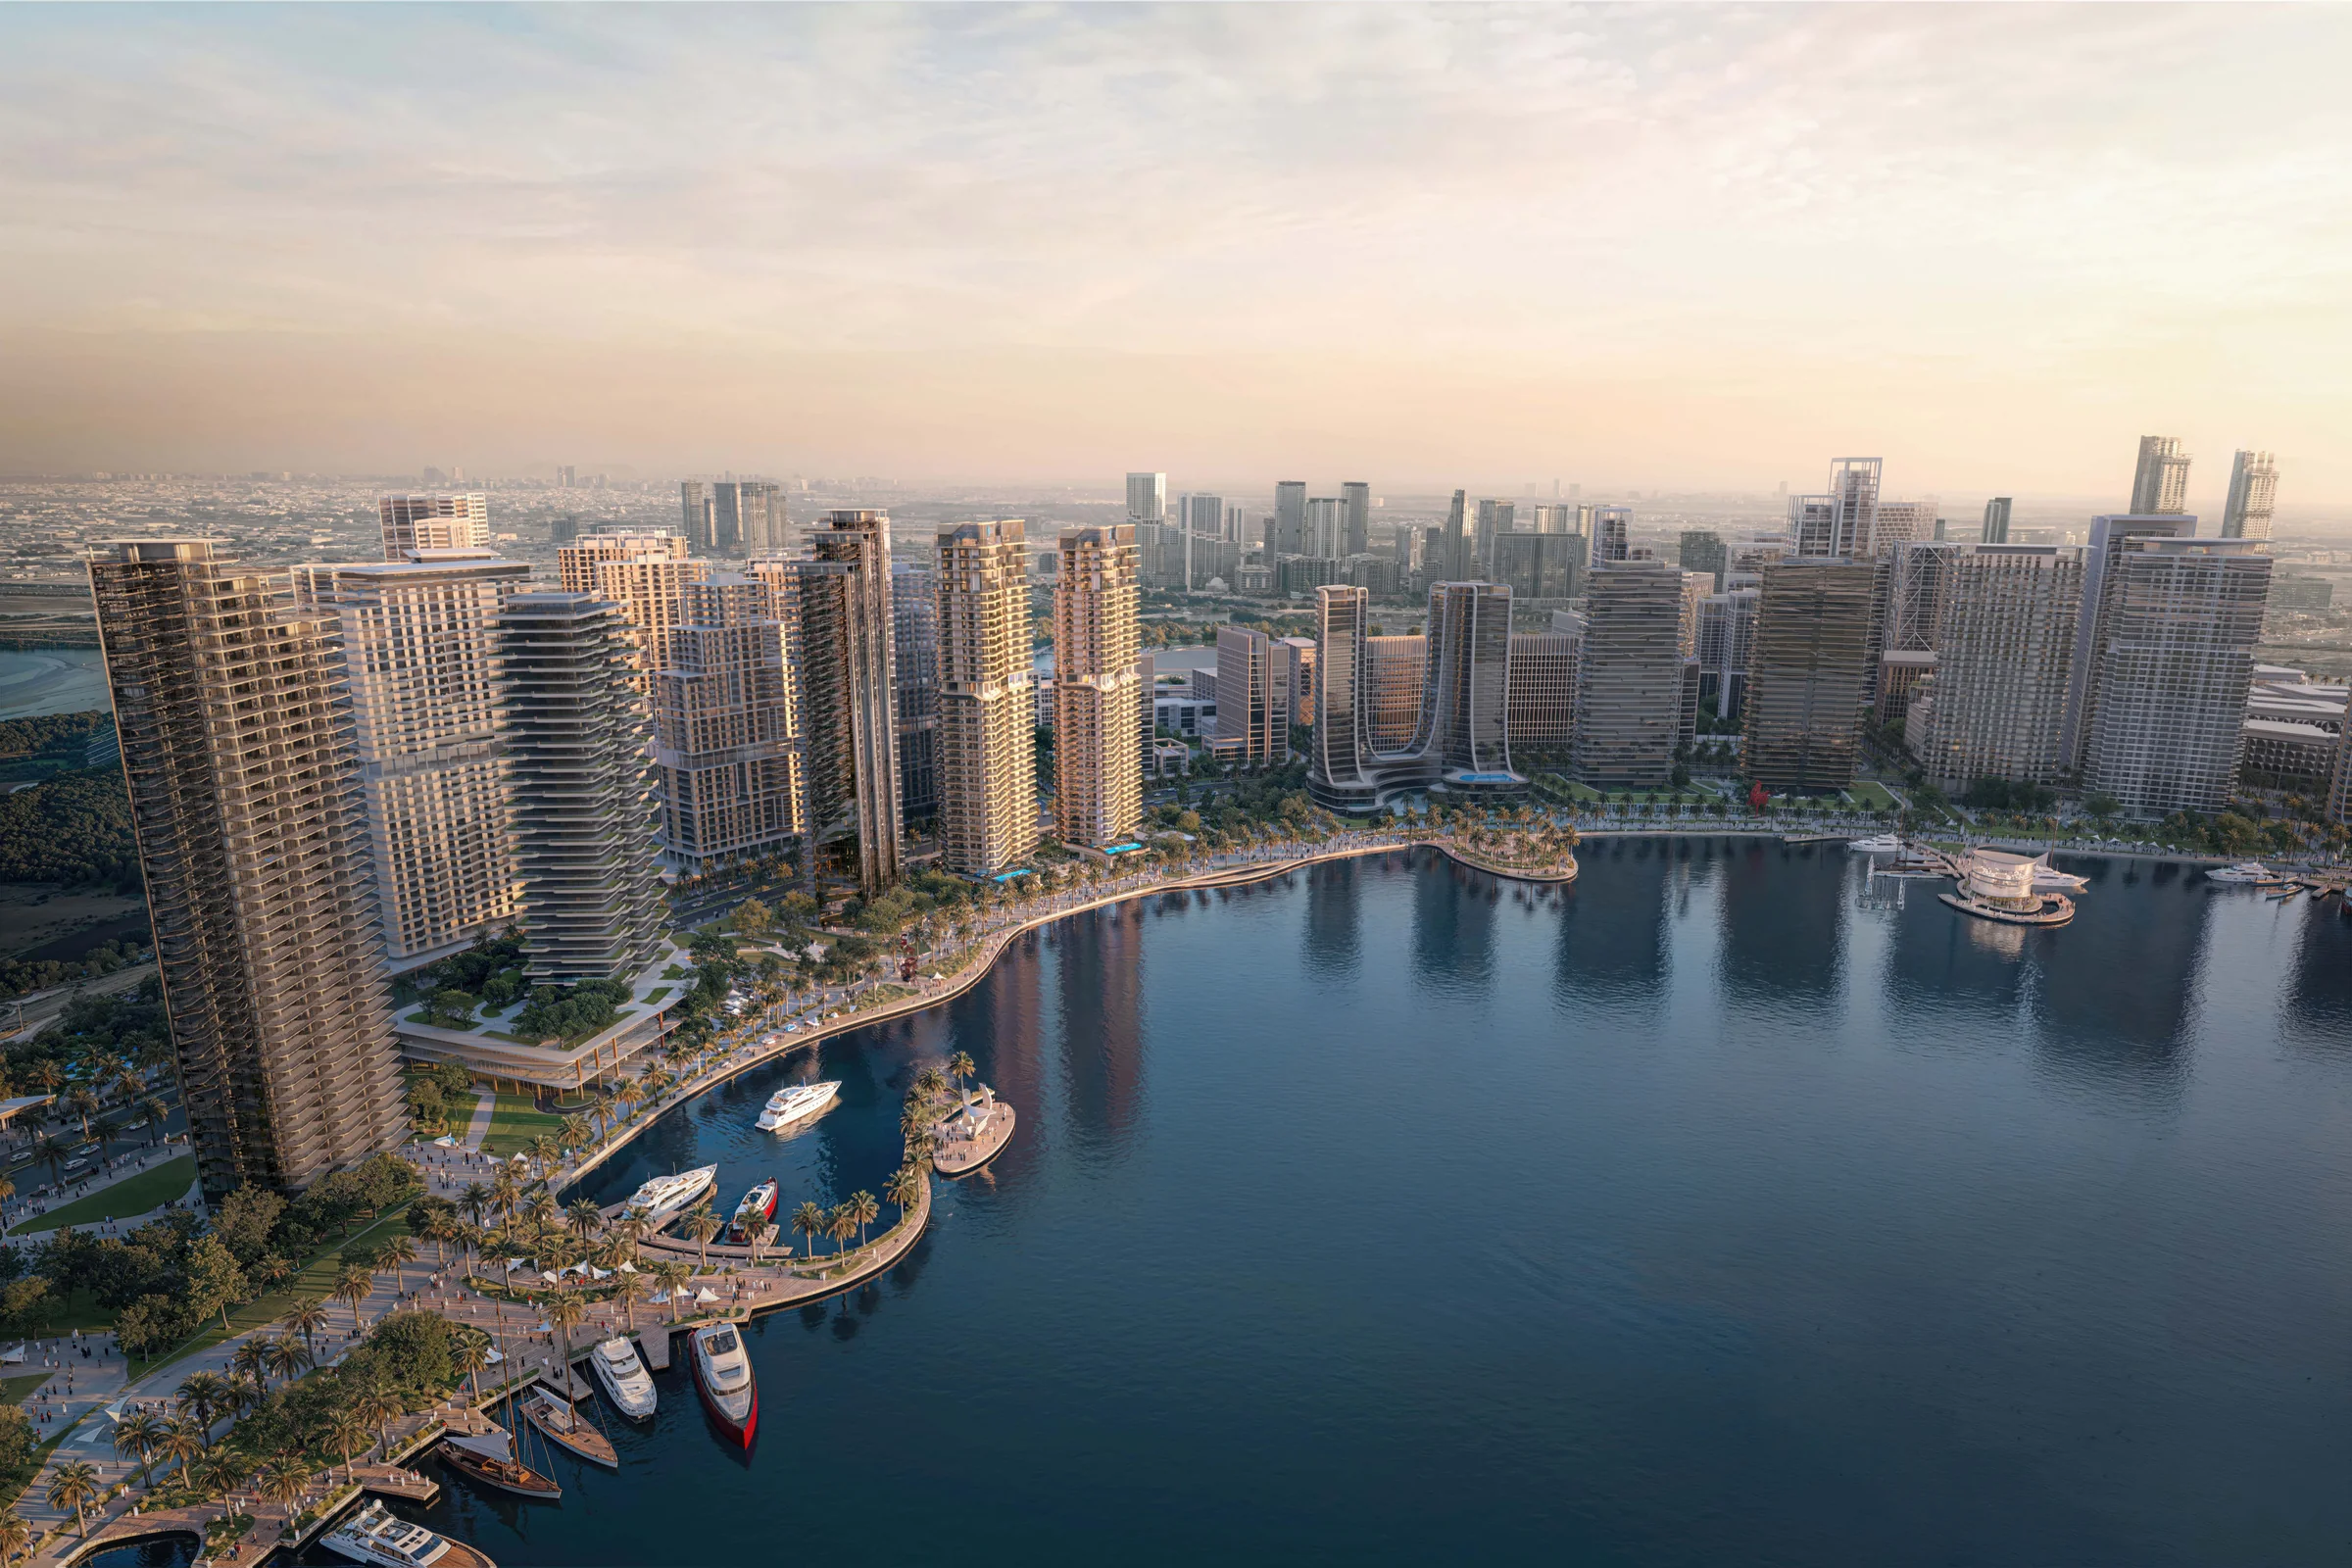
Select Group says Dubai Design District is envisioned as a global nexus for design, fashion, art and innovation, and that promenades, pathways and waterfront vistas will cultivate a vibrant community. It describes d3 as strategically positioned with seamless access to Business Bay, Downtown Dubai, the Burj Khalifa, Dubai Mall and DIFC, and connectivity to Al Ain Road, Ras Al Khor Road and Al Khail Road. Select Group launched Artistry One Residences in January 2026 and says the development is scheduled to be handed over in 2029.
Apartment Amenities
Panoramic Windows
Private Terrace
Building Facilities
Changing Rooms
Children's Play Area
Children's Pool
Cold Plunge
Concierge
Co-working Area
Elevators
Gym
Infinity Pool
Landscaped Garden
Lounge Area
Meeting Room
Multipurpose Room
Outdoor Fitness Area
Outdoor Shower
Parking
Private Training Studio
Sauna / Steam Room
Security
Sitting Area
Sun Deck
Swimming Pool
Investment Highlights
Duplex penthouses with plunge pools
Select Group says the duplex penthouses on the top levels range from 4,638 to 7,765 sq ft and open onto generous terraces with private plunge pools and dual access points, and that two signature residences add exclusive rooftop terraces.
Penthouses only.
An infinity lap pool and fitness suite
Select Group plans an infinity lap pool and a fully equipped fitness suite with a gym, a training studio, a sauna, a steam room and ice baths, with sweeping city views.
Planned facilities.
Private terraces and skyline views
Select Group says purposefully designed spaces and private terraces frame inspiring views of Downtown Dubai, the Burj Khalifa and the Sheikh Zayed Road skyline.
Outlooks differ by side of the tower.
An address in Dubai Design District
Select Group says d3 is envisioned as a global nexus for design, fashion, art and innovation. It describes the district as having seamless access to Business Bay, Downtown Dubai, the Burj Khalifa, Dubai Mall and DIFC.