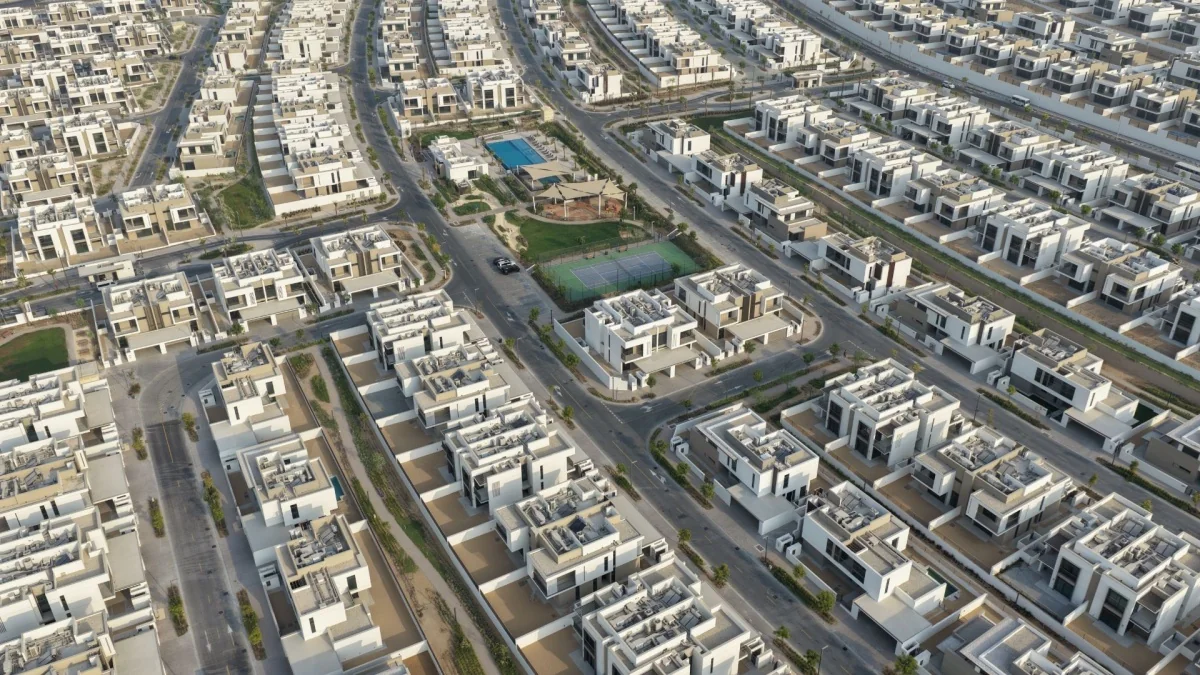
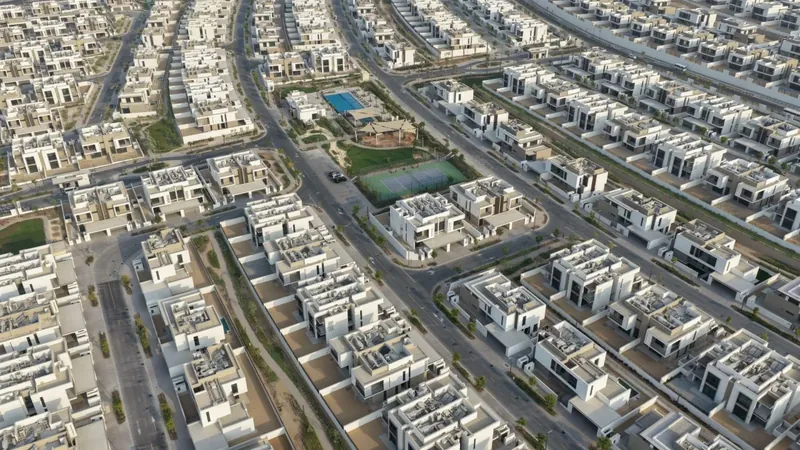
Two gated neighbourhoods in Al Furjan
Nakheel's blog describes Tilal Al Furjan as two gated neighbourhoods within the Al Furjan master development.
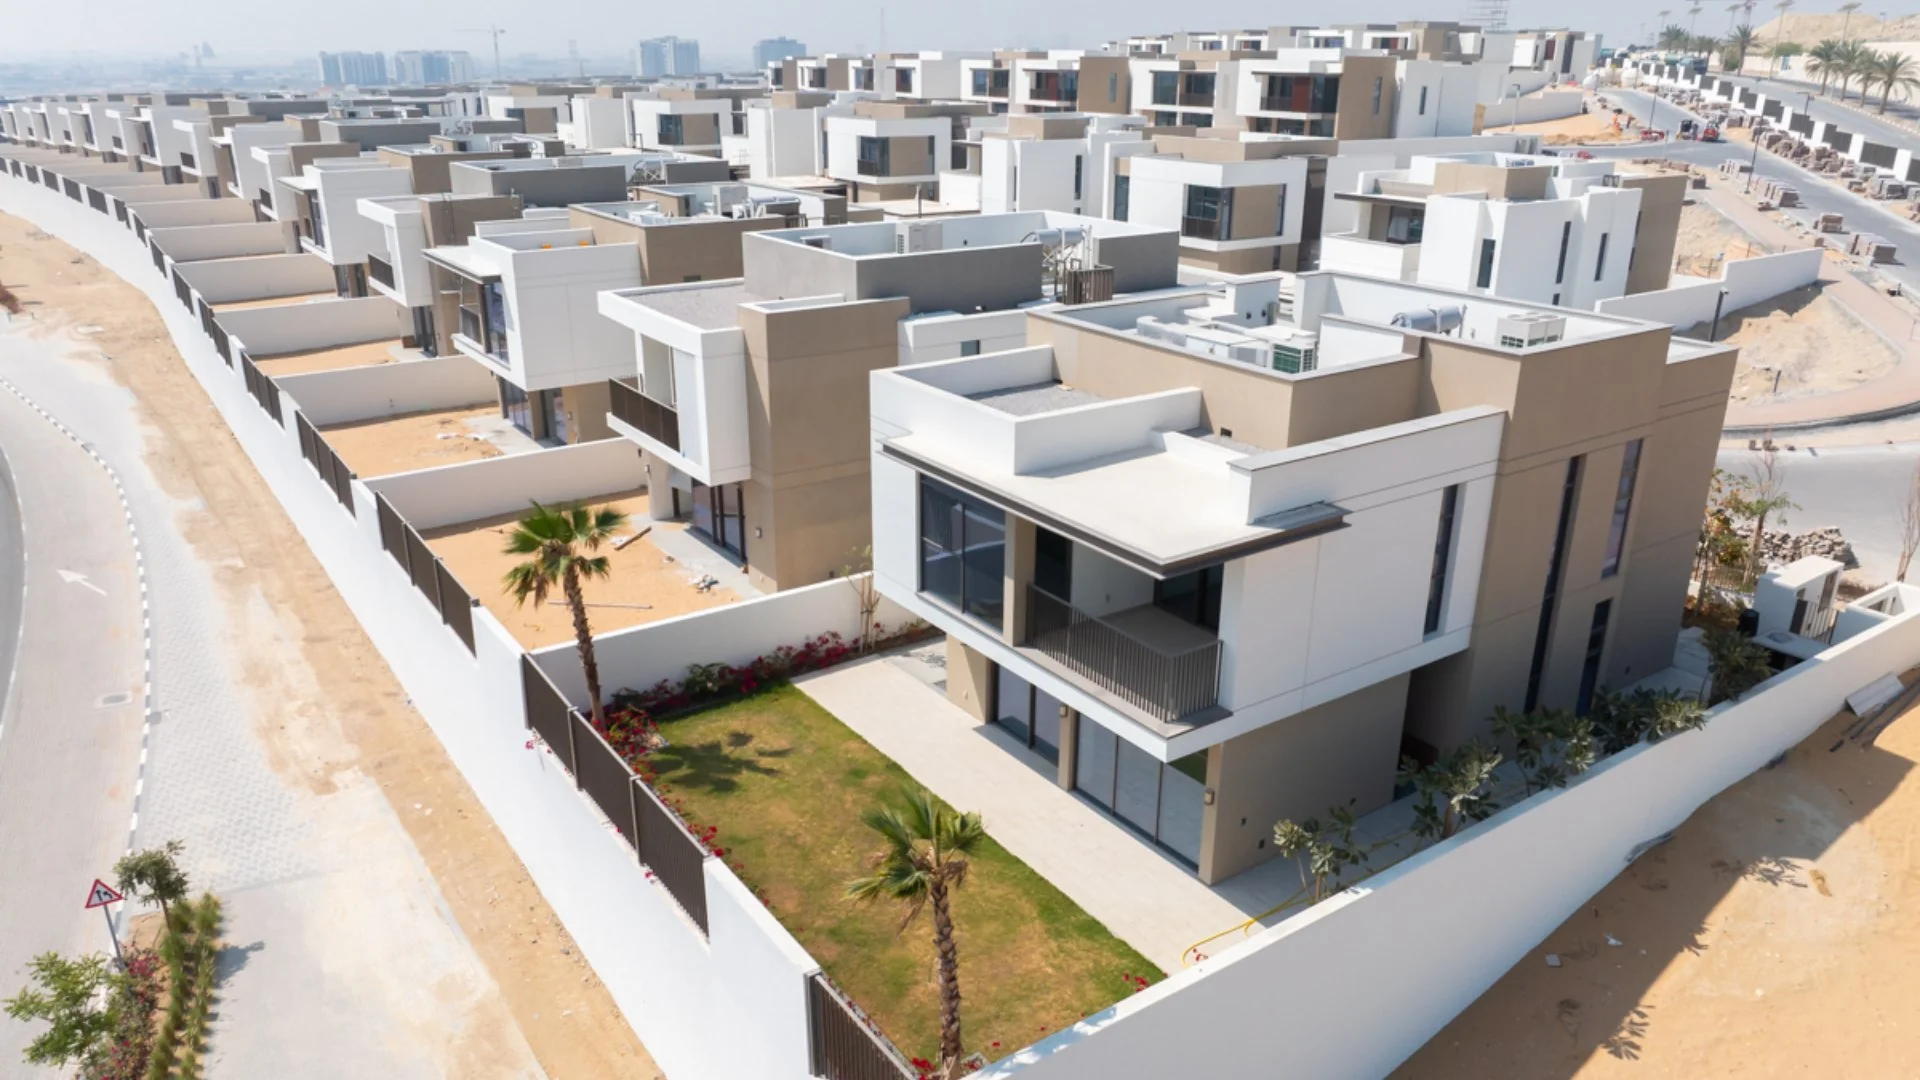
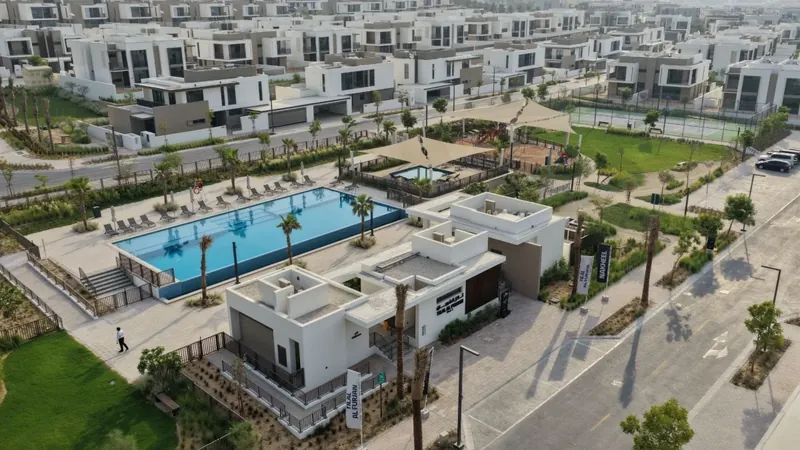
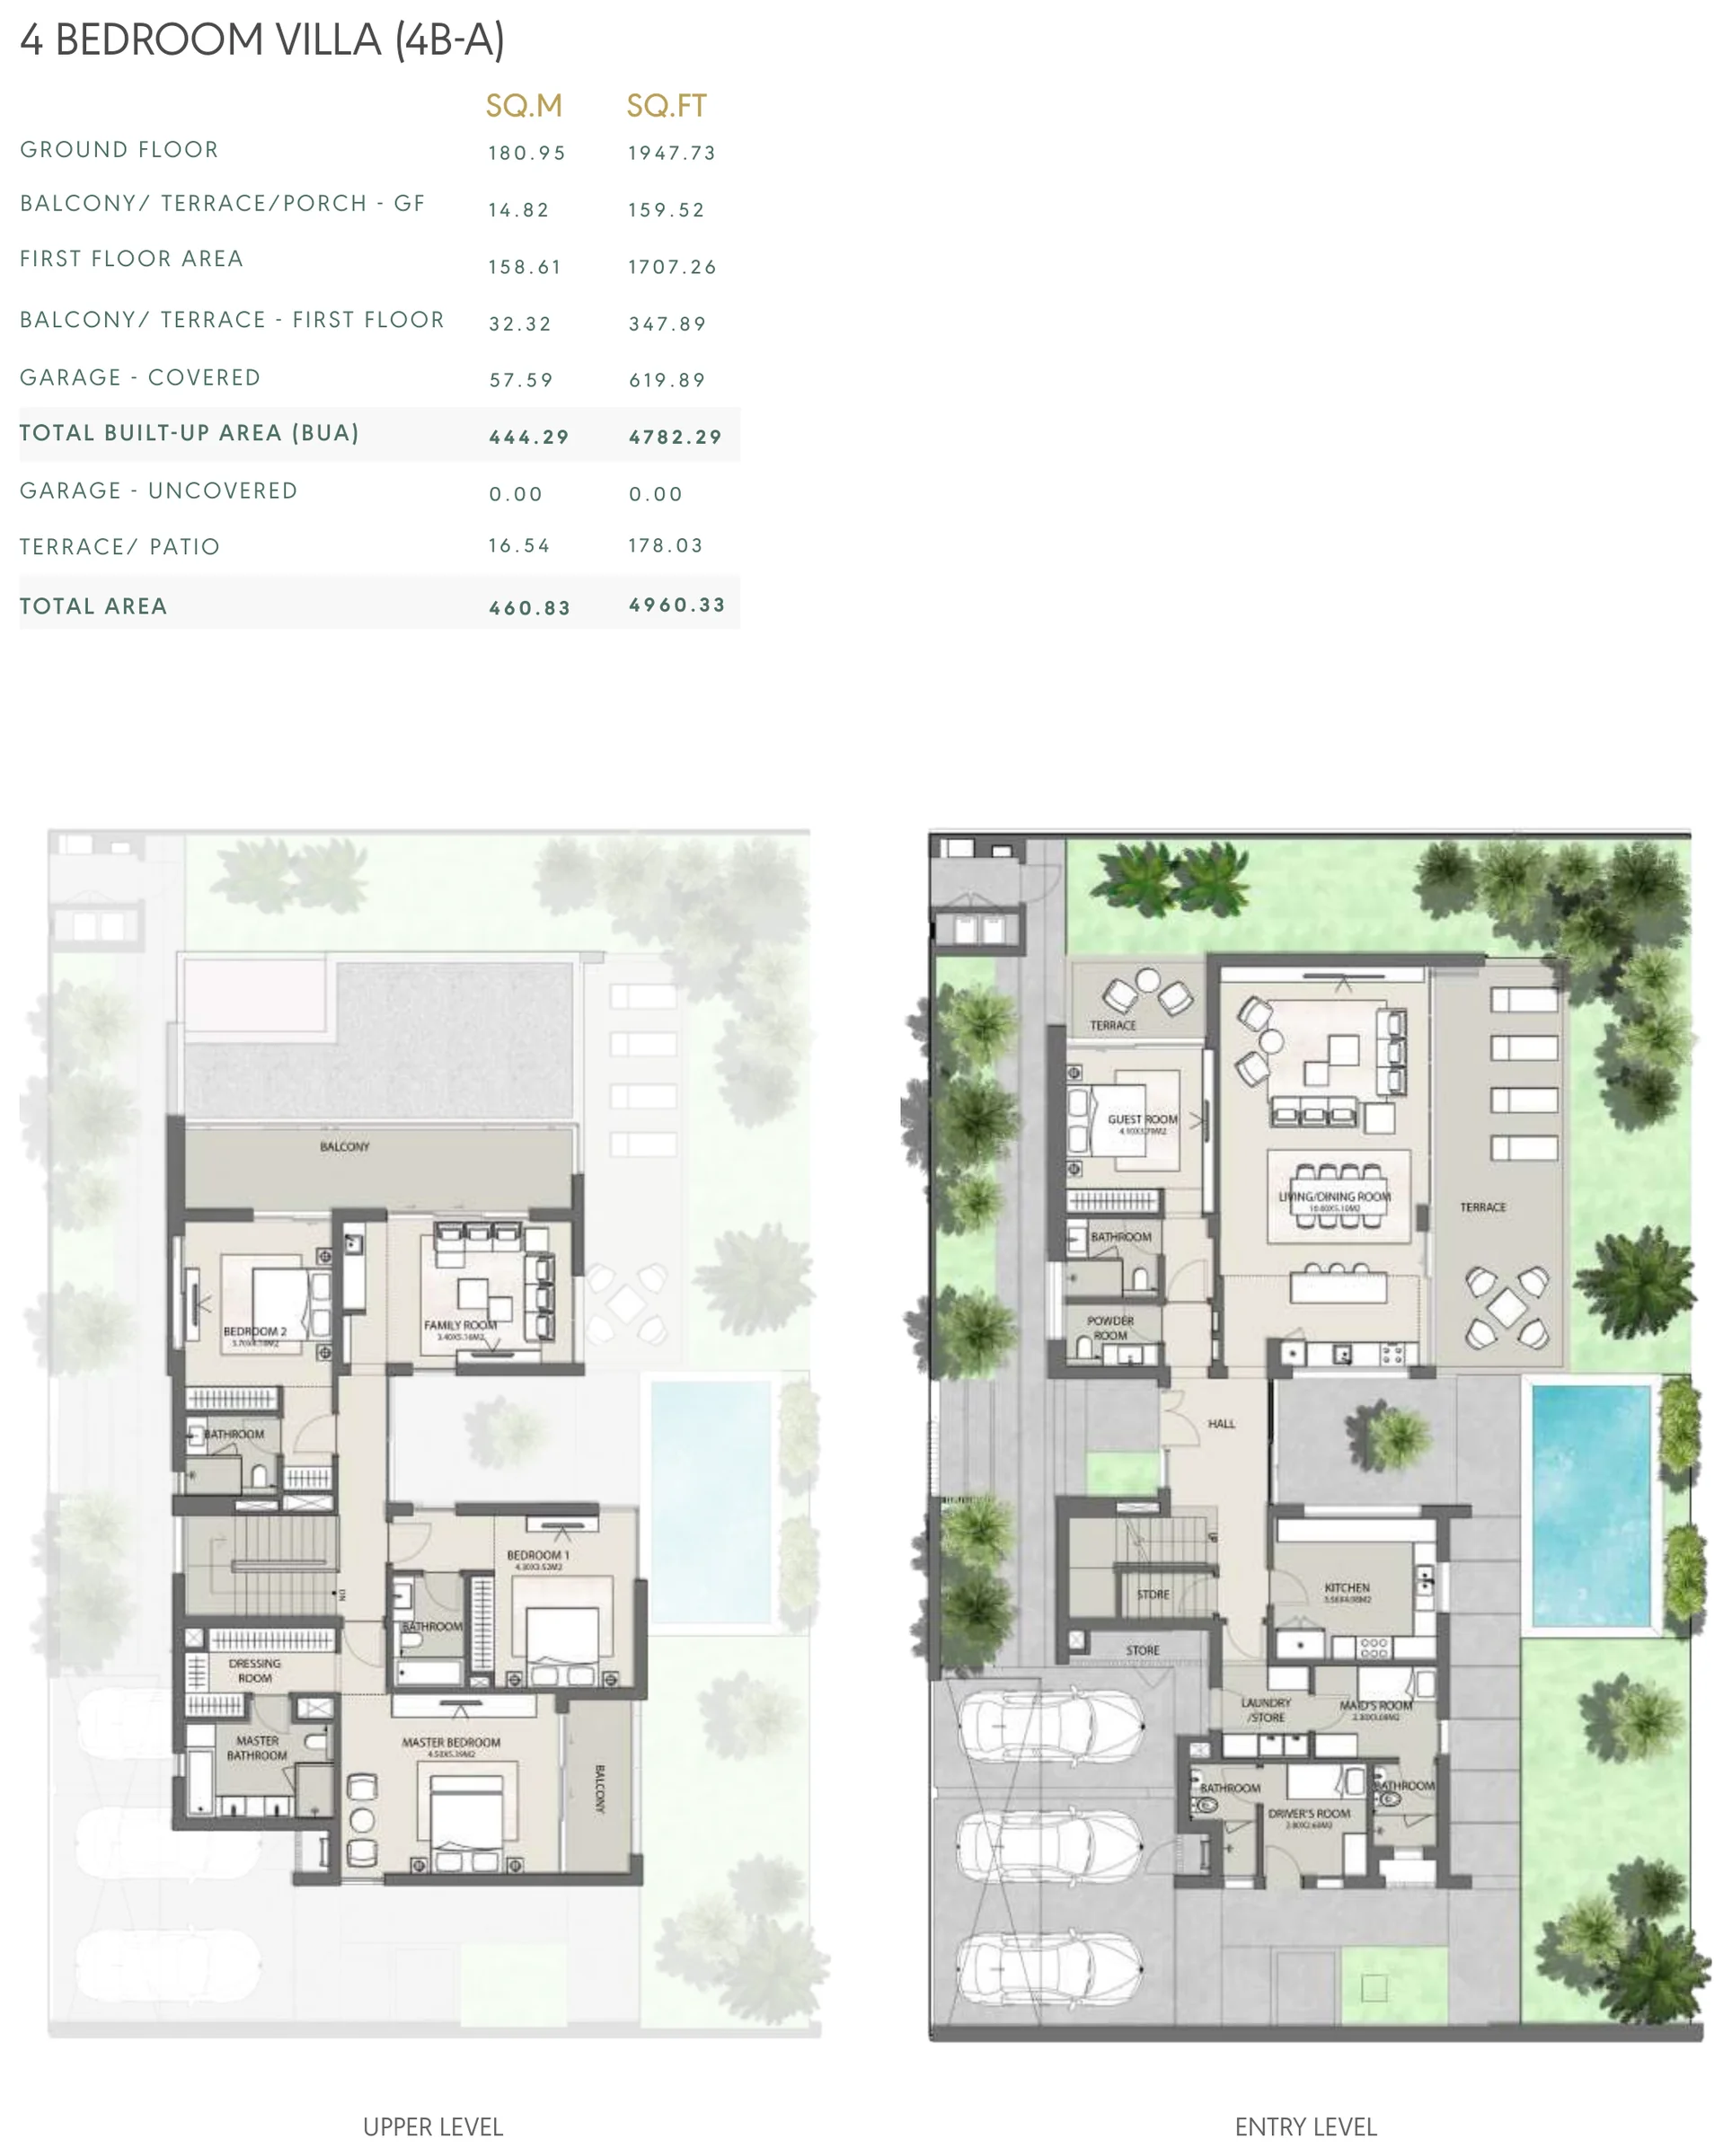
Tilal Al Furjan is Nakheel's collection of four- and five-bedroom villas within the Al Furjan master community in Dubai. Nakheel's brochure describes two gated communities that overlook the Al Furjan master community, with an ocean of lush green landscaping connecting the community. According to the brochure, cycle paths and walkways invite families to shared community spaces. The brochure sets out nine villa types: six four-bedroom types, 4B-A to 4B-F, and three five-bedroom types, 5B-A to 5B-C. It describes a grand entrance foyer that sets the scene for expansive living areas, with floor-to-ceiling windows giving a seamless connection to the garden, and the ground floor hosts a maid's room, a powder room and a guest bedroom with an en-suite bathroom. The brochure places a large family room on the first floor and describes a master bedroom with a walk-in wardrobe and a five-fixture en-suite bathroom, and a large shaded balcony overlooking the rear garden, where a swimming pool is optional. It adds that five-bedroom villas come with a choice of an open or closed kitchen, and that some floor plans include features such as a courtyard, a show kitchen and a driver's room. Nakheel's blog says the garages accommodate up to three cars. The brochure presents a choice of light or dark interior décor, and the villa features it lists include an EV charger port and provision for a smart home; the project page says homes come with provision for smart functionalities. The brochure's sustainability notes cite solar water heaters and fresh-air heat exchangers that resist dampness and humidity. For shared facilities, Nakheel's blog lists large swimming pools and dedicated children's pools; tennis, basketball and padel tennis courts; shaded play areas and family picnic spots; and outdoor barbecue areas. The project page names sports courts, shaded children's play areas, a cycling track, large swimming pools and parks. The brochure describes Al Furjan as situated close to Ibn Battuta Mall and Sheikh Zayed Road, with its own Metro station, and lists Al Furjan Pavilion, Al Furjan West Pavilion, Al Furjan Metro Station and Sheikh Mohammed Bin Zayed Road as close by.
Included with 4 Bedroom Villa - Type A (4B-A)
Nakheel's blog describes Tilal Al Furjan as two gated neighbourhoods within the Al Furjan master development.
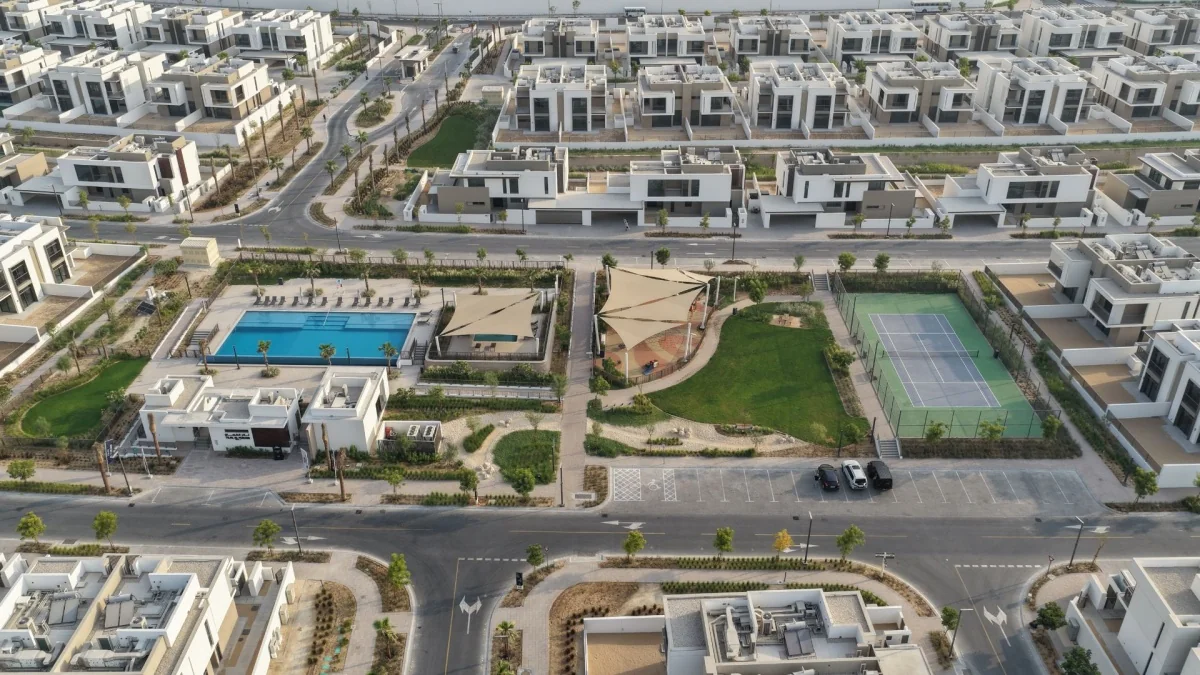
Nakheel's blog lists large swimming pools and dedicated children's pools, tennis, basketball and padel tennis courts, and shaded play areas.
Nakheel's brochure presents four- and five-bedroom villas and lists private gardens among their features.

Back Monday at 9:00 Dubai time
The assistant can hand you to Anna at any point.

Our AI assistant is always ready to help you and answer any questions.