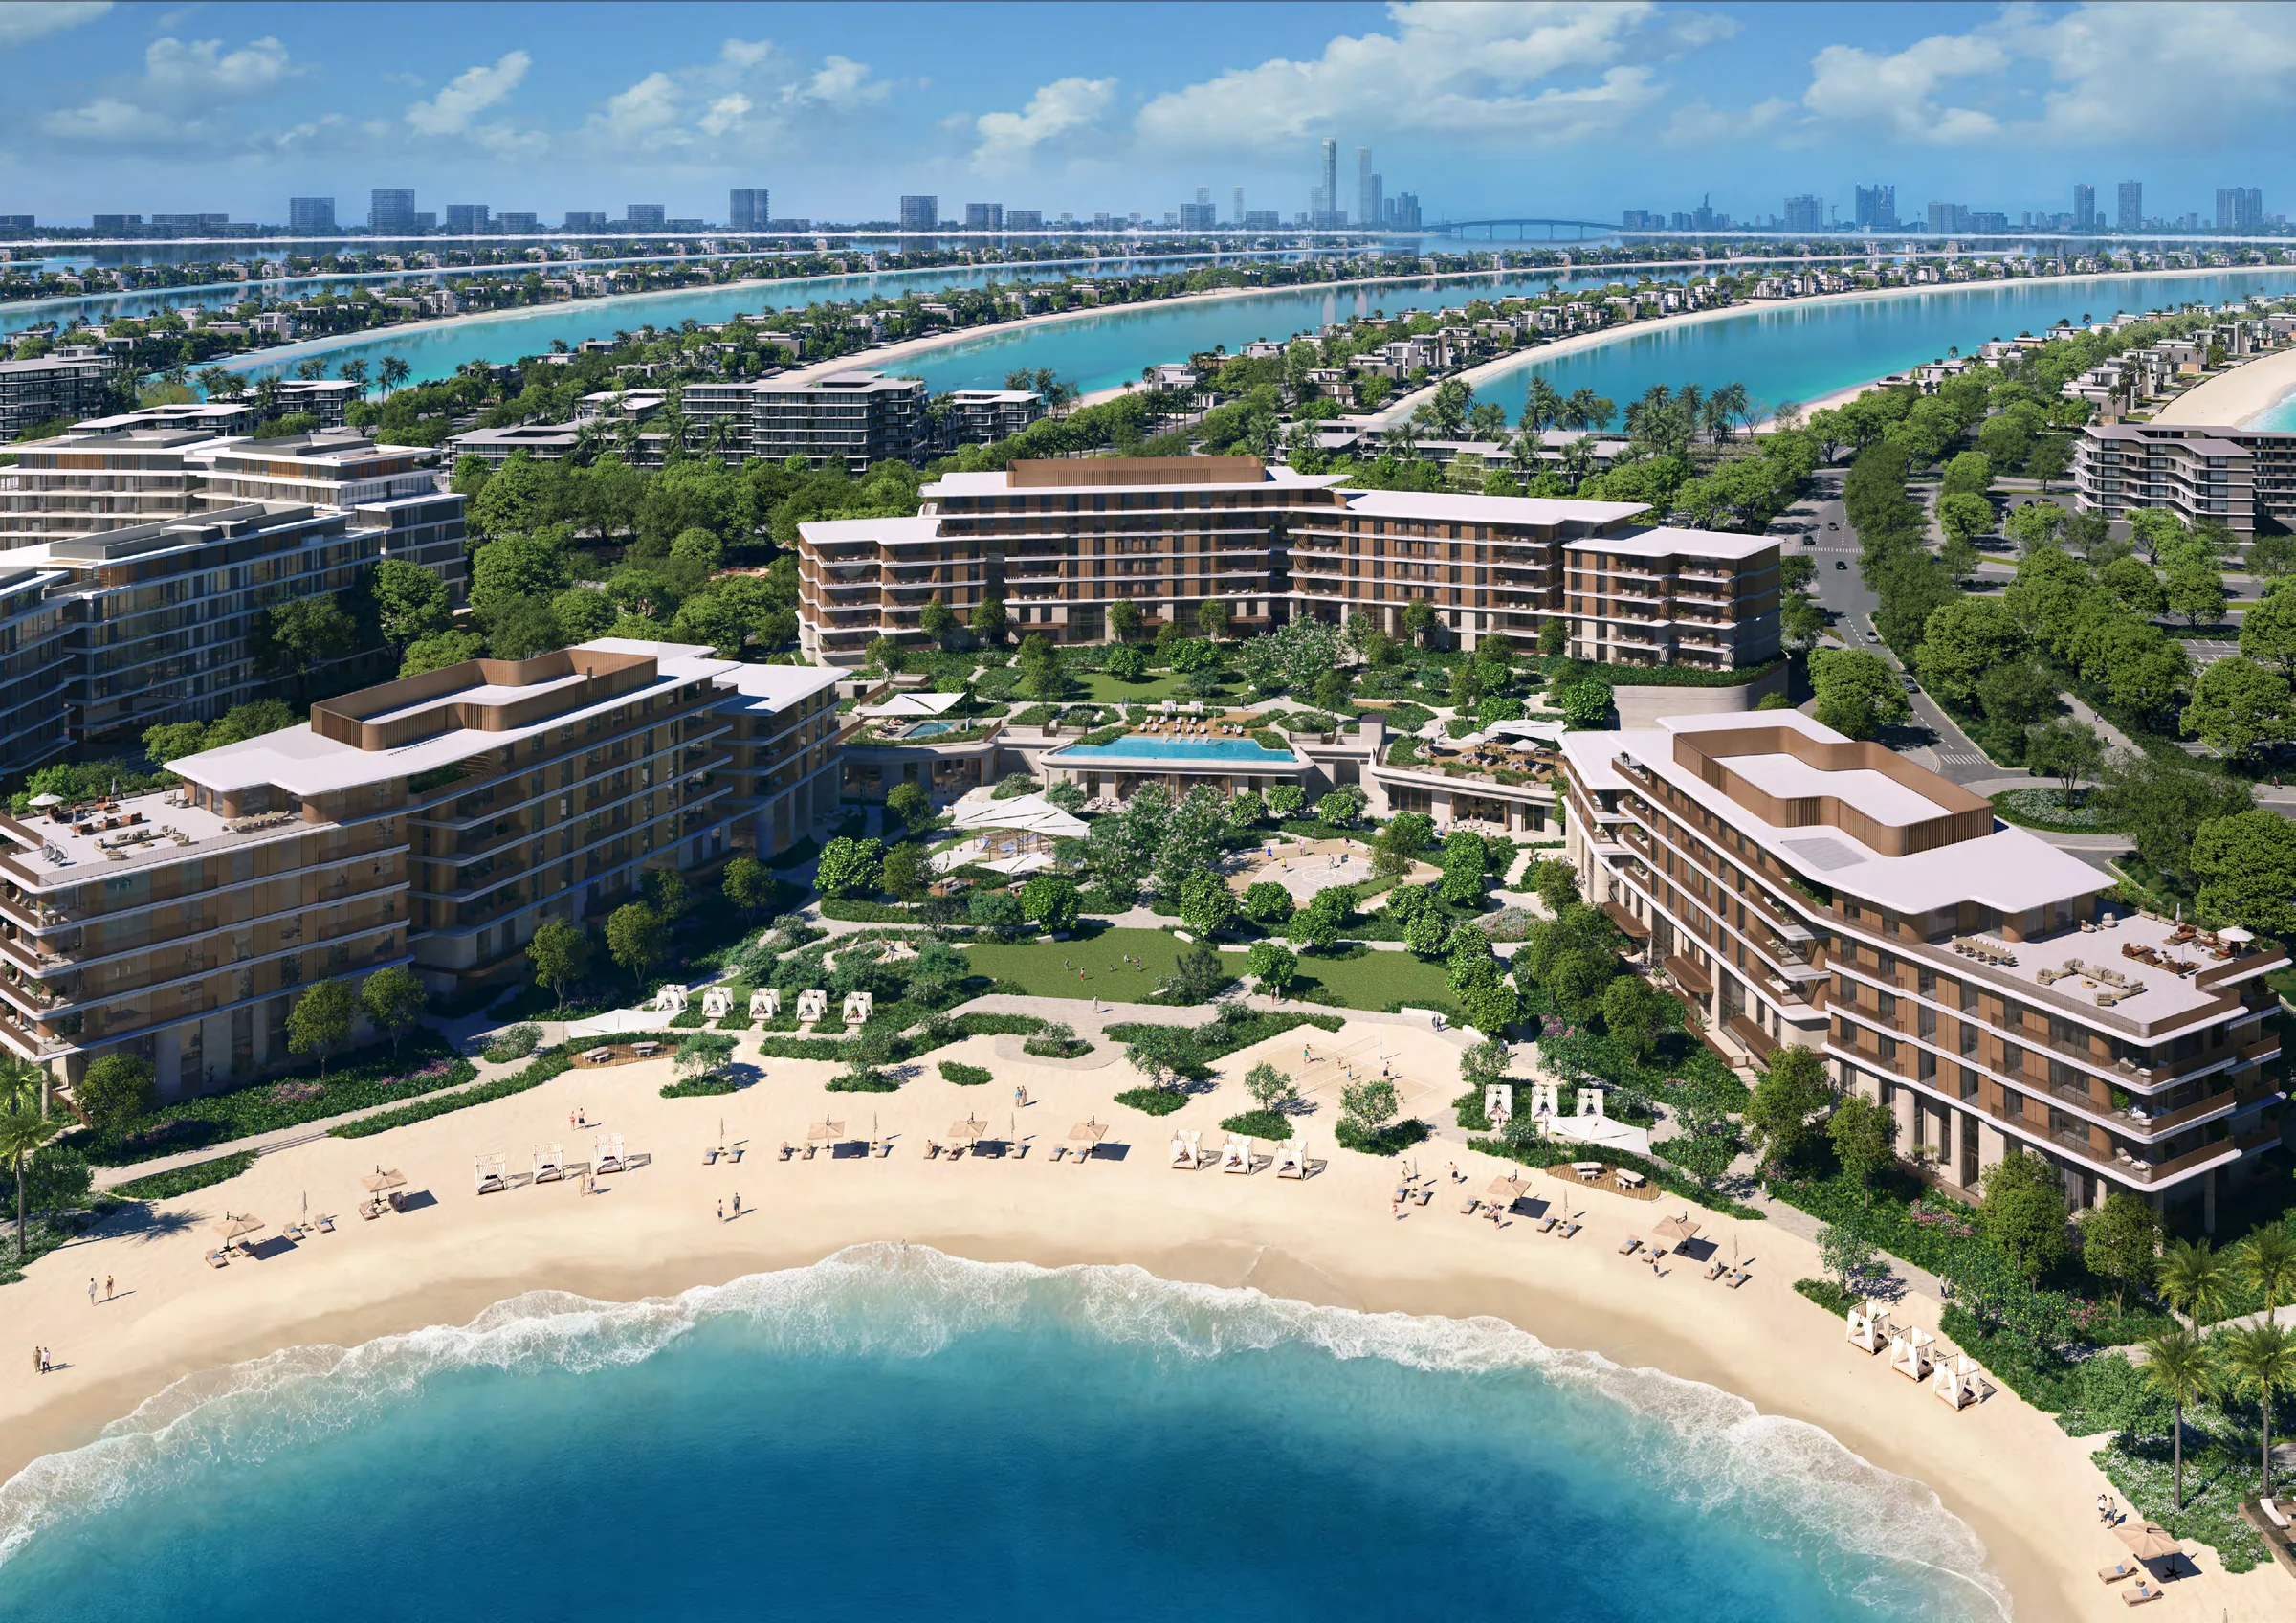
At the heart of Palm Jebel Ali
Nakheel's brochure describes a collection of homes set across three buildings at the heart of the island. It says each home opens onto landscaped gardens that flow directly to the beach.
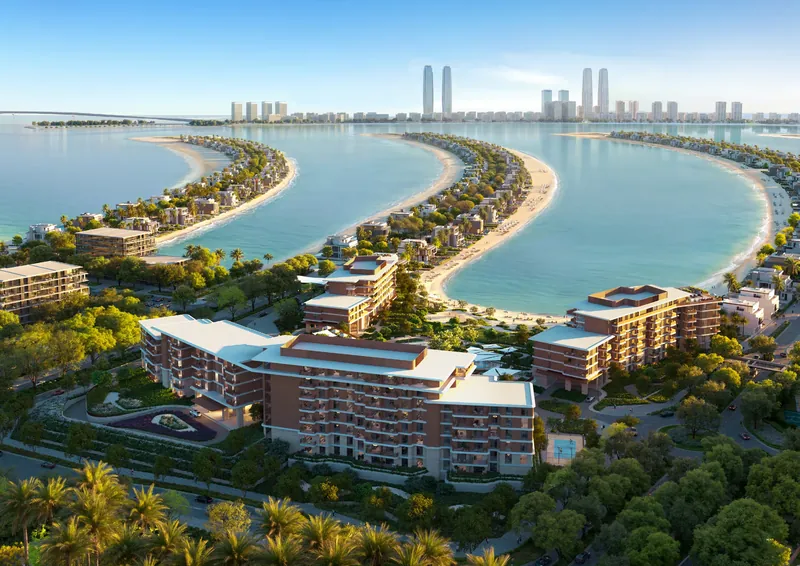
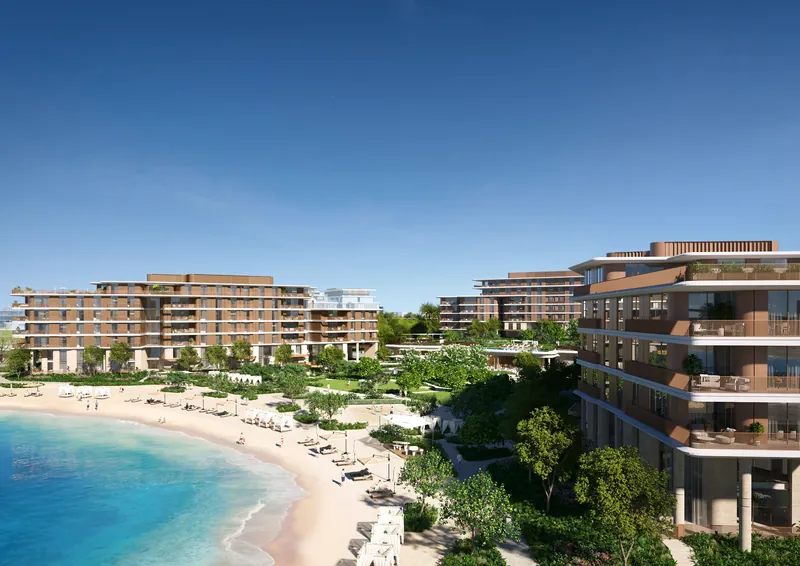
Palm Central Private Residences offers contemporary, resort-style homes across three buildings at the heart of Palm Jebel Ali in Dubai, according to Nakheel's project page. Nakheel's brochure places the development along the Spine of Palm Jebel Ali, which it describes as the island's vibrant central location, lined with community centres, mosques, parks and wellness hubs, as well as hospitality and leisure venues. The project page adds that, situated between the fronds, its stepped form opens each home to uninterrupted views of Palm Jebel Ali. The brochure says each home opens onto landscaped gardens that flow directly to the beach. Nakheel's floor plans set out one-, two-, three- and four-bedroom apartments, including two-bedroom homes with a maid's room, and two townhouse types. The brochure describes floor-to-ceiling glazing that fills each residence with natural light. It says the three- and four-bedroom layouts have open living spaces that flow onto balconies and generous terraces. It describes contemporary finishes and bright interiors throughout the apartments. According to the brochure, the ground-floor townhouses open directly onto the landscaped deck and beach. The brochure describes the townhouses as four- and five-bedroom homes with private garages and double-height living spaces. Planned facilities on the brochure's amenities plan are a padel court, an outdoor kids' play area, an outdoor barbecue, an outdoor fitness zone, an infinity pool, beach volleyball, an event lawn and the beach, with an indoor kids' play area, a clubhouse, a games room, a gym with a fitness studio and a lobby lounge indoors. The brochure describes the infinity pool as overlooking the water, and an elevated wellness deck. It describes a double-height lobby with exclusive lounges and an outdoor terrace overlooking the gardens and the beach. According to Nakheel's project page, the amenities also include a beach lounge. Nakheel's announcement of 24 June 2026 adds a dedicated kids' club. Nakheel's payment plan sheet gives an estimated construction completion of September 2030. Nakheel's brochure identifies a community centre and mosque, a sports and wellness centre and a park on Palm Jebel Ali. Nakheel's brochure names Palm Jumeirah, Dubai Islands and Palm Jebel Ali among its landmark achievements.
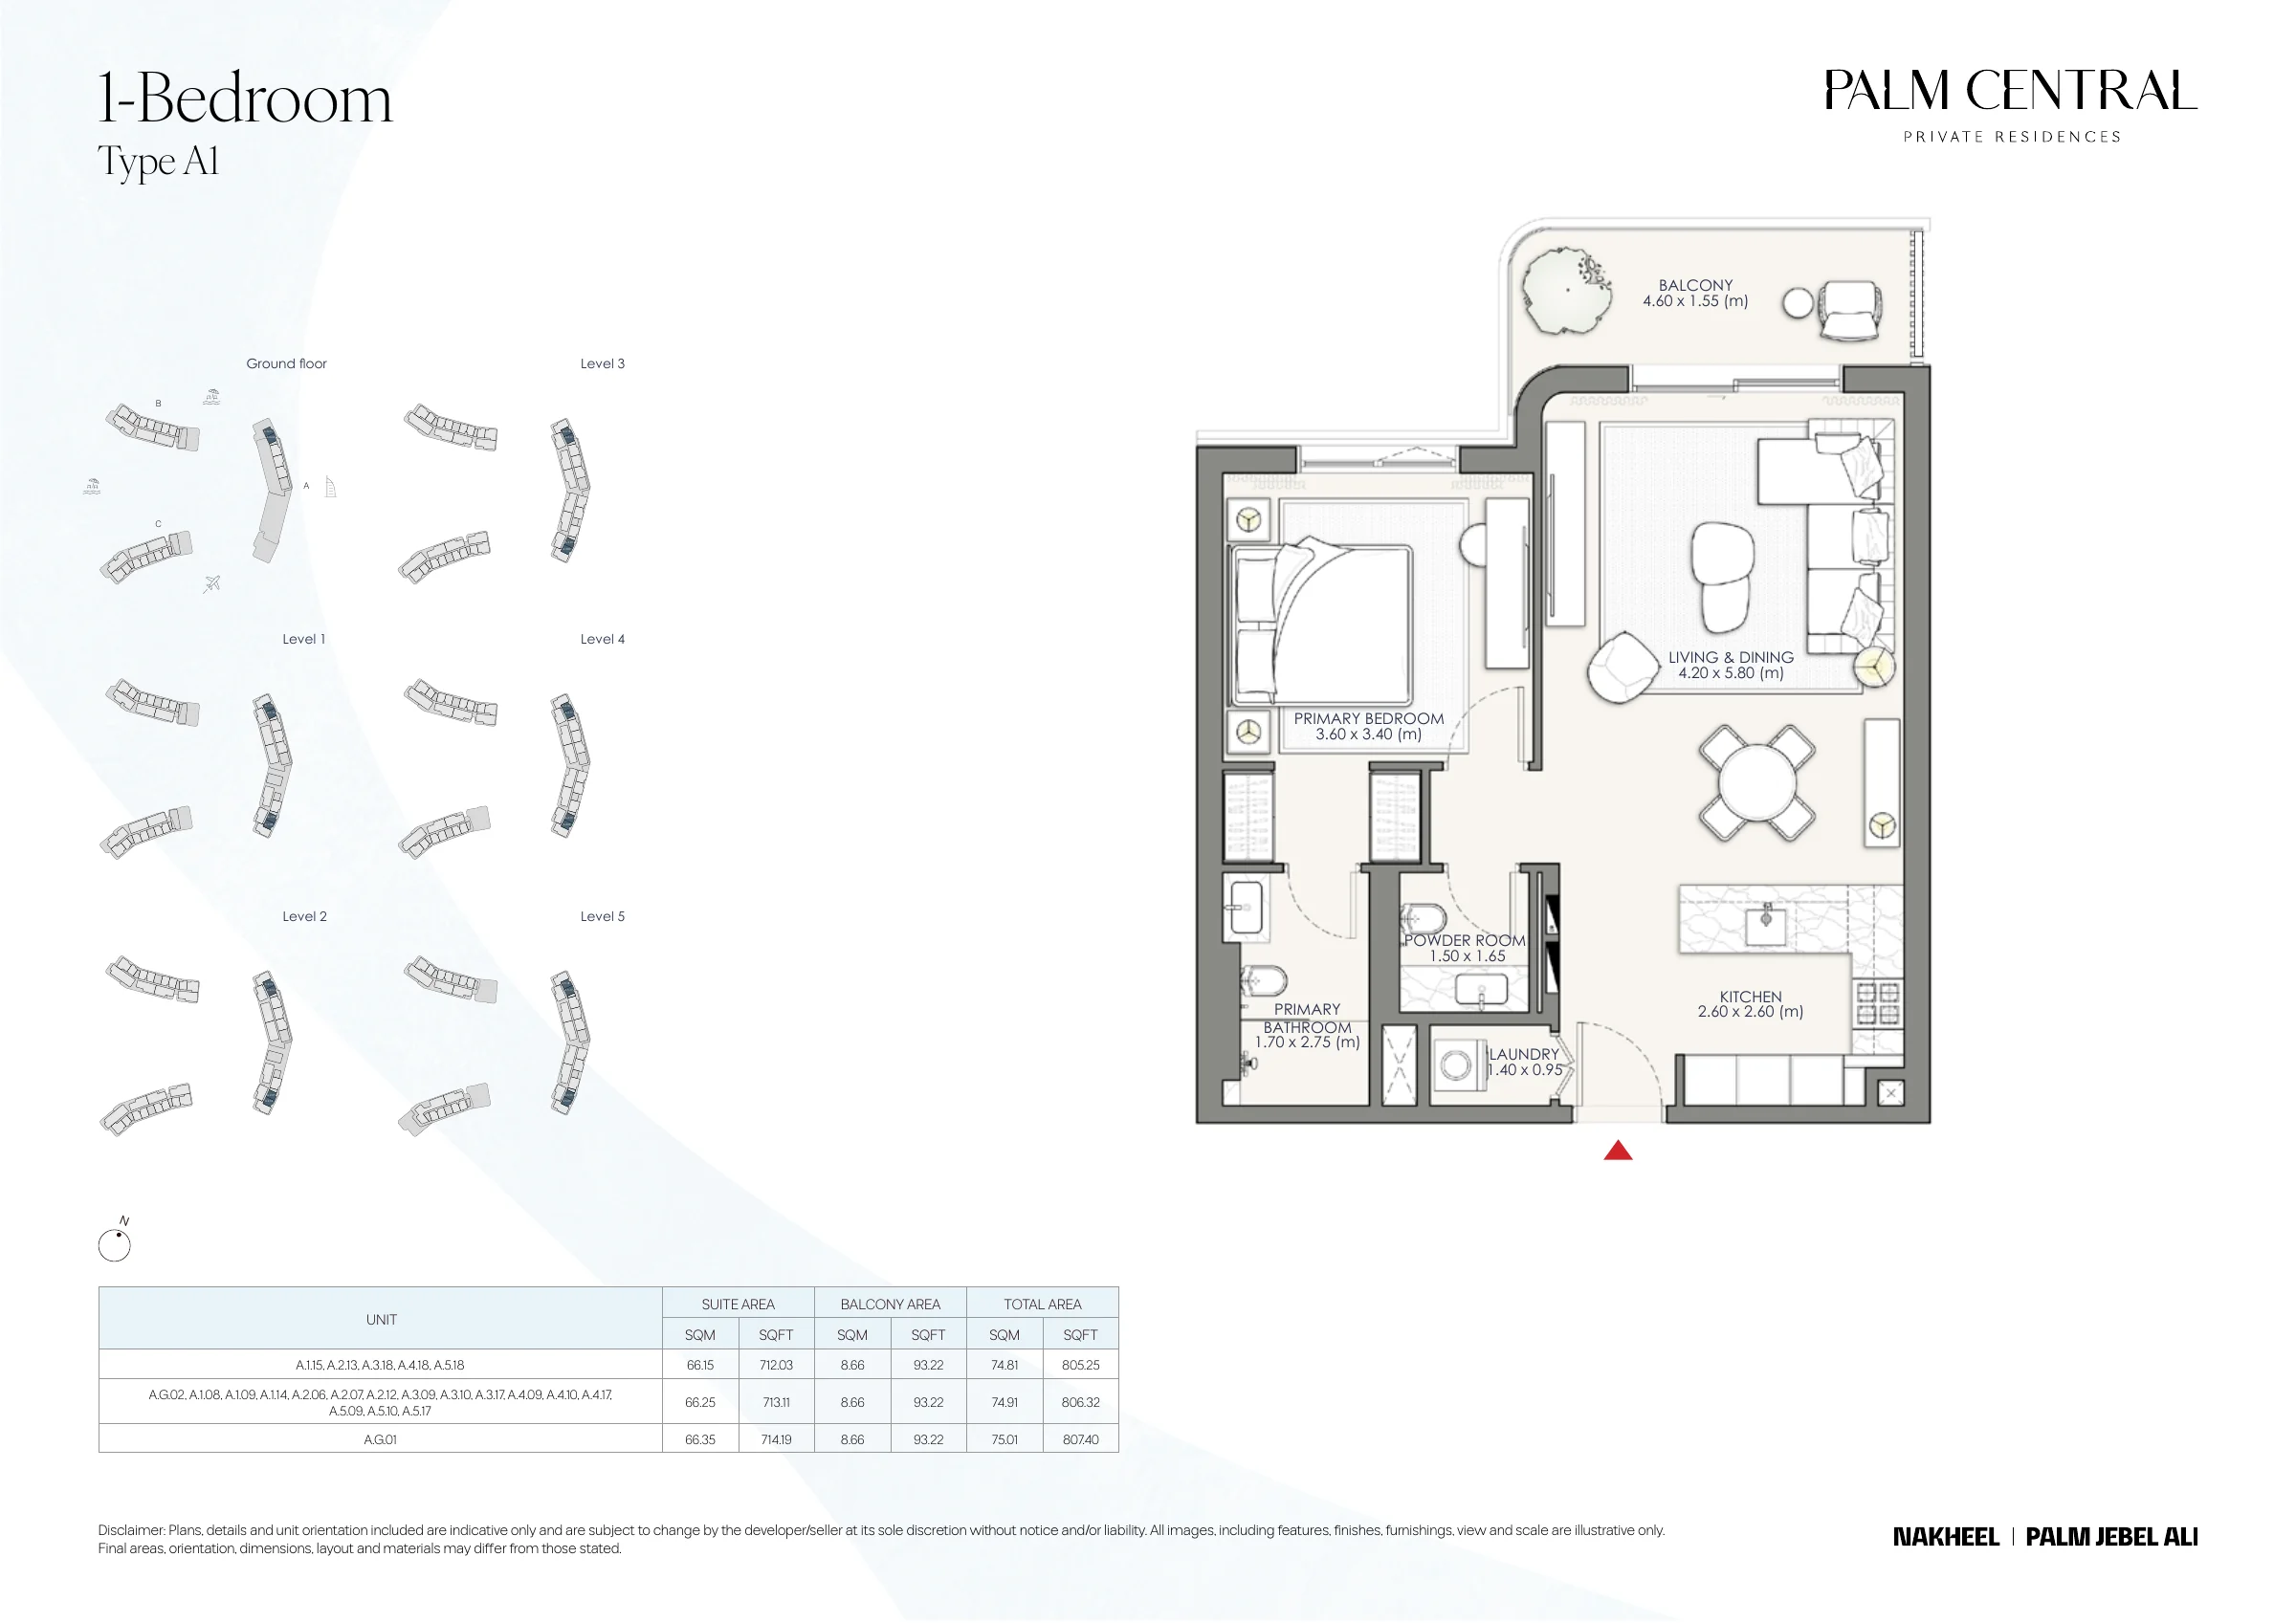
Payment plan: 20% down payment on booking, instalments to March 2029, then 30% or 40% in September 2030
Included with 1 Bedroom Type A1
Nakheel's brochure describes a collection of homes set across three buildings at the heart of the island. It says each home opens onto landscaped gardens that flow directly to the beach.
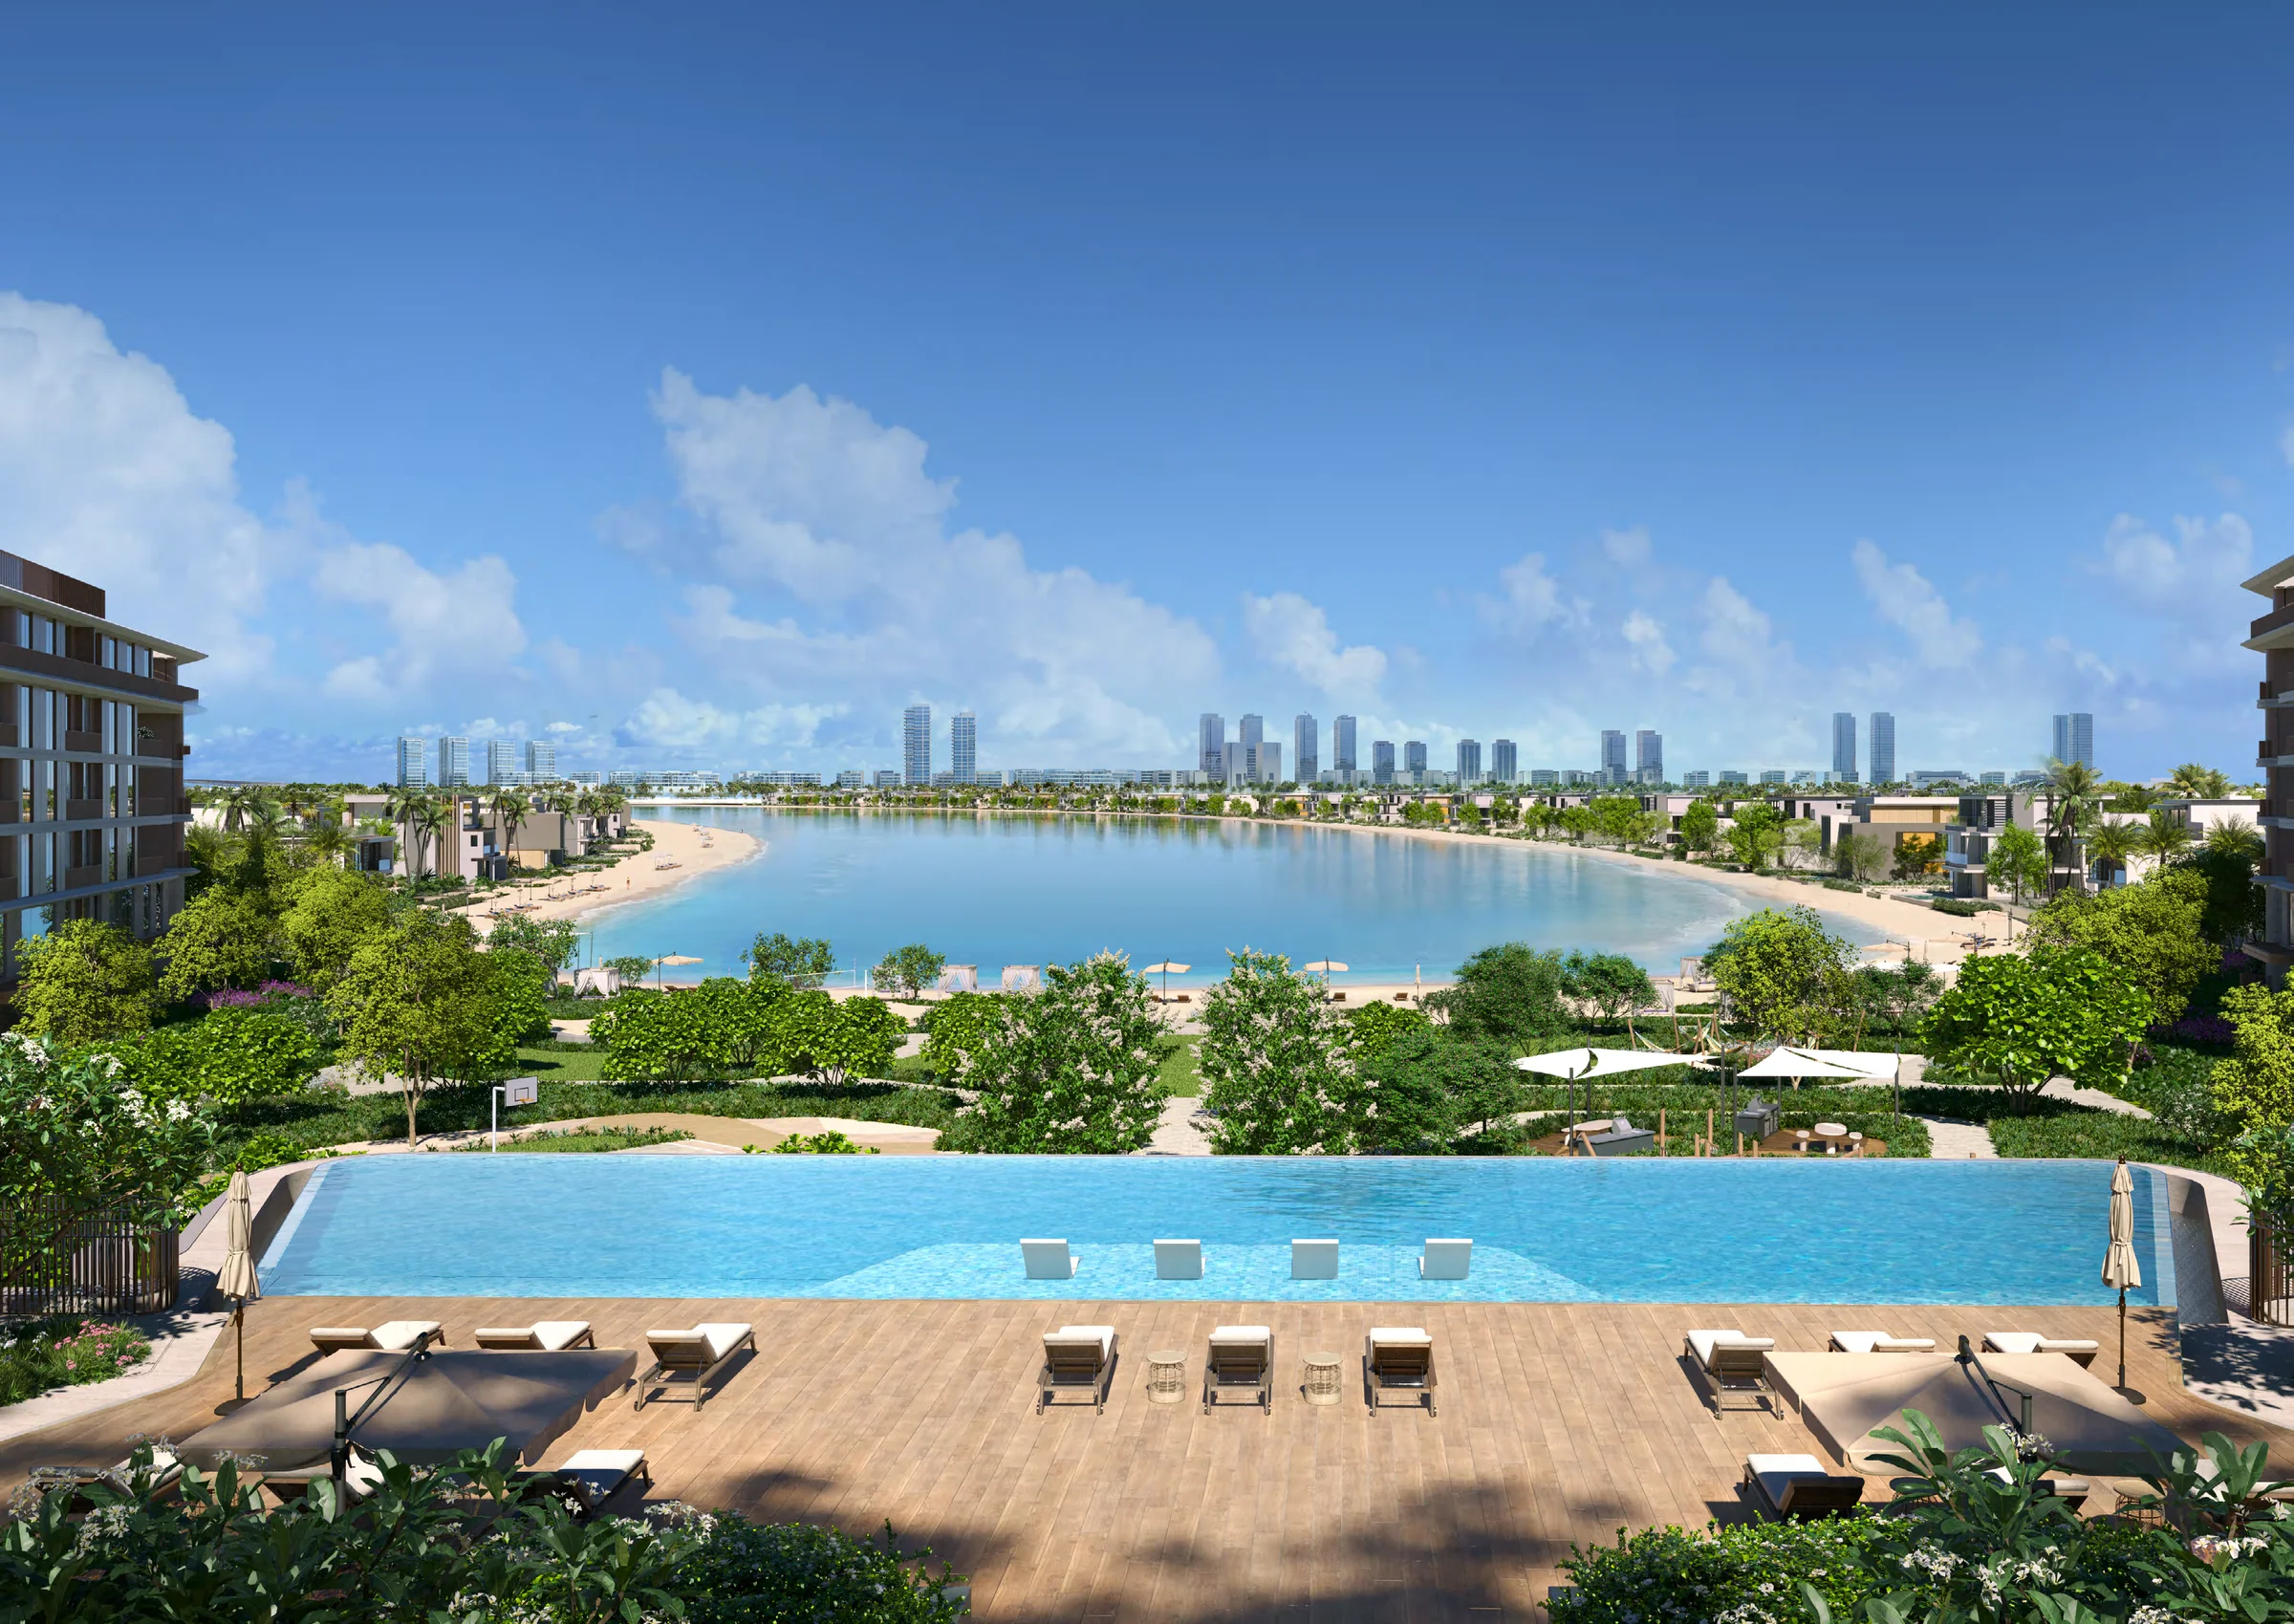
Nakheel's brochure describes planned facilities including direct access to the beach, an infinity pool overlooking the water, a state-of-the-art gym with a private studio, dedicated children's play areas and a stylish games room. It adds a clubhouse that provides an elegant social setting by day and a serene retreat by night.
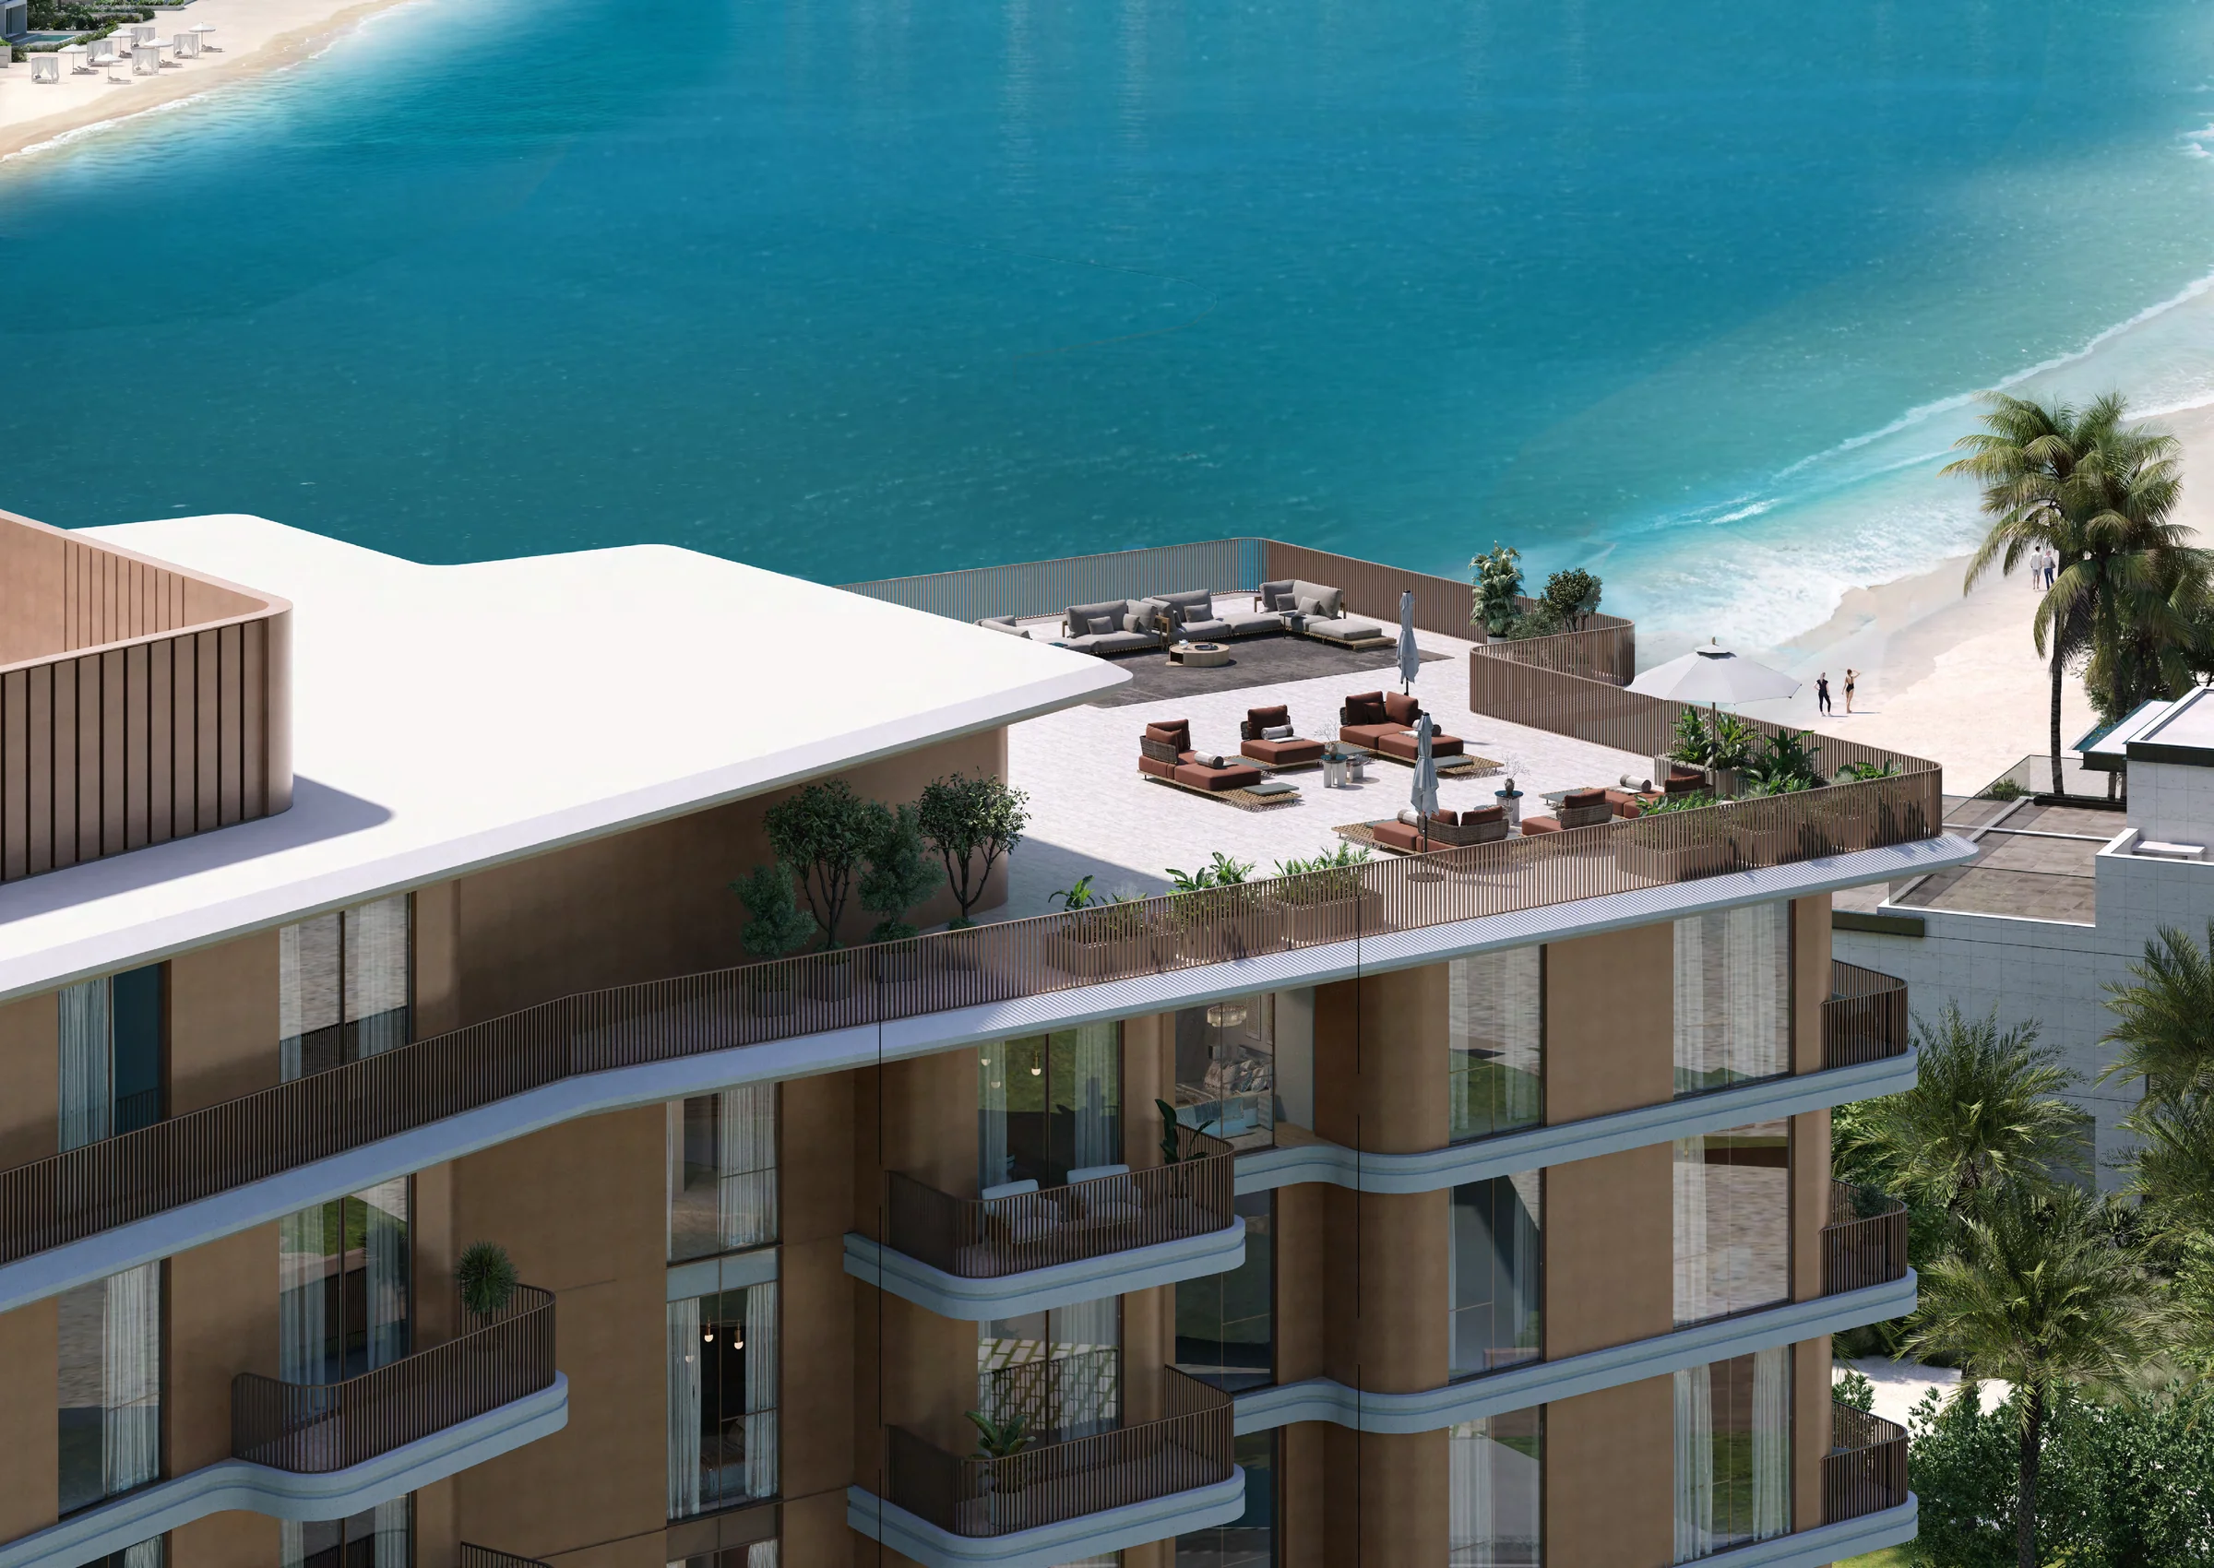
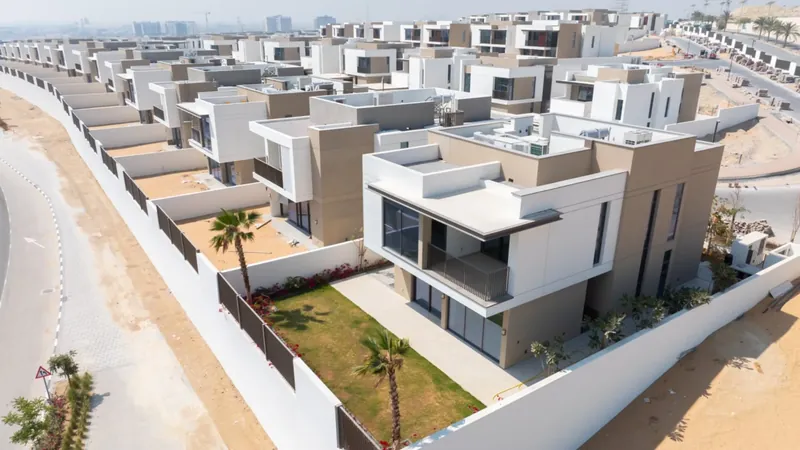
Nakheel's brochure says the stepped architecture maximises views, privacy and connection to the outdoors. It says the upper levels feature spacious residences with expansive terraces.
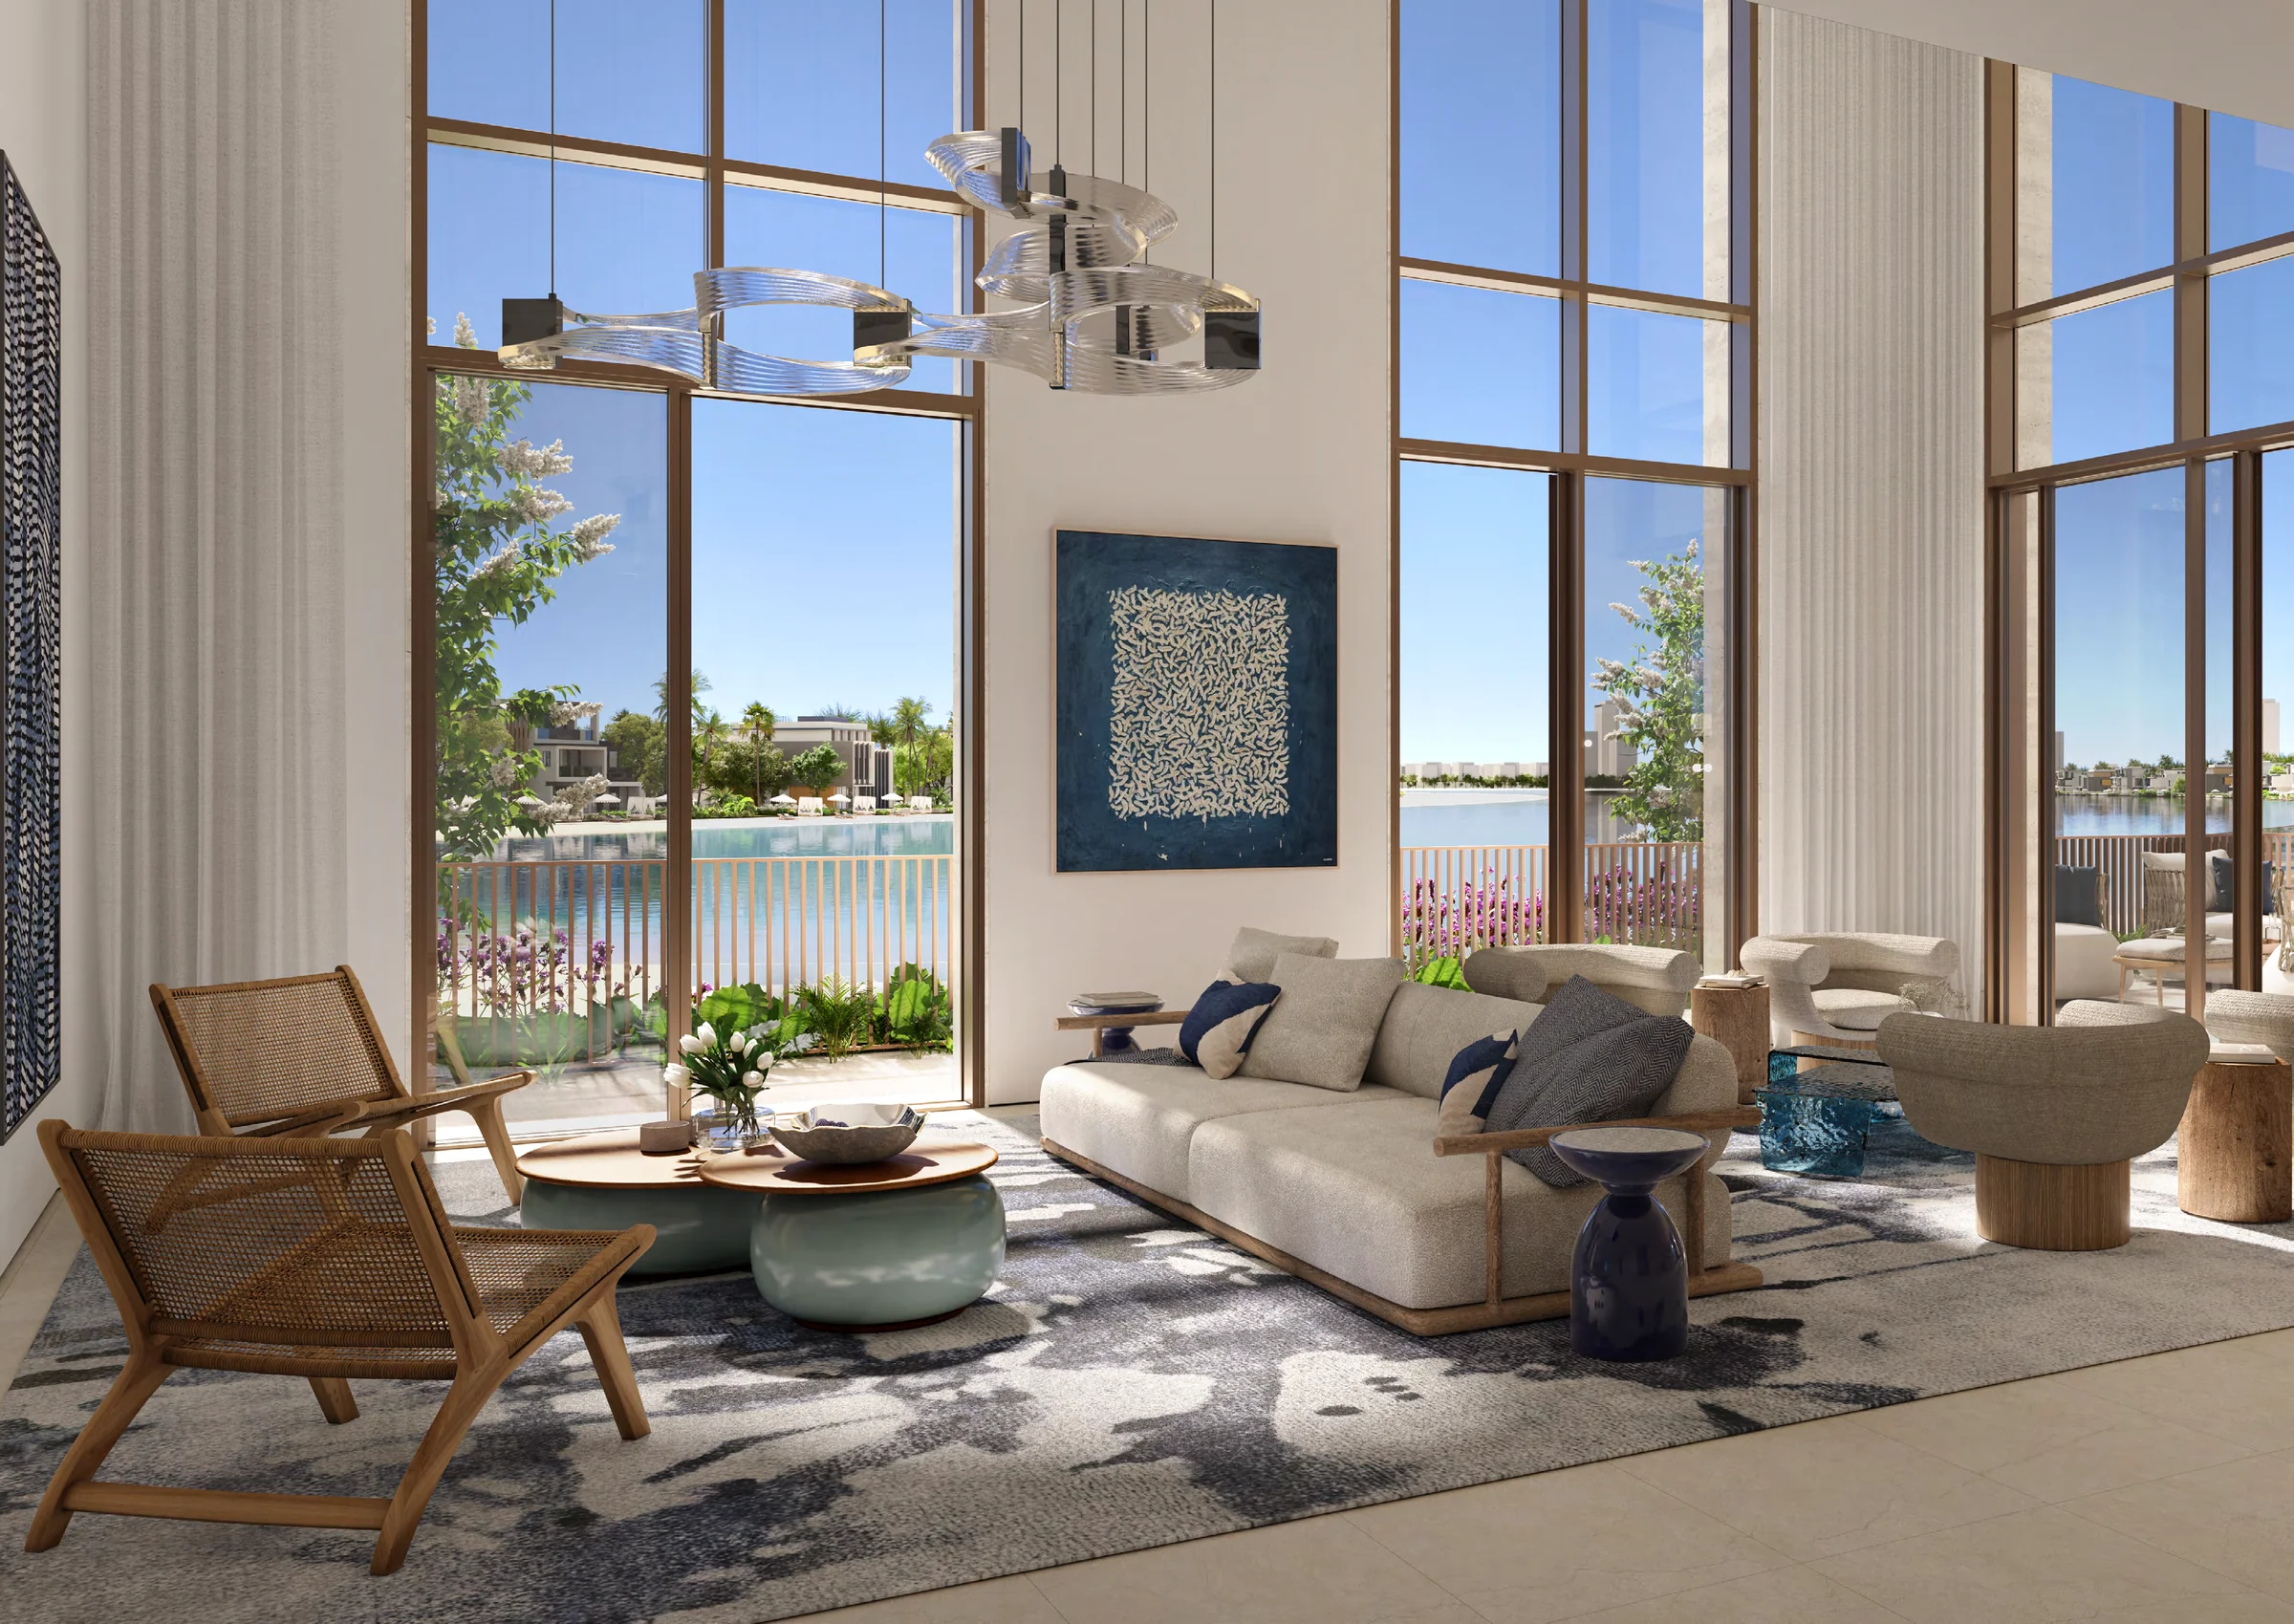
Nakheel's brochure describes four- and five-bedroom townhouses with private garages and double-height living spaces that amplify light and openness. It says each of these homes enjoys direct access to landscaped gardens and the beach.

Back Monday at 9:00 Dubai time
The assistant can hand you to Anna at any point.

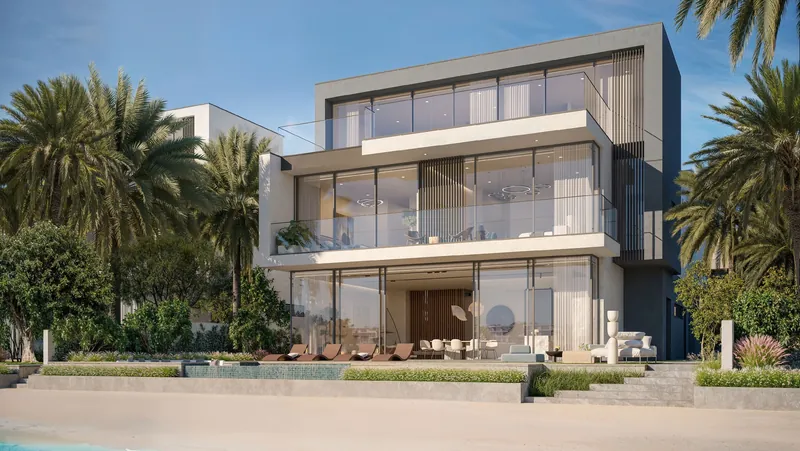
Our AI assistant is always ready to help you and answer any questions.