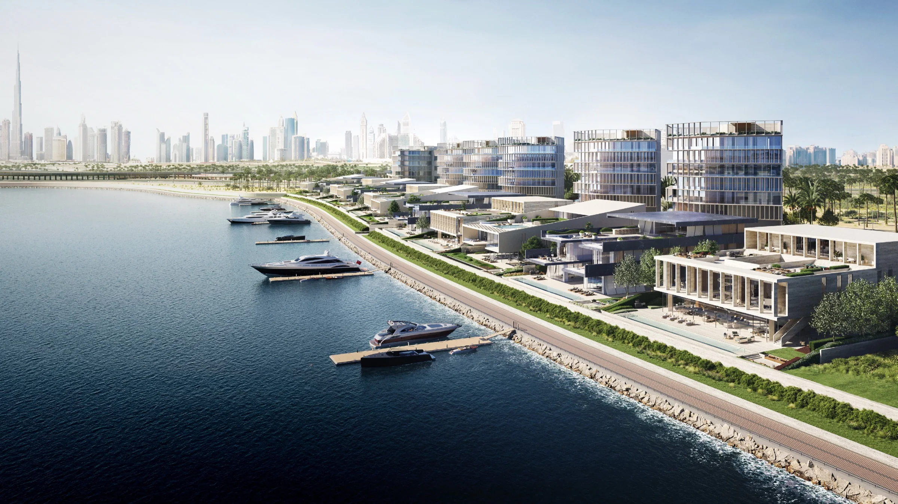
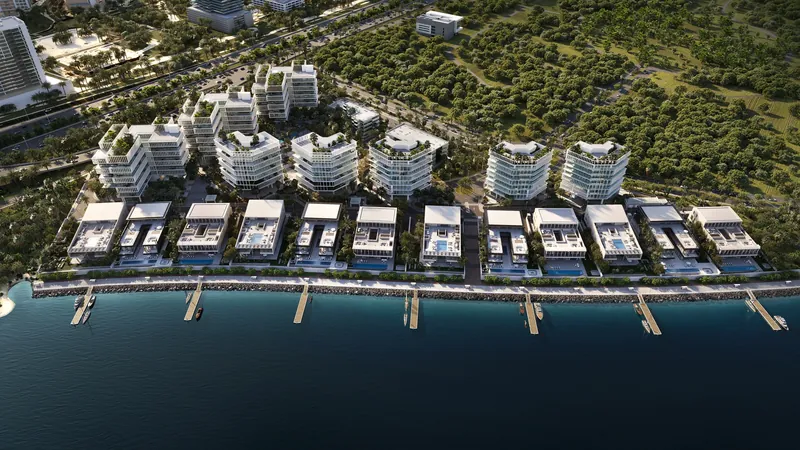
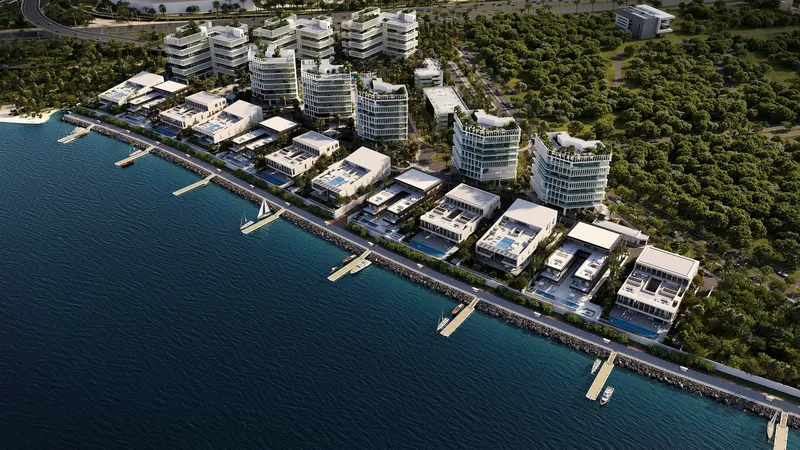
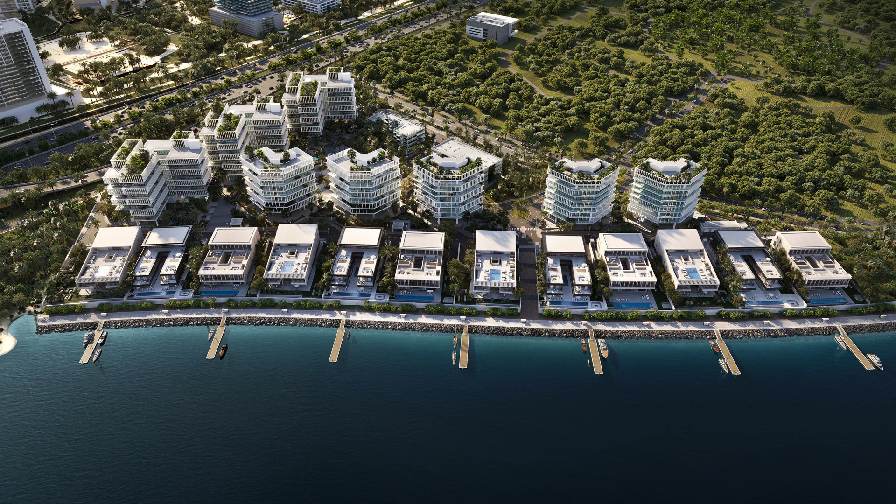
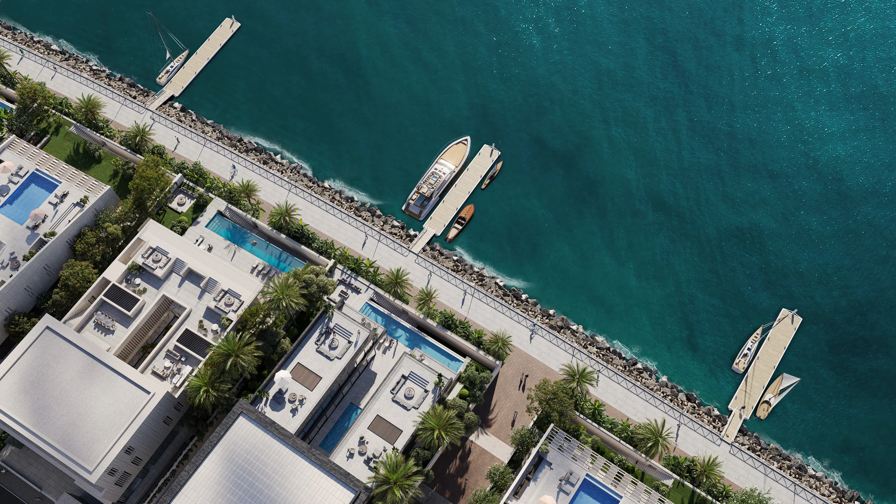
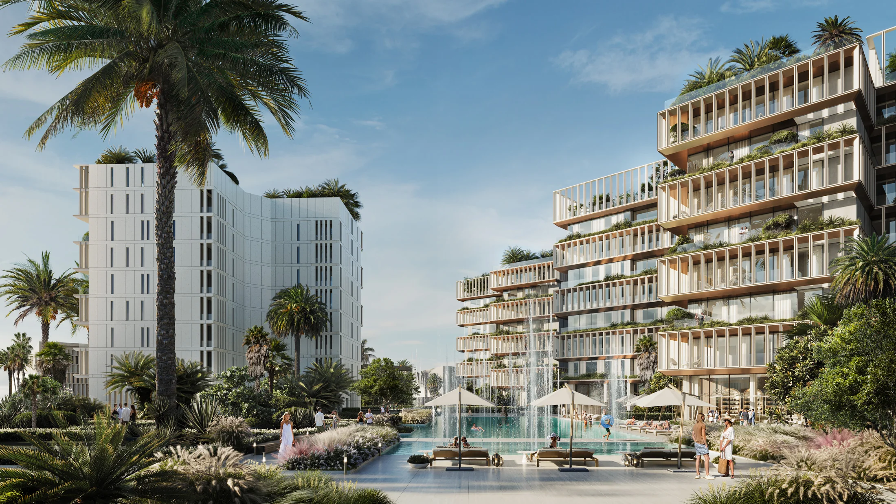
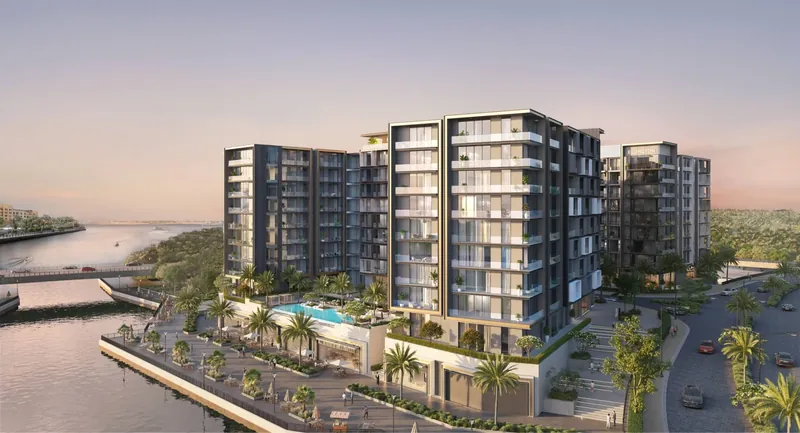
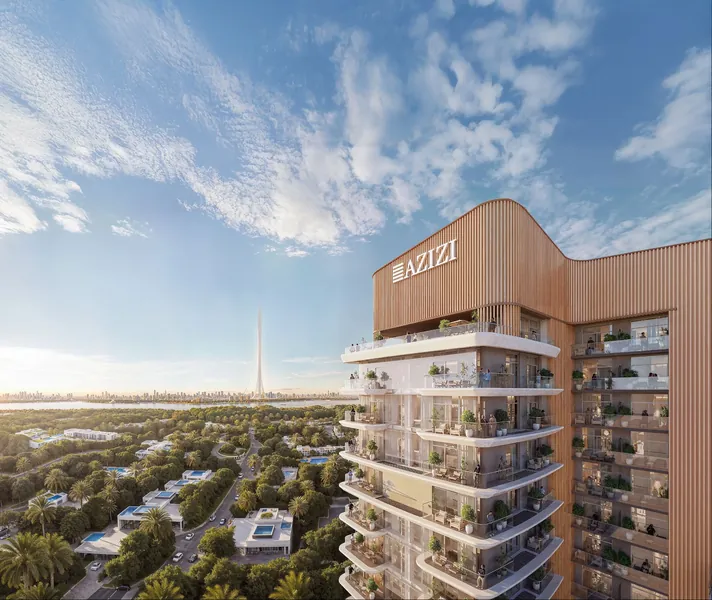
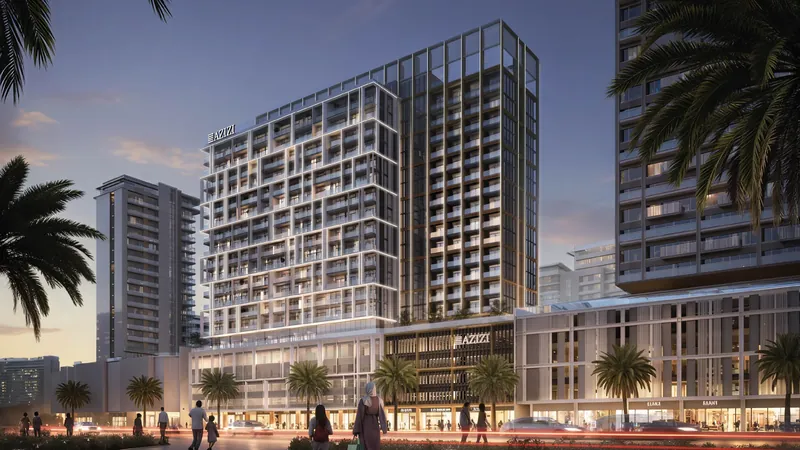
Keturah Resort is MAG's waterfront development on Dubai Creek, part of KETURAH, the wellness real-estate brand of MAG of Life. It brings together The Ritz-Carlton Residences, Dubai, Creekside and twelve Creekside Waterfront Mansions within what KETURAH describes as a gated community of 80,000 square metres of landscaped gardens, pools and waterfalls, 4.5 km from Downtown Dubai. KETURAH says the resort sits adjacent to the Ras Al Khor Wildlife Sanctuary. KETURAH's FAQ lists 200 residences alongside the twelve mansions, says the residences will be operated under The Ritz-Carlton service standard and managed by Marriott International, and gives Q4 2027 as the scheduled completion. In November 2024 KETURAH reported that infrastructure works were complete and construction had commenced. KETURAH says all its Dubai residences are freehold.
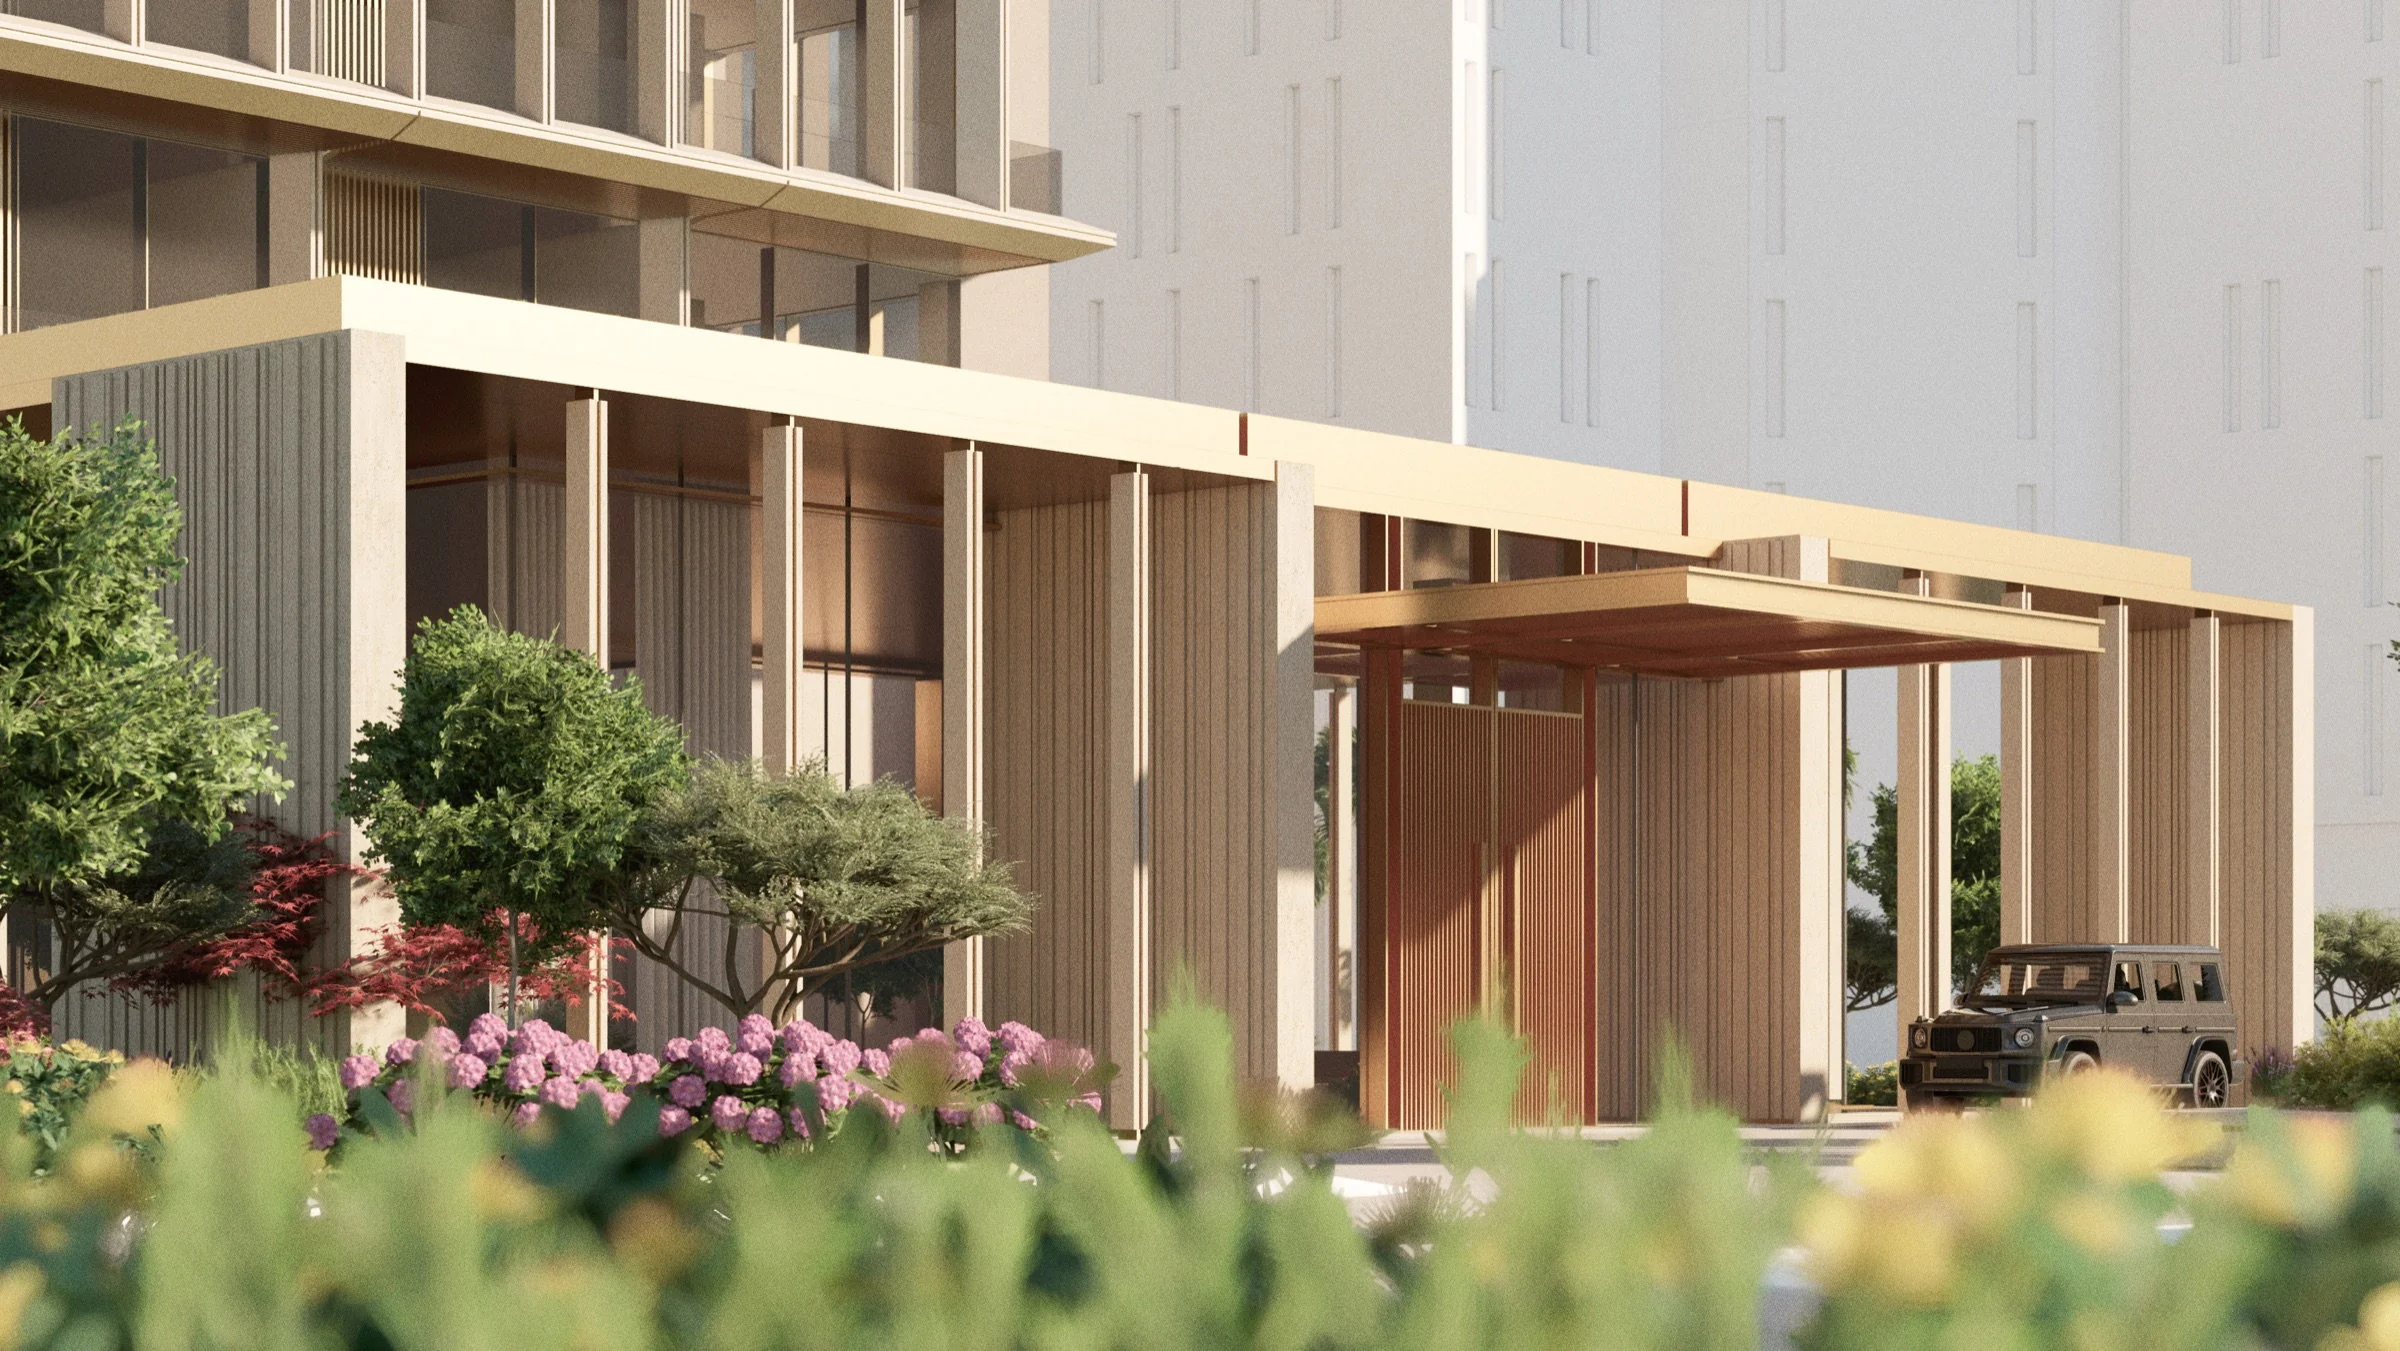
The residences sit in two building concepts: L-shaped buildings that frame both views and privacy, and butterfly buildings that open to the Creek. KETURAH describes two-, three- and four-bedroom residences and full-floor penthouses, each home fully furnished with premium international brands and designer pieces, with walk-in closets and en-suite bathrooms in every bedroom, ultra-high ceilings with clerestory windows in the main living areas, and terraces over the Creek, the skyline and the gardens. According to MAG's floor plans for the butterfly building, its three-bedroom homes include a maid's room and a laundry room. In its February 2023 announcement, MAG described penthouses with sky gardens. KETURAH credits the architecture to Amar Sabeh and the interiors to Autoban.
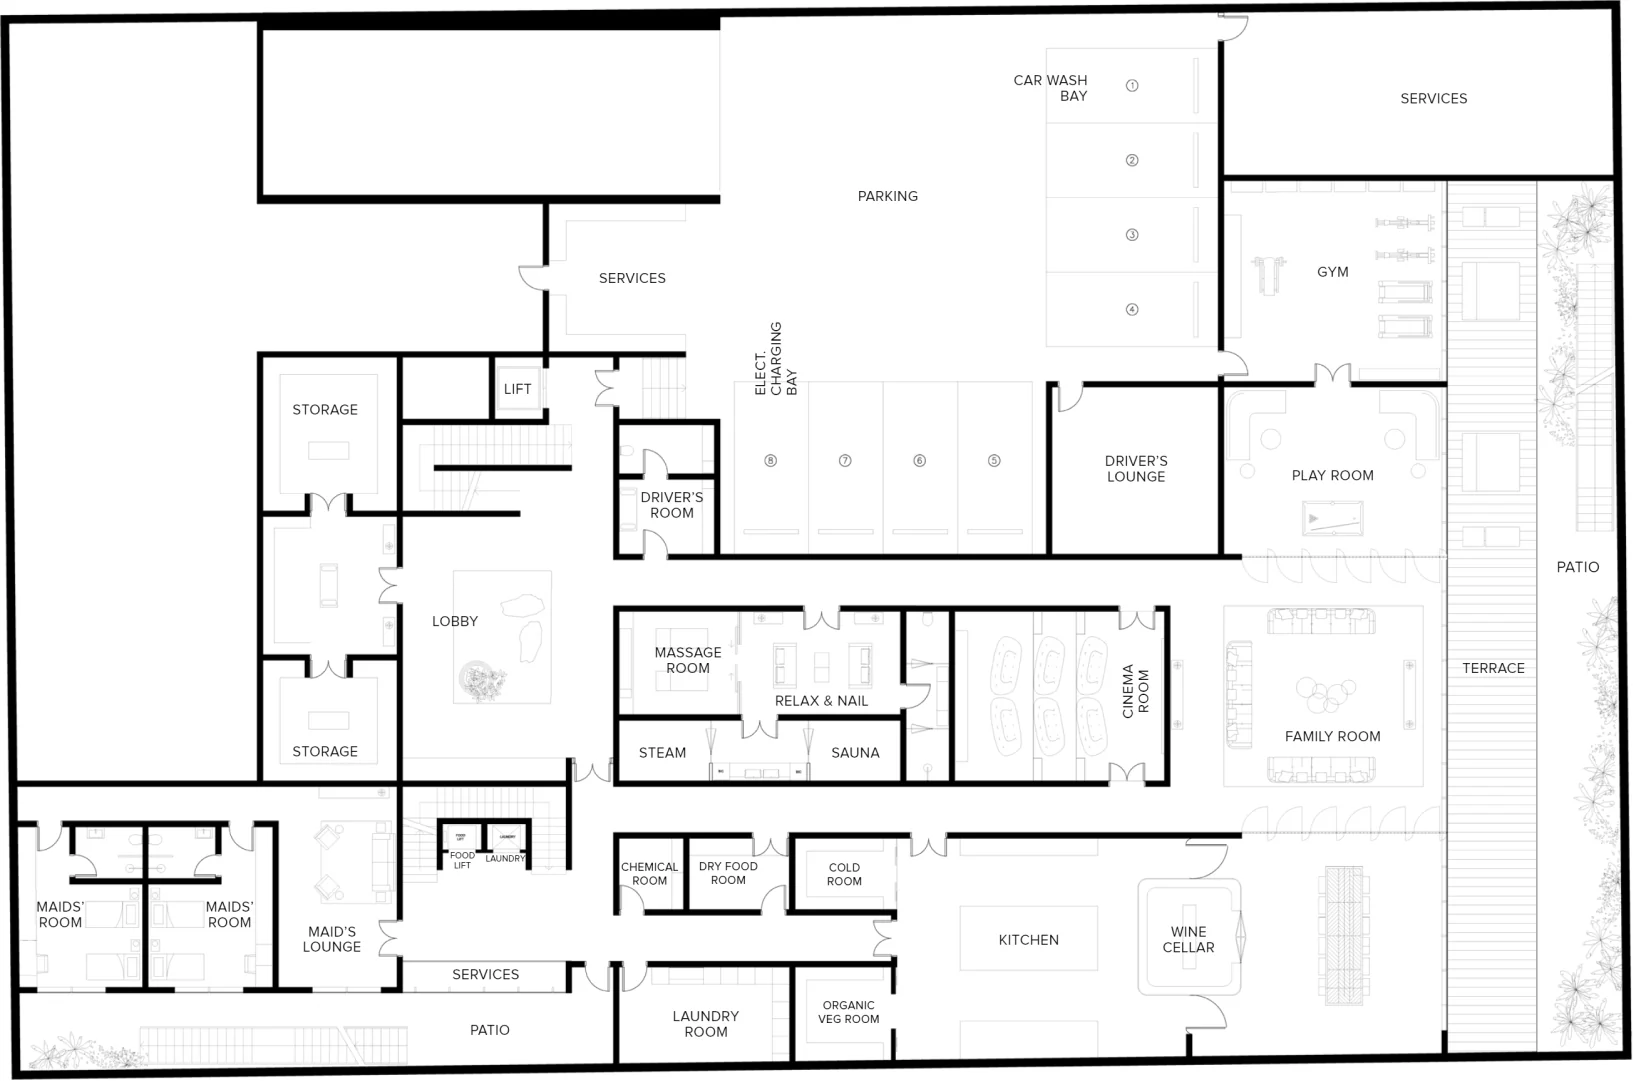
The twelve mansions come in three designs named after the elements: Earth, in raw stone, dark timber and earthy tones; Water, fluid and transparent with reflective surfaces; and Sky, light and open with expansive glass. MAG describes them as eight-bedroom mansions, and KETURAH says each has rooftop terraces for entertaining, a rooftop master suite with a private terrace overlooking the pool and garden, spa-like facilities for massage, meditation and healing, and interiors arranged around a grand staircase, with high ceilings and skylights. According to MAG's floor plans, each mansion has a basement with parking, a gym, a cinema, spa rooms and staff quarters; living and dining rooms on the ground floor; six bedrooms on the first floor; and the master suite and roof terraces on the second floor, with an infinity pool on the ground floor of the Earth and Water designs. KETURAH says the planned private marina is designed for yachts up to 120 feet, with a private mooring for each mansion.
According to MAG's Keturah Resort website, the residents' facilities are planned to include a members' only resort clubhouse and a members' only welcoming lounge, indoor pools and an adult residential pool with its deck, a wellness centre, rejuvenation and detox facilities, a full floor of fitness gear, multiple yoga rooms and a yoga platform, a cinema, media and games room, an event and party hall, multi-purpose rooms, business club facilities and a board room, a kitchen for cooking classes, an organic plants garden, a health bar, an indoor and outdoor kids' club, play zones, a large outdoor kids' park with a splash pool, and a residential neighbourhood park, with valet parking around the clock in an exclusive basement for residents and visitors. KETURAH describes concierge and butler services, in-residence dining, housekeeping and access to The Ritz-Carlton Dubai beach, calls the Keturah Wellness Center the physical heart of the Creek wellness promise, and says the residences' interiors were designed in alignment with the WELL Building Standard; its FAQ says WELL Health-Safety certification is being pursued for Keturah Resort.
Apartment Amenities
Included with Earth Mansion
Private Gym
High Ceilings
Maid's Room
Storage Room
Laundry Room
Family Room
Home Office
Private Terrace
Waterfront
Private Pool
BBQ Area
Walk-in Closets
Private Elevator
Pantry
Double-Height Ceilings
Driver's Room
Bathtub
Private Garden
Building Facilities
Basement Parking
Business Centre
Butler Service
Children's Play Area
Children's Pool
Cinema / Media / Games Room
Clubhouse
Concierge
Event / Party Hall
Gated Community
Gym
Health Bar
In-room Dining
Kids Club
Kitchen For Cooking Classes
Landscaped Garden
Lounge Area
Meeting Room
Multi-Purpose Rooms
Organic Plants Garden
Private Moorings
Shared Spa
Sun Deck
Swimming Pool
Valet Parking
Water Features
Wellness Center
Yoga Deck
Yoga Studio
Investment Highlights
Twelve Creekside mansions in three designs
KETURAH describes twelve Creekside Waterfront Mansions in Earth, Water and Sky designs, with rooftop terraces for entertaining, a rooftop master suite and spa-like facilities for massage, meditation and healing.
Private moorings for yachts up to 120 feet
KETURAH says the resort's planned private marina is designed to accommodate yachts up to 120 feet, providing mansion owners with their own private mooring and direct access to Dubai Creek and the open sea.
Planned
Residences run to The Ritz-Carlton standard
KETURAH's FAQ says The Ritz-Carlton Residences, Dubai, Creekside will be operated under The Ritz-Carlton service standard and managed by Marriott International, with 24-hour personal concierge, in-residence dining, housekeeping and valet services.
80,000 square metres of resort gardens
KETURAH describes a gated community of 80,000 square metres of landscaped gardens, pools and waterfalls, with the Resort Gardens designed as a wellness layer of shade, movement paths and reflective pools.
2ndOn handover (handover date Q4 2027)60%AED 3,480,000Q4 2027
Amounts are for a home at the starting price of AED 5,800,000.
Floor Plans
3 bedroom4
4 bedroom1
8 bedroom3
Earth Mansion
Bedrooms8
Bathrooms12
BalconyYes
Nearby
Distances are in a straight line from the project.
Parks
ممشى حديقة الصبار0.21 km
Keturah Park0.39 km
D3 Park Parking2.72 km
Schools
Dazzle Kids Nursery1.04 km
Chubby Cheeks Nursery Jaddaf Garhoud1.27 km
Swiss International Scientific School in Dubai1.38 km
Beach
Breeze Creek Beach by Emaar3.04 km
Breeze Creek Beach by Emaar3.04 km
Vogue Creek Harbour Breeze Creek Beach Waterfront Living Close to Downtown, Burj Khalifa and Dubai Mall, Two Bedroom apartment With Balcony and Private Manmade Beach, Access to all Amenities3.04 km