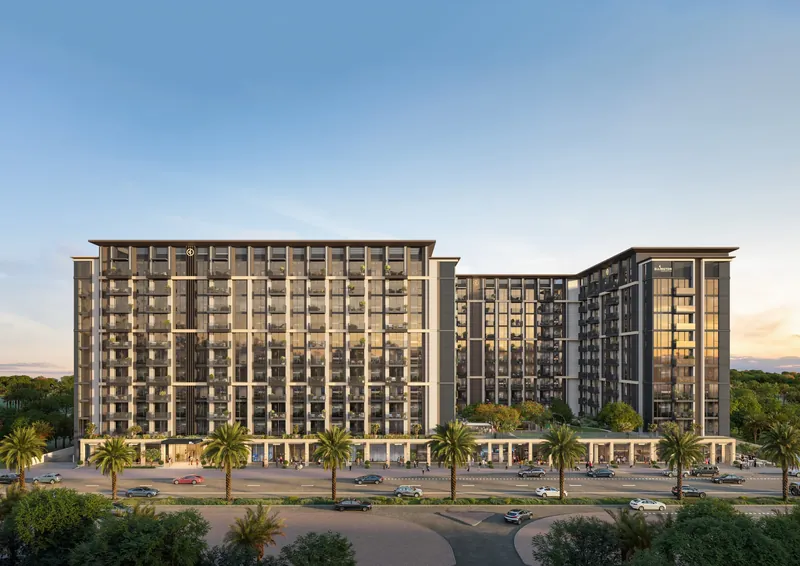
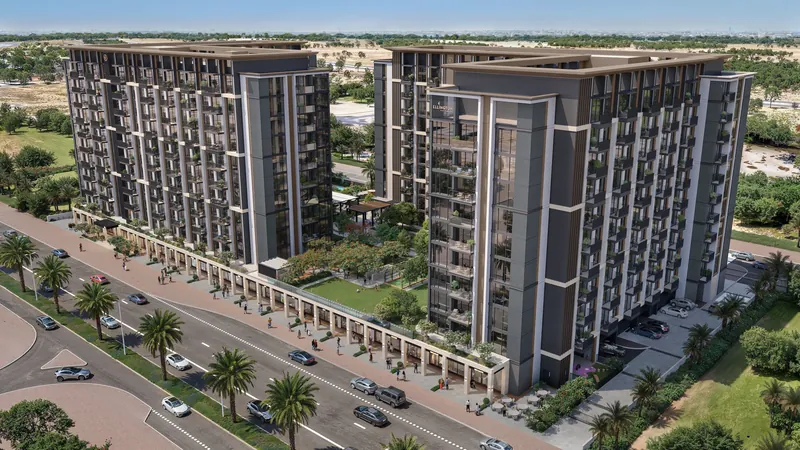
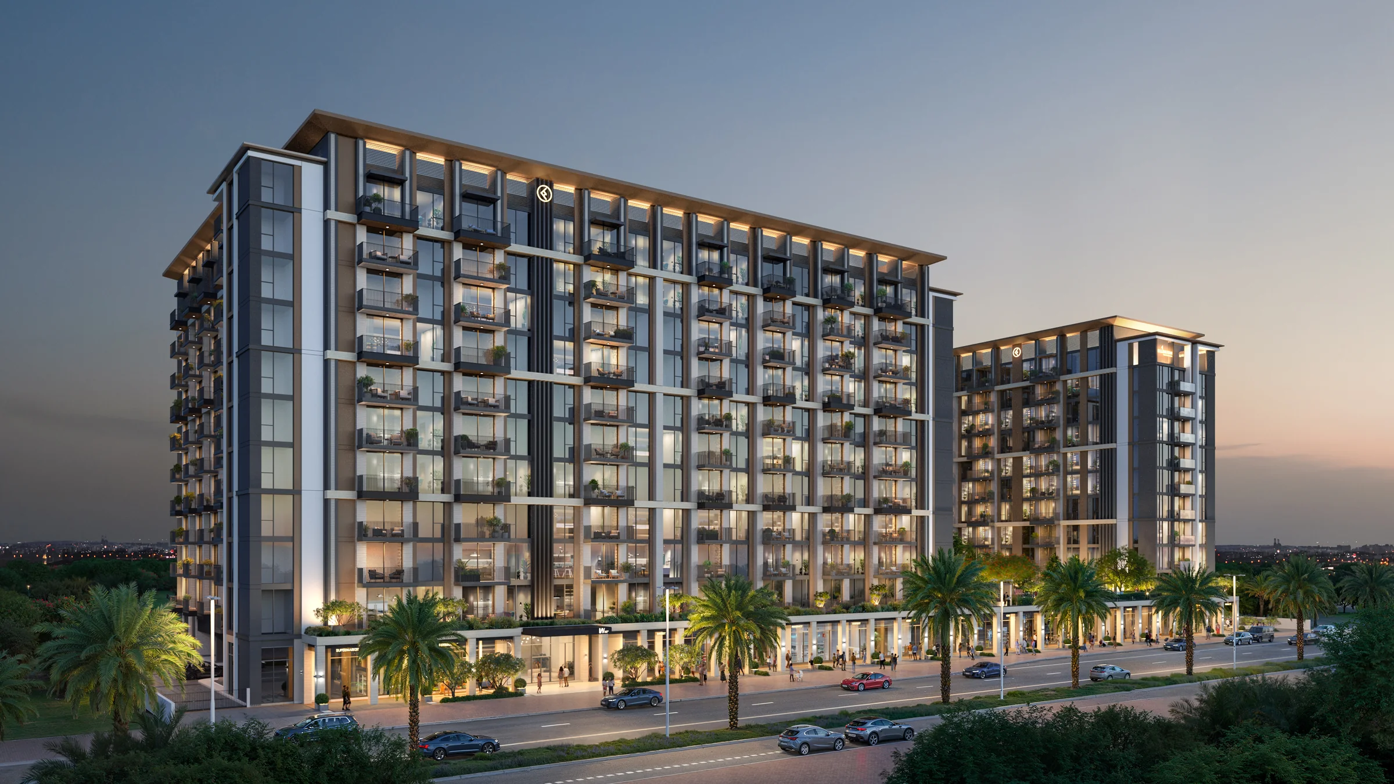
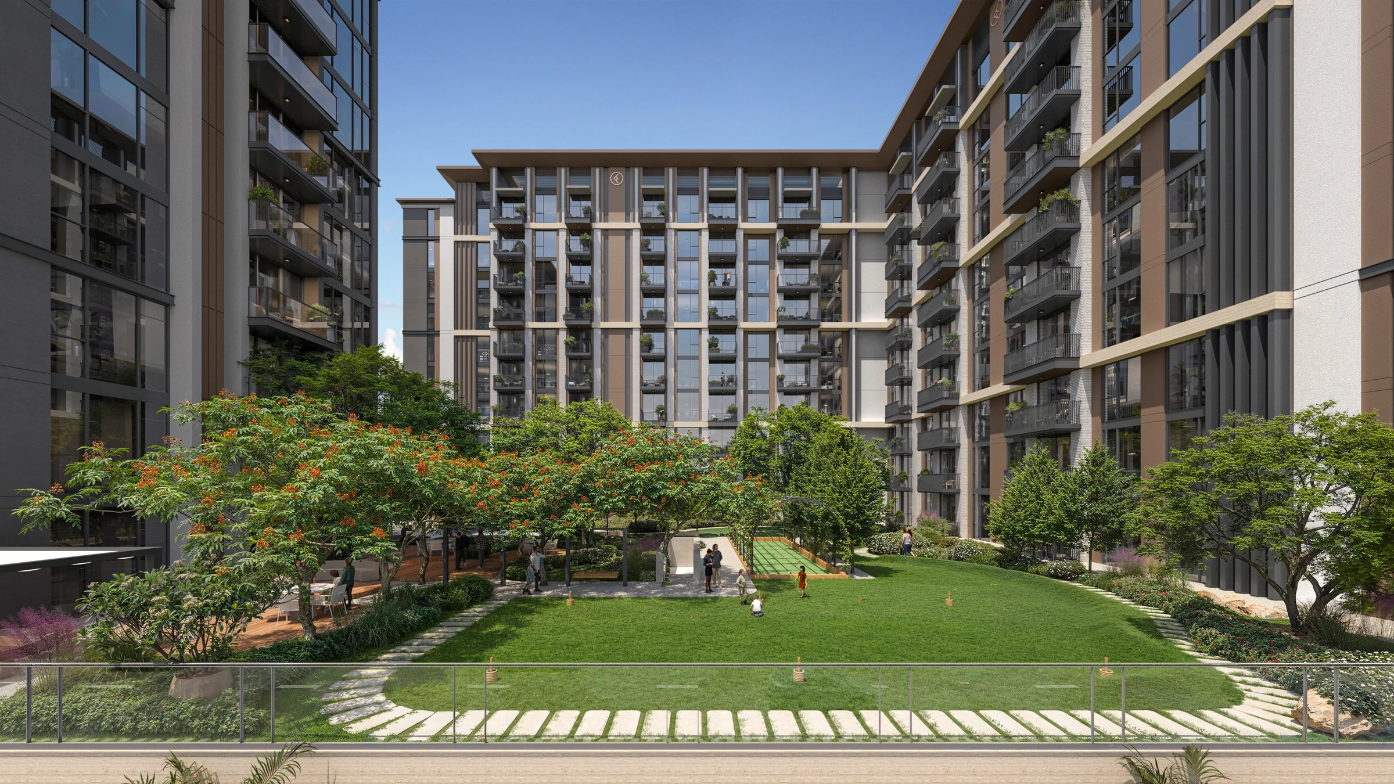
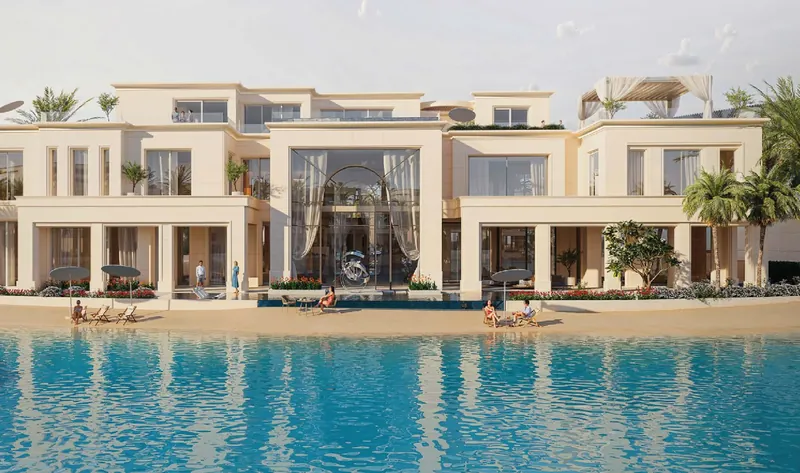
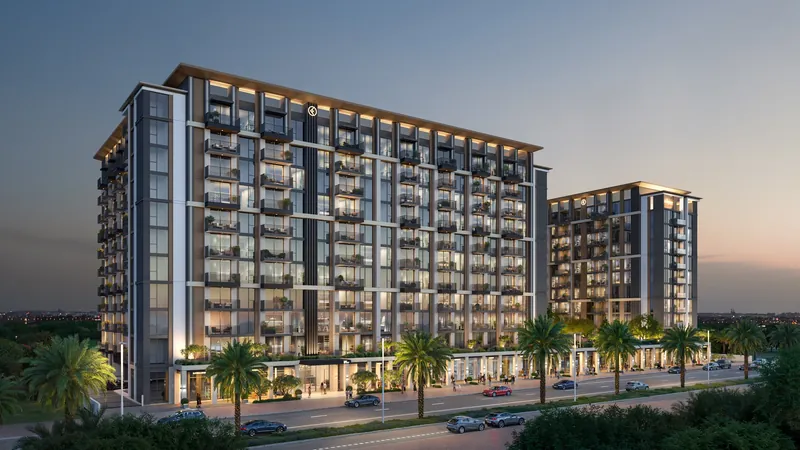
Windsor House II is a residential development by Ellington Properties in Dubai South's Residential District, which the developer presents as the continuation of its vision in the area. Ellington describes twin residential towers framing a sun-drenched central courtyard, with a facade of strong vertical elements and exposed structural framing softened by generous glazing, and a pedestrian-focused ground level with landscaping and seating alcoves. The developer's own building schedule gives each tower ten residential floors above that ground level, two basement levels beneath it, and two passenger lifts and a service lift per tower, and states that homes are sold freehold. Ellington lists travel times of about 10 minutes to Al Maktoum International Airport, 16 minutes to Expo City Dubai and 20 minutes to Ibn Battuta Mall.
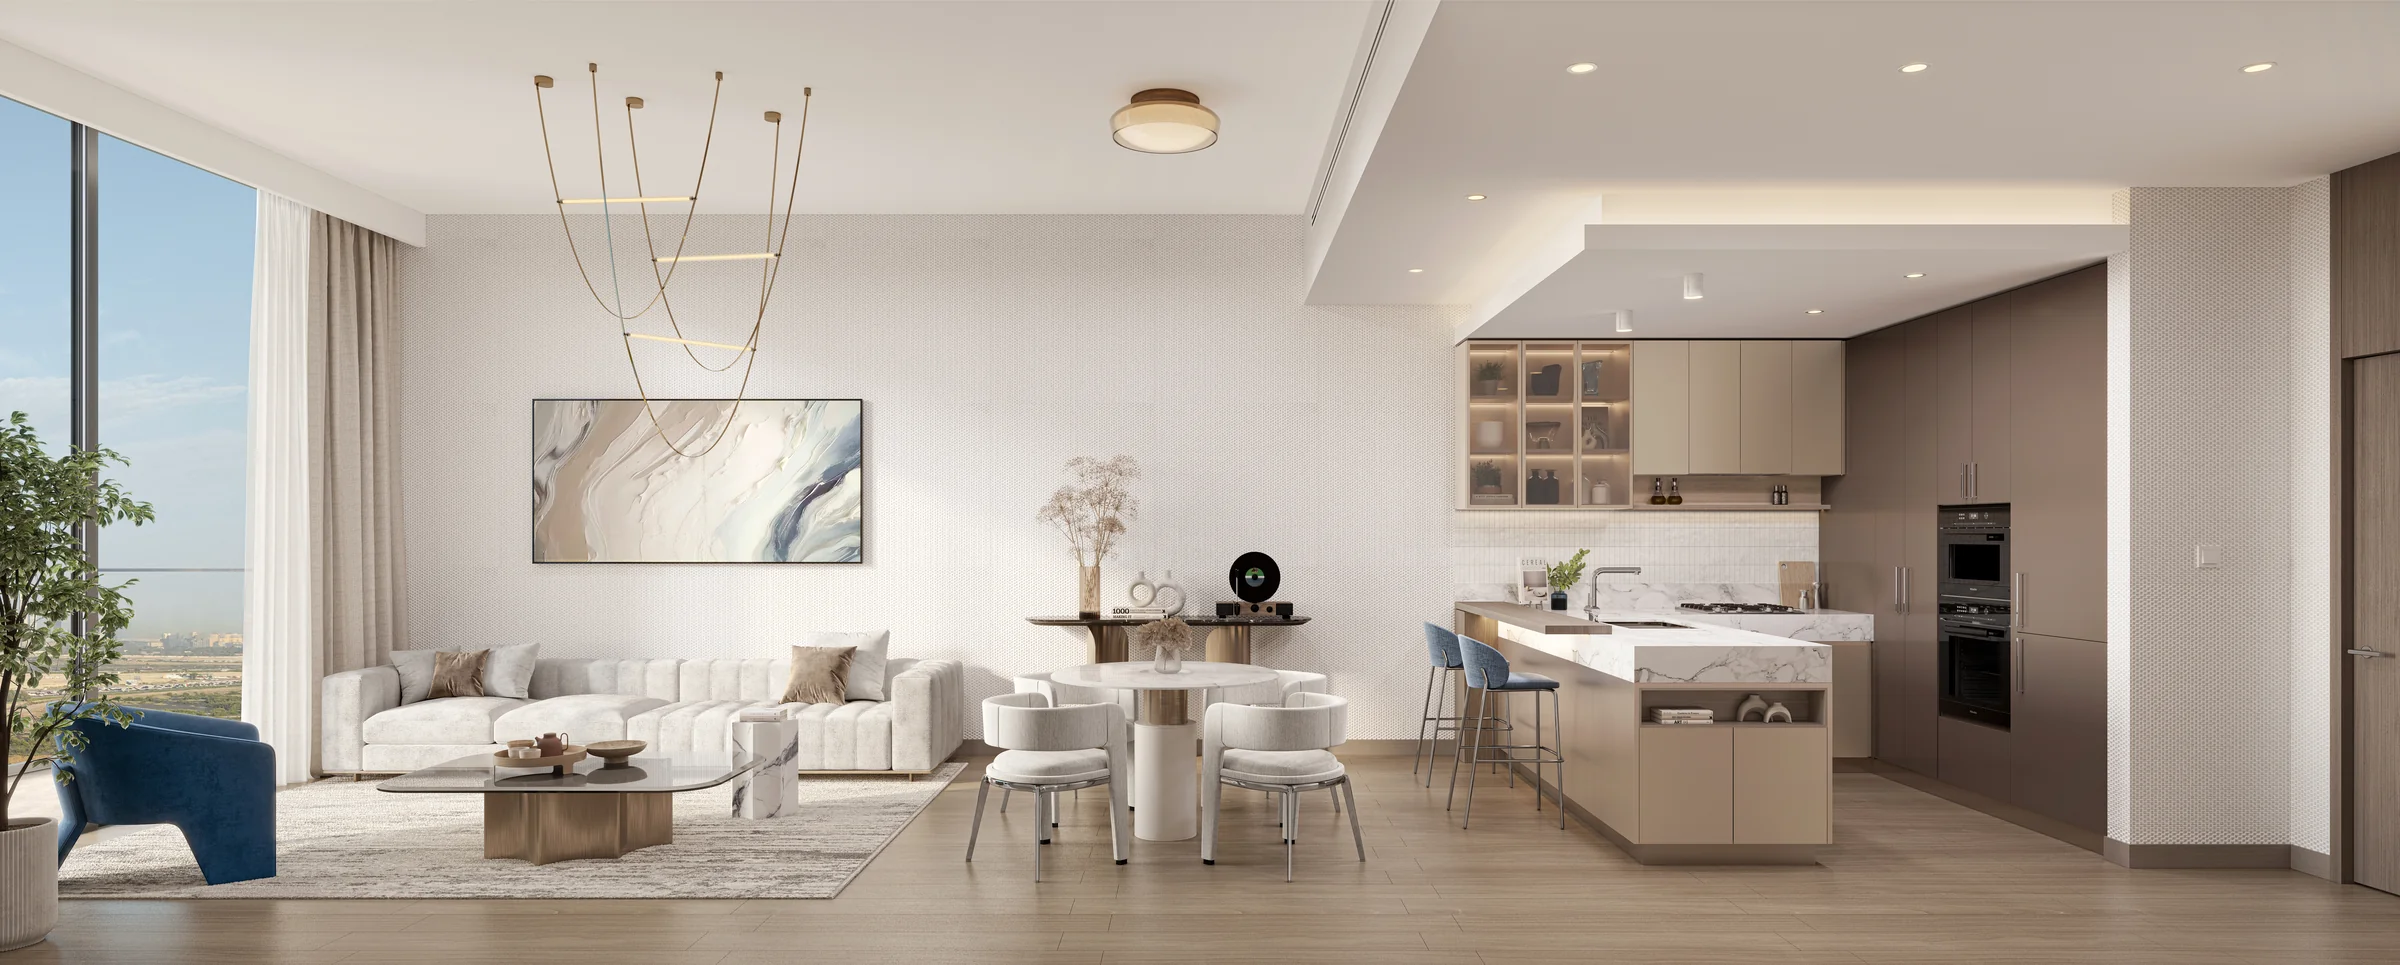
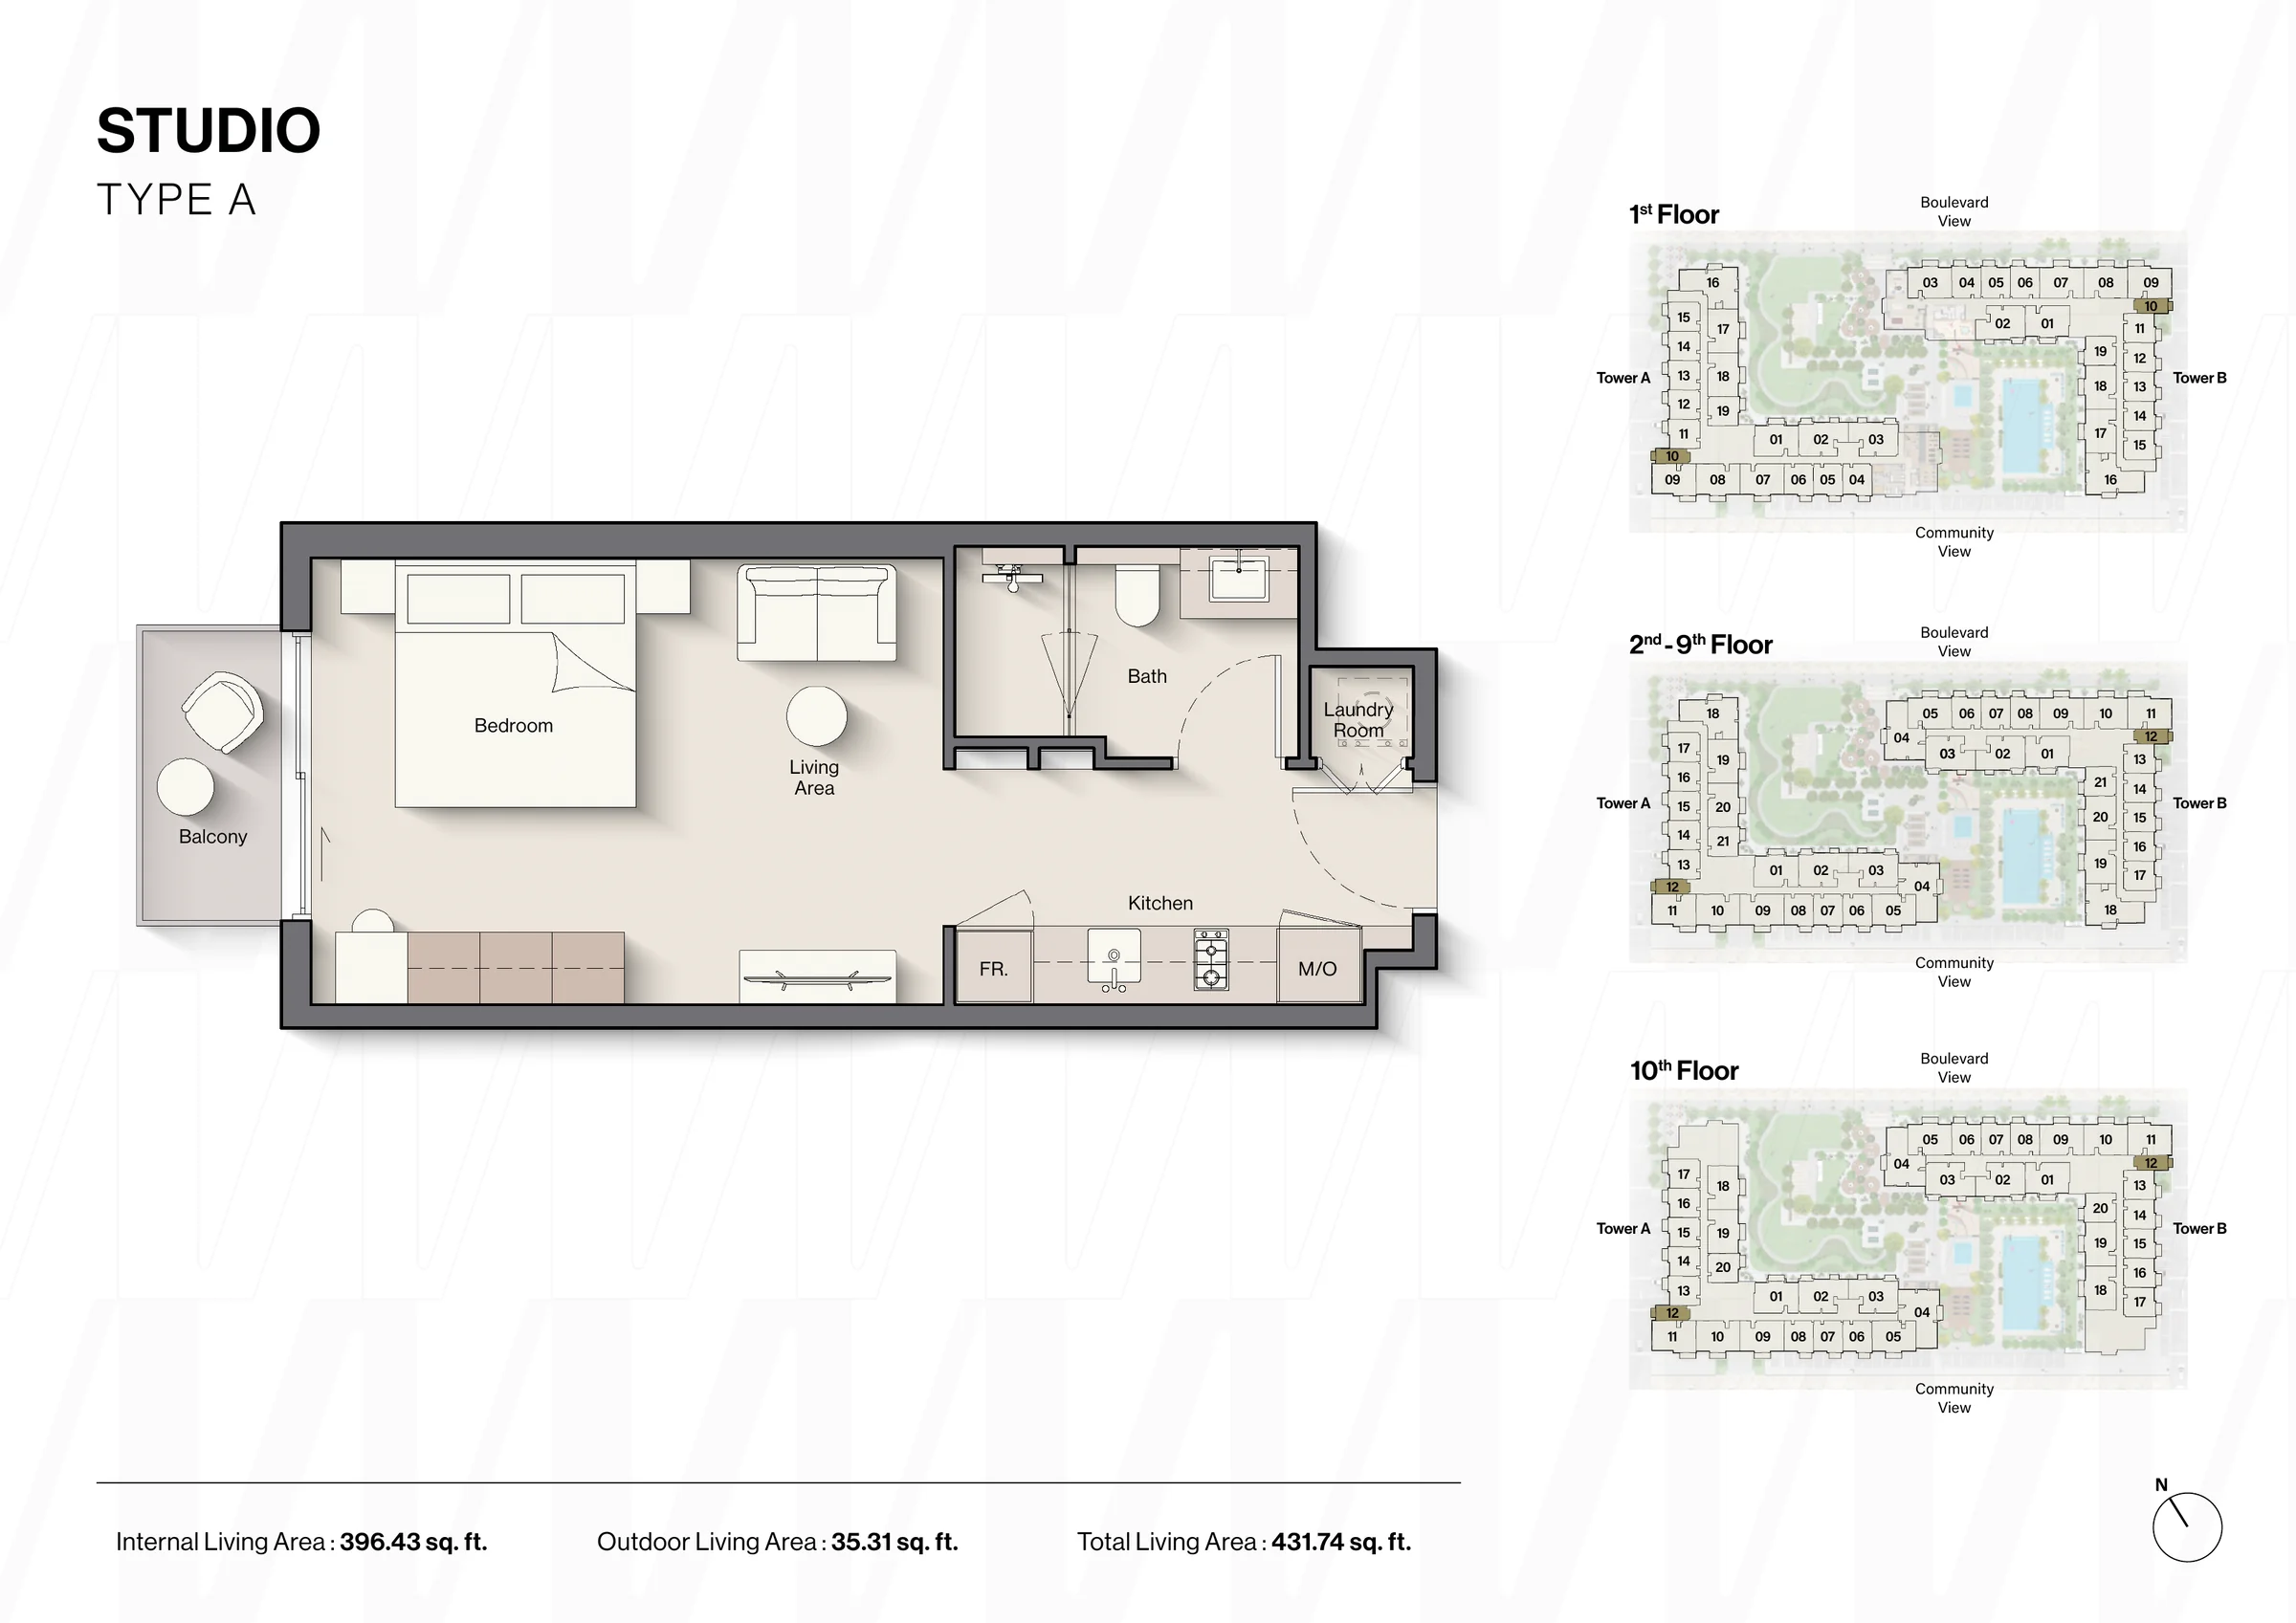
Ellington's unit schedule lists studios and one-, two- and three-bedroom apartments across the two towers, including two-bedroom homes with a separate study. Published total areas run from about 432 square feet for a studio to about 1,508 square feet for the largest three-bedroom home, and every type has a balcony and its own laundry room. Studios and one- and two-bedroom homes are allocated one parking space each, and three-bedroom homes two. The developer describes living rooms with full-height windows and large balconies, kitchens with integrated storage and premium finishes, bedrooms with calming tones and thoughtful storage, and bathrooms with rain and handheld showers.
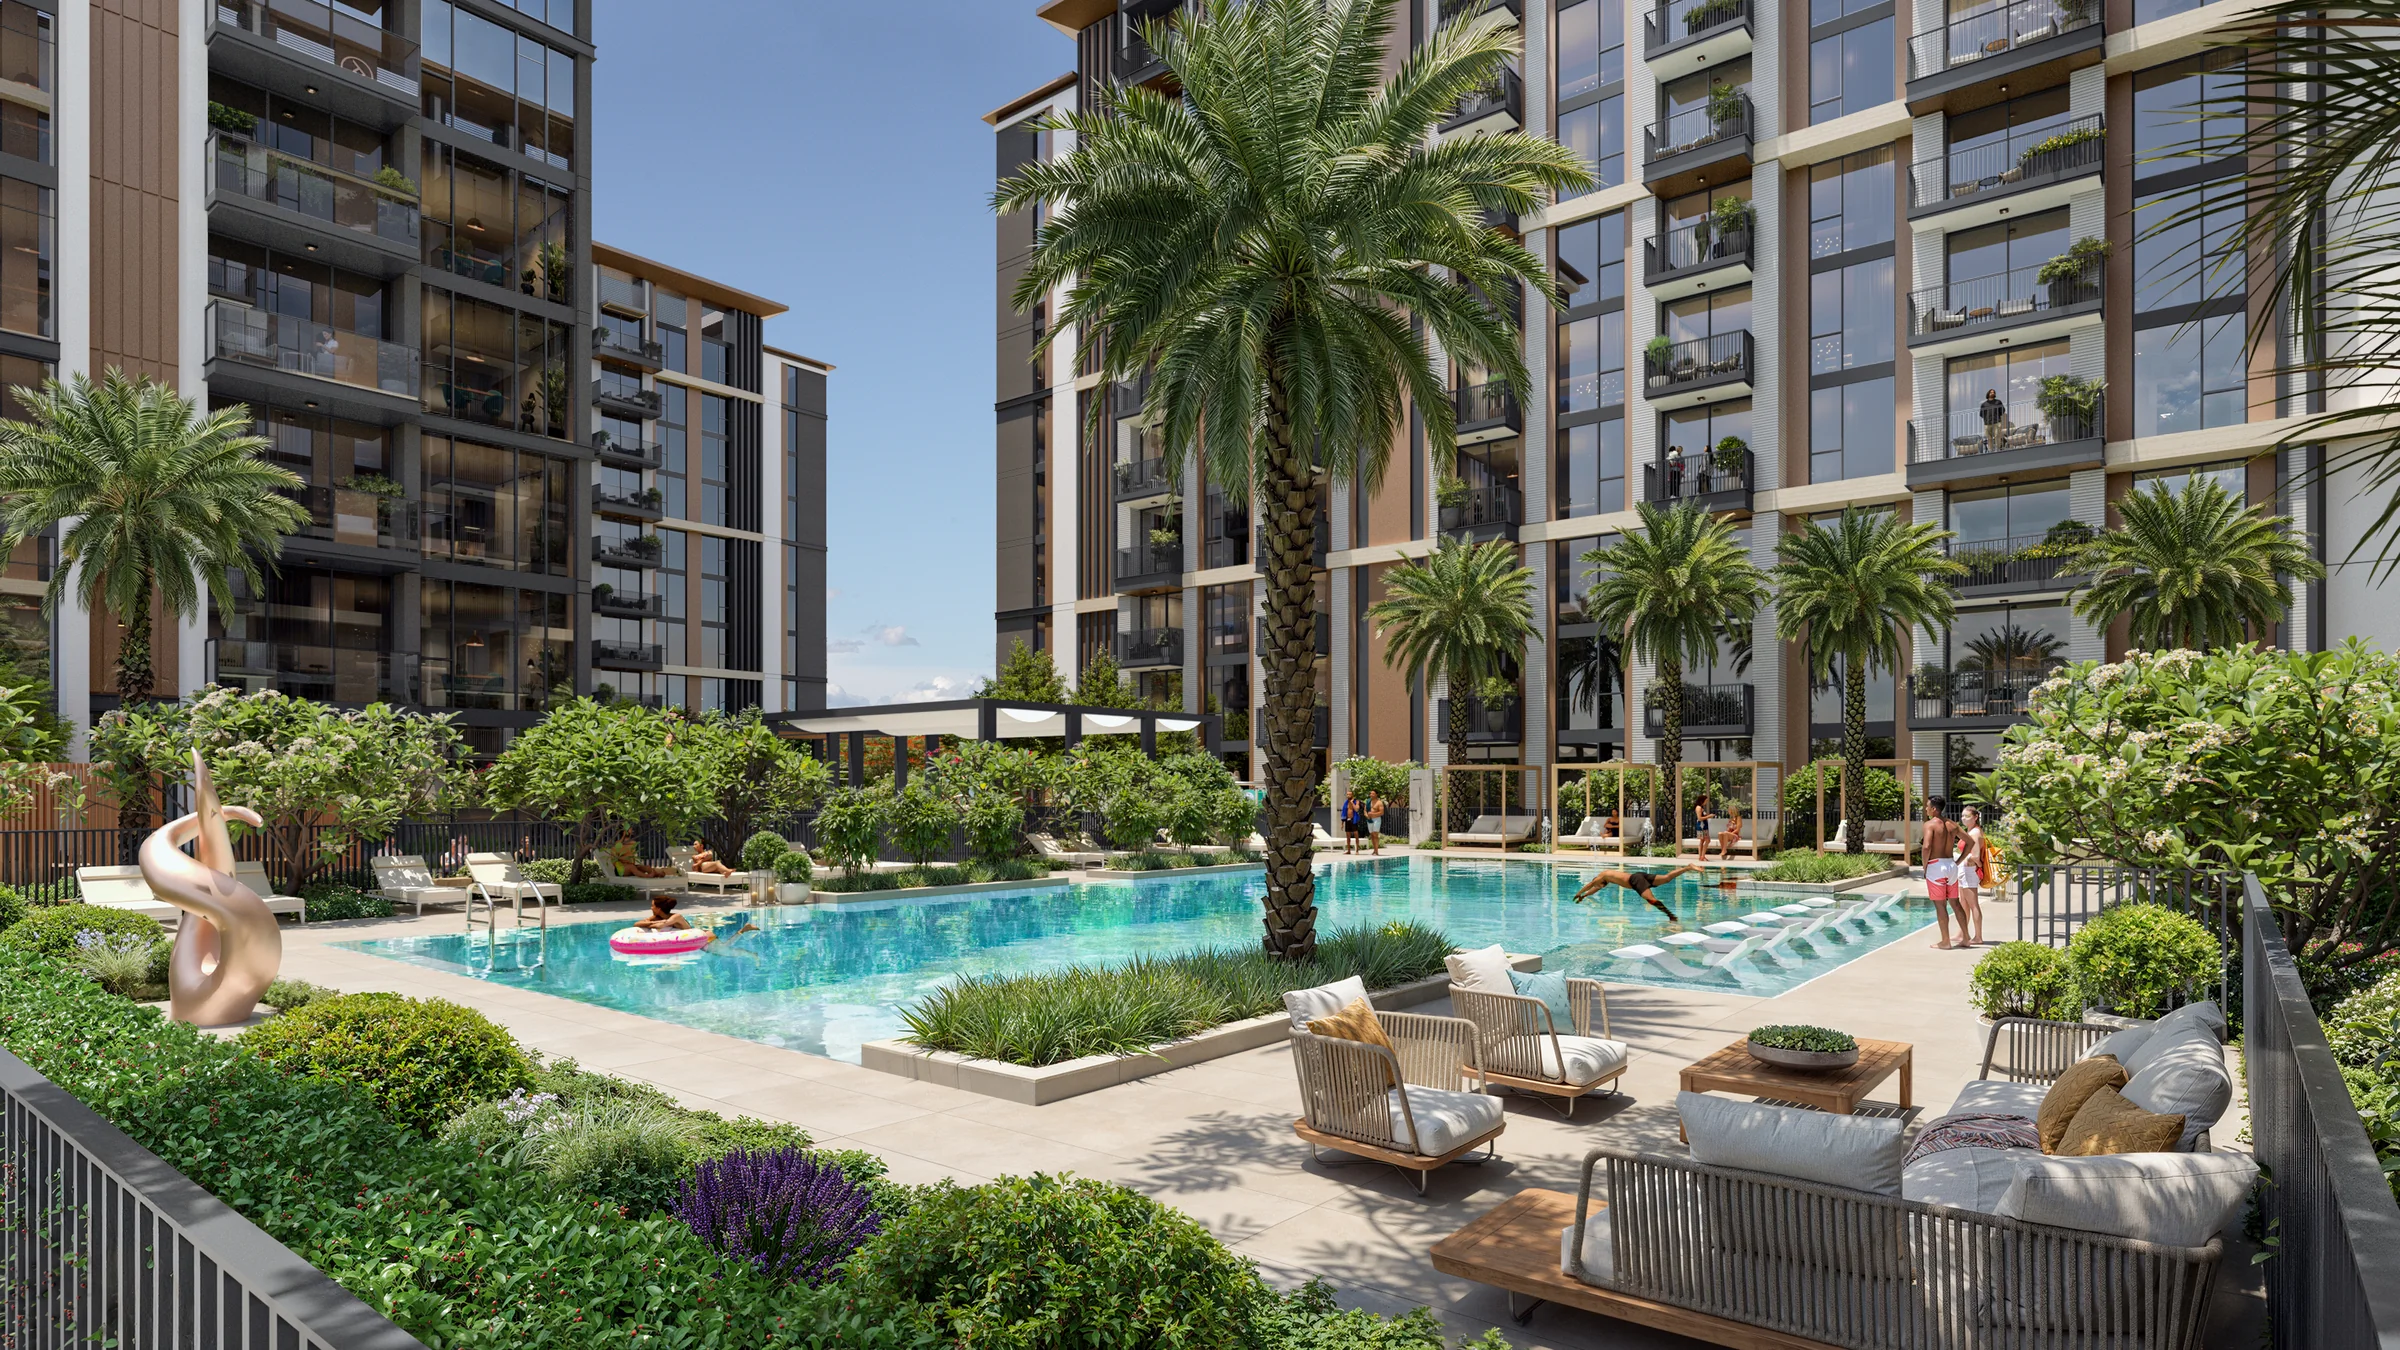
Ellington's plans show a pool set at the heart of Windsor House II, with adults' and kids' pools listed alongside a Pilates studio and outdoor yoga area, indoor and outdoor fitness areas and indoor and outdoor kids' play areas. The amenity plans add a changing room with steam and sauna, a kids' club, an outdoor table tennis area, and bicycle parking with a repair station. The brochure describes a podium garden among orange trees with meditation pods, a yoga deck, an outdoor gym and a bocce court, and the developer also lists an outdoor family lawn with croquet, a barbecue and outdoor dining pavilion, a pet wash and play area and an independent car wash bay. Indoors, Ellington describes an entrance lobby with a reception desk and lounge, a gym with state-of-the-art equipment, and a clubhouse with a games area, shown as a lounge with a marble pantry counter that extends into a games suite with a pool table and table tennis. Food and beverage and retail shops are also listed.
Ellington Properties lists Windsor House II as off-plan and has published construction updates for the project for April, May and August 2026.
Payment plan: Ellington plan: 20% booking, 30% to 360 days, 20% on build, 30% on completion