Azizi

Azizi Venice

DeveloperAzizi
Completion-
Total units—
StatusOff-plan
Price from758,000 AED

About Project

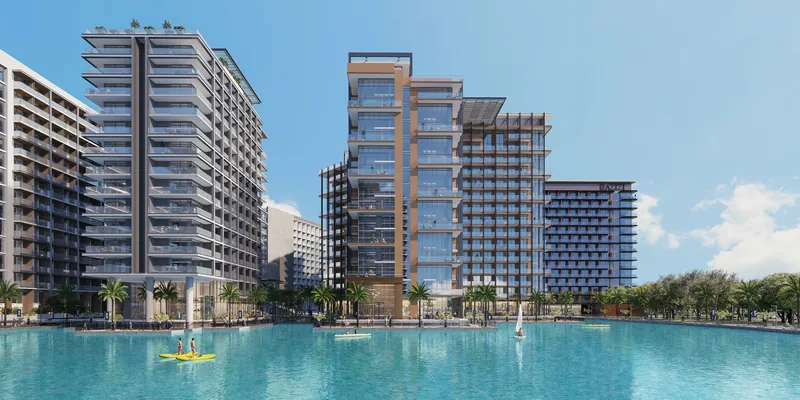
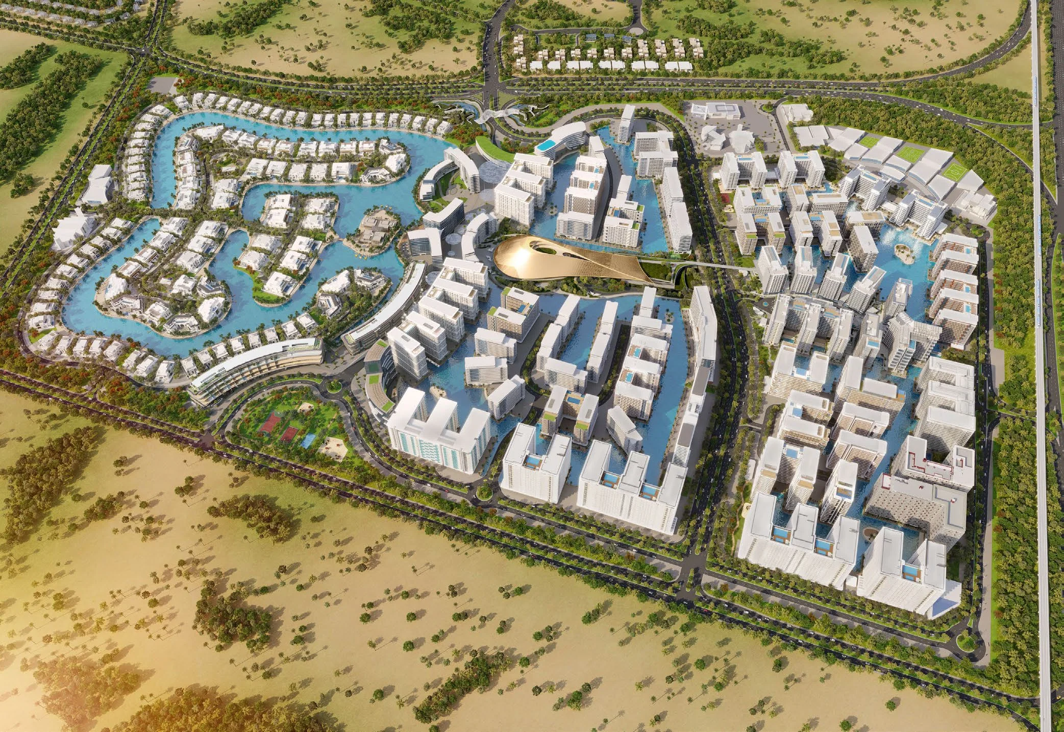
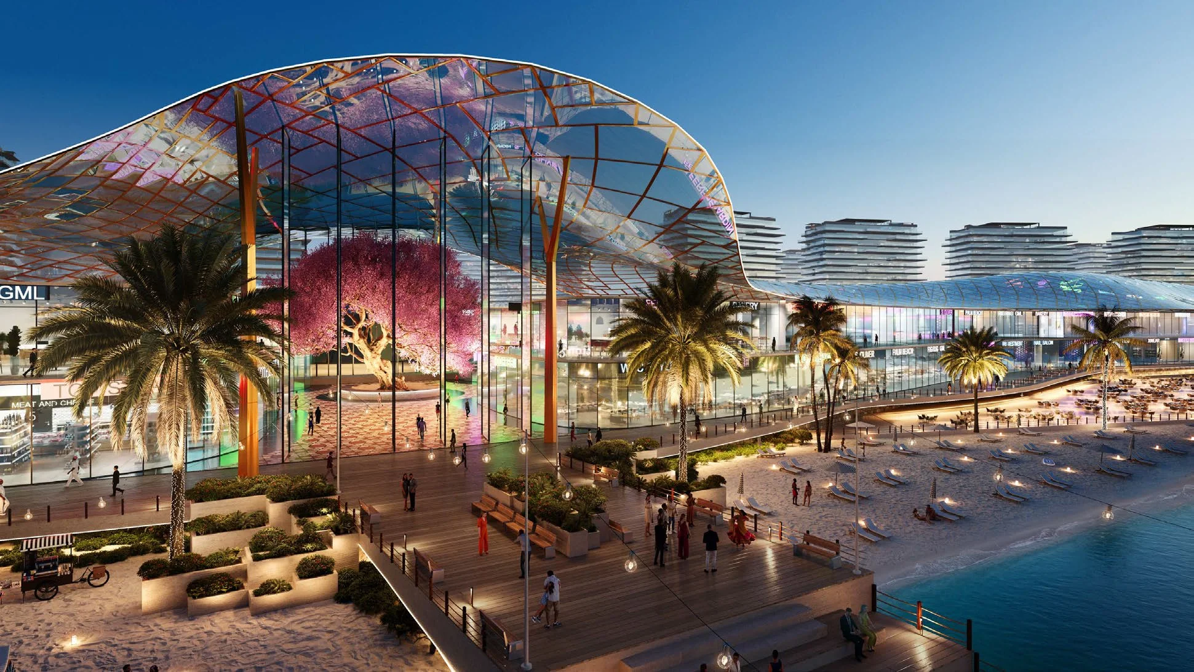
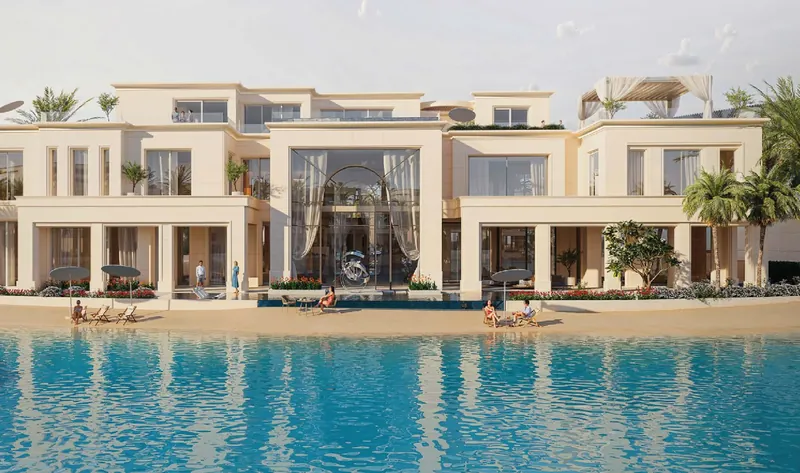
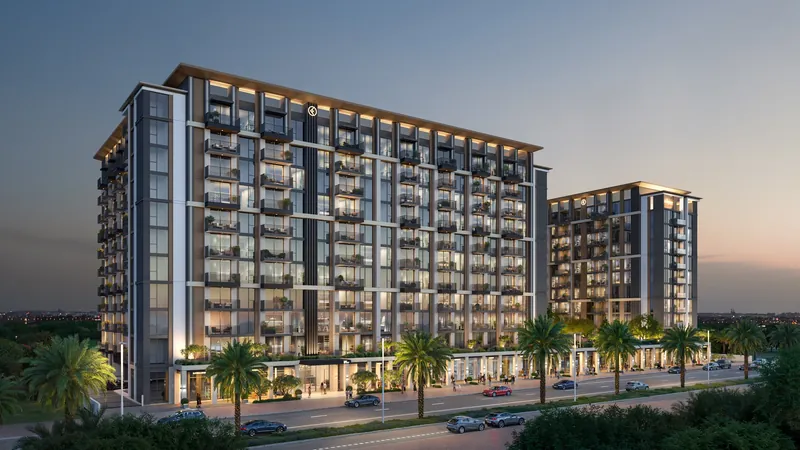
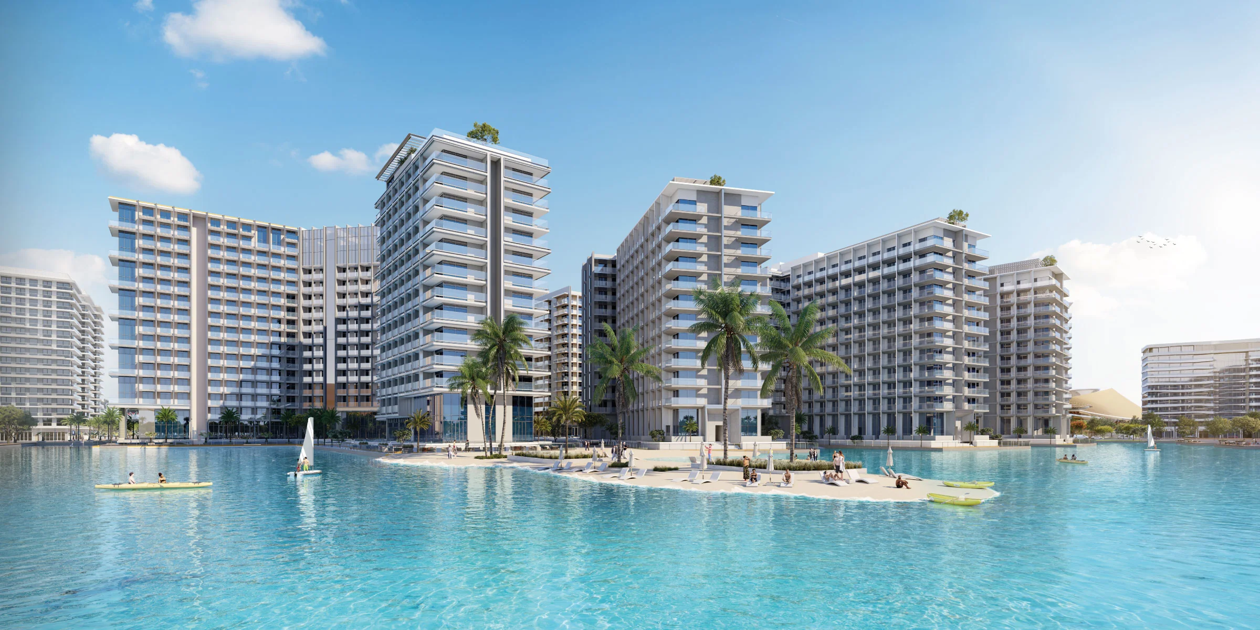
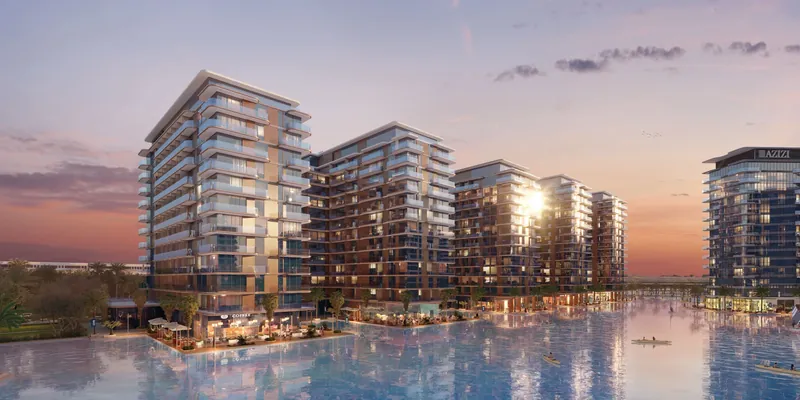
Azizi Venice is Azizi Developments' lagoon community in Dubai South, with studio, one-, two- and three-bedroom apartments. Azizi's project page describes a Crystal Lagoon community spanning more than 136 hectares, with direct access to the upcoming metro station and the Etihad Rail network. Its brochure places the development close to Al Maktoum International Airport along Emirates Road and describes a gated villa community and a mixed-use residential development, all connected by a swimmable crystal lagoon and a retail boulevard. On 28 April 2026 Azizi reported that construction across the first 14 buildings released had reached 39% completion. According to Azizi's brochure, the apartments have floor-to-ceiling windows showcasing the waterfront. It says every kitchen has waterfall countertops, integrated appliances, under-mount sinks and fitted joinery, and every bathroom has quartz vanity countertops, integrated lighting and built-in joinery. Residents are welcomed through a hotel-inspired lobby with personalised concierge services, Calcutta marble flooring, gold-brushed elevators, wood panelling and bespoke lighting. Azizi names a pool, a gym, a multipurpose hall, a cinema room, a kids' play area, an outdoor Jacuzzi and spa zone and an elevated lagoon among the amenities of Azizi Venice. Its brochure describes a rooftop infinity pool overlooking the lagoon, with a sun deck, cabanas and daybeds, and an indoor kids' play area. Around the apartments, Azizi plans beaches and kayaking on the Crystal Lagoon, a boulevard of restaurants, boutiques and cafes beside cascading waterfalls, and an opera house. Its brochure adds a vertical garden, jogging and bicycle tracks, a small waterpark for children, a five-star hotel facing the lagoon, an international school and a community hospital, and its Dubai South page lists a cable car and a five-star family hotel. Azizi gives drive times of 5 minutes to Emirates Road, 7 minutes to Al Maktoum International Airport, 15 minutes to Dubai Parks and Resorts, 25 minutes to Dubai Marina and 30 minutes to Mall of the Emirates.
Apartment Amenities

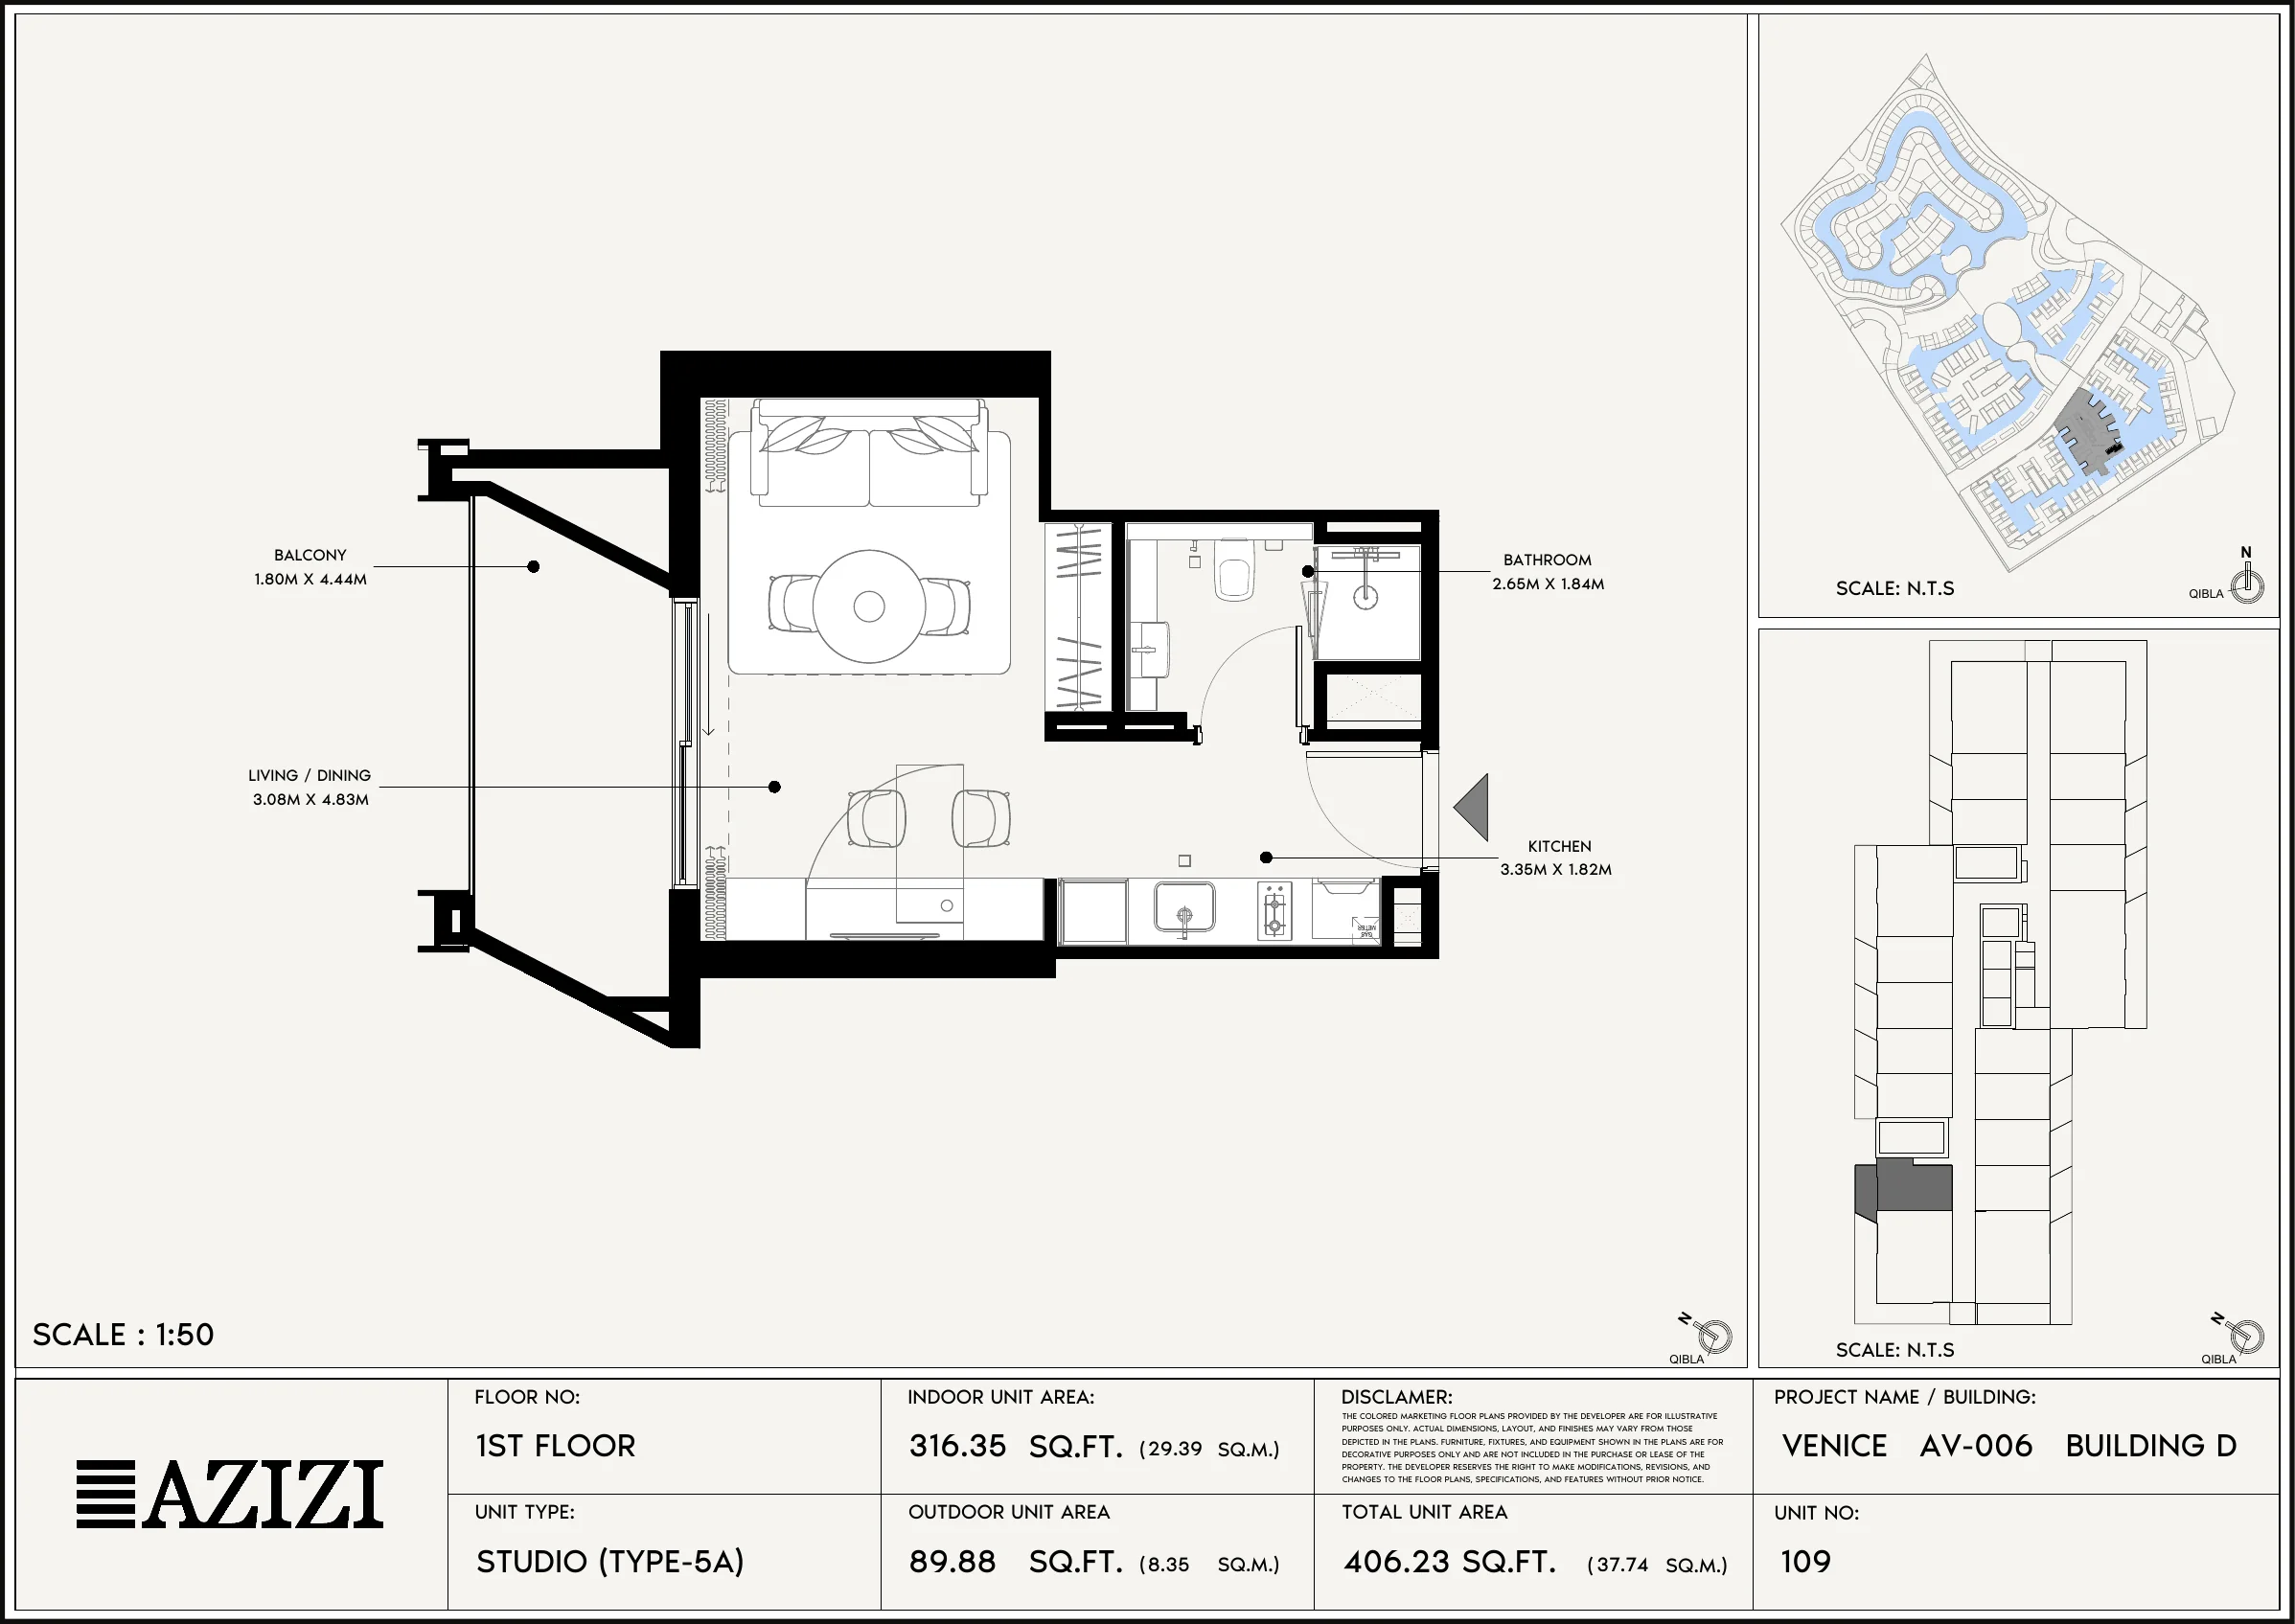
Included with 6D Studio (Type-5A)

  • Balcony
  • Built-in Kitchen Appliances

Building Facilities

  • Children's Play Area
  • Concierge
  • Elevators
  • Gym
  • Infinity Pool
  • Jacuzzi
  • Luxury Lobby
  • Multipurpose Hall
  • Private Cinema
  • Rooftop Pool
  • Sun Deck

Investment Highlights

A lagoon community of over 136 hectares

A lagoon community of over 136 hectares

Azizi's brochure describes Azizi Venice as over 136 hectares in size, with a gated villa community and a mixed-use residential development, all connected by a swimmable crystal lagoon and a retail boulevard.

Planned community.

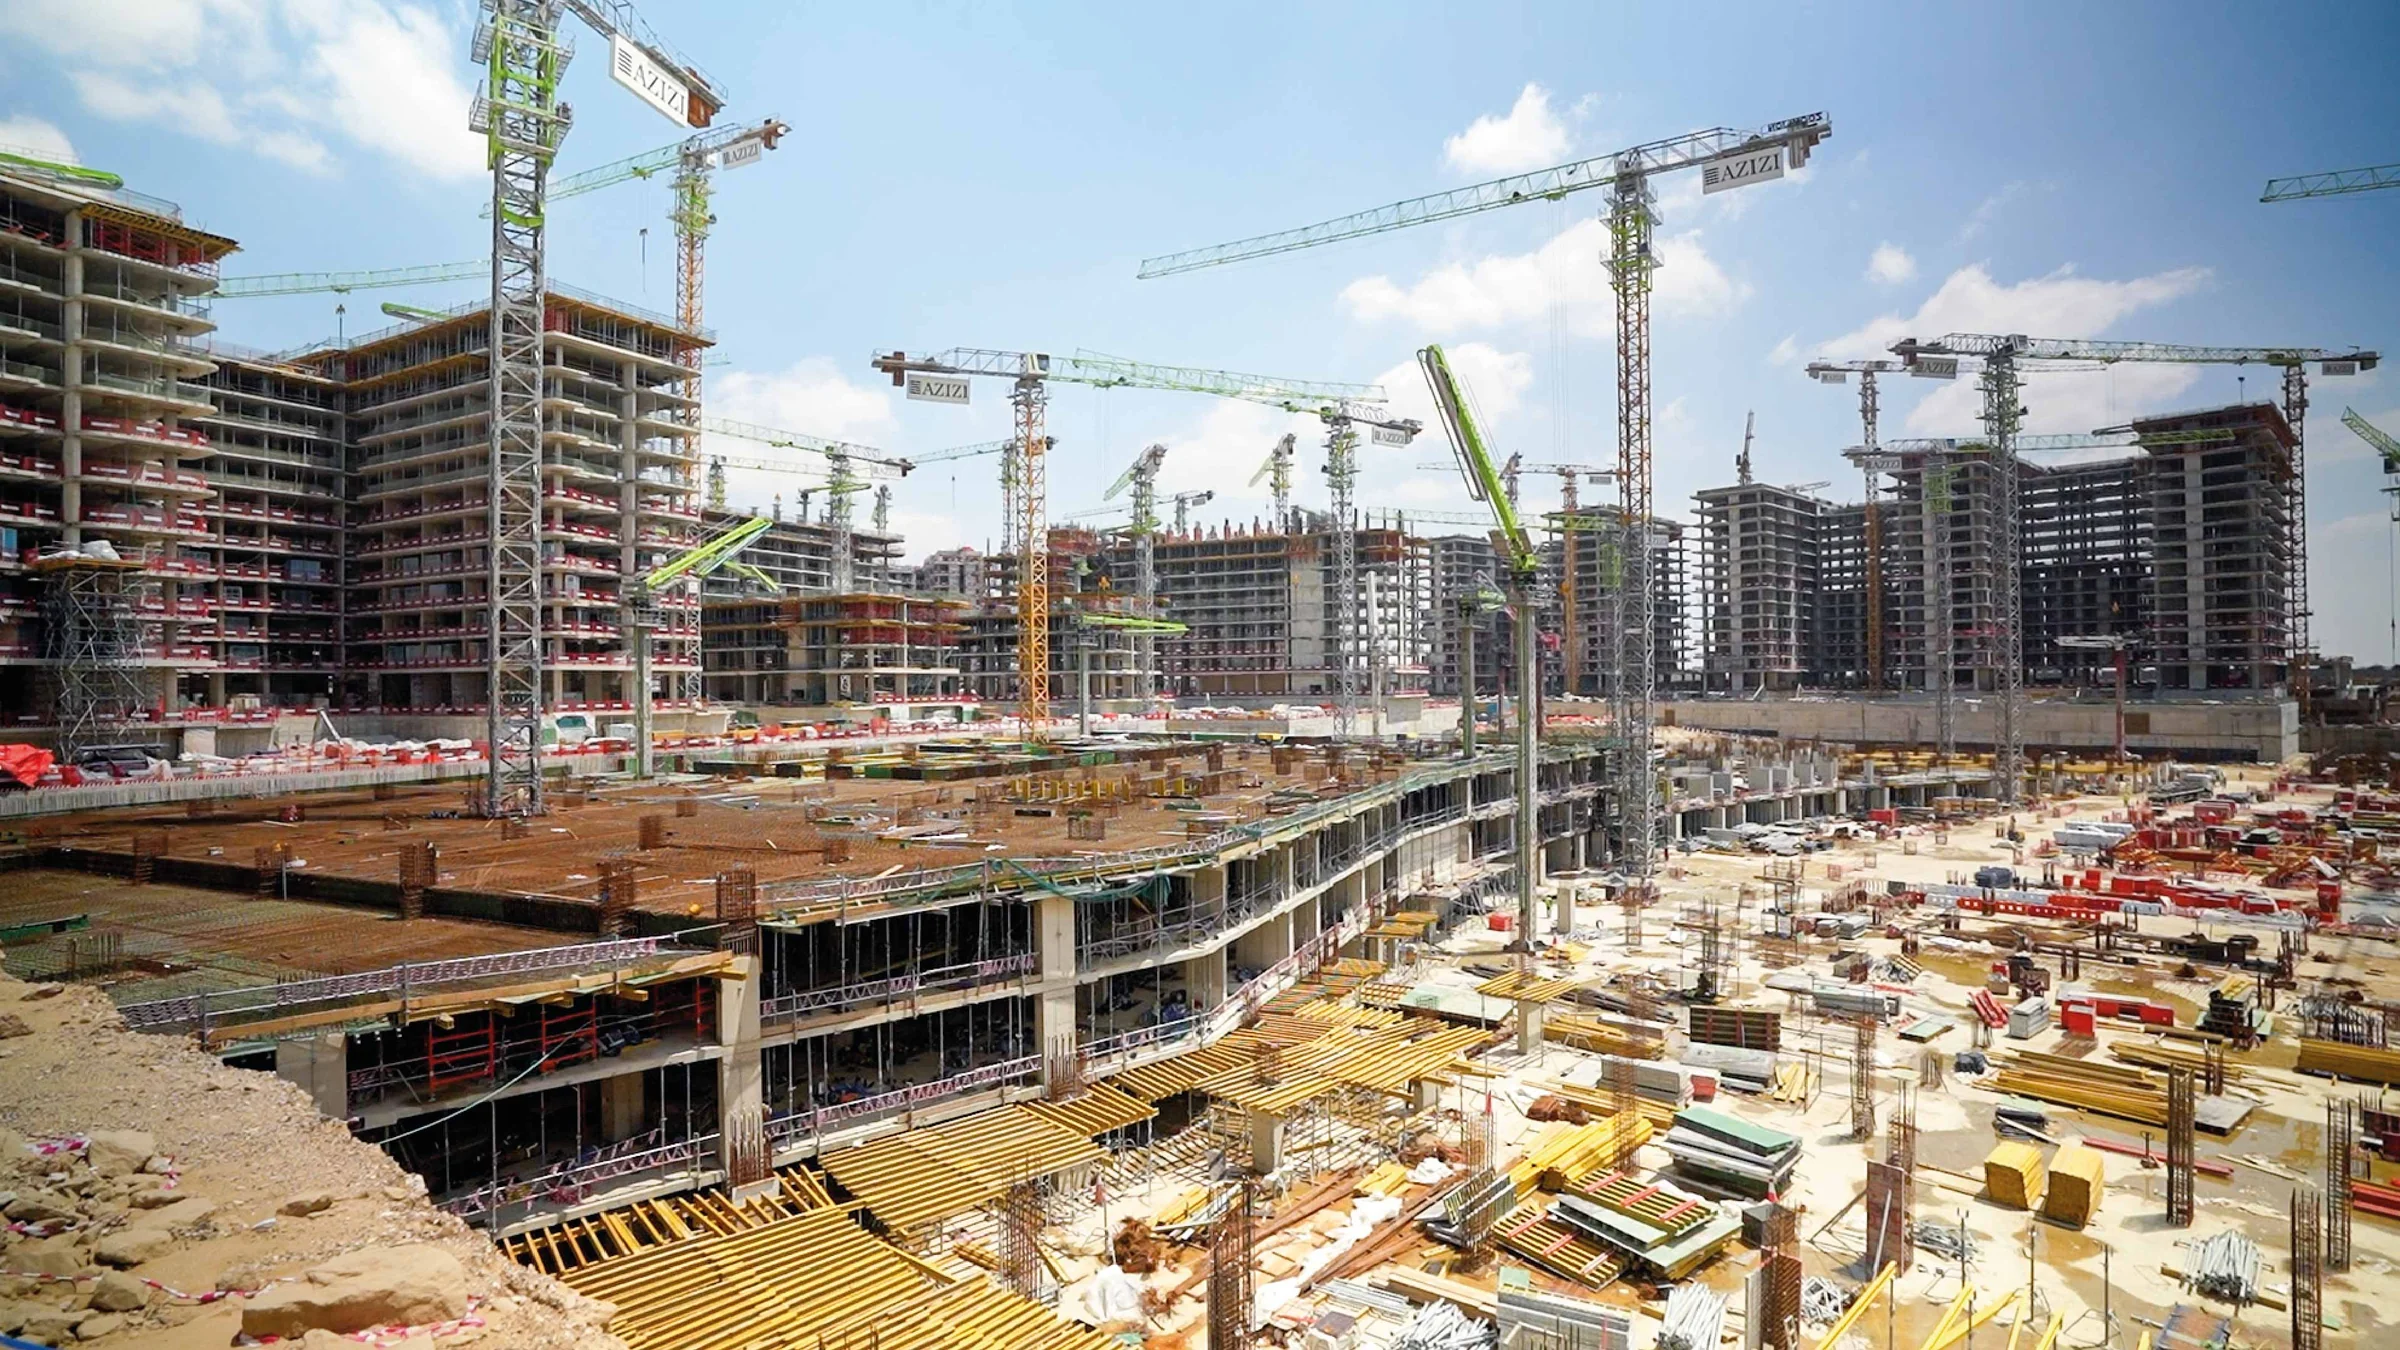
Construction under way

Construction under way

On 28 April 2026 Azizi reported that construction across the first 14 buildings released at Azizi Venice had reached 39% completion.

The developer's figure, 28 April 2026.

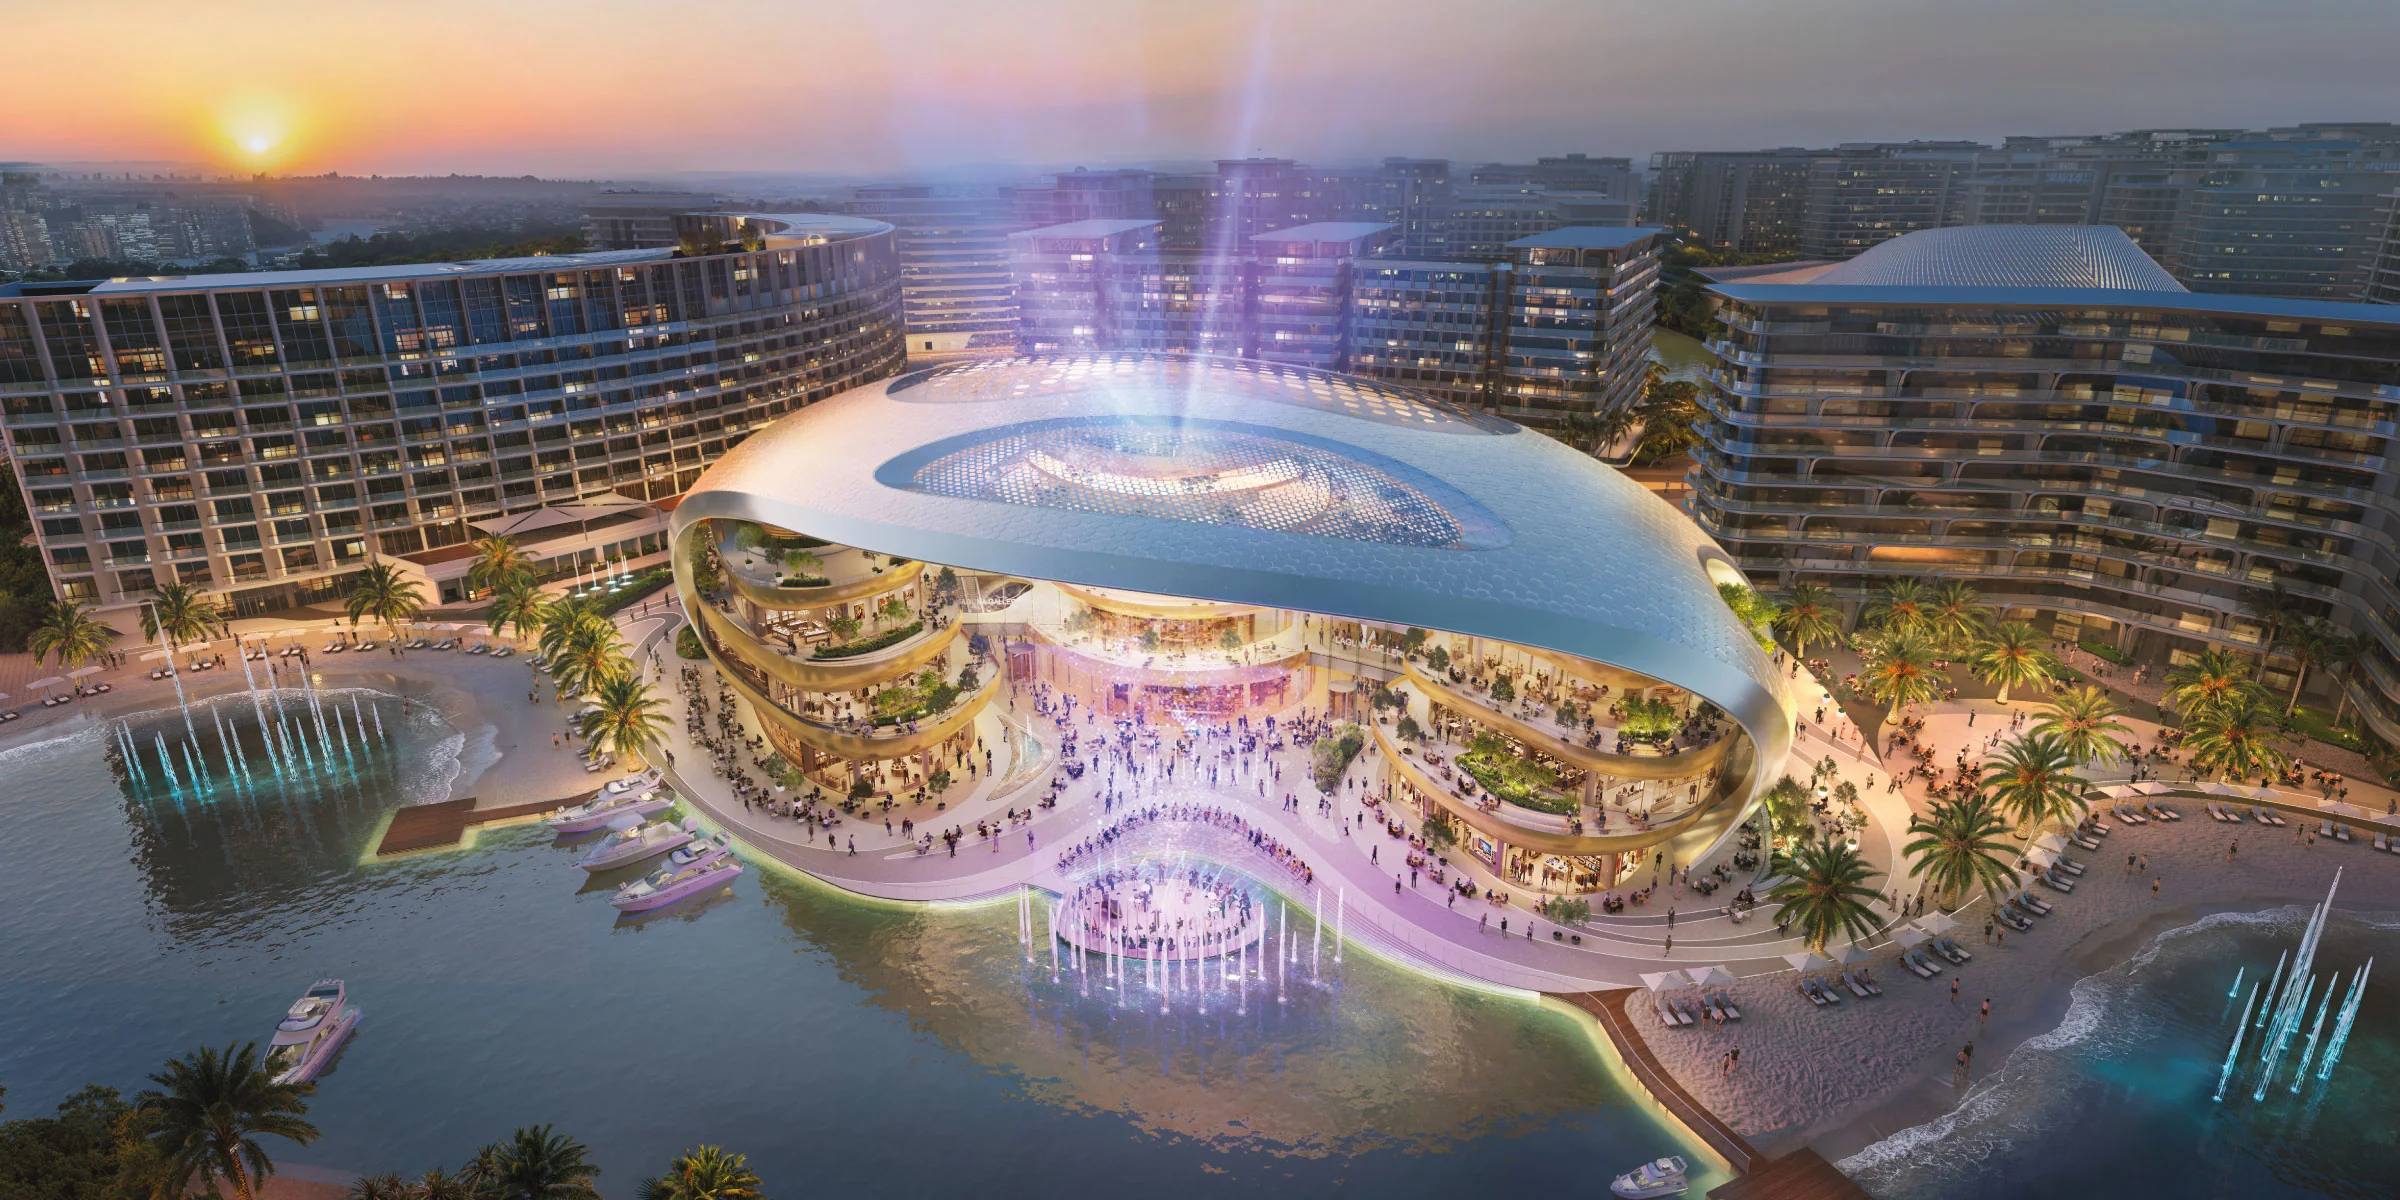
A planned opera house on the lagoon

A planned opera house on the lagoon

Azizi plans an opera house in the lagoon, which its brochure describes as a floating stage overlooking dancing fountains, for musicals, comedy shows, concerts, opera and ballet.

Planned facility.

A climate-controlled waterfront boulevard

A climate-controlled waterfront boulevard

Azizi plans a pedestrian-connected, climate-controlled boulevard overlooking the waterfront, with retail boutiques, dining, culture and entertainment.

Planned facility.

Sales Team Contact Details

Anna Kozlova
Sales representative

Anna Kozlova

Unrealty Agency

Back Monday at 9:00 Dubai time

Phone+971551952266
Emailanna@unrealty.ai
Call

The assistant can hand you to Anna at any point.

Unit Types

Type
Units
Area
6D Studio (Type-5A)
—
406.23 sqft
6D Studio (Type-1P)
—
347.35 sqft
6D Studio (Type-1R)
—
354.46 sqft
6D Studio (Type-1S)
—
356.72 sqft
6D Studio (Type-1T)
—
354.35 sqft
6D Studio (Type-1Q)
—
356.83 sqft
6D Studio (Type-1AI)
—
354.35 sqft
6D Studio (Type-1AJ)
—
356.72 sqft
6D Studio (Type-1AK)
—
364.36 sqft
6H Studio (Type-1AC)
—
355.10 sqft
6H Studio (Type-1AA)
—
355.10 sqft
6H Studio (Type-4C)
—
366.62 sqft
6H Studio (Type-1AB)
—
361.67 sqft
6H Studio (Type-1Z)
—
355.85 sqft
6H Studio (Type-1B)
—
354.03 sqft
6H Studio (Type-1A)
—
354.03 sqft
6H Studio (Type-1A), unit 615
—
359.09 sqft
6H Studio (Type-4A)
—
360.59 sqft
6H Studio (Type-1D)
—
360.59 sqft
6H Studio (Type-1C)
—
-
6H Studio (Type-2D)
—
359.73 sqft
6H Studio (Type-01)
—
355.43 sqft
6H Studio (Type-1J)
—
354.89 sqft
6H Studio (Type-2E)
—
360.16 sqft
6D 1 Bedroom (Type-1C)
—
735.72 sqft
6D 1 Bedroom (Type-2G)
—
883.29 sqft
6D 1 Bedroom (Type-2H)
—
886.31 sqft
6D 1 Bedroom (Type-2I)
—
904.82 sqft
6D 1 Bedroom (Type-2J)
—
905.58 sqft
6D 1 Bedroom (Type-3B)
—
696.54 sqft
6H 1 Bedroom (Type-2K)
—
838.41 sqft
6H 1 Bedroom (Type-5A)
—
-
6H 1 Bedroom (Type-10A)
—
904.07 sqft
6H 1 Bedroom (Type-06)
—
806.33 sqft
6H 1 Bedroom (Type-6A)
—
806.22 sqft
6D 2 Bedroom (Type-2A)
—
1063.91 sqft
6D 2 Bedroom (Type-3A)
—
1287.16 sqft
6H 2 Bedroom (Type-04C)
—
1224.19 sqft
6H 2 Bedroom (Type-04A)
—
1233.45 sqft
6D 3 Bedroom (Type-1B)
—
1585.64 sqft
6D 3 Bedroom (Type-1C)
—
1598.67 sqft

Floor Plans

Studio24
1 bedroom11
2 bedroom4
3 bedroom2

6D Studio (Type-5A)

BedroomsStudio
Bathrooms1
Internal Area316.35 sqft
External Area89.88 sqft
Total Area406.23 sqft
Floors1st, 2nd to 11th and 12th floors
BalconyYes

Developer

Azizi

Similar Projects

Monaco Mansions
Azizi

Monaco Mansions

From 45,000,000 AED
Dubai South
6-8 bdr
Windsor House
Off-plan
Ellington Properties

Windsor House

Dubai South
424 unitsStudio-3 bdr
HandoverQ3 2028
Payment planEllington: 20% booking, 30% within 360 days, 20% at 20-50% construction, 30% on completion
Windsor House II
Off-plan
Ellington Properties

Windsor House II

Dubai South
10 floors424 unitsStudio-3 bdr
Payment planEllington plan: 20% booking, 30% to 360 days, 20% on build, 30% on completion

Have Any Questions?

Our AI assistant is always ready to help you and answer any questions.