Ellington Properties

Belgravia Gardens

DeveloperEllington Properties
Completion-
Total units735
StatusOff-plan
Price from-

About Project

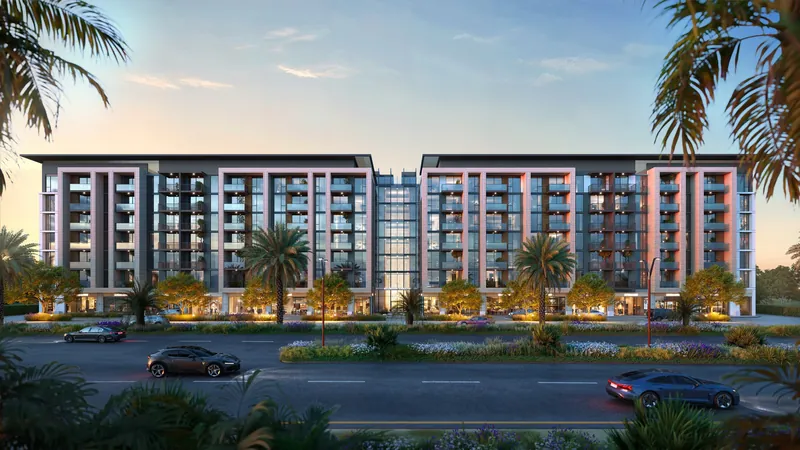
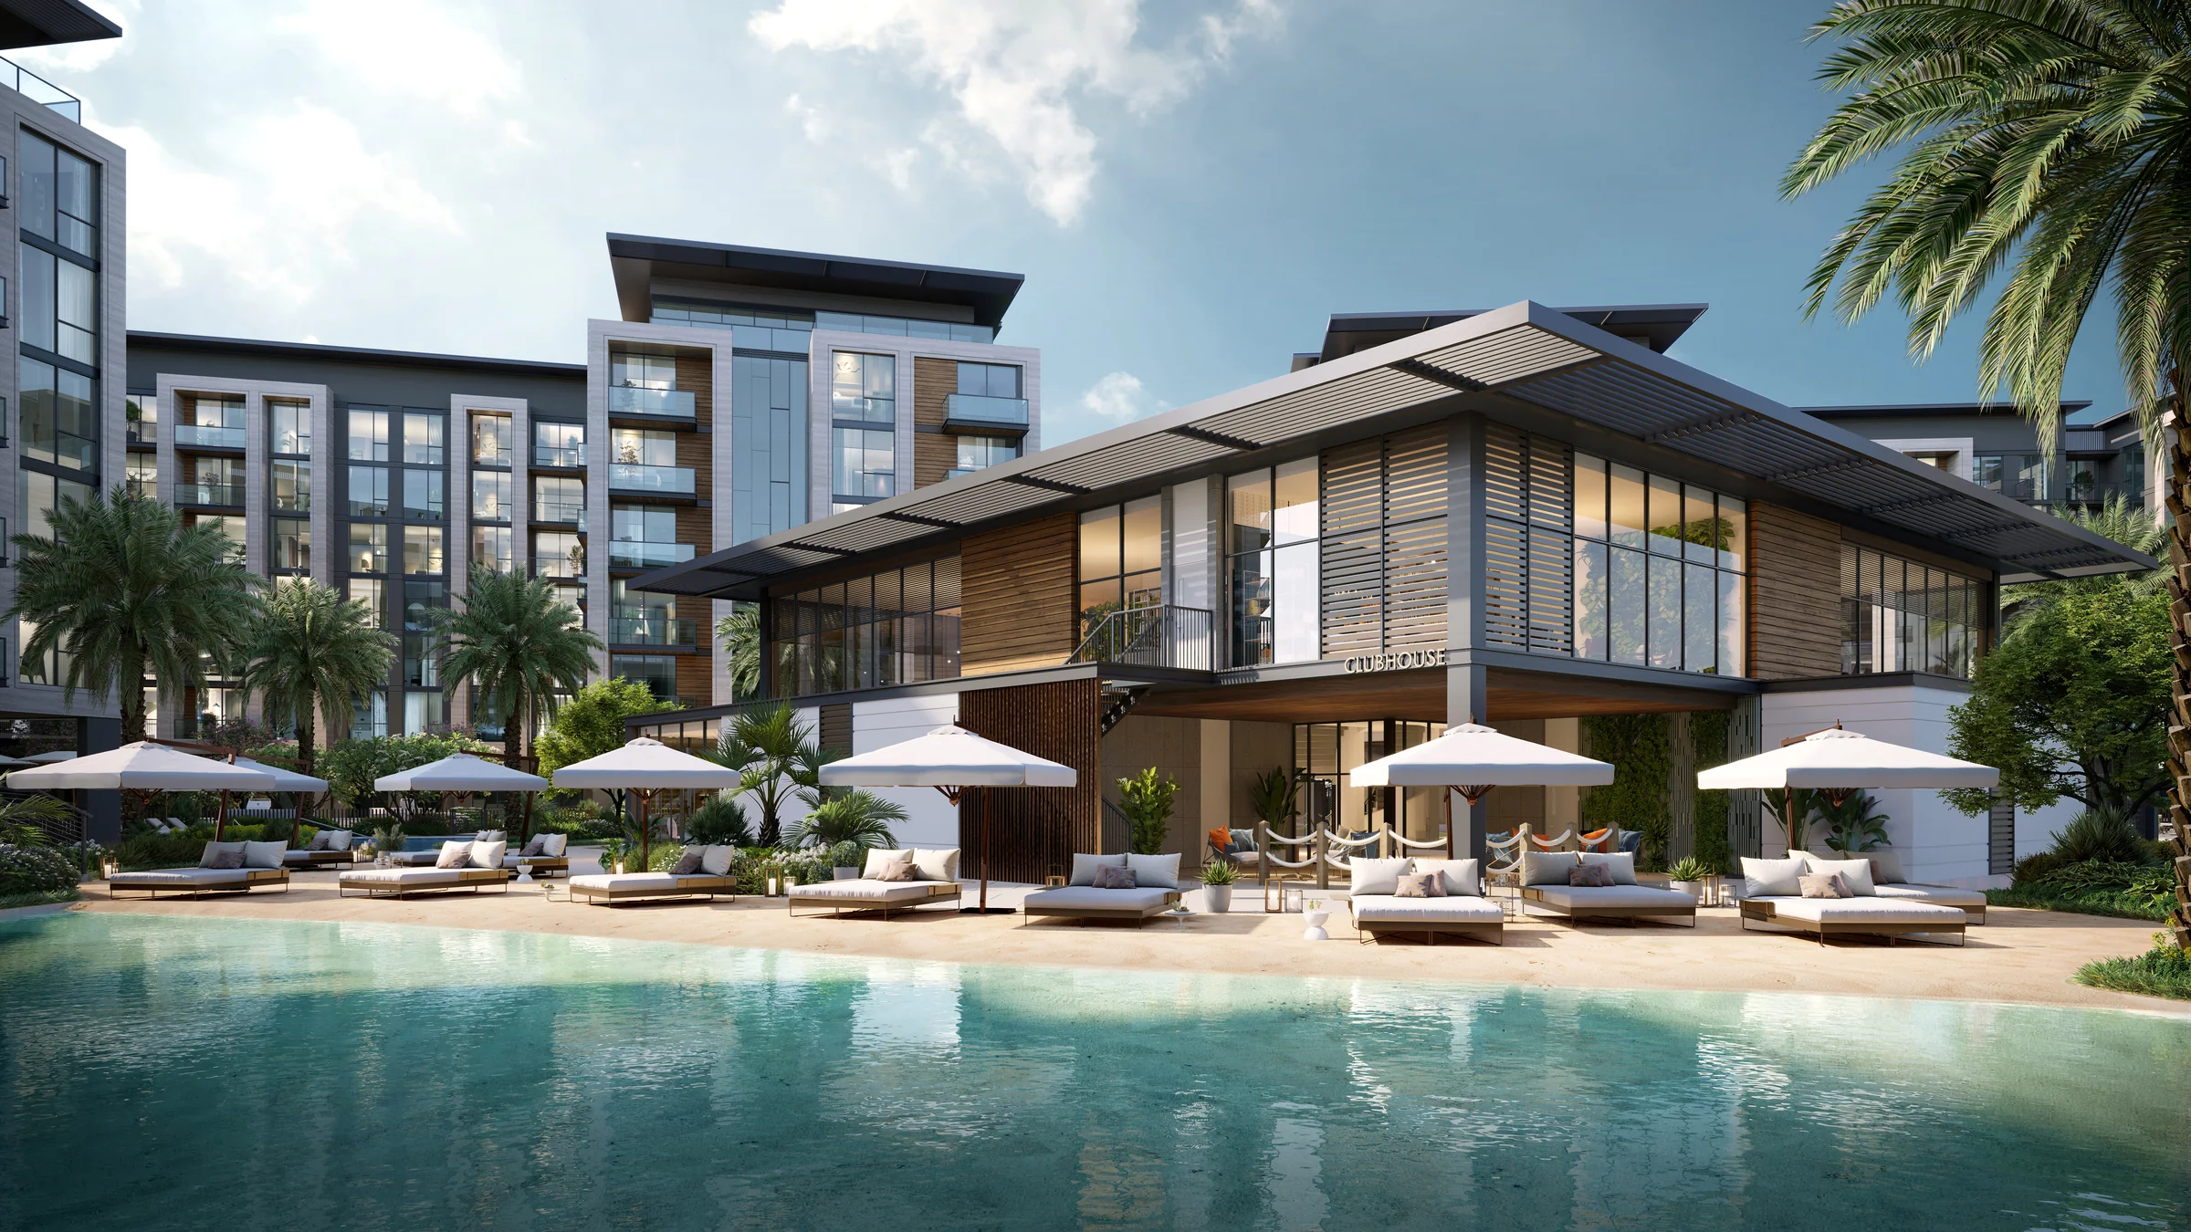
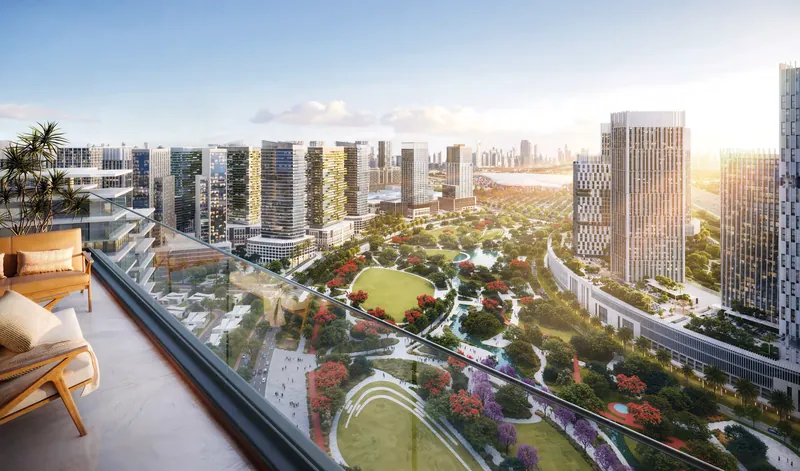
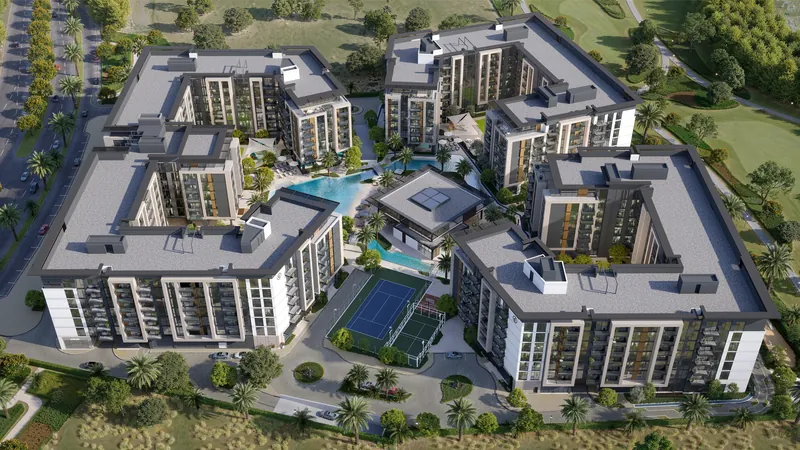
Belgravia Gardens is a residential community by Ellington Properties in Falcon City of Wonders, Dubailand. Ellington's plans show four courtyard buildings, each with a ground floor and six residential floors over a shared basement, set around a central two-level clubhouse, an urban beach pool and a lazy river that winds between the buildings. The developer's project page lists IMG Worlds of Adventure about 5 minutes away by car, Global Village and Silicon Central Mall about 10 minutes, Al Maktoum Airport about 25 minutes and Dubai International Airport about 30 minutes. Ellington's sales documents list 735 apartments across the four buildings: studios, one- and two-bedroom apartments, two-bedroom apartments with a study and three-bedroom apartments, every three-bedroom layout also with a study room. The developer's floor plans give every home a balcony, a powder room in the one-bedroom and larger layouts and a laundry room in most; Ellington lists one parking space for studio, one- and two-bedroom apartments and two for three-bedroom apartments, with freehold ownership. The materials and finishes schedule describes heightened ceilings, large-format porcelain floors, full-length wardrobes and kitchens with a gas cooktop, oven, microwave, fridge-freezer and integrated dishwasher. Ellington's amenity plans include an urban beach with a lounge, a leisure pool and a shaded lap pool, kids' pools and a splash pad, themed outdoor play areas, barbecue decks with outdoor dining, reading gardens, a viewing deck, a dog park, a skate park, jogging tracks, mini-golf, an outdoor fitness area and tennis, padel and half-basketball courts. The clubhouse is planned with a juice bar and show kitchen, private dining, a majlis lounge, a club lounge, a co-working hub with phone booths, a kids' play area and a cinema room on the lower level, and a games station, a yoga and pilates studio, a fitness studio and separate male and female wellness areas with saunas, steam rooms and ganbanyoku hot-stone rooms on the upper level. Each building has a lobby with a reception and lounge and an indoor kids' play room, with nap stations in Buildings I, II and IV; the lobby specification includes a concierge and security desk, and shops and cafés are planned at ground level by the main entrance. Ellington Properties lists Belgravia Gardens as off-plan and publishes regular construction updates for the project.

Payment plan: Ellington plan: 20% on booking, 50% during construction, 30% on completion

Apartment Amenities

Included with Building I · Studio - Type B

  • High Ceilings
  • Modern Kitchen
  • Balcony
  • Built-in Kitchen Appliances
  • Built-in Wardrobes

Building Facilities

  • Artificial Beach
  • Basement Parking
  • Basketball Court
  • BBQ Area
  • Children's Play Area
  • Children's Pool
  • Clubhouse
  • Concierge
  • Elevators
  • Fitness Center
  • Jogging Track
  • Landscaped Garden
  • Luxury Lobby
  • Mini Golf
  • Outdoor Fitness Area
  • Padel Court
  • Pet-Friendly Facilities
  • Private Cinema
  • Restaurants & Cafes
  • Sauna
  • Security
  • Shops
  • Swimming Pool
  • Tennis Courts
  • Water Features
  • Yoga & Pilates Studio

Investment Highlights

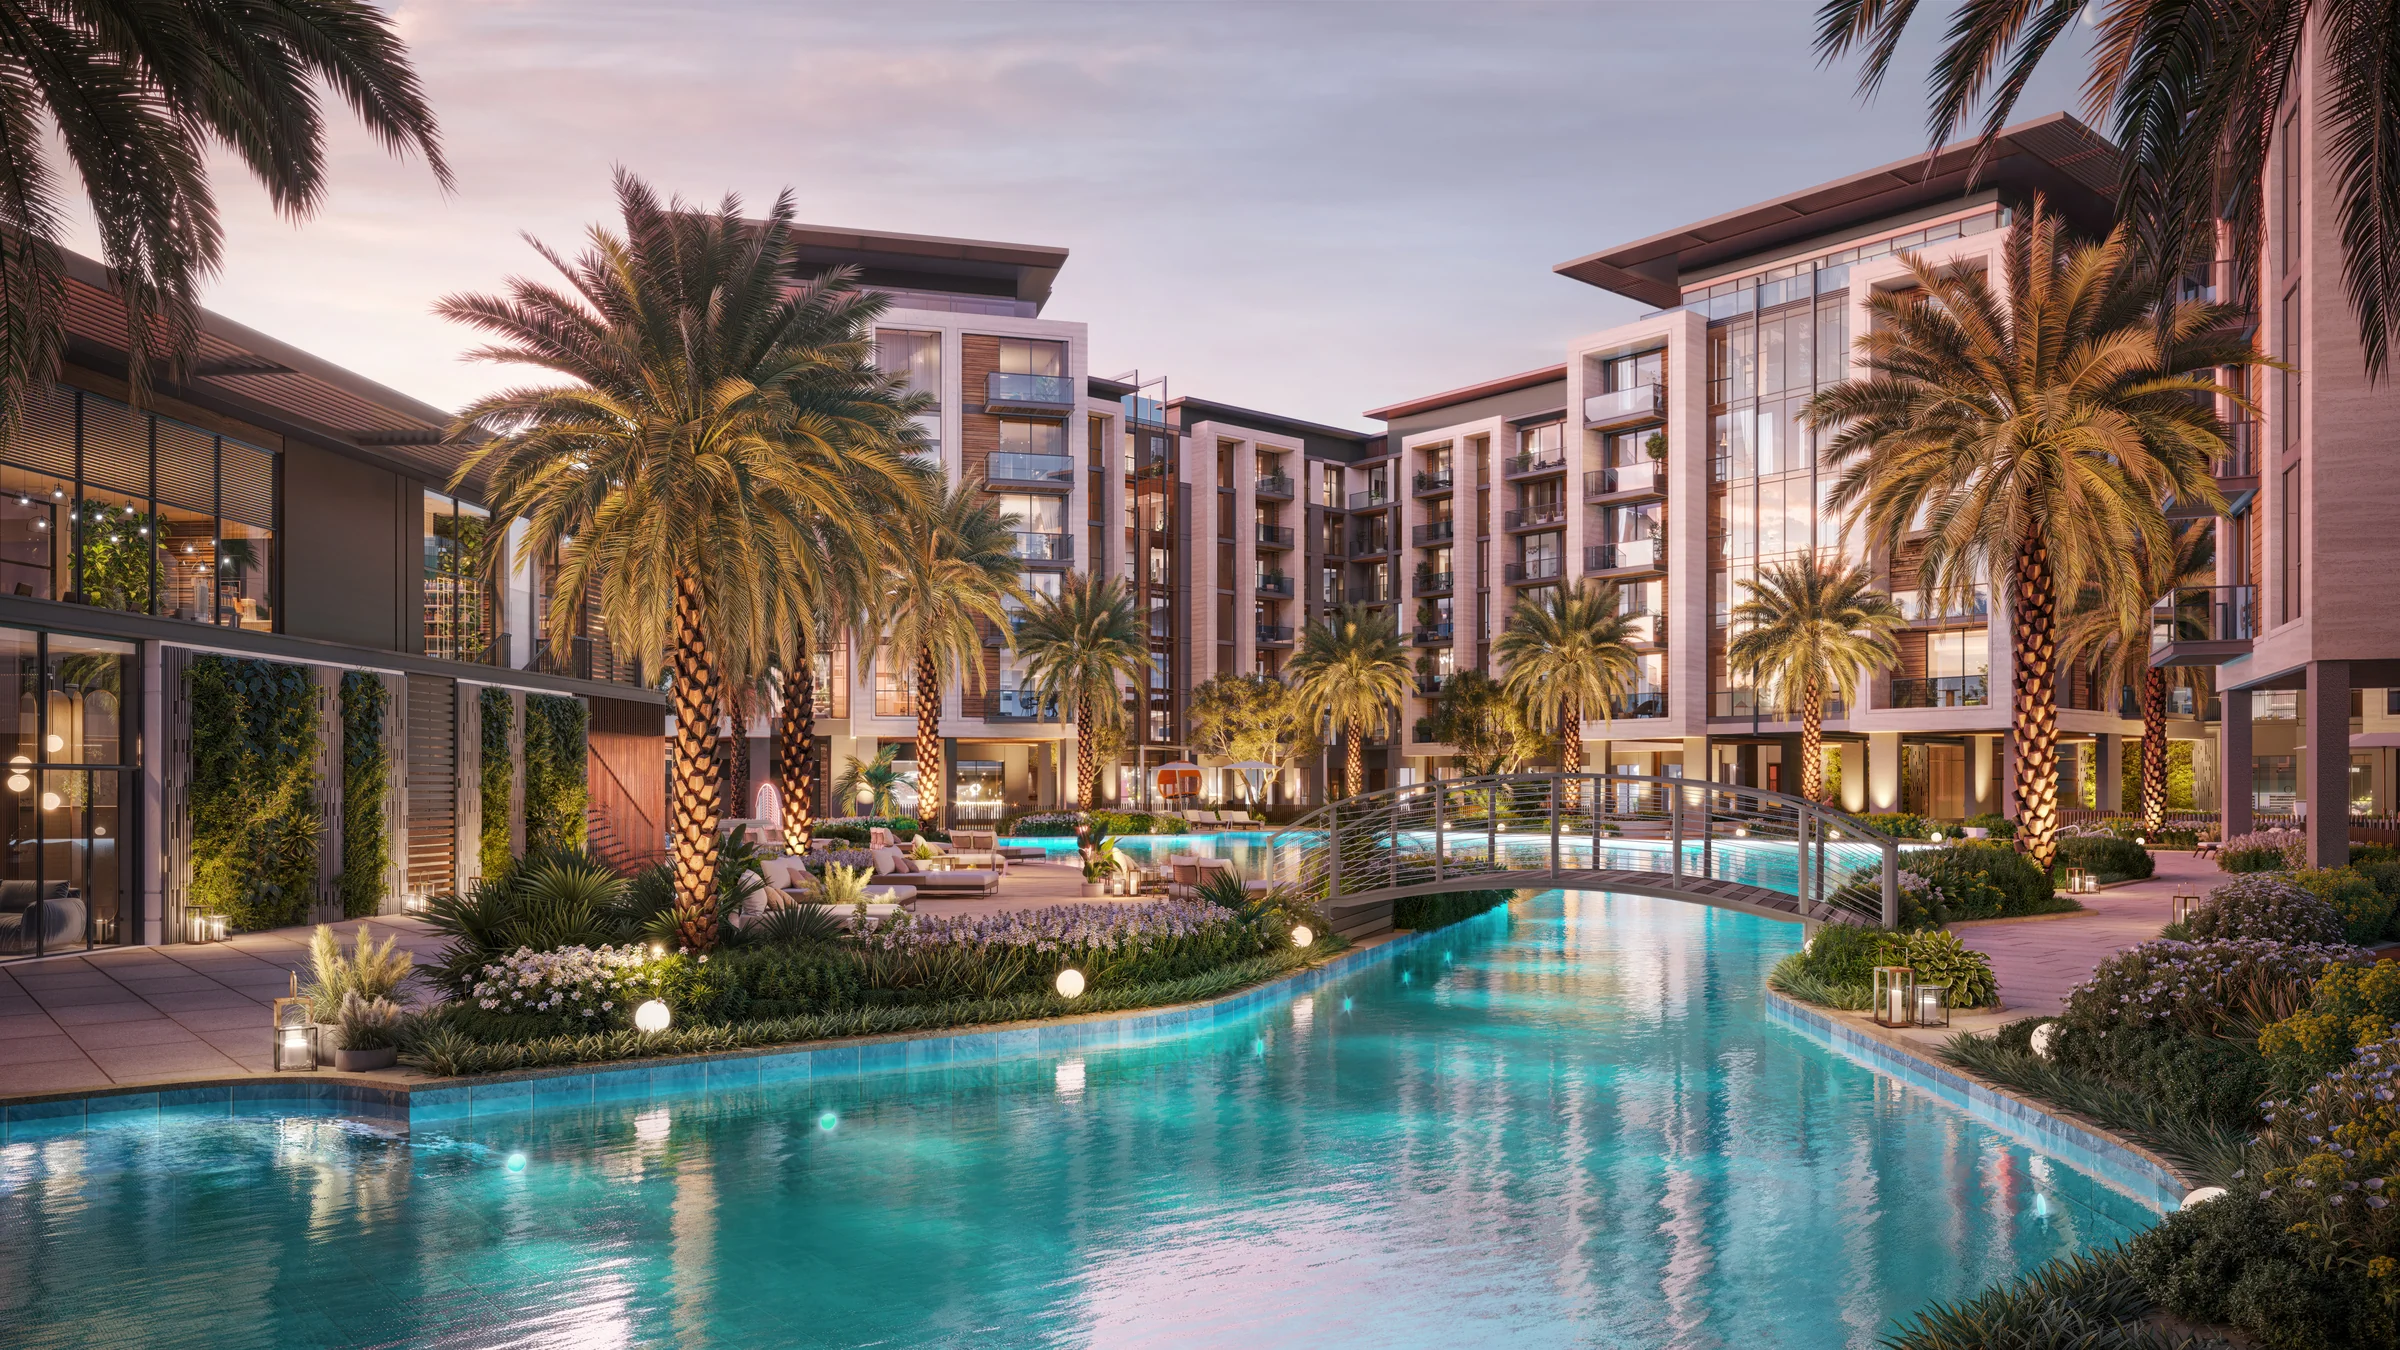
A lazy river through the community

A lazy river through the community

Ellington's plans show a lazy river winding between the four buildings, crossed by a river bridge and joining the courtyard pools to a larger urban beach pool.
A two-level clubhouse

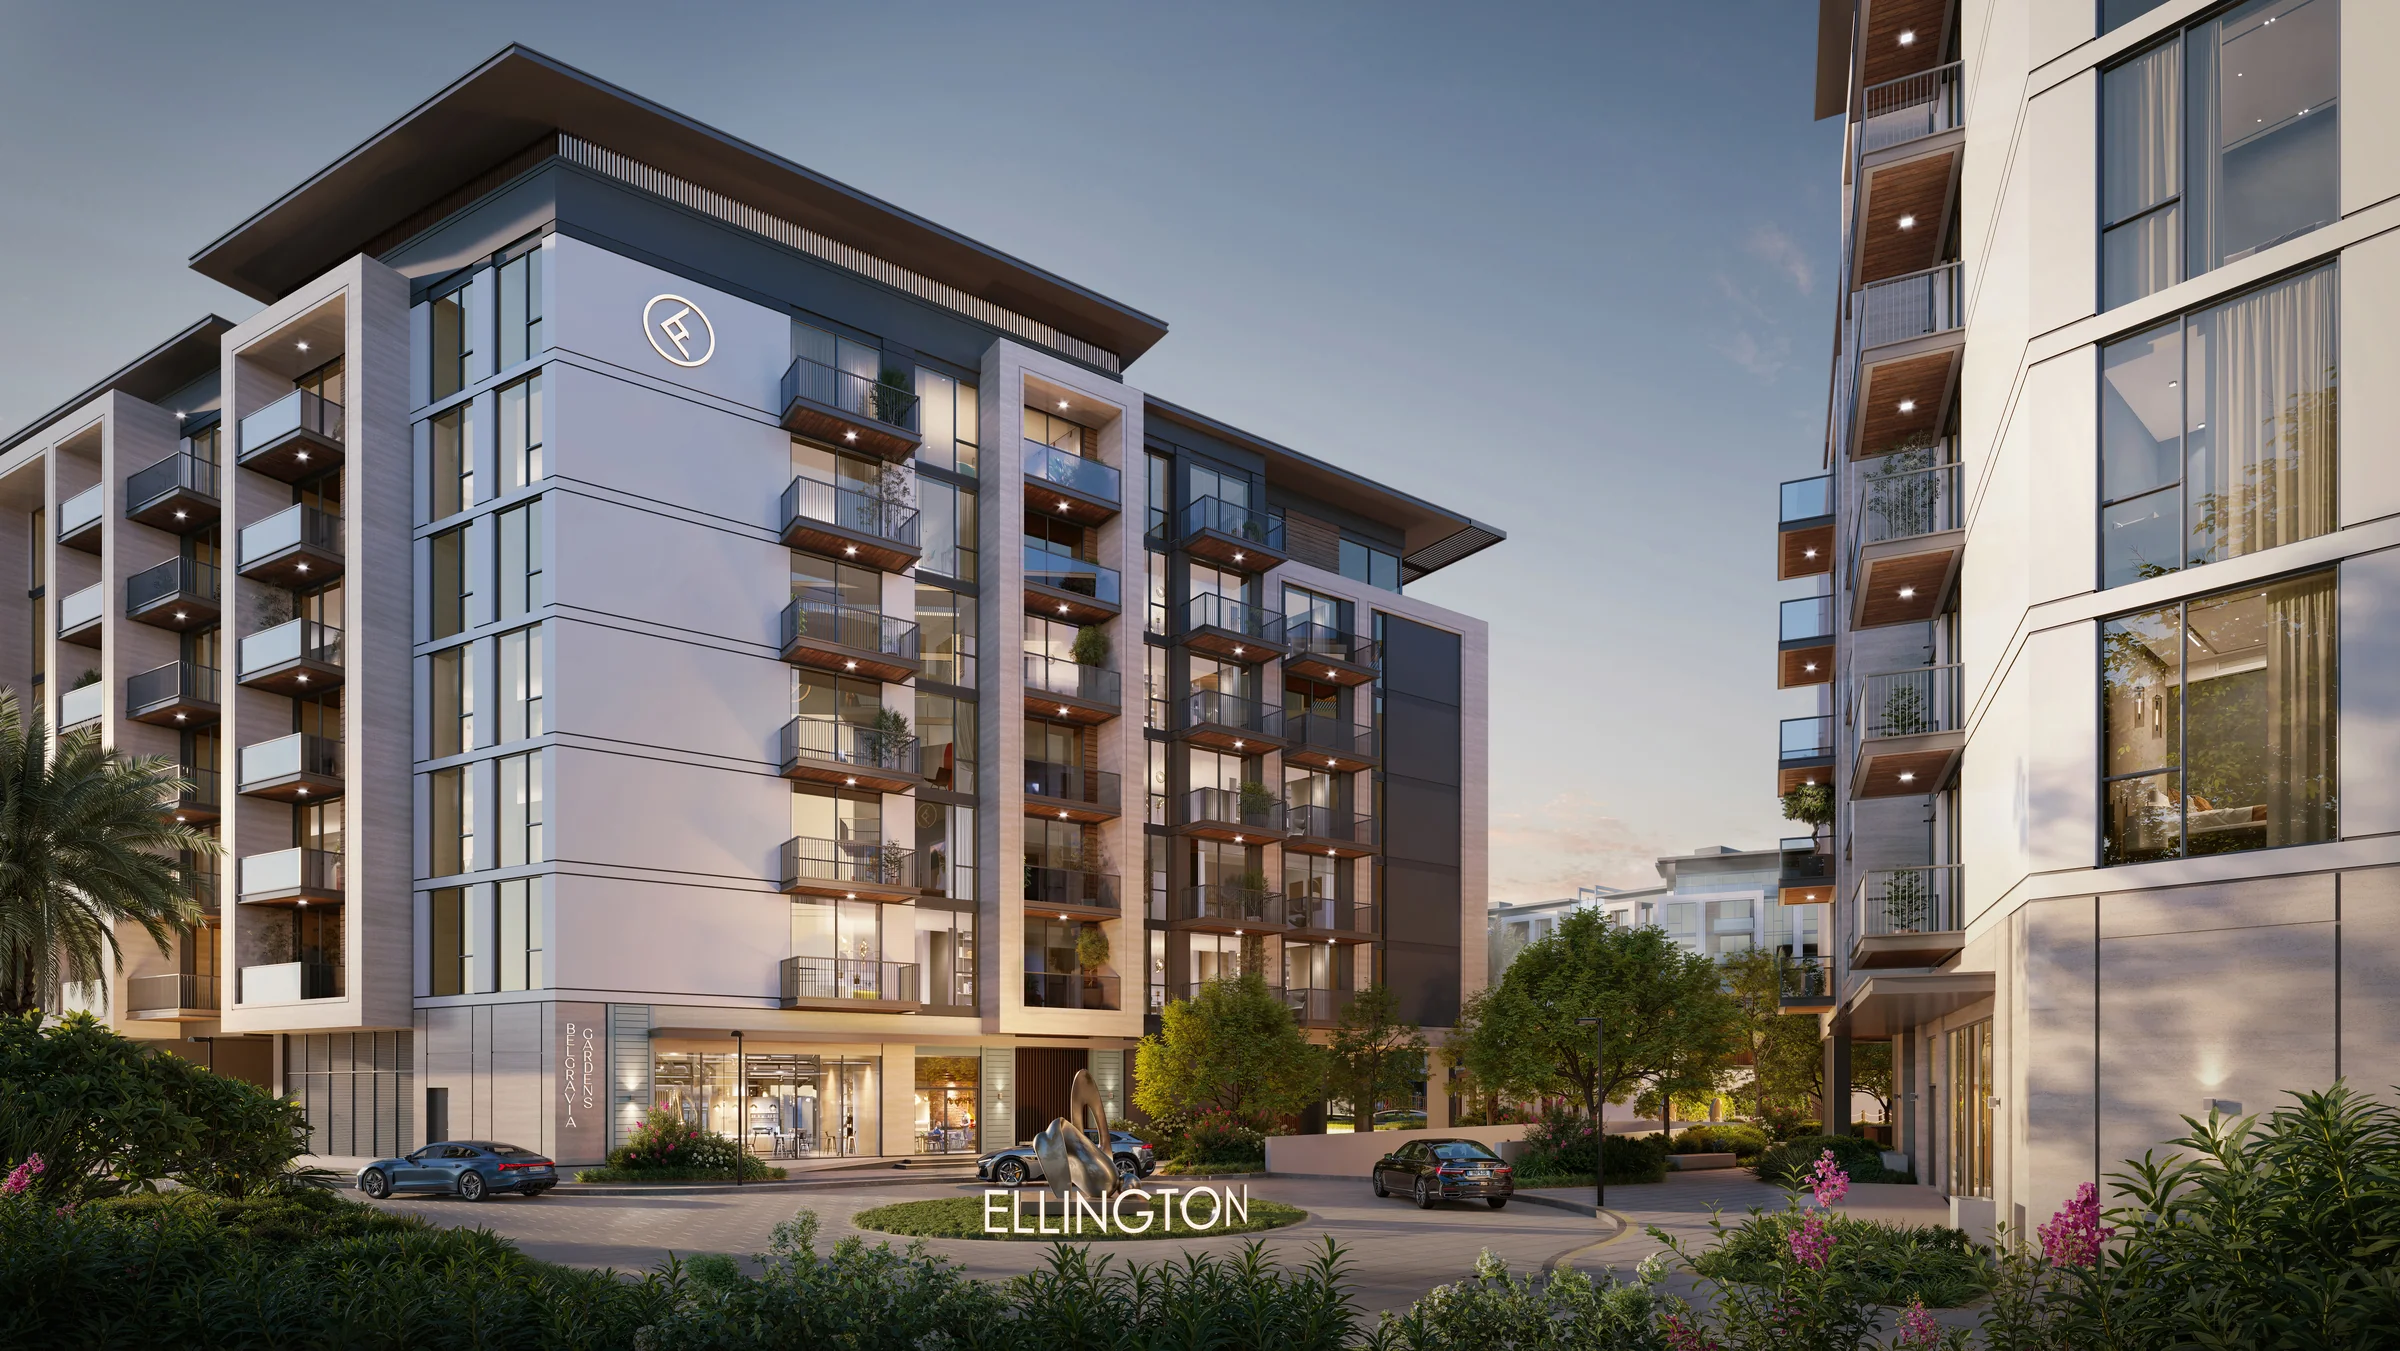
A two-level clubhouse

The central clubhouse is planned with private dining, a majlis lounge, a co-working hub and a cinema room on the lower level, and a fitness studio, a yoga and pilates studio and wellness areas on the upper level.
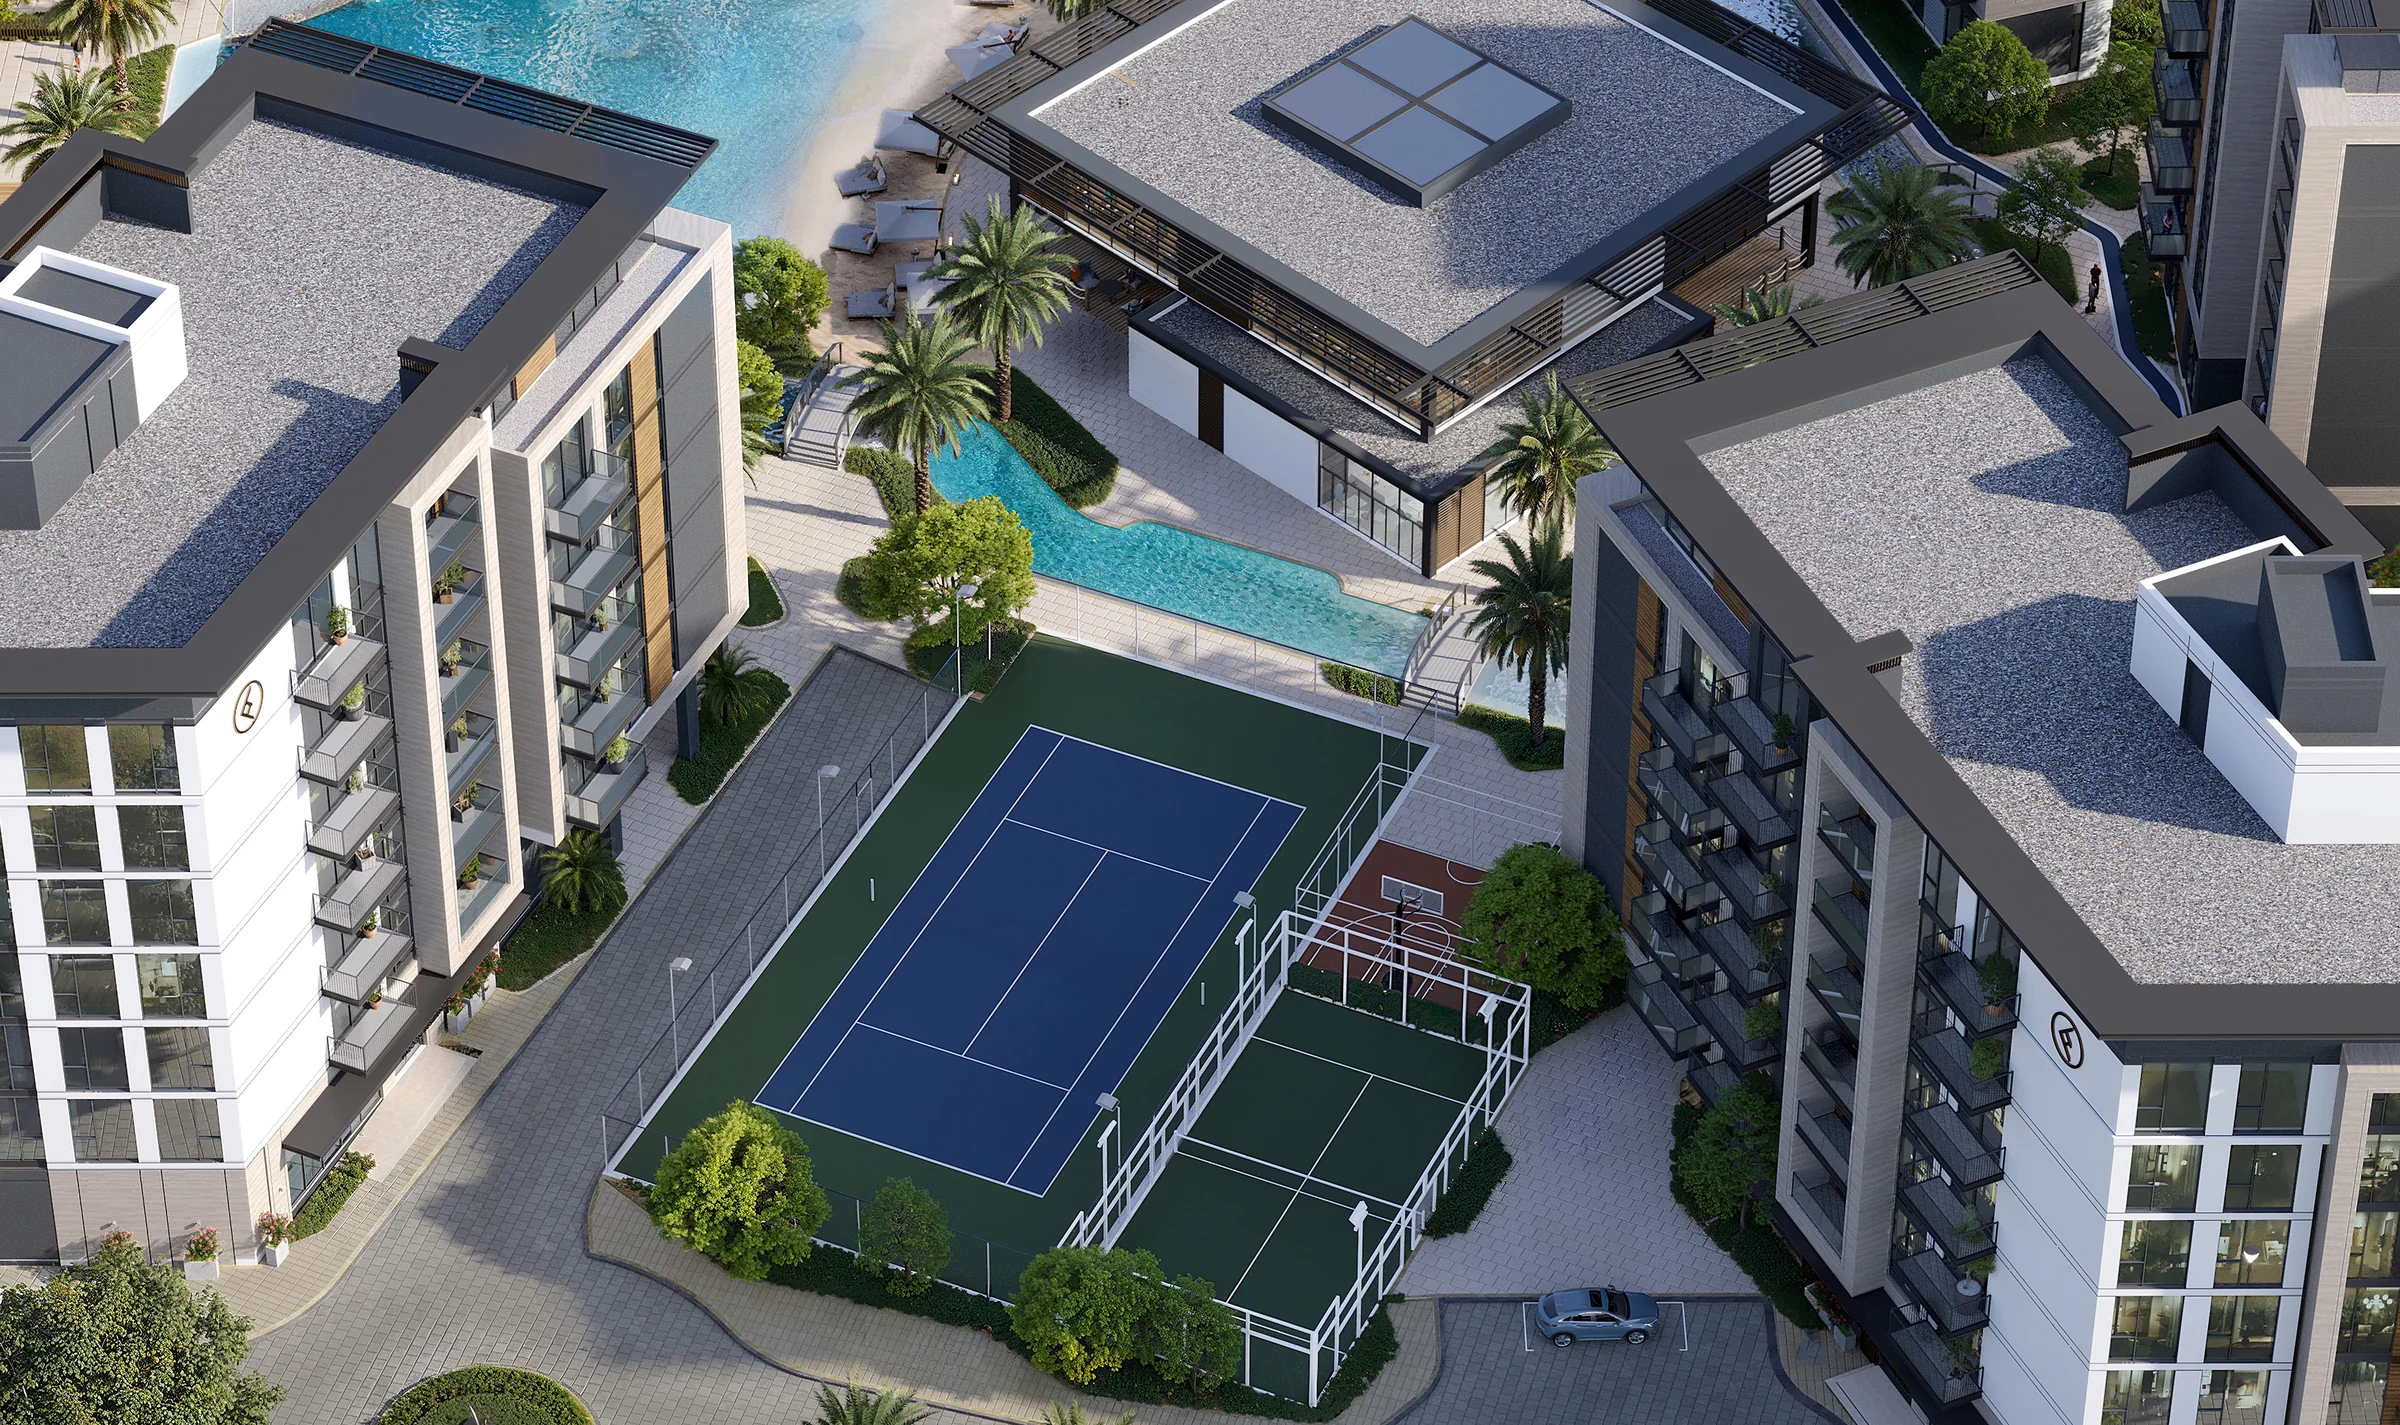
Tennis, padel and basketball courts

Tennis, padel and basketball courts

Ellington's amenity plan includes a tennis court, a padel court and a half-basketball court within the community, alongside jogging tracks and an outdoor fitness area.
Studios to three-bedroom homes

Studios to three-bedroom homes

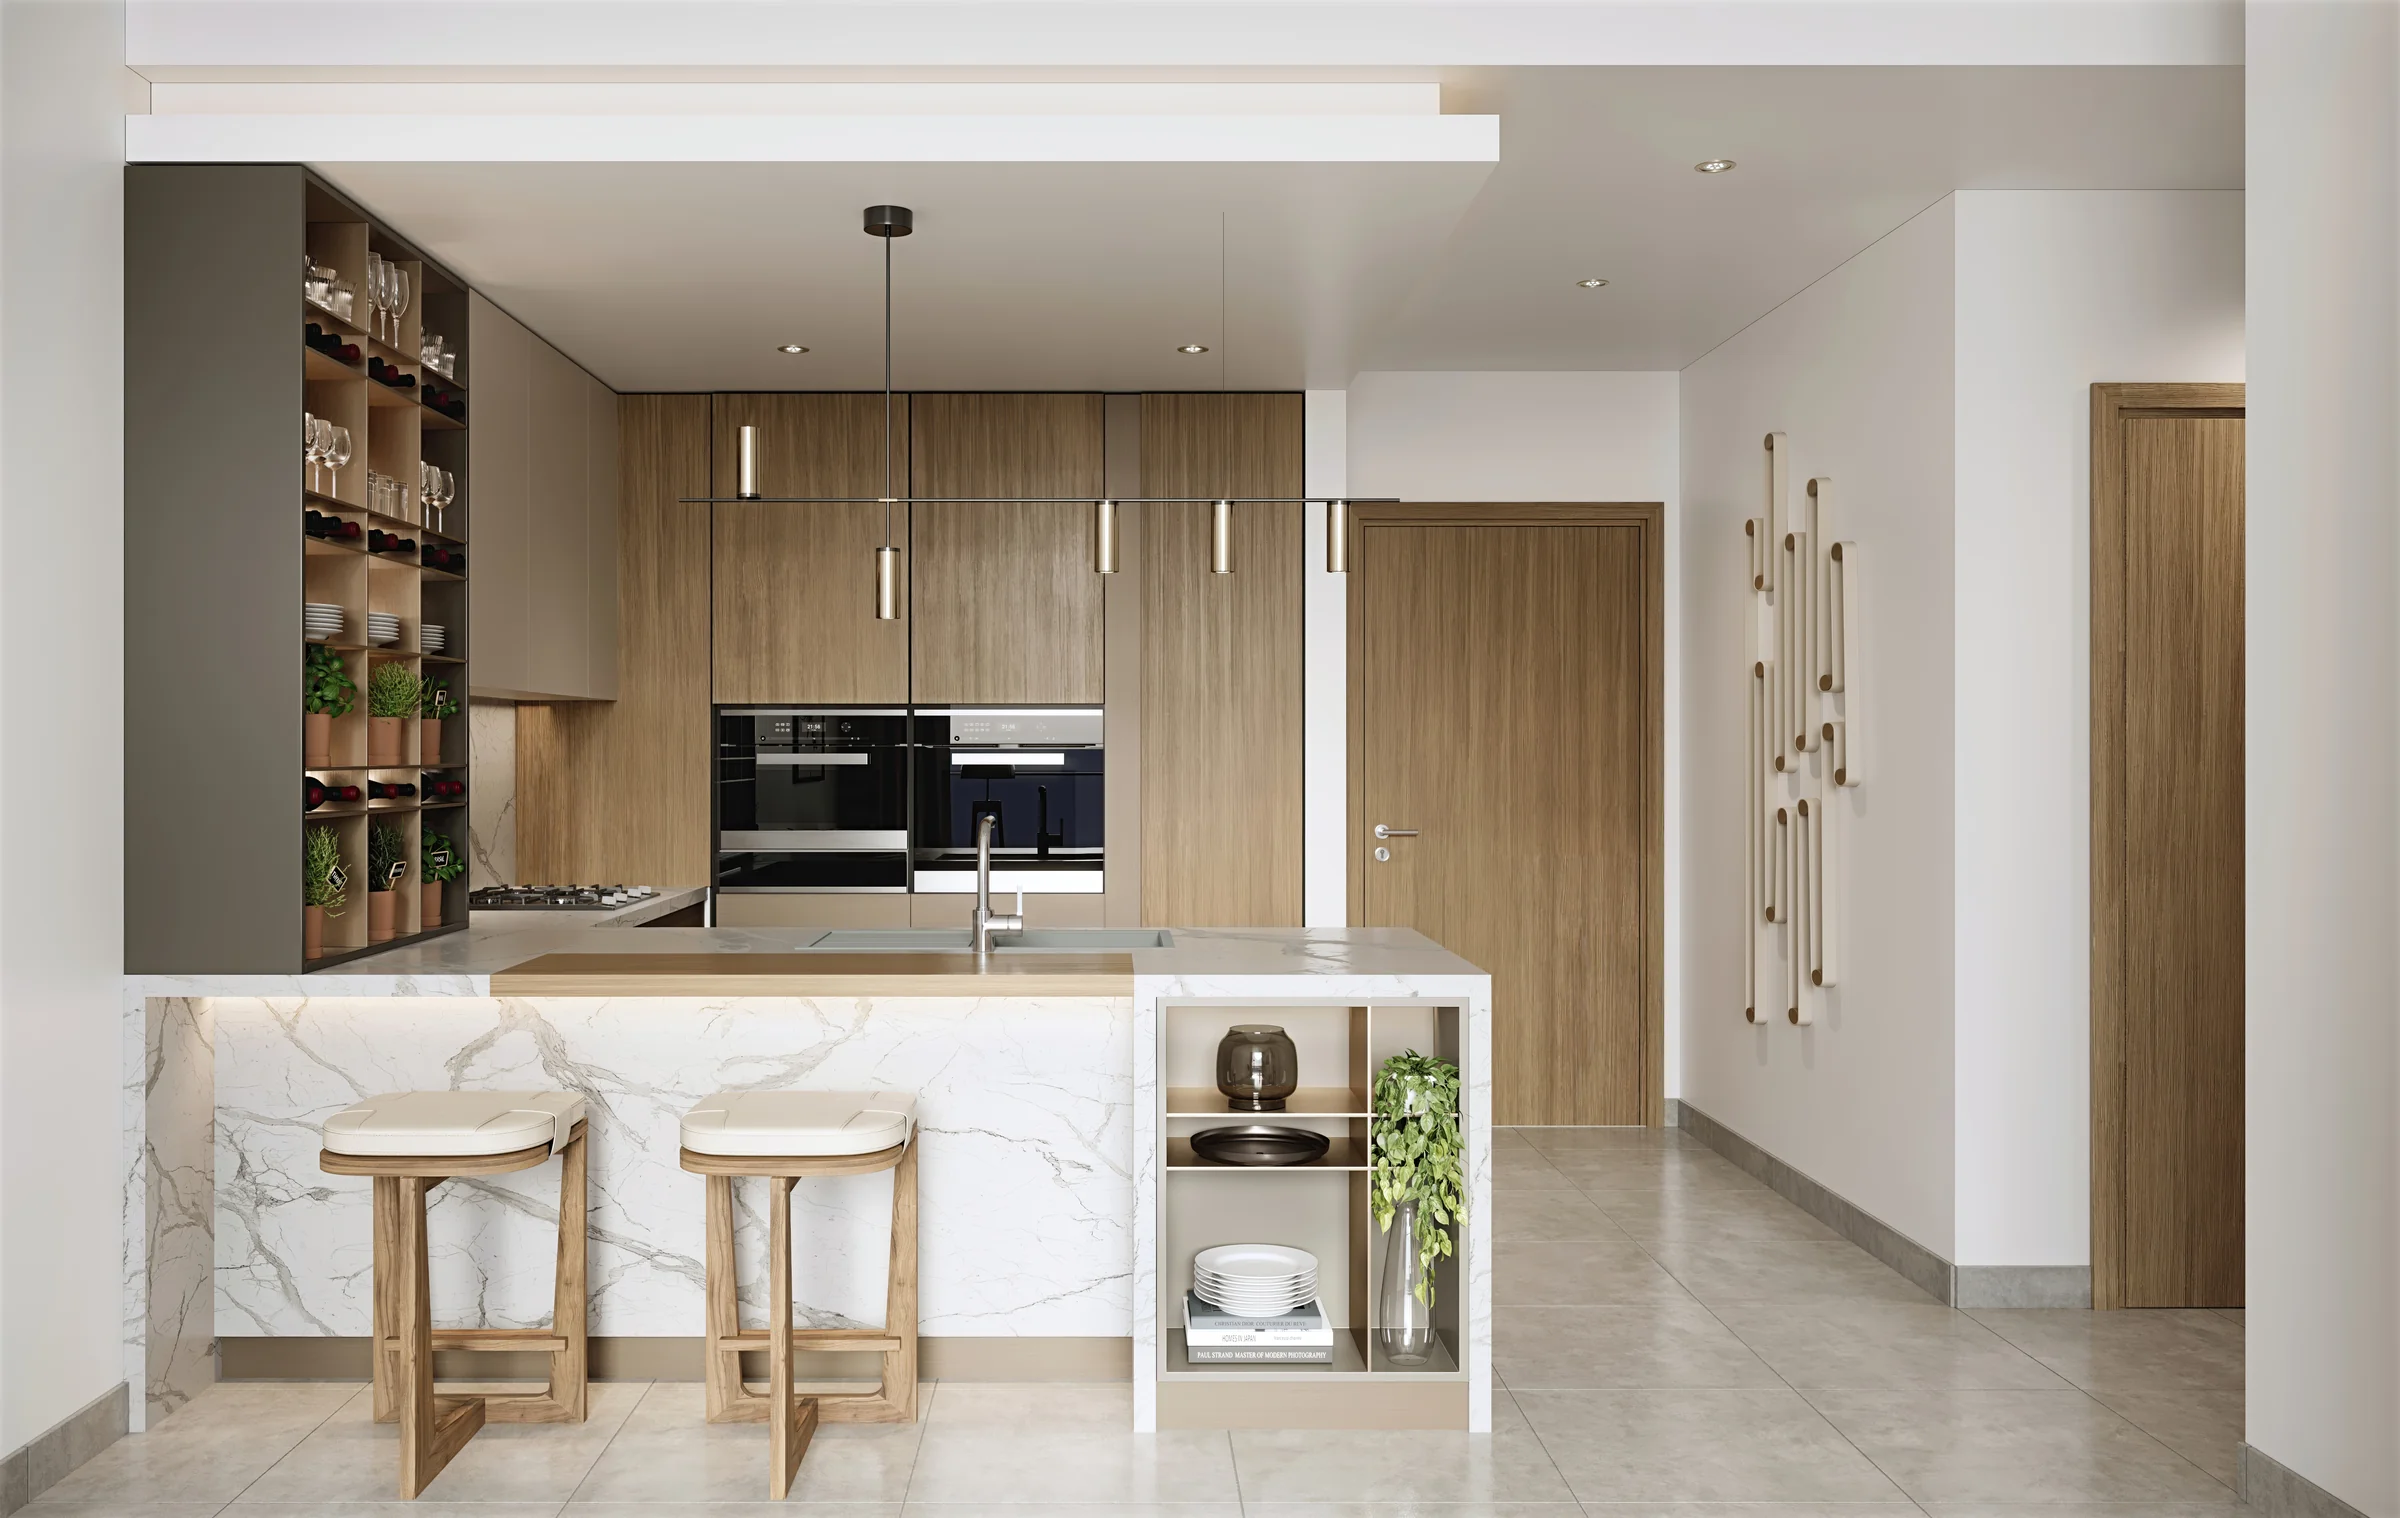
Ellington's floor plans range from studios to three-bedroom apartments with a study, each with a balcony, and the specification lists kitchens with a gas cooktop, oven, microwave, fridge-freezer and integrated dishwasher.

Sales Team Contact Details

Anna Kozlova
Sales representative

Anna Kozlova

Unrealty Agency

Back Monday at 9:00 Dubai time

Phone+971551952266
Emailanna@unrealty.ai
Call

The assistant can hand you to Anna at any point.

Unit Types

Type
Units
Area
Building I · Studio - Type B
—
496.65 sqft
Building II · Studio - Type A
—
429.26 sqft
Building III · Studio - Type A
—
429.26 sqft
Building IV · Studio - Type B
—
496.65 sqft
Building I · 1 Bedroom - Type A
—
764.78 sqft
Building II · 1 Bedroom - Type A
—
797.18 sqft
Building II · 1 Bedroom - Type B
—
768.33 sqft
Building III · 1 Bedroom - Type A
—
797.18 sqft
Building III · 1 Bedroom - Type B
—
768.33 sqft
Building IV · 1 Bedroom - Type A
—
764.45 sqft
Building I · 2 Bedroom - Type A
—
1064.12 sqft
Building I · 2 Bedroom - Type B
—
1119.23 sqft
Building I · 2 Bedroom - Type E
—
1077.04 sqft
Building I · 2 Bedroom + Study - Type A
—
1198.13 sqft
Building I · 2 Bedroom + Study - Type B
—
1439.35 sqft
Building II · 2 Bedroom - Type A
—
1082.20 sqft
Building II · 2 Bedroom - Type B
—
1128.81 sqft
Building II · 2 Bedroom - Type C
—
1082.85 sqft
Building II · 2 Bedroom - Type D
—
1104.27 sqft
Building II · 2 Bedroom - Type E
—
1082.96 sqft
Building II · 2 Bedroom - Type F
—
1201.79 sqft
Building II · 2 Bedroom + Study - Type A
—
1203.19 sqft
Building II · 2 Bedroom + Study - Type B
—
1413.84 sqft
Building III · 2 Bedroom - Type A
—
1082.20 sqft
Building III · 2 Bedroom - Type B
—
1128.81 sqft
Building III · 2 Bedroom - Type C
—
1082.85 sqft
Building III · 2 Bedroom - Type D
—
1104.27 sqft
Building III · 2 Bedroom + Study - Type A
—
1203.19 sqft
Building III · 2 Bedroom + Study - Type B
—
1413.84 sqft
Building IV · 2 Bedroom - Type A
—
1074.35 sqft
Building IV · 2 Bedroom - Type B
—
1119.23 sqft
Building IV · 2 Bedroom - Type E
—
1077.04 sqft
Building IV · 2 Bedroom + Study - Type A
—
1197.27 sqft
Building IV · 2 Bedroom + Study - Type B
—
1438.70 sqft
Building I · 3 Bedroom - Type A
—
1735.25 sqft
Building I · 3 Bedroom - Type B
—
1709.95 sqft
Building I · 3 Bedroom - Type D
—
2585.92 sqft
Building I · 3 Bedroom - Type F
—
2446.10 sqft
Building I · 3 Bedroom - Type G
—
1713.08 sqft
Building II · 3 Bedroom - Type B
—
1721.47 sqft
Building II · 3 Bedroom - Type C
—
1580.46 sqft
Building II · 3 Bedroom - Type D
—
2567.30 sqft
Building II · 3 Bedroom - Type E
—
2272.48 sqft
Building II · 3 Bedroom - Type H
—
1777.34 sqft
Building III · 3 Bedroom - Type B
—
1721.47 sqft
Building III · 3 Bedroom - Type C
—
1580.46 sqft
Building III · 3 Bedroom - Type D
—
2567.30 sqft
Building III · 3 Bedroom - Type E
—
2272.48 sqft
Building III · 3 Bedroom - Type H
—
1777.34 sqft
Building IV · 3 Bedroom - Type A
—
1709.95 sqft
Building IV · 3 Bedroom - Type B
—
1735.25 sqft
Building IV · 3 Bedroom - Type D
—
2585.90 sqft

Floor Plans

Studio4
1 bedroom6
2 bedroom24
3 bedroom18

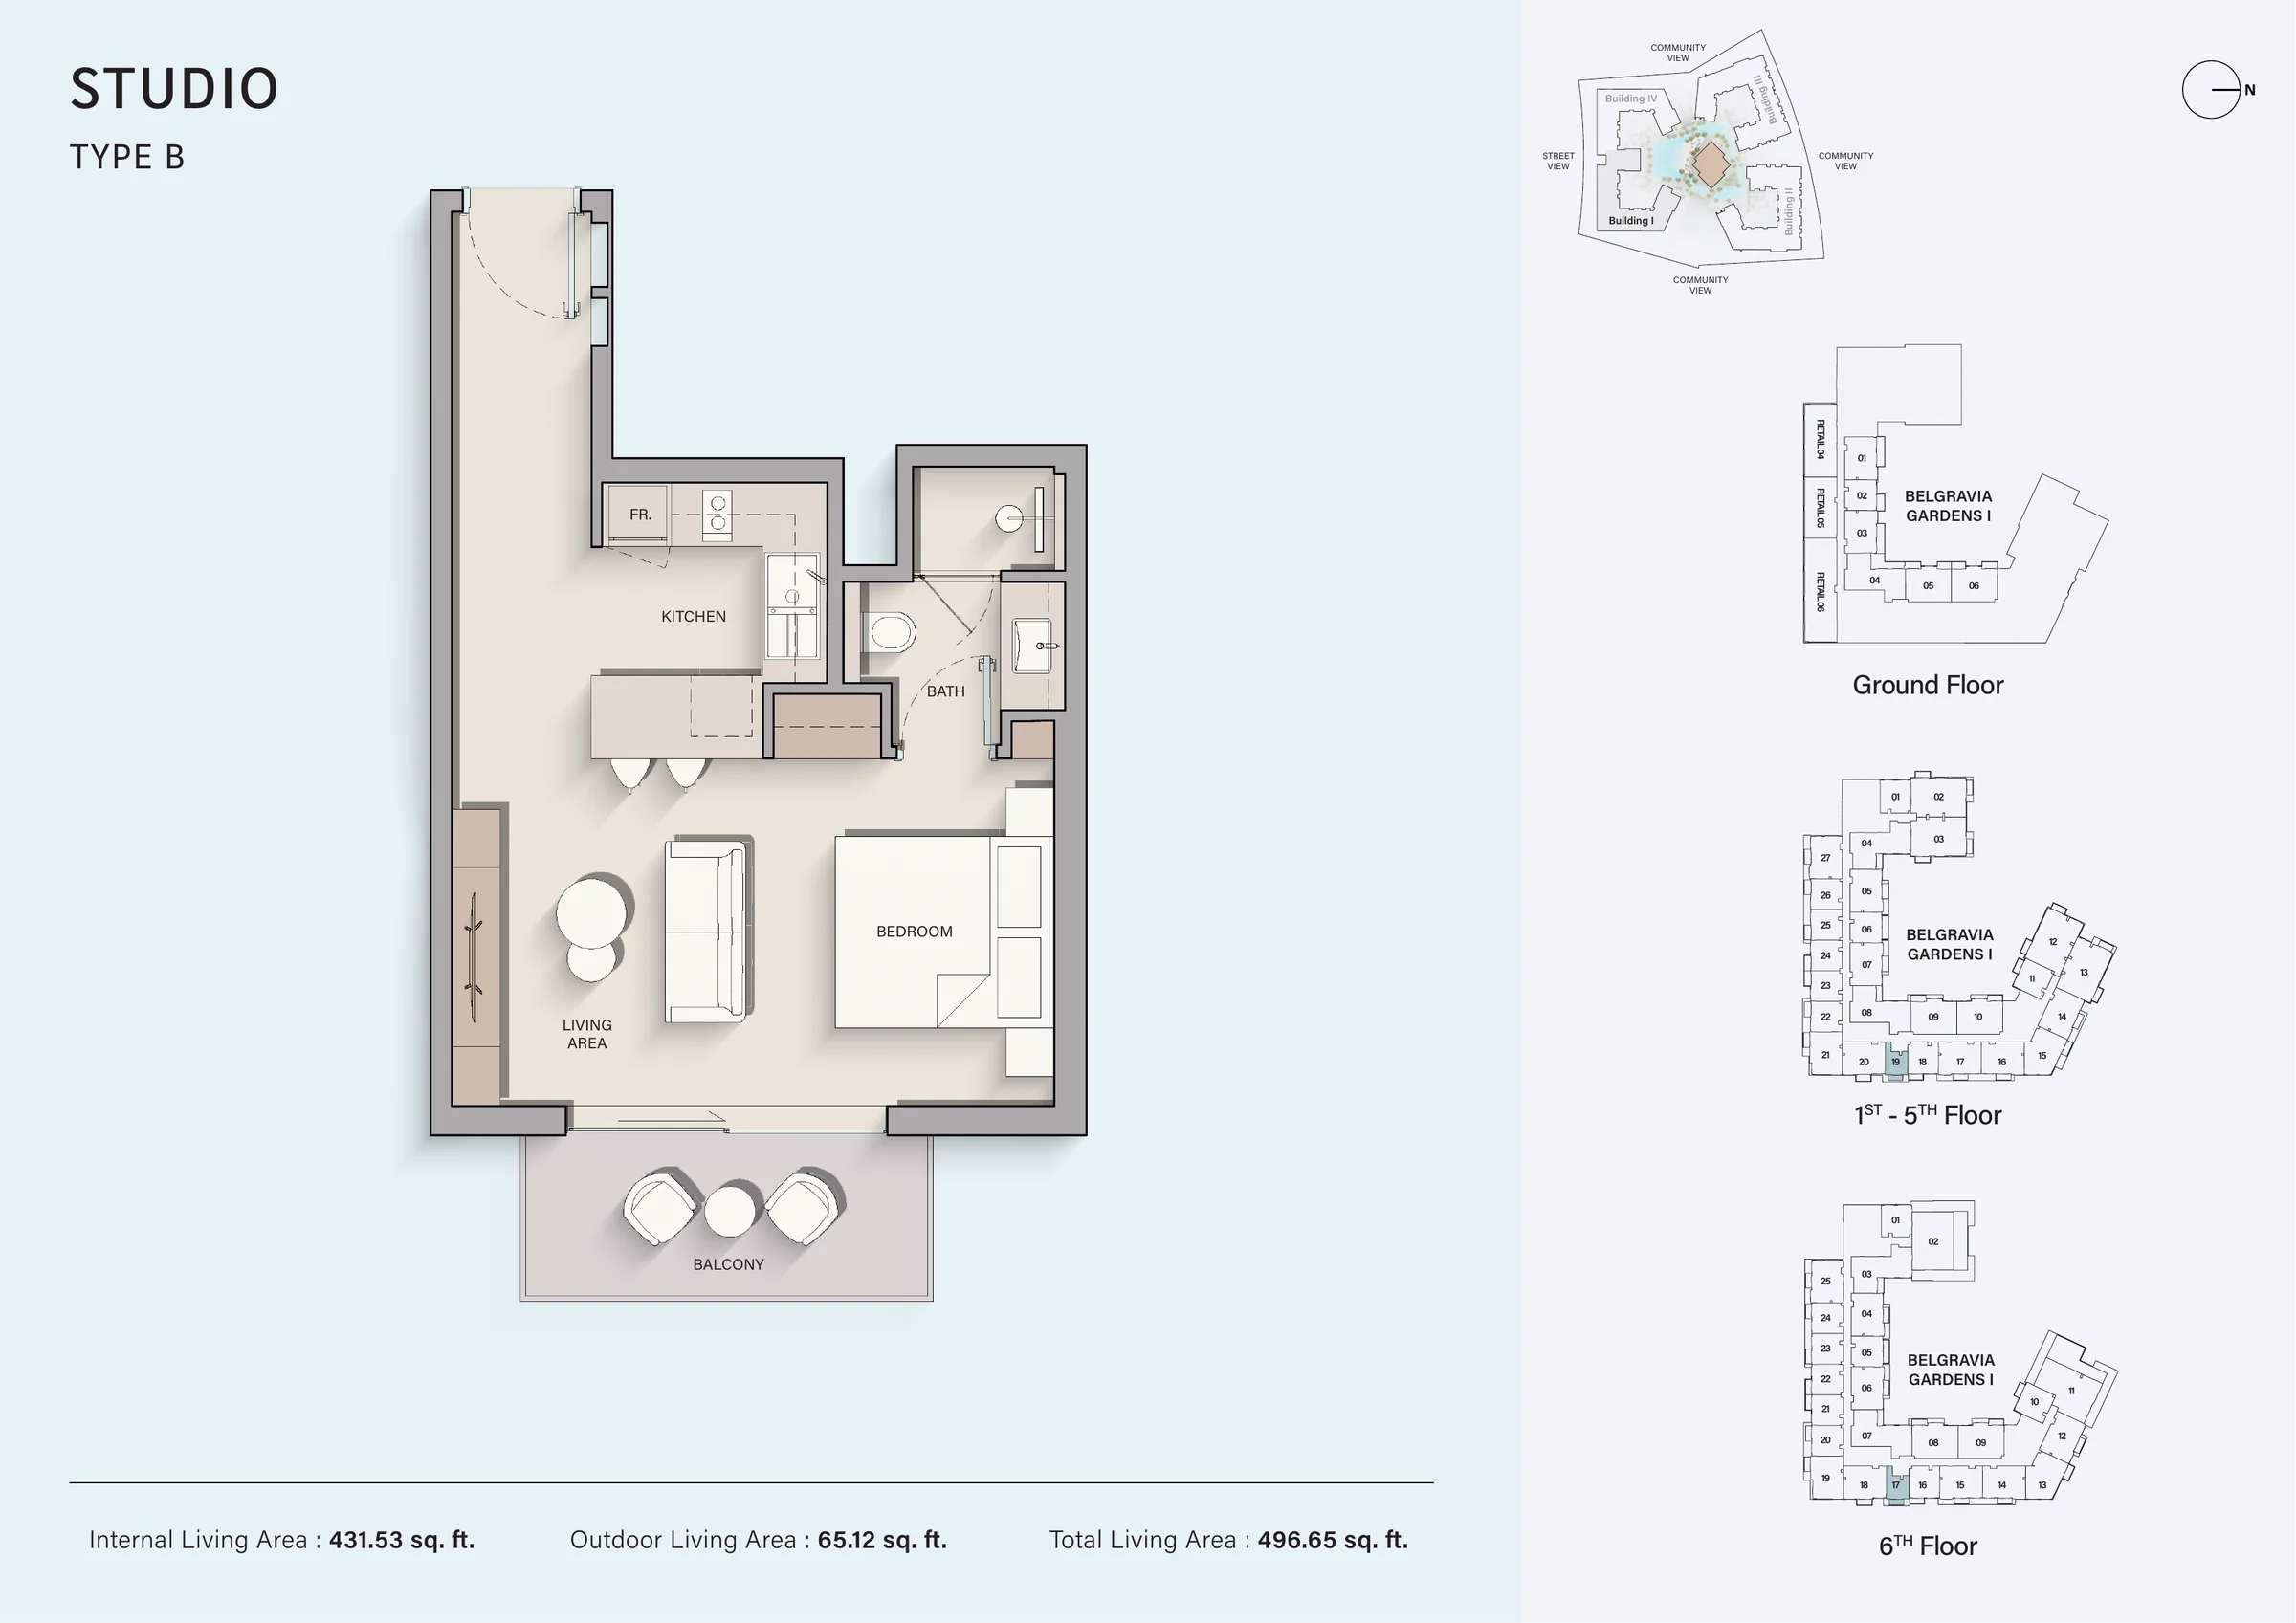
Building I · Studio - Type B

BedroomsStudio
Bathrooms1
Internal Area431.53 sqft
External Area65.12 sqft
Total Area496.65 sqft
Floors1-6
BalconyYes

Developer

Ellington Properties

Ellington Properties is a Dubai-based, design-led residential developer. Its homes span communities across Dubai, including Jumeirah Village Circle, Mohammed Bin Rashid City, Dubai Hills Estate, Business Bay and Palm Jumeirah, as well as Ras Al Khaimah. Ellington developments have received design awards, including recognition for DT1, Wilton Park Residences and Kensington Waters.
Similar Projects

Cherrywoods
Ready
Dubailand
3-4 bdr
HandoverQ4 2023
Milan Heights
Dubailand
Studio-3 bdr
Payment plan10% on booking; instalments to 750 days from booking (60% in all); 40% on completion, on handover
Azizi Milan
Off-plan
Azizi

Azizi Milan

From 624,000 AED
Dubailand
Studio-3 bdr

Have Any Questions?

Our AI assistant is always ready to help you and answer any questions.