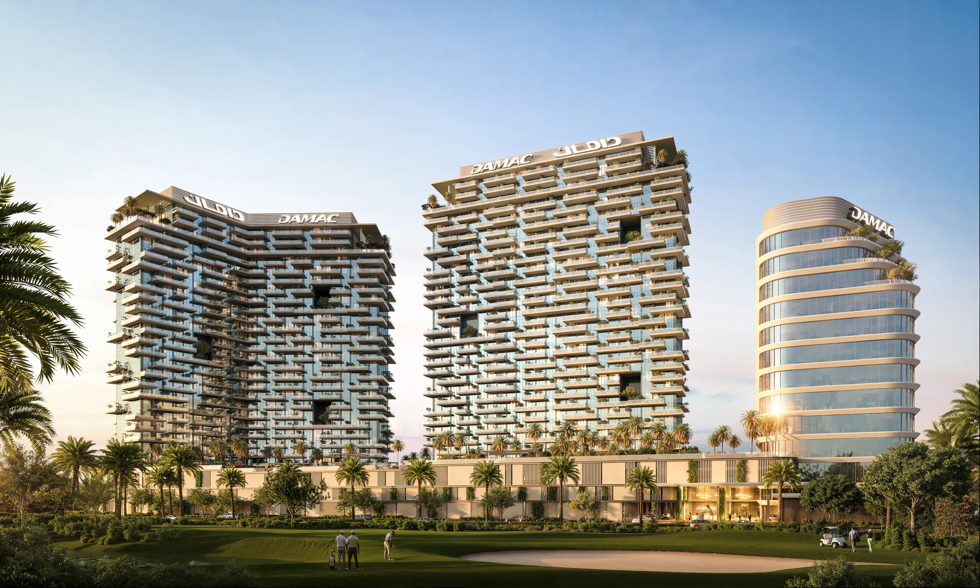
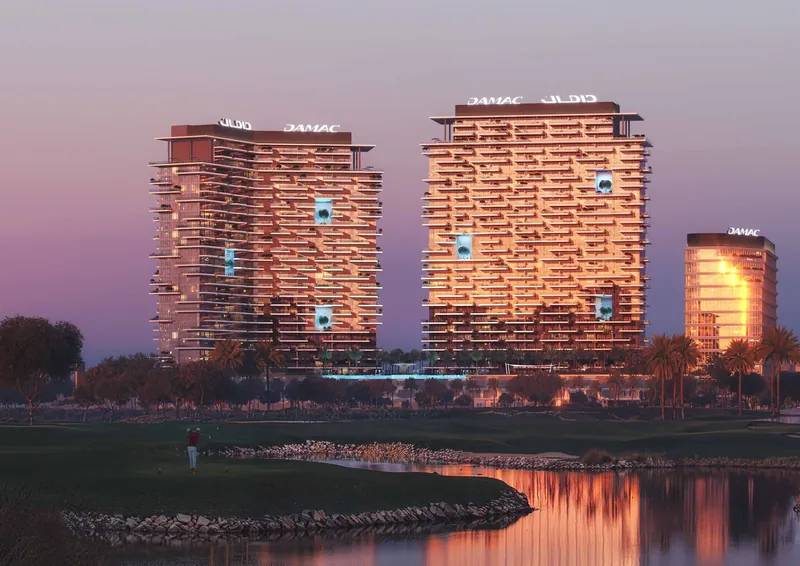
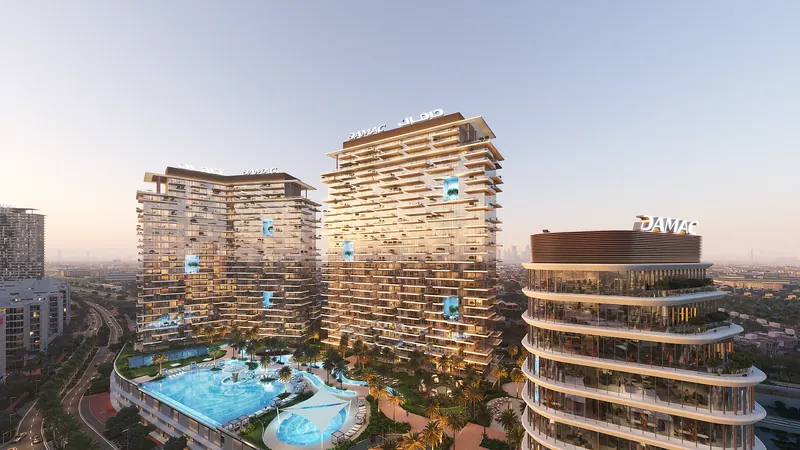
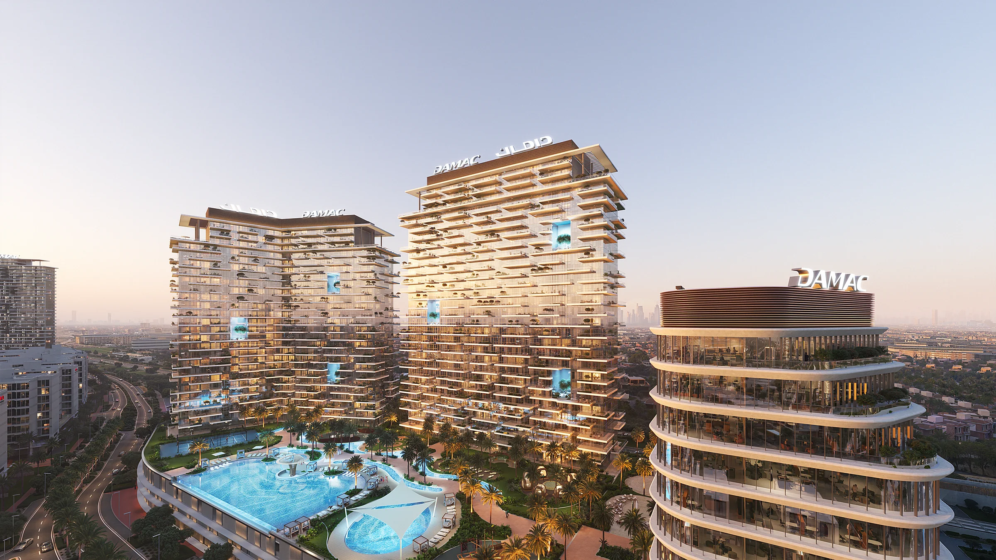
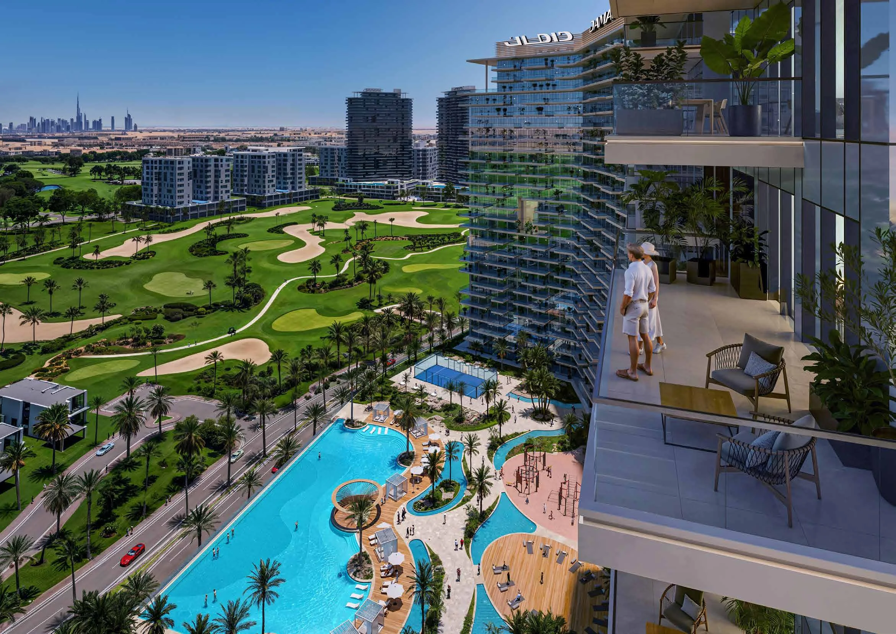
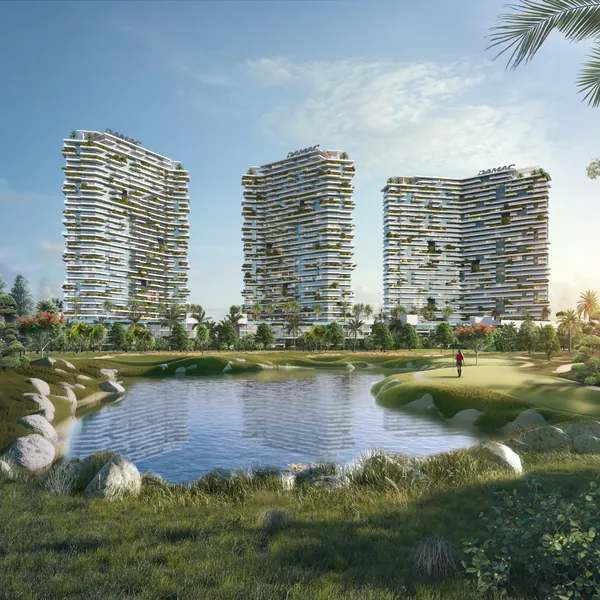
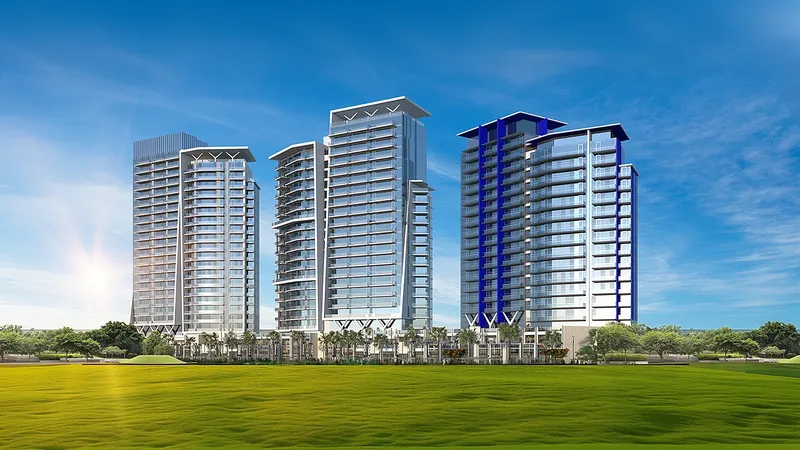
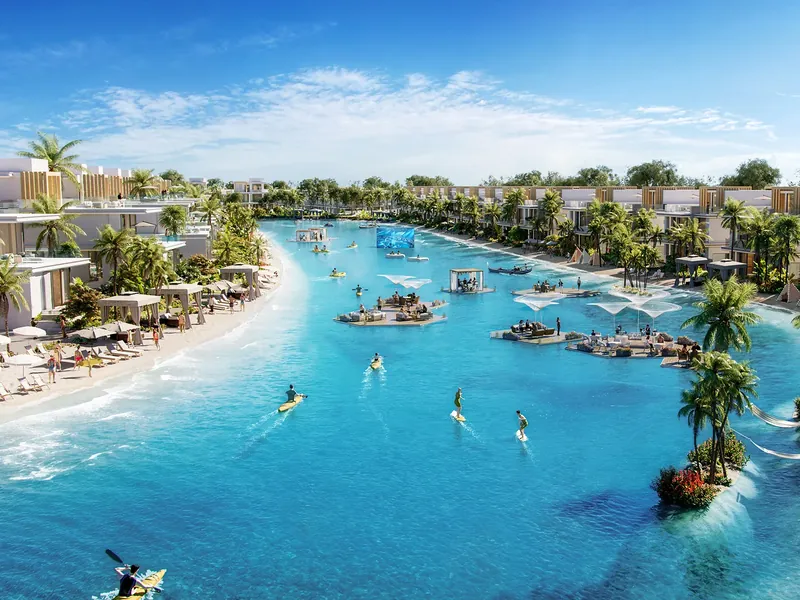
DAMAC District is an off-plan, mixed-use development by DAMAC Properties within DAMAC Hills, Dubai. DAMAC describes it as a live, work and play address: two residential towers, Tower A and Tower B, stand beside an office building and share a landscaped podium of lifestyle amenities, and according to the developer the district connects directly to DAMAC Mall.
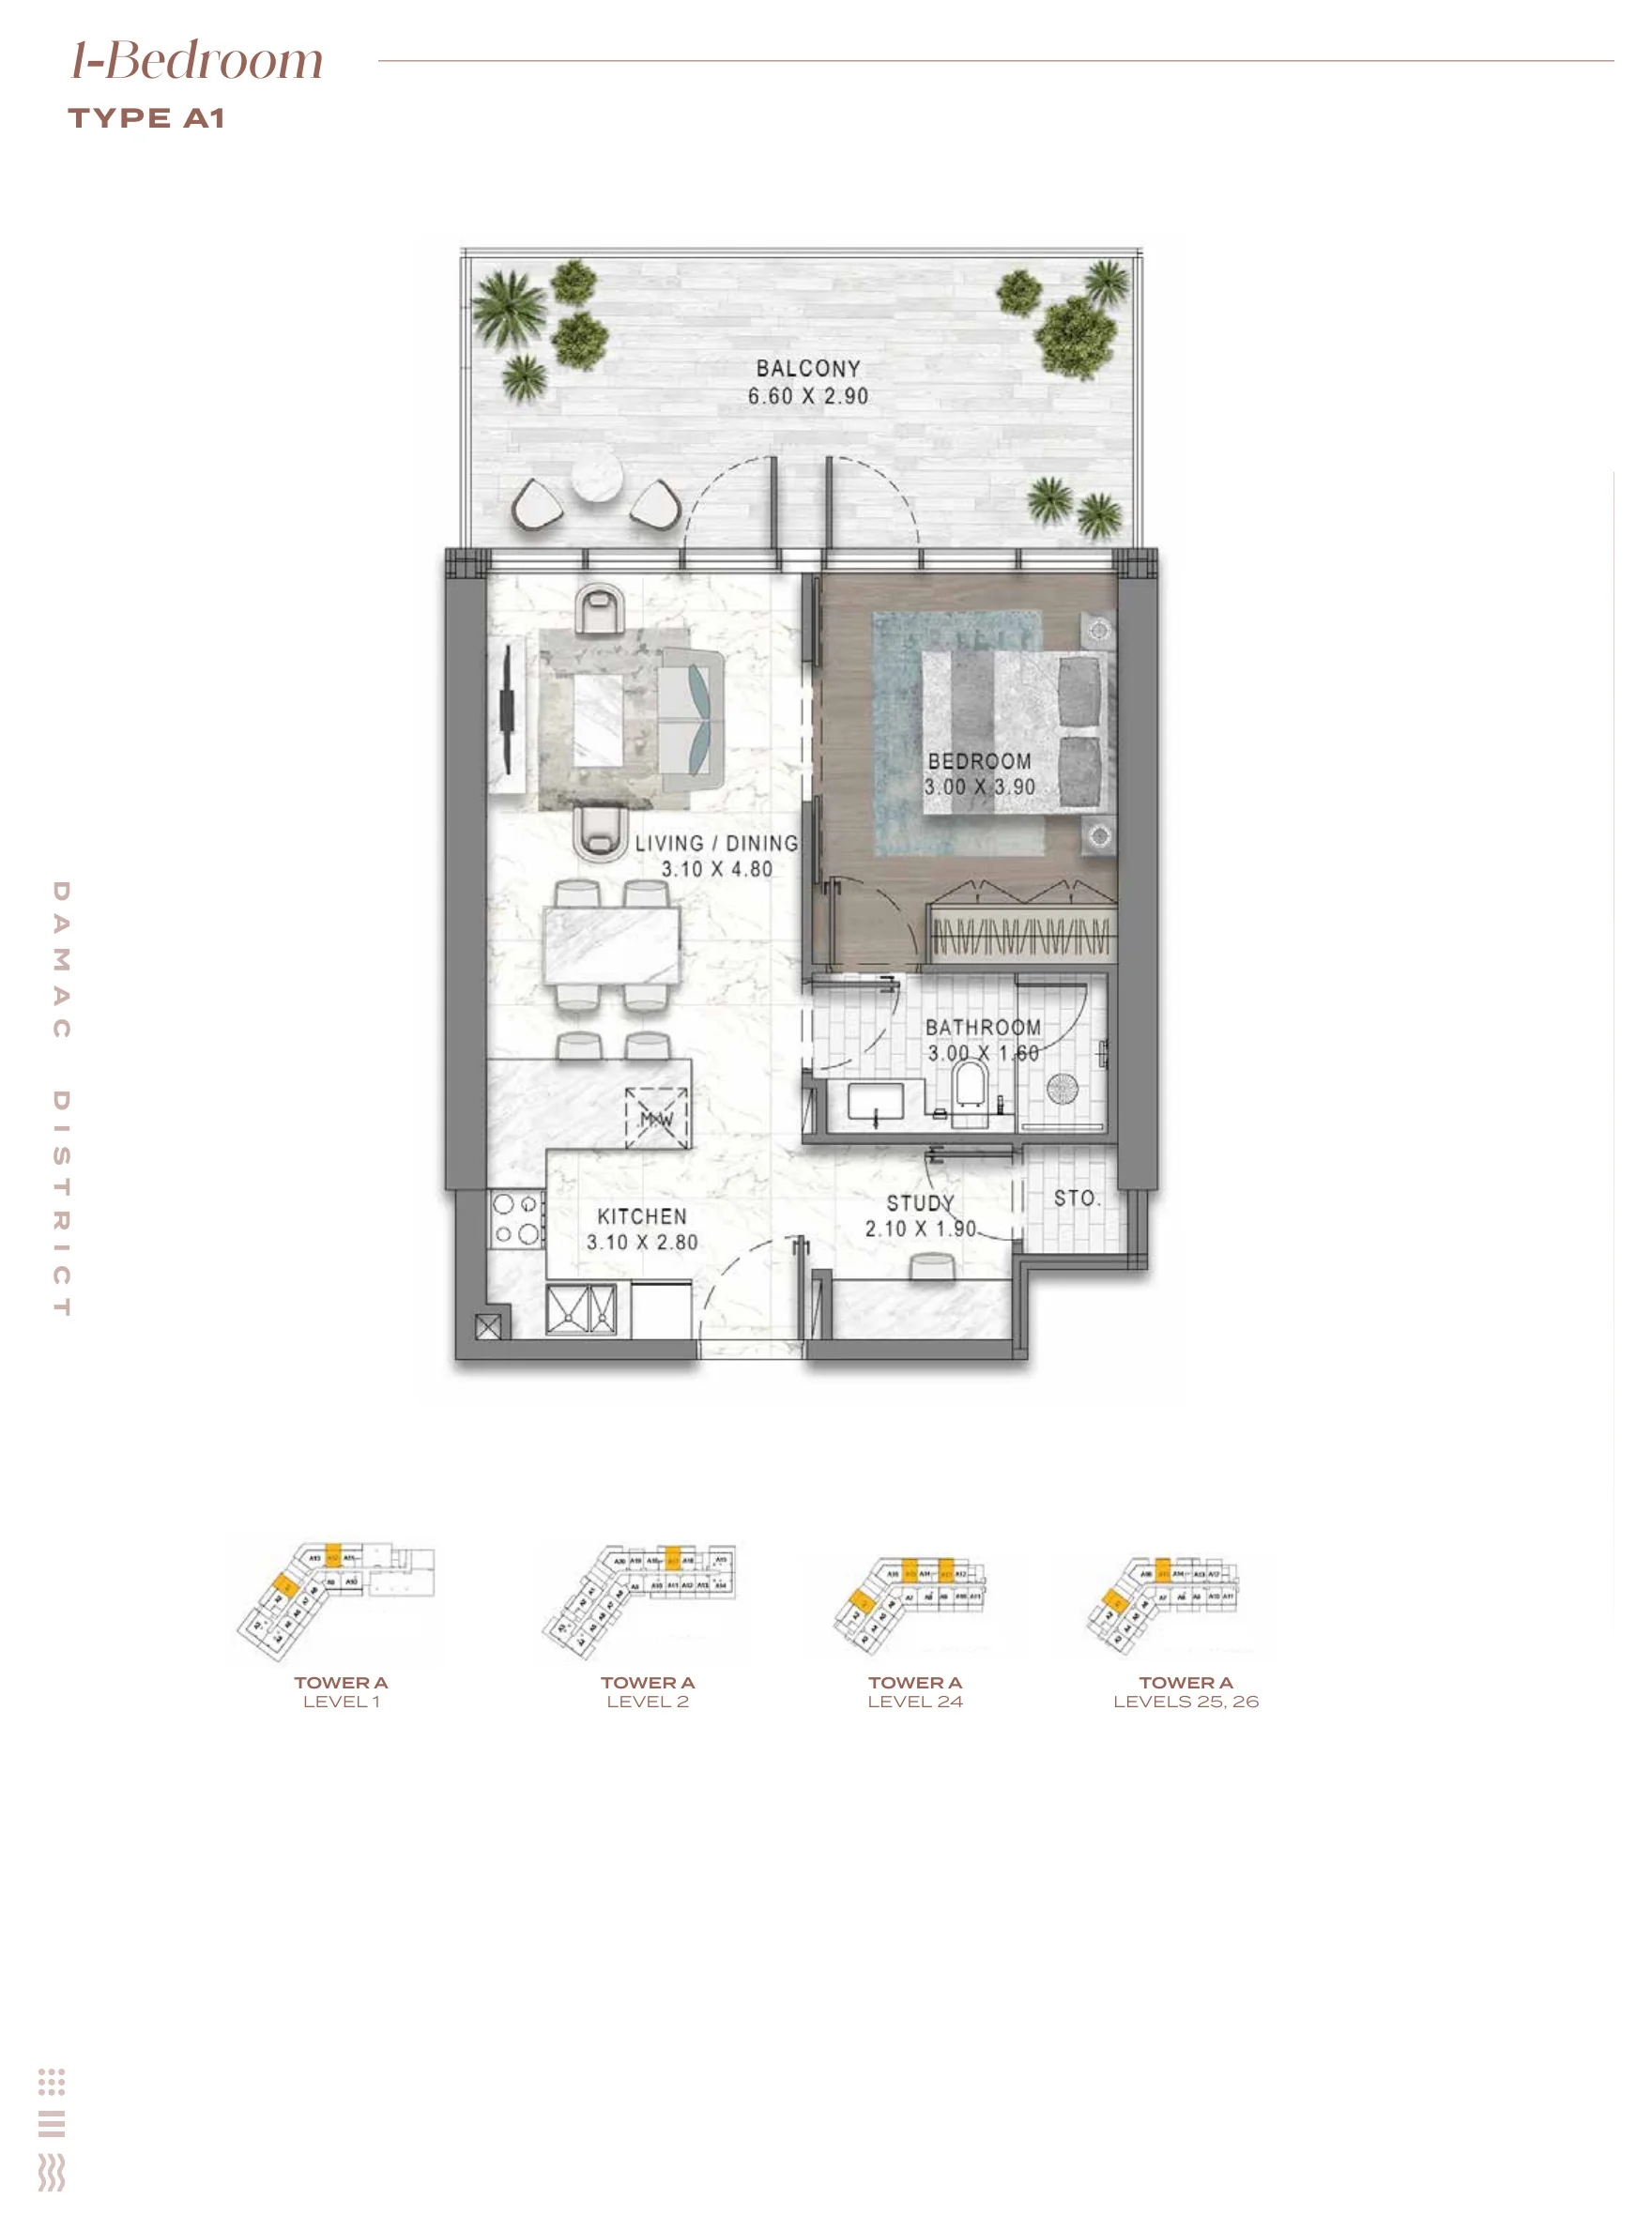
Tower A offers one- and two-bedroom apartments, and Tower B, released in 2026, adds studios and further one-bedroom homes. Every layout opens onto a balcony and every one-bedroom plan includes a separate study. Two-bedroom apartments have two bathrooms and, depending on the type, a study, a storage room, a walk-in closet or a guest powder room. DAMAC describes the interiors as contemporary and nature-inspired, with warm, earthy tones, organic textures and hand-selected finishes, and says homes look out over Trump International Golf Club or towards DAMAC Lagoons, depending on their position.
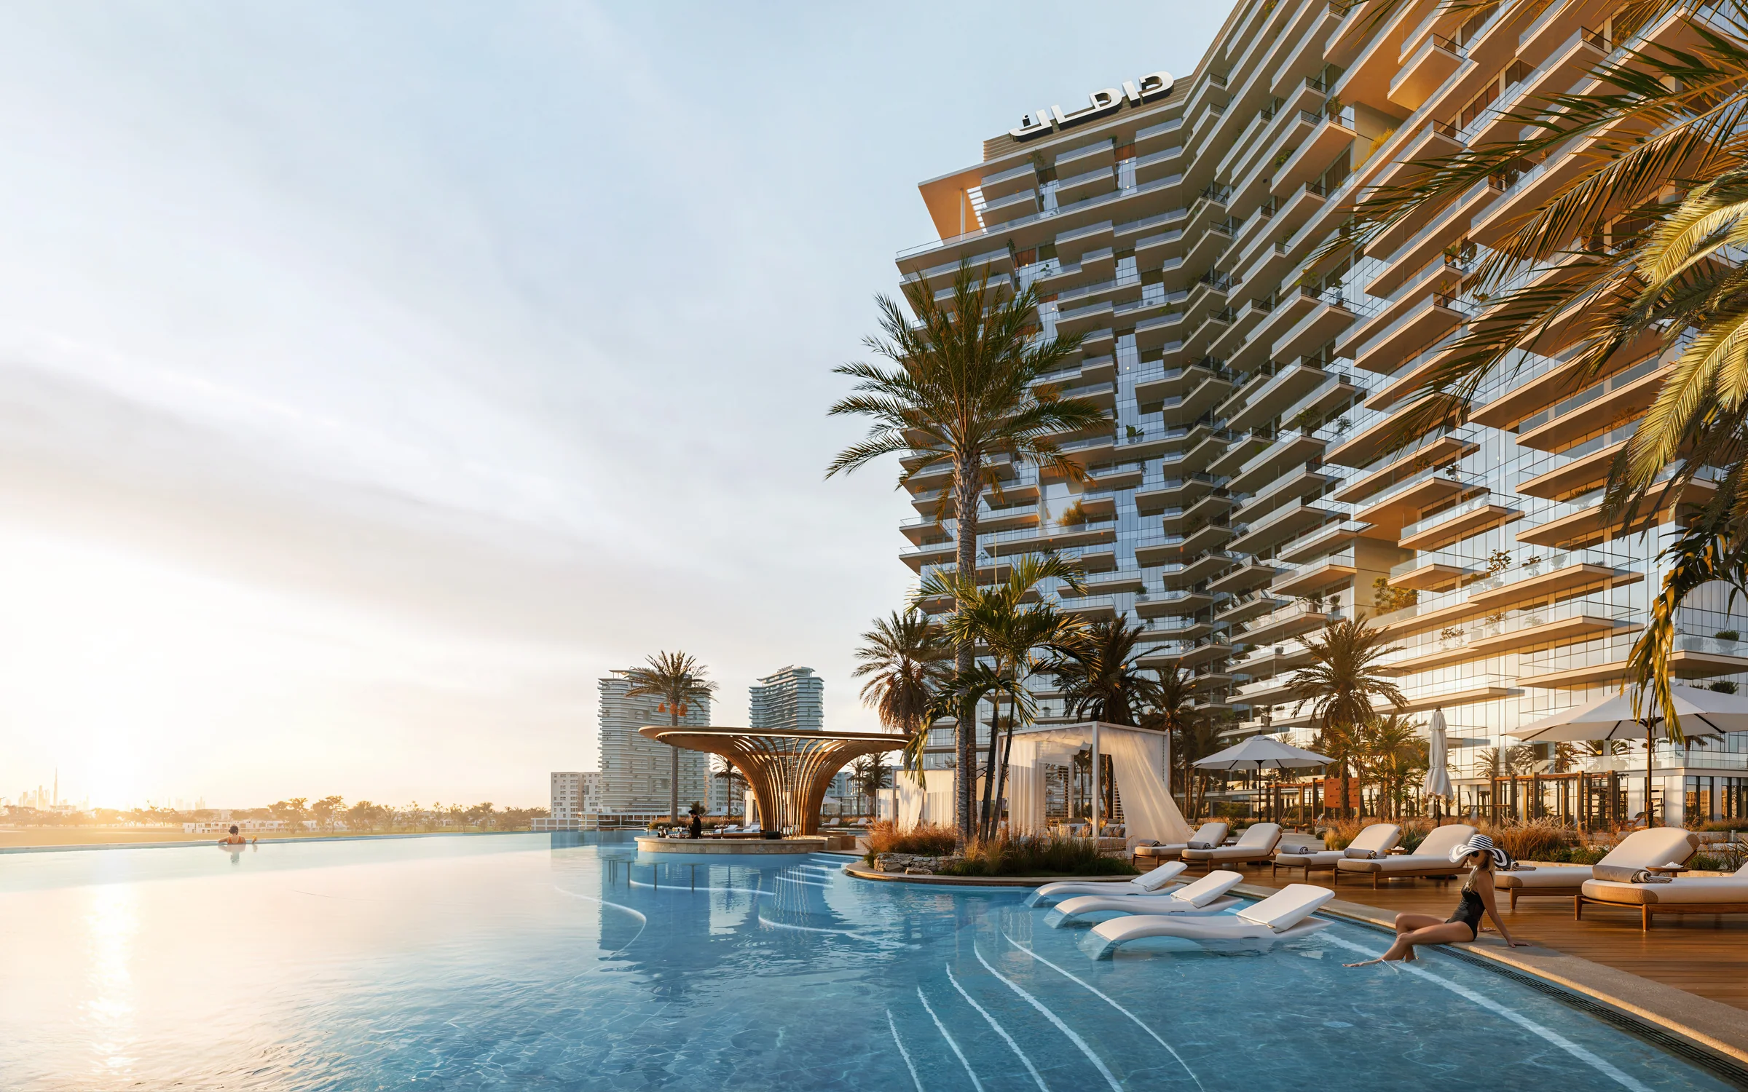
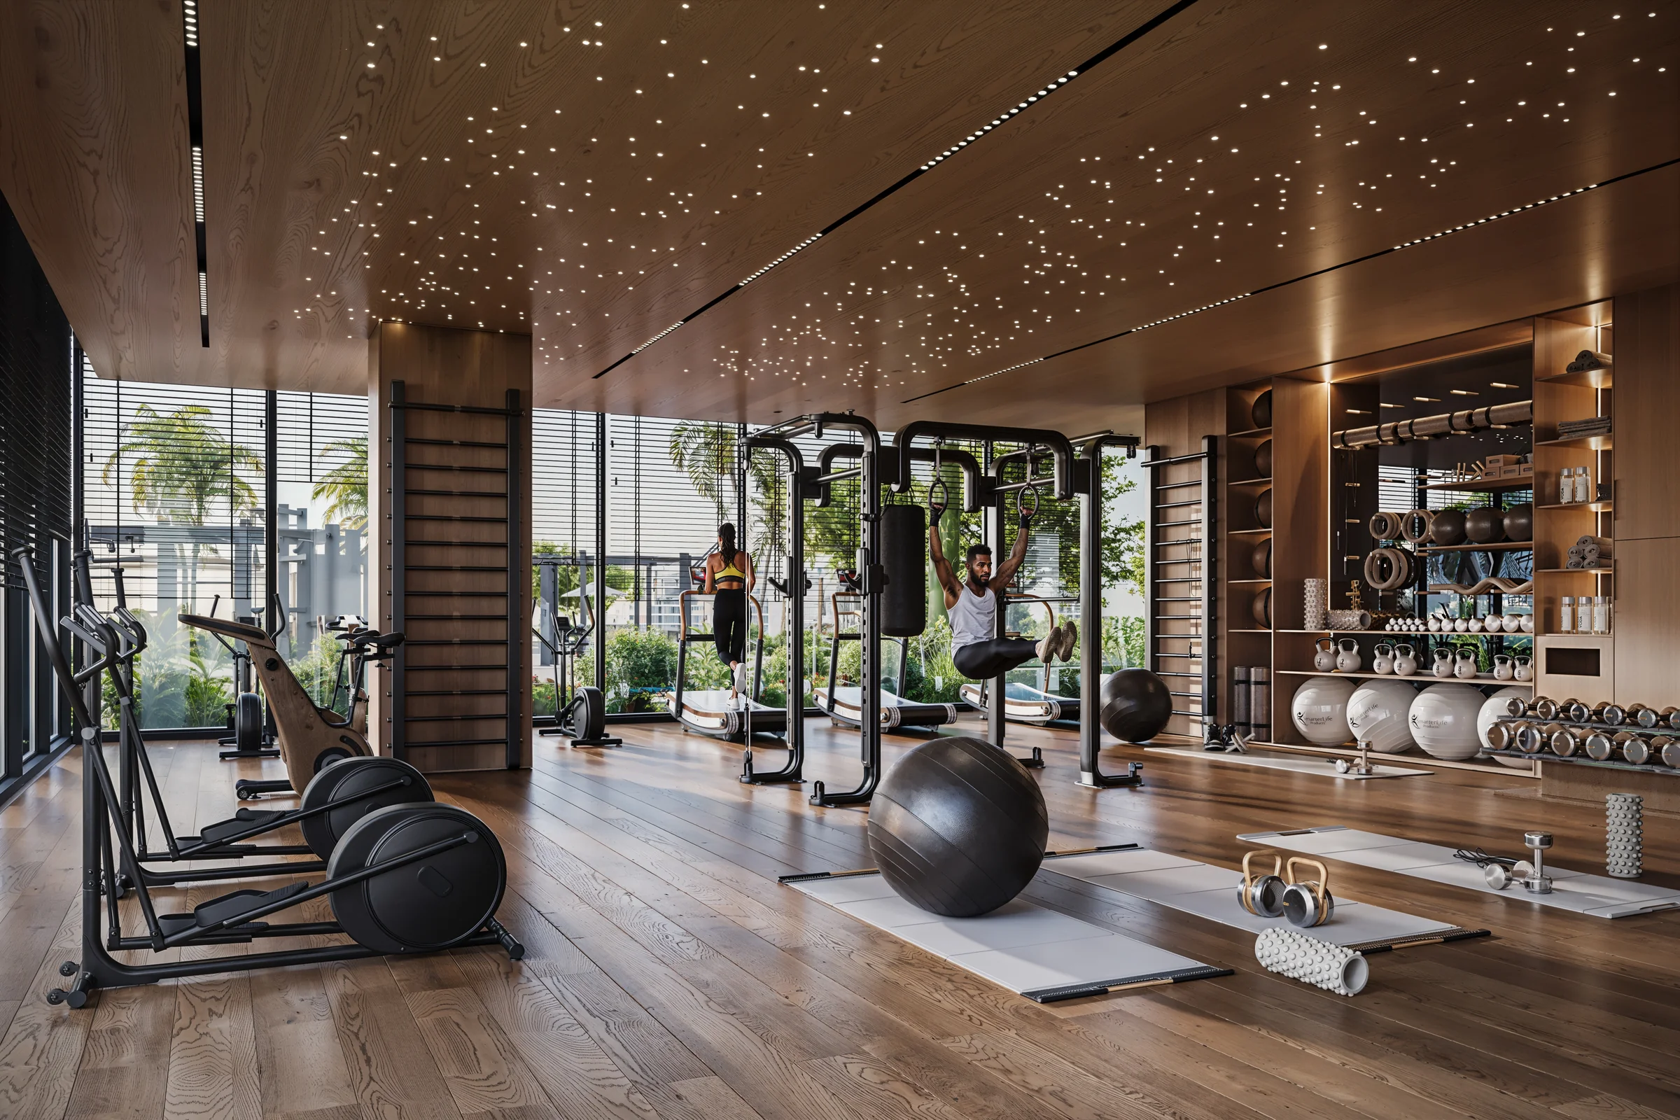
The residential podium is planned around water and gardens. DAMAC lists an organically shaped pool with a sunset bar, the Whispering Waters streams, a calm palm garden, garden yoga, a kids' pool and adventure playground, outdoor callisthenics, padel courts, BBQ stations, private dining pods with small kitchenettes and an urban farming terrace. Indoor spaces planned for residents include a fully equipped gym with technology-led training feedback, an indoor golf simulator, a gaming lounge, co-working spaces, the Cloud Zen Lounge, a sensory deprivation tank and red-light therapy.
DAMAC Hills is DAMAC's established golf community, home to Trump International Golf Club Dubai and, according to DAMAC, nearly four million square feet of parkland, with the Malibu Bay wave pool, schools, clinics and sports facilities in the wider community. DAMAC quotes drive times of around 5 minutes to Jebel Ali School, 11 minutes to First Avenue Mall, 24 minutes to Mall of the Emirates and 28 minutes to Al Maktoum International Airport. DAMAC currently targets handover in August 2029.
Payment plan: 60/40 plan: 20% on booking, 40% during construction, 40% on completion