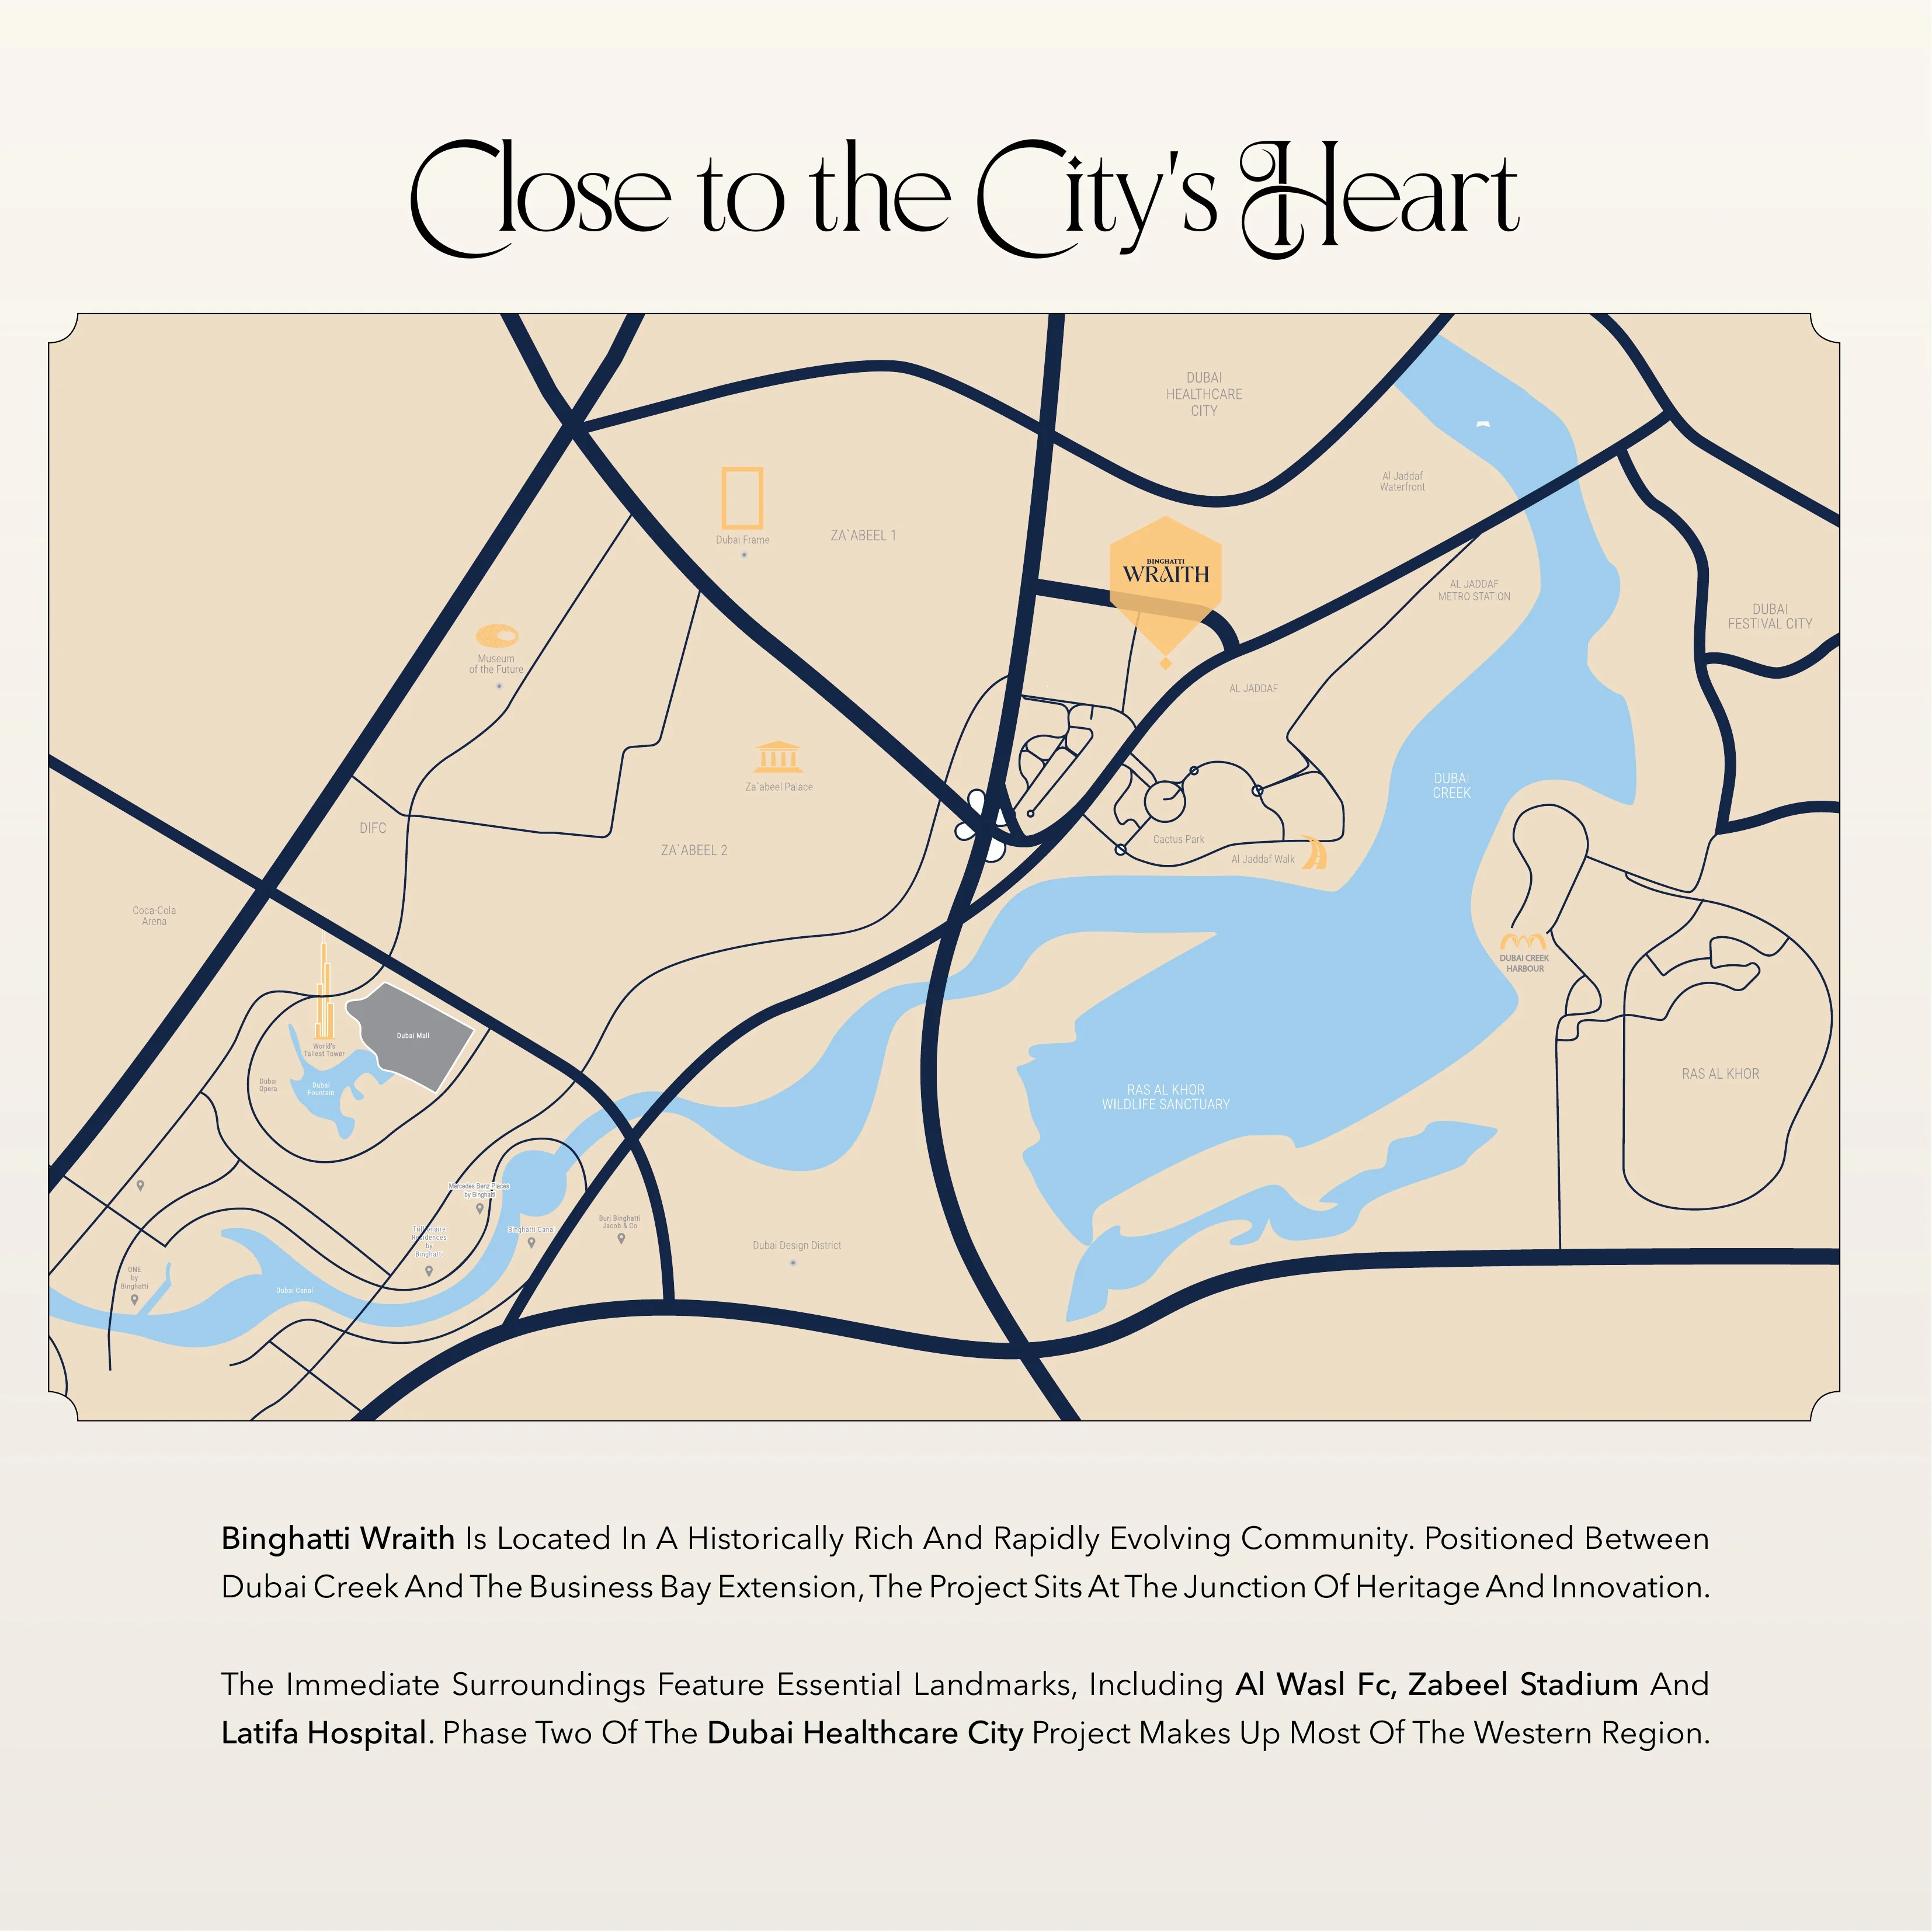
Al Jaddaf location
The official sources place Wraith in Al Jaddaf, near Dubai Creek, Dubai Healthcare City and the Al Jaddaf Metro Station.
Travel times are developer estimates.


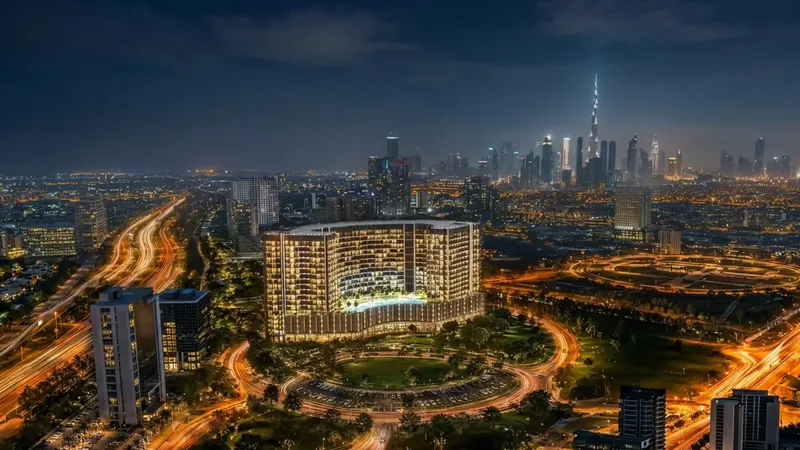
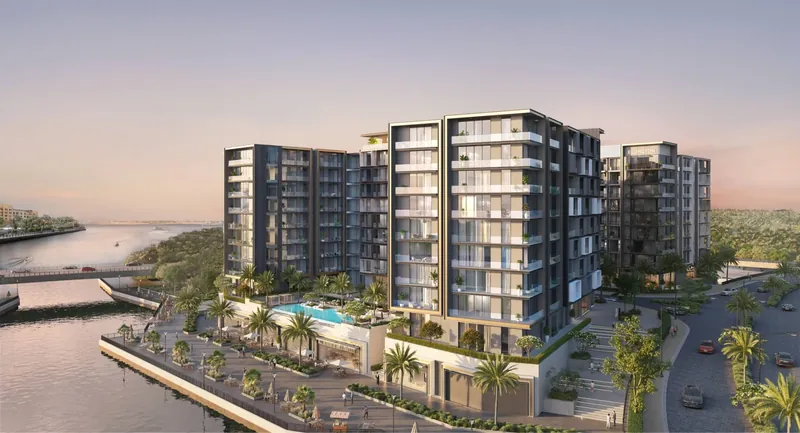
Binghatti Wraith is a mixed-use residential development in Al Jaddaf, Dubai, positioned near Dubai Creek and the Business Bay extension. Its curved facade frames views towards Dubai's skyline, while the official brochure describes quick road access and proximity to Al Jaddaf Metro Station. The brochure records 855 apartments across 14 residential floors: 204 studios, 563 one-bedroom homes, 86 two-bedroom homes and two three-bedroom homes. It contains 31 distinct labelled layouts. Ground-floor retail and four podium levels sit below the residential floors. Planned shared facilities include a pool deck with an infinity pool and jacuzzi, gym and fitness spaces, an outdoor yoga deck, padel and half basketball courts, landscaped walking areas, family BBQ and children's play areas, spa and wellness facilities, a double-height lobby with 24/7 concierge, covered resident parking and EV charging. Selected upper layouts add large private terraces, and the two-bedroom Type 08 and three-bedroom Type 01 plans show private pools. The developer's current offer pages list one-bedroom apartments from AED 1,299,999 and two-bedroom apartments from AED 2,099,999, with target handover in Q4 2027. These are category starting offers rather than individual live inventory. Studio and three-bedroom brochure types are retained as design templates; no current public offer for those categories is asserted. The current offer graphic presents four payment alternatives: 20/50/30, 50/20/30, 70/30 and full payment. The applicable option depends on the selected unit.
Payment plan: Payment options: 20/50/30, 50/20/30, 70/30 or full payment; terms depend on the selected unit.
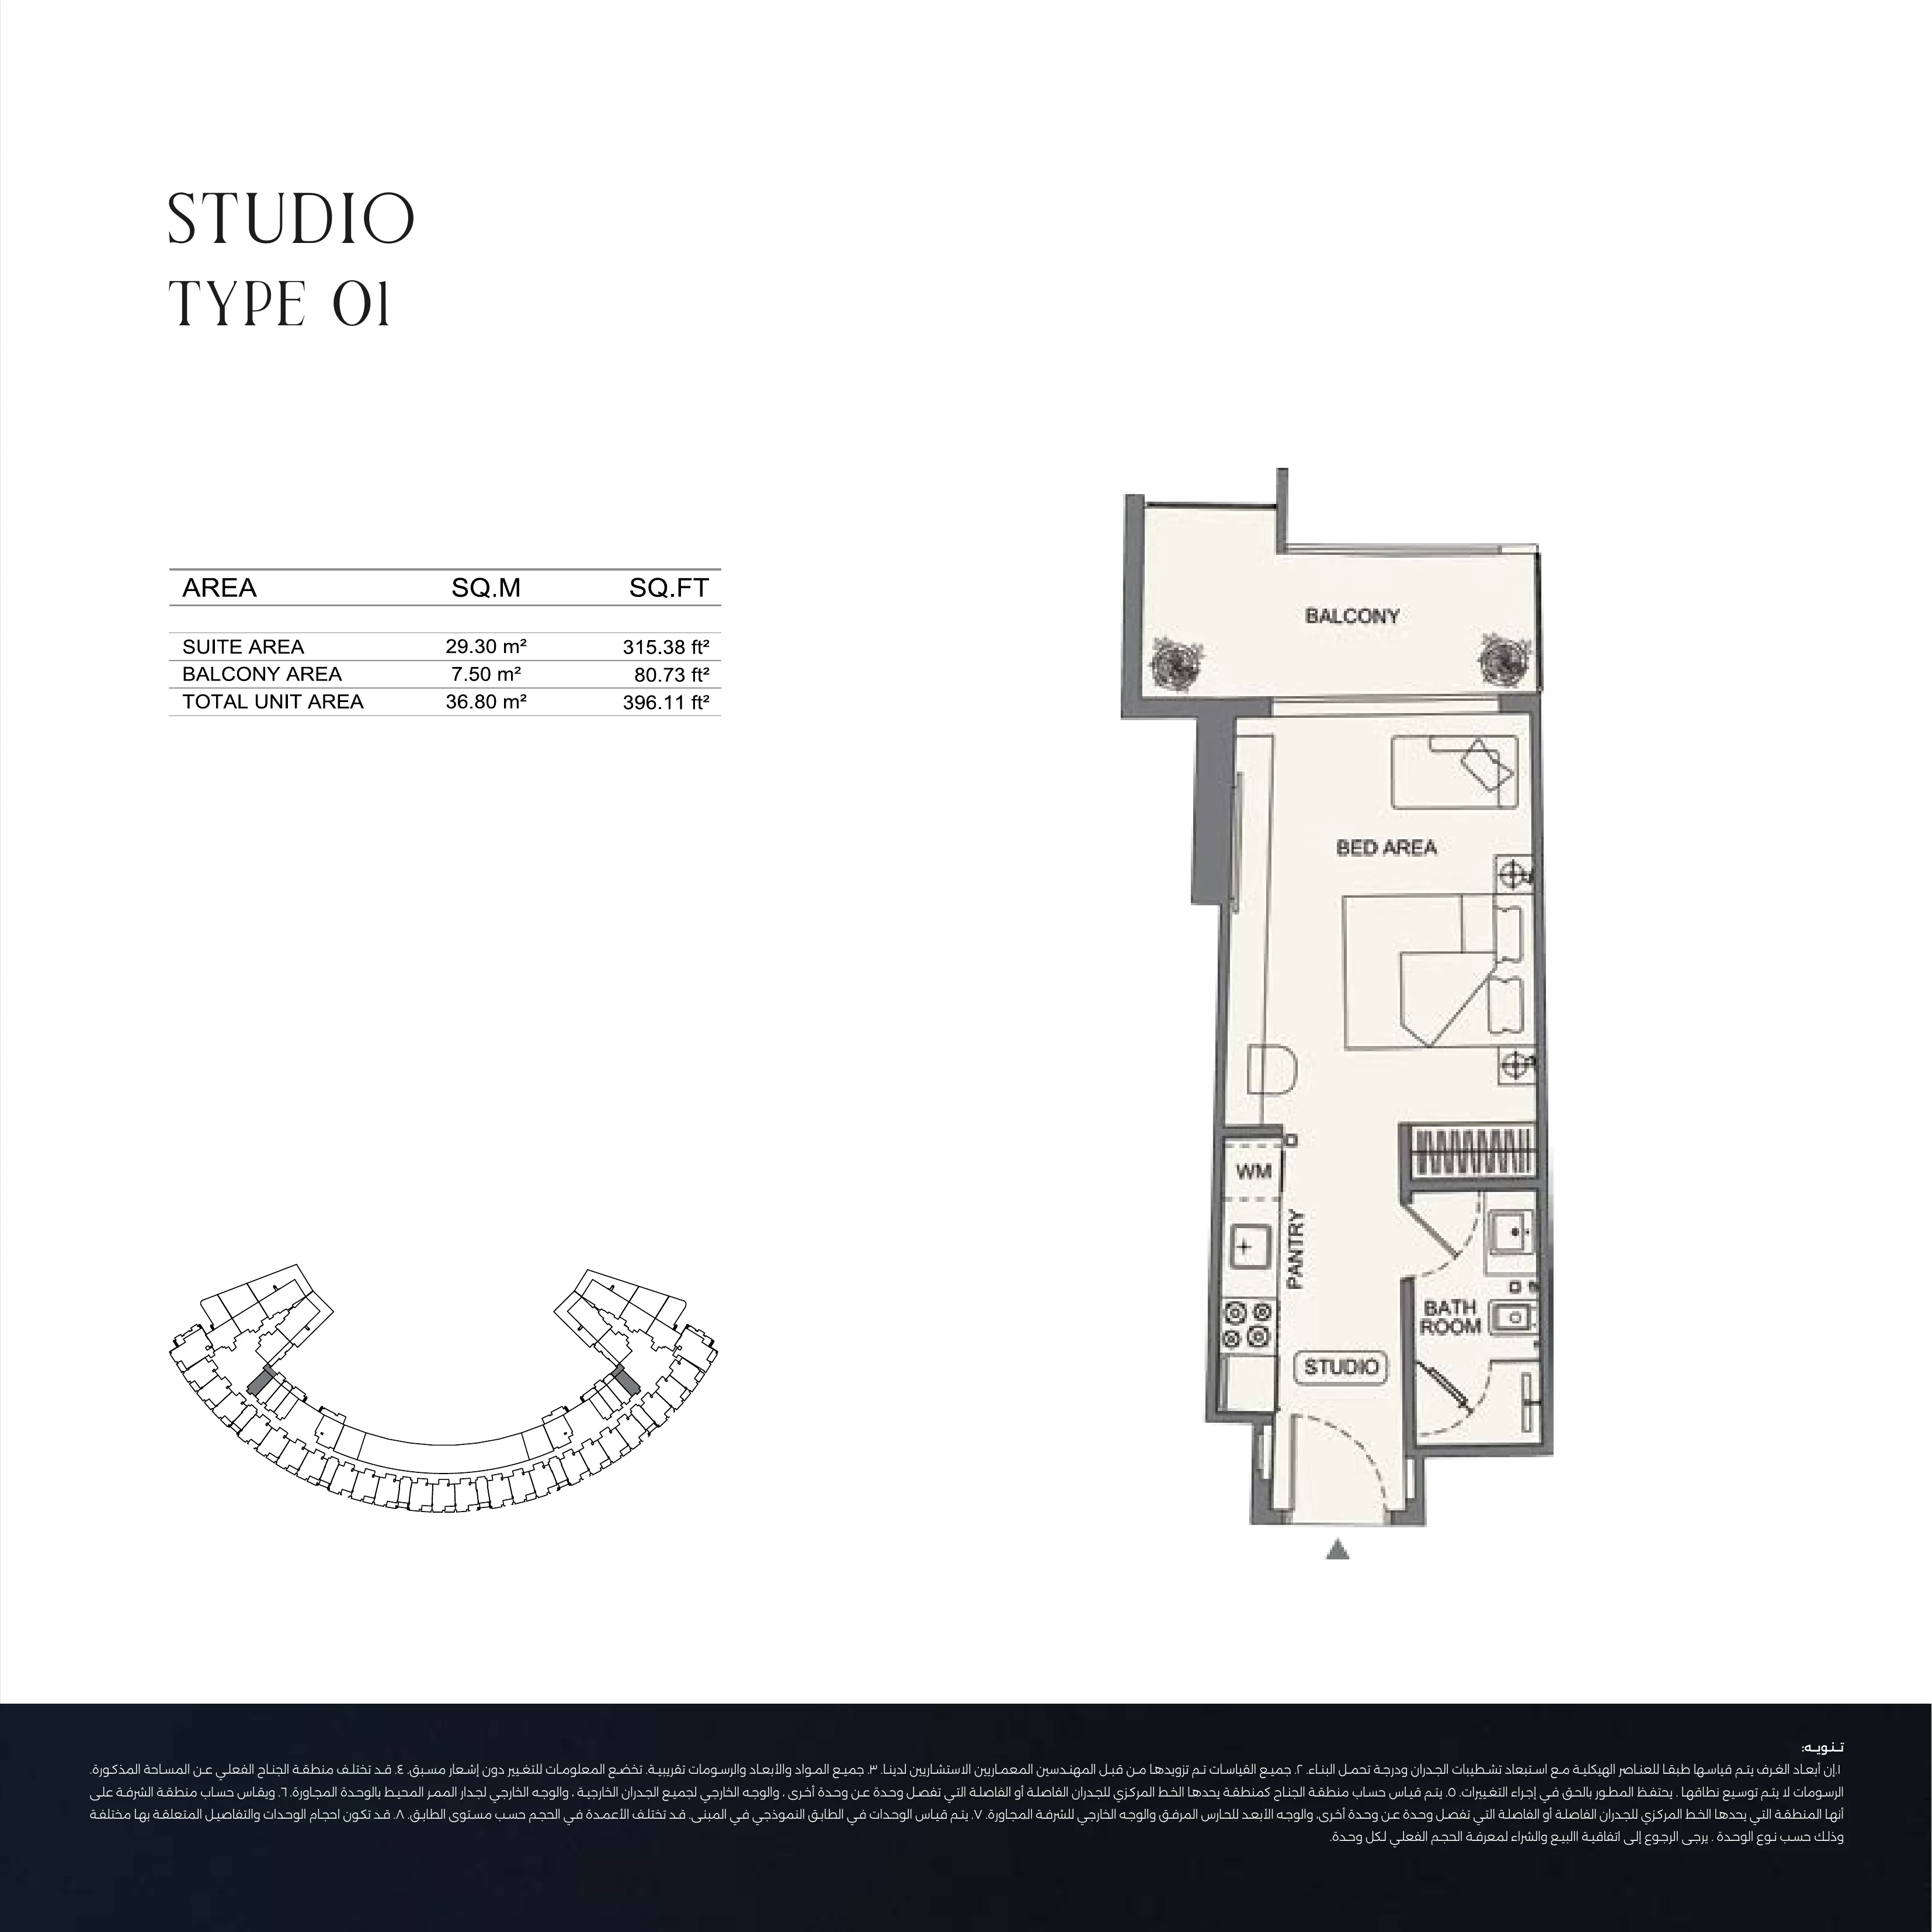
Included with Studio - Type 01
The official sources place Wraith in Al Jaddaf, near Dubai Creek, Dubai Healthcare City and the Al Jaddaf Metro Station.
Travel times are developer estimates.
The brochure includes six studio, sixteen one-bedroom, eight two-bedroom and one three-bedroom plan variants.
Plan variants are not live available units.
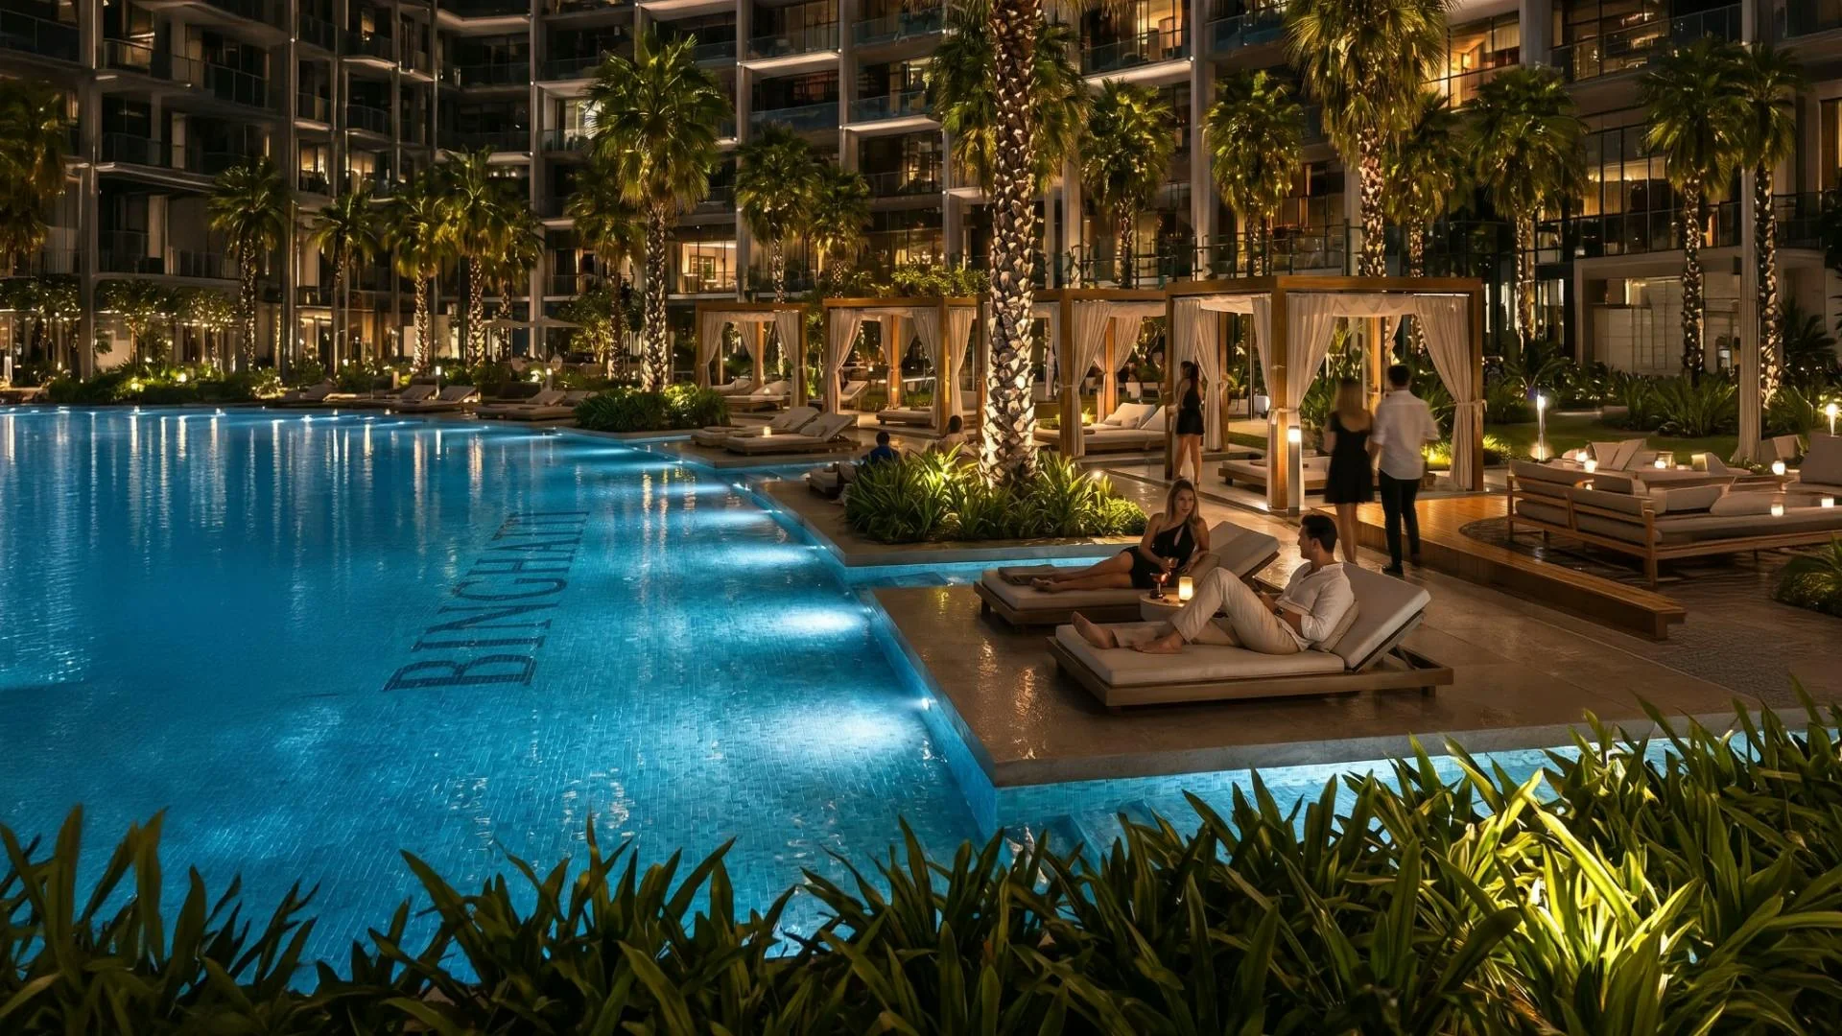
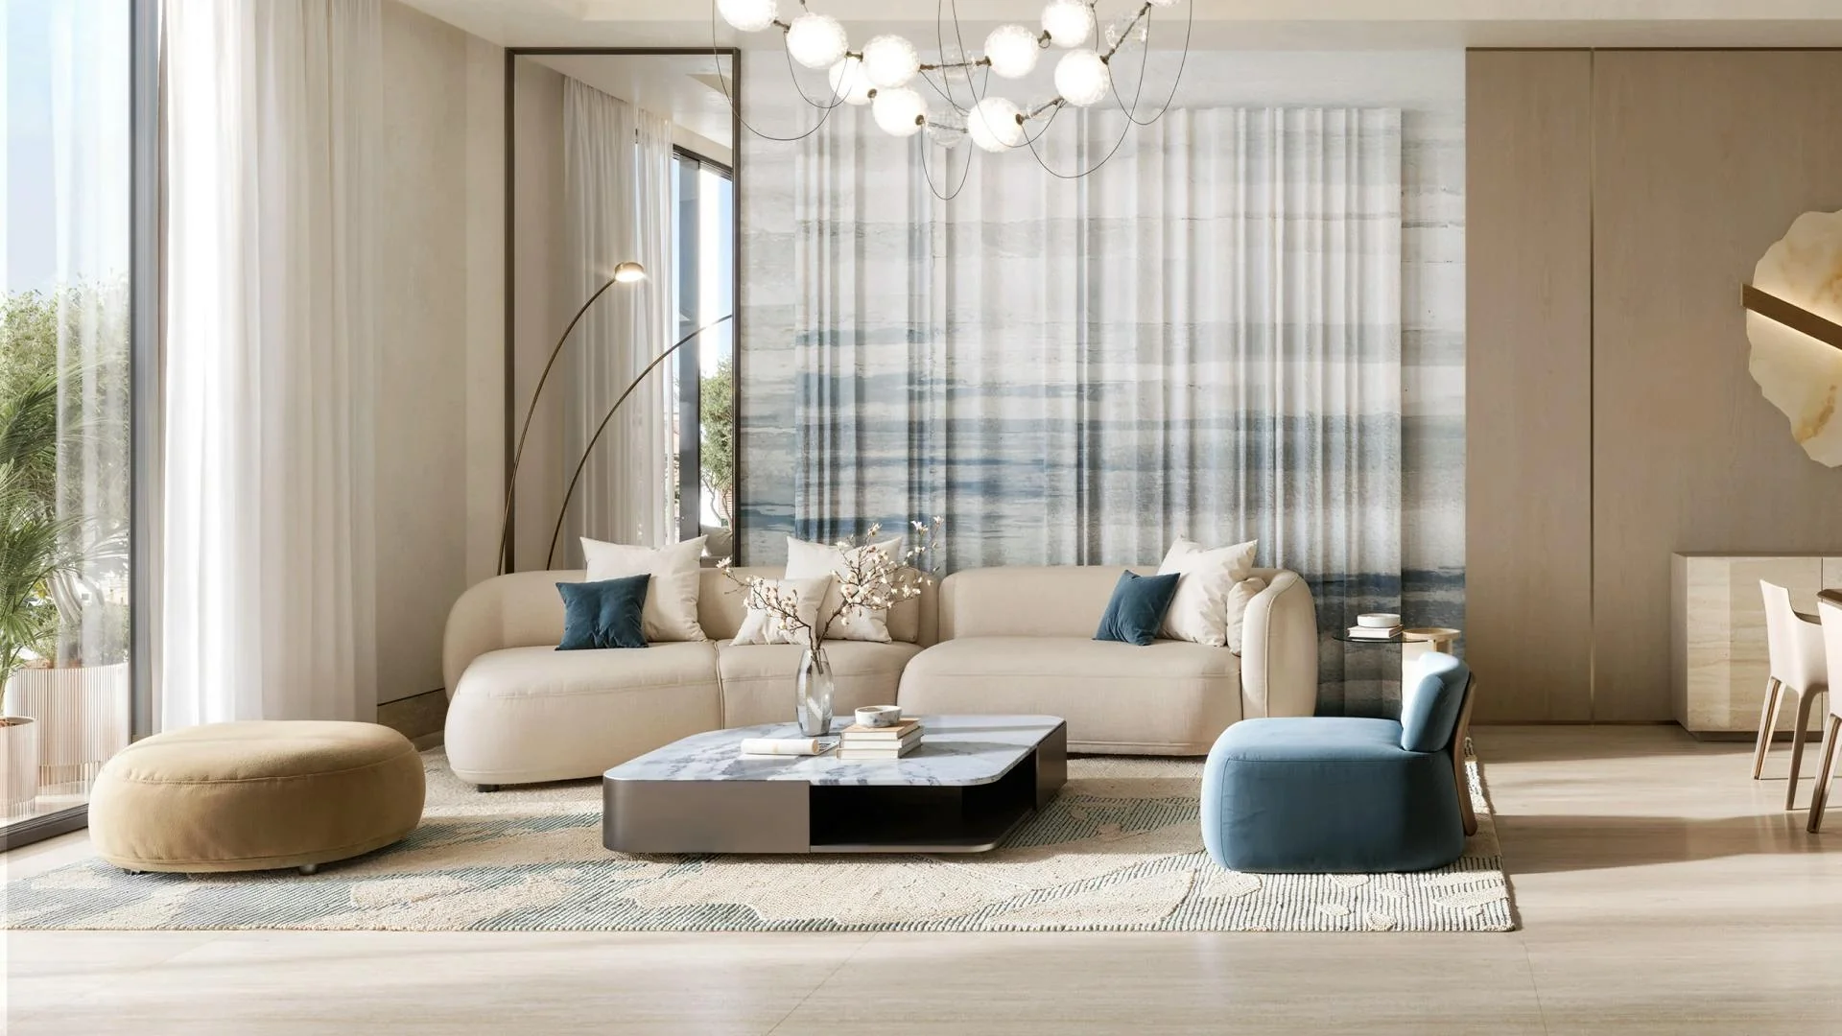
Proposed podium amenities include an infinity pool, jacuzzi, shallow pool, private cabanas, loungers and a pool bar.
Amenities are presented in developer marketing renders.
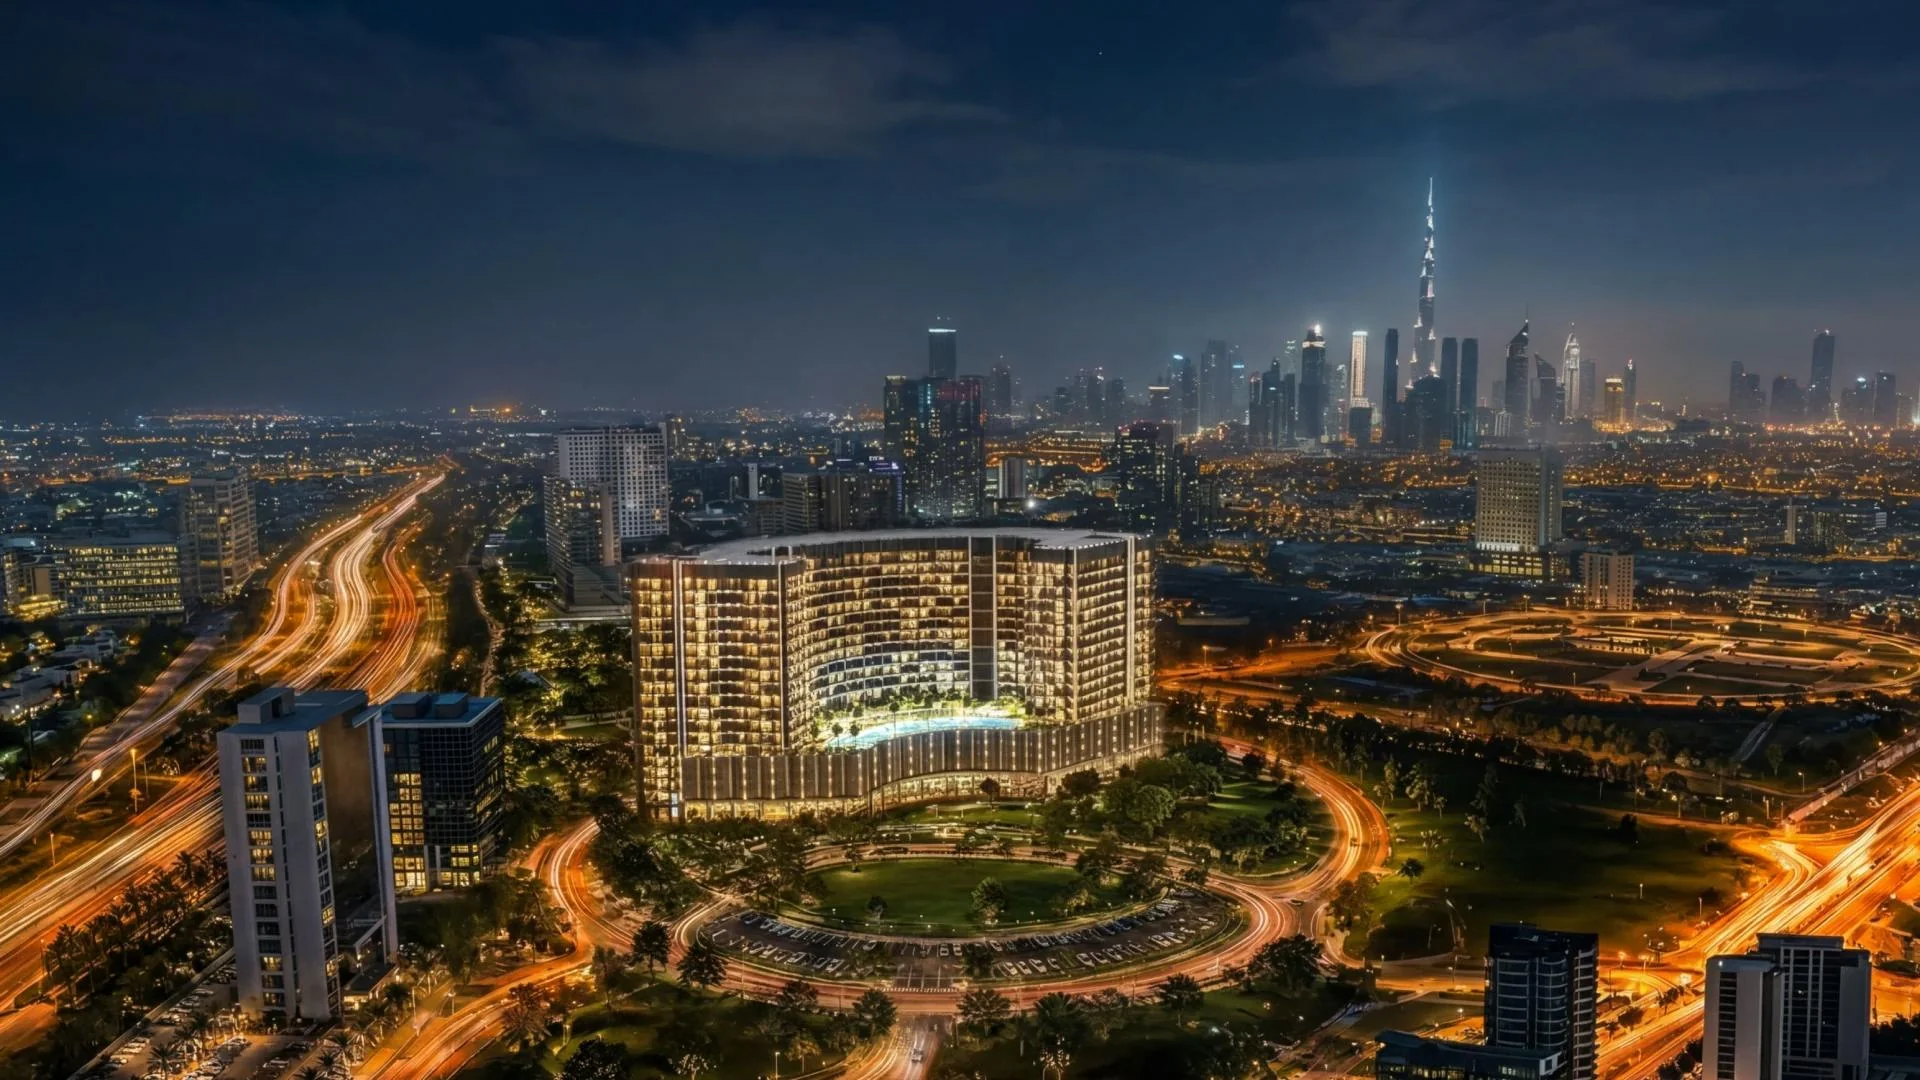
The published apartment schedule totals 855 homes, including two three-bedroom residences.
The current public offer pages list only one- and two-bedroom categories.

Back Monday at 9:00 Dubai time
The assistant can hand you to Anna at any point.

Binghatti is a Dubai-based real estate developer founded in 2008 by Dr. Hussain Binghatti. Its residential and commercial projects combine distinctive architectural design with in-house manufacturing. The developer also creates branded residences through partnerships with Bugatti, Mercedes-Benz and Jacob & Co.
Our AI assistant is always ready to help you and answer any questions.