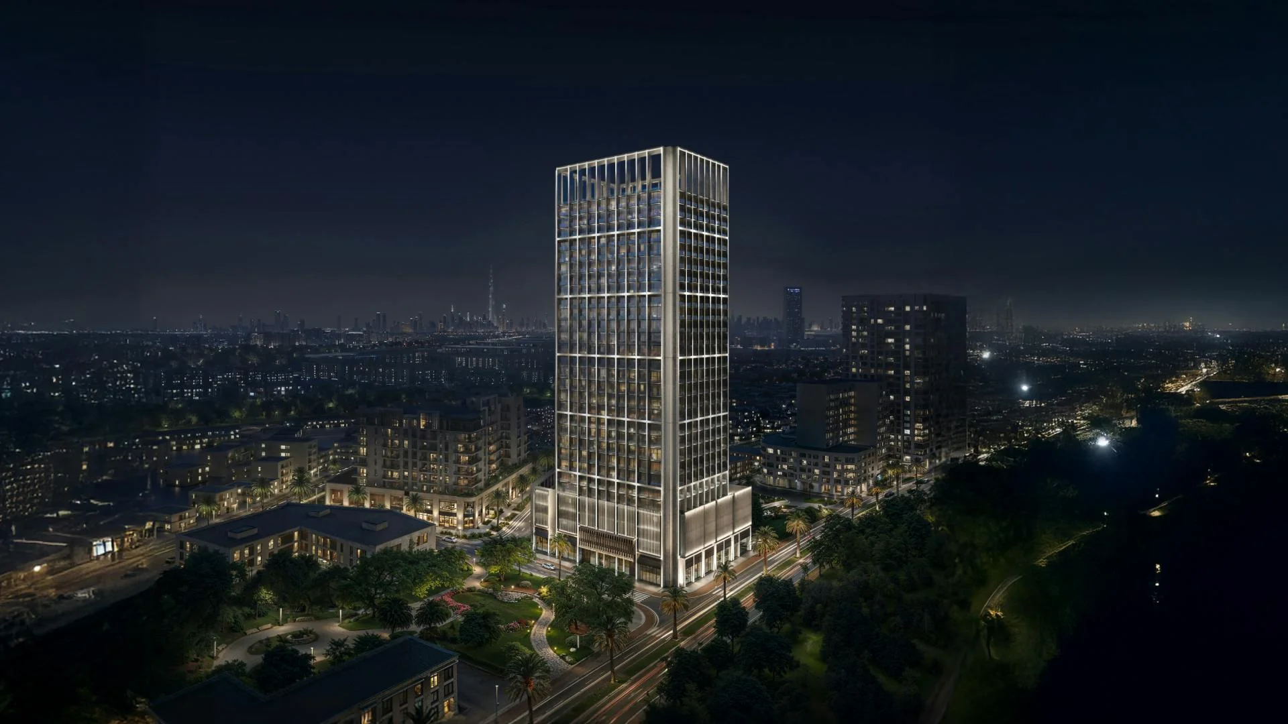
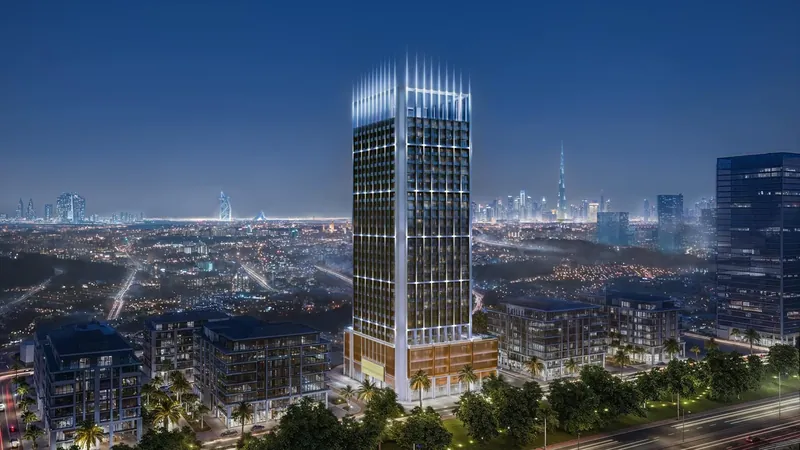
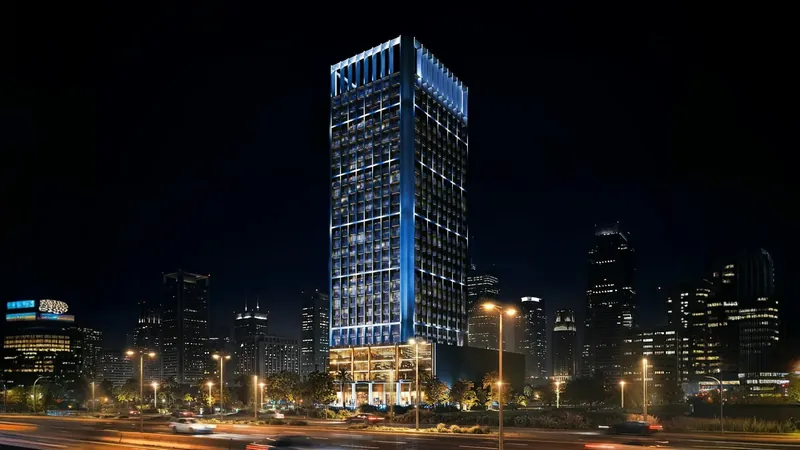
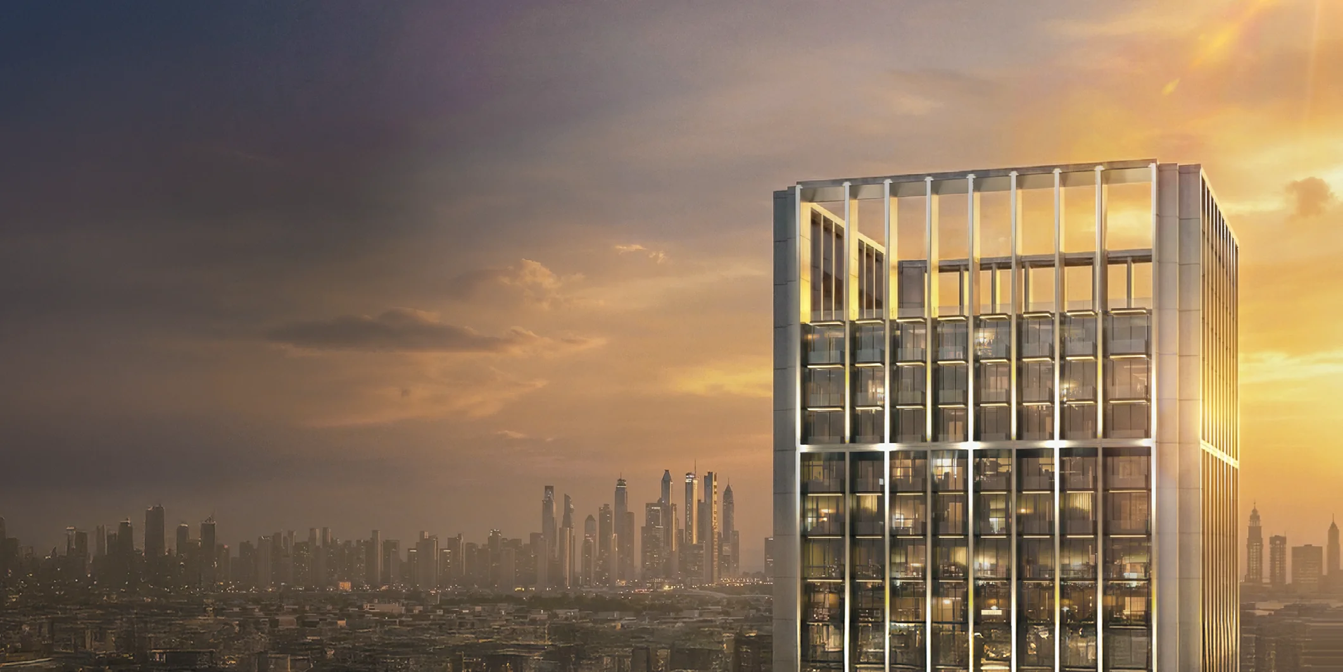
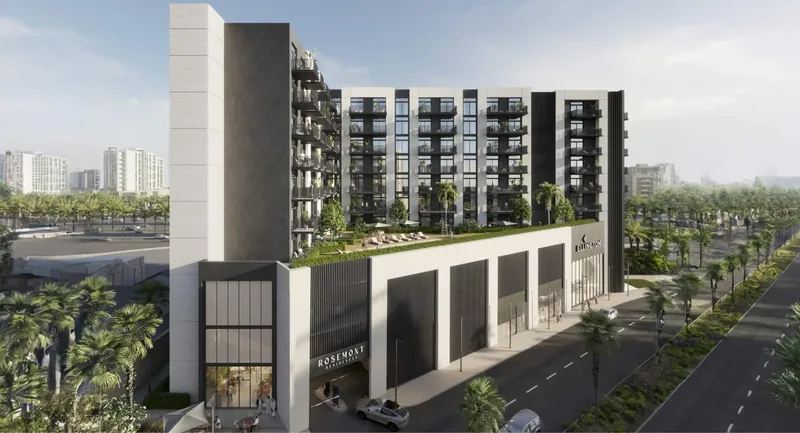
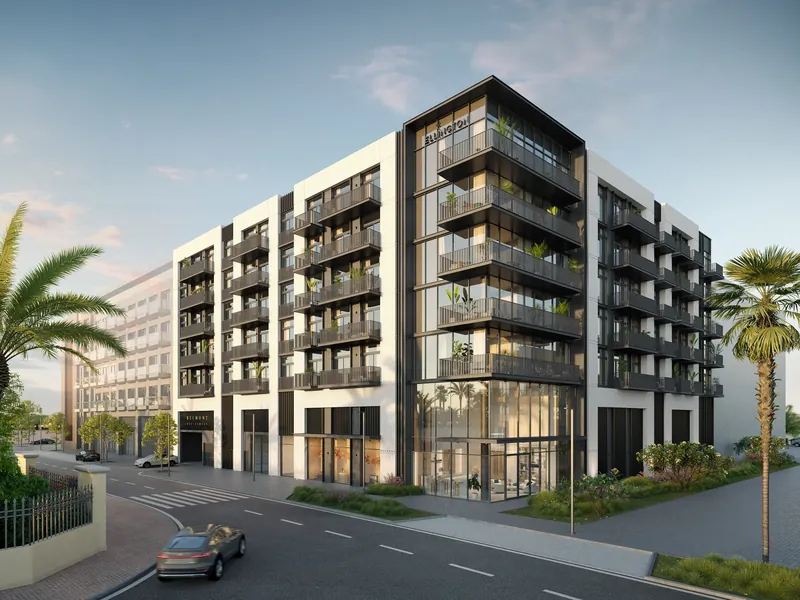
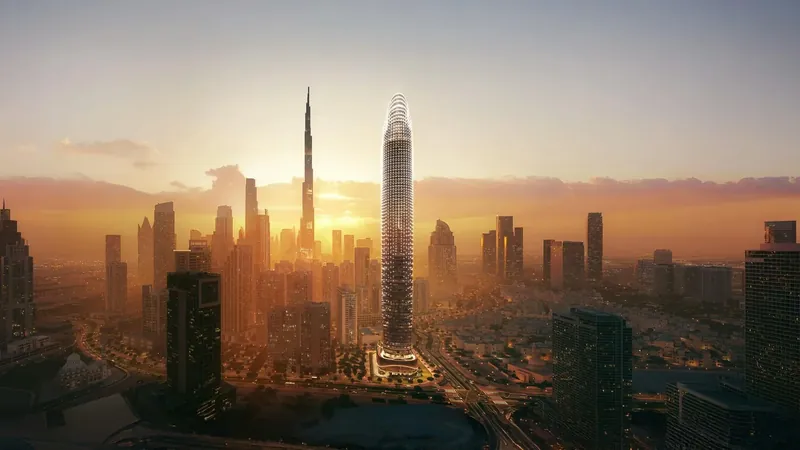
Binghatti Luxuria is a residential tower with ground-floor retail in Jumeirah Village Triangle (JVT), Dubai. Binghatti describes it as "the quiet side of luxury": a modernist grid wrapped in a satin-chrome exoskeleton that, according to the developer, provides natural solar shading and privacy, with a stepped design that creates deep, shaded terraces. The tower is in JVT District 4, with access to Sheikh Mohammed Bin Zayed Road (E311) and Al Khail Road, and Binghatti highlights views over the JVT parks towards The Springs and Jumeirah Islands.
The building is planned with three basement levels, a ground-floor retail hub, four podium levels, 24 residential floors, a mechanical floor and a roof. The brochure lists 457 residences: 213 studios, 195 one-bedroom and 49 two-bedroom apartments. Its eight floor plans cover two studio, four one-bedroom and two two-bedroom types. Every plan has a balcony, the one-bedroom types add a separate guest W.C, and both two-bedroom types have a private lap pool on the terrace.
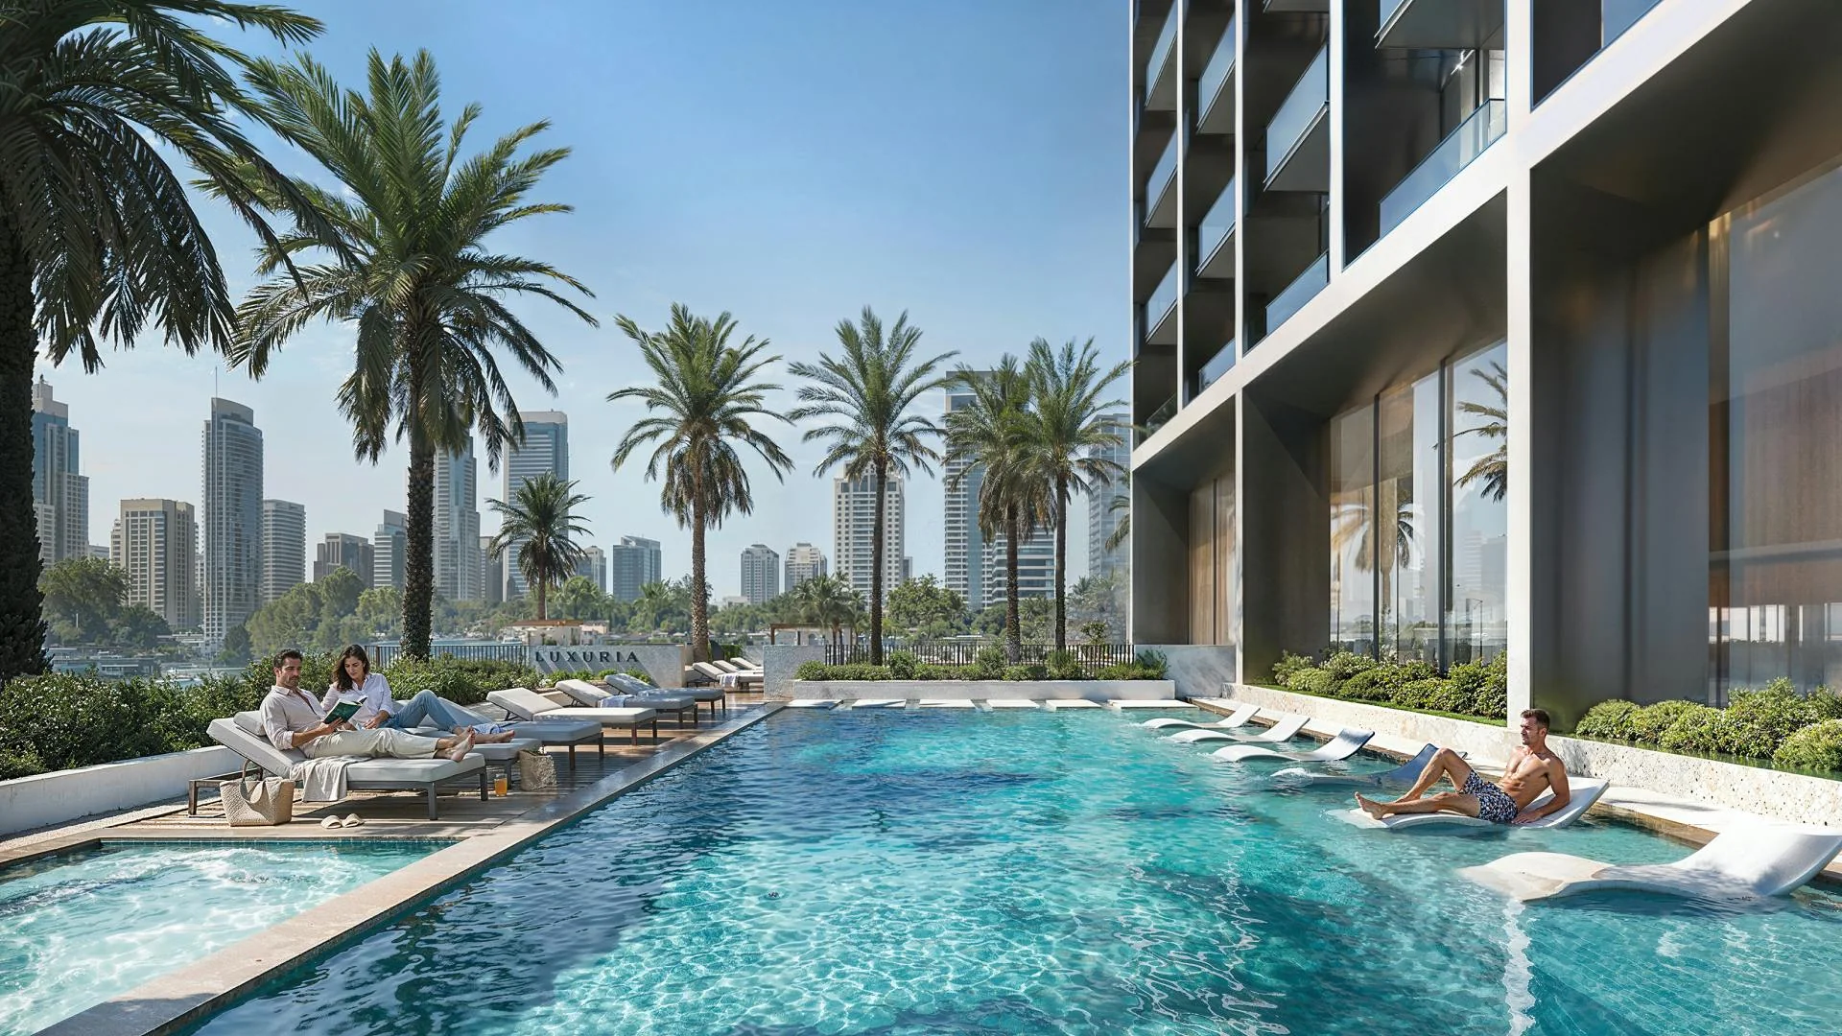
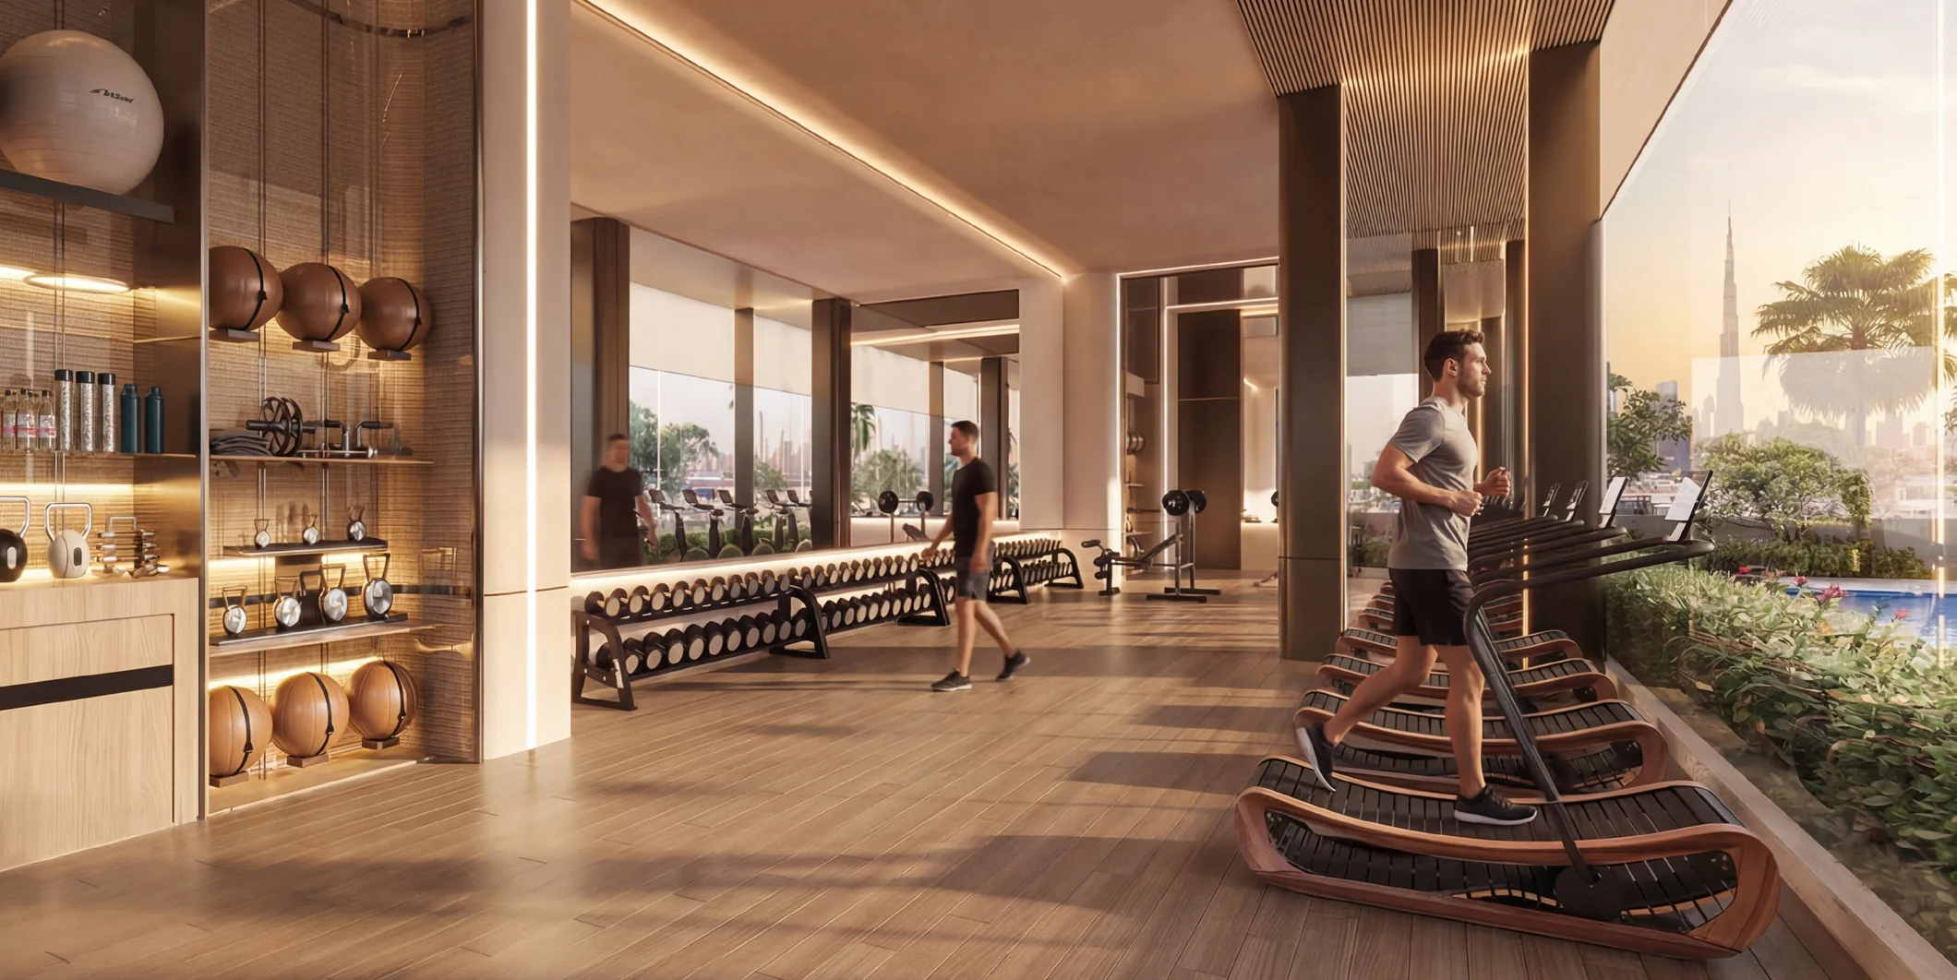
Residents' facilities are planned on a zoned amenity deck on the fifth floor. Binghatti lists adult and children's swimming pools, a jacuzzi area, indoor and outdoor gyms, an aerobics platform and a yoga platform, children's and multi-purpose play areas, a multi-purpose shaded pavilion, sunken seating, cabanas and a grass sunbathing area. Interiors are specified in hand-aged stone, marble, oak, glass and aged bronze, and the developer cites 24/7 monitoring and surveillance systems.
Binghatti expects Binghatti Luxuria to be completed in the third quarter of 2027. The developer's published payment plan is 20% deposit, 50% during construction and 30% on completion.
Apartment Amenities
Included with Studio Type 1
Balcony
Building Facilities
Aerobics Platform
Children's Play Area
Children's Pool
Gym
Jacuzzi
Outdoor Fitness Area
Security Systems
Shops
Sunken Seating
Swimming Pool
Yoga Deck
Investment Highlights
Jumeirah Village Triangle address
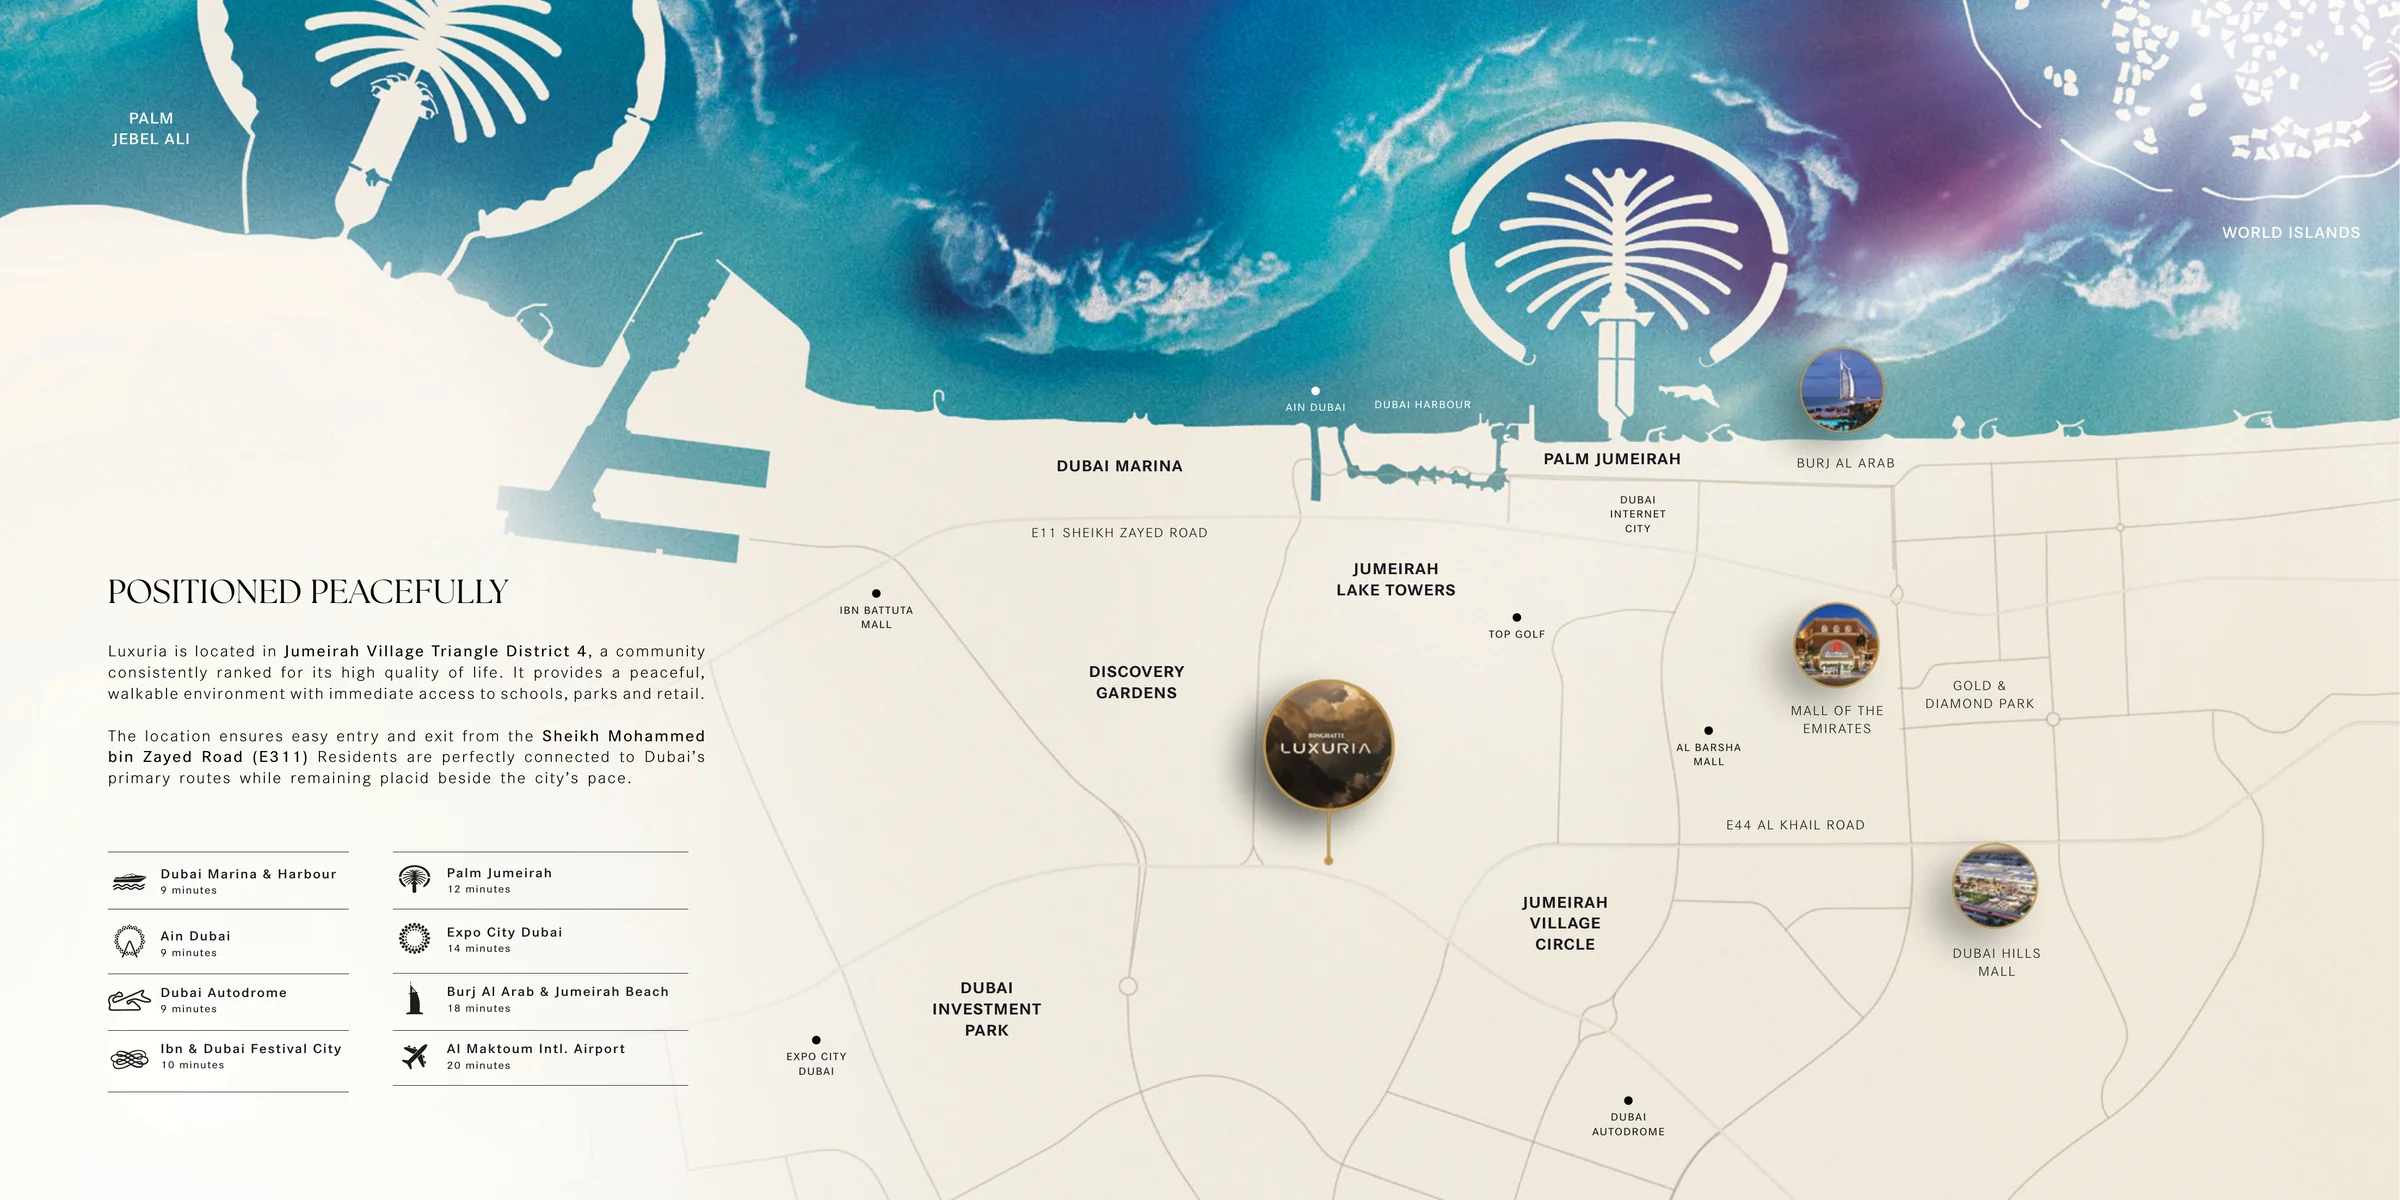
Binghatti places the tower in Jumeirah Village Triangle District 4, with easy entry to and exit from Sheikh Mohammed Bin Zayed Road (E311).
The developer's map gives estimated drive times, such as 9 minutes to Dubai Marina and 20 minutes to Al Maktoum International Airport.
Fifth-floor amenity deck
A zoned deck is planned with adult and children's pools, a jacuzzi, sunken seating, play areas, a shaded pavilion and a grass sunbathing area.
Planned facilities as described in the developer's brochure.
Satin-chrome exoskeleton
Binghatti says the tower's satin-chrome exoskeleton gives natural solar shading and added privacy, while its stepped form creates deep, shaded terraces.
Architectural description from the developer's brochure.
Indoor and outdoor gyms
The plans pair an indoor gym with an outdoor gym, an aerobics platform and a yoga platform on the amenity deck.
Planned facilities as described in the developer's brochure and project facts.
Amounts are for a home at the starting price of AED 1,248,999.
Floor Plans
Studio2
1 bedroom4
2 bedroom2
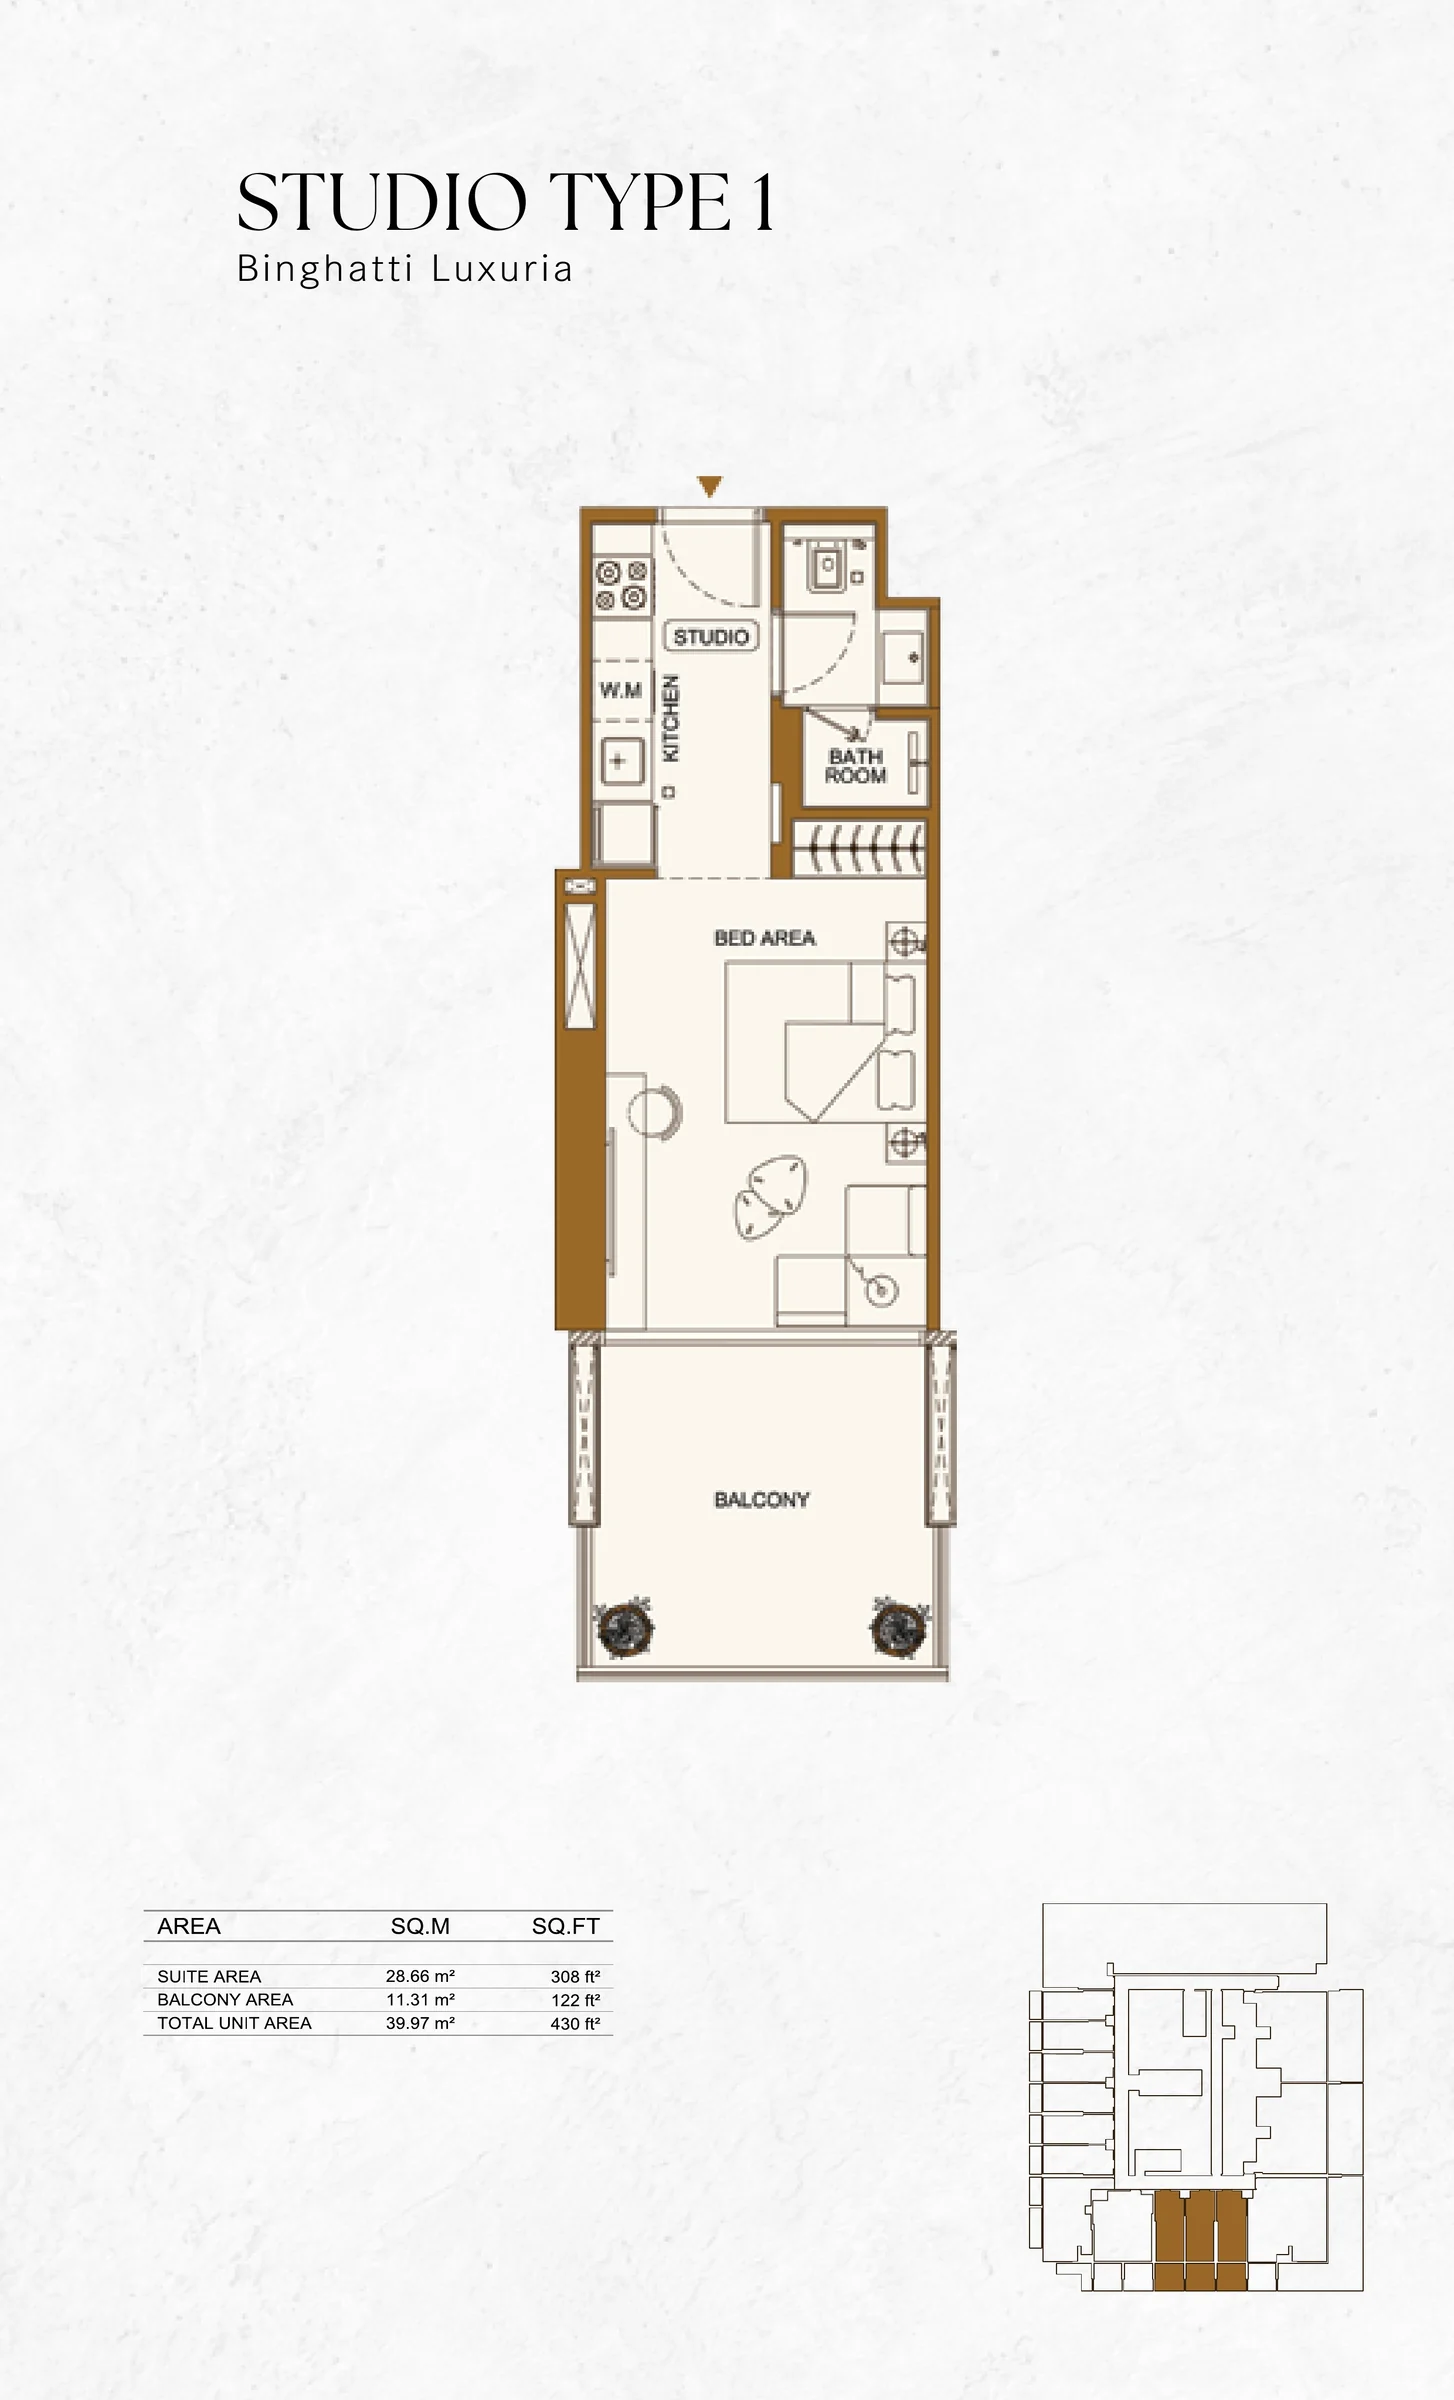
Studio Type 1
BedroomsStudio
Bathrooms1
Internal Area308 sqft
External Area122 sqft
Total Area430.00 sqft
BalconyYes
Nearby
Distances are in a straight line from the project.
Schools
Sunmarke School0.60 km
Arcadia British School - Secondary Campus0.65 km
Arcadia British School0.78 km
Parks
JVT Community Park0.41 km
Community park and pool1.33 km
JVC- Halfa Park1.51 km
Beach
ALAYA Beach3.82 km
Healthcare facilities
Aster Clinic, JVC1.46 km
Your Center Polyclinic1.85 km
Lifespan Clinics2.32 km
Shopping malls
City Centre Me'aisem0.77 km
City Centre Deals0.81 km
The Springs Souk2.67 km
Fitness centers
Fitness Nation - Dubai Production City0.60 km
City Centre Me'aisem0.77 km
OneFit Gym0.89 km
Supermarkets
Mango Hypermarket First Entry0.60 km
New Safestway Cafe & Supermarket | Jumeirah Village Triangle ( JVT )0.78 km
New W Mart Supermarket | Dubai Production City ( IMPZ )1.32 km
Metro & Public Transport
Dubai Production City, Centrium Tower 20.56 km
Dubai Production City1.11 km
Dubai Production City1.62 km
Developer
Binghatti
Binghatti is a Dubai-based real estate developer founded in 2008 by Dr. Hussain Binghatti. Its residential and commercial projects combine distinctive architectural design with in-house manufacturing. The developer also creates branded residences through partnerships with Bugatti, Mercedes-Benz and Jacob & Co.