Ellington Properties

Belmont Residences

DeveloperEllington Properties
Completion-
Total units68
StatusOff-plan
Price from-

About Project

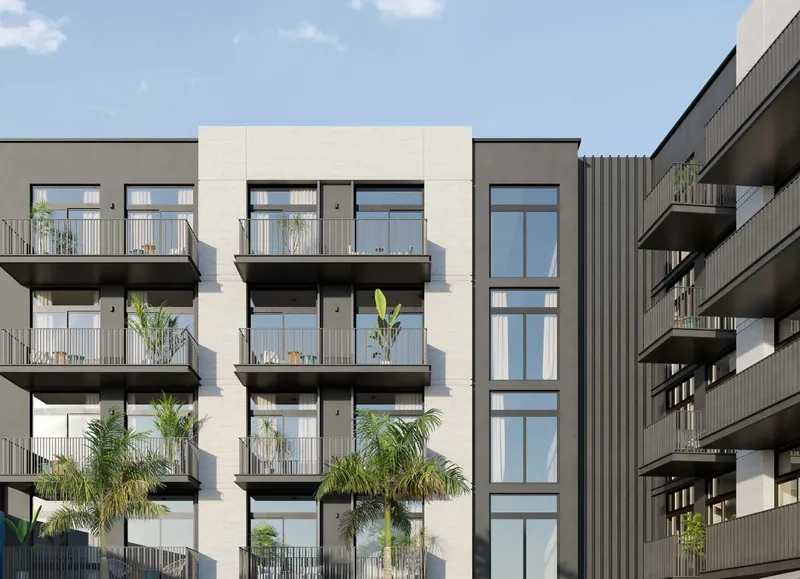
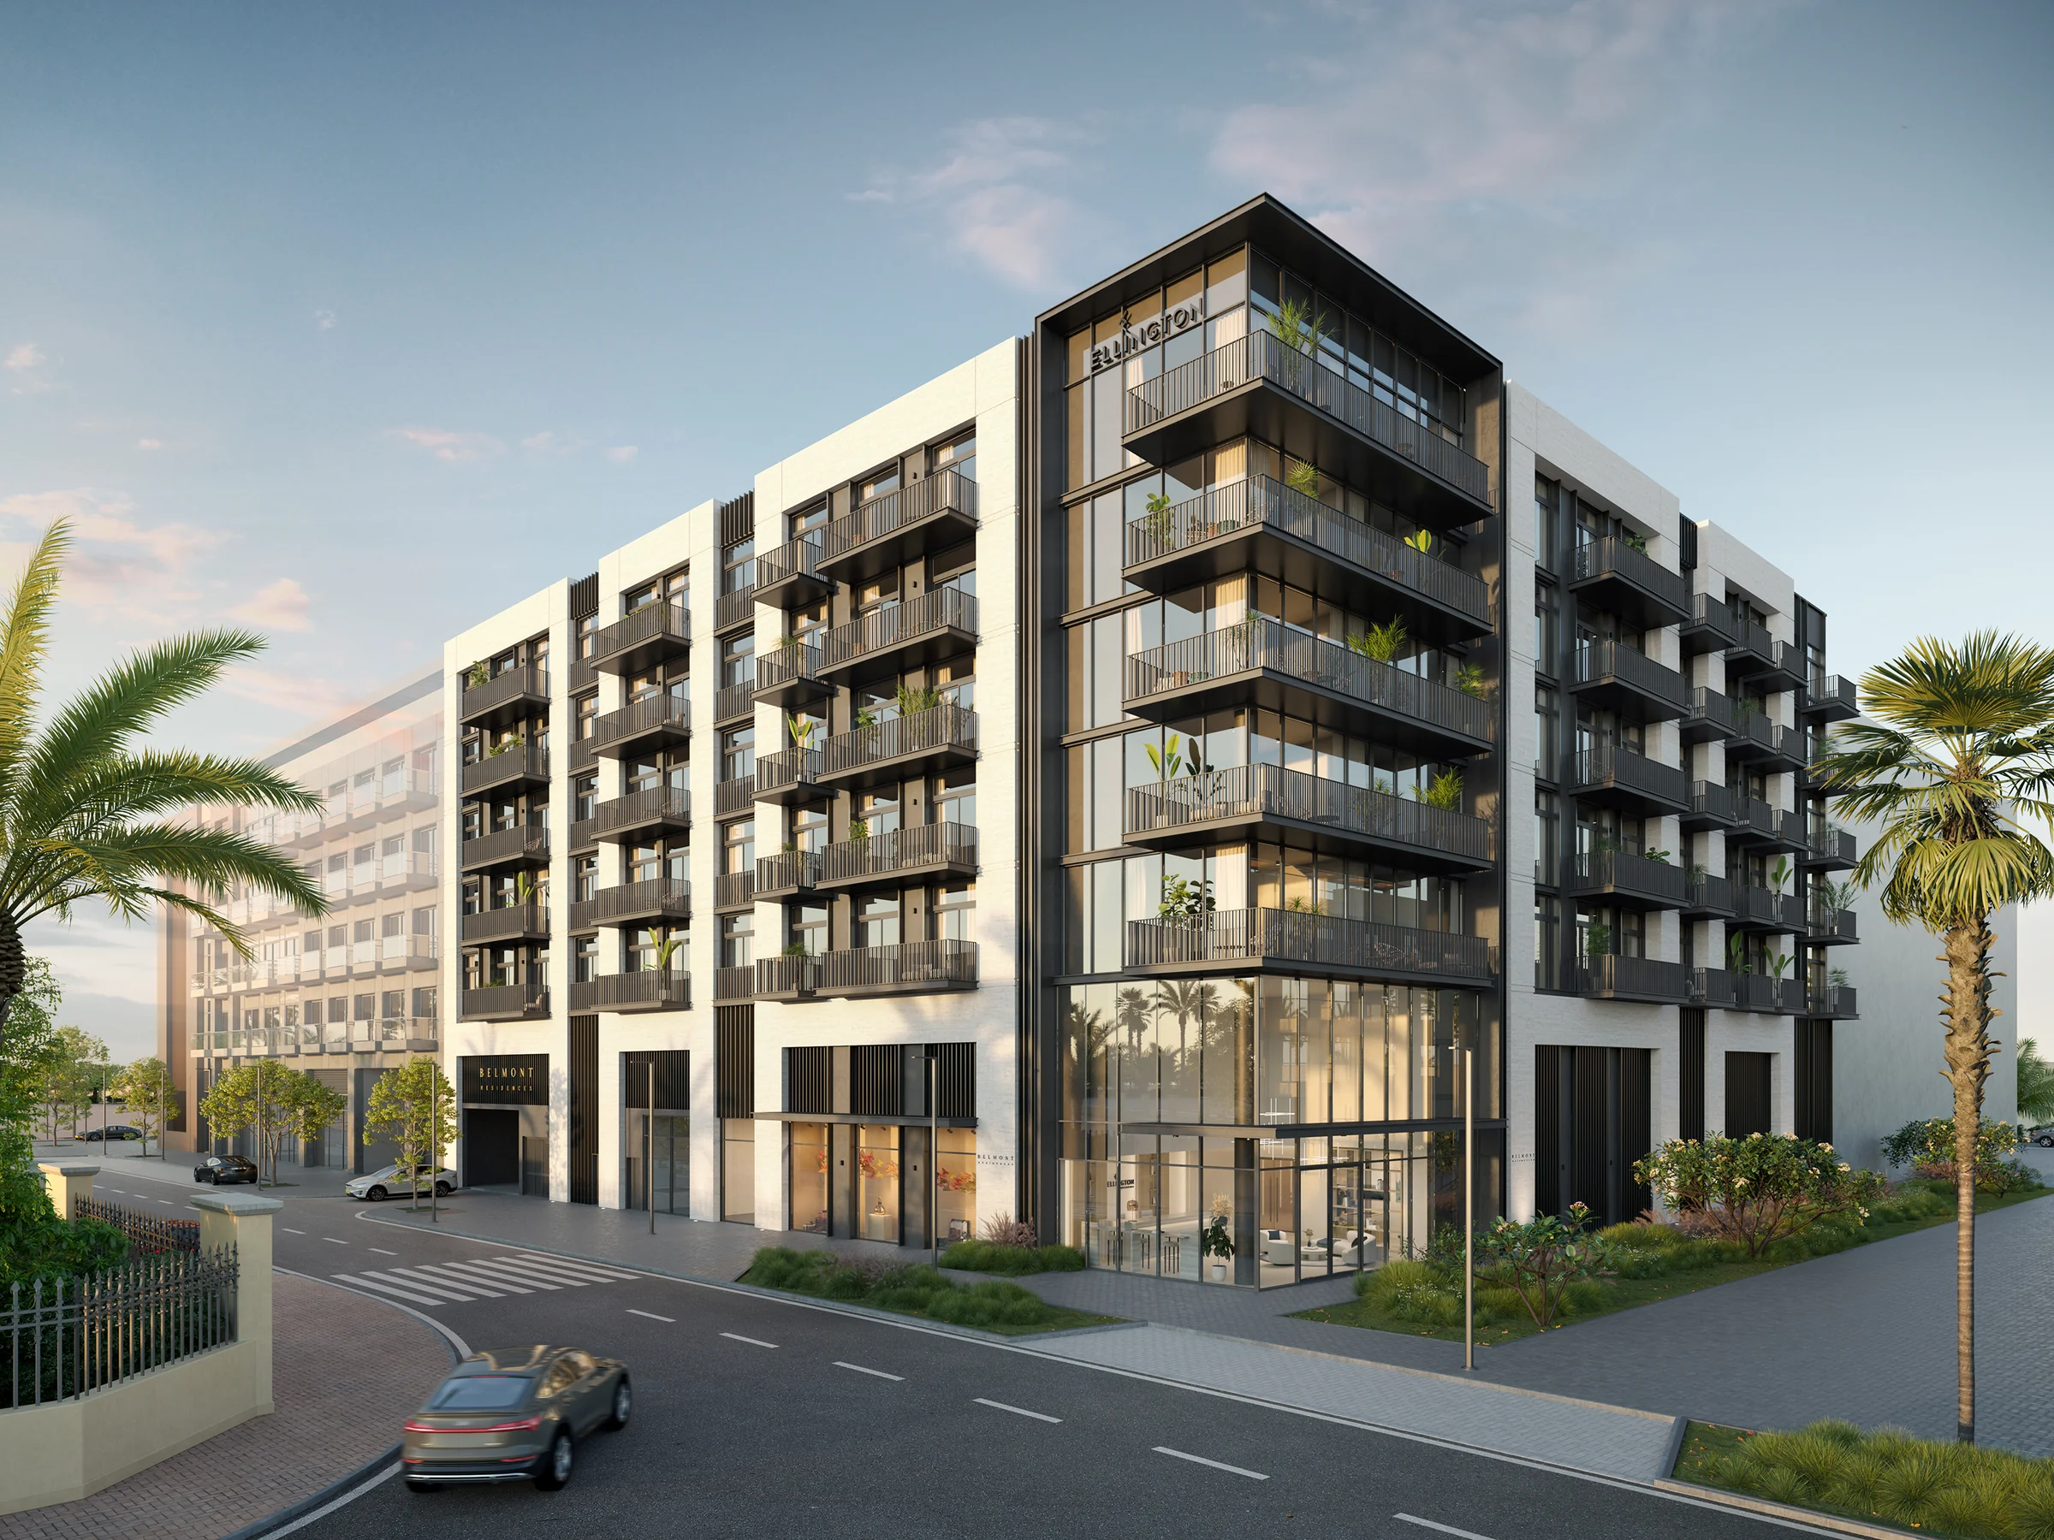
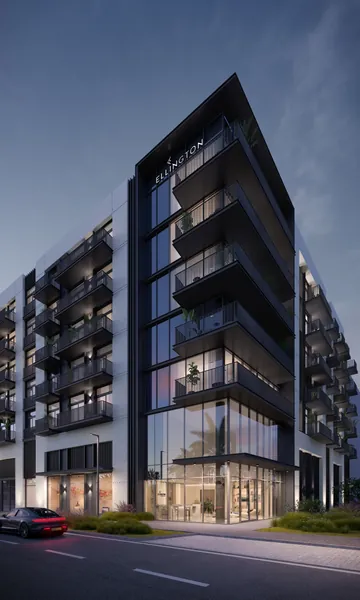
Belmont Residences is a mid-rise residential building by Ellington Properties in District 4 of Jumeirah Village Triangle (JVT), Dubai. Ellington describes a building inspired by the metropolitan city of London, its modern design anchored with classic details and blending into a family-friendly community of villas, townhouses and apartments set among landscaped parks. The developer's brochure lists driving times of about 2 minutes to Sunmarke School and Arcadia School, 5 minutes to Al Khail Avenue Mall, 15 minutes to Dubai Hills Mall, 23 minutes to Burj Khalifa and 30 minutes to Dubai International Airport, with Sheikh Mohammed Bin Zayed Road and Al Khail Road both close by. Ellington's project brief describes 68 studios and apartments: 10 studios from 414 to 654 sq ft, 29 one-bedroom apartments from 739 to 973 sq ft and 29 two-bedroom apartments from 1,142 to 1,534 sq ft, in a building of a ground floor, a podium level and five residential floors. Ownership is freehold and each apartment has one parking space. The developer's plans cover studio, one-bedroom and two-bedroom layouts with total living areas from 414.30 sq ft to 1,534.83 sq ft including balconies and terraces; every plan has a balcony and a laundry room, the one- and two-bedroom plans add a powder room, three two-bedroom plans add a study room, and several first-floor plans open onto a deep terrace instead of a standard balcony. Ellington describes open-plan living and dining rooms that merge with the kitchen behind floor-to-ceiling windows, kitchens with custom-designed cabinetry, high-standard European appliances and sintered stone countertops, bedrooms with heightened ceilings, wood-look porcelain tile floors and full-length fitted wardrobes, and bathrooms with porcelain-tiled step-down walk-in showers. Its materials schedule also lists low-VOC paint, solid-core acoustically rated entry doors, a VRF fan-coil air-conditioning system and pre-wiring for high-speed internet, phone and data in every residence. The shared facilities sit on the ground and first floors: a ground-floor lobby with reception, lounge seating, a communal work table, a library wall and a reading nook under a naturally lit atrium, a concierge and security desk, an EV charging station and bicycle parking with a maintenance stand; and on the first-floor podium a 20 m by 8 m lap pool with a water feature, sun loungers and an outdoor shower, an activity wall with a 3-metre adult climbing wall and a 1-metre kids' wall, outdoor kids' play and fitness areas, a courtyard, an indoor fitness studio with cardio equipment, free weights and a yoga area, an indoor kids' play room, and male and female changing rooms that Ellington describes with steam showers. Ellington Properties publishes monthly construction updates for Belmont Residences; the most recent set on its construction-update page is dated August 2026. The developer's 2023 project brief gave an anticipated completion of Q4 2024, and no later handover date has been published since. Its payment plan asks for 20% at booking, 10% at 60 days and 10% at 120 days after the reservation date, six instalments of 5% on completion of 20% to 70% of construction, and 30% on completion.

Payment plan: Ellington: 20% booking, 10% at 60 days, 10% at 120 days, 6x5% in construction, 30% on completion
Apartment Amenities

Included with Studio - Type A

  • High Ceilings
  • Balcony
  • Air Conditioning
  • High-End Finishes
  • Laundry Room
  • Parking Included
  • Broadband Ready
  • Built-in Kitchen Appliances
  • Built-in Wardrobes

Building Facilities

  • Children's Play Area
  • Concierge
  • Covered Parking
  • Elevators
  • EV Charging Stations
  • Fitness Center
  • Landscaped Garden
  • Library Space
  • Luxury Lobby
  • Outdoor Fitness Area
  • Outdoor Shower
  • Security
  • Sun Deck
  • Swimming Pool
  • Water Features

Investment Highlights

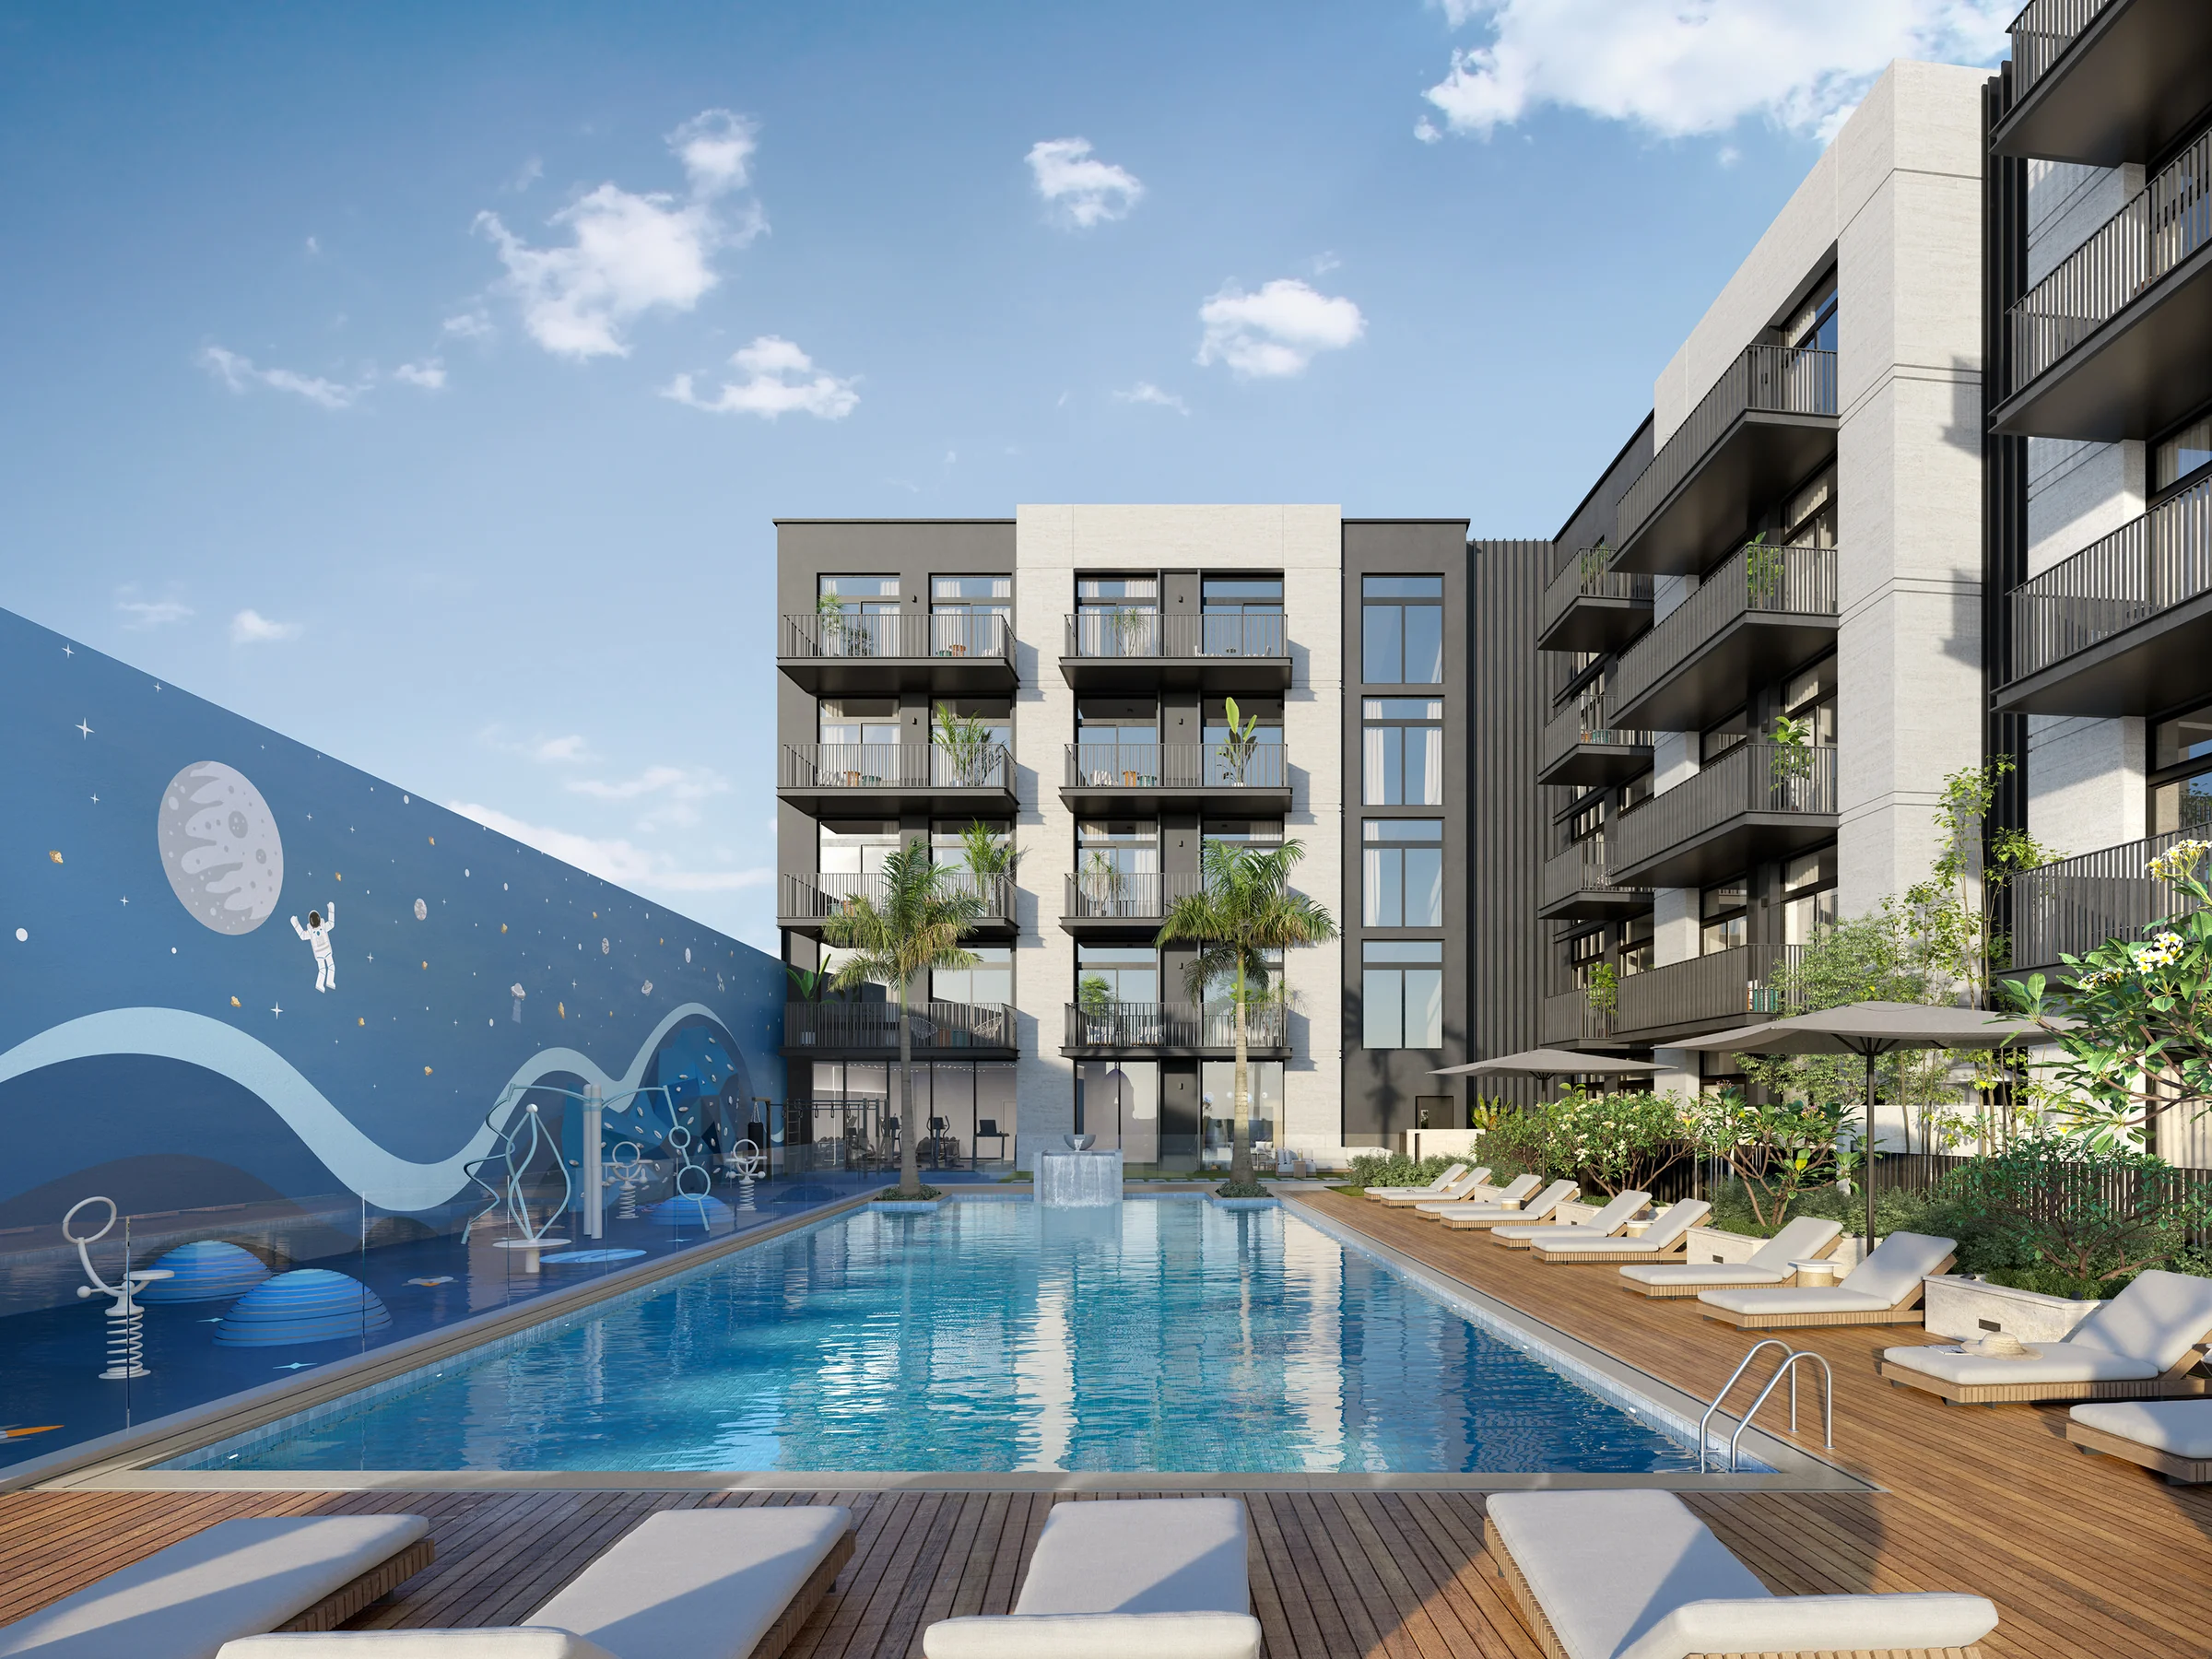
Pool deck with an activity wall

Pool deck with an activity wall

Ellington's first-floor amenity plan shows a 20 m by 8 m lap pool with sun loungers, a water feature and an outdoor shower, beside an activity wall with a 3-metre adult climbing wall, a 1-metre kids' wall and outdoor play and fitness areas.

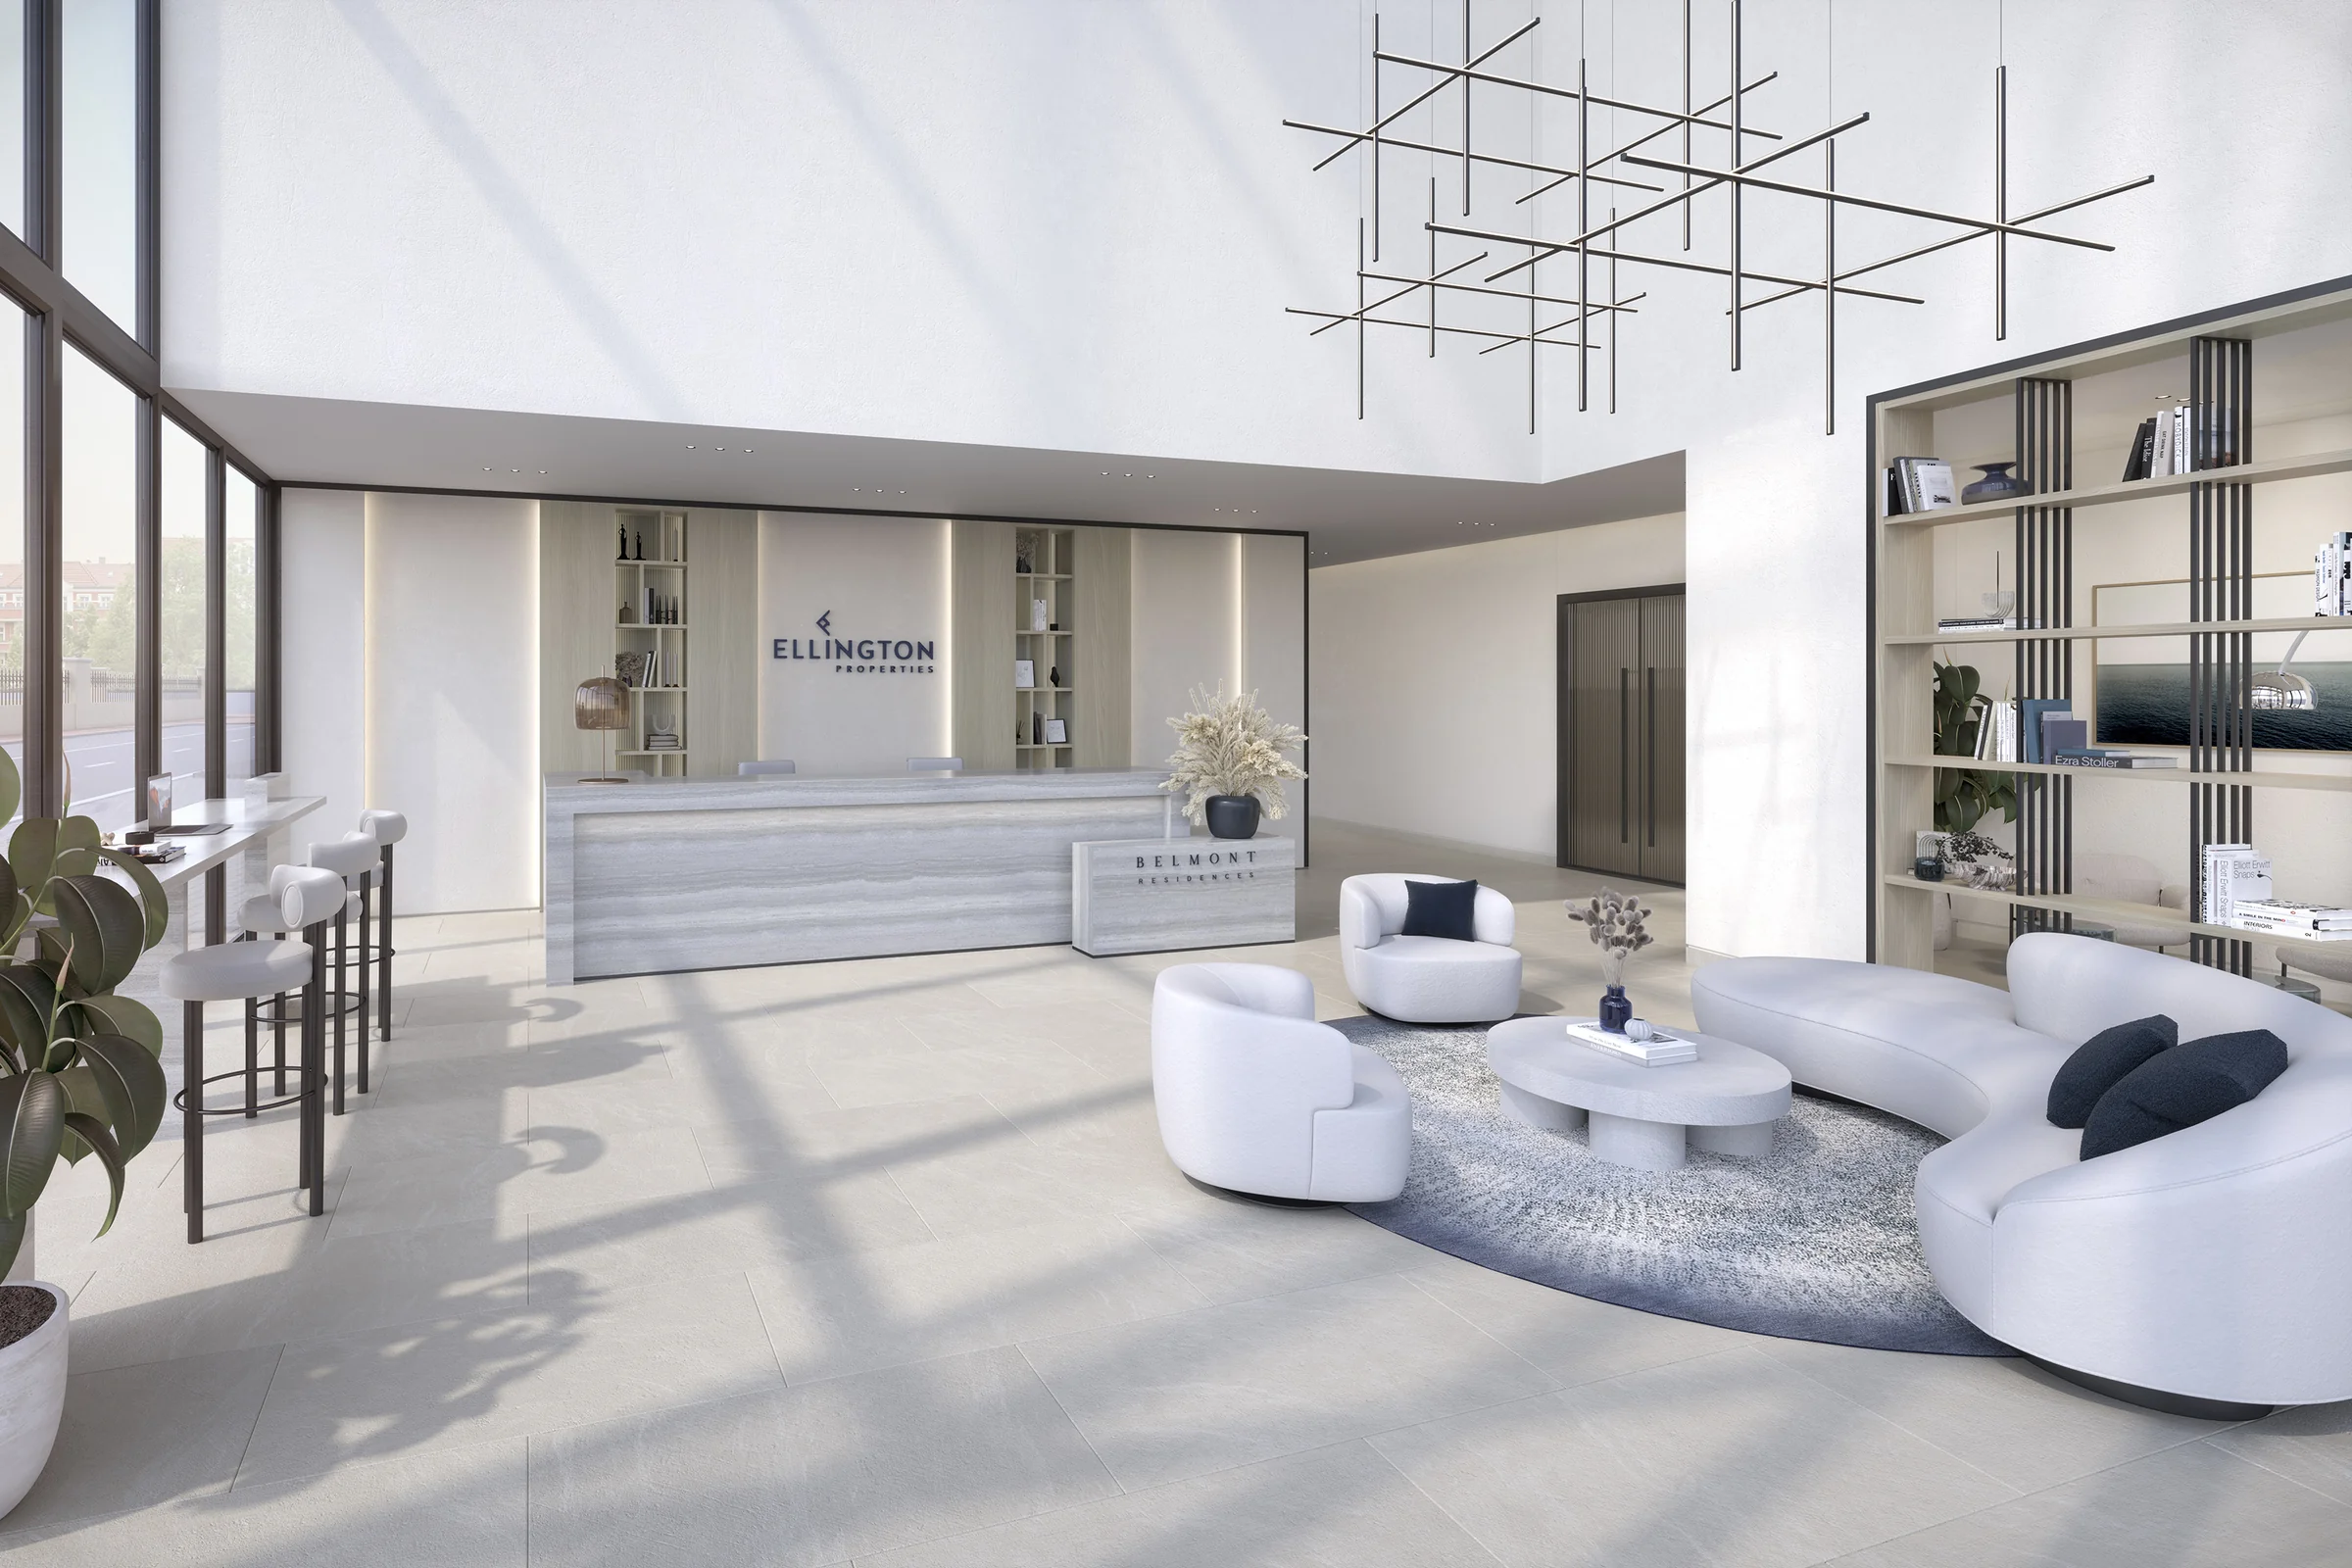
A lobby for work and reading

A lobby for work and reading

Ellington describes a lobby under a naturally lit atrium with a reception and concierge desk, lounge seating, a communal table fitted for work, open shelving filled with curated books and a reading nook.

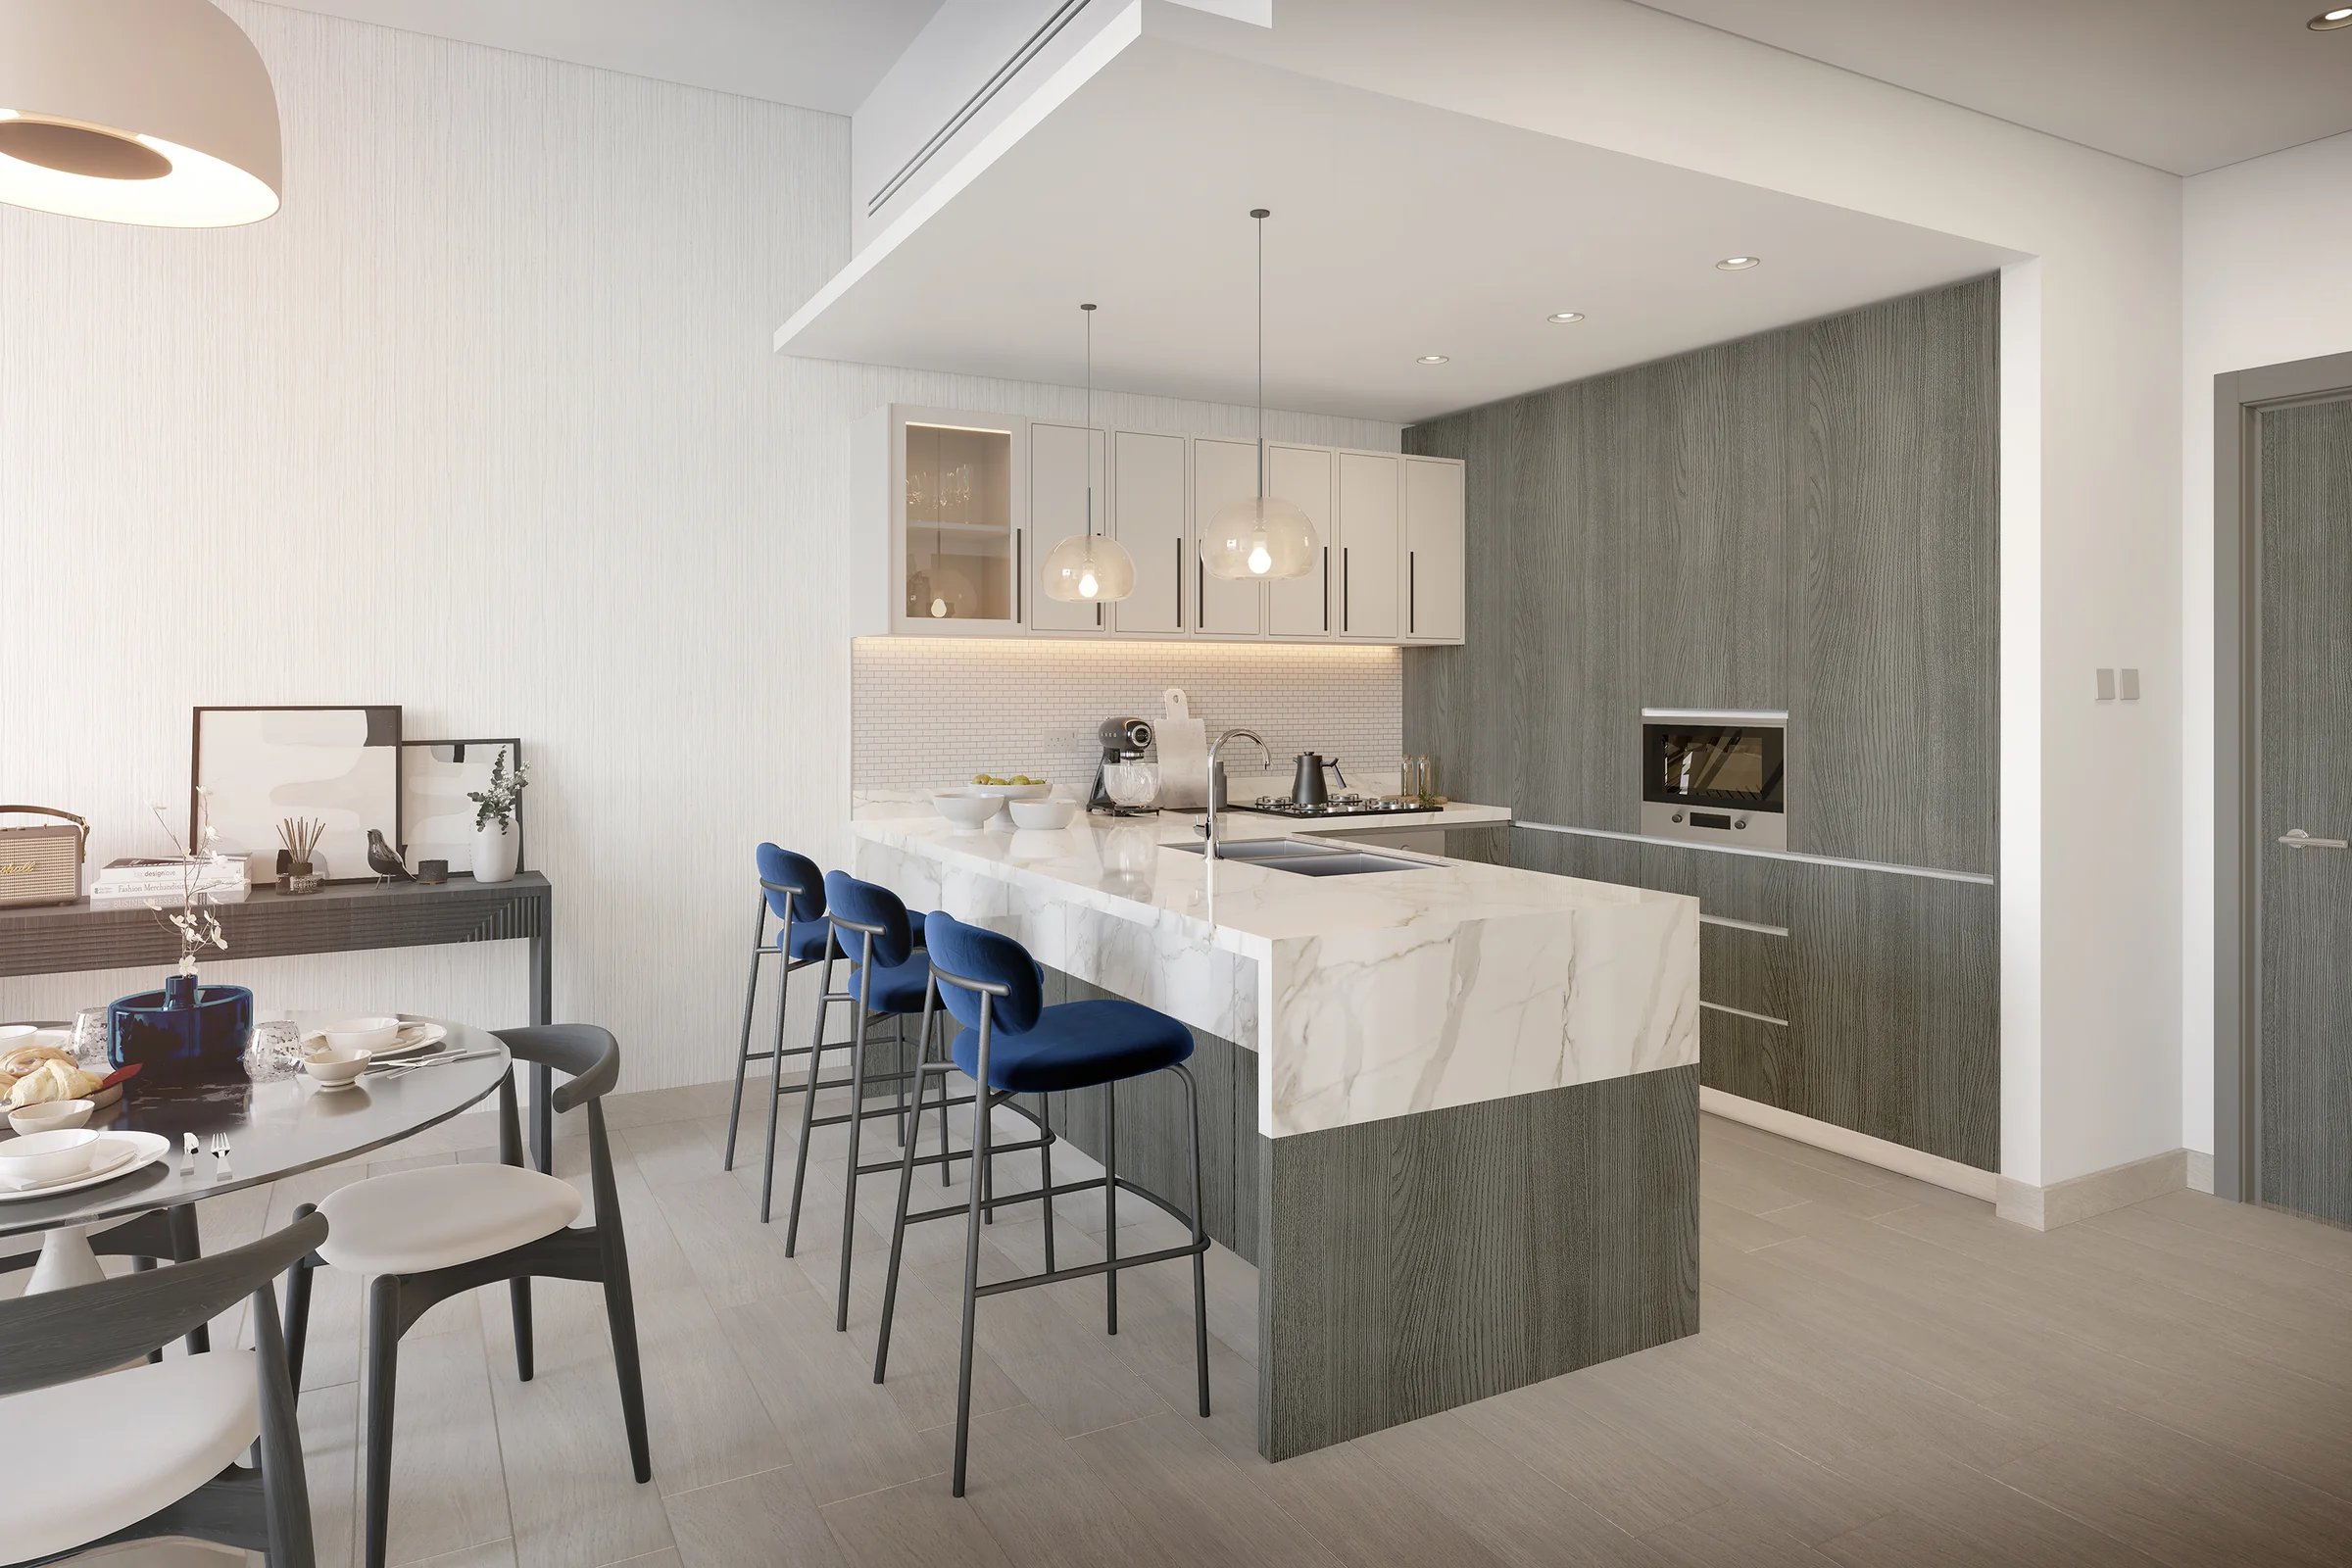
Kitchens open to the living room

Kitchens open to the living room

Ellington describes an open-concept kitchen with an integrated island, custom contemporary cabinetry, high-standard European appliances and premium sintered stone countertops, serving as the centrepiece between cooking and entertaining.

Family setting in JVT District 4

Family setting in JVT District 4

Belmont Residences sits in District 4 of Jumeirah Village Triangle, close to community parks and international schools and to both Sheikh Mohammed Bin Zayed Road and Al Khail Road. Ellington lists Sunmarke School and Arcadia School about 2 minutes and Al Khail Avenue Mall about 5 minutes away by car.

Sales Team Contact Details

Anna Kozlova
Sales representative

Anna Kozlova

Unrealty Agency

Back Monday at 9:00 Dubai time

Phone+971551952266
Emailanna@unrealty.ai
Call

The assistant can hand you to Anna at any point.

Unit Types

Type
Units
Area
Studio - Type A
—
414.30 sqft
Studio - Type B
—
654.34 sqft
1 Bedroom - Type A
—
739.14 sqft
1 Bedroom - Type A - Terrace
—
973.70 sqft
1 Bedroom - Type B
—
805.89 sqft
1 Bedroom - Type C - Terrace
—
768.87 sqft
2 Bedroom - Type A
—
1142.80 sqft
2 Bedroom - Type A - Courtyard View
—
1188.87 sqft
2 Bedroom - Type B
—
1287.04 sqft
2 Bedroom - Type C
—
1275.74 sqft
2 Bedroom - Type D
—
1229.78 sqft
2 Bedroom - Type D - Terrace
—
1534.83 sqft

Floor Plans

Studio2
1 bedroom4
2 bedroom6

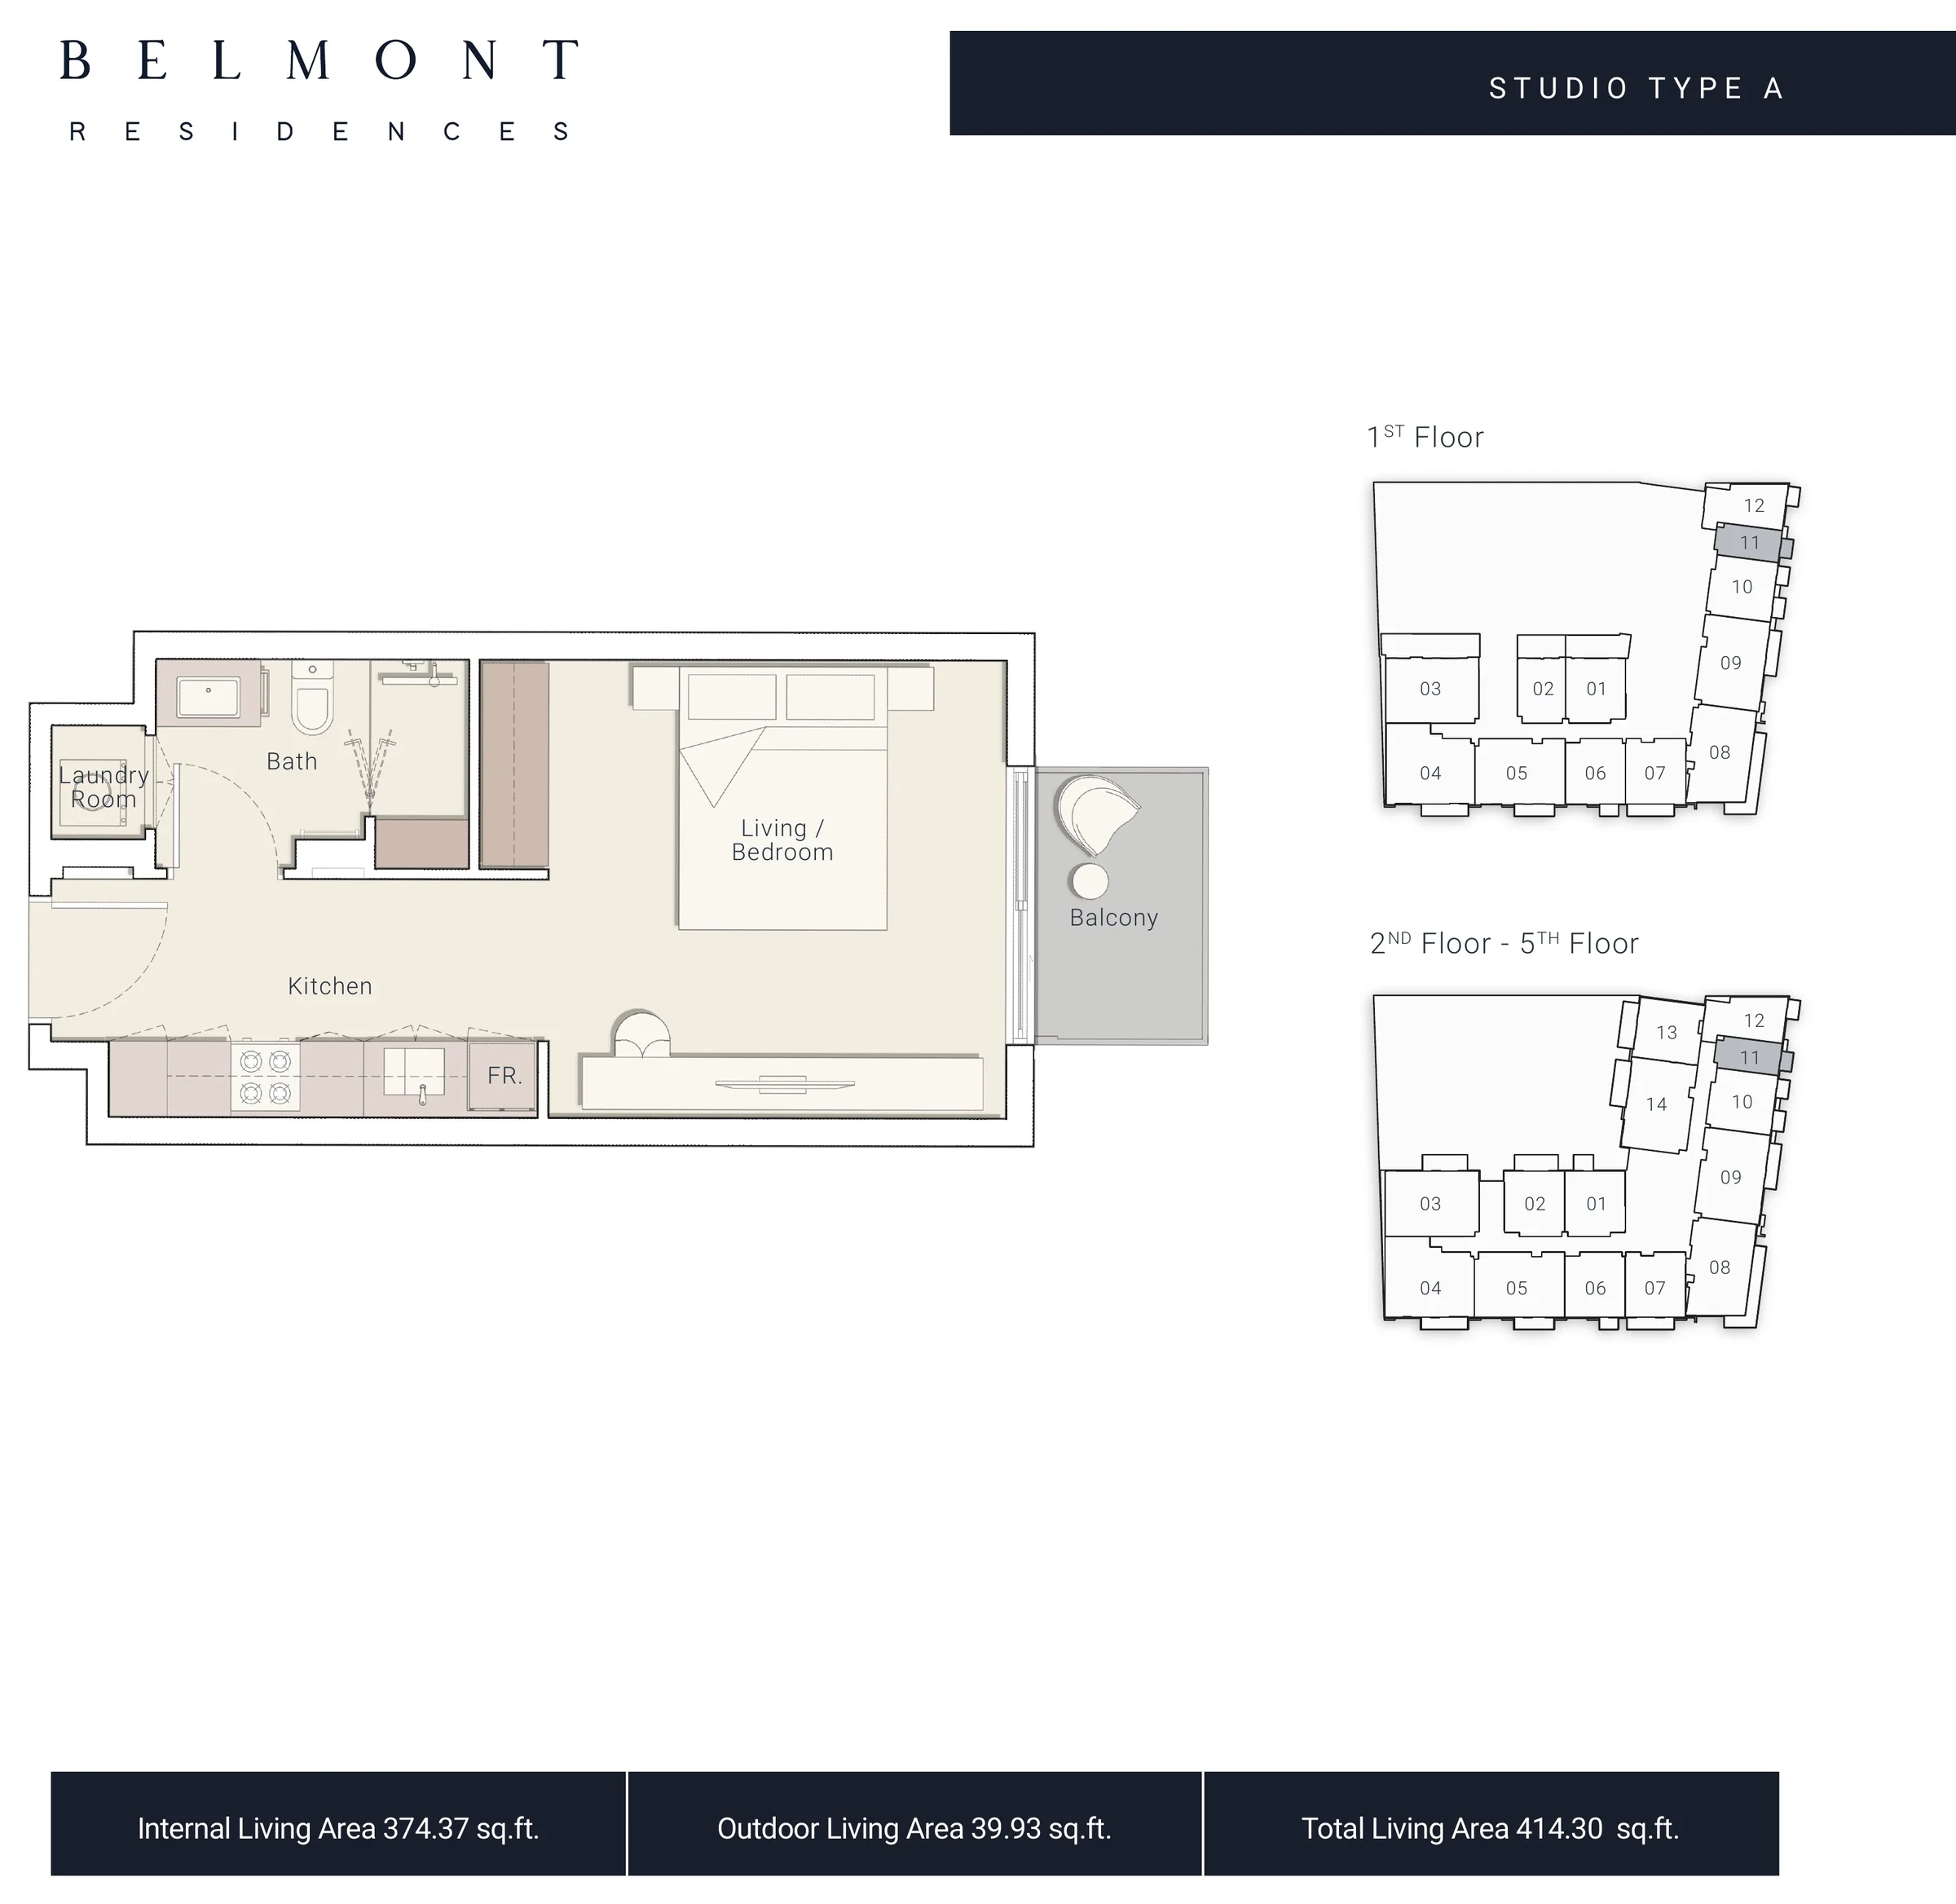
Studio - Type A

BedroomsStudio
Bathrooms1
Internal Area374.37 sqft
External Area39.93 sqft
Total Area414.30 sqft
Floors1-5
BalconyYes

Developer

Ellington Properties

Ellington Properties is a Dubai-based, design-led residential developer. Its homes span communities across Dubai, including Jumeirah Village Circle, Mohammed Bin Rashid City, Dubai Hills Estate, Business Bay and Palm Jumeirah, as well as Ras Al Khaimah. Ellington developments have received design awards, including recognition for DT1, Wilton Park Residences and Kensington Waters.

Similar Projects

Binghatti Luxuria
Binghatti

Binghatti Luxuria

From 1,248,999 AED
Jumeirah Village Triangle
457 unitsStudio-2 bdr
HandoverQ3 2027
Payment plan20% deposit, 50% during construction, 30% on completion
Rosemont Residences
Off-plan
Ellington Properties

Rosemont Residences

Jumeirah Village Triangle
47 units1-2 bdr
Berkeley Place
Ready
Ellington Properties

Berkeley Place

Mohammed Bin Rashid City
12 floors127 unitsStudio-2 bdr

Have Any Questions?

Our AI assistant is always ready to help you and answer any questions.