Azizi

Burj Azizi

DeveloperAzizi
Completion-
Total units—
StatusOff-plan
Price Range8,500,000 AED – 1,000,000,000 AED

About Project

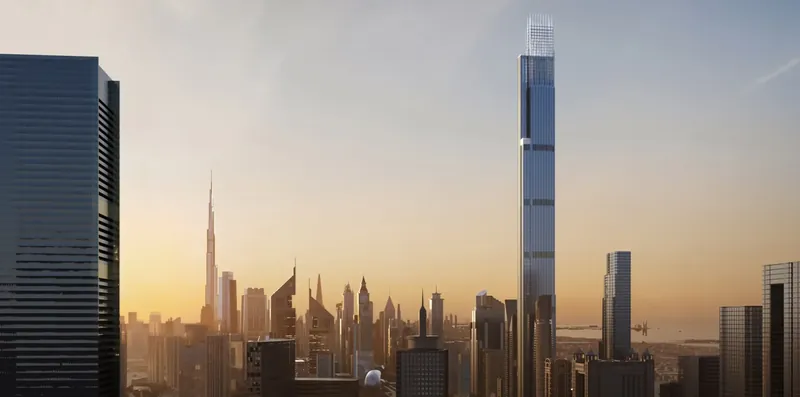
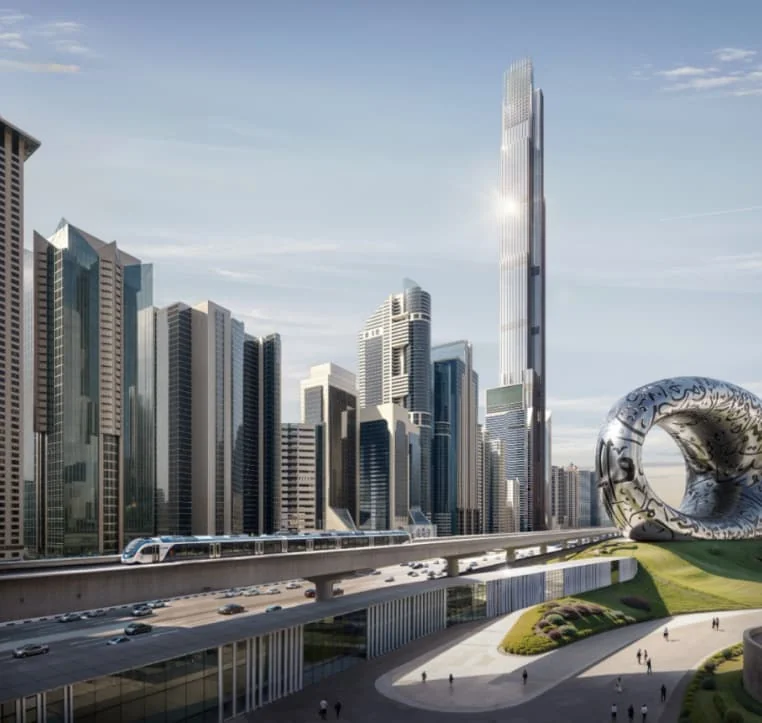
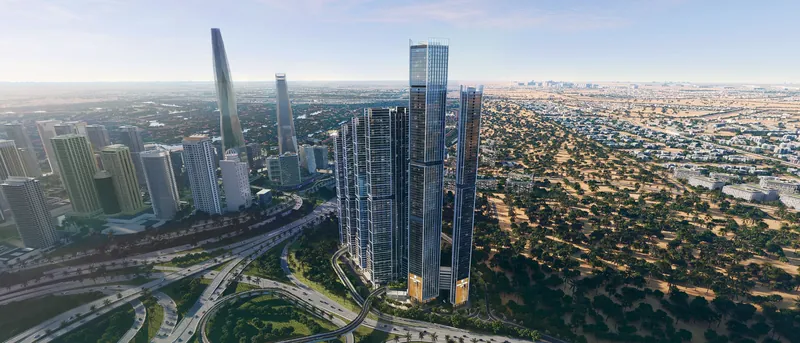
Burj Azizi is Azizi Developments' landmark tower on Sheikh Zayed Road in Dubai. Azizi plans it to rise 725 metres, which it says will make it the world's second-tallest building after the Burj Khalifa, and says the height has received final approval from the Dubai Civil Aviation Authority and Dubai Municipality. The developer describes it as the only freehold property on the Sheikh Zayed Road strip, between Downtown Dubai and the Dubai World Trade Centre. Azizi's factsheet places it two minutes from the Trade Centre, three from the Museum of the Future, five from Dubai Mall, 10 from Business Bay, 15 from Dubai International Airport and 20 from Palm Jumeirah. Azizi has designed the tower as a vertical city, with an all-suite seven-star hotel inspired by seven cultural themes, a luxury mall over seven floors and an observation deck that it expects to be the world's highest, at 649 metres. The homes are marketed as holiday homes, freehold apartments and penthouses: the holiday homes are on floors 14 to 53, which Azizi also describes as apart-hotel units, the freehold apartments are above them and the penthouses are on floors 72 to 87. Azizi specifies marble flooring and stone countertops, with brass trims and fluted-glass shower doors in the penthouses. Azizi plans a dedicated amenity floor for every 20 floors of residences, with swimming pools with a sauna and steam room, a fully fitted gym and yoga centre, a spa, a games room with billiards, chess and ping-pong, a business centre, a kids' play area, a cinema, a restaurant and coffee shop, and a supermarket. Its brochure describes separate amenity suites for the holiday homes, the apartments and the penthouses, each with a Moroccan hammam. Separate lobbies are planned for the residences and the penthouses, and Azizi says a car park building with nine basement levels will house the tower's fully automated parking system. Azizi launched Burj Azizi for sale in February 2025. The developer says construction has been underway since August 2024 on the site of the long-stalled Entisar Tower. It has since awarded the tower's structural steel contract to Eversendai, and in May 2026 it reported work on the five-metre-thick raft foundation and the car park building, with 750 workers on site daily.

Apartment Amenities

Included with Two Bedroom XX01 - Floors 55-69

  • Marble Floors
  • Balcony
  • Bathtub

Building Facilities

  • Business Centre
  • Children's Play Area
  • Cinema
  • Fully Equipped Gym
  • Games Room
  • Jacuzzi
  • Luxury Lobby
  • Moroccan Hammam
  • Parking
  • Restaurants & Cafes
  • Sauna / Steam Room
  • Security Systems
  • Shared Spa
  • Supermarket
  • Swimming Pool
  • Yoga Studio

Investment Highlights

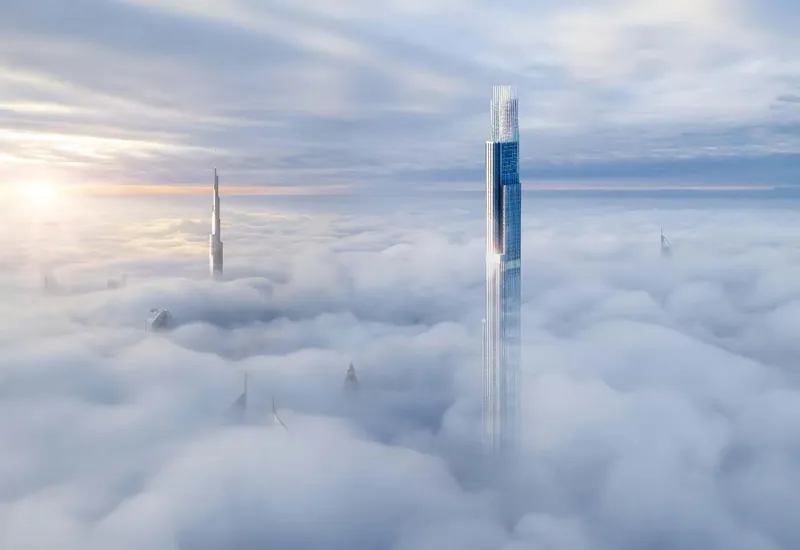
The world's second-tallest tower

The world's second-tallest tower

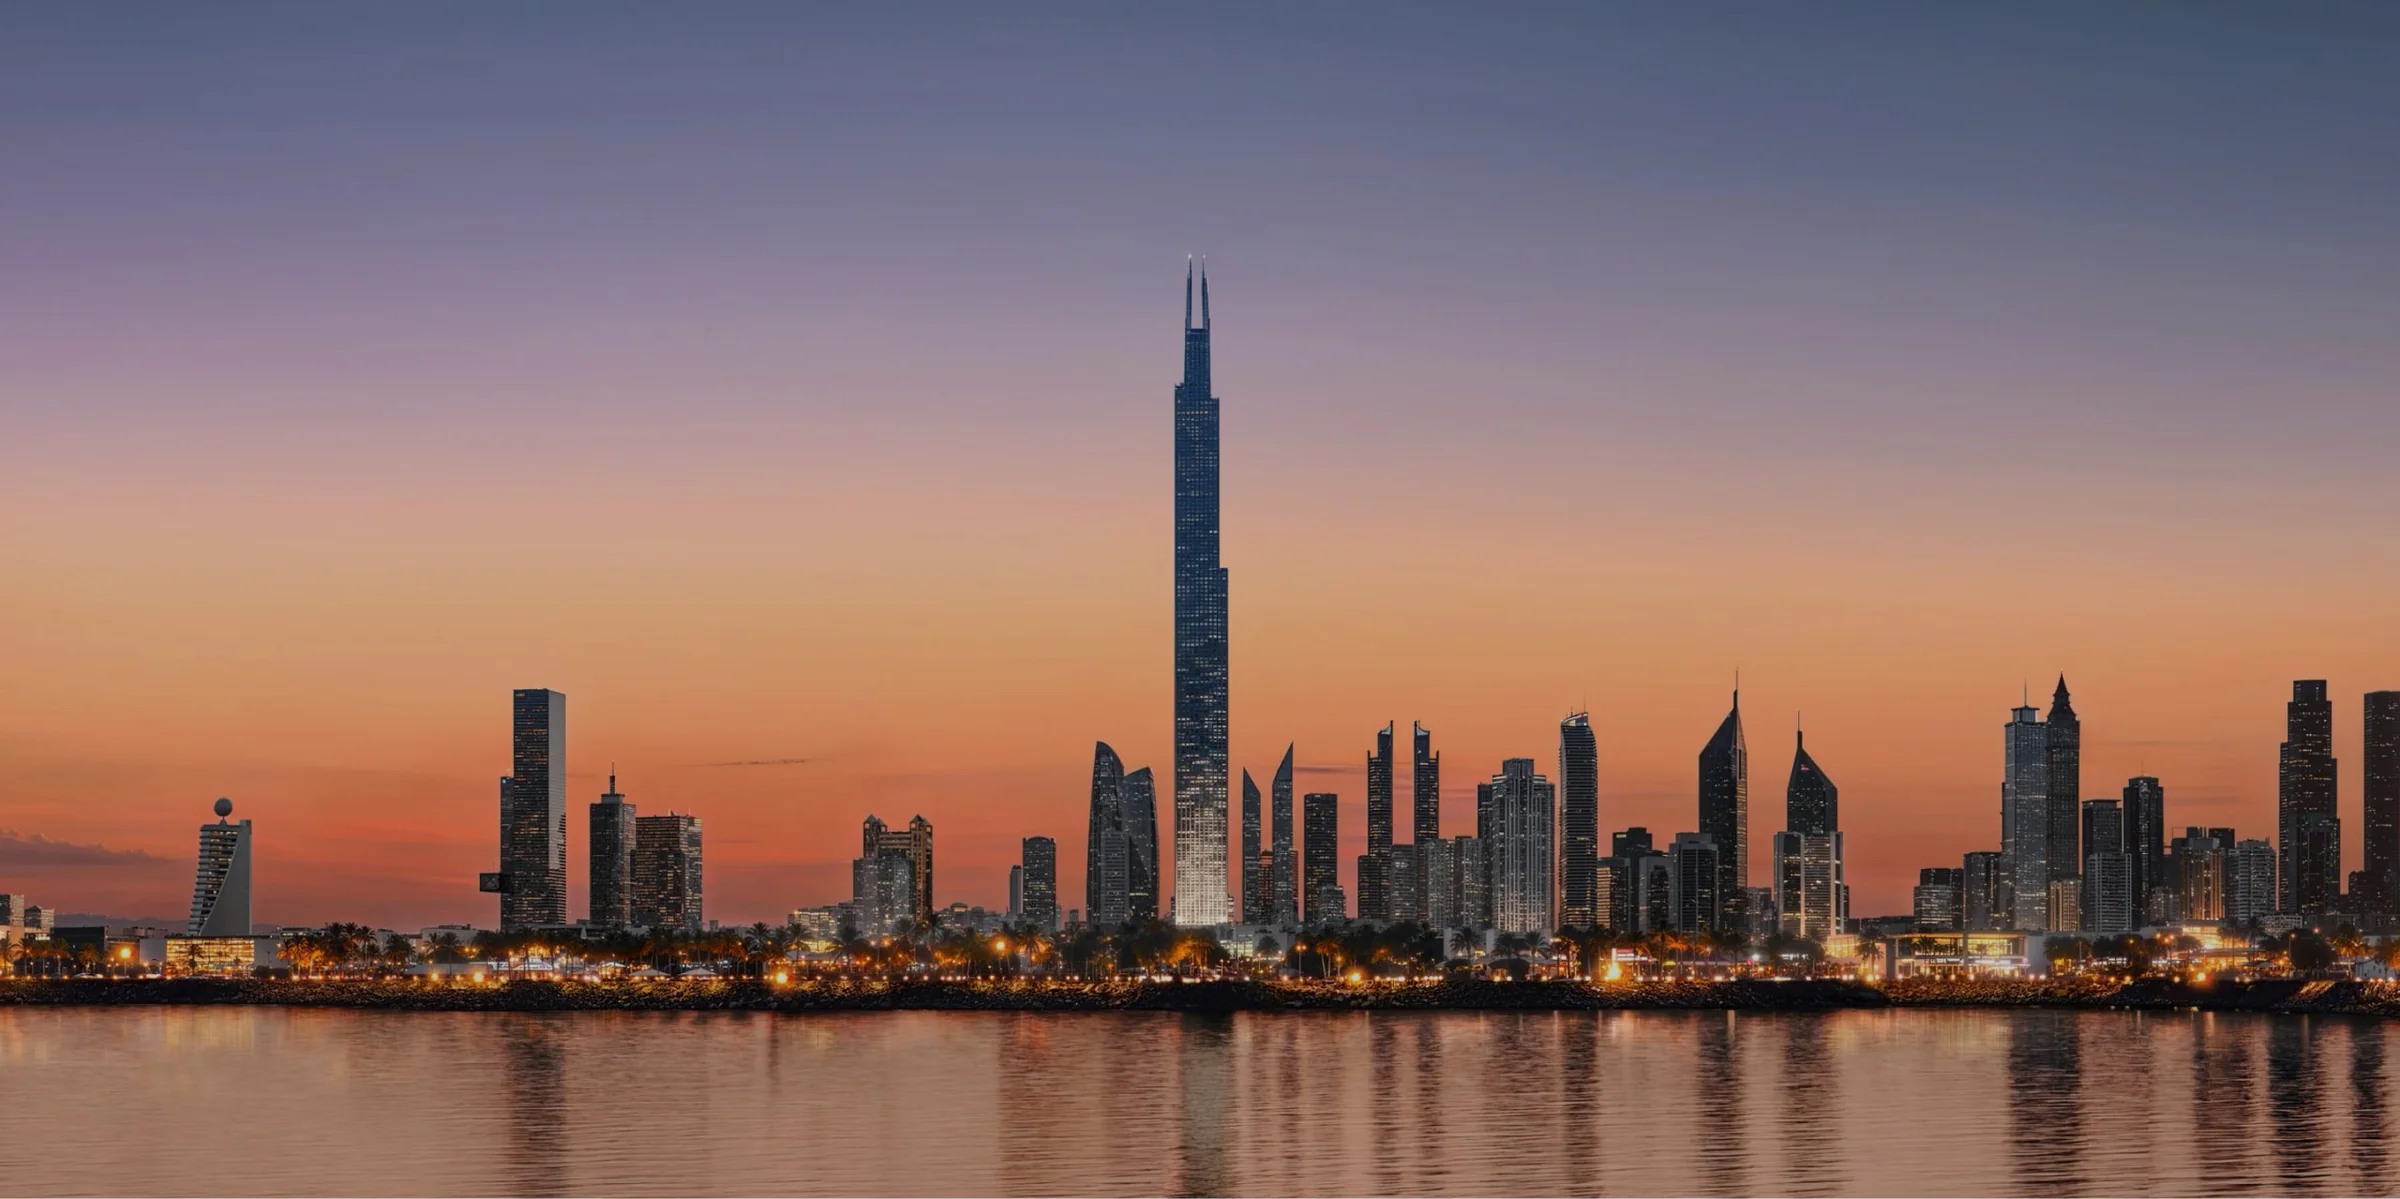
Azizi says Burj Azizi will stand 725 metres tall, second only to the Burj Khalifa two kilometres away, and that the height has final approval from the Dubai Civil Aviation Authority and Dubai Municipality.
Freehold on Sheikh Zayed Road

Freehold on Sheikh Zayed Road

Azizi describes Burj Azizi as the only freehold property on the Sheikh Zayed Road strip, between Downtown Dubai and the Dubai World Trade Centre.
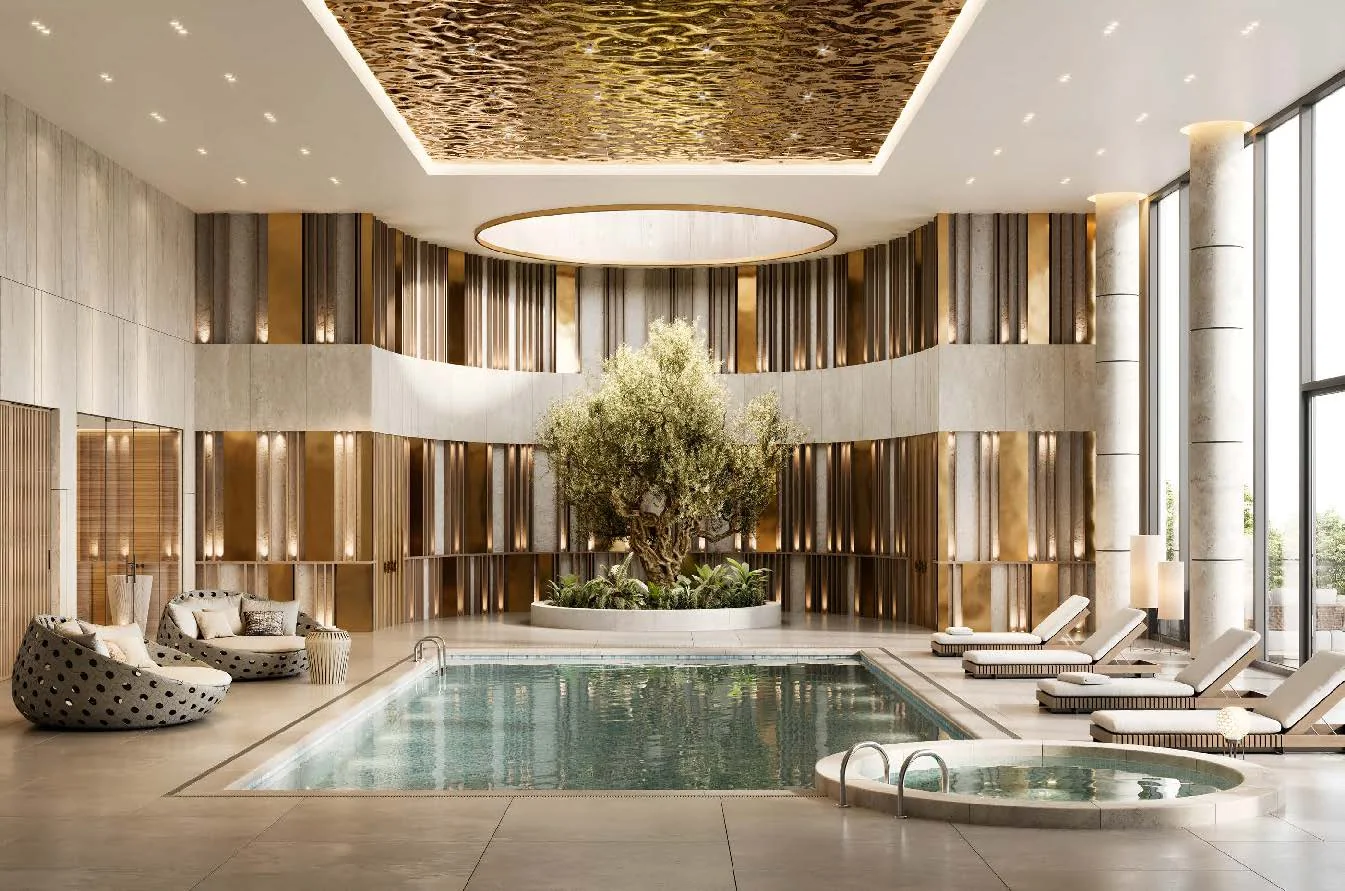
An amenity floor for every 20 residential floors

An amenity floor for every 20 residential floors

Azizi plans a dedicated amenity floor for every 20 floors of residences, with swimming pools, a sauna and steam room, a gym and yoga centre, a spa, a games room, a cinema and a kids' play area.
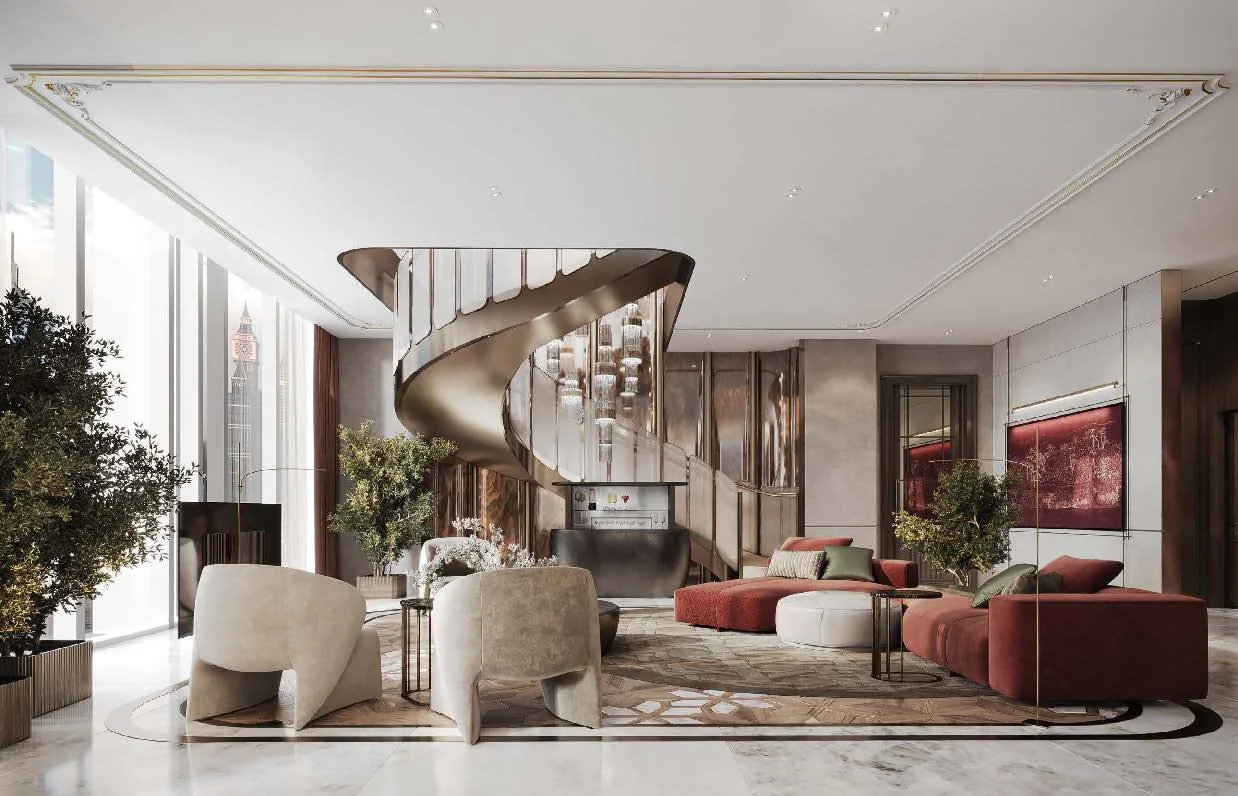
Penthouses on floors 72 to 87

Penthouses on floors 72 to 87

Azizi's brochure places the penthouses on floors 72 to 87, with their own penthouses lobby and a dedicated penthouse amenity suite.

Sales Team Contact Details

Anna Kozlova
Sales representative

Anna Kozlova

Unrealty Agency

Back Monday at 9:00 Dubai time

Phone+971551952266
Emailanna@unrealty.ai
Call

The assistant can hand you to Anna at any point.

Unit Types

Type
Units
Area
One Bedroom + Study XX02 - Floors 55-69
—
1102.00 sqft
One Bedroom XX03 - Floors 55-69
—
1095.00 sqft
One Bedroom XX04 - Floors 55-69
—
1102.00 sqft
One Bedroom XX05 - Floors 55-69
—
801.00 sqft
One Bedroom XX06 - Floors 55-69
—
957.00 sqft
One Bedroom + Study XX07 - Floors 55-69
—
990.00 sqft
One Bedroom XX08 - Floors 55-69
—
906.00 sqft
One Bedroom XX09 - Floors 55-69
—
1019.00 sqft
One Bedroom XX10 - Floors 55-69
—
907.00 sqft
One Bedroom + Study XX11 - Floors 55-69
—
1107.00 sqft
One Bedroom + Study XX12 - Floors 55-69
—
1089.00 sqft
One Bedroom XX13 - Floors 55-69
—
1069.00 sqft
One Bedroom + Study XX14 - Floors 55-69
—
1094.00 sqft
One Bedroom XX01 - Floors 14-53
—
1055.00 sqft
One Bedroom + Study XX02 - Floors 14-53
—
1098.00 sqft
One Bedroom + Study XX03 - Floors 14-53
—
1087.00 sqft
One Bedroom XX05 - Floors 14-53
—
801.00 sqft
One Bedroom XX06 - Floors 14-53
—
955.00 sqft
One Bedroom + Study XX07 - Floors 14-53
—
990.00 sqft
One Bedroom XX09 - Floors 14-53
—
964.00 sqft
One Bedroom XX10 - Floors 14-53
—
908.00 sqft
One Bedroom + Study XX11 - Floors 14-53
—
1105.00 sqft
One Bedroom + Study XX12 - Floors 14-53
—
1166.00 sqft
One Bedroom XX13 - Floors 14-53
—
1071.00 sqft
One Bedroom + Study XX14 - Floors 14-53
—
1120.00 sqft
One Bedroom + Study XX15 - Floors 14-53
—
1138.00 sqft
One Bedroom + Study XX16 - Floors 14-53
—
1210.00 sqft
One Bedroom XX17 - Floors 14-53
—
788.00 sqft
One Bedroom Penthouse XX02 - Floors 72-87
—
1746.00 sqft
One Bedroom Penthouse XX03 - Floors 72-87
—
1697.00 sqft
One Bedroom Penthouse XX05 - Floors 72-87
—
1442.00 sqft
One Bedroom Penthouse XX06 - Floors 72-87
—
1426.00 sqft
One Bedroom Penthouse XX07 - Floors 72-87
—
1428.00 sqft
One Bedroom Penthouse XX08 - Floors 72-87
—
1426.00 sqft
One Bedroom Penthouse XX10 - Floors 72-87
—
1504.00 sqft
One Bedroom Penthouse XX11 - Floors 72-87
—
1698.00 sqft
One Bedroom Penthouse XX12 - Floors 72-87
—
1884.00 sqft
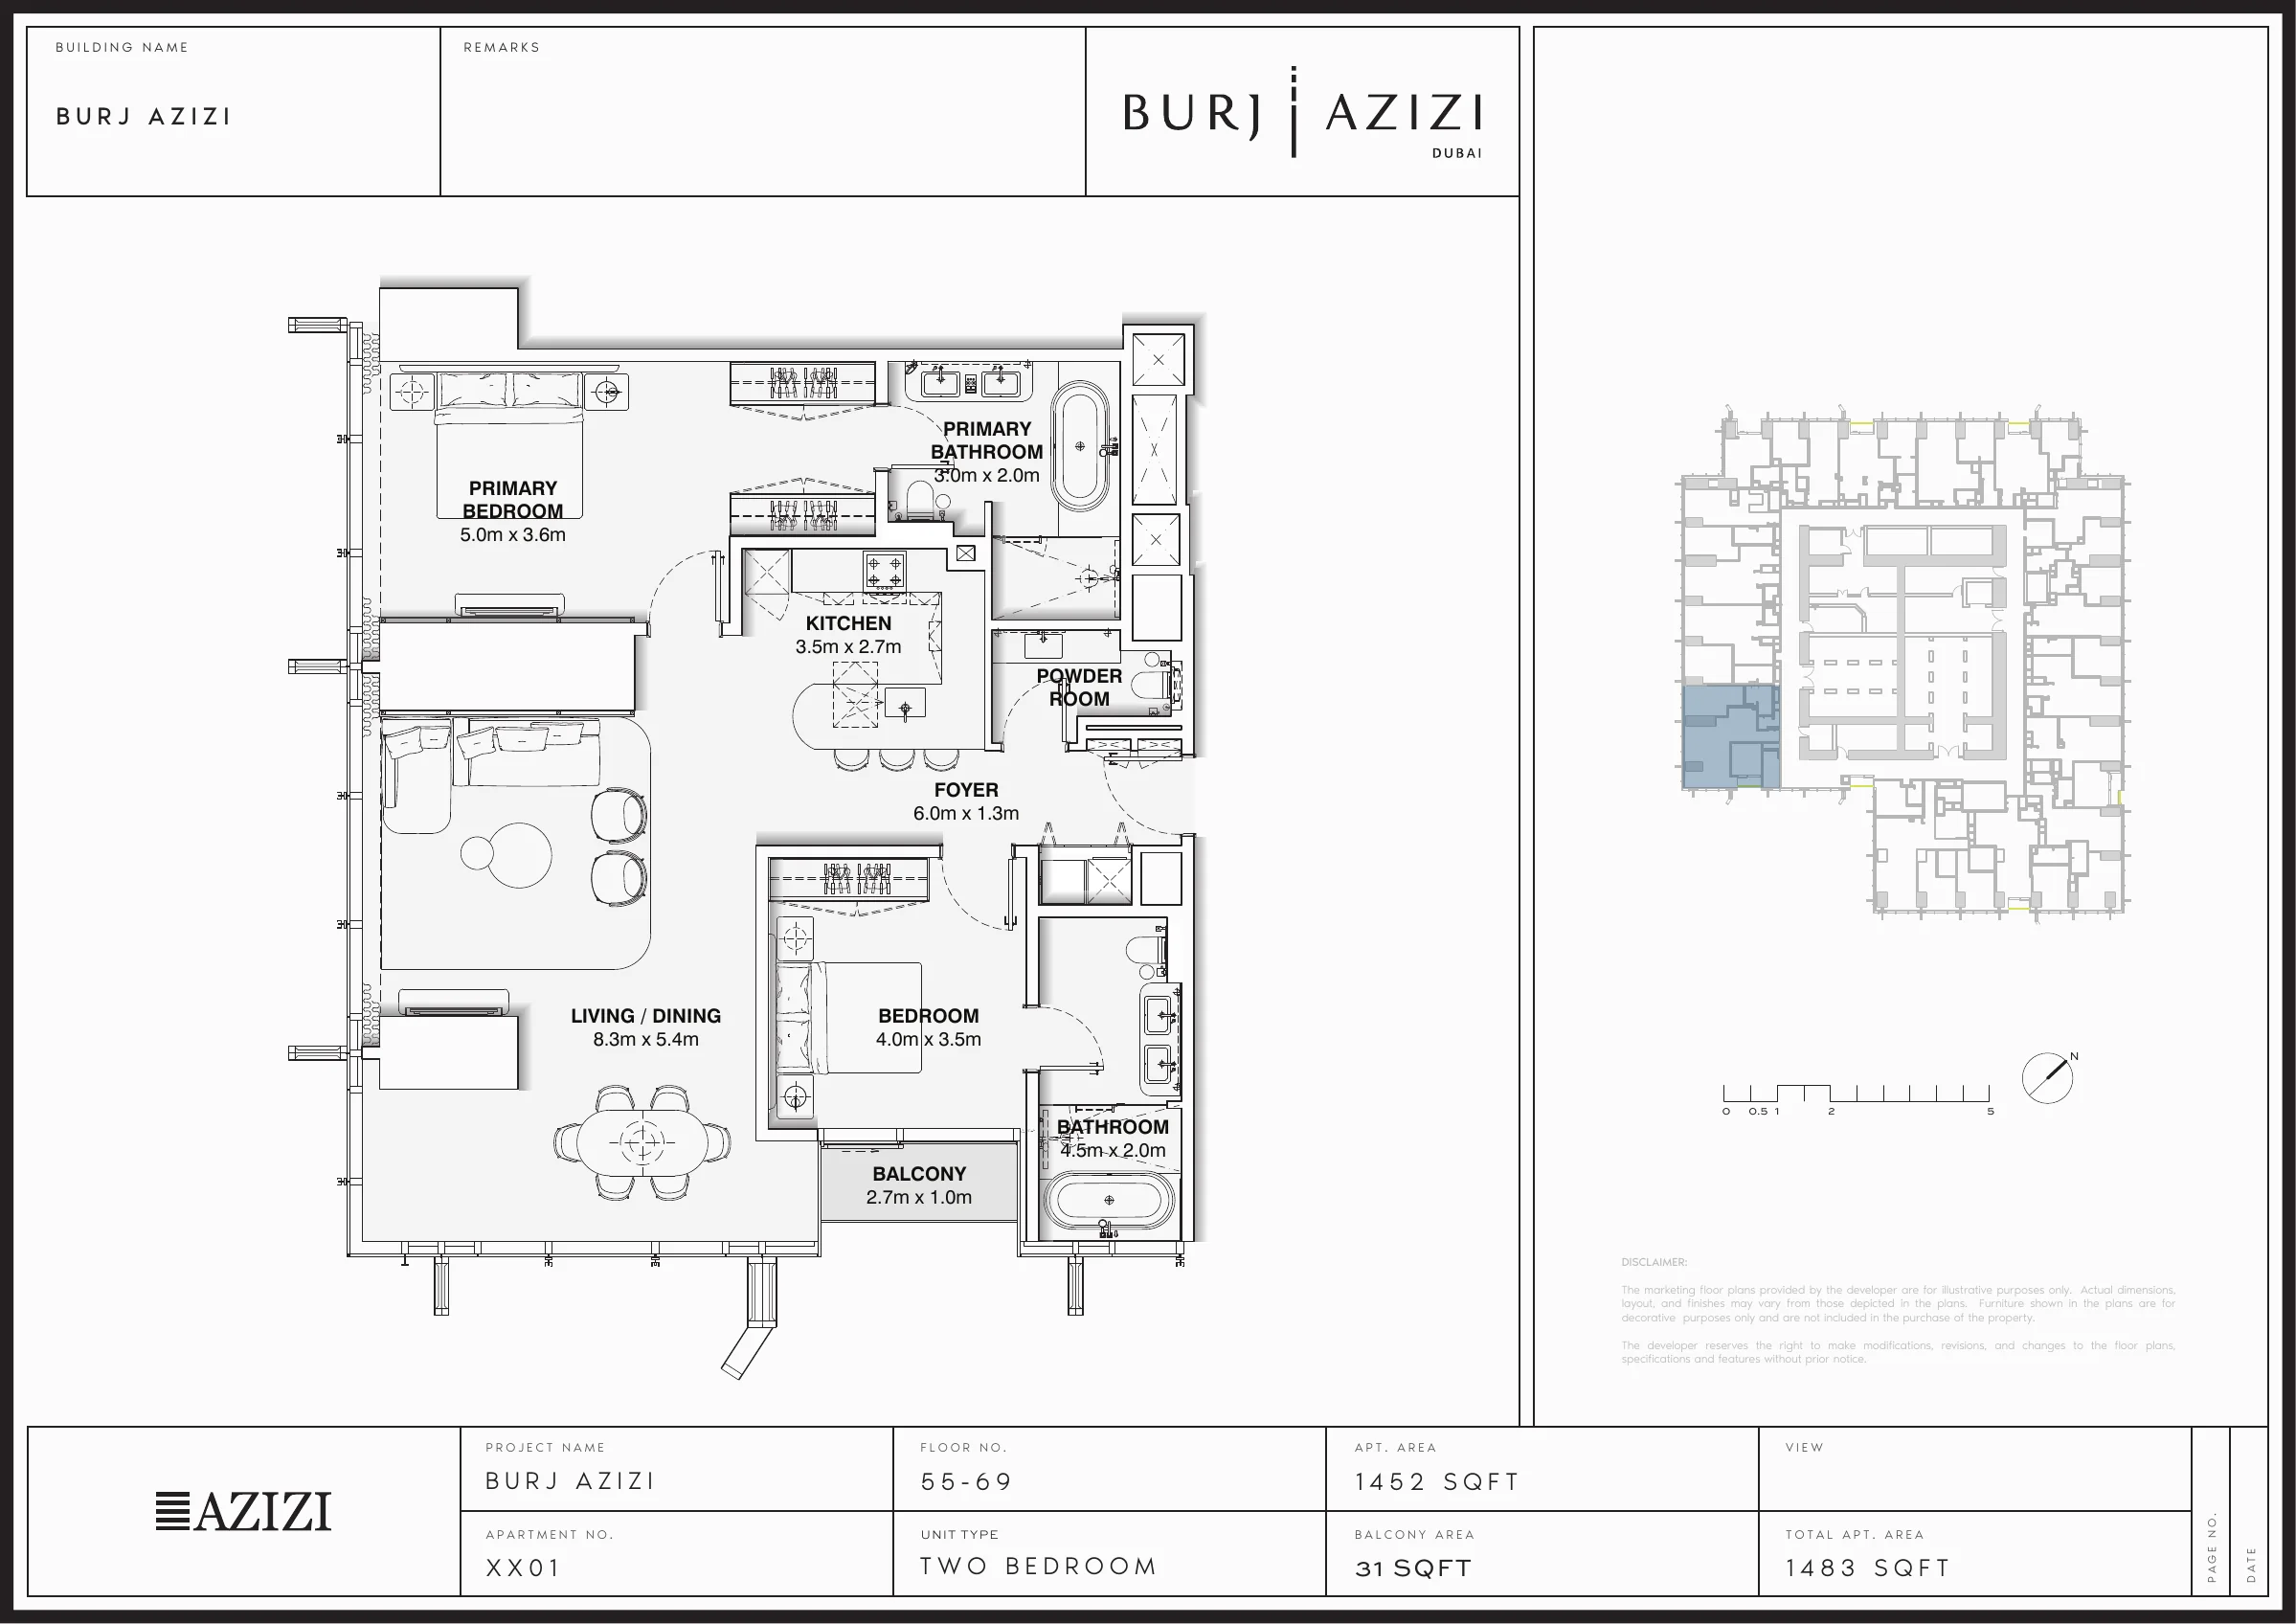
Two Bedroom XX01 - Floors 55-69
—
1483.00 sqft
Two Bedroom XX04 - Floors 14-53
—
1426.00 sqft
Two Bedroom XX08 - Floors 14-53
—
1310.00 sqft
Two Bedroom XX18 - Floors 14-53
—
140.70 sqm
Two Bedroom Penthouse XX01 - Floors 72-87
—
3113.00 sqft
Two Bedroom Penthouse XX04 - Floors 72-87
—
3080.00 sqft
Two Bedroom Penthouse XX09 - Floors 72-87
—
2902.00 sqft
Two Bedroom Penthouse XX13 - Floors 72-87
—
2530.00 sqft
Three Bedroom Penthouse XX14 - Floors 72-87
—
4953.00 sqft

Floor Plans

1 bedroom37
2 bedroom8
3 bedroom1

Two Bedroom XX01 - Floors 55-69

Bedrooms2
Bathrooms2
Internal Area1,452 sqft
External Area31 sqft
Total Area1483.00 sqft
Floors55-69
BalconyYes

Developer

Azizi

Similar Projects

Safa Gate
Off-plan
DAMAC Properties

Safa Gate

From 2,135,000 AED
Sheikh Zayed Road
Studio-5 bdr
HandoverOct 2029
Payment plan20% deposit; 60% in 48 monthly instalments (1% each, 5% at months 18, 30, 42); 20% on completion
Available units86
Safa Two de GRISOGONO - Tower B
Off-plan
DAMAC Properties

Safa Two de GRISOGONO - Tower B

From 3,263,000 AED
Sheikh Zayed Road
Studio-3 bdr
HandoverQ4 2029
Available units20
The Pinnacle
Sobha

The Pinnacle

From 1,780,000 AED
Sheikh Zayed Road
1-2 bdr
HandoverQ4 2030

Have Any Questions?

Our AI assistant is always ready to help you and answer any questions.