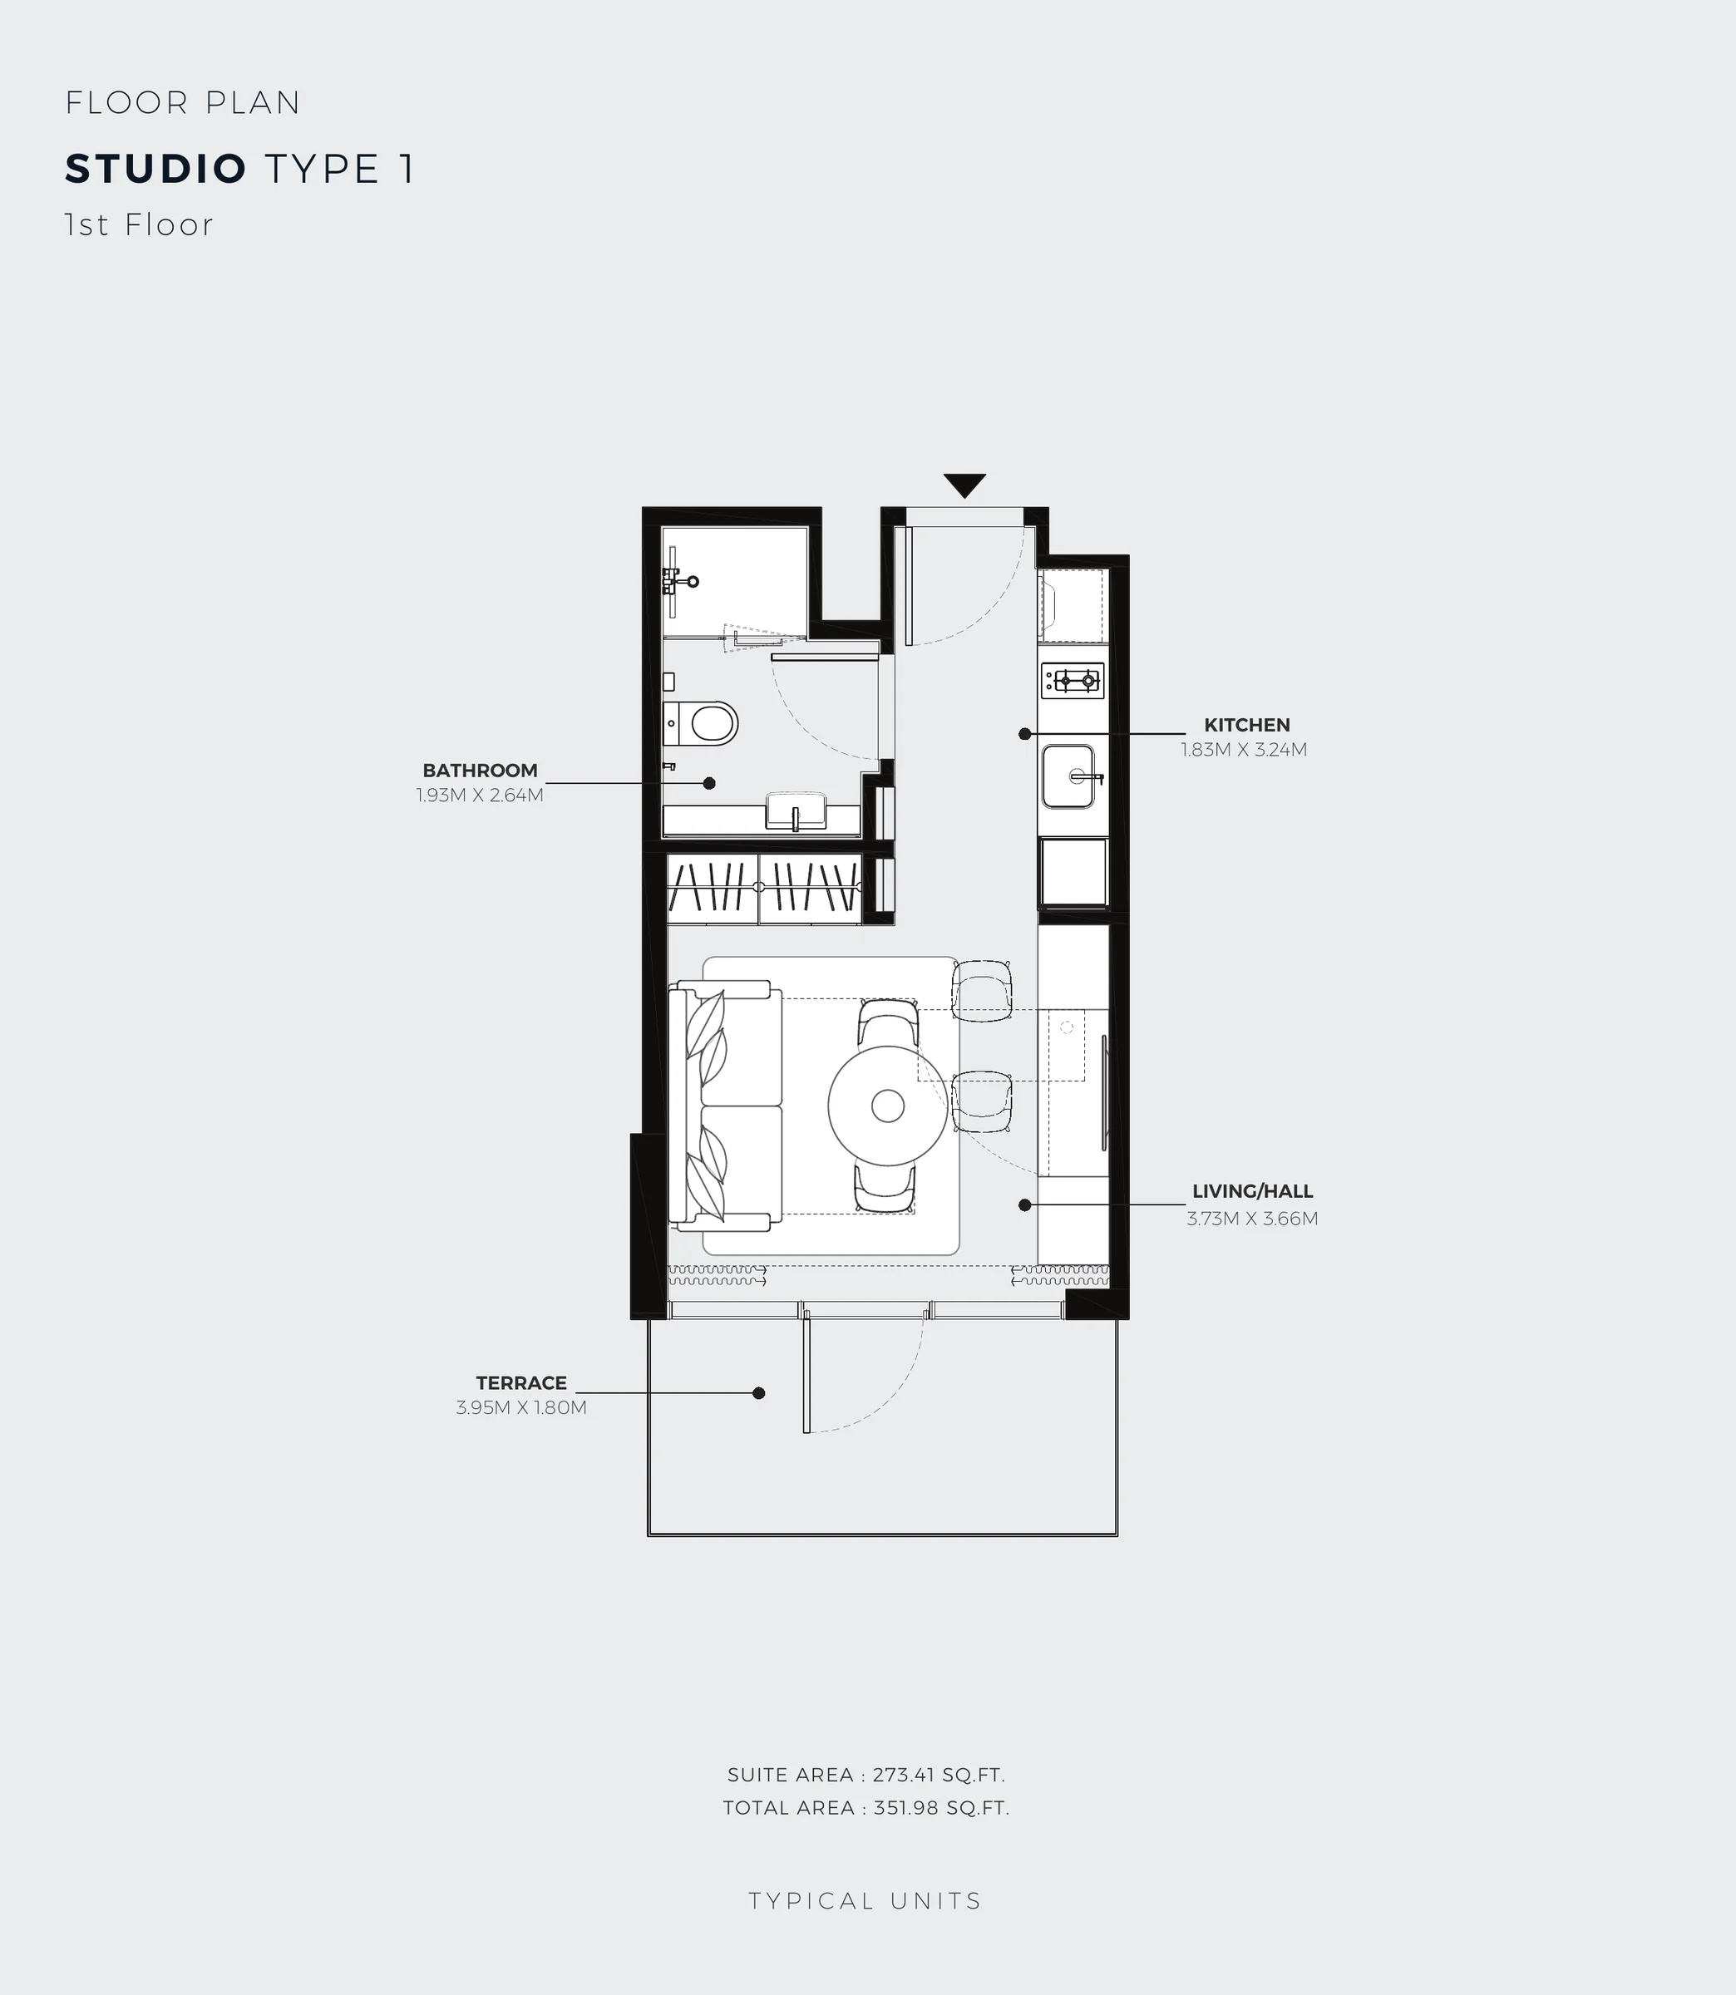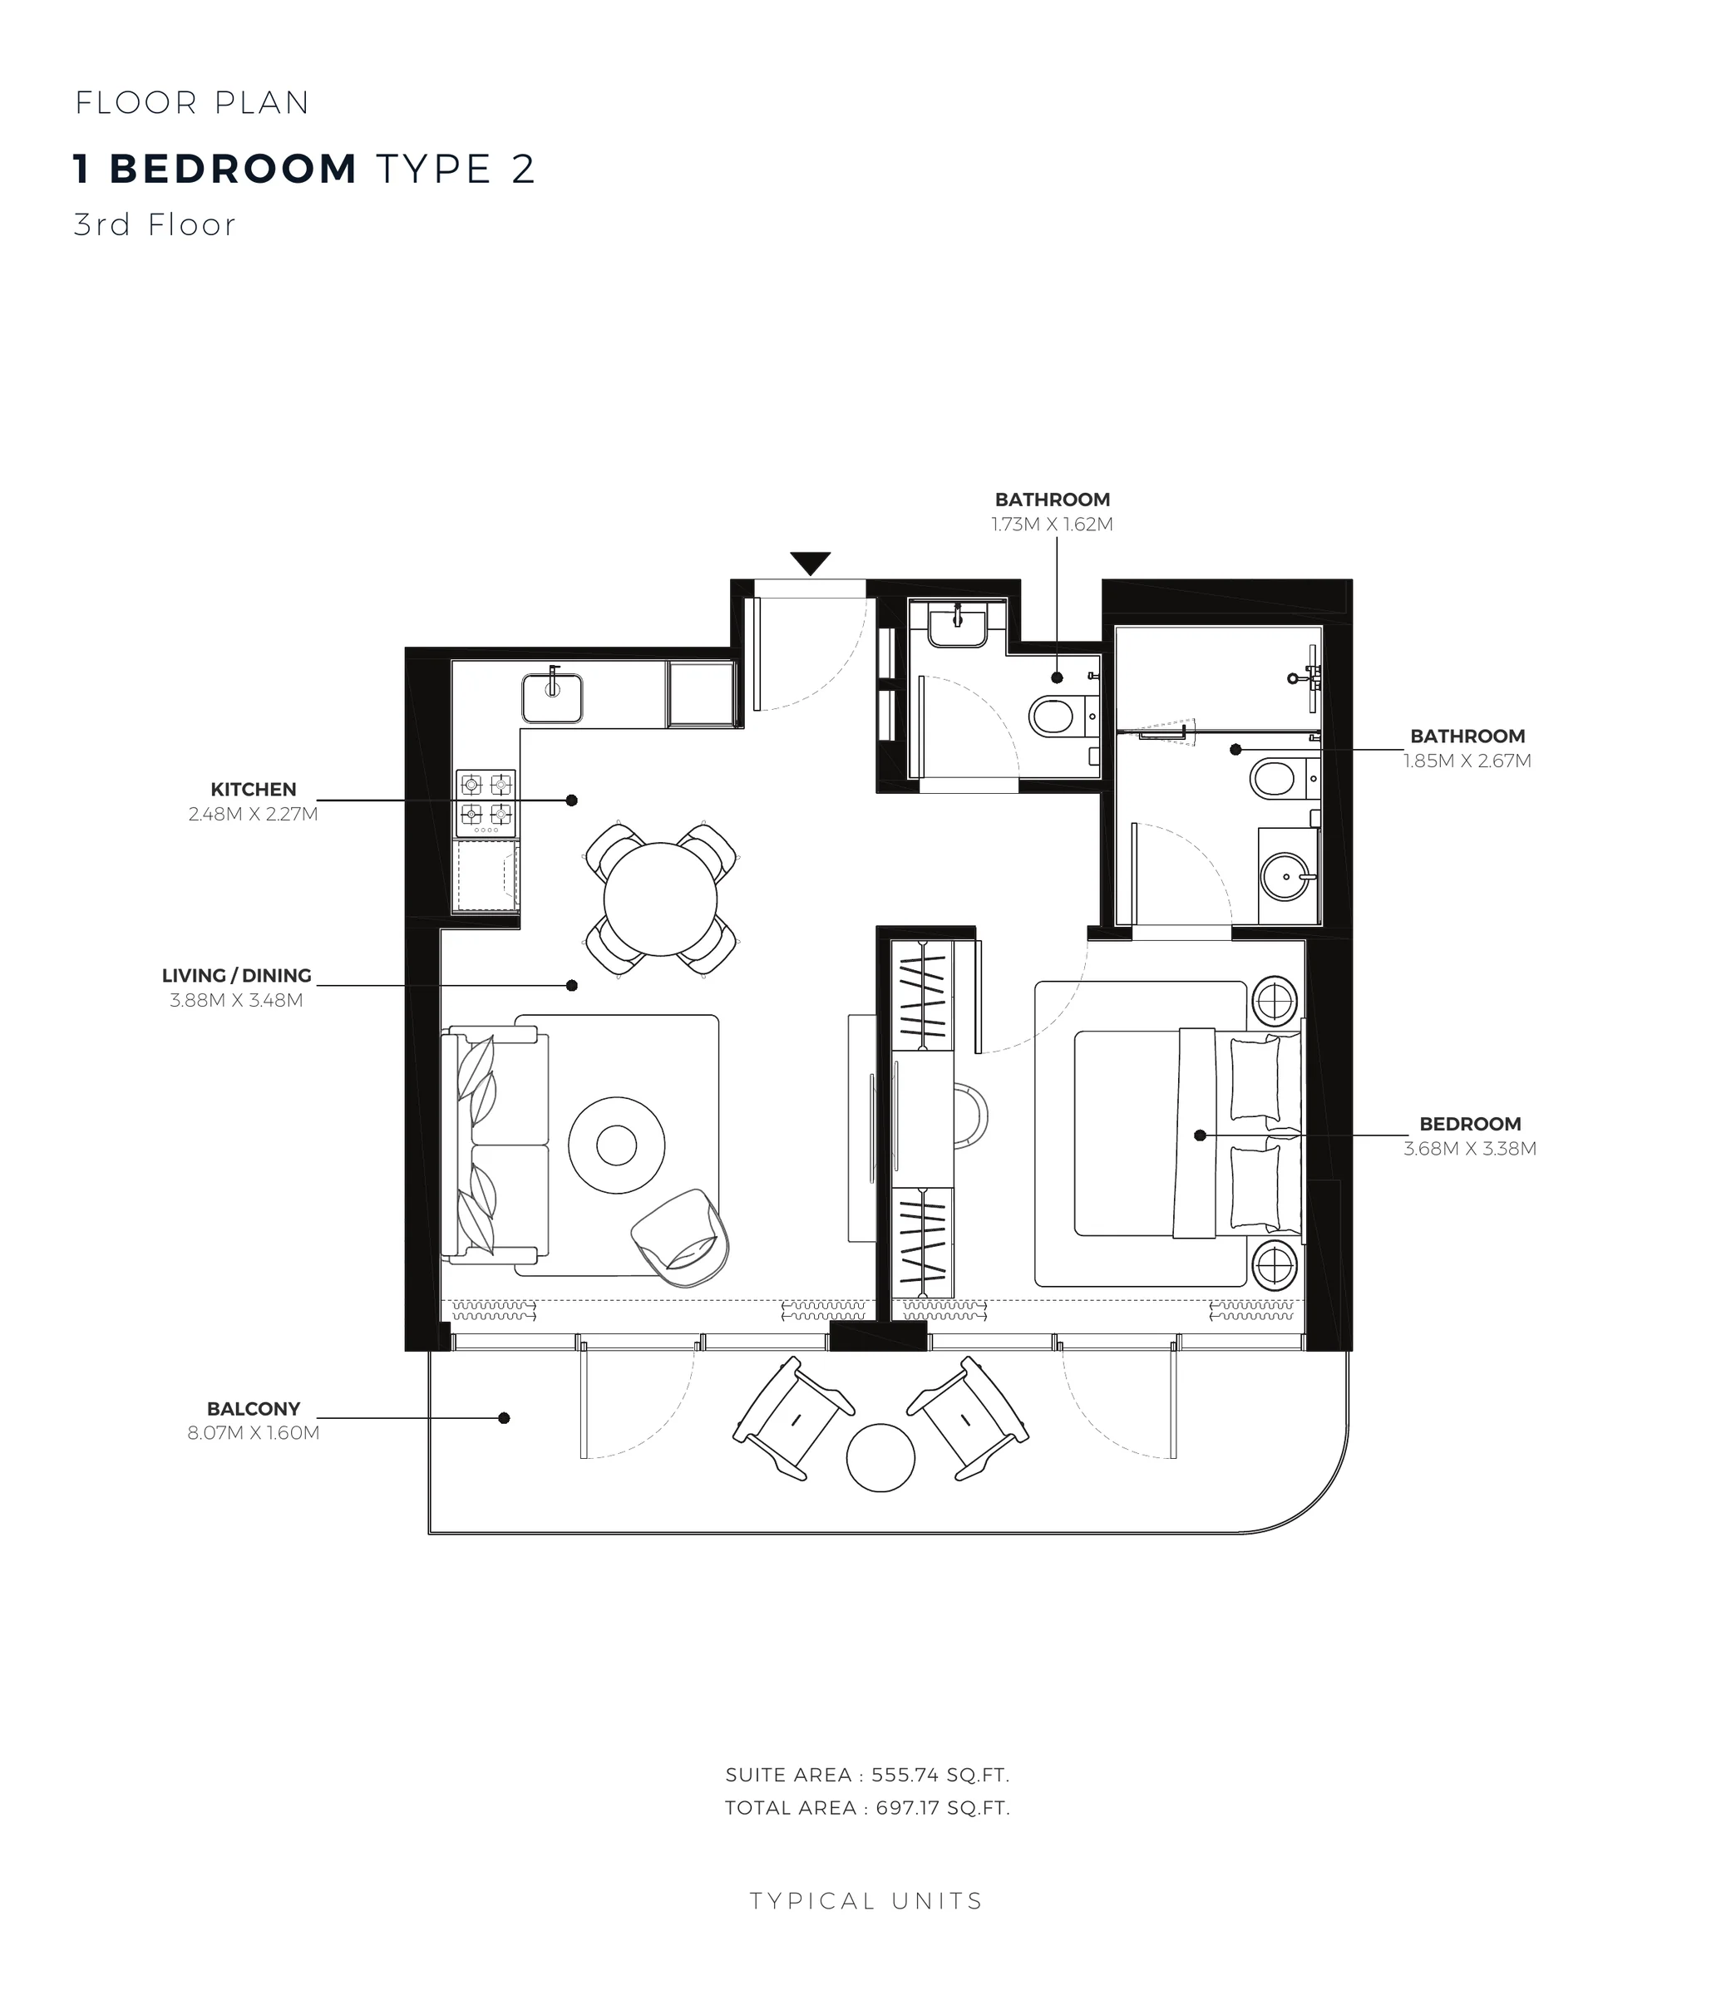
Studio and one-bedroom plans
Four typical plan types: studios of 348.53 and 351.98 sq ft and one-bedroom apartments of 697.17 and 742.07 sq ft in total area.
Areas as printed on the plans in Azizi's Al Furjan brochure.
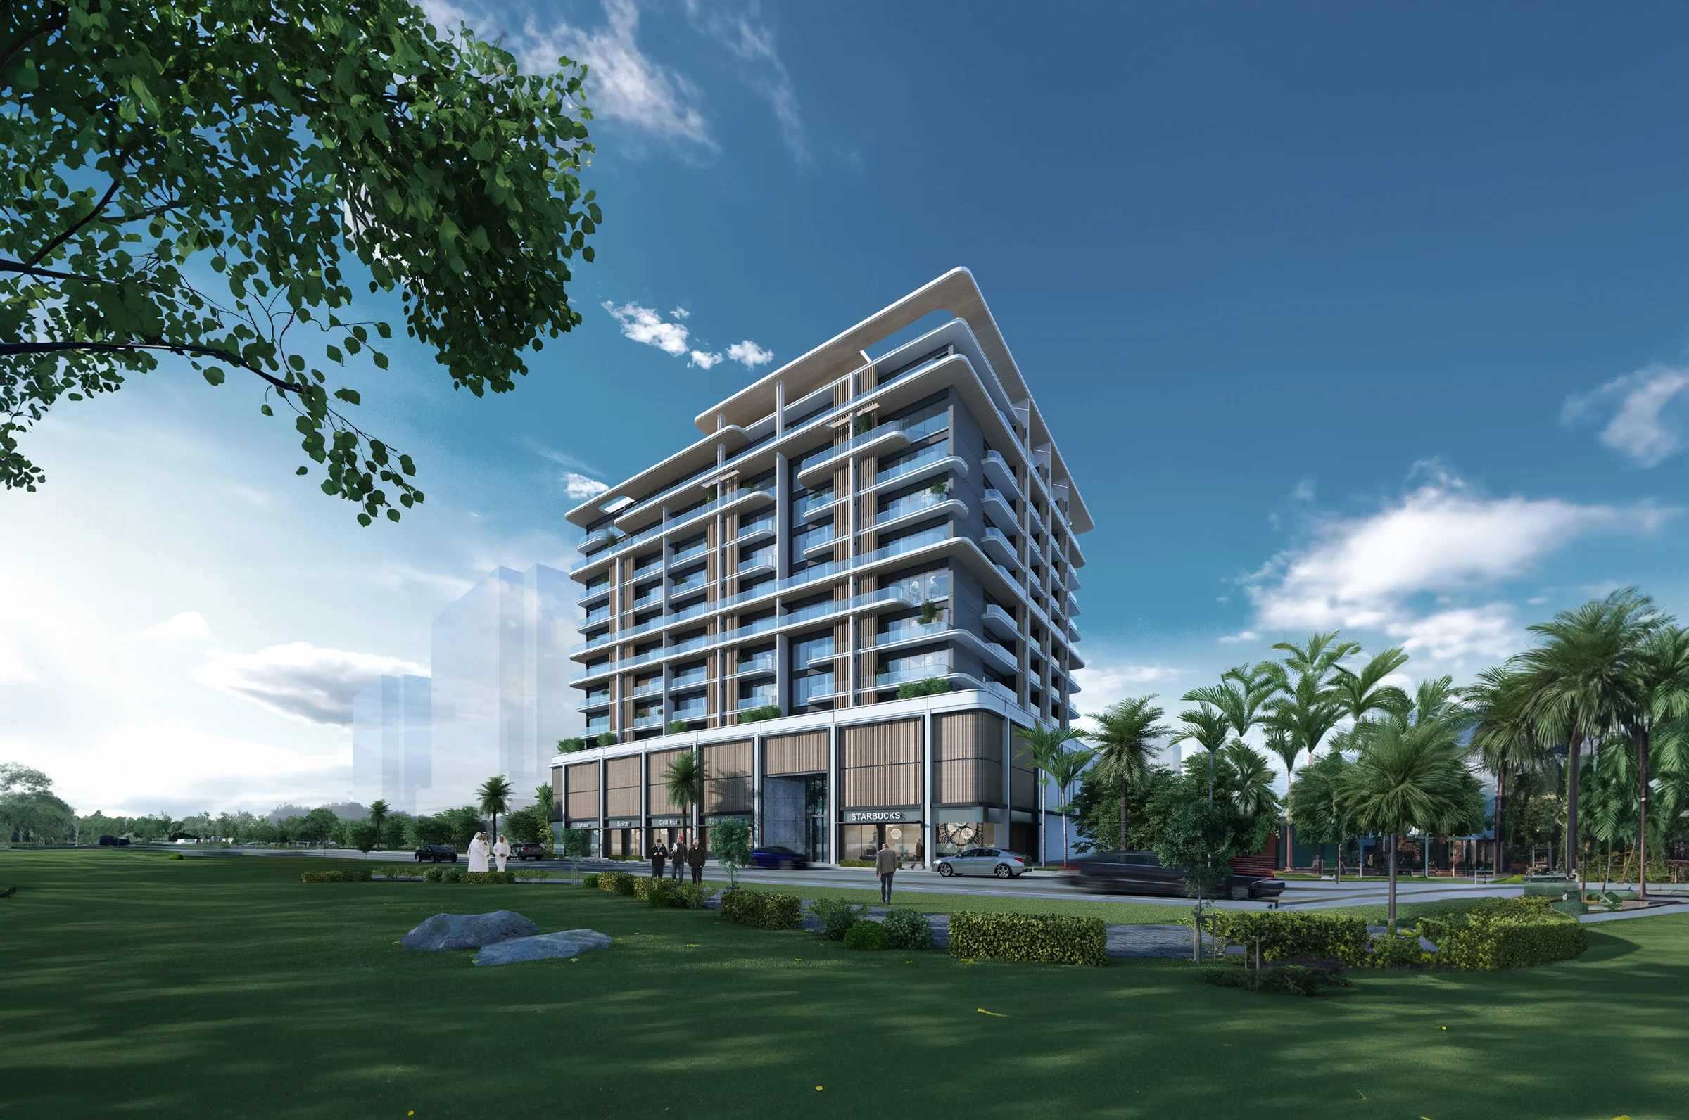
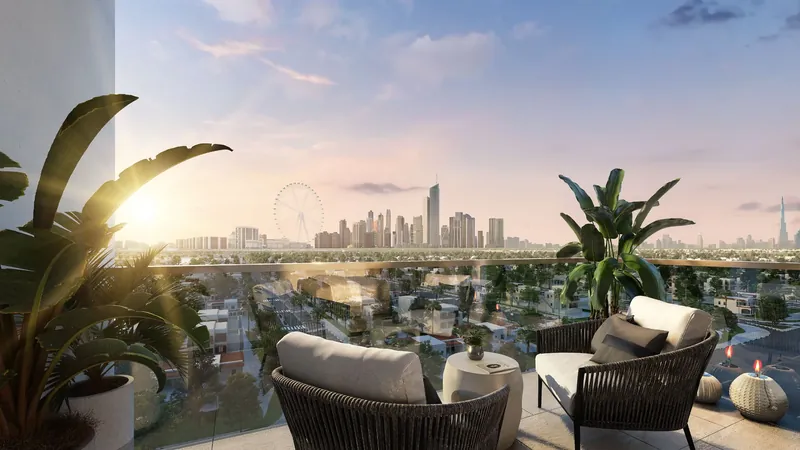
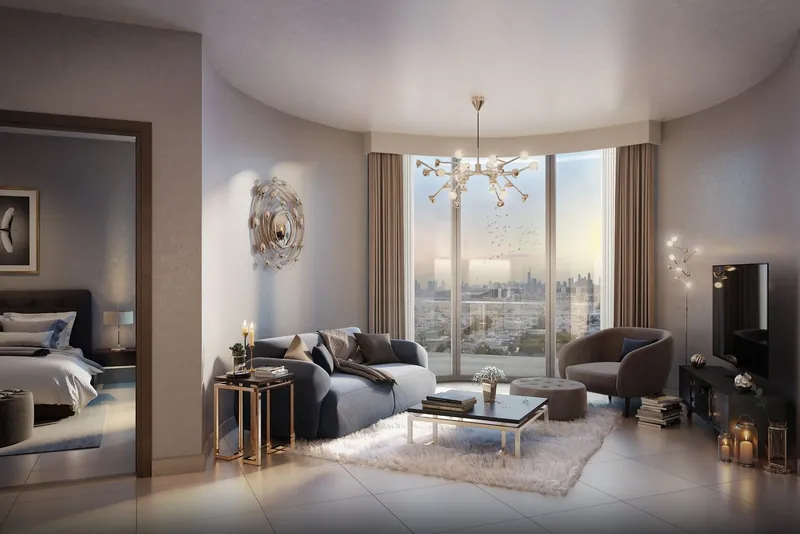
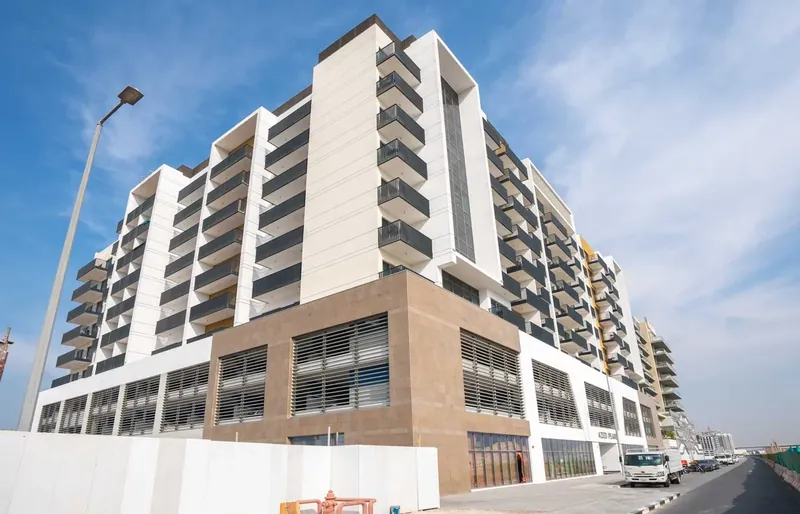
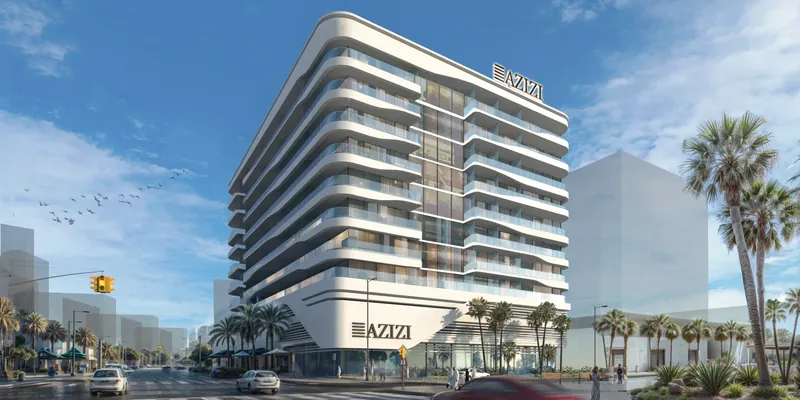
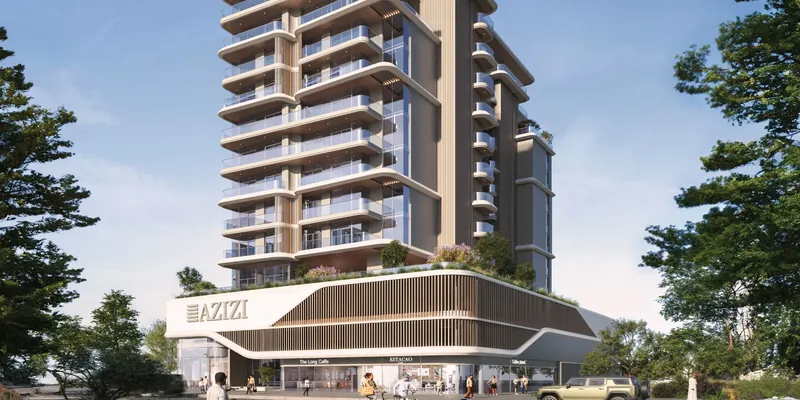
Azizi Neila is a residential building by Azizi Developments in the Al Furjan community of Dubai, with studio and one-bedroom apartments. In its Al Furjan brochure, Azizi says Azizi Neila exudes peaceful living in a vibrant setting, with the ease of hassle-free access to the metro, and that its upscale studio and 1-bedroom apartments make it the ideal home for those who enjoy living at their own pace. Azizi's Neila factsheet describes the building as part of the popular Al Furjan community and strategically located along the metro line. Its key features include stylish exteriors and interiors, excellent connectivity to Dubai's largest highways, easy access to shopping attractions like Ibn Battuta Mall and Dubai Marina Mall, and closeness to Media City, Internet City and Expo City Dubai. Azizi's Al Furjan brochure gives four typical plan types for Azizi Neila. Studio Type 1 and 1 Bedroom Type 1, labelled 1st Floor, each have a terrace; Studio Type 2 and 1 Bedroom Type 2, labelled 3rd Floor, each have a balcony. Their printed total areas are 351.98 and 348.53 sq ft for the studios and 742.07 and 697.17 sq ft for the one-bedroom types. On its project page, Azizi lists a swimming pool, a gym and retail among the amenities and services planned at Azizi Neila. Its factsheet lists a wide variety of retail options, dine-in choices, landscaped walk-in areas, a gym, a kids' play area, an outdoor seating area, an open-air gathering area, a swimming pool, ample parking and 24-hour security as community amenities. Azizi's Al Furjan brochure lists Azizi Neila as under construction. The interior and balcony images show Azizi's typical design.
Included with Studio Type 1
Four typical plan types: studios of 348.53 and 351.98 sq ft and one-bedroom apartments of 697.17 and 742.07 sq ft in total area.
Areas as printed on the plans in Azizi's Al Furjan brochure.
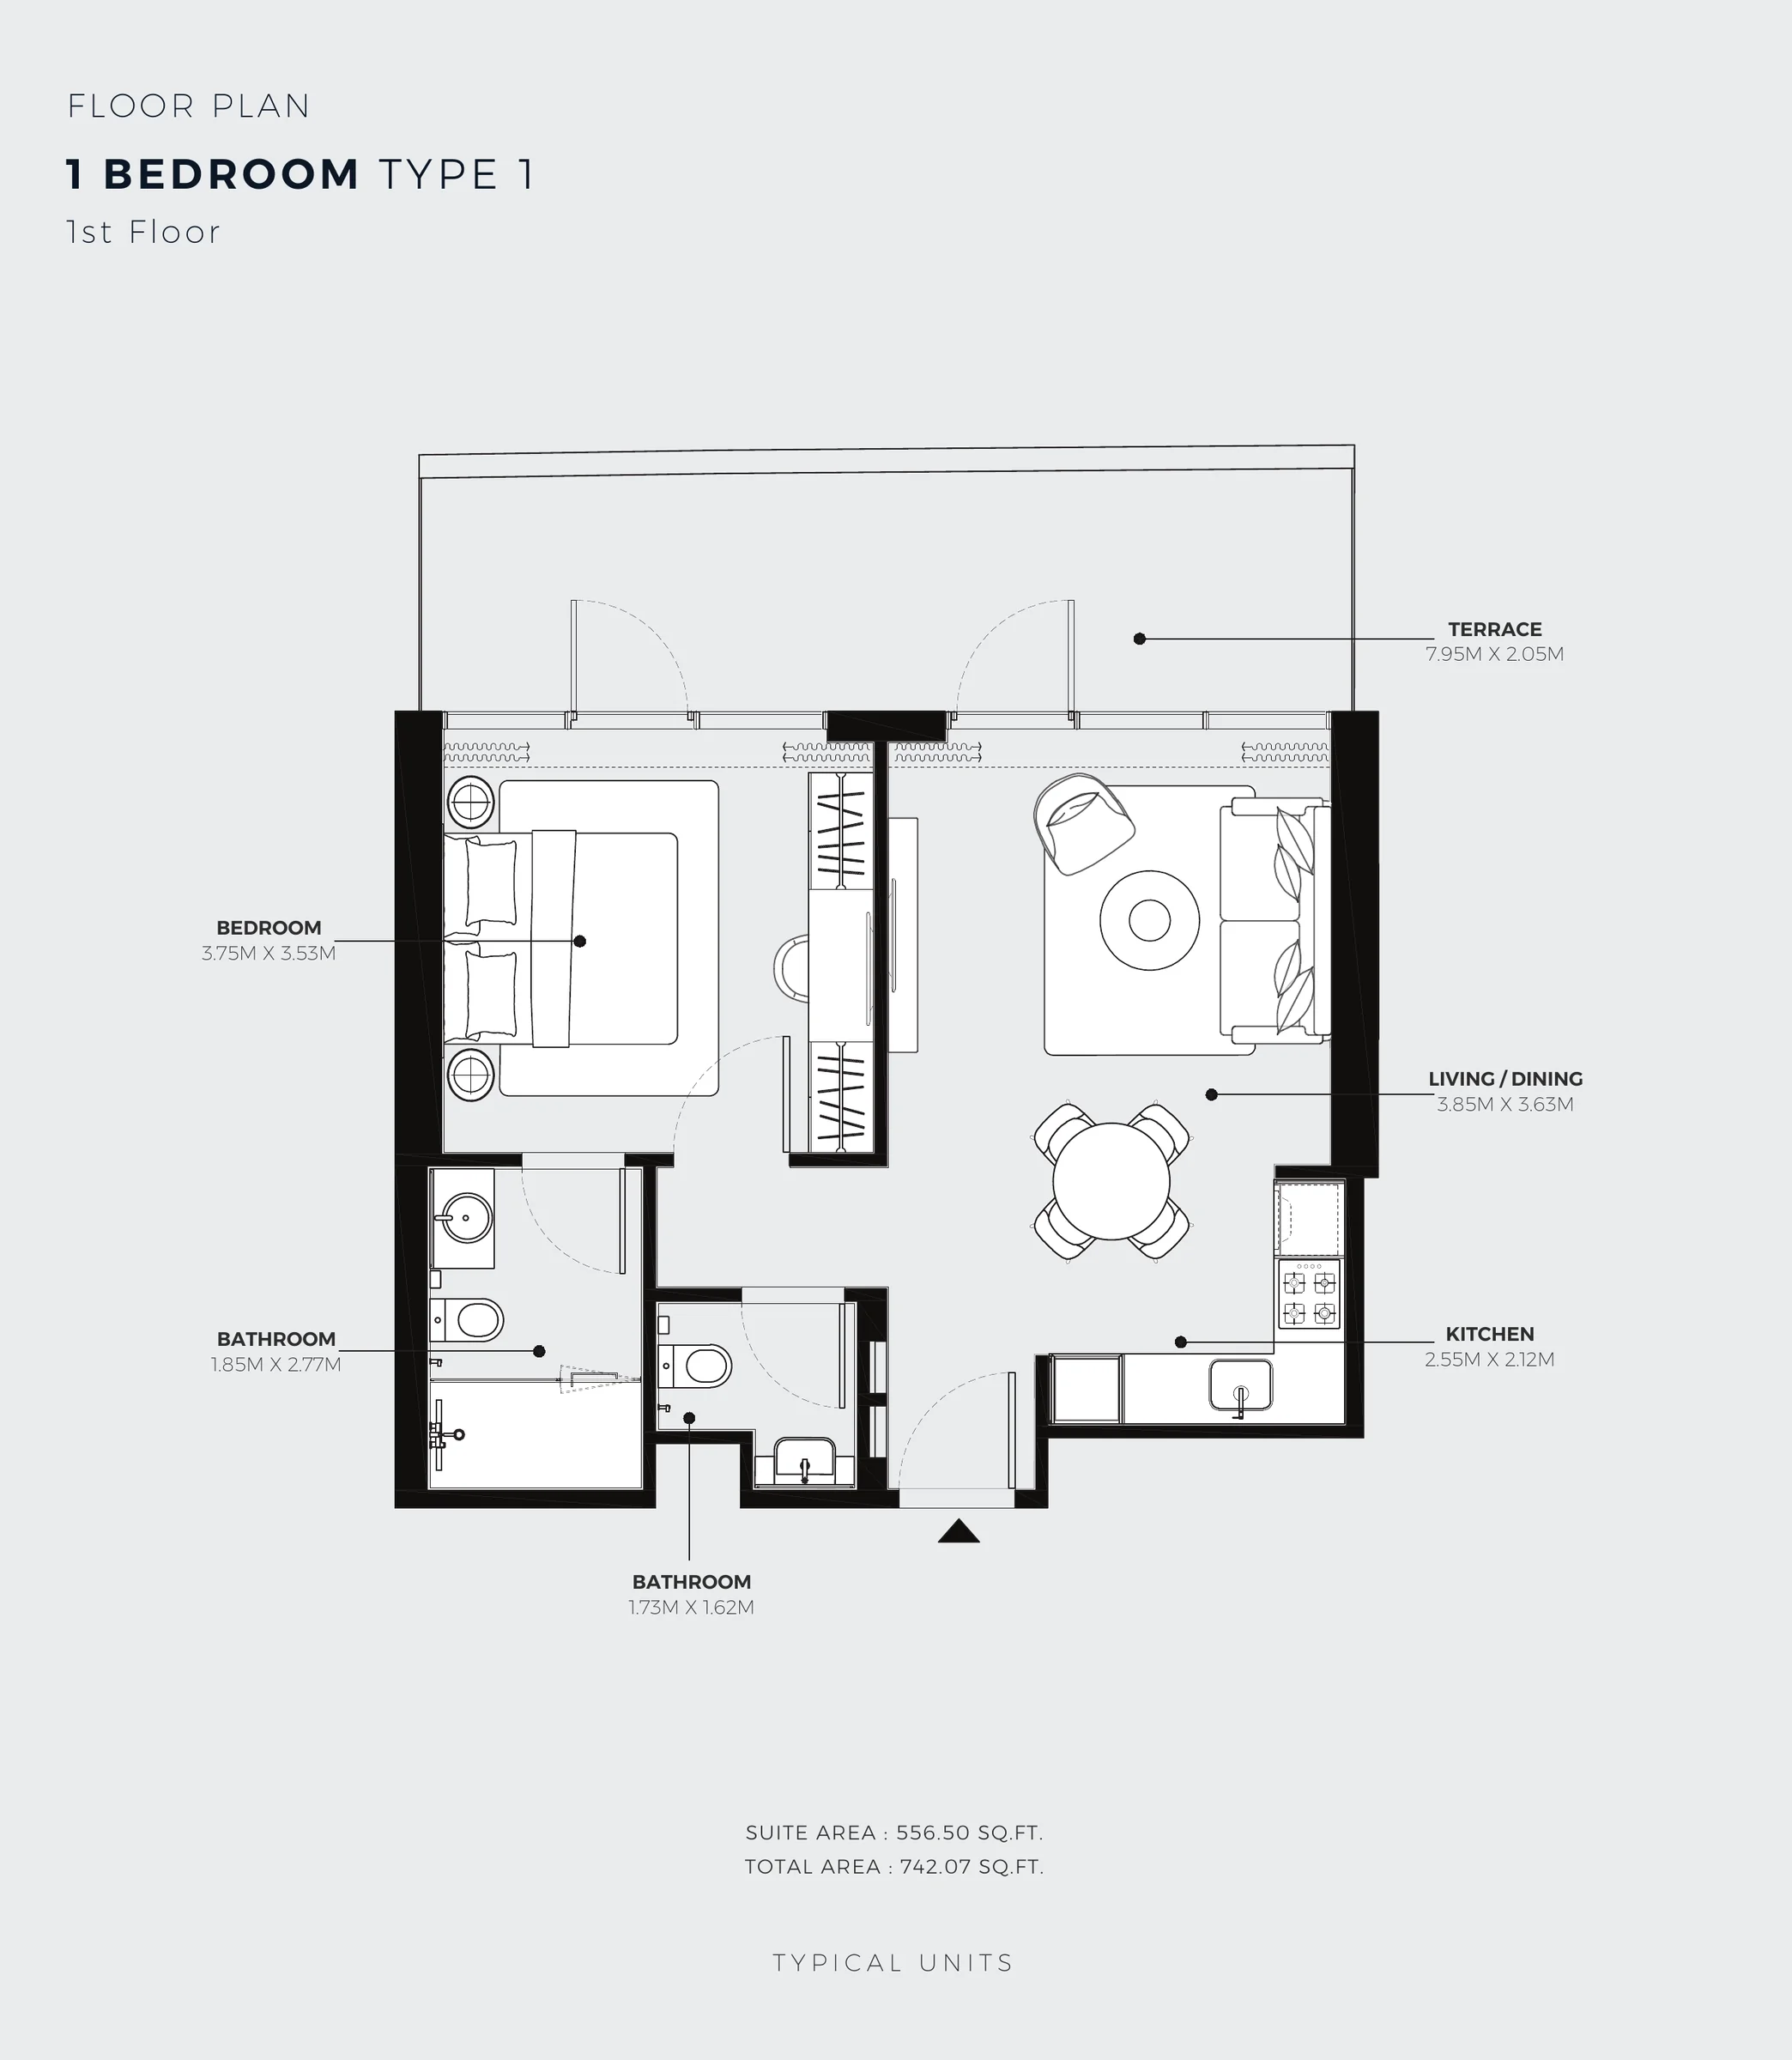
The 1st Floor plans have terraces of 3.95 x 1.80 m and 7.95 x 2.05 m; the 3rd Floor plans have balconies of 3.95 x 1.60 m and 8.07 x 1.60 m.
Dimensions as printed on the plans in Azizi's Al Furjan brochure.
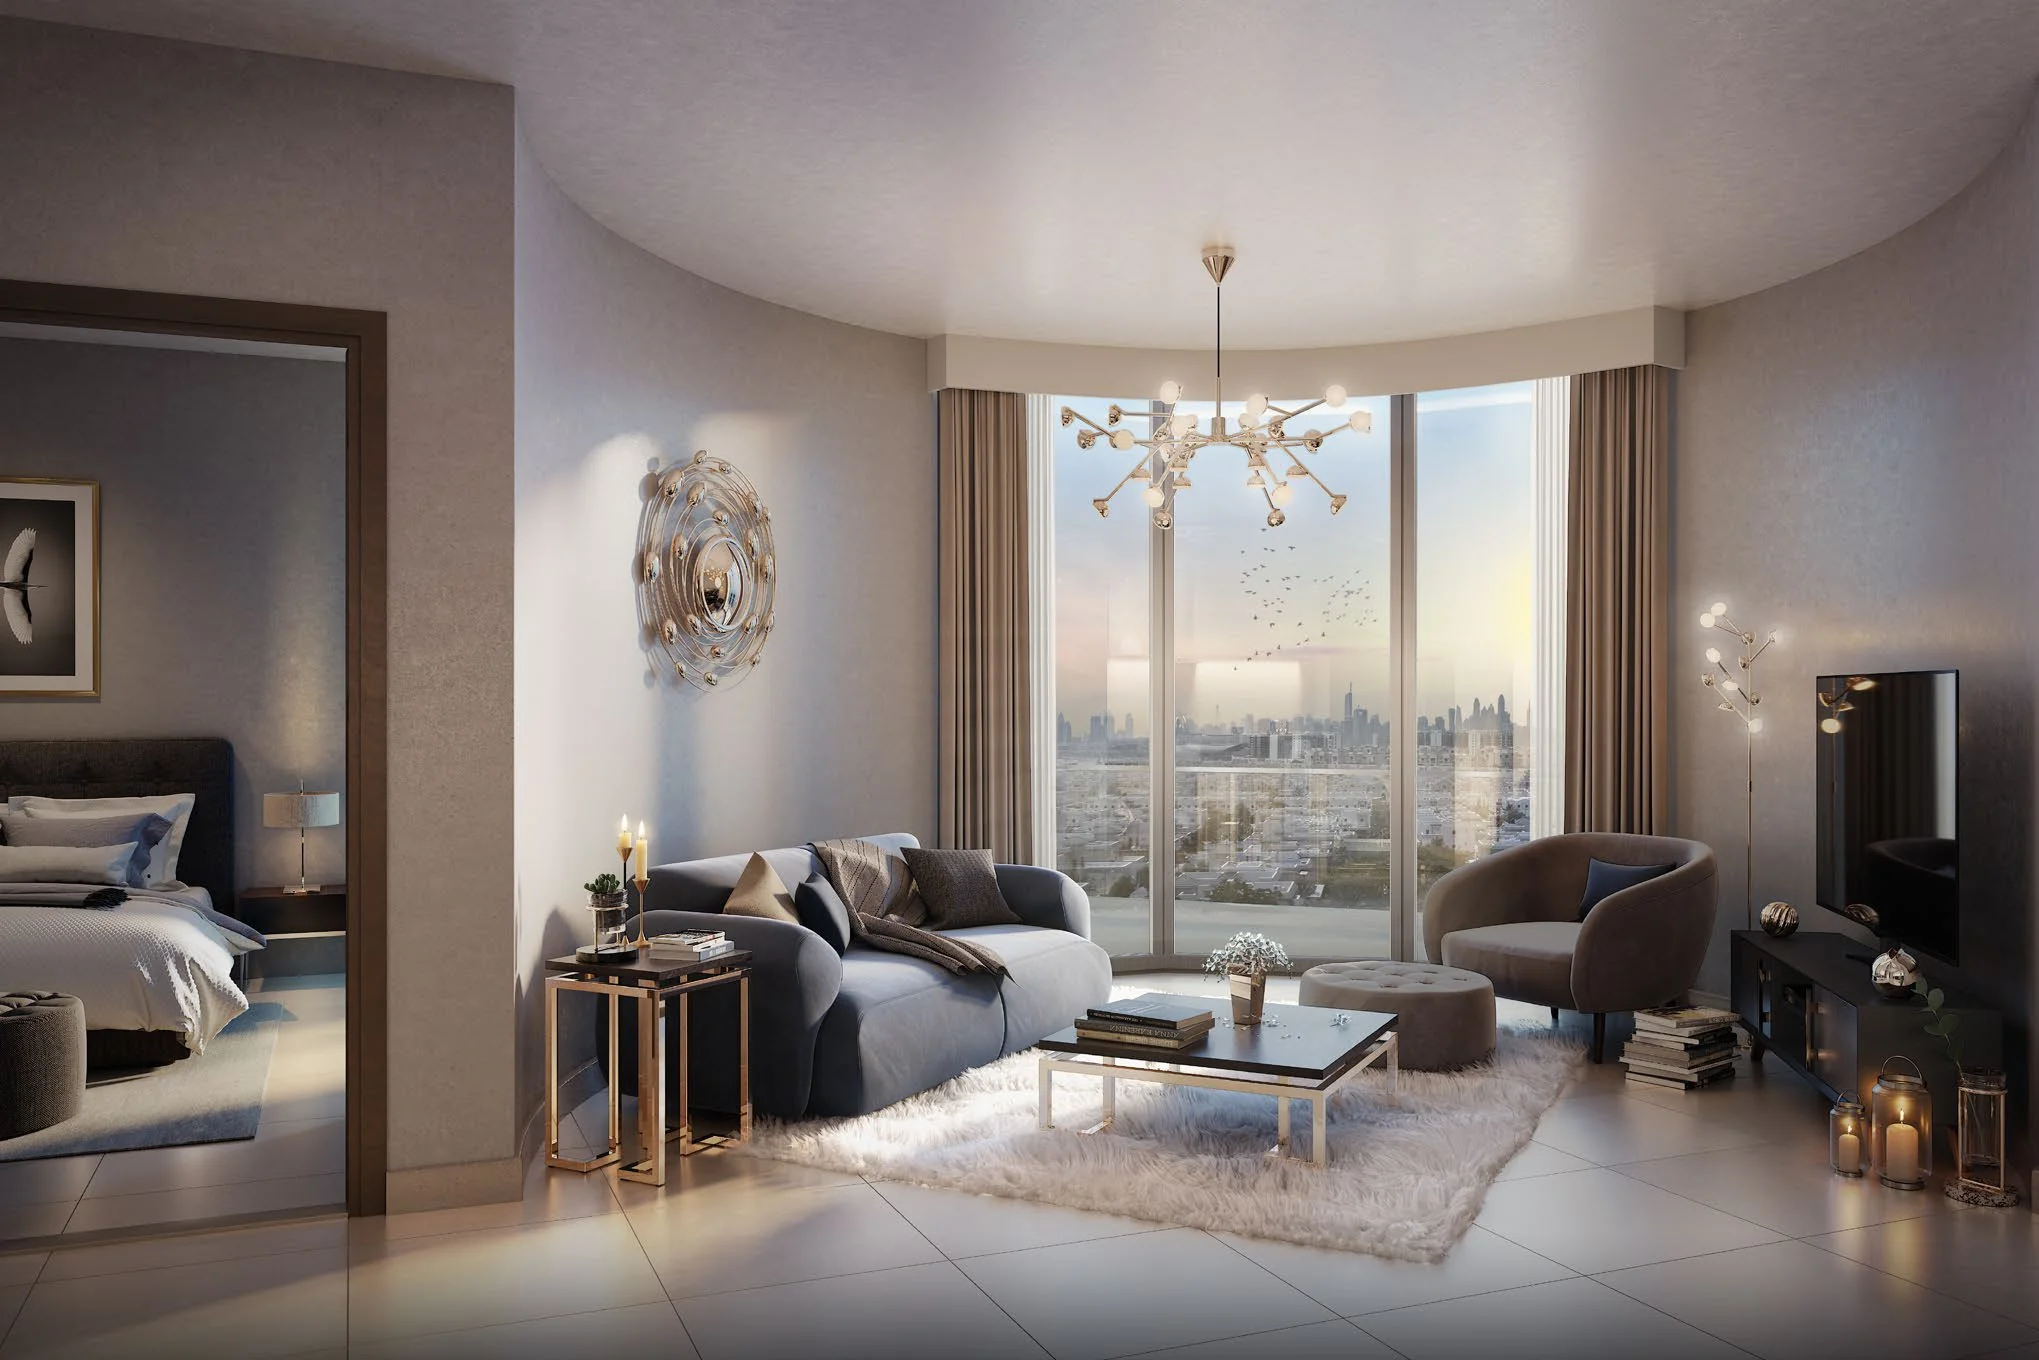
Azizi describes Azizi Neila's studio and 1-bedroom apartments as upscale, the ideal home for those who enjoy living at their own pace. The interior shown is Azizi's typical design.
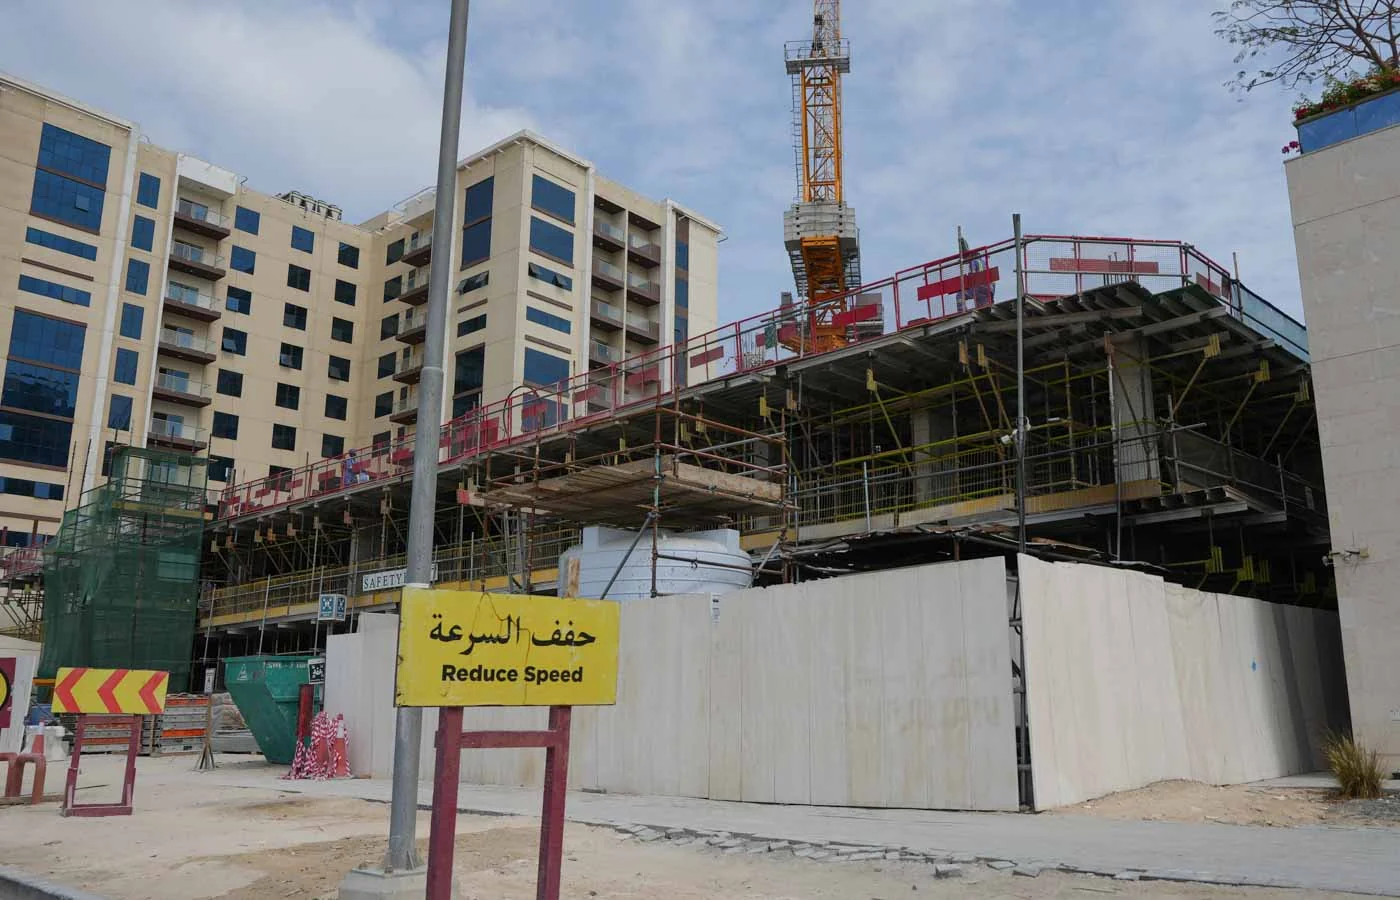
Azizi's Al Furjan brochure lists Azizi Neila as under construction.

Back Monday at 9:00 Dubai time
The assistant can hand you to Anna at any point.

Our AI assistant is always ready to help you and answer any questions.