Completion scheduled for September 2026
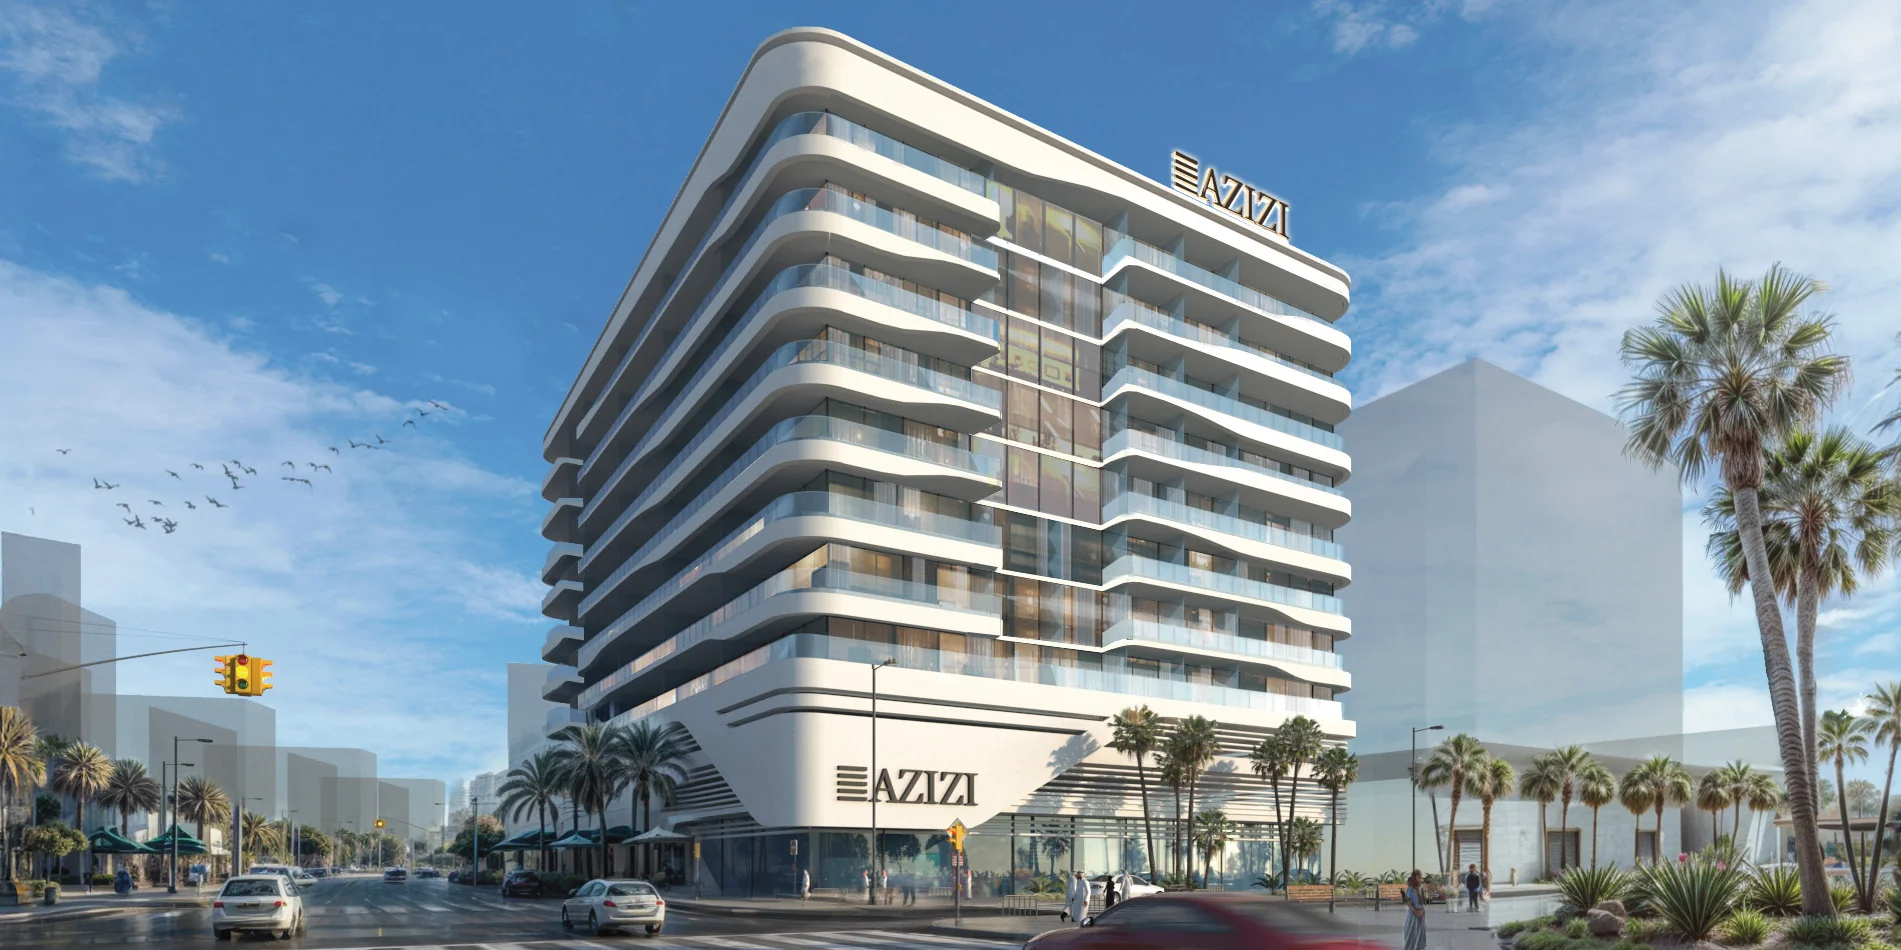
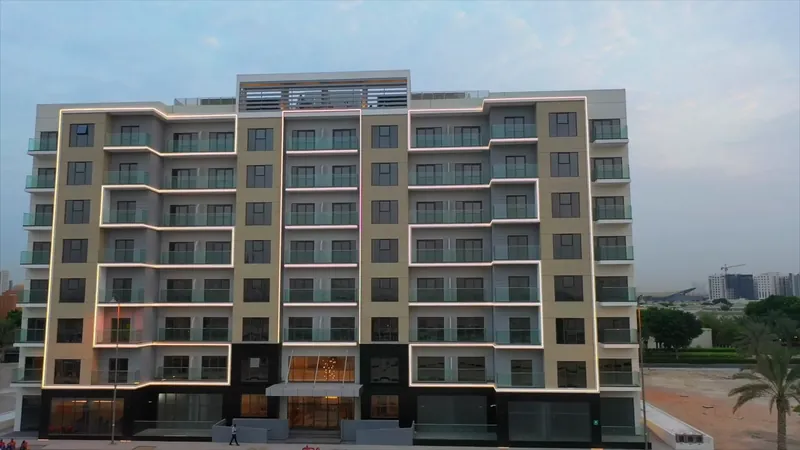
Azizi launched Azizi Raffi in Al Furjan on 23 December 2024 with completion scheduled for September 2026; its Al Furjan brochure lists the building as under construction.
Scheduled at launch, 23 December 2024
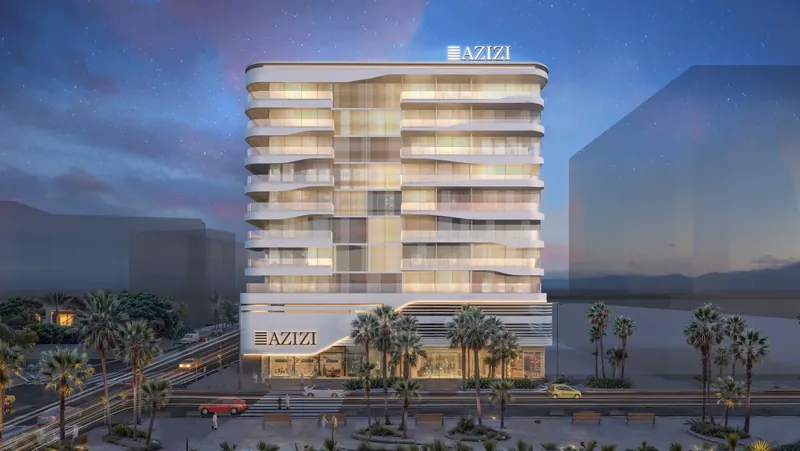
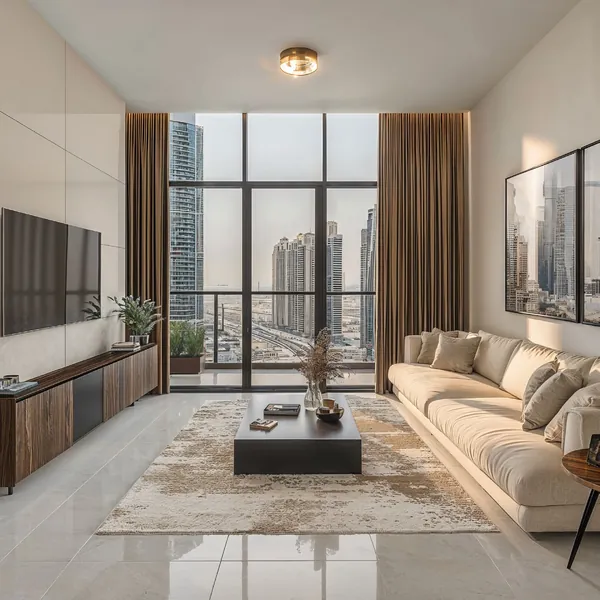
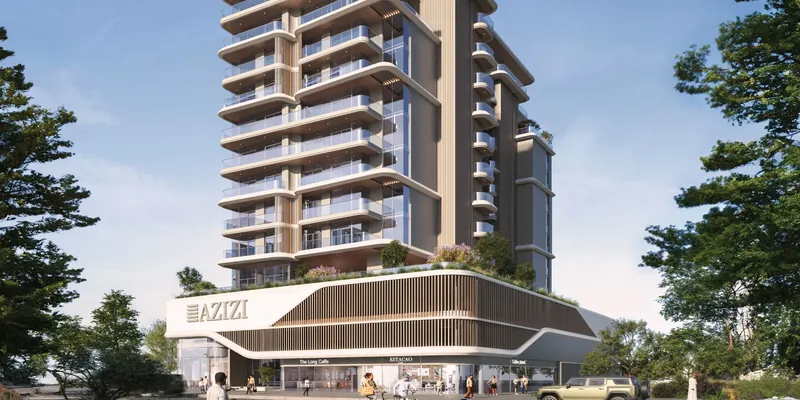
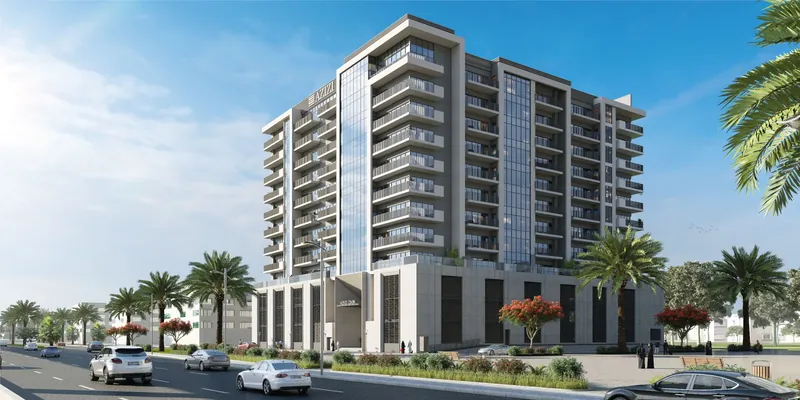
Azizi Raffi is a residential building by Azizi Developments in Al Furjan, Dubai. Azizi's project page presents it as "a seamless blend of art and architecture", with contemporary living spaces crafted for comfort and complemented by a range of amenities. Azizi announced the launch on 23 December 2024 with completion scheduled for September 2026, the date its factsheet also gives, and its Al Furjan brochure lists the building as under construction. The homes are studios and one-, two- and three-bedroom apartments. Azizi's floor plans give every apartment type a balcony; the two-bedroom apartments have two bathrooms, and one two-bedroom plan adds a dressing room; the three-bedroom apartments have two bathrooms. Among the building's planned amenities, Azizi's project page lists separate pools for adults and kids, a kids' play area and retail, and its factsheet says the building comprises three retail units and a café. The launch announcement lists community amenities including landscaped walkways, retail outlets, a café, a state-of-the-art gym and separate pools for adults and children, and says the development offers ample parking, a multi-purpose hall and 24-hour security. Azizi places the building in the heart of New Dubai at Al Furjan, with access to Ibn Battuta Mall, Dubai Marina, Bluewaters Island and Expo City Dubai, and its launch announcement mentions the nearby Al Furjan Metro Station. The factsheet gives drive times of 1 minute to Mohammed Bin Zayed Road, 7 minutes to JAFZA and Ibn Battuta Mall, 10 minutes to Dubai Marina and JBR, 12 minutes to Expo City Dubai, 15 minutes to Palm Jumeirah and to Al Maktoum International Airport, and 25 minutes to DIFC and Business Bay.
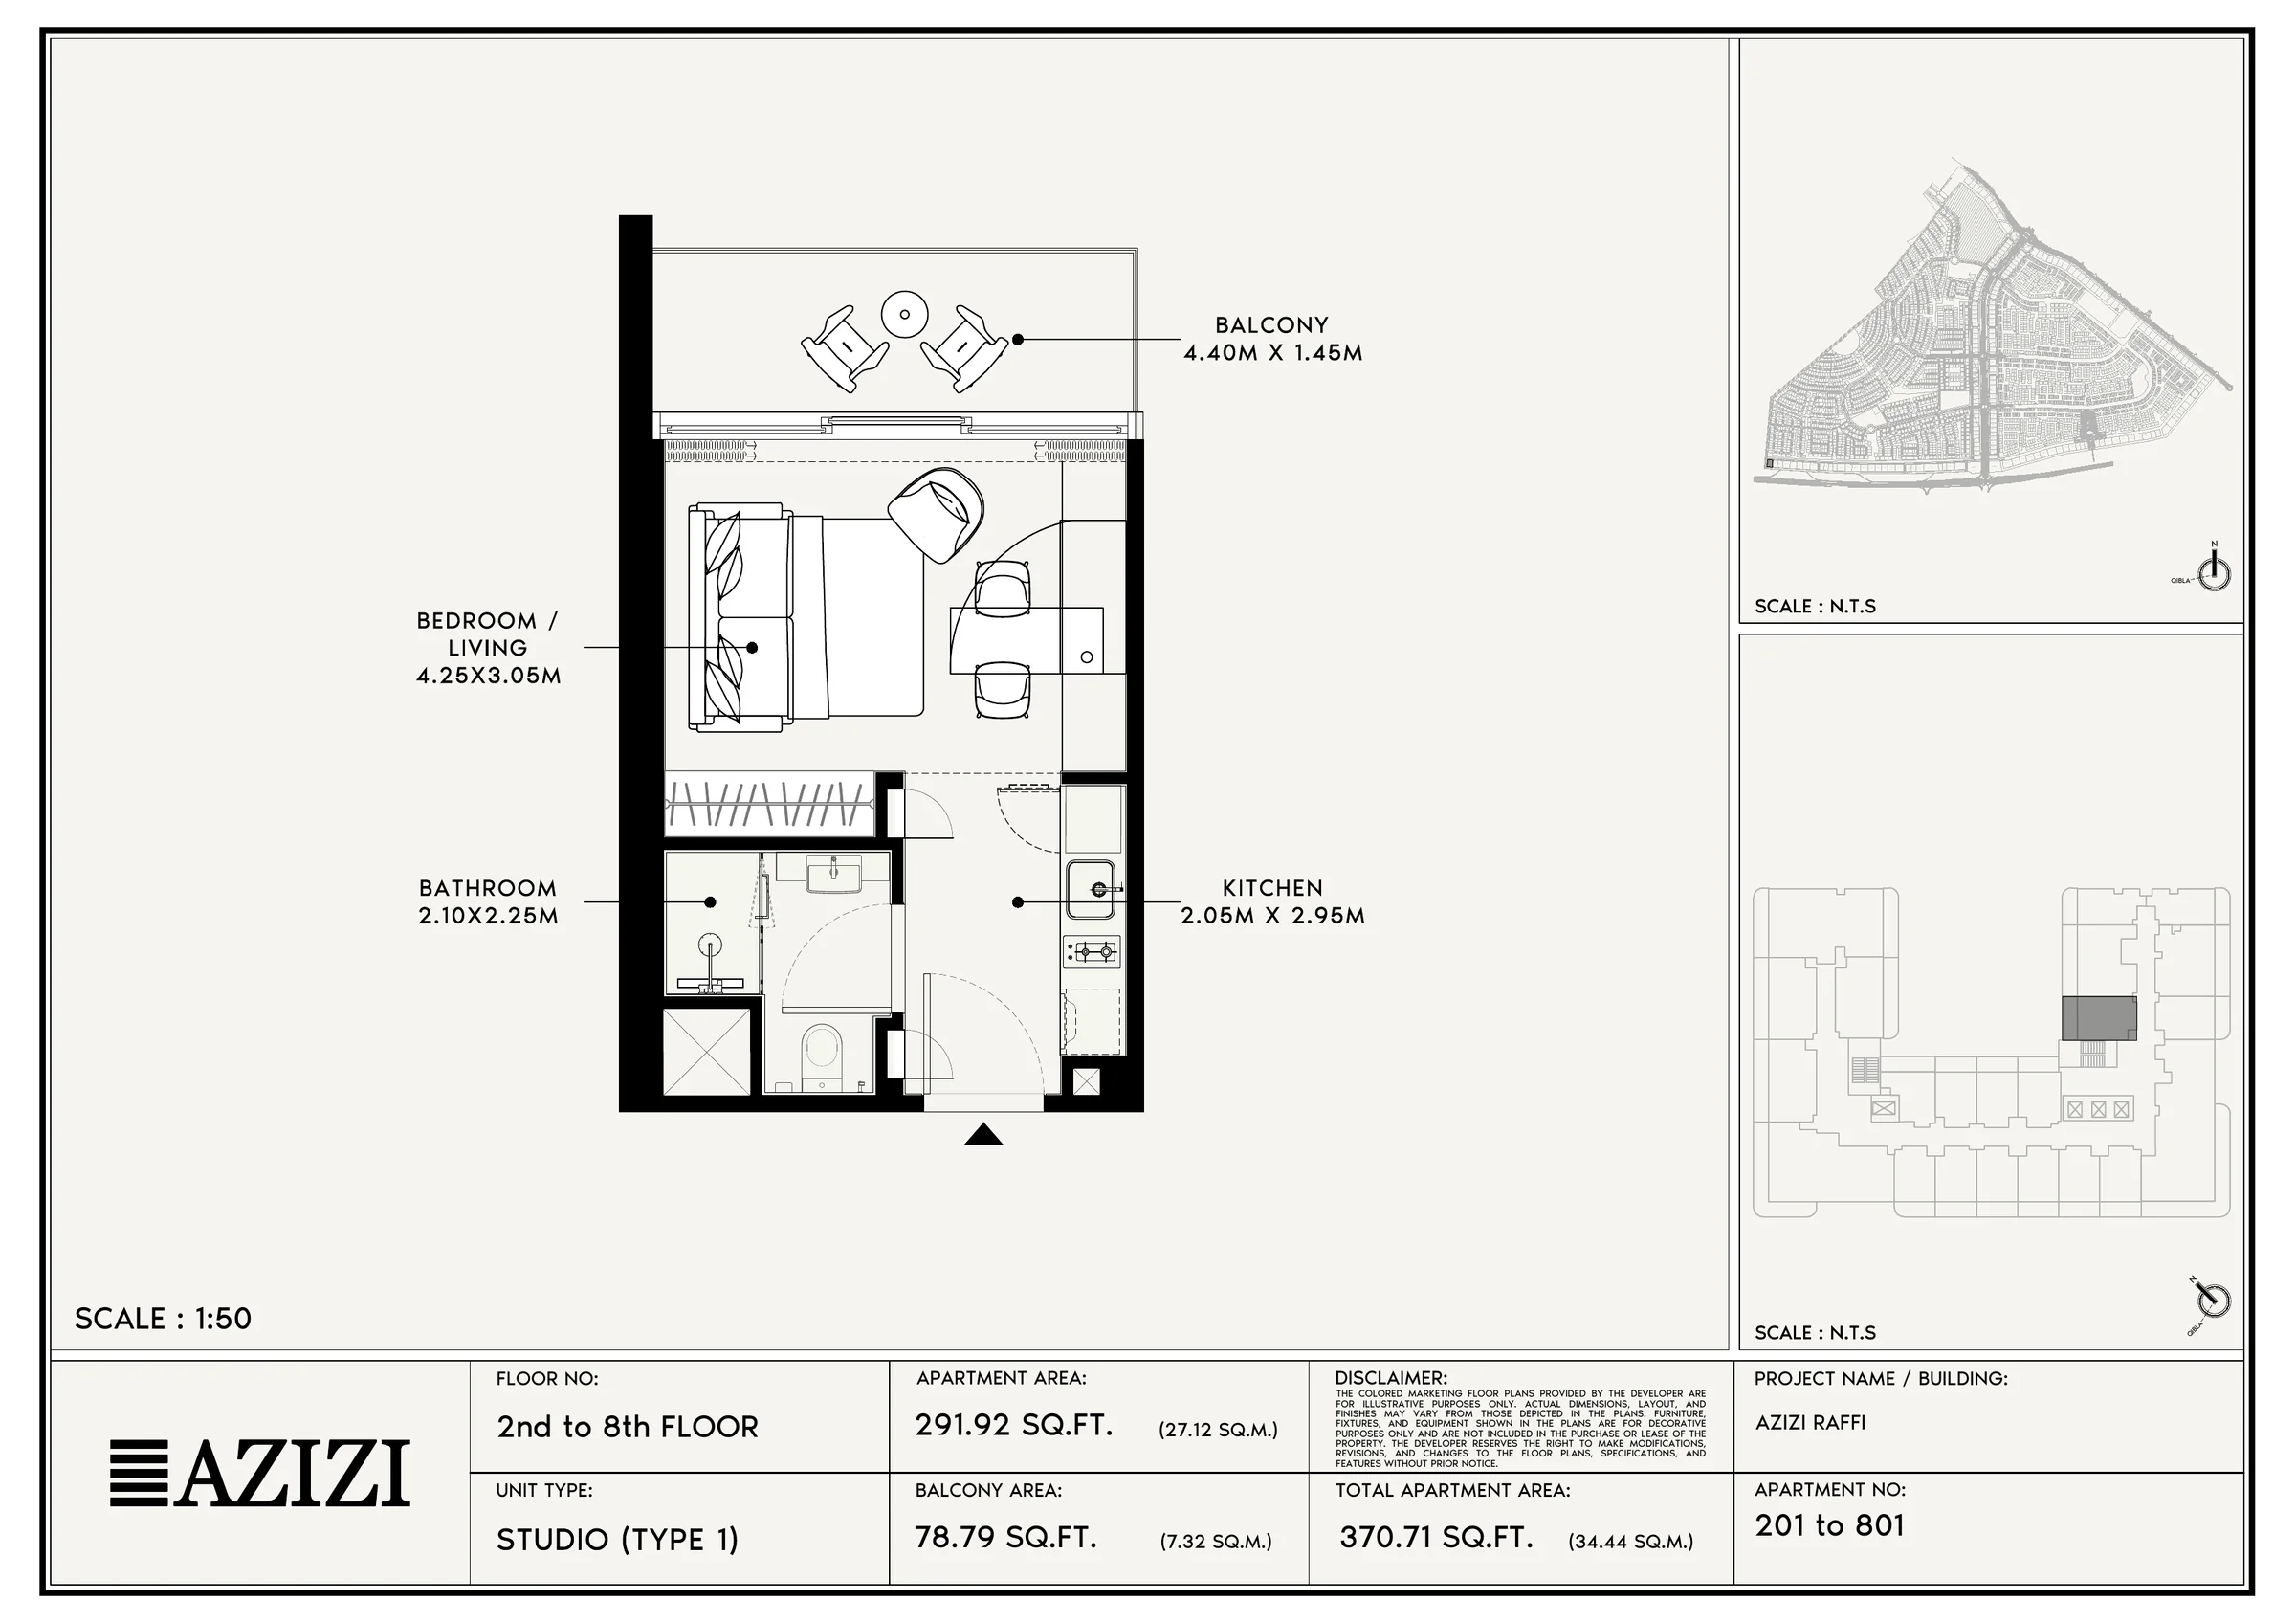
Included with Studio (Type 1)
Azizi launched Azizi Raffi in Al Furjan on 23 December 2024 with completion scheduled for September 2026; its Al Furjan brochure lists the building as under construction.
Scheduled at launch, 23 December 2024
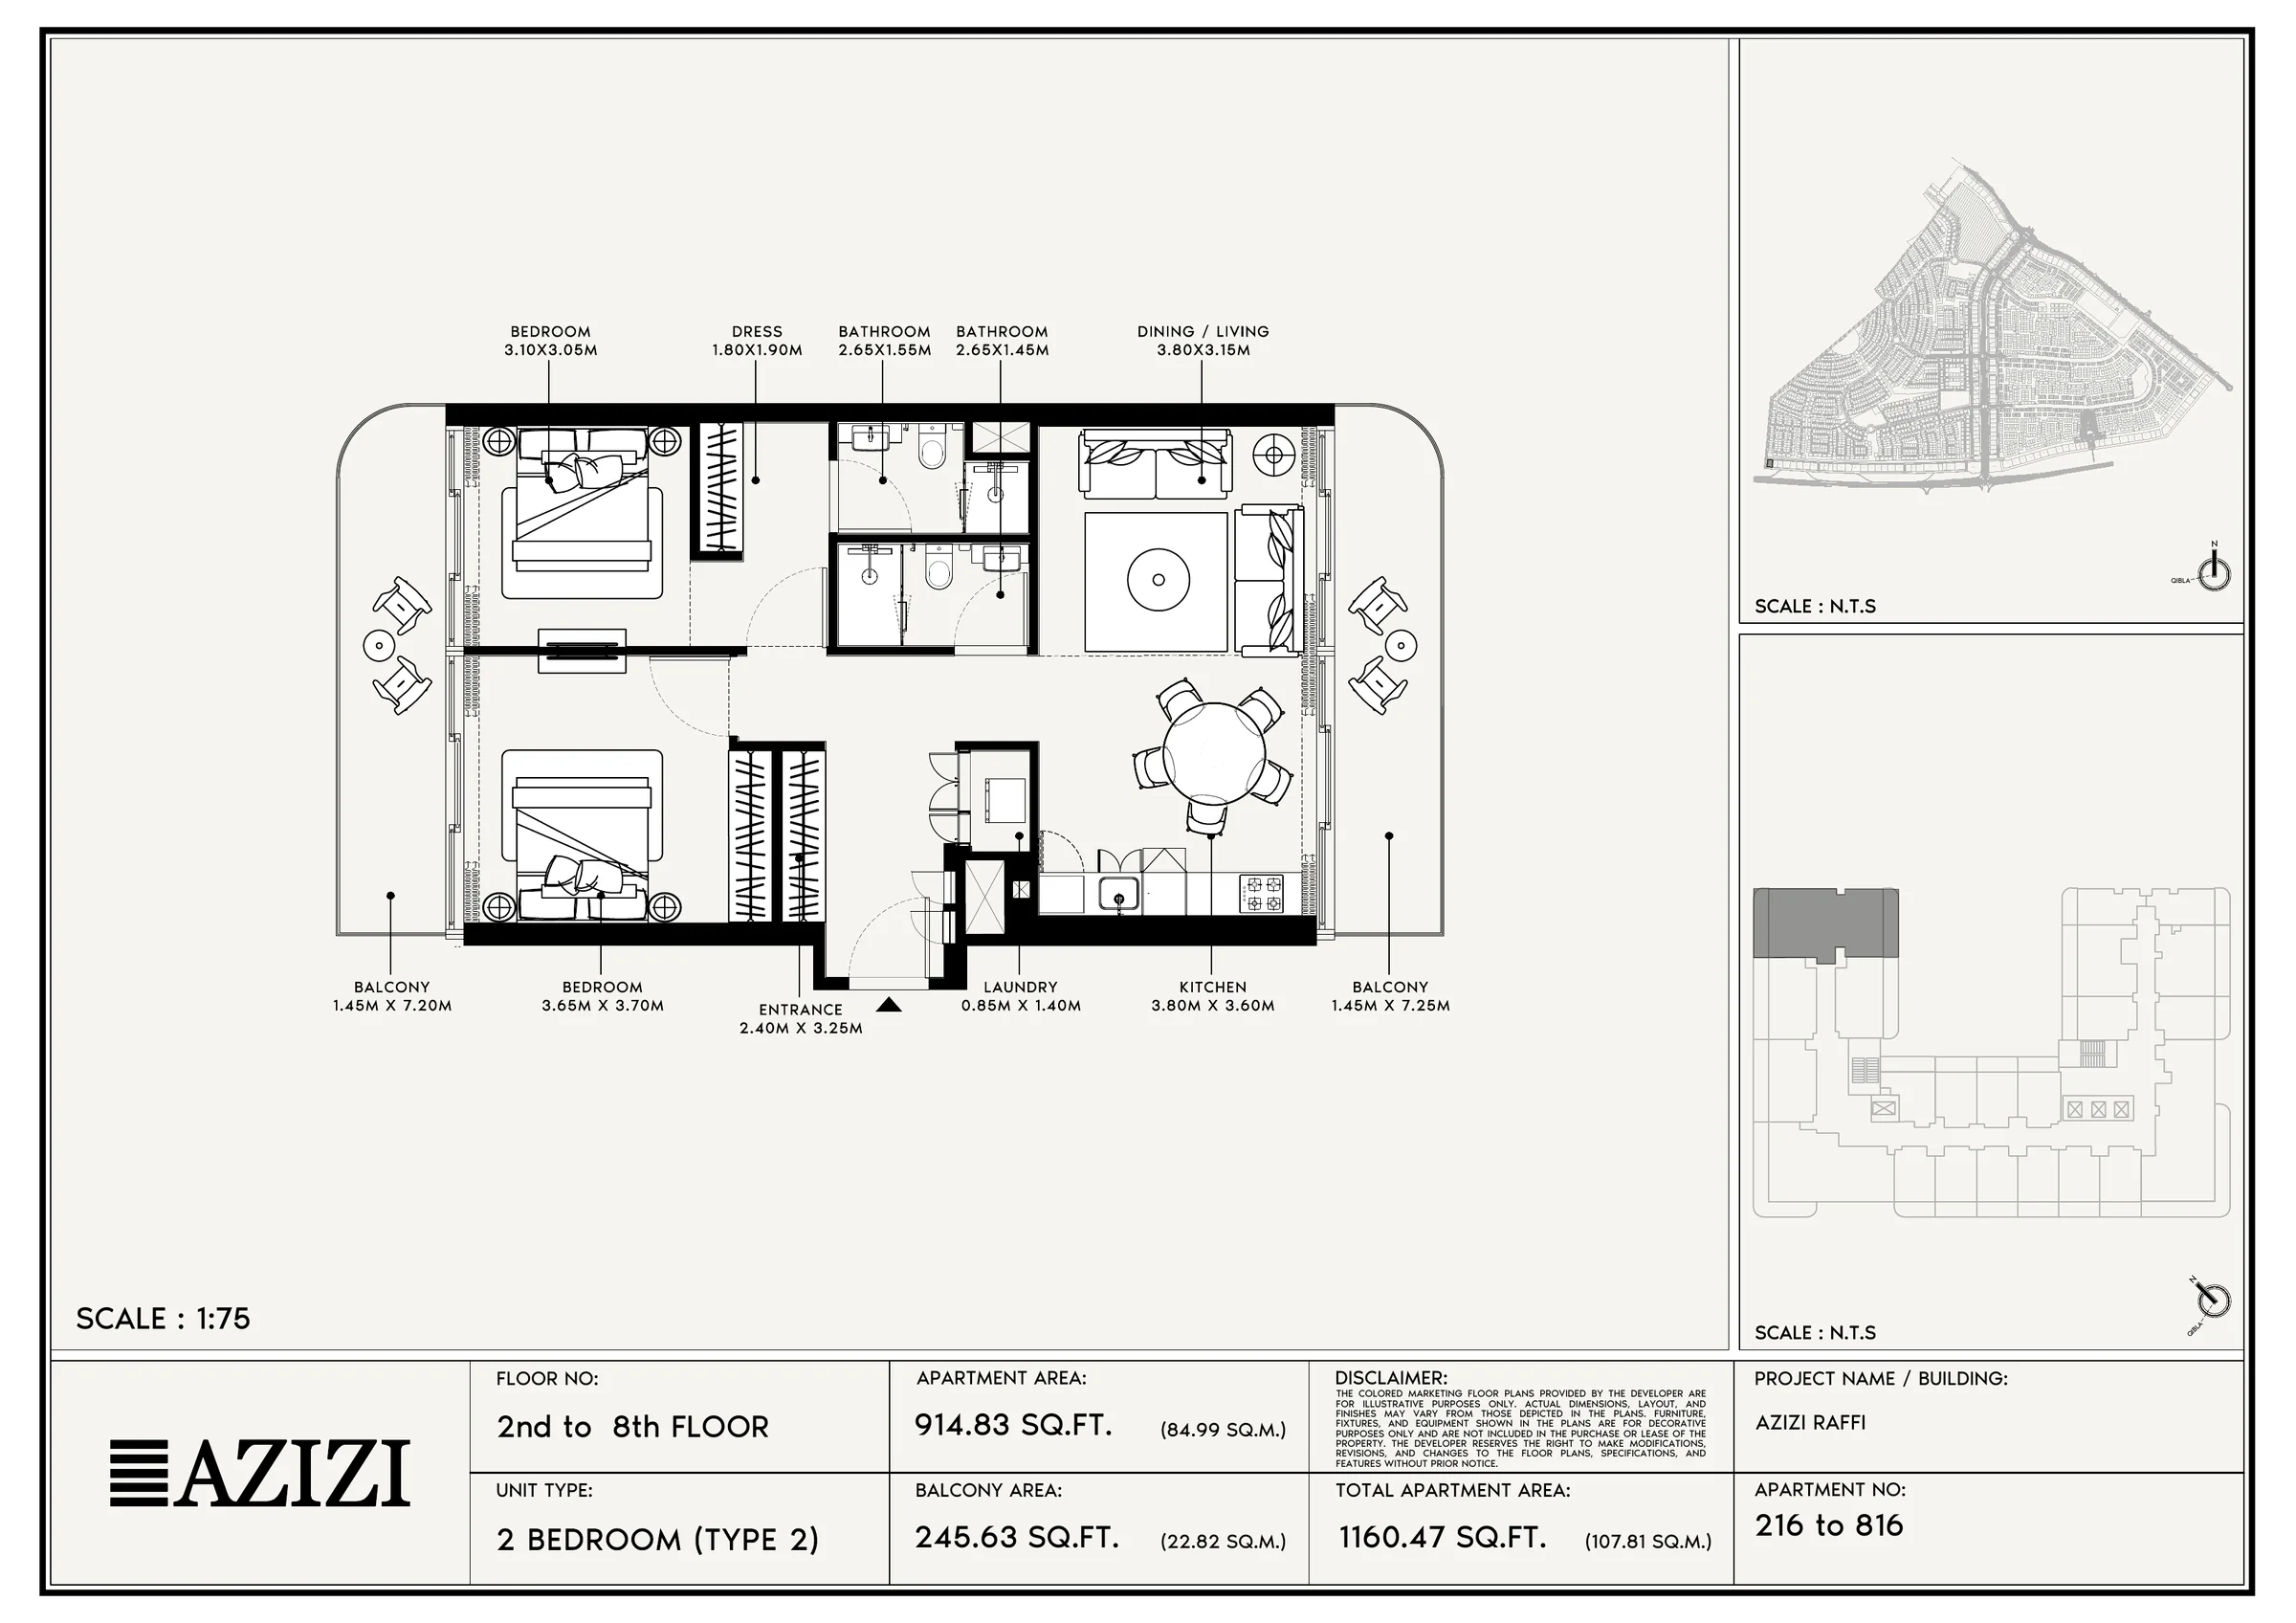
Studios and one-, two- and three-bedroom apartments. Azizi's floor plans give every apartment type a balcony, and the two- and three-bedroom apartments have two bathrooms.
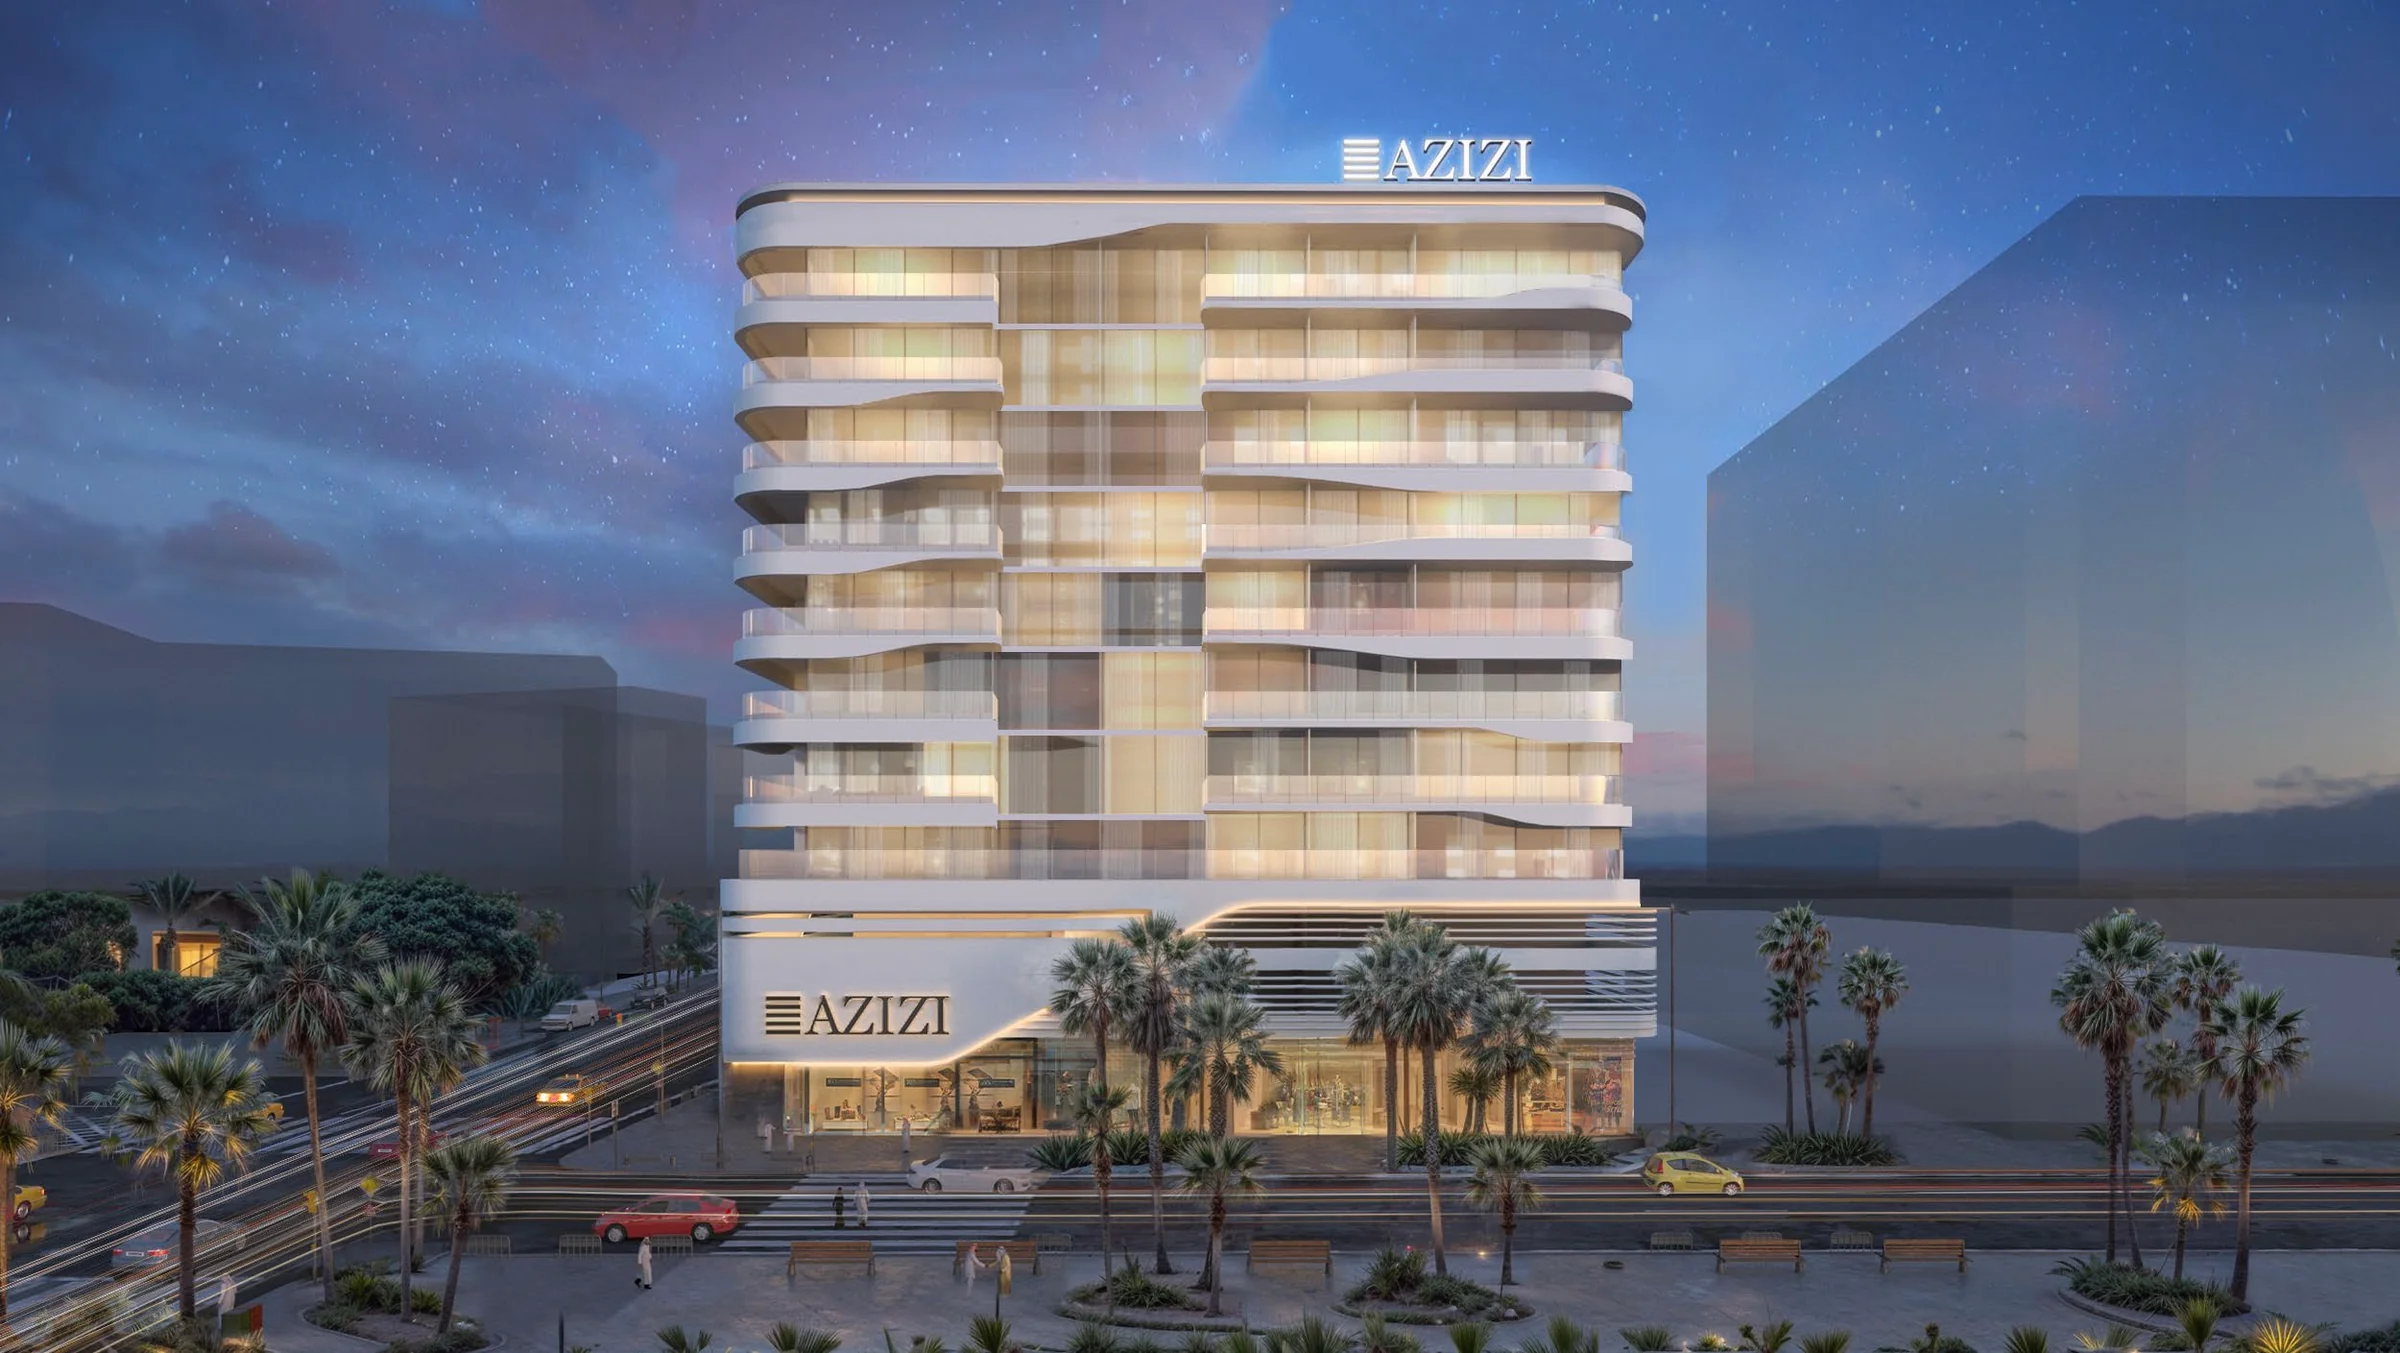
Azizi's factsheet says the building comprises three retail units and a café, and its project page lists retail among the building's amenities.
Planned
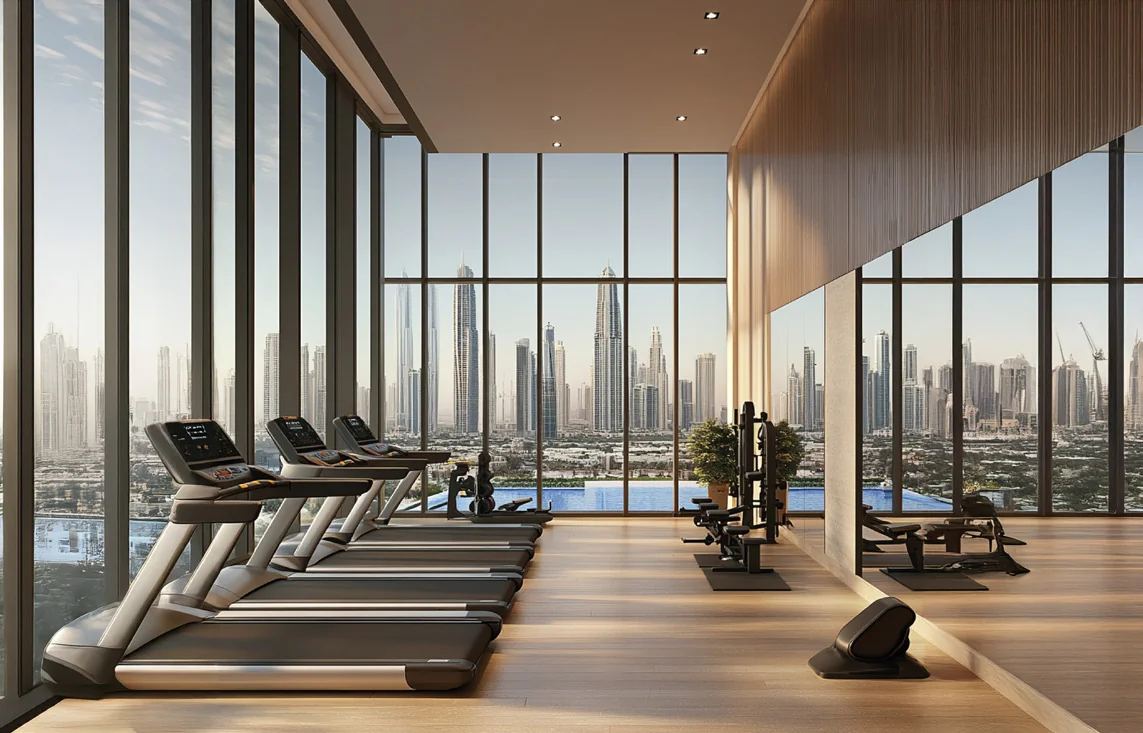
Azizi's launch announcement and factsheet list a state-of-the-art gym among the community amenities of Azizi Raffi.
Planned

Back Monday at 9:00 Dubai time
The assistant can hand you to Anna at any point.
Our AI assistant is always ready to help you and answer any questions.