Sobha

Waves Opulence

DeveloperSobha
CompletionQ2 2026
Total units363
StatusReady
Price from1,570,000 AED

About Project

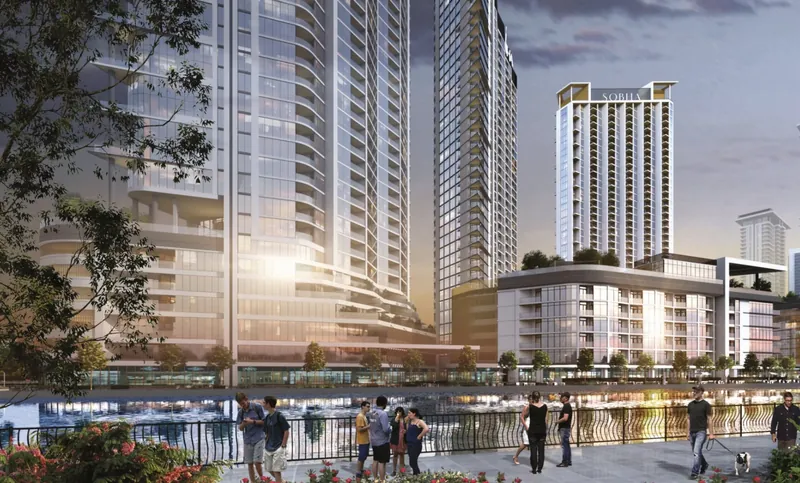
Waves Opulence is a residential tower by Sobha Realty in Sobha Hartland, within Mohammed Bin Rashid City in Dubai. Sobha's website describes it as the final and most refined tower in the Waves series, and the developer's brochure presents it as the finale of the Waves Trilogy, after Waves and Waves Grande. Sobha's website presents it as inspired living at the water's edge, with a 360-degree panoramic view that blends the waterfront, landscaped greenery and views of Downtown Dubai. The homes are one- to three-bedroom apartments, with 1.5- and 2.5-bedroom layouts, and Sobha's brochure adds a two-level four-bedroom duplex. The 1.5- and 2.5-bedroom layouts include a study, and the Type F two-bedroom, the 2.5-bedroom and three-bedroom plans and the duplex include a maid's room. Some layouts open onto a yard instead of a balcony. Sobha's brochure lists fully fitted kitchens and a bedroom wardrobe in all units. Sobha's website lists a luxury pool, an indoor and outdoor gym, a children's playground and a courtyard garden, and the developer's brochure says the amenities are spread out over separate decks. Sobha describes Sobha Hartland as an 8 million sq ft waterfront community of apartments, villas and townhouses. Sobha's Investor Update for H1 FY26 lists Waves Opulence with 363 units and reports its construction 100% complete. In its handover announcement, Sobha describes the handover of Waves Opulence as the completion of the development and the start of a new chapter for every homeowner. The same investor update says the building has achieved a Preliminary EDGE certificate, and describes it as the first EDGE project in Dubai and the first EDGE design-approved residential building in the UAE.

Apartment Amenities

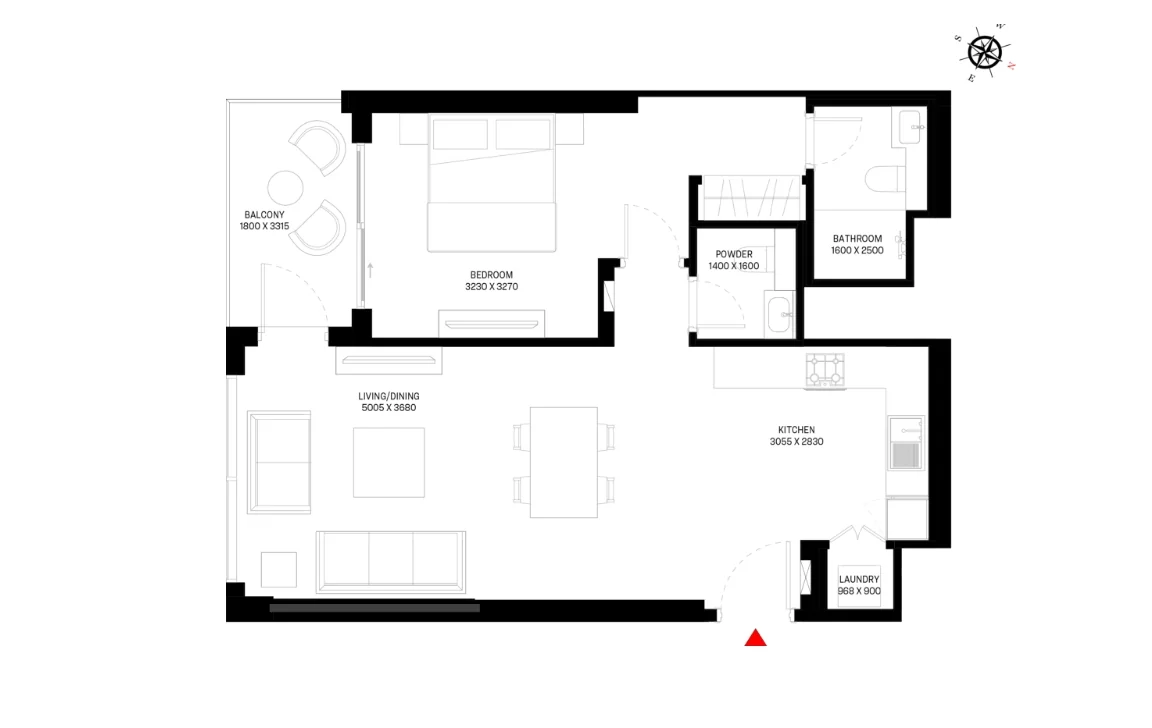
Included with 1 Bedroom Apartment (Type A)

  • Balcony
  • Laundry Room
  • Water View
  • Built-in Wardrobes
  • Fully Fitted Kitchen

Building Facilities

  • Children's Play Area
  • Covered Parking
  • Gym
  • Landscaped Garden
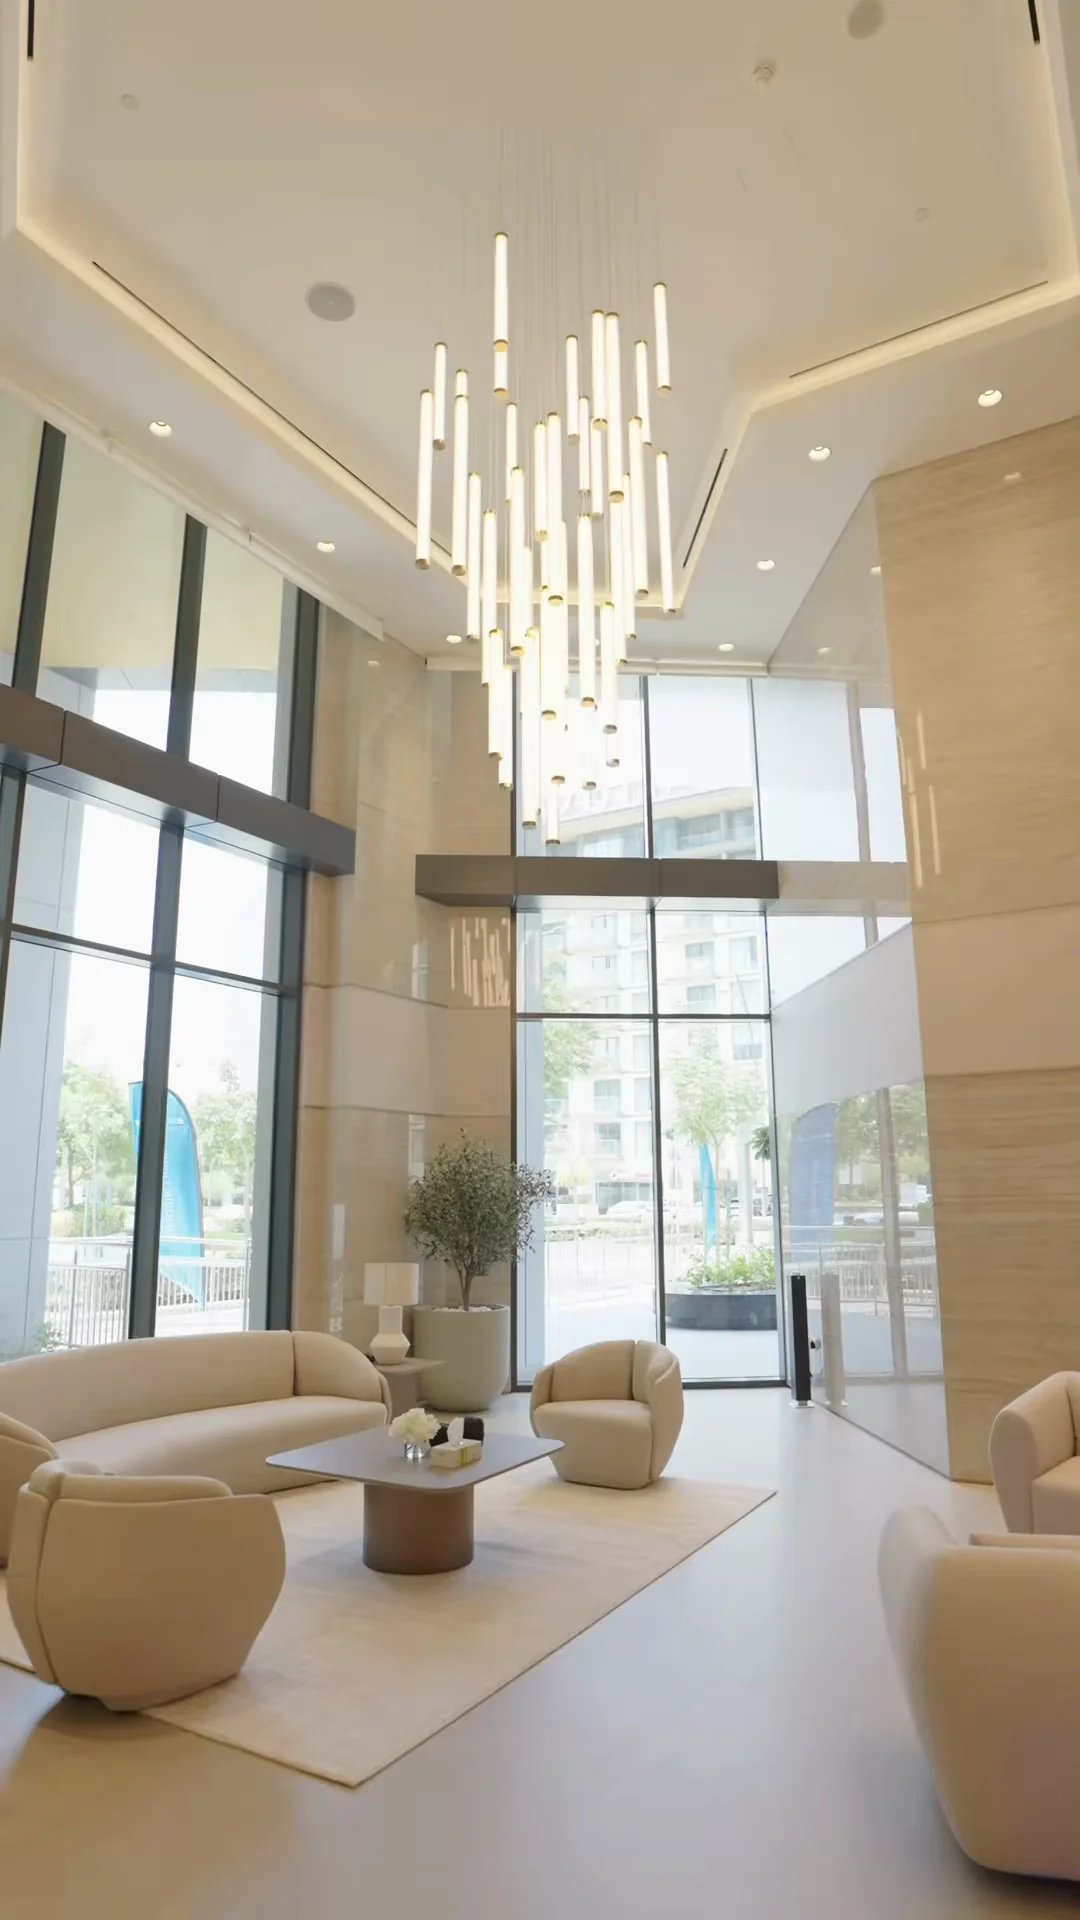
  • Lobby
  • Outdoor Fitness Area
  • Swimming Pool

Investment Highlights

Handed over to homeowners

Handed over to homeowners

Sobha describes the handover of Waves Opulence as the completion of the development and the start of a new chapter for every homeowner, from receiving the keys to celebrating with loved ones.
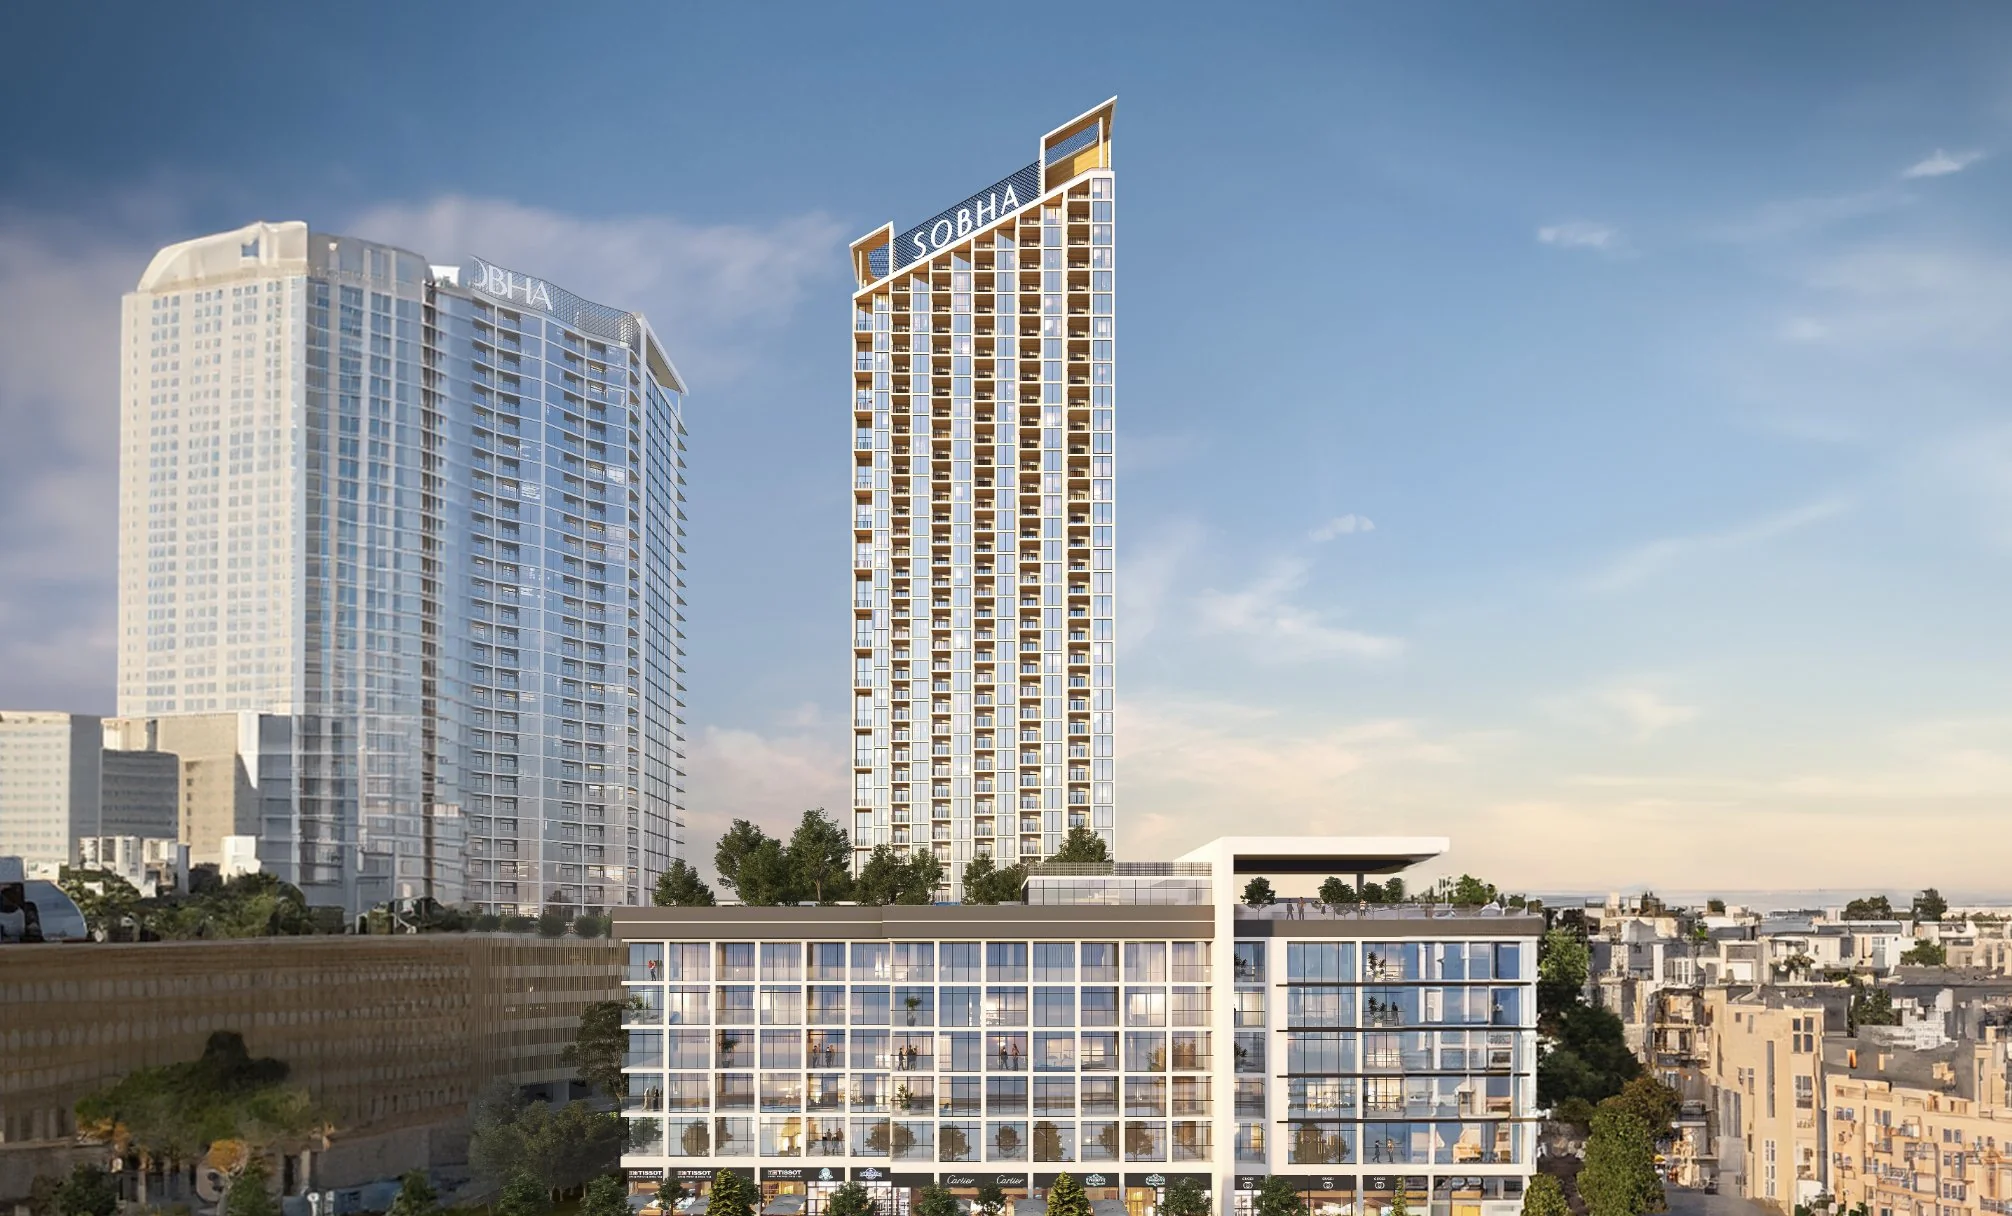
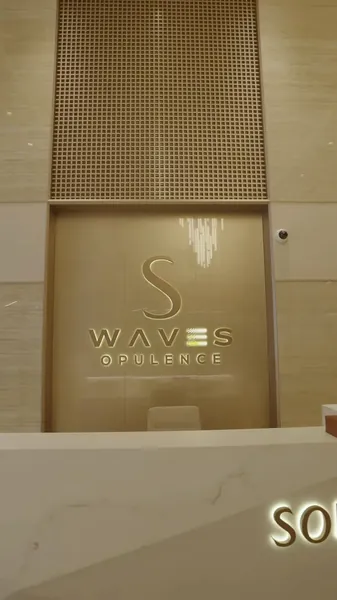
The final tower of Sobha's Waves series

The final tower of Sobha's Waves series

Sobha's website describes Waves Opulence as the final and most refined tower in the Waves series, offering upgraded layouts and a wider range of unit configurations. The developer's brochure presents it as the finale of the Waves Trilogy, after Waves and Waves Grande.
A Preliminary EDGE certificate

A Preliminary EDGE certificate

Sobha's Investor Update for H1 FY26 says Sobha Waves Opulence has achieved the Preliminary EDGE certificate, and describes it as the first EDGE project in Dubai and the first EDGE design-approved residential building in the UAE.

Sales Team Contact Details

Anna Kozlova
Sales representative

Anna Kozlova

Unrealty Agency

Back Monday at 9:00 Dubai time

Phone+971551952266
Emailanna@unrealty.ai
Call

The assistant can hand you to Anna at any point.

Unit Types

Type
Units
Area
1 Bedroom Apartment (Type A)
—
798.57 sqft
1 Bedroom Apartment (Type B)
—
807.83 sqft
1 Bedroom Apartment (Type C)
—
761.98 sqft
1.5 Bedroom Apartment (Type D)
—
-
1.5 Bedroom Apartment (Type D1)
—
892.97 sqft
1.5 Bedroom Apartment (Type E)
—
-
1.5 Bedroom Apartment (Type G)
—
859.93 sqft
2 Bedroom Apartment (Type A)
—
-
2 Bedroom Apartment (Type B)
—
1151.20 sqft
2 Bedroom Apartment (Type F)
—
1370.68 sqft
2 Bedroom Apartment (Type G)
—
1279.61 sqft
2.5 Bedroom Apartment (Type D)
—
-
2.5 Bedroom Apartment (Type E)
—
1501.78 sqft
3 Bedroom Apartment (Type A)
—
1747.09 sqft
3 Bedroom Apartment (Type B)
—
1855.48 sqft
3 Bedroom Apartment (Type C)
—
2070.11 sqft
3 Bedroom Apartment (Type E)
—
2010.27 sqft
3 Bedroom Apartment (Type F)
—
2311.66 sqft
4 Bedroom Duplex Apartment (Type A)
—
2724.66 sqft

Floor Plans

1 bedroom7
2 bedroom6
3 bedroom5
4 bedroom1

1 Bedroom Apartment (Type A)

Bedrooms1
Bathrooms1
Internal Area728.39 sqft
External Area70.18 sqft
Total Area798.57 sqft
Floors10-19, 22-33
BalconyYes

Nearby

Distances are in a straight line from the project.

Schools

  • Gate #4, North London Collegiate School0.34 km
  • North London Collegiate School, Dubai0.51 km
  • Hartland International School Dubai0.74 km

Parks

  • Estates Park0.16 km
  • Central Park0.21 km
  • Wilton Park Residences – Ellington Properties0.28 km

Beach

  • Soho Beach DXB2.17 km

Healthcare facilities

  • Life GP Clinic - Sobha Hartland, Meydan0.26 km
  • HEALTHAGON PHYSIOTHERAPY REHABILITATION CENTER0.39 km
  • The Edit at d3 by Meraas1.80 km

Shopping malls

  • Chinatown Dubai Mall3.62 km
  • Dubai Mall Zabeel3.73 km
  • eGolf Megastore Dubai Mall3.79 km

Fitness centers

  • iPadel AE Sports and Amusement Tracks2.71 km
  • F45 Training Meydan3.17 km
  • Future Fitness World3.20 km

Supermarkets

  • Full cart supermarket0.08 km
  • 365 Super Market LLC0.70 km
  • F Mart Boutique Supermarket, Damac Paramount, Dubai2.18 km

Metro & Public Transport

  • Dubai Polo Club1.22 km
  • Oud Metha Road, Emarat, Petrol Station1.56 km
  • Dubai Design District 11.84 km

Developer

Sobha

Similar Projects

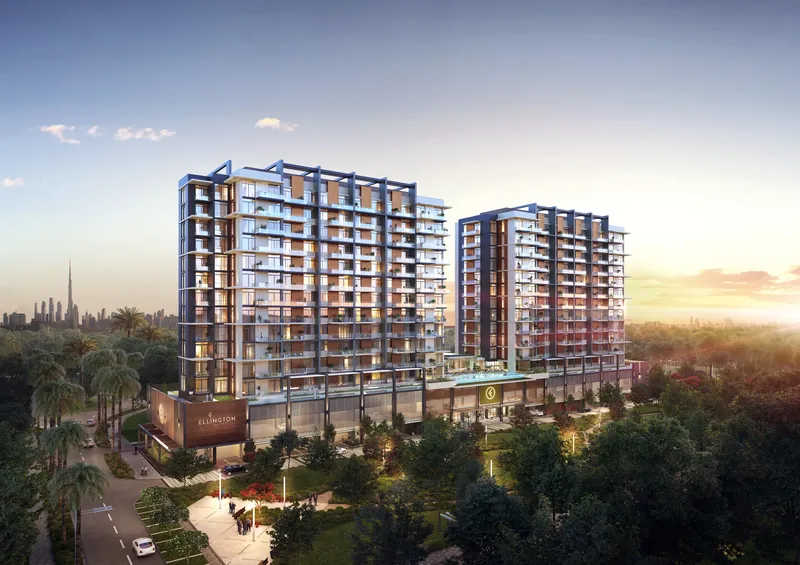
Wilton Park Residences
Ready
Ellington Properties

Wilton Park Residences

Mohammed Bin Rashid City
12 floors320 unitsStudio-2 bdr
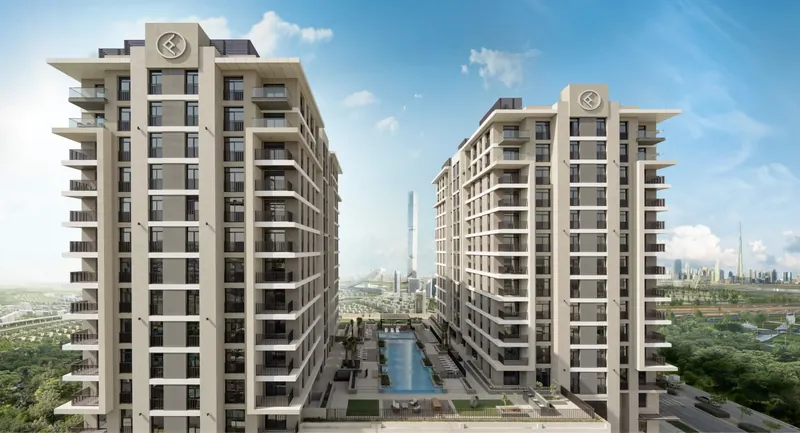
Wilton Terraces
Ready
Ellington Properties

Wilton Terraces

Mohammed Bin Rashid City
12 floors283 units1-2 bdr
Handover2021
350 Riverside Crescent
Sobha

350 Riverside Crescent

From 2,500,000 AED
Mohammed Bin Rashid City
1-2 bdr
HandoverQ4 2027
Available units1

Have Any Questions?

Our AI assistant is always ready to help you and answer any questions.