Sobha

Creek Vistas Heights

DeveloperSobha
CompletionQ3 2026
Total units—
StatusOff-plan
Price Range1,220,000 AED – 1,990,000 AED

Construction Progress

92%
Foundation
Structure
MEP & Facade
Finishing
Handover

About Project

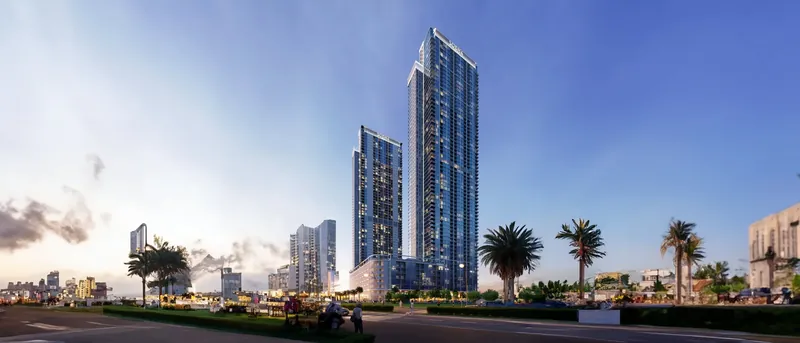
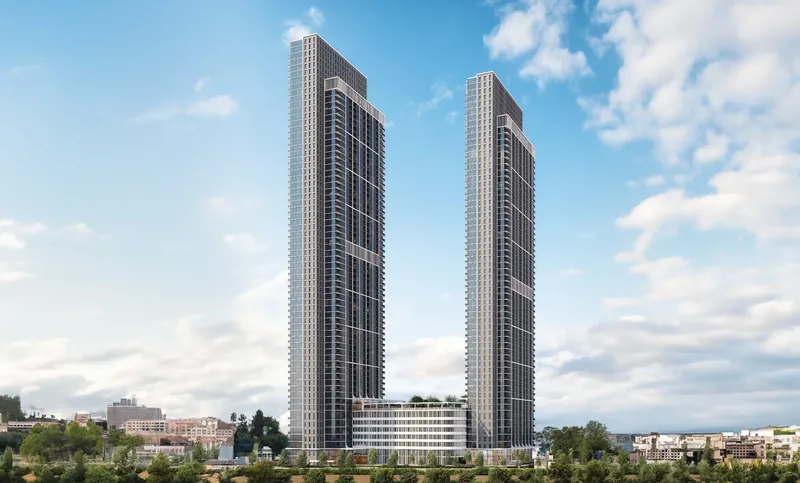
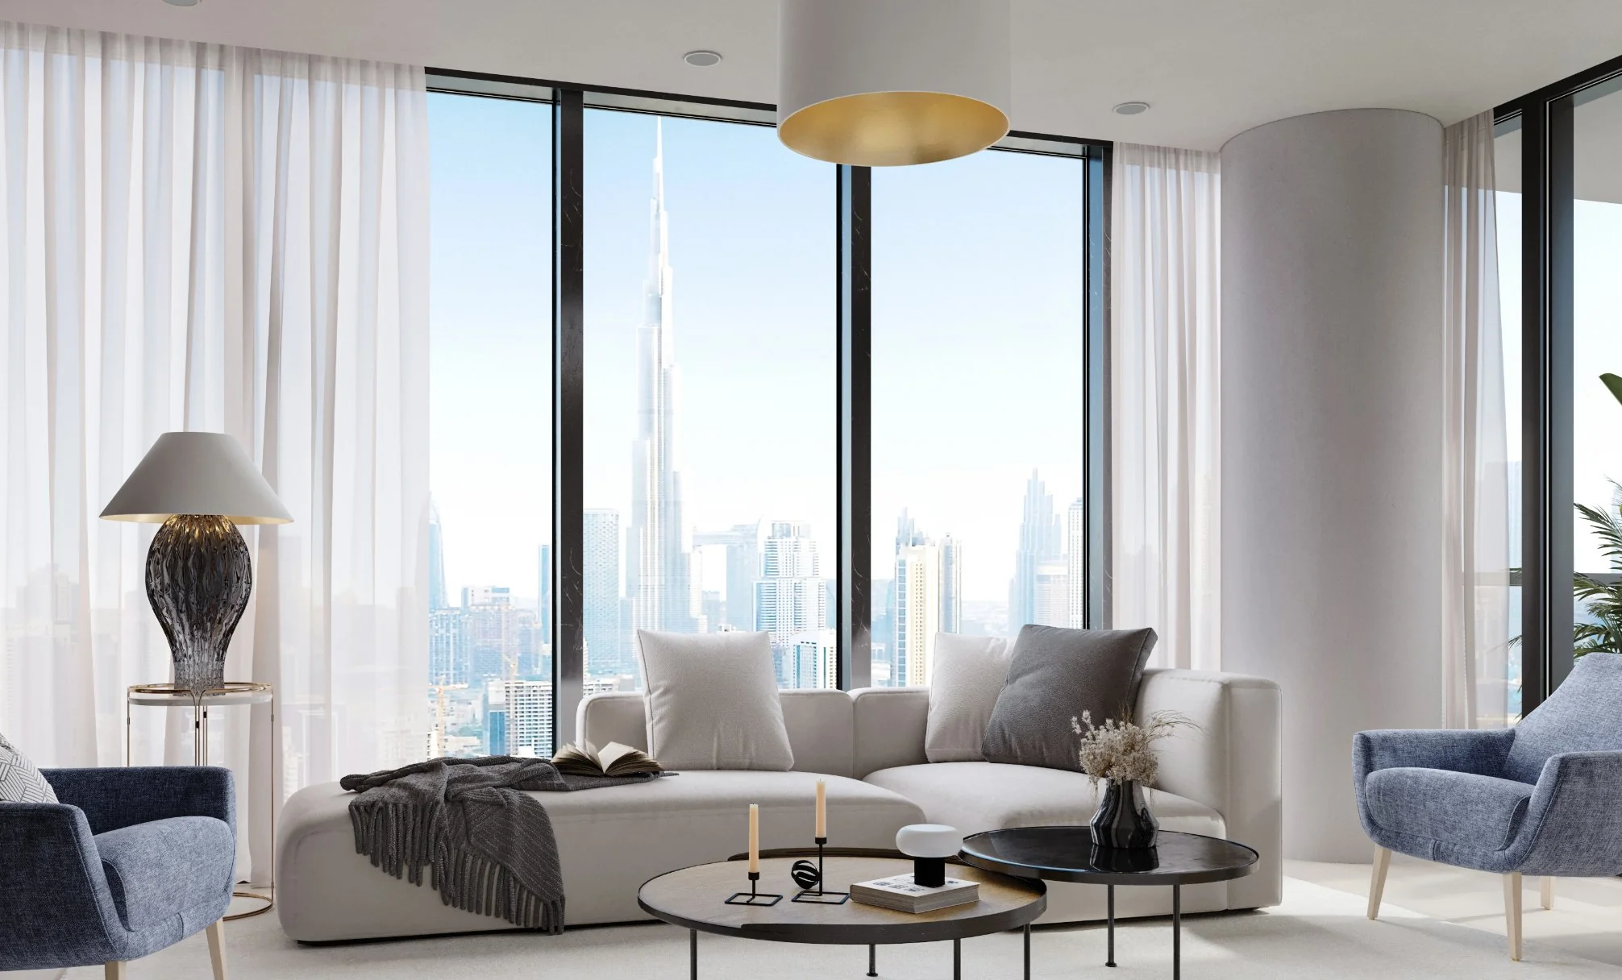
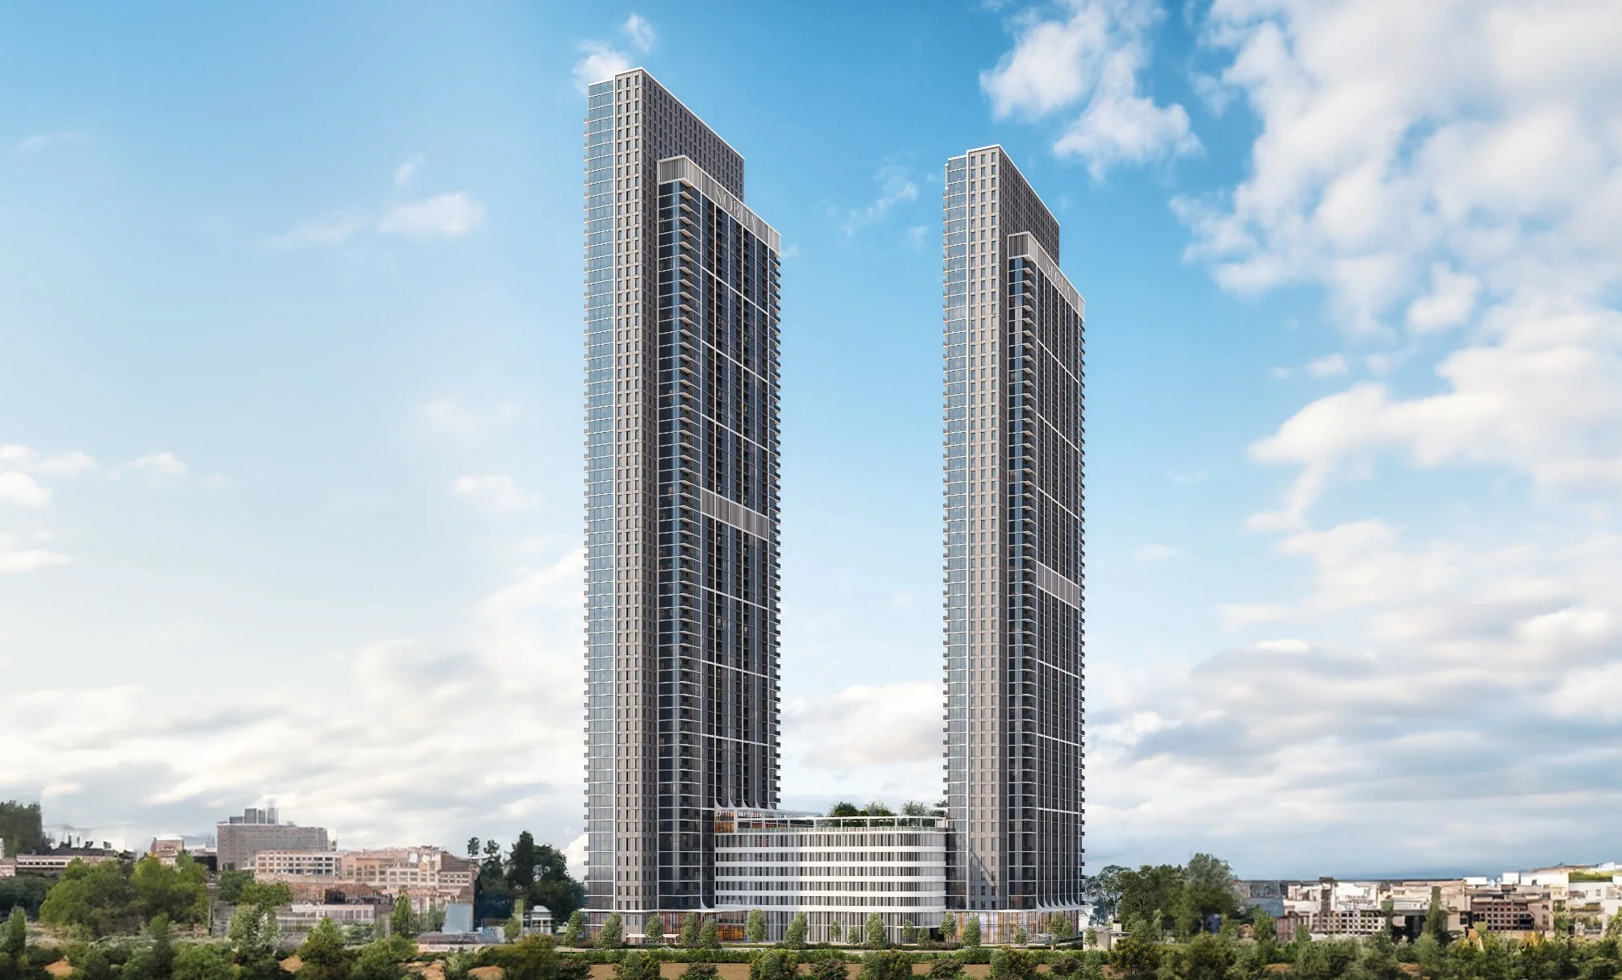
Creek Vistas Heights is a twin-tower residential development by Sobha Realty in Sobha Hartland, within Mohammed Bin Rashid City (MBR City), Dubai. Sobha describes it as "a structural splendour with twin towers designed to ensure uninterrupted 360° views of Burj Khalifa and Downtown Dubai", and its website places it at a central address with close proximity to Downtown Dubai, Dubai Mall and key road networks. Its brochure presents "two exquisite towers close to vibrant Downtown Dubai with high-end finishes". Across Tower A and Tower B, the homes range from one-bedroom apartments to three-and-a-half-bedroom apartments, where the half is a study, with total saleable areas from 529.26 sq ft (1 Bedroom Type B) to 1,887.89 sq ft (3.5 Bedroom Type B). Many layouts add a powder room, a study, a maid's room or a second balcony, and some have a yard in place of a balcony. Sobha's brochure lists fully fitted kitchens, a bedroom wardrobe in all units and covered car parking among the apartment features, subject to its terms and conditions, and describes "bespoke residences that feature full-height windows to maximize all-encompassing views". For residents, Sobha lists a state-of-the-art swimming pool, a fully equipped gymnasium, barbecue spaces, relaxation decks, a kids' play area and a community arena. Sobha gives drive times of 5 minutes to "Sobha Hartland & 2 international schools", 13 minutes to The Dubai Mall, 15 minutes to Burj Khalifa and Downtown Dubai, 15 minutes to Dubai International Airport and 27 minutes to Palm Jumeirah. Depending on the home, the views Sobha names include Burj Khalifa and Downtown, the Dubai Water Canal, Ras Al Khor Wildlife Sanctuary and Sobha Hartland.

Apartment Amenities

Included with 1 Bedroom Type A

  • Fully Fitted Kitchen
  • Balcony
  • Built-in Wardrobes
  • View Of Landmark

Building Facilities

  • BBQ Area
  • Children's Play Area
  • Covered Parking
  • Fully Equipped Gym
  • Swimming Pool

Investment Highlights

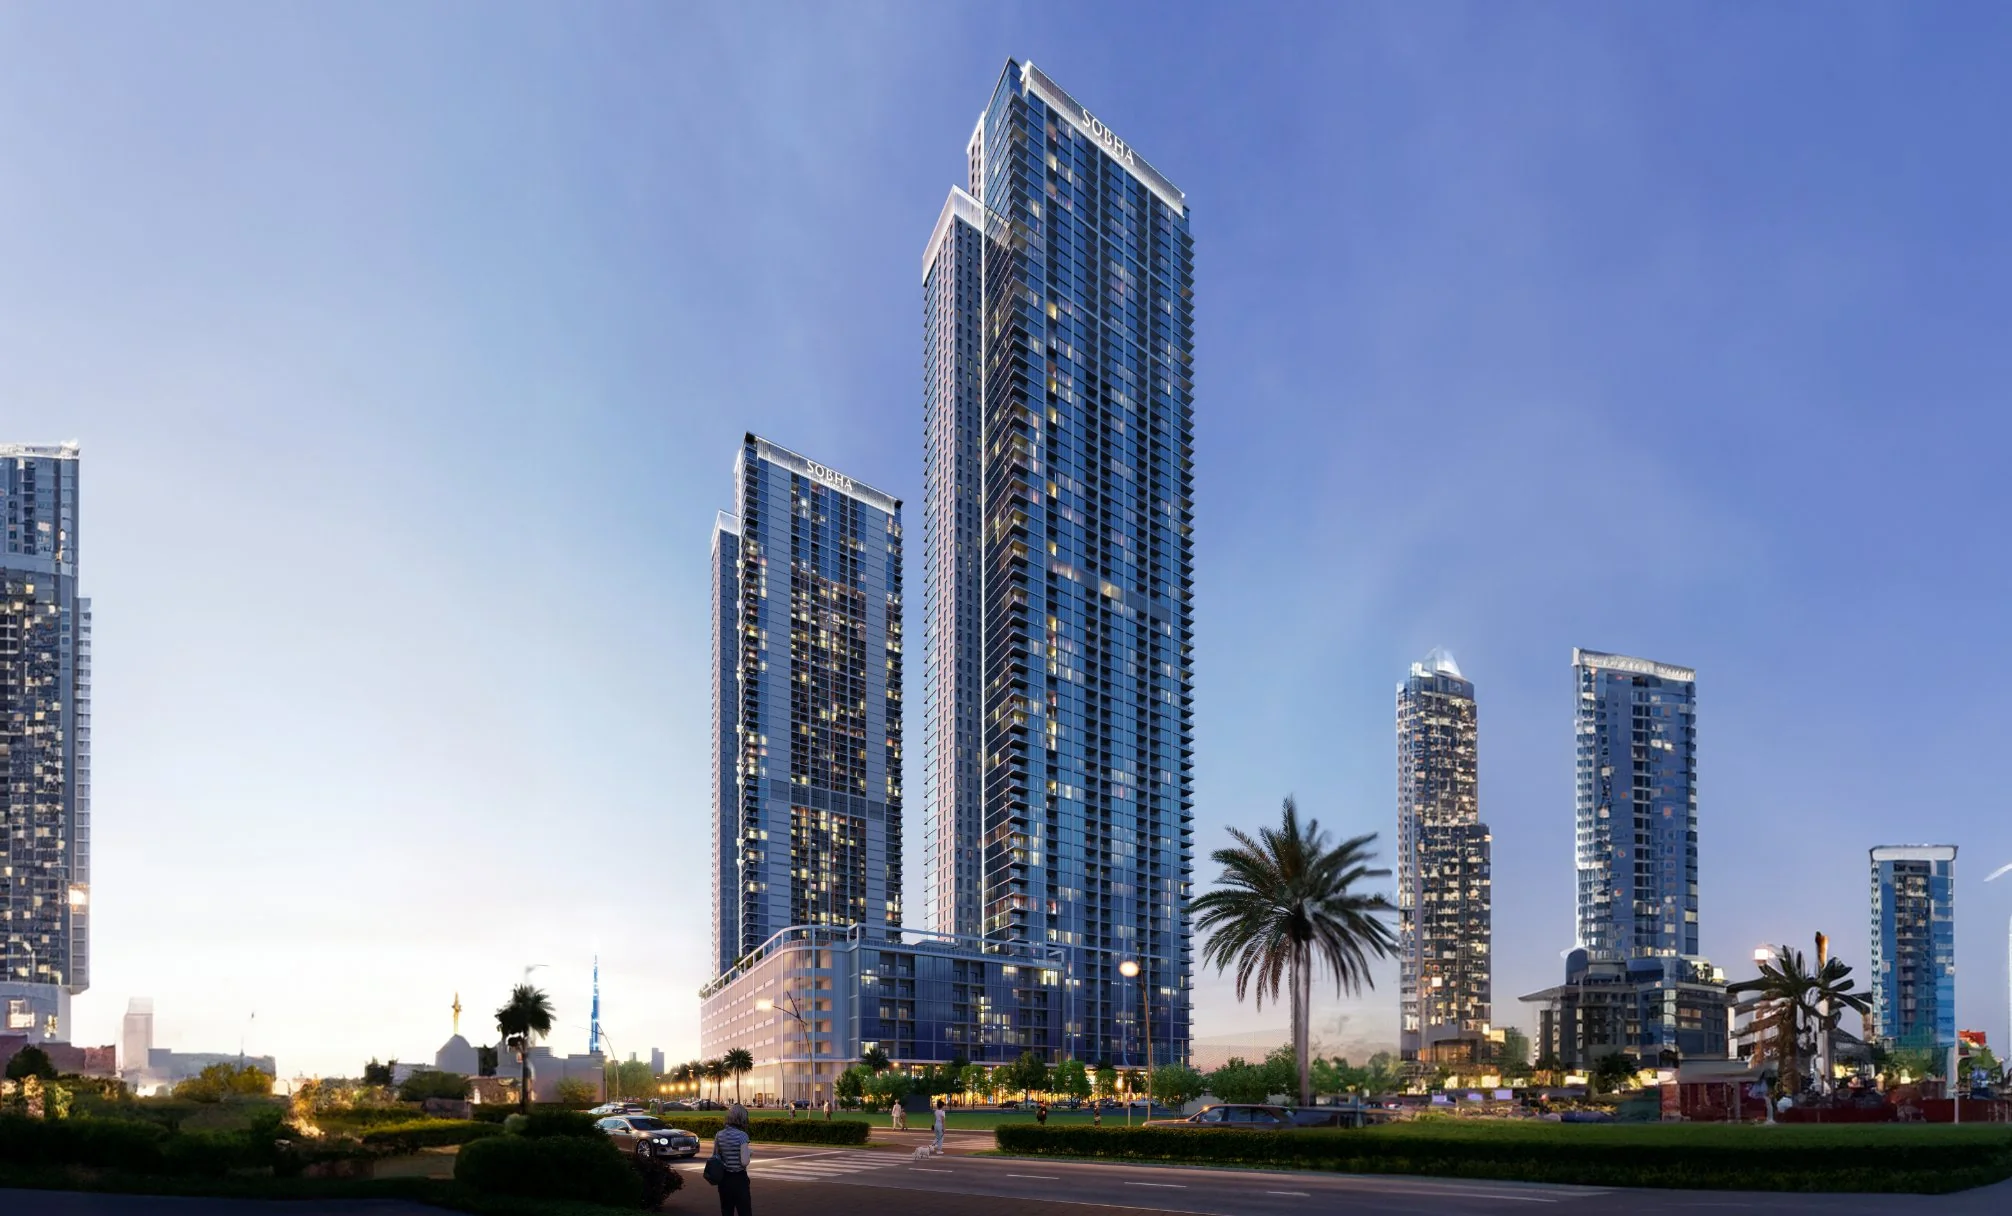
Twin towers with 360° views

Twin towers with 360° views

Sobha describes Creek Vistas Heights as twin towers designed to ensure uninterrupted 360° views of Burj Khalifa and Downtown Dubai.

Tower A and Tower B, Sobha Hartland, MBR City
One to three-and-a-half bedrooms

One to three-and-a-half bedrooms

Homes range from 529.26 sq ft (1 Bedroom Type B) to 1,887.89 sq ft (3.5 Bedroom Type B) of total saleable area, many with a study, a powder room or a maid's room.

The half bedroom is a study.
Pool, gym and play areas

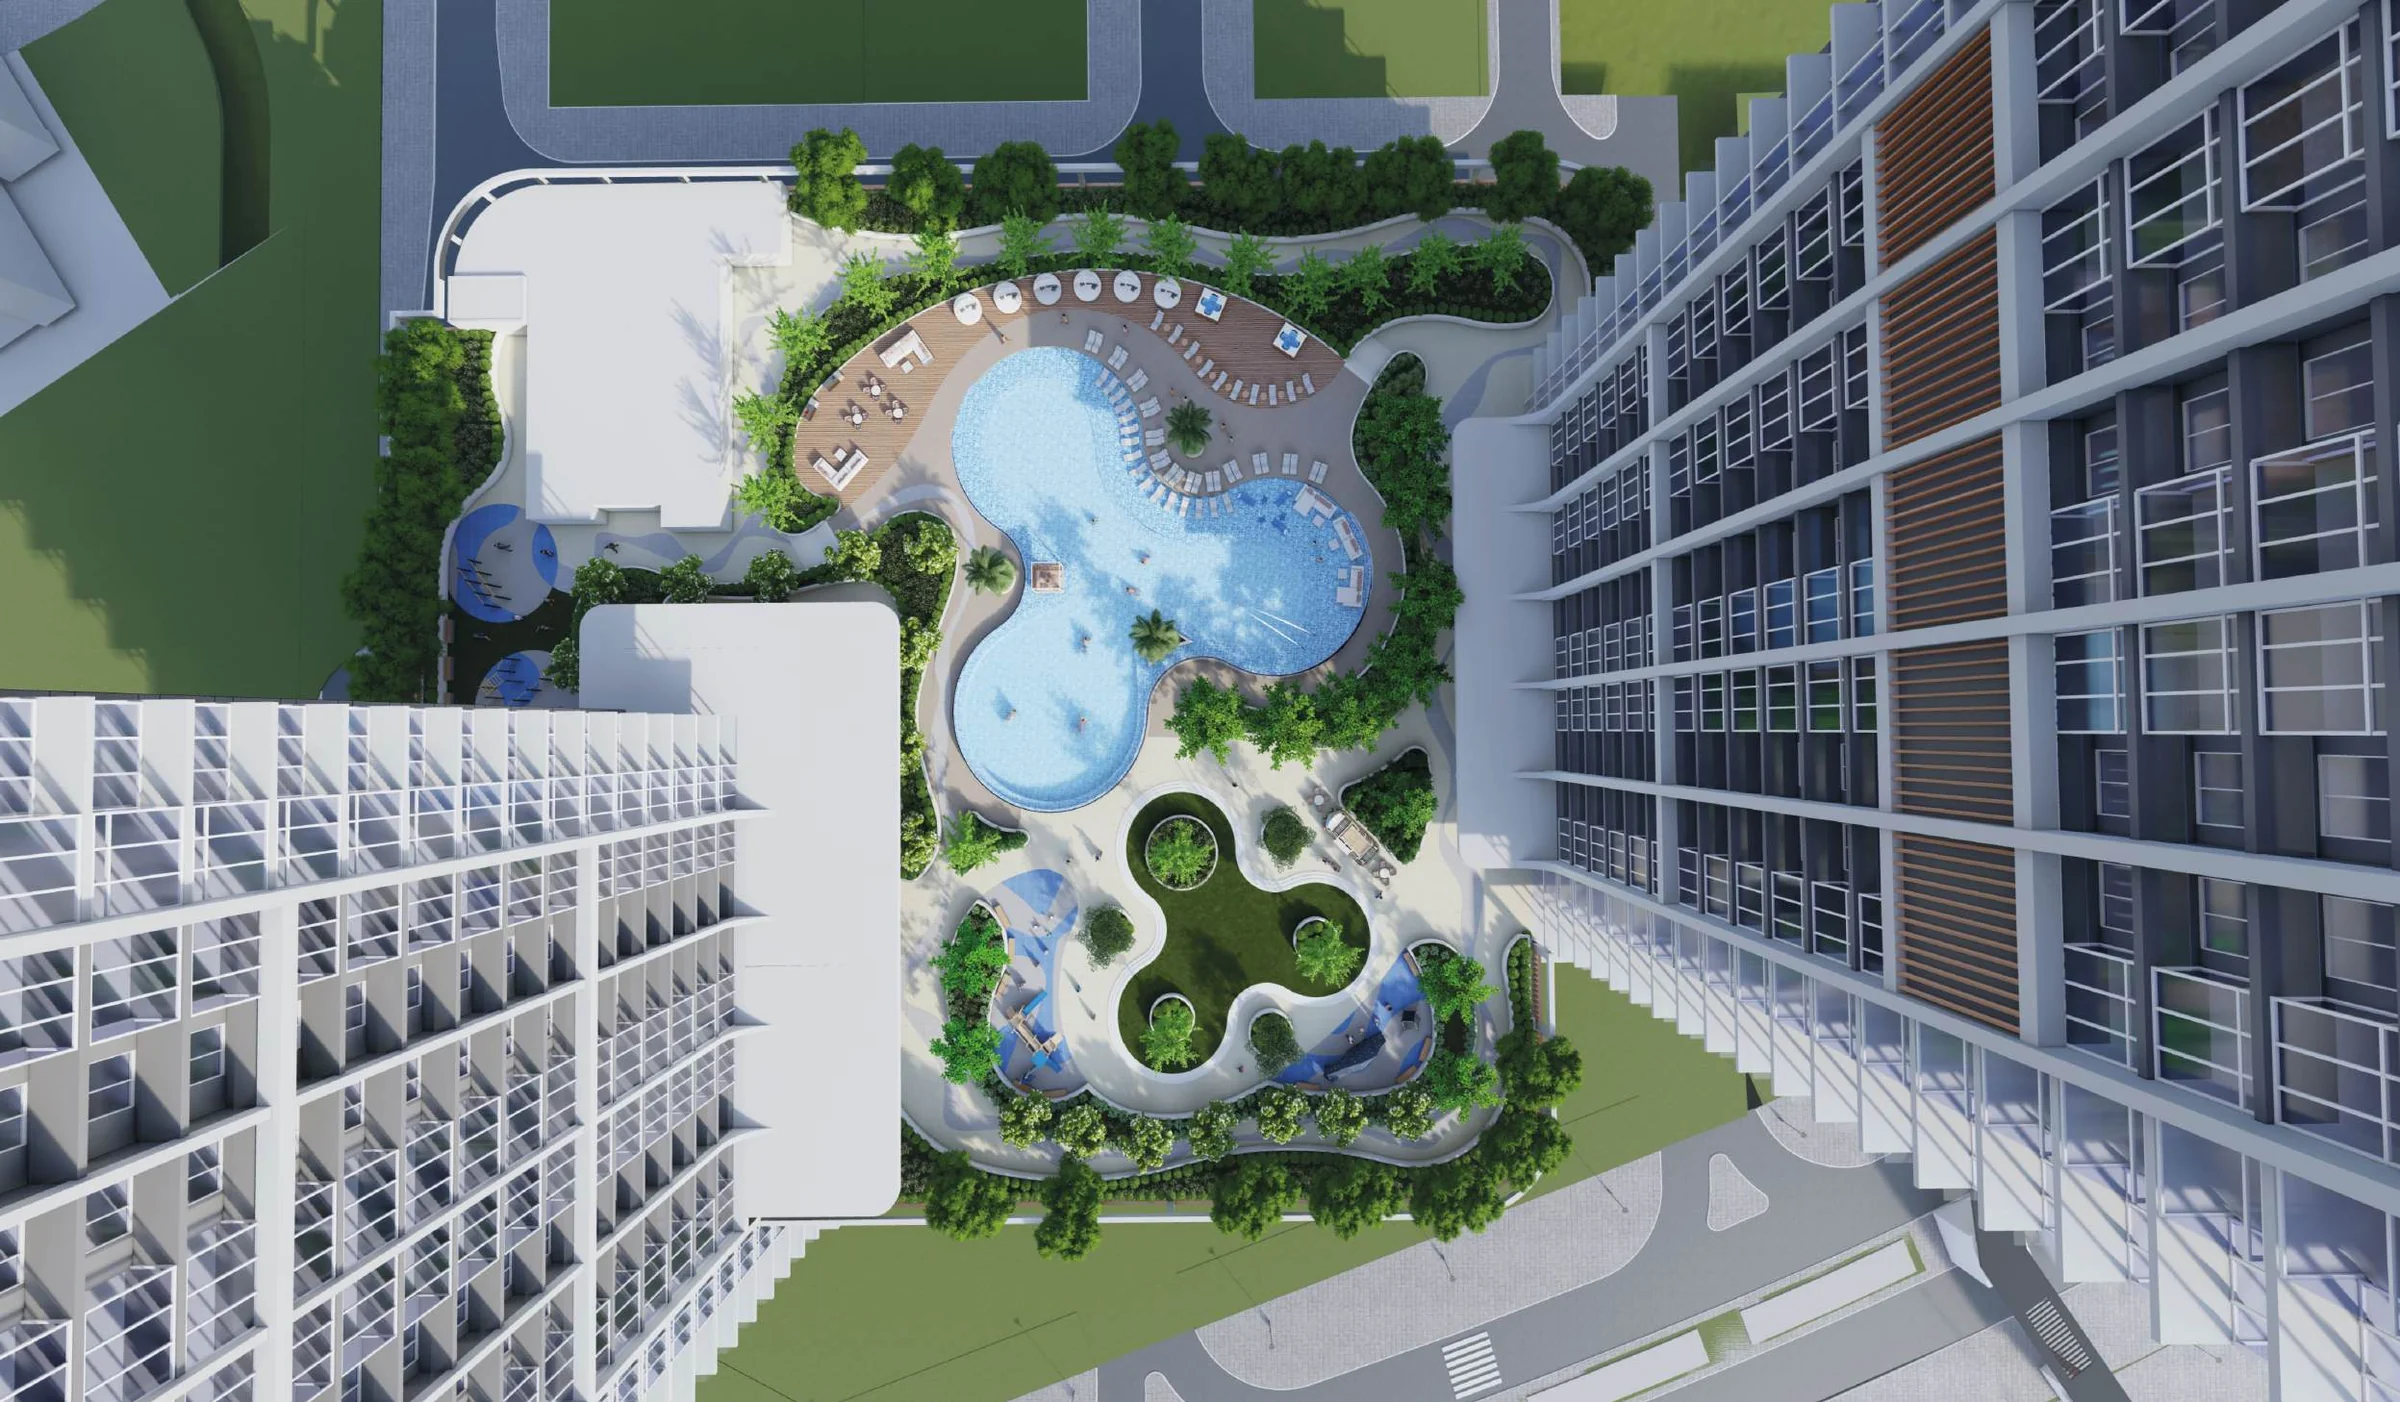
Pool, gym and play areas

Sobha lists a state-of-the-art swimming pool, a fully equipped gymnasium, relaxation decks, barbecue spaces and a kids' play area for residents.
Full-height windows

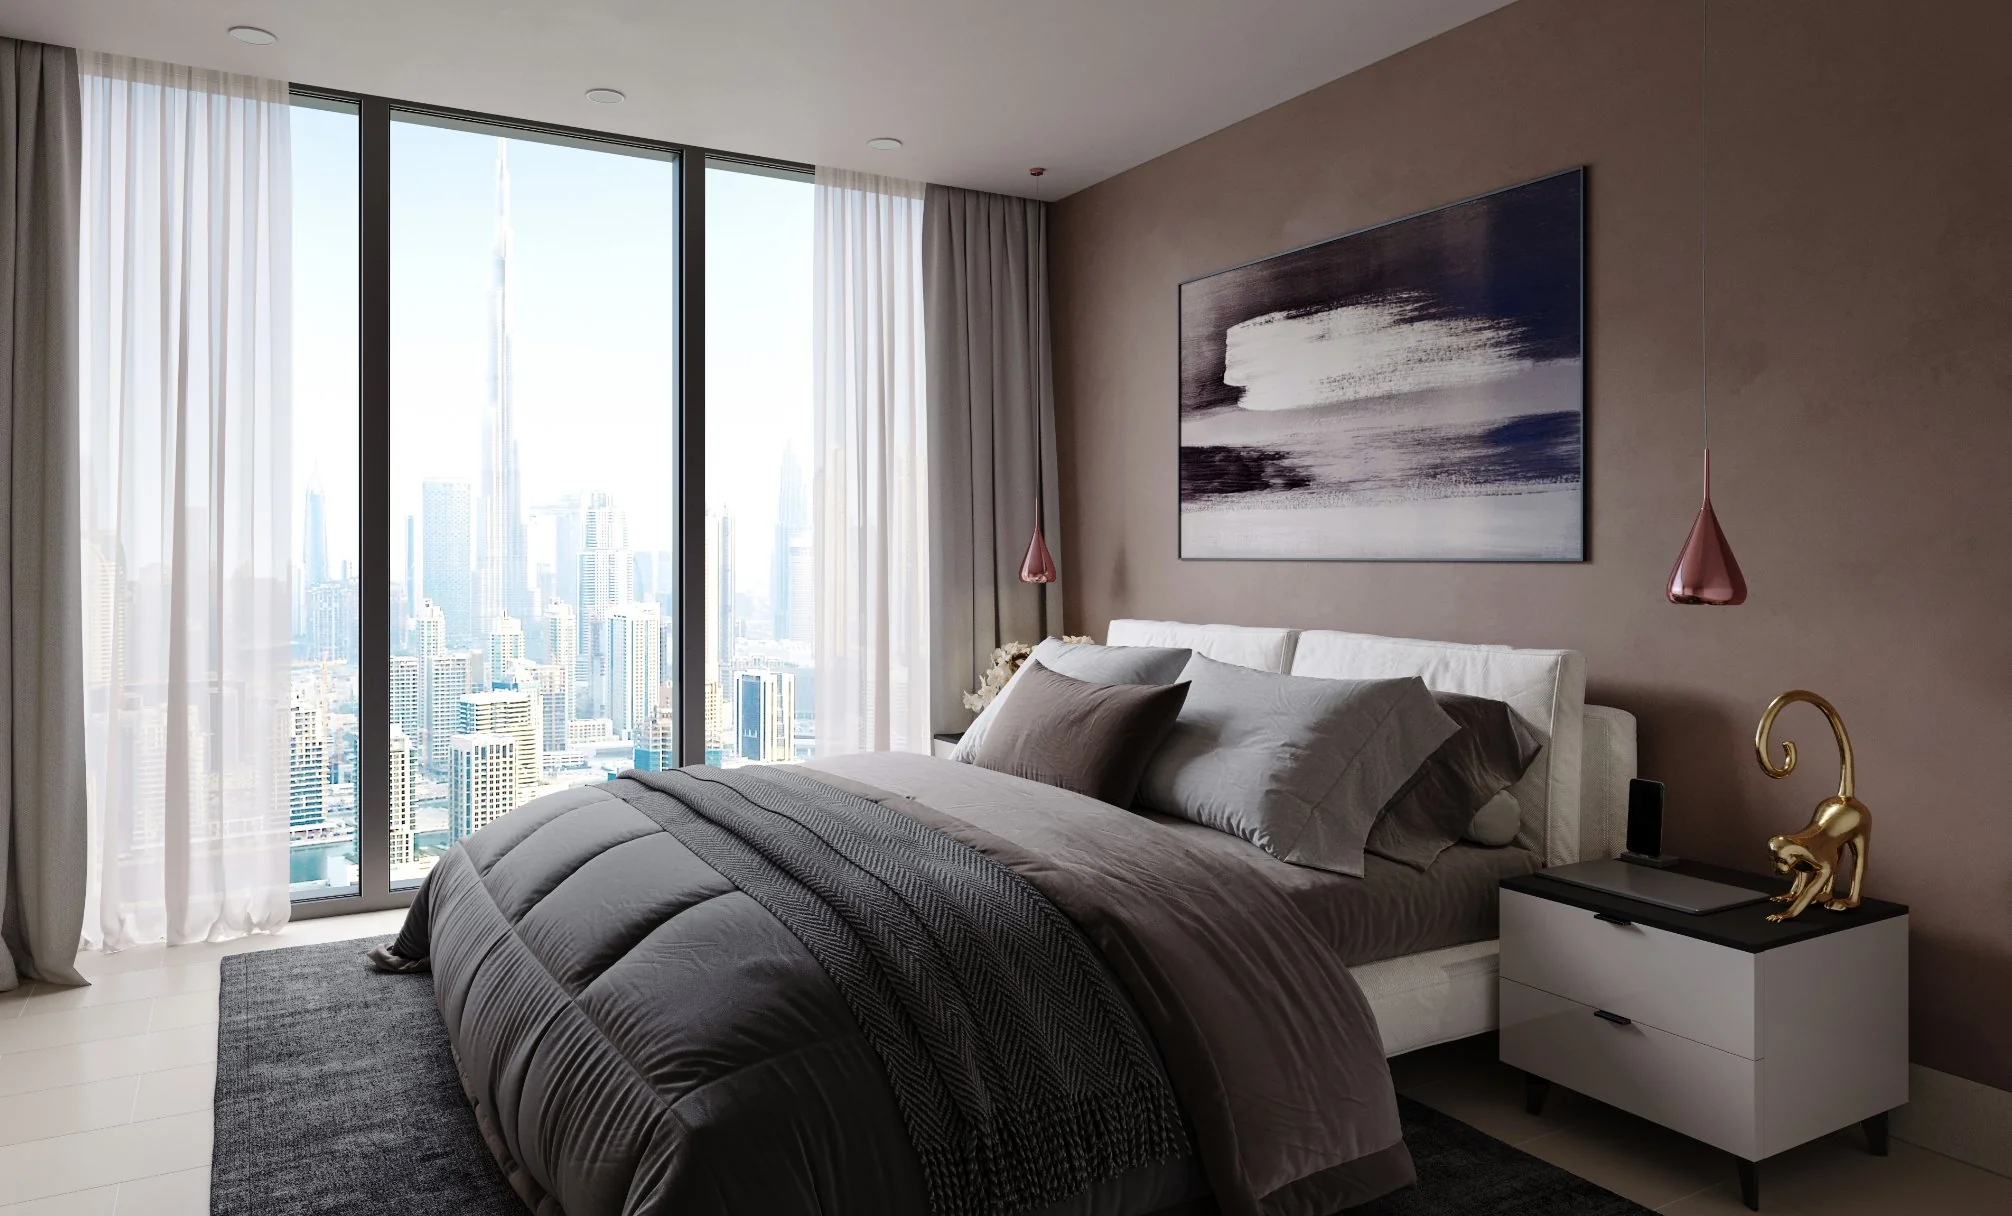
Full-height windows

Sobha's brochure describes "bespoke residences that feature full-height windows to maximize all-encompassing views".

Sales Team Contact Details

Anna Kozlova
Sales representative

Anna Kozlova

Unrealty Agency

Back Monday at 9:00 Dubai time

Phone+971551952266
Emailanna@unrealty.ai
Call

The assistant can hand you to Anna at any point.

Unit Types

Type
Units
Area
1 Bedroom Type A
—
611.07 sqft
1 Bedroom Type A Variant 1
—
611.07 sqft
1 Bedroom Type A Variant 2
—
611.07 sqft
1 Bedroom Type A Variant 3
—
611.07 sqft
1 Bedroom Type A Variant 4 (Yard)
—
753.58 sqft
1 Bedroom Type A Variant 5 (Yard)
—
753.58 sqft
1 Bedroom Type B
—
529.26 sqft
1 Bedroom Type C
—
-
1 Bedroom Type C Variant 1
—
649.60 sqft
1 Bedroom Type C Variant 2 (Yard)
—
868.54 sqft
1.5 Bedroom Type A
—
719.46 sqft
1.5 Bedroom Type A Variant 1
—
719.36 sqft
1.5 Bedroom Type A Variant 2 (Yard)
—
865.31 sqft
1.5 Bedroom Type B
—
940.55 sqft
1 Bedroom Type D
—
743.14 sqft
1 Bedroom Type D Variant 1
—
739.59 sqft
1 Bedroom Type D Variant 2
—
748.95 sqft
1 Bedroom Type D Variant 3 (Yard)
—
909.77 sqft
1 Bedroom Type E
—
854.97 sqft
1 Bedroom Type E Variant 1
—
854.97 sqft
1 Bedroom Type E Variant 2 (Yard)
—
1023.00 sqft
1 Bedroom Type E Variant 3 (Yard)
—
1017.73 sqft
1 Bedroom Type F
—
837.11 sqft
1 Bedroom Type G
—
846.36 sqft
1 Bedroom Type G Variant 1 (Yard)
—
1013.53 sqft
1 Bedroom Type H
—
769.08 sqft
1 Bedroom Type I
—
562.95 sqft
1.5 Bedroom Type C
—
919.34 sqft
1.5 Bedroom Type D
—
1000.72 sqft
1.5 Bedroom Type E
—
1001.15 sqft
2 Bedroom Type A
—
-
2 Bedroom Type B
—
967.67 sqft
2 Bedroom Type B Variant 1
—
967.67 sqft
2.5 Bedroom Type A
—
1173.05 sqft
2.5 Bedroom Type A Variant 1 (Yard)
—
1313.63 sqft
2.5 Bedroom Type B
—
1255.07 sqft
2 Bedroom Type C
—
1289.73 sqft
2 Bedroom Type C Variant 1
—
1271.86 sqft
2 Bedroom Type D
—
1073.60 sqft
2 Bedroom Type D Variant 1 (Yard)
—
1395.97 sqft
2 Bedroom Type E
—
1286.39 sqft
2.5 Bedroom Type C
—
1270.46 sqft
2.5 Bedroom Type D
—
1444.62 sqft
2.5 Bedroom Type D Variant 1
—
-
2.5 Bedroom Type E
—
1441.71 sqft
3.5 Bedroom Type A
—
1451.83 sqft
3 Bedroom Type A
—
1246.46 sqft
3 Bedroom Type A Variant 1 (Yard)
—
1415.34 sqft
3.5 Bedroom Type B
—
1887.89 sqft

Floor Plans

1 bedroom30
2 bedroom15
3 bedroom4

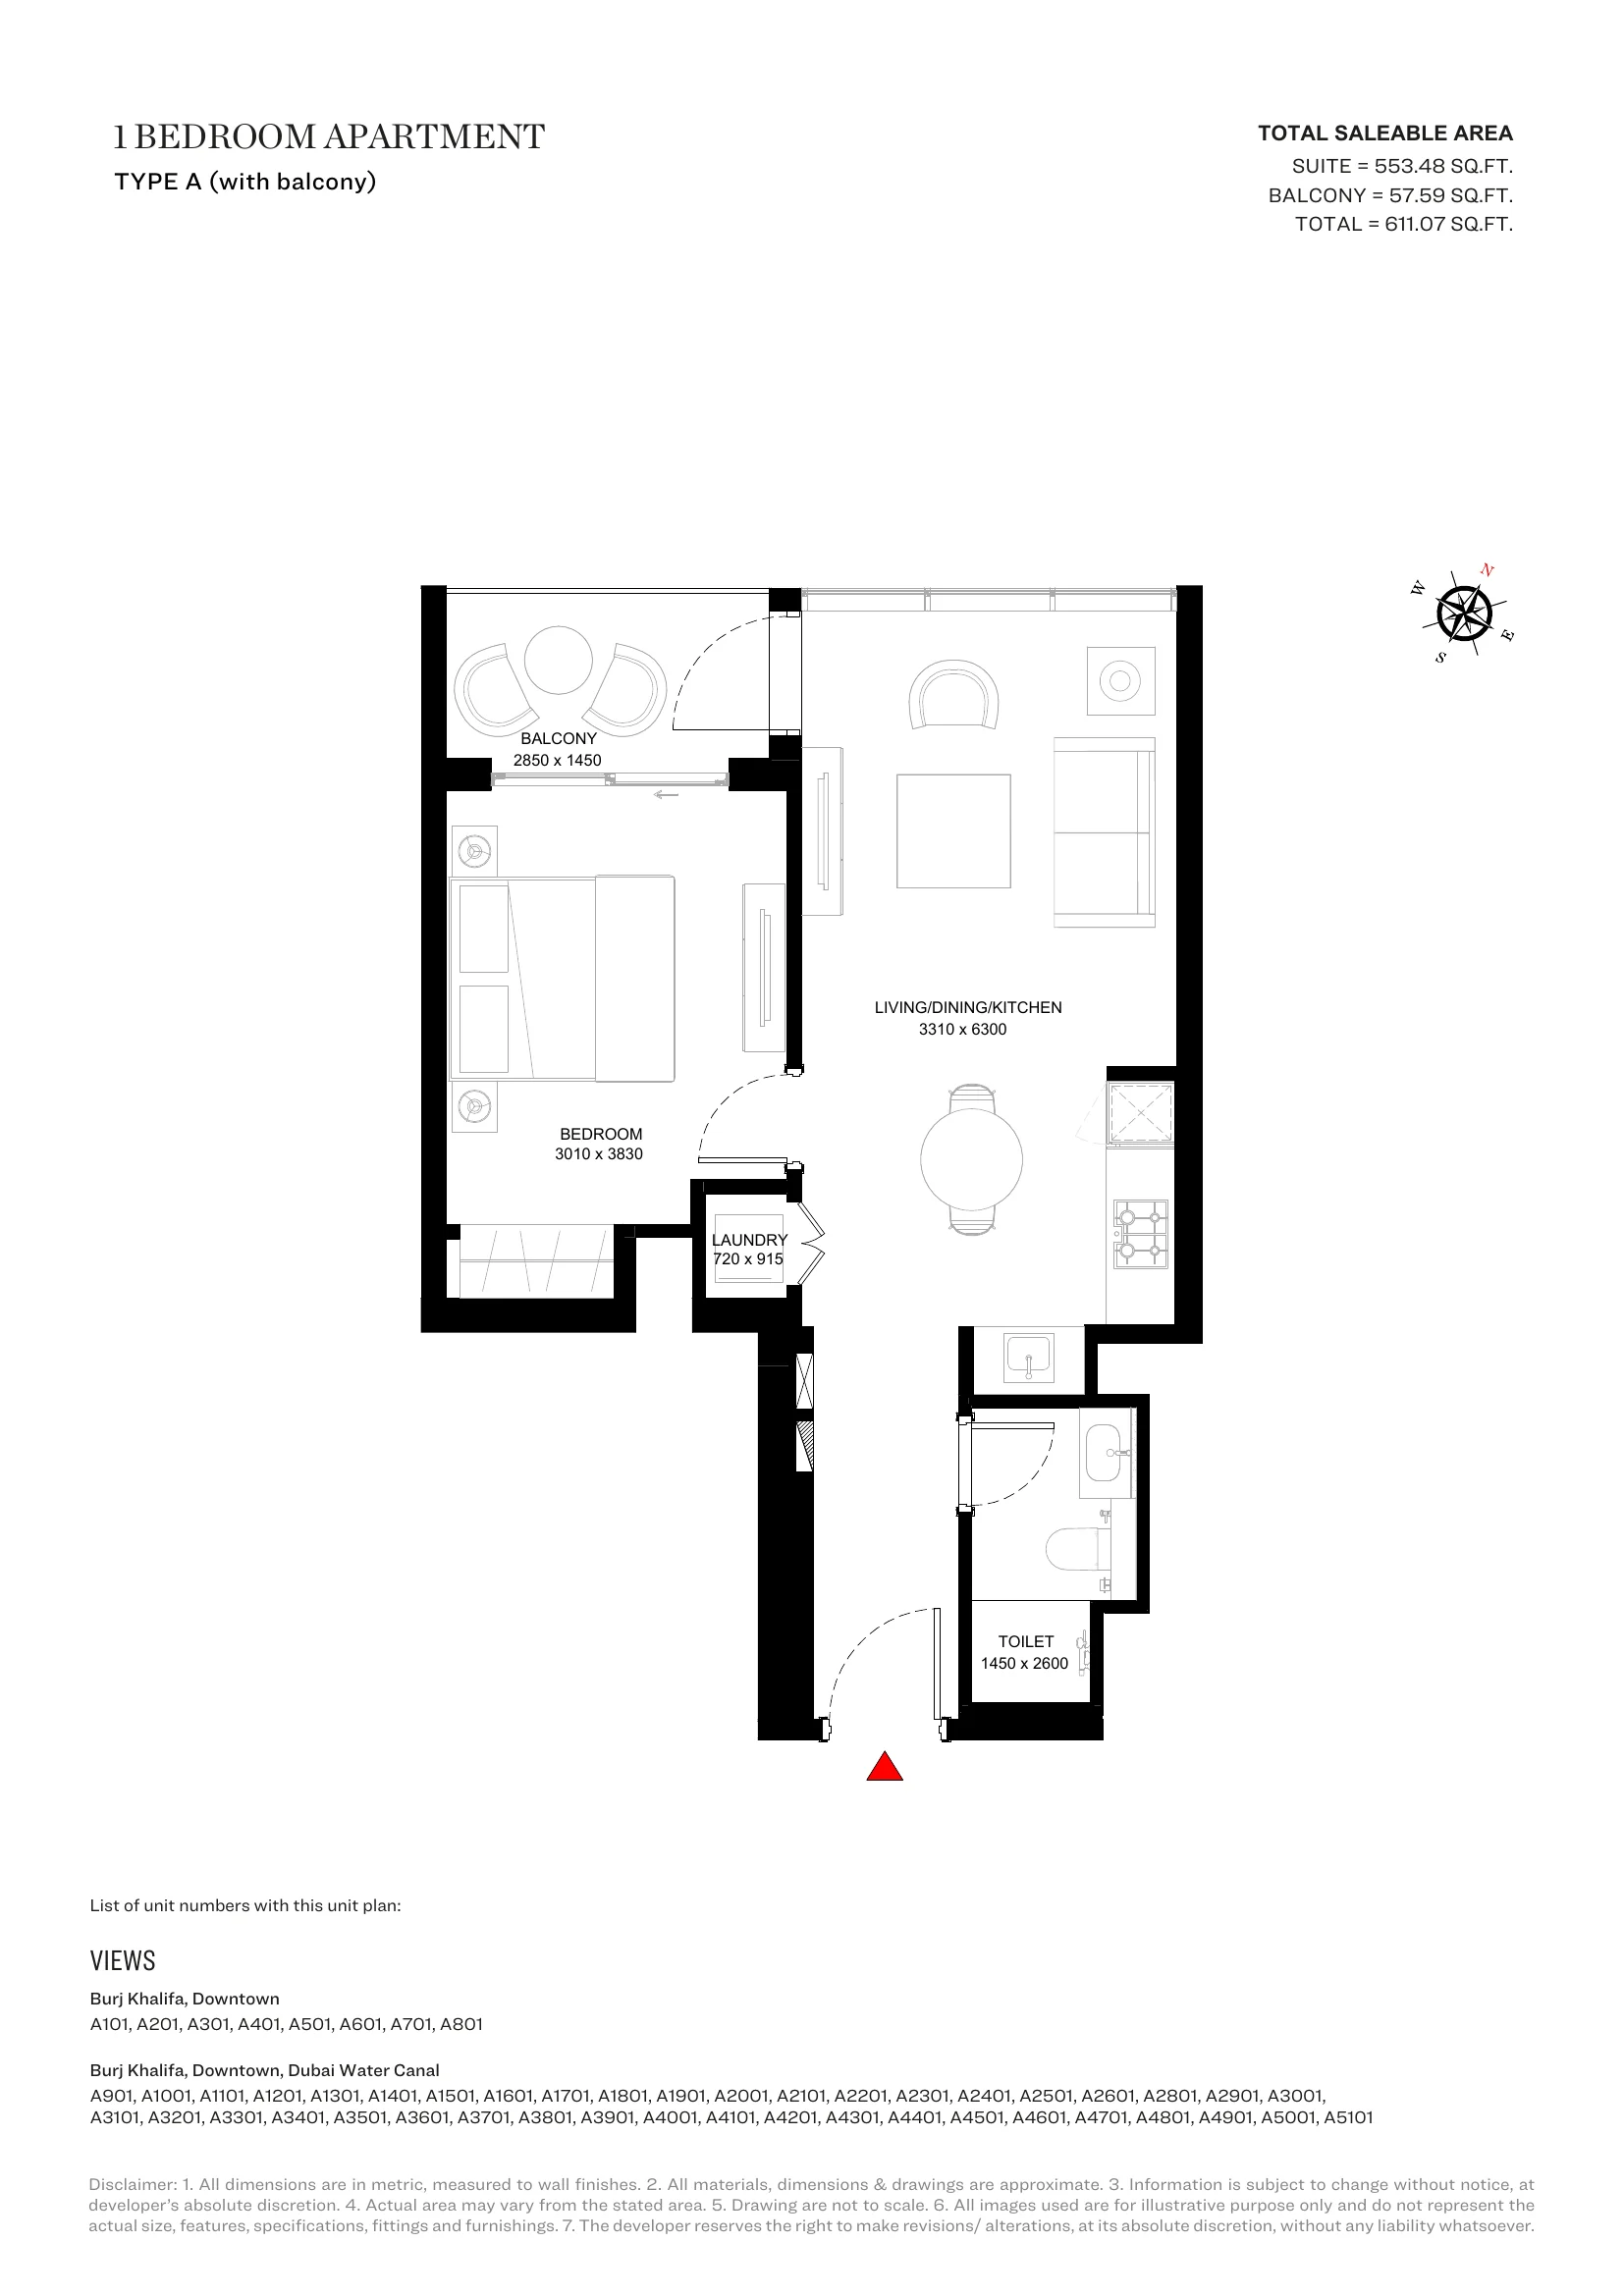
1 Bedroom Type A

Bedrooms1
Bathrooms1
Internal Area553.48 sqft
External Area57.59 sqft
Total Area611.07 sqft
Floors1-26, 28-51
BalconyYes

Developer

Sobha

Similar Projects

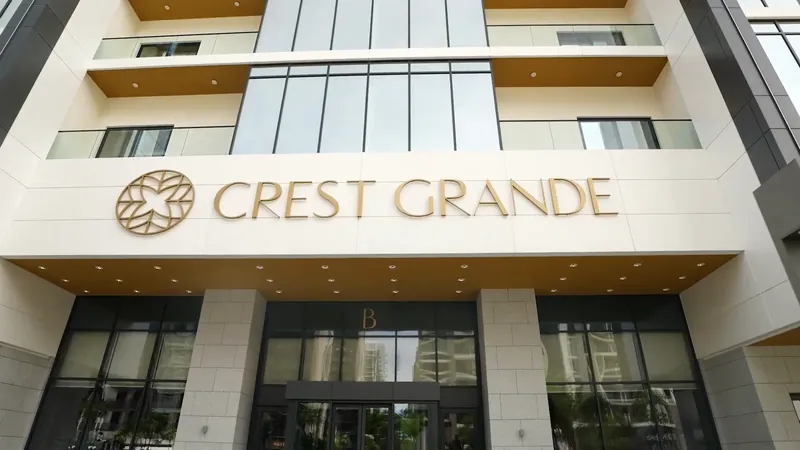
Crest Grande
Ready
Sobha

Crest Grande

From 3,250,000 AED
Mohammed Bin Rashid City
1-4 bdr
HandoverQ1 2026
Everly Place
Off-plan
Ellington Properties

Everly Place

From 2,051,828 AED
Mohammed Bin Rashid City
10 floors209 units1-3 bdr
Payment planEllington: 20% booking, 30% within 360 days, 20% at 30-60% construction, 30% on completion
Available units10
Kensington Waters
Ready
Ellington Properties

Kensington Waters

Mohammed Bin Rashid City
12 floors277 unitsStudio-3 bdr

Have Any Questions?

Our AI assistant is always ready to help you and answer any questions.