Nshama

The Mayfair

LocationTown Square
DeveloperNshama
Completion-
Total units—
StatusOff-plan
Price from-

Construction Progress

100%
Foundation
Structure
MEP & Facade
Finishing
Handover

About Project

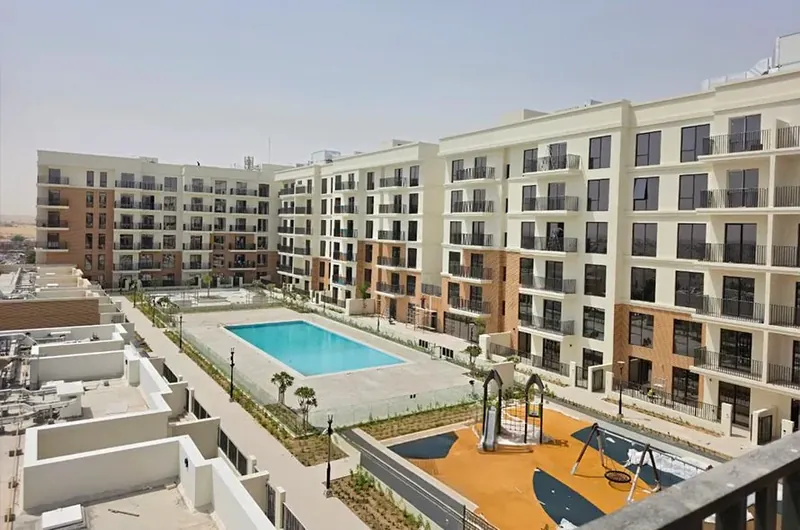
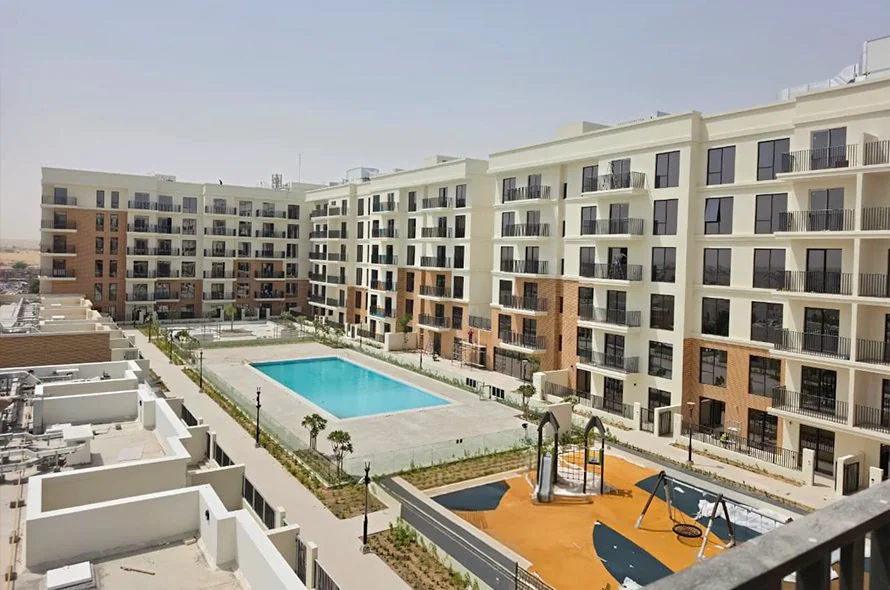
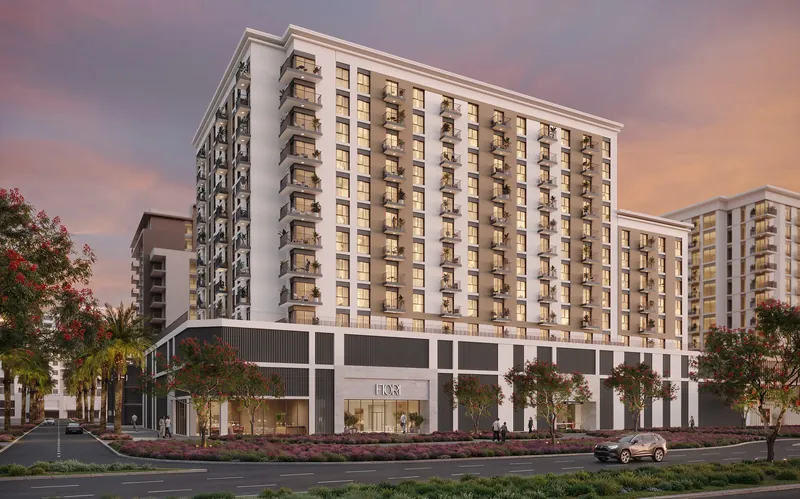
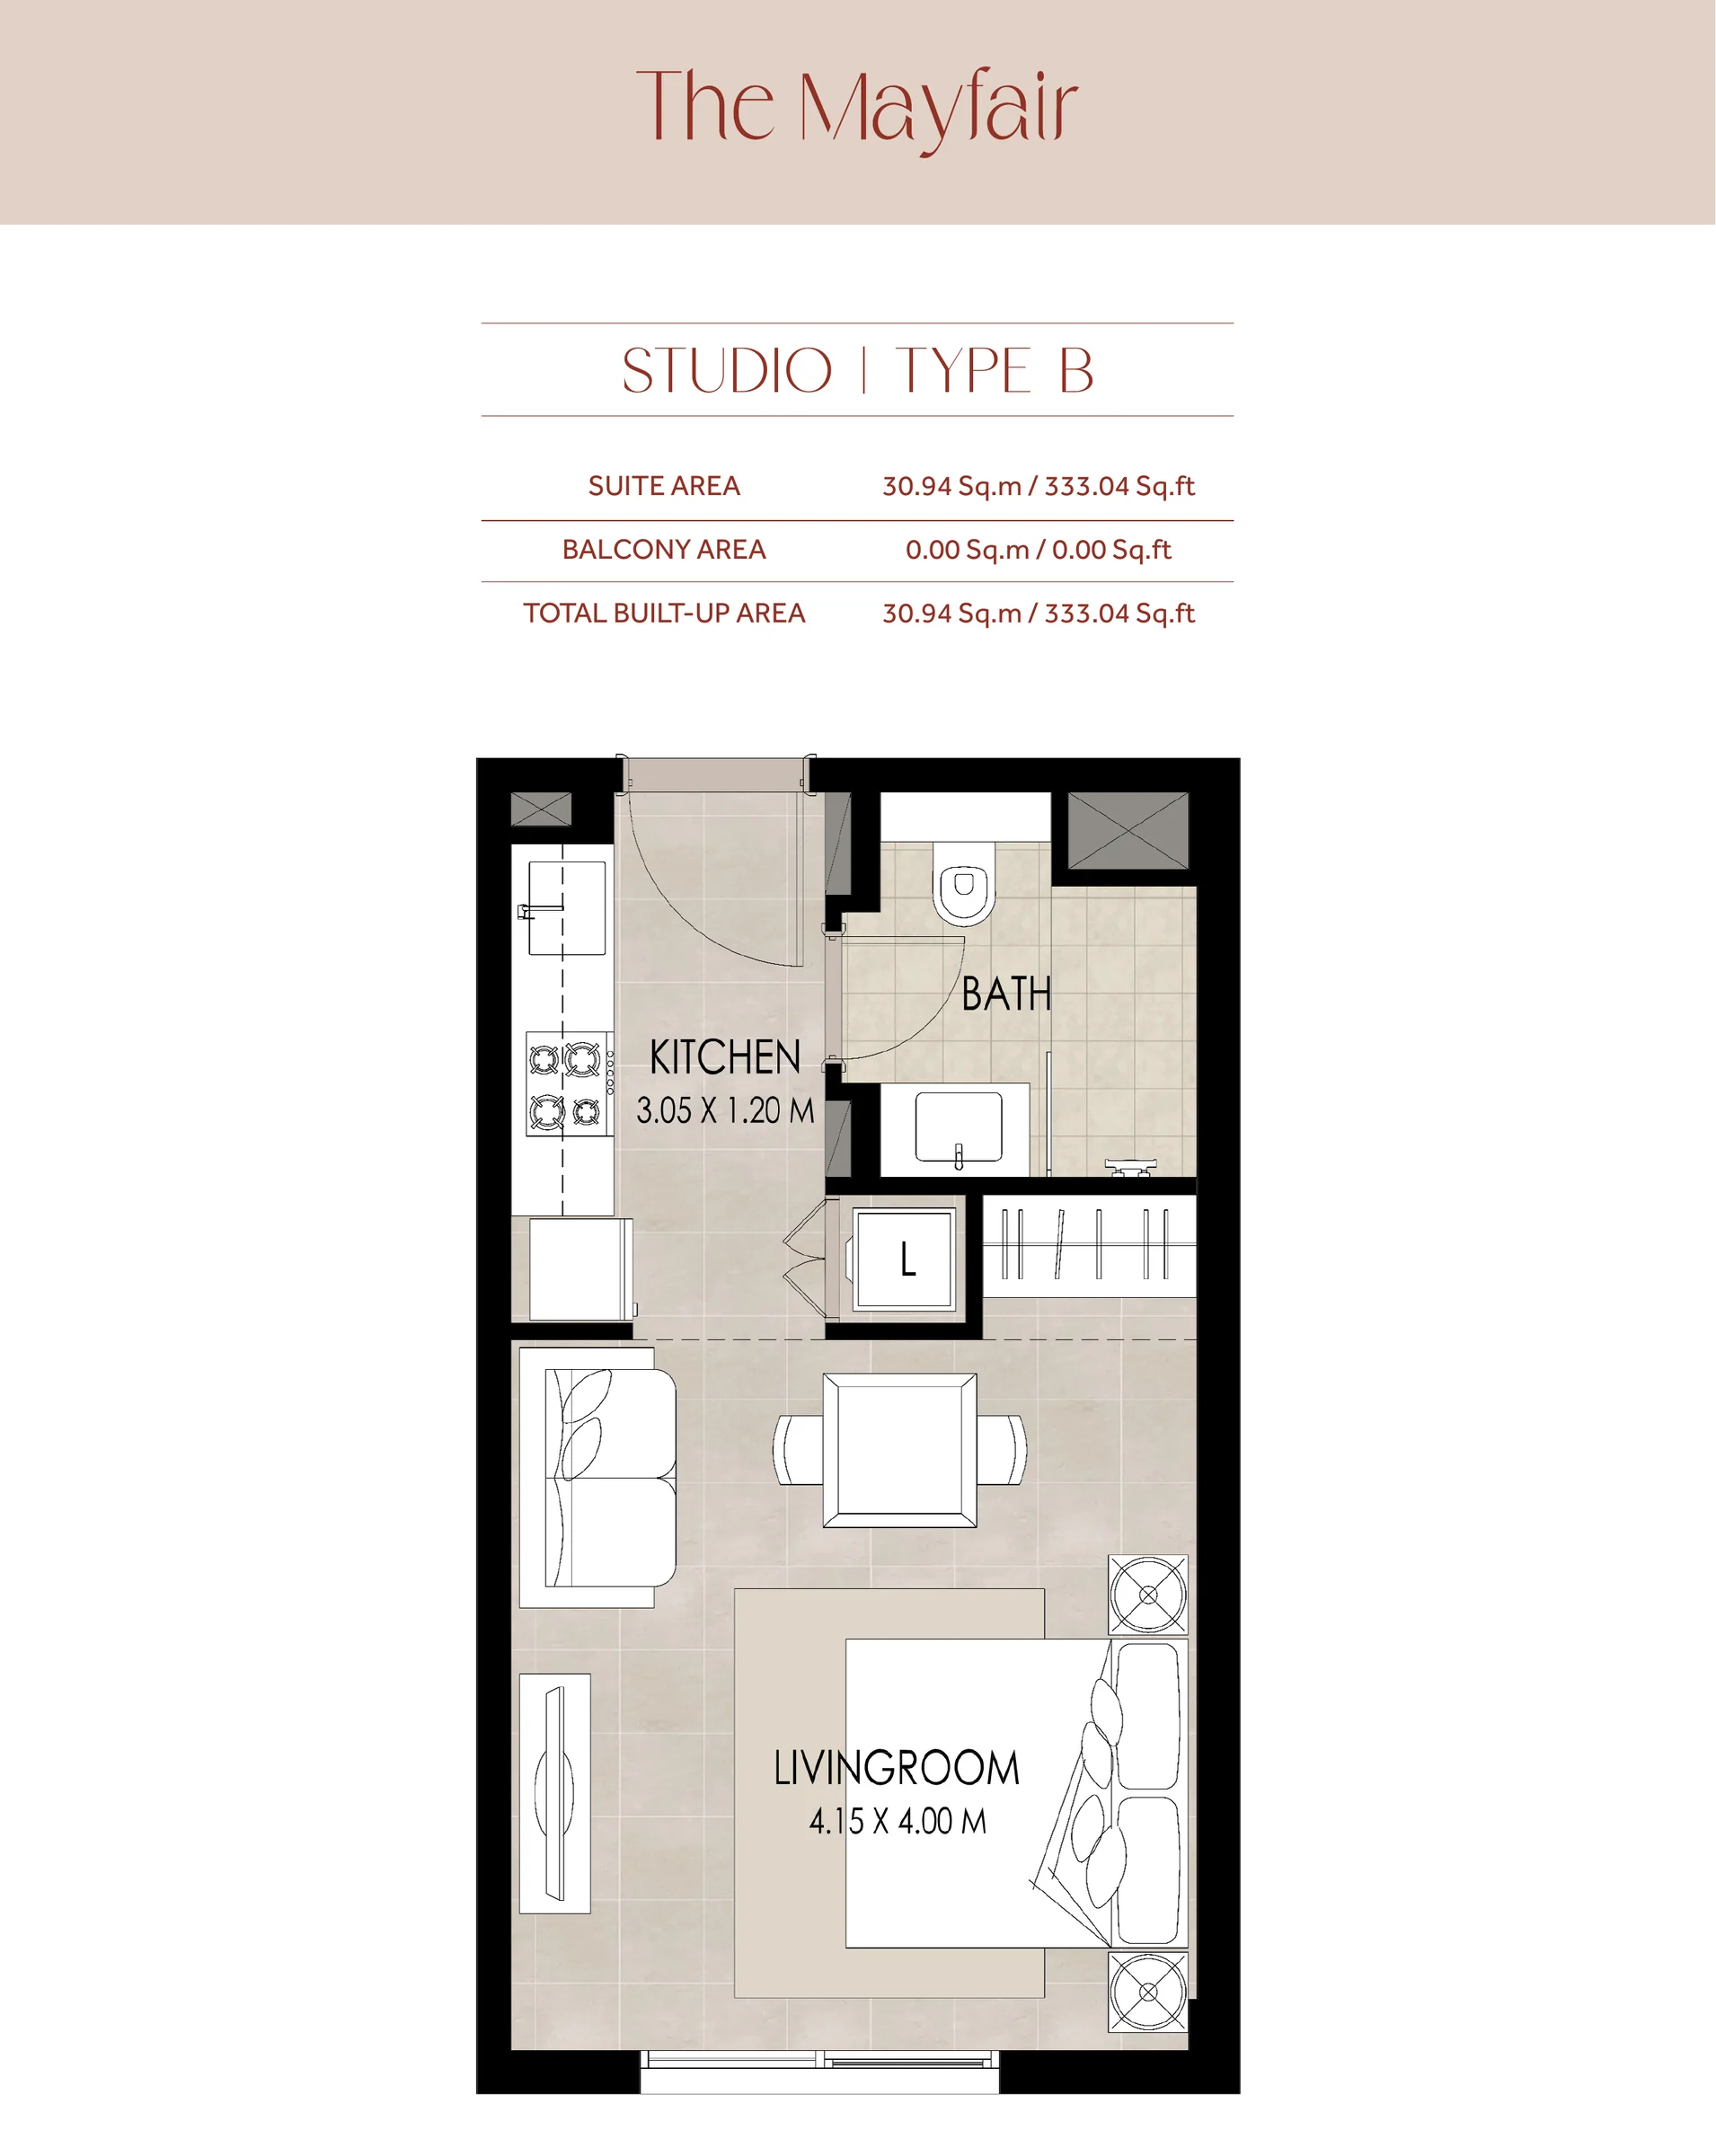
The Mayfair is an apartment building by Nshama in Town Square Dubai. Nshama's floor plans for The Mayfair run from a studio to three bedrooms, with a balcony in every plan except the studio. Nshama describes a courtyard that houses a swimming pool and kids play areas. Its construction update for The Mayfair reports 100% progress as of July 2026. Each of the published floor plans has built-in wardrobes and a fitted kitchen. In the two- and three-bedroom plans the master bedroom has its own bathroom, and the three-bedroom plan adds a separate dining area, a store room and a powder room. The interior renderings show Nshama's typical apartment design. For the wider community, Nshama highlights homes within walking distance of Town Square Park, a wide range of shops and restaurants, trails for jogging, cycling and walking, children's playgrounds, pools and gyms, a nearby skateboard and water park, schools, hospitals and mosques.

Apartment Amenities

Included with Studio Type B

  • Fully Fitted Kitchen
  • Built-in Wardrobes

Building Facilities

  • Children's Play Area
  • Covered Parking
  • Swimming Pool

Investment Highlights

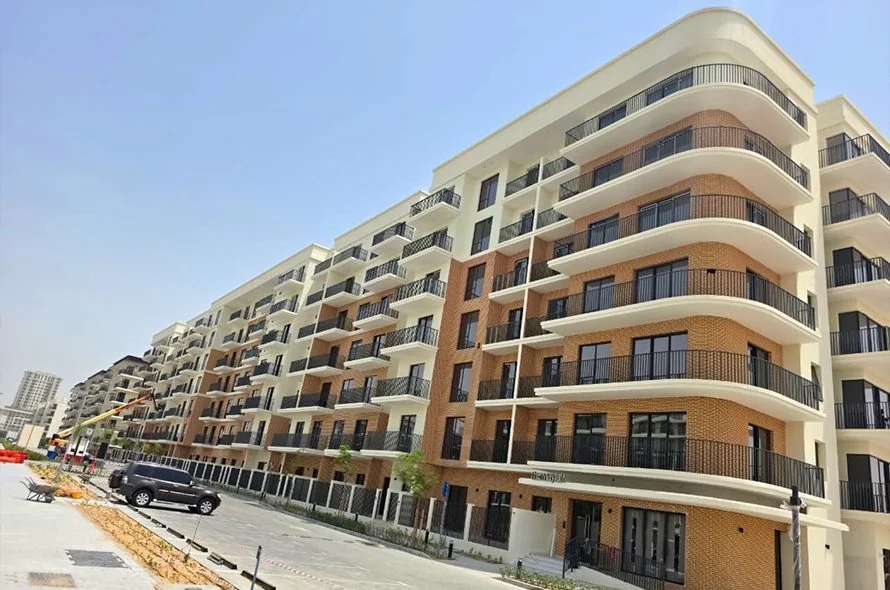
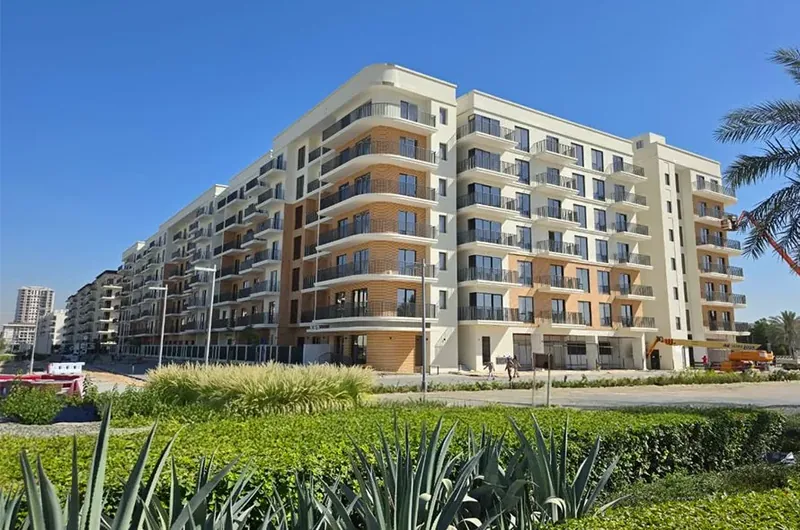
Construction update, July 2026

Construction update, July 2026

Nshama's construction update for The Mayfair reports 100% progress as of July 2026.
Courtyard pool and play area

Courtyard pool and play area

Nshama describes a courtyard that houses a swimming pool and kids play areas.
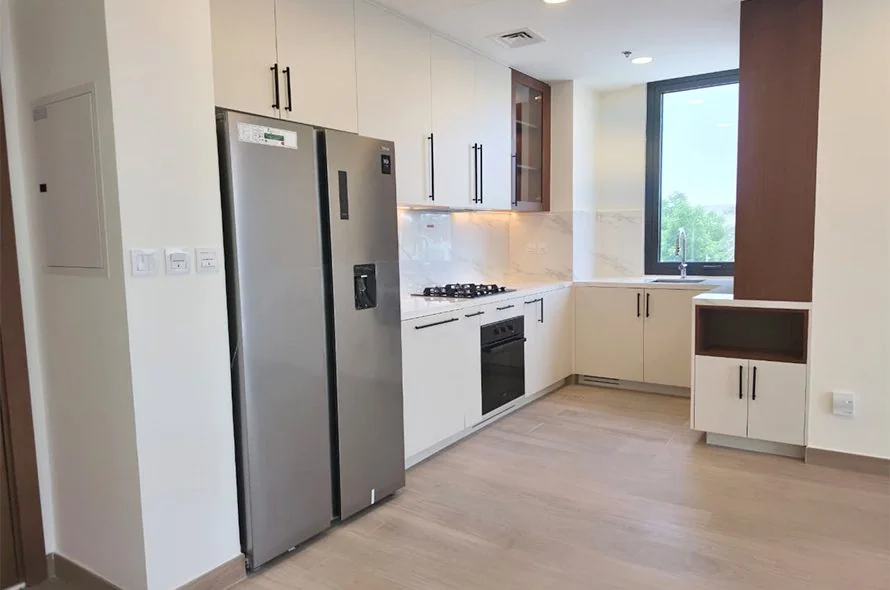
Fitted kitchens

Fitted kitchens

Nshama's typical apartment design includes a fitted kitchen with ample counter space.

Sales Team Contact Details

Anna Kozlova
Sales representative

Anna Kozlova

Unrealty Agency

Back Monday at 9:00 Dubai time

Phone+971551952266
Emailanna@unrealty.ai
Call

The assistant can hand you to Anna at any point.

Unit Types

Type
Units
Area
Studio Type B
—
333.04 sqft
1 Bedroom Type A
—
636.90 sqft
1 Bedroom Type C
—
675.33 sqft
2 Bedroom Type A
—
1196.09 sqft
2 Bedroom Type C
—
1018.91 sqft
2 Bedroom Type J
—
1056.80 sqft
3 Bedroom Type B
—
1527.18 sqft

Floor Plans

Studio1
1 bedroom2
2 bedroom3
3 bedroom1

Studio Type B

BedroomsStudio
Bathrooms1
Internal Area333.04 sqft
Total Area333.04 sqft

Nearby

Distances are in a straight line from the project.

Schools

  • Horizon English School Parent Experience Centre0.53 km
  • Cherry Tree Nursery - Town Square0.58 km
  • Maple Bear Nursery Town Square0.82 km

Parks

  • Town Square Splash Pad0.51 km
  • UNA Park0.52 km
  • Town Square Park0.56 km

Beach

  • Keysplease 4BR, Garden BBQ, Malibu Beach Access, Damac Hills 40 - Villa3.48 km
  • Keysplease 4BR, Garden BBQ, Malibu Beach Access, Damac Hills 403.48 km

Healthcare facilities

  • Medcare Medical Centre, Town Square Dubai0.95 km

Fitness centers

  • CRANK Dubai Fitness Studio - Town Square0.46 km
  • Mira community gym1.62 km
  • Mira oasis gym1.73 km

Supermarkets

  • Carrefour Market | Town Square0.68 km
  • Geant Express, Town Square Dubai by Nshama0.77 km
  • Spinneys1.12 km

Metro & Public Transport

  • Mira Towncentre1.48 km
  • Damac Hills, Rochester3.28 km
  • Damac Hills, Trinity3.34 km

Developer

Nshama

Similar Projects

AUGUSTA
Nshama

AUGUSTA

Town Square
1-3 bdr
HandoverQ1 2028
Payment plan50/50 Payment Plan: 10% Apr 2025, Jun 2025, Jan 2026, Jul 2026 and Jan 2027; 50% on handover
Belmont
Nshama

Belmont

Town Square
1-3 bdr
HandoverQ2 2029
Payment plan40/60: eight 5% instalments Feb 2026 to Oct 2028, 60% on handover
Fiori
Nshama

Fiori

Town Square
1-3 bdr
HandoverQ2 2028
Payment plan40/60 Payment Plan: 10% Sep 2025, 10% Nov 2025, 10% May 2026, 5% Nov 2026, 5% May 2027, handover 60%

Have Any Questions?

Our AI assistant is always ready to help you and answer any questions.