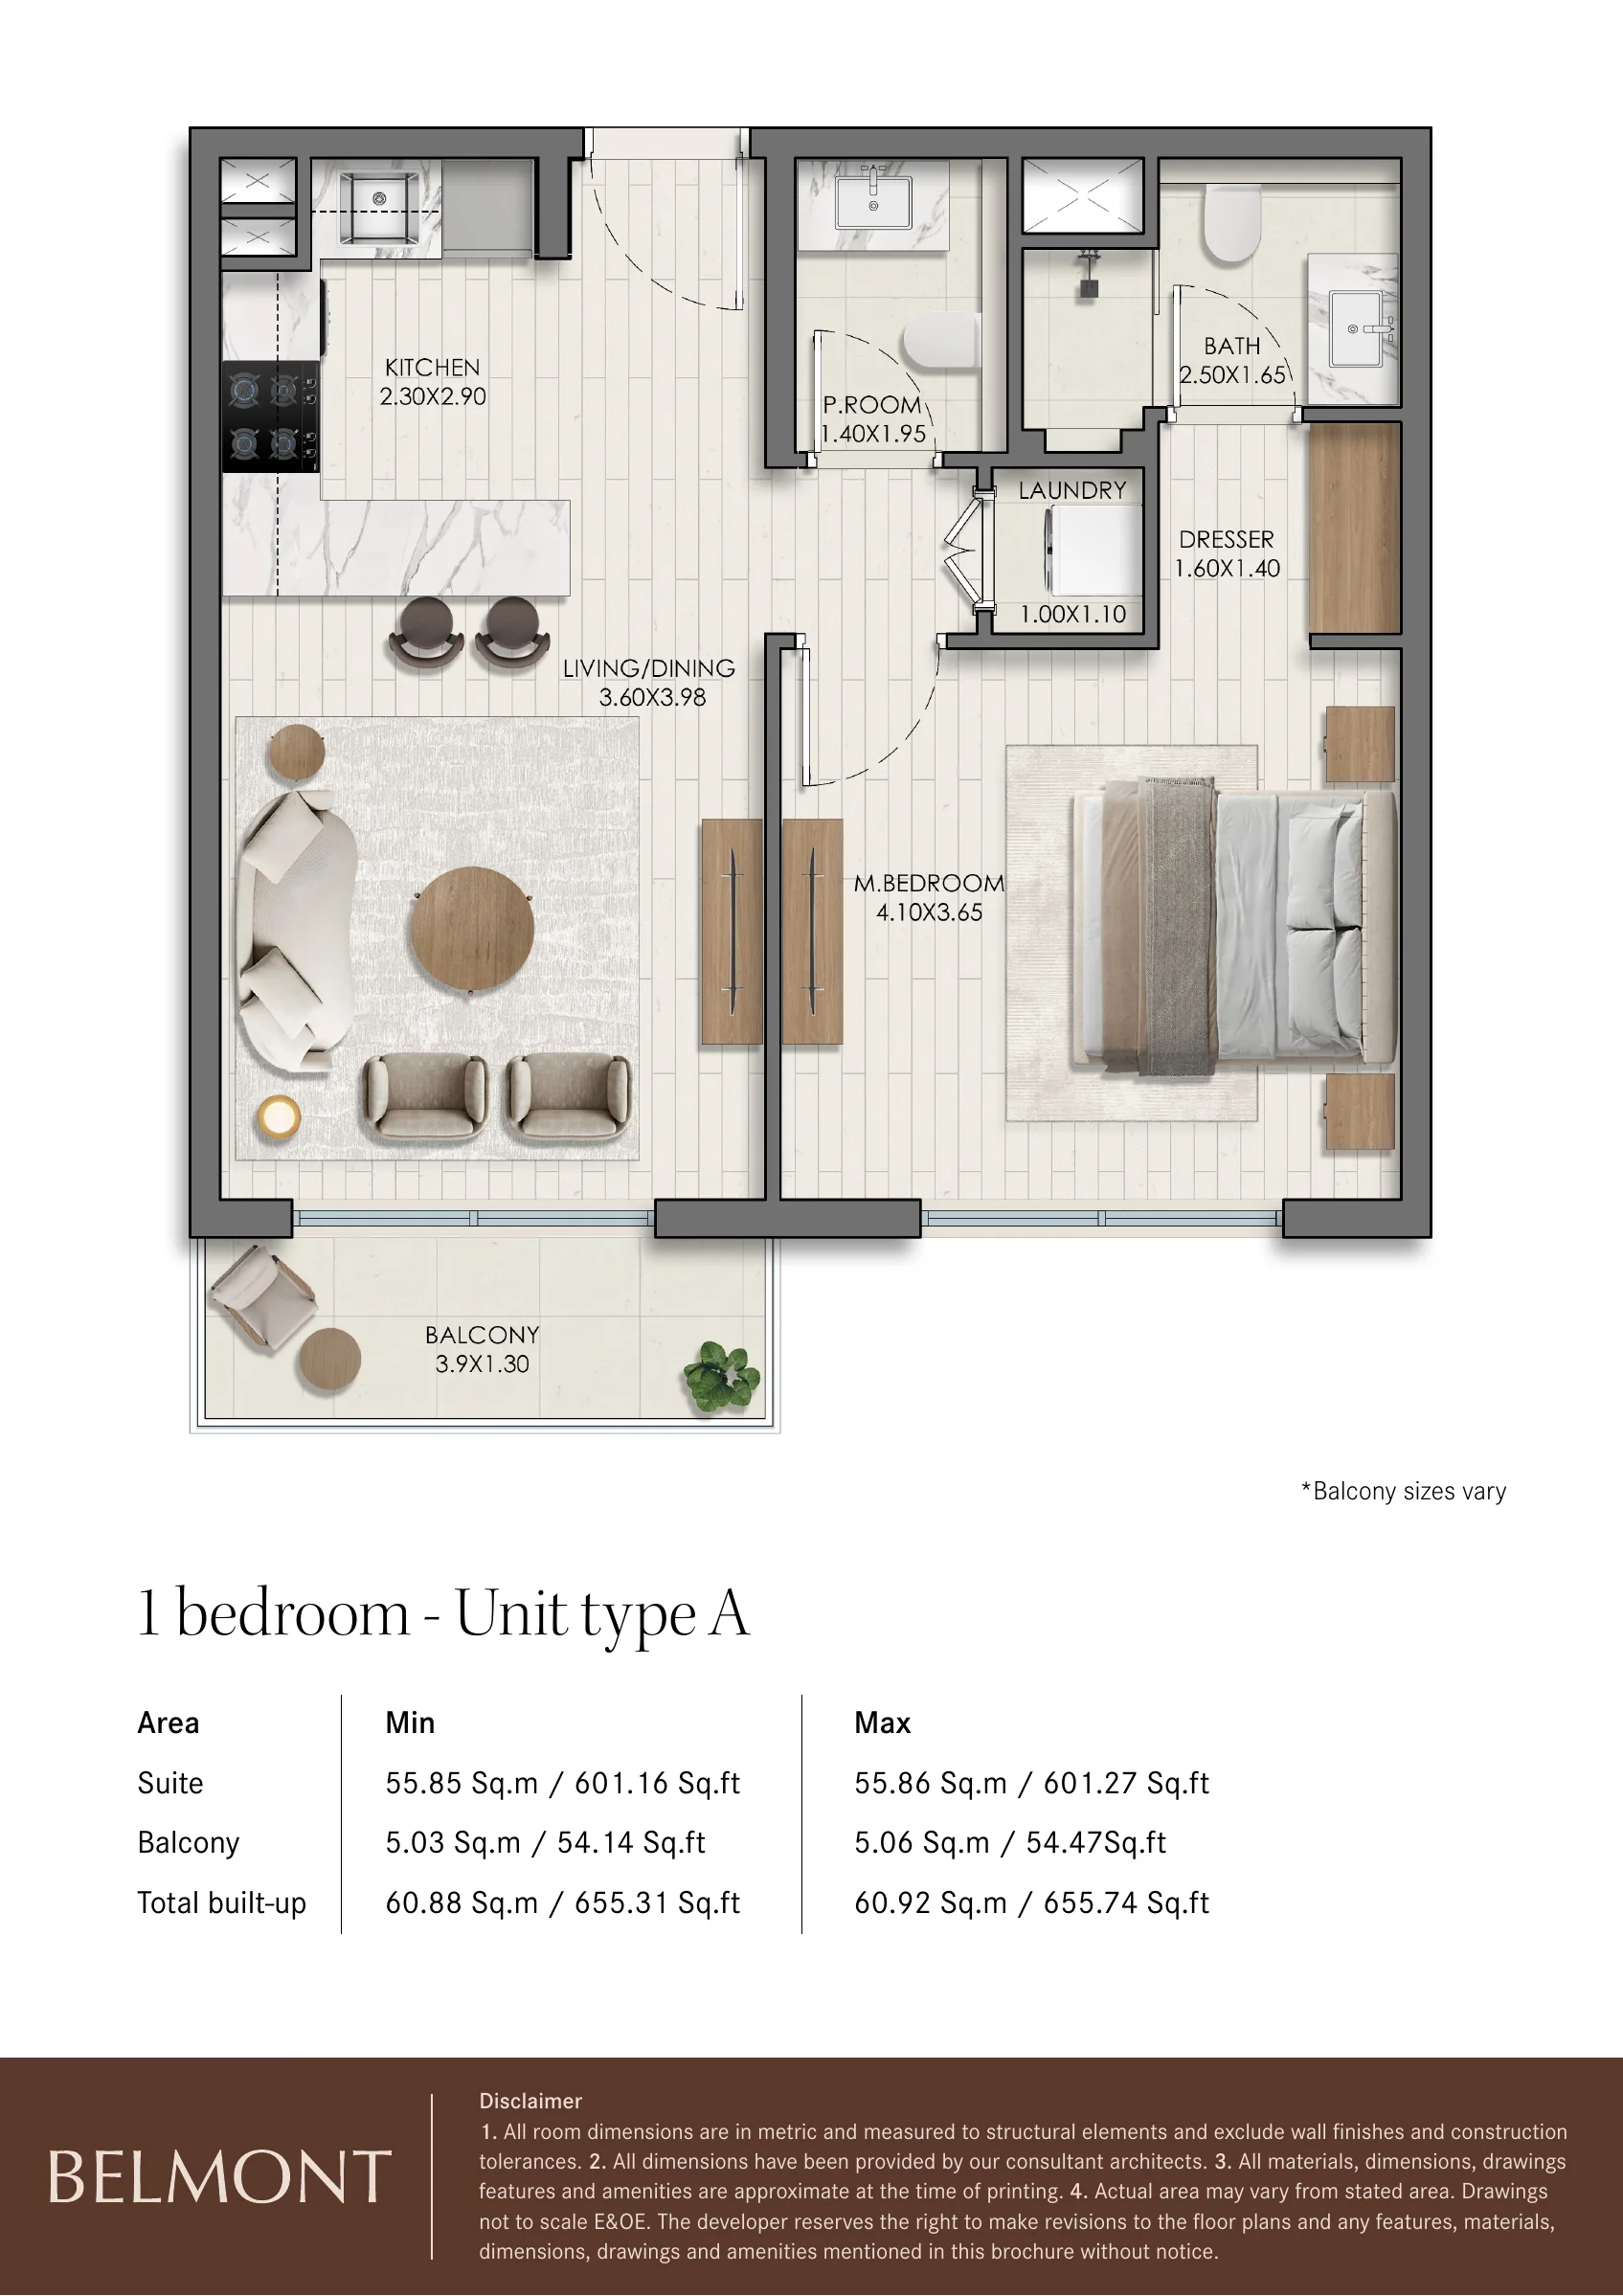
One-, two- and three-bedroom homes
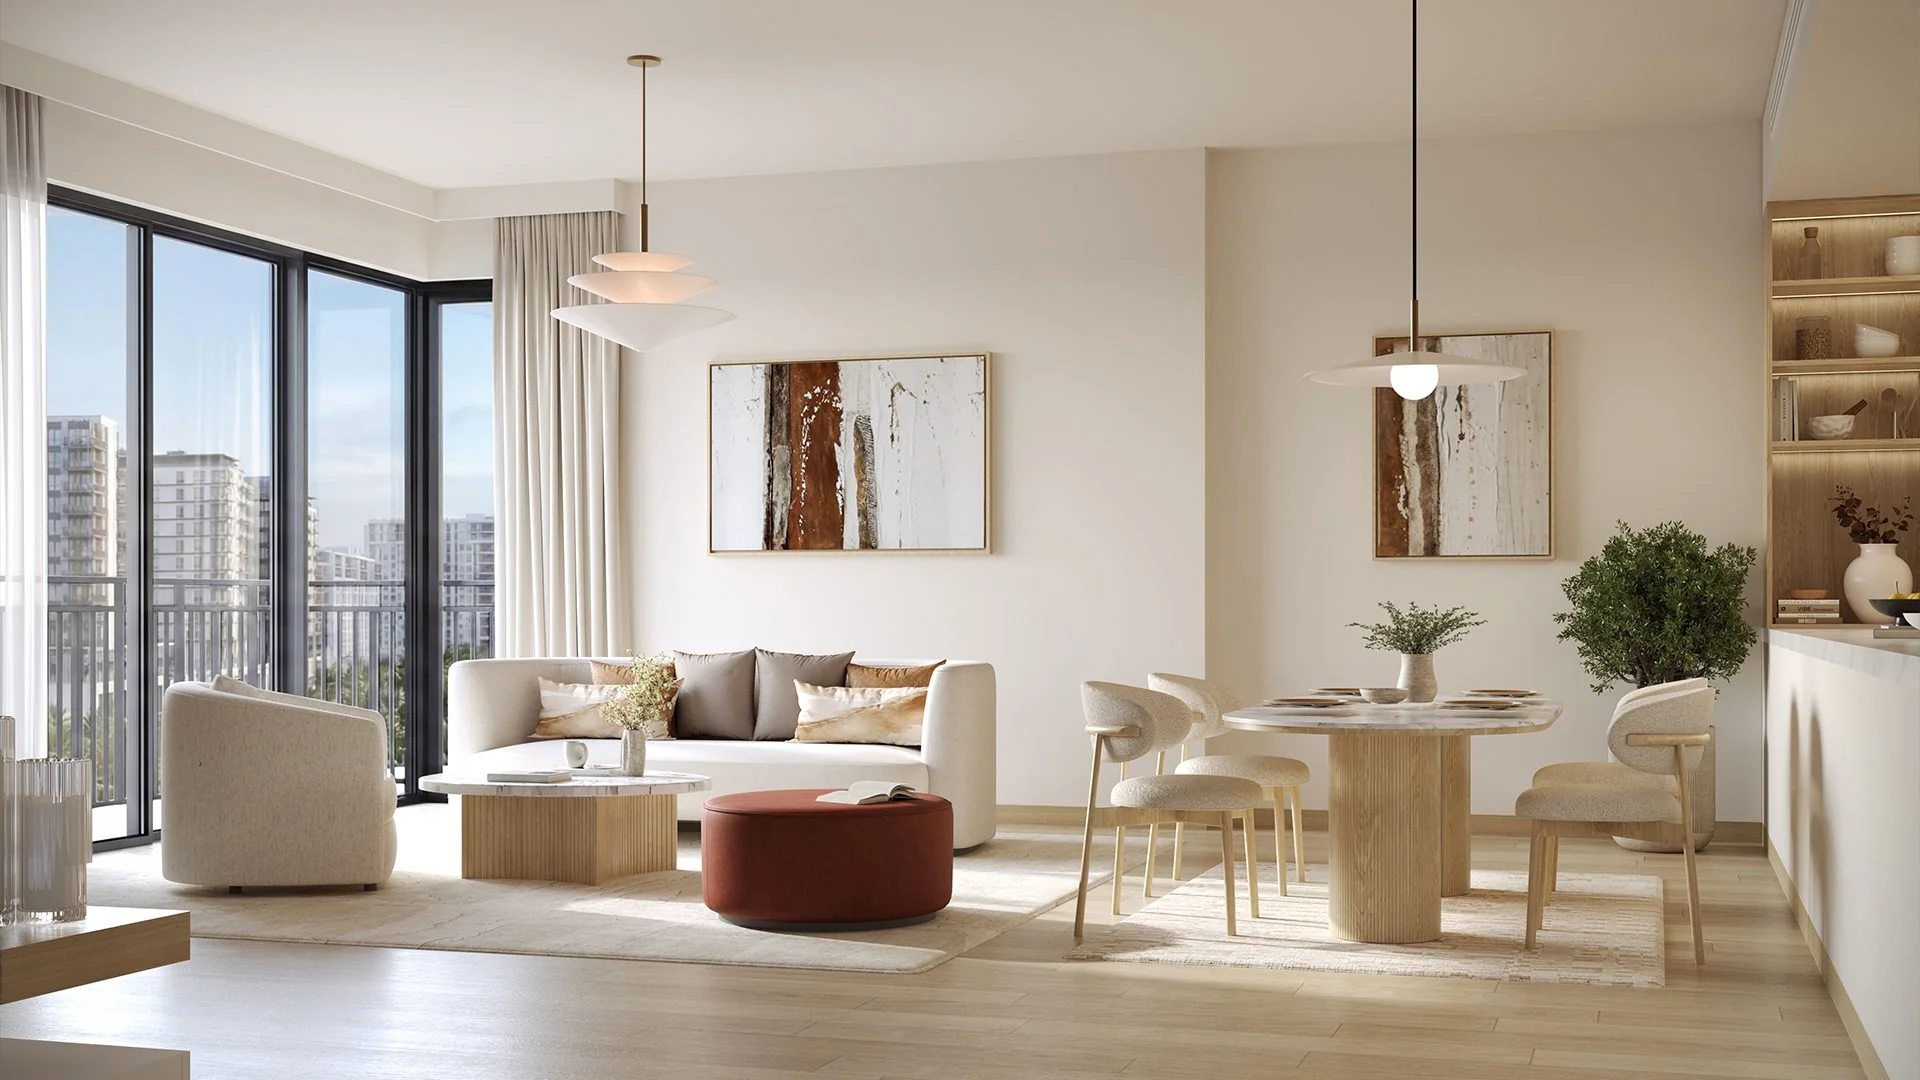
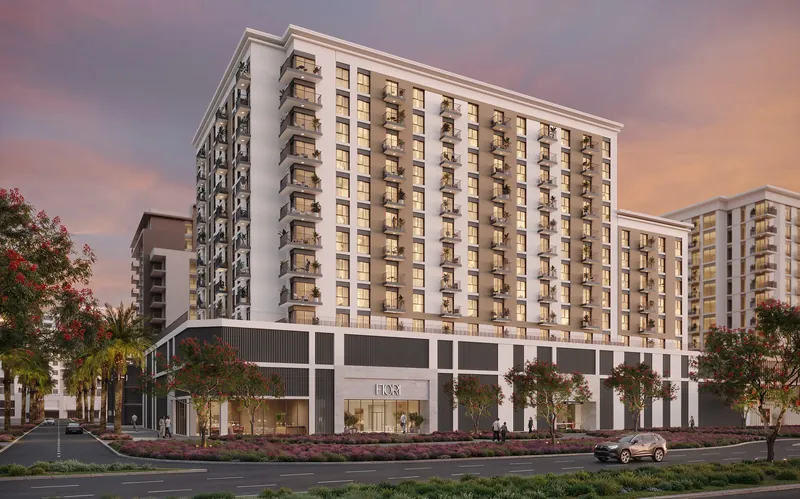
Nshama describes Belmont as a distinguished collection of 1, 2 and 3-bedroom residences where smart layouts and refined finishes set the tone for modern urban living.
1, 2 and 3-bedroom residences.
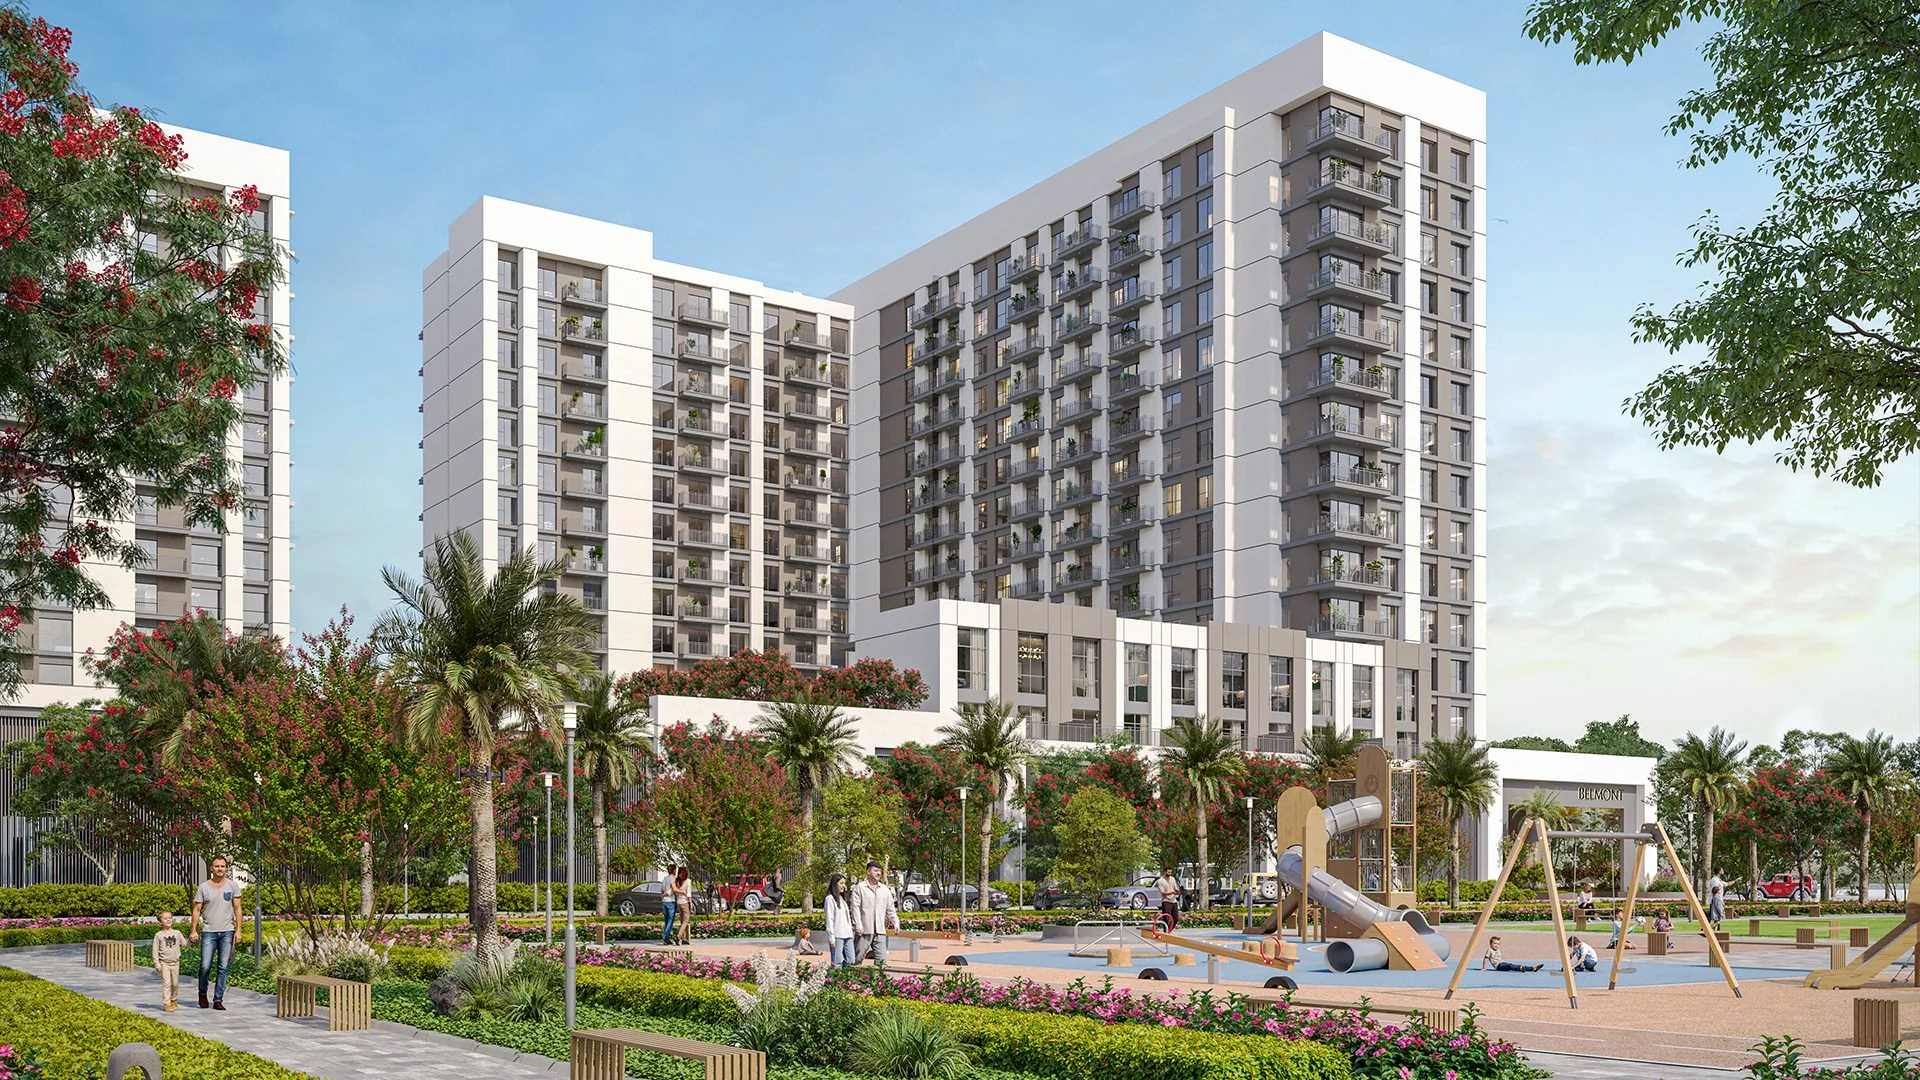
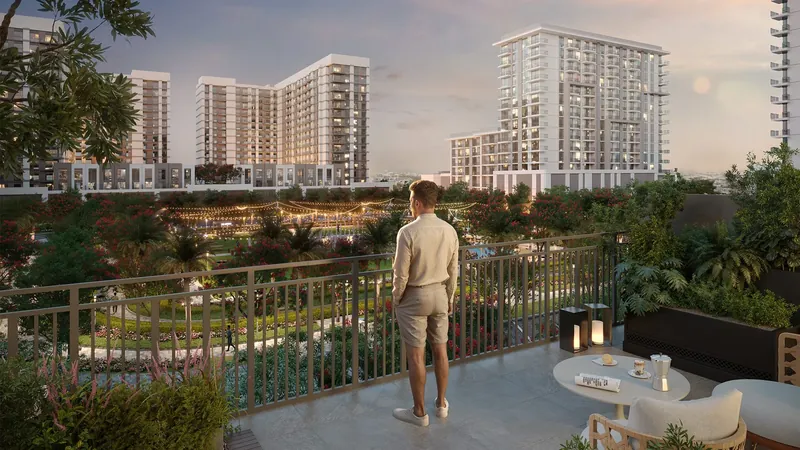
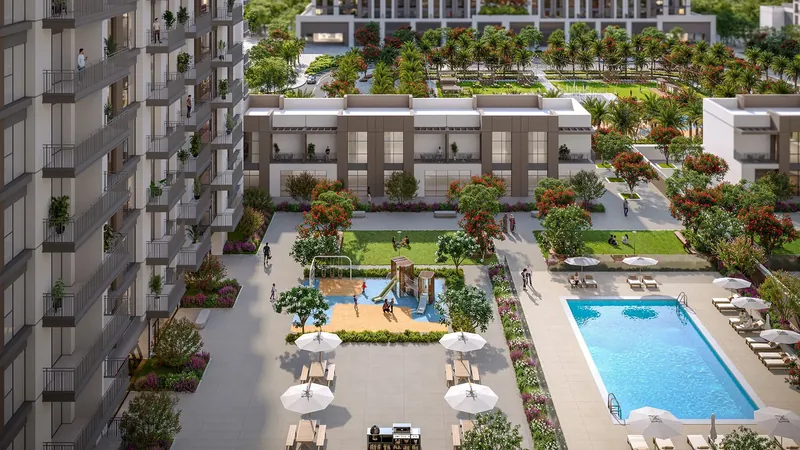
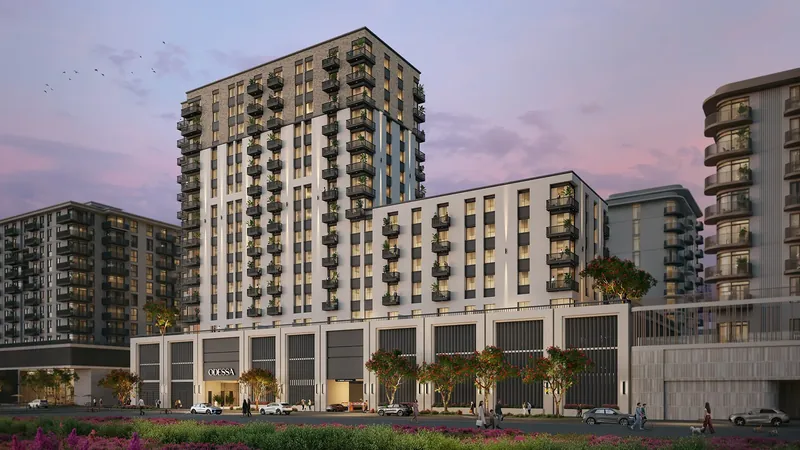
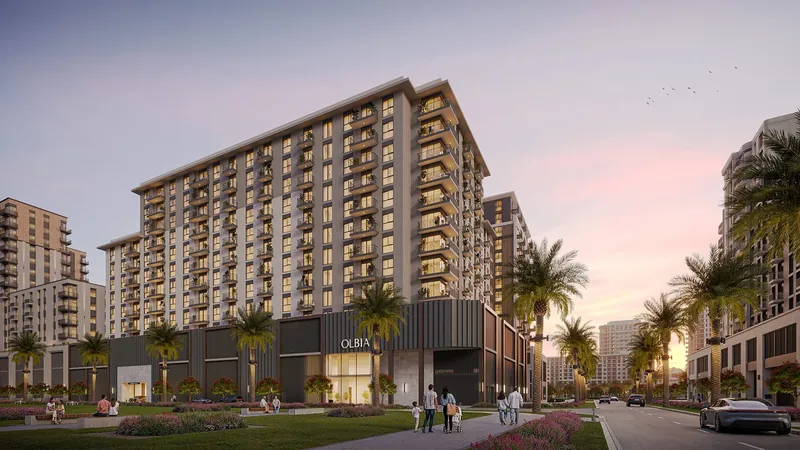
Belmont is a residential development by Nshama in Town Square, Dubai. Under the line “Designed with Intention. Defined by Detail.”, the Belmont page describes “a distinguished collection of 1, 2, and 3-bedroom residences where smart layouts and refined finishes set the tone for modern urban living.” Nshama’s Belmont brochure places the building “within the West Park District”, where it “claims a prominent corner address with a distinct architectural presence”. According to the Belmont page, “thoughtfully planned interiors, expansive windows, and seamless layouts create homes filled with light and quiet comfort.” The brochure describes interiors “grounded in a warm, earthy palette” of “soft neutrals, natural textures, and clean lines”, with layouts that are “generous and intuitive”, and Nshama’s Belmont payment plan sheet says the homes are designed with “a fully fitted kitchen equipped with premium white goods”. Belmont offers one-bedroom type A, two-bedroom types A, B and C and three-bedroom type A homes, according to Nshama’s floor plans; the two-bedroom type C adds a multi-purpose room and the three-bedroom a maid’s room. Nshama’s brochure names Belmont’s planned recreational amenities: easy access to the West Park, a swimming pool, a gym, kids’ play areas, a BBQ area and a pet wash. The brochure describes West Park as “a greener, more intimate chapter of Town Square”, centred around a newly designed park, where residences and retail come together among open lawns and walkable streets. Nshama describes Town Square as offering homes within walking distance of Town Square Park, a wide range of shops and restaurants, kilometres of green space with trails for jogging, cycling and walking, children’s playgrounds, pools and gyms, a nearby skateboard and wave rider, schools and hospitals, and mosques.
Payment plan: 40/60: eight 5% instalments Feb 2026 to Oct 2028, 60% on handover
Included with 1 Bedroom - Unit type A
Nshama describes Belmont as a distinguished collection of 1, 2 and 3-bedroom residences where smart layouts and refined finishes set the tone for modern urban living.
1, 2 and 3-bedroom residences.
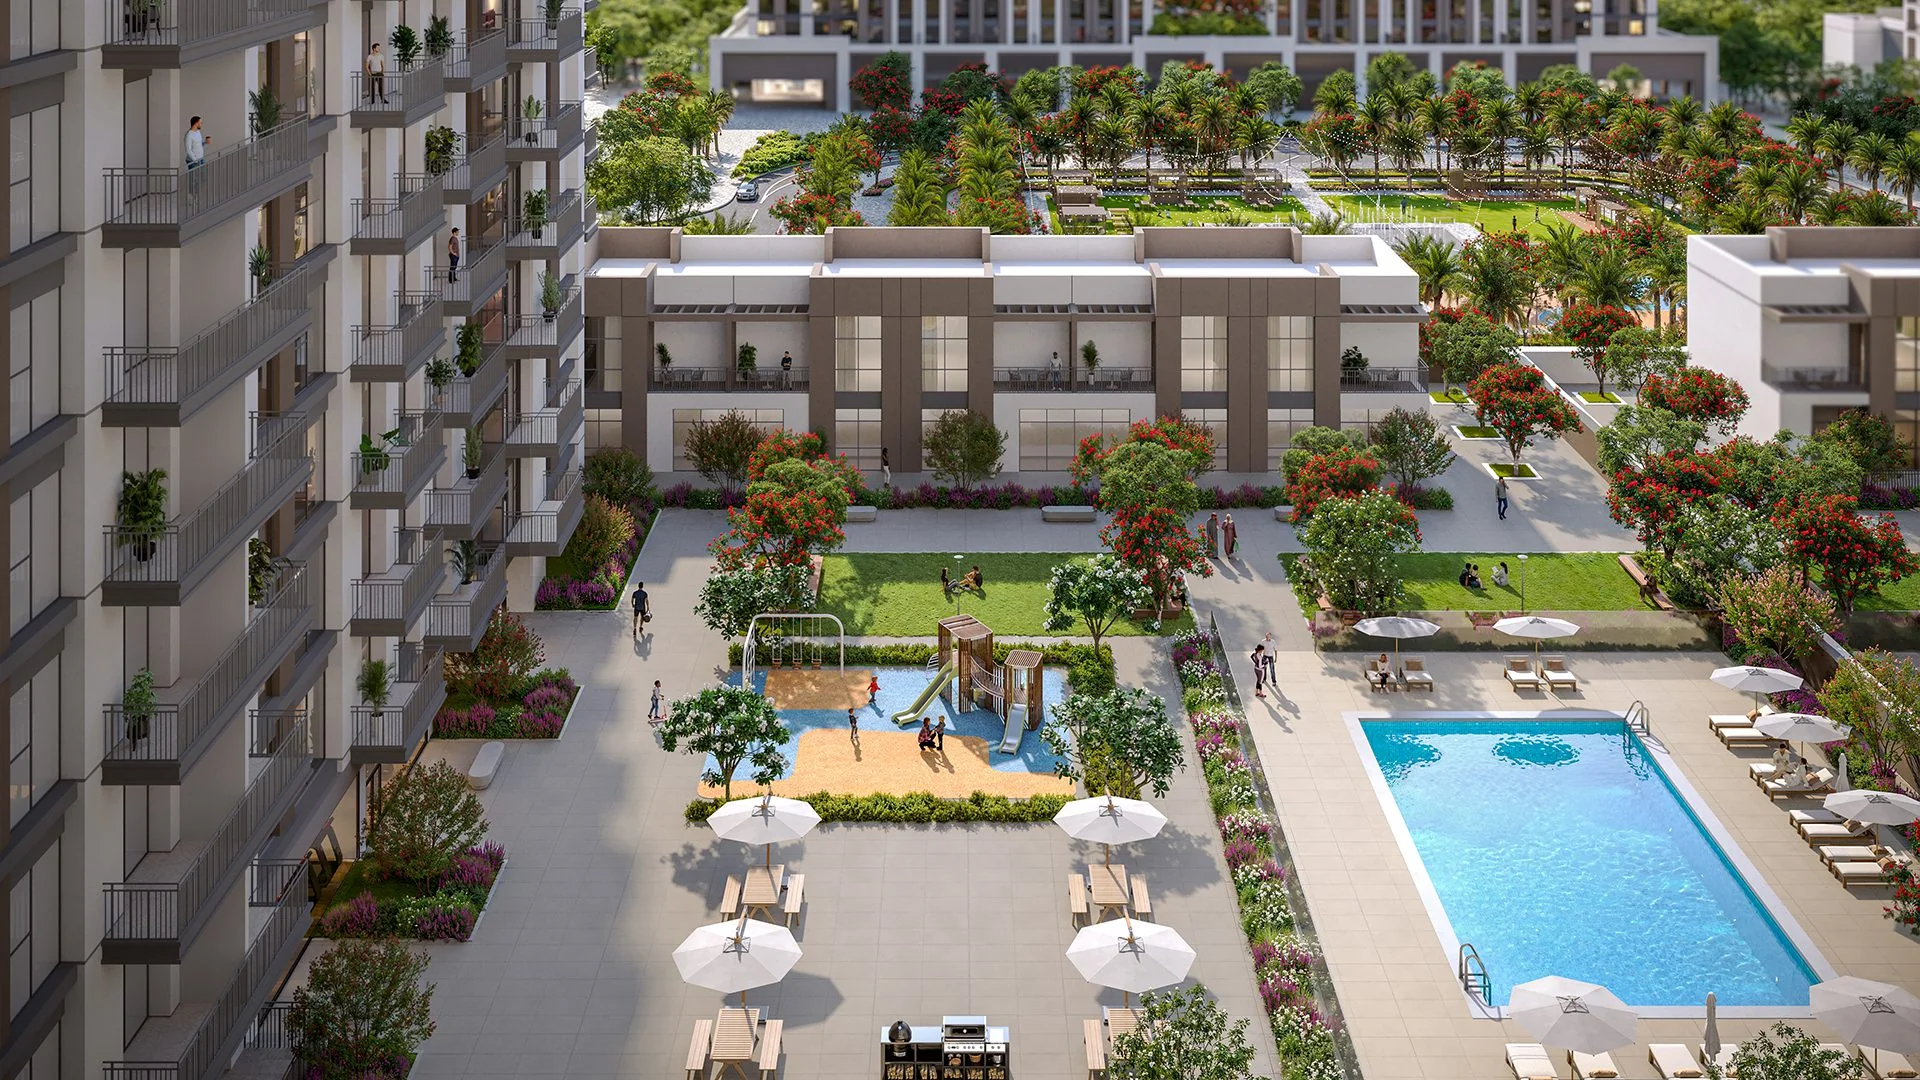
Nshama's Belmont brochure lists a swimming pool, a gym, kids' play areas, a BBQ area and a pet wash among the building's recreational amenities.
Planned amenities.
Nshama’s Belmont brochure places the building within the West Park District, which it describes as a greener, more intimate chapter of Town Square centred around a newly designed park.
West Park District, Town Square.
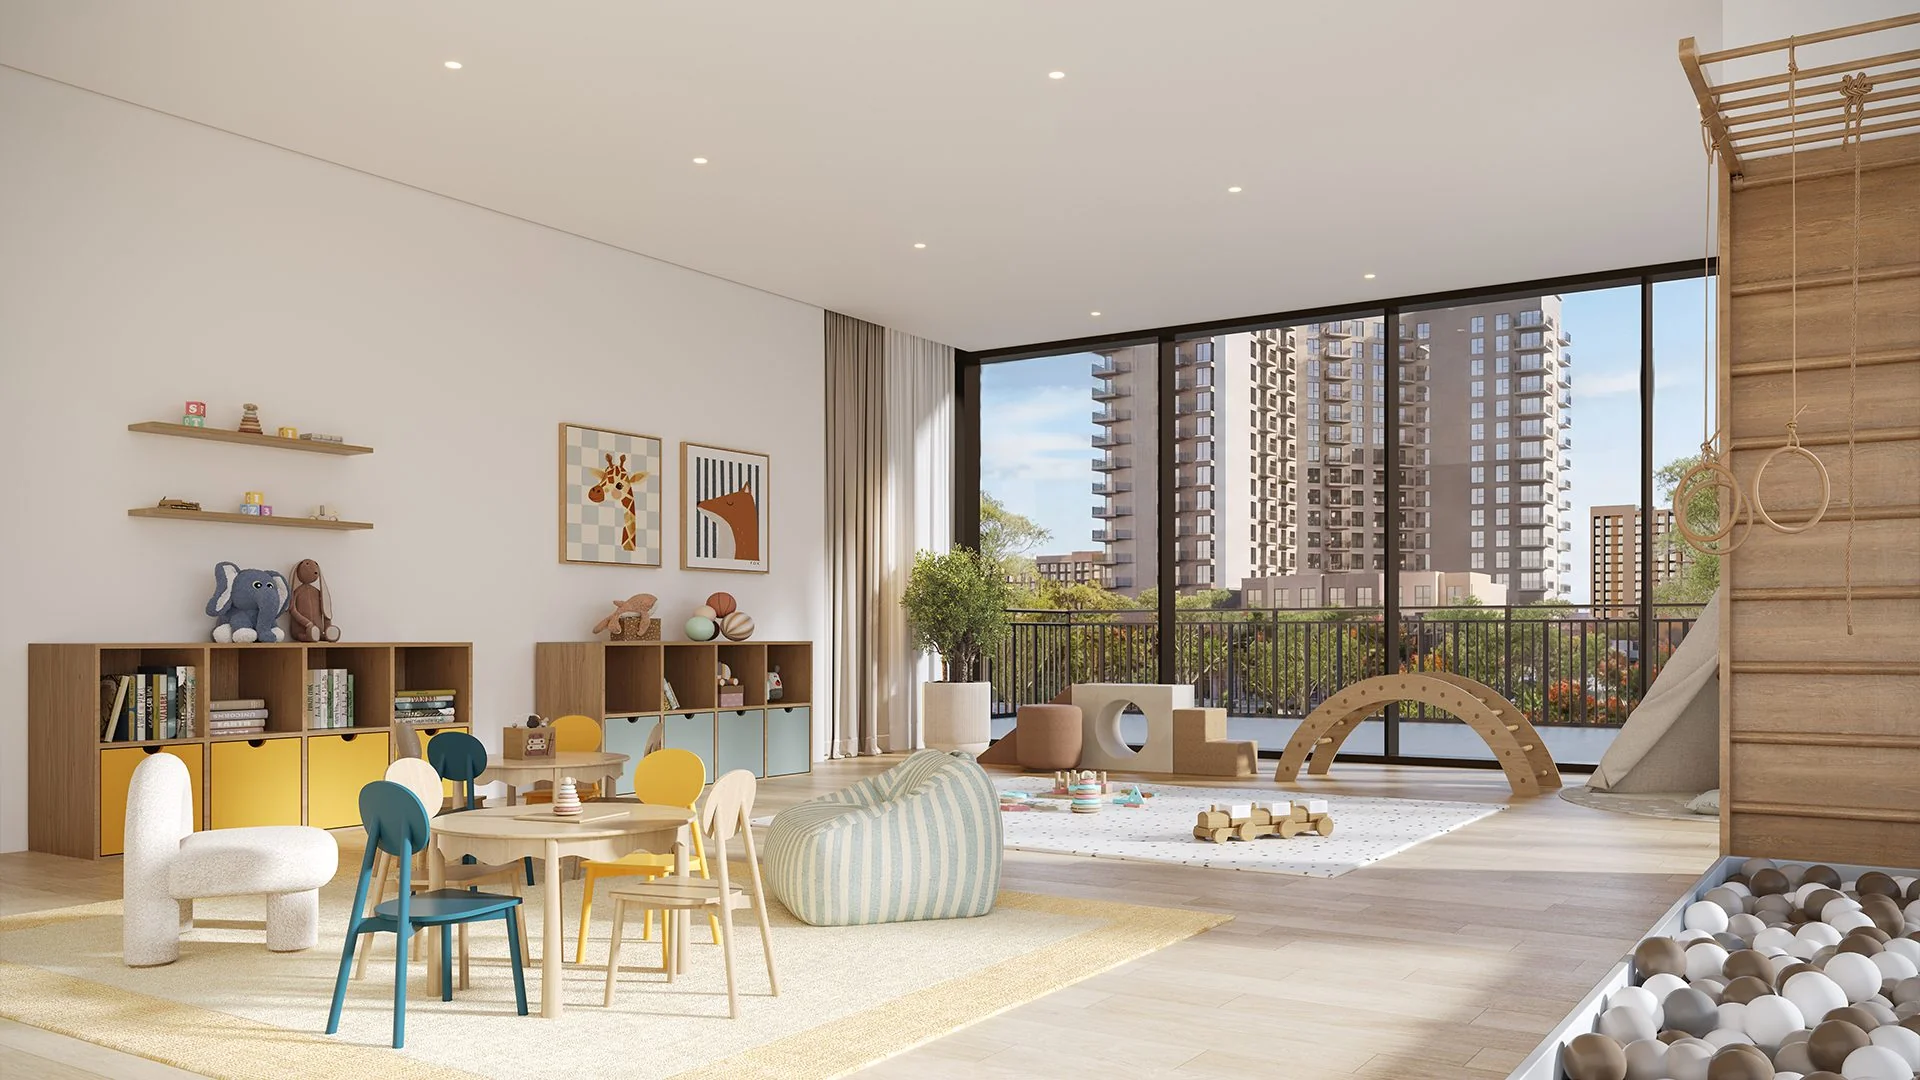
Kids' play areas are among the recreational amenities Nshama lists for Belmont.
Planned amenity.

Back Monday at 9:00 Dubai time
The assistant can hand you to Anna at any point.

Our AI assistant is always ready to help you and answer any questions.