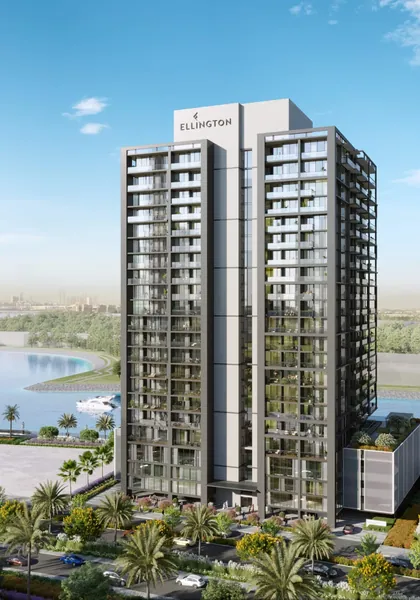
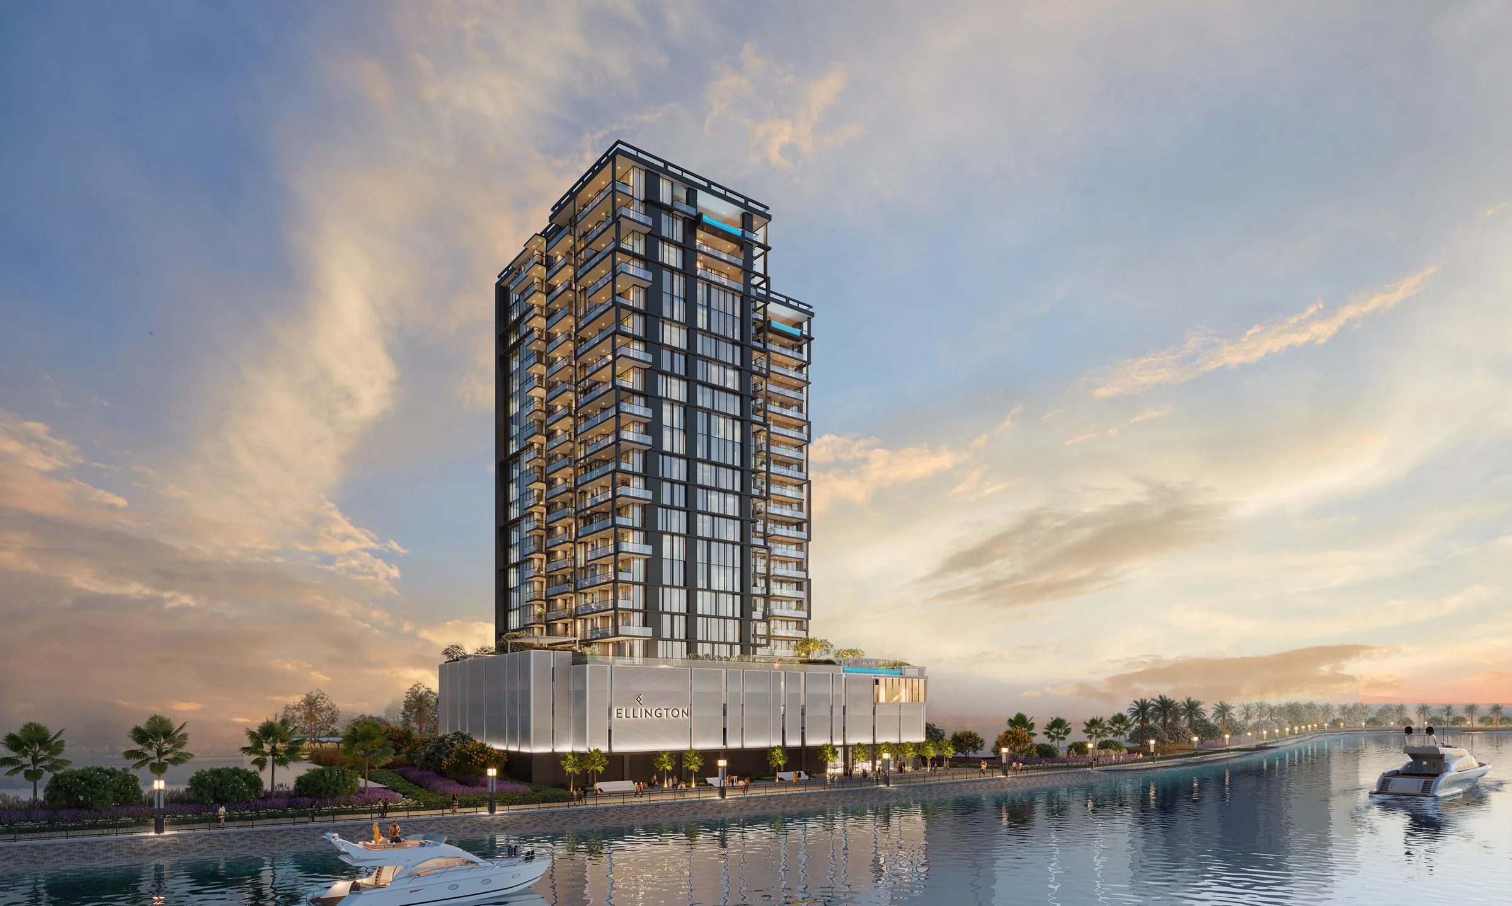
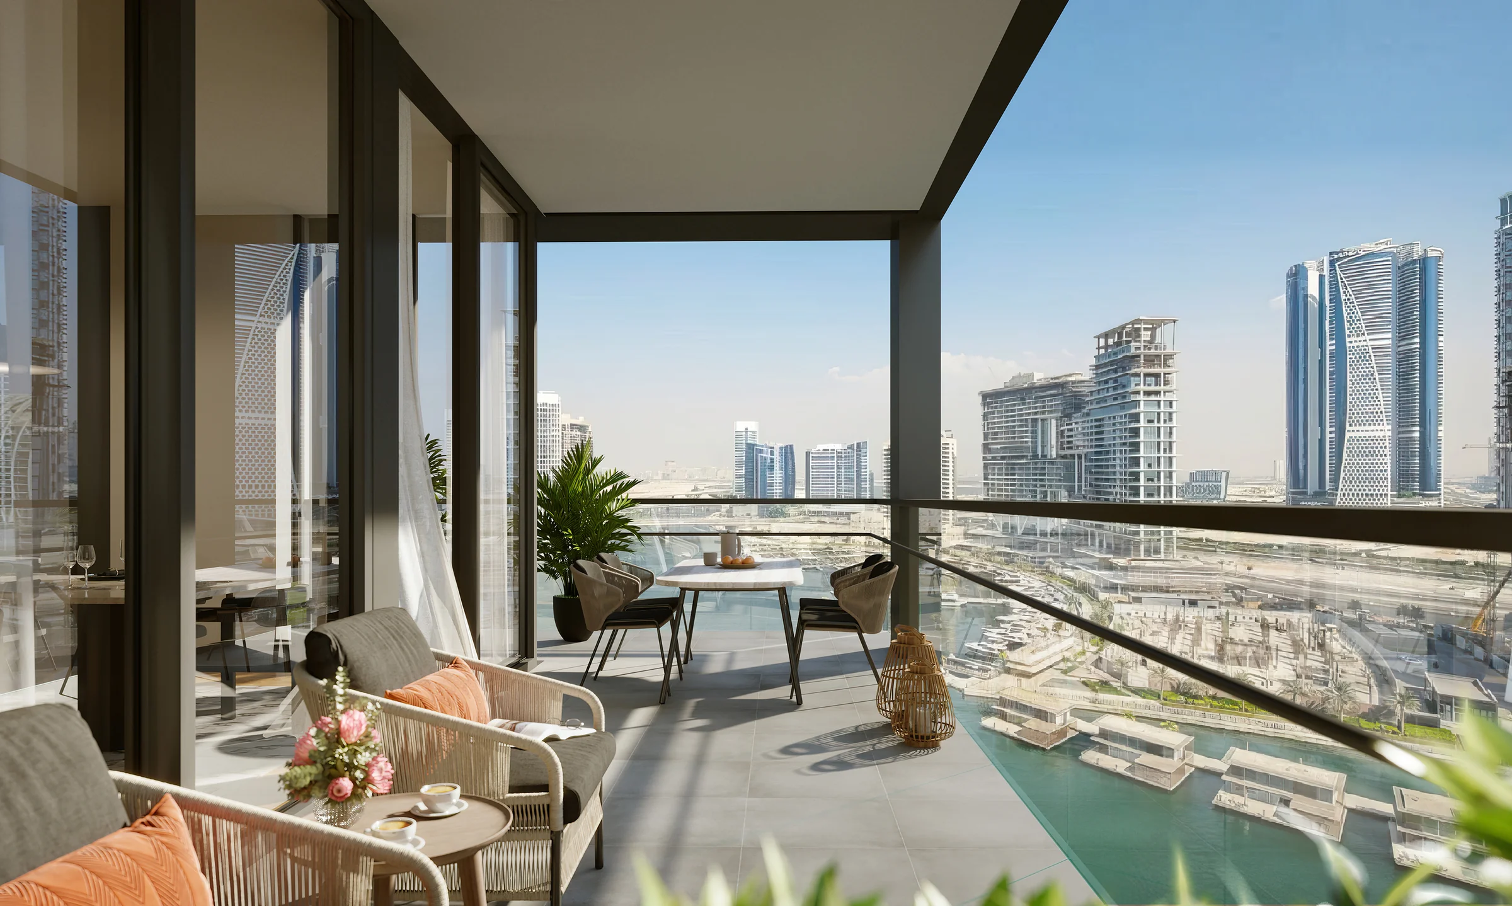
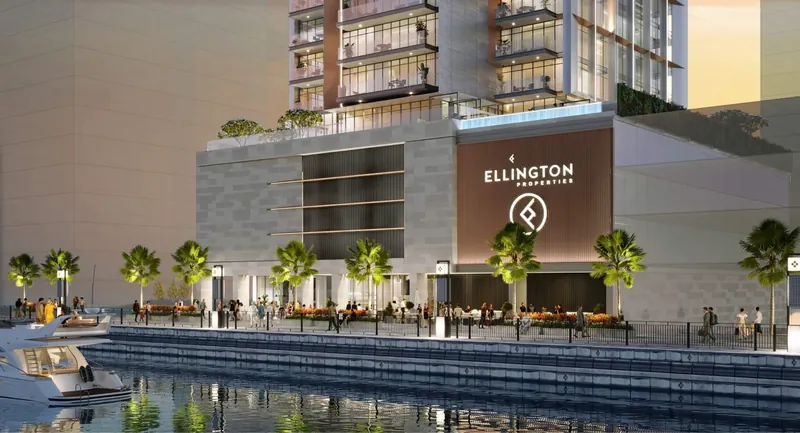
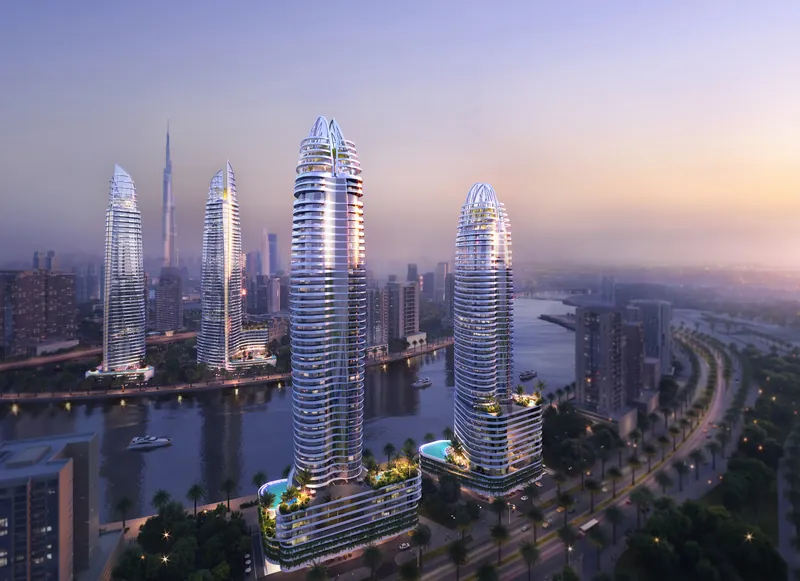
The Crestmark is a residential tower by Ellington Properties in Business Bay, Dubai, on the Dubai Water Canal. Ellington's site plans show the building's frontage on the Dubai Water Canal Boardwalk and an access to the boardwalk, and the developer lists driving times of about 2 minutes to Business Bay Marina, 5 minutes to Business Bay Metro Station and to Dubai Mall and Burj Khalifa, and 14 minutes to Dubai International Airport. Ellington describes a ground floor, three podium levels and 18 residential floors served by four passenger lifts and a service lift, and says its Art Foundation has worked with local artists to commission art pieces for the building.
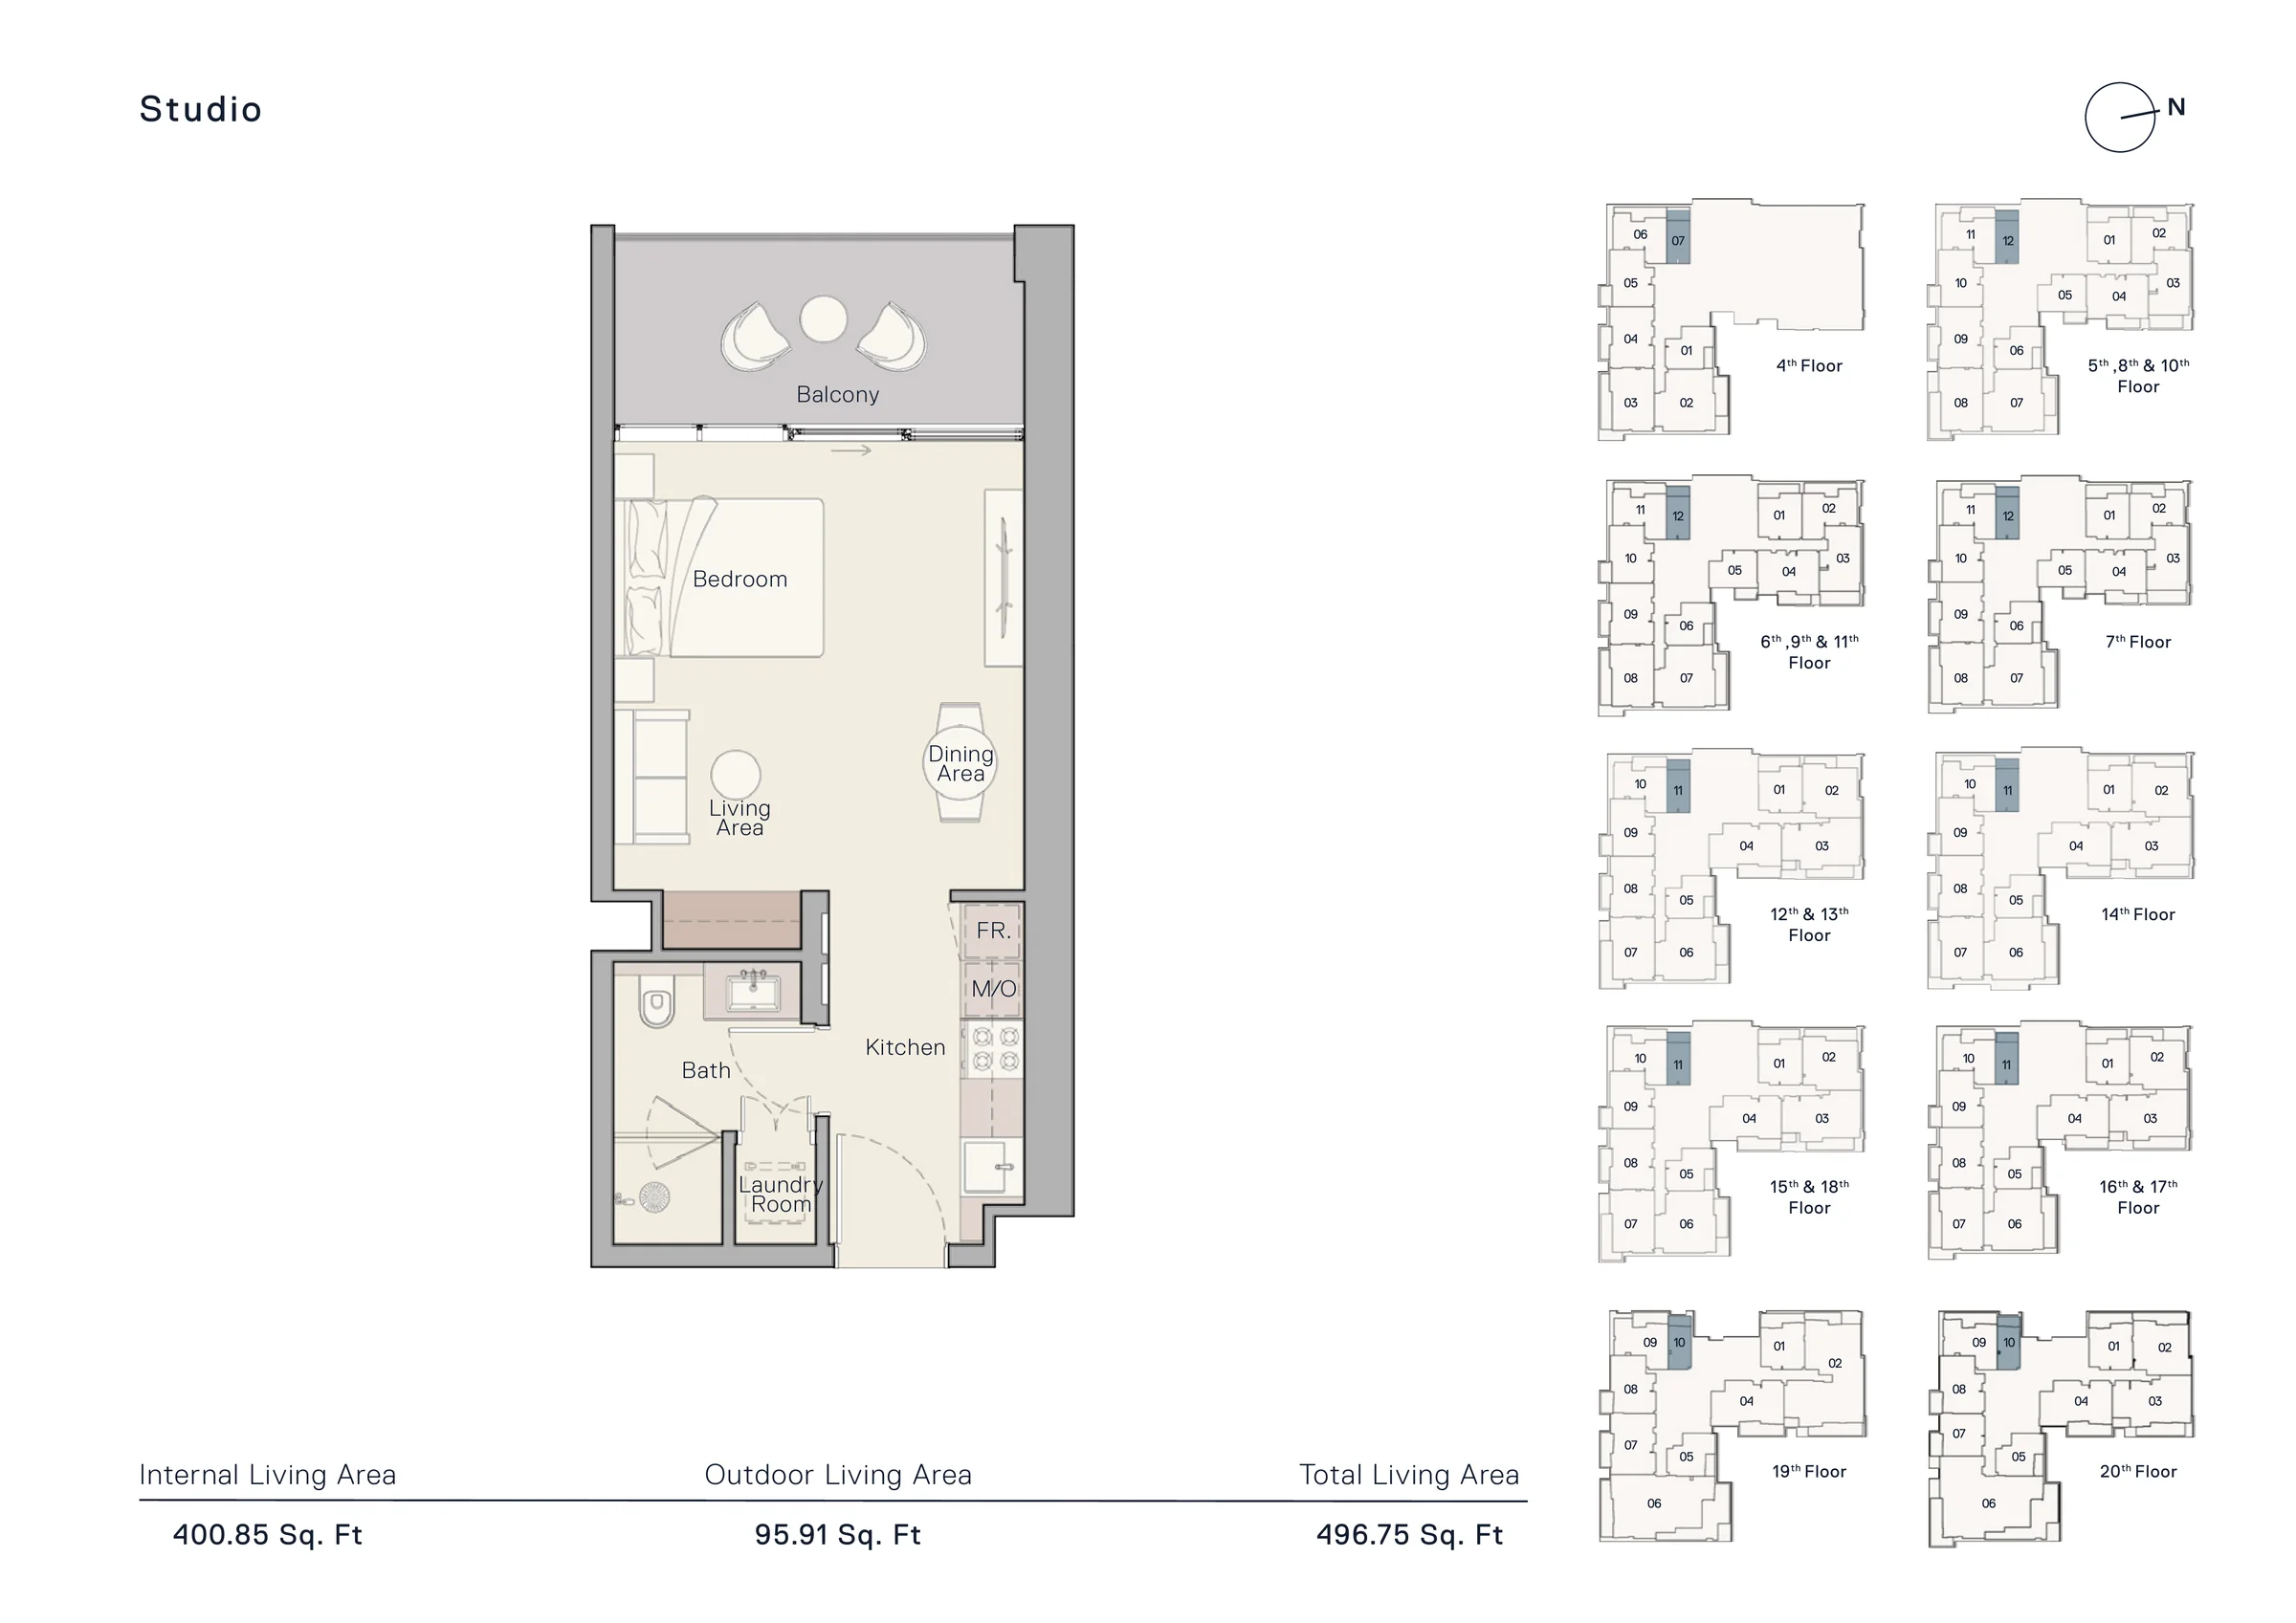
Ellington lists 189 units. Its plan set covers a studio, six one-bedroom, seven two-bedroom, four three-bedroom and one four-bedroom layout on the 4th to 20th floors and three penthouses on the 21st floor, with total living areas from about 497 sq ft to 6,105 sq ft including outdoor areas. Every plan includes a balcony and a laundry room, the one-bedroom and larger plans add a powder room, two of the one-bedroom plans include a study, and the Type G two-bedroom plan, three of the four three-bedroom plans and all three penthouses include a maid's room. The penthouses add a show kitchen with a separate prep kitchen and pantry, walk-in closets and a freestanding bathtub; two have an infinity plunge pool and the third an outdoor whirlpool. Ellington's finishes schedule lists European-brand kitchen appliances (gas cooktop, fridge freezer and concealed extractor hood), full-length wardrobes, fan-coil air conditioning on a VRF system and wiring for high-speed internet, and describes bathrooms with porcelain flooring, ribbed feature tiles, glass-enclosed showers with hand and rain shower heads and stone countertops.
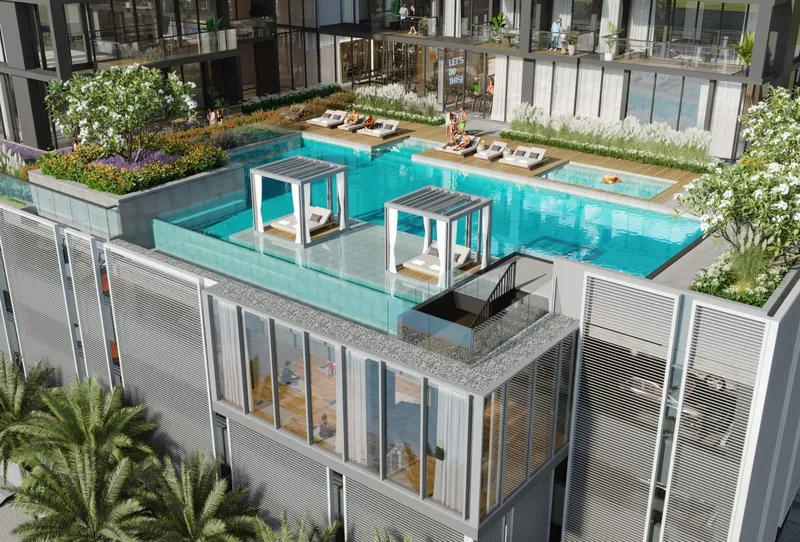
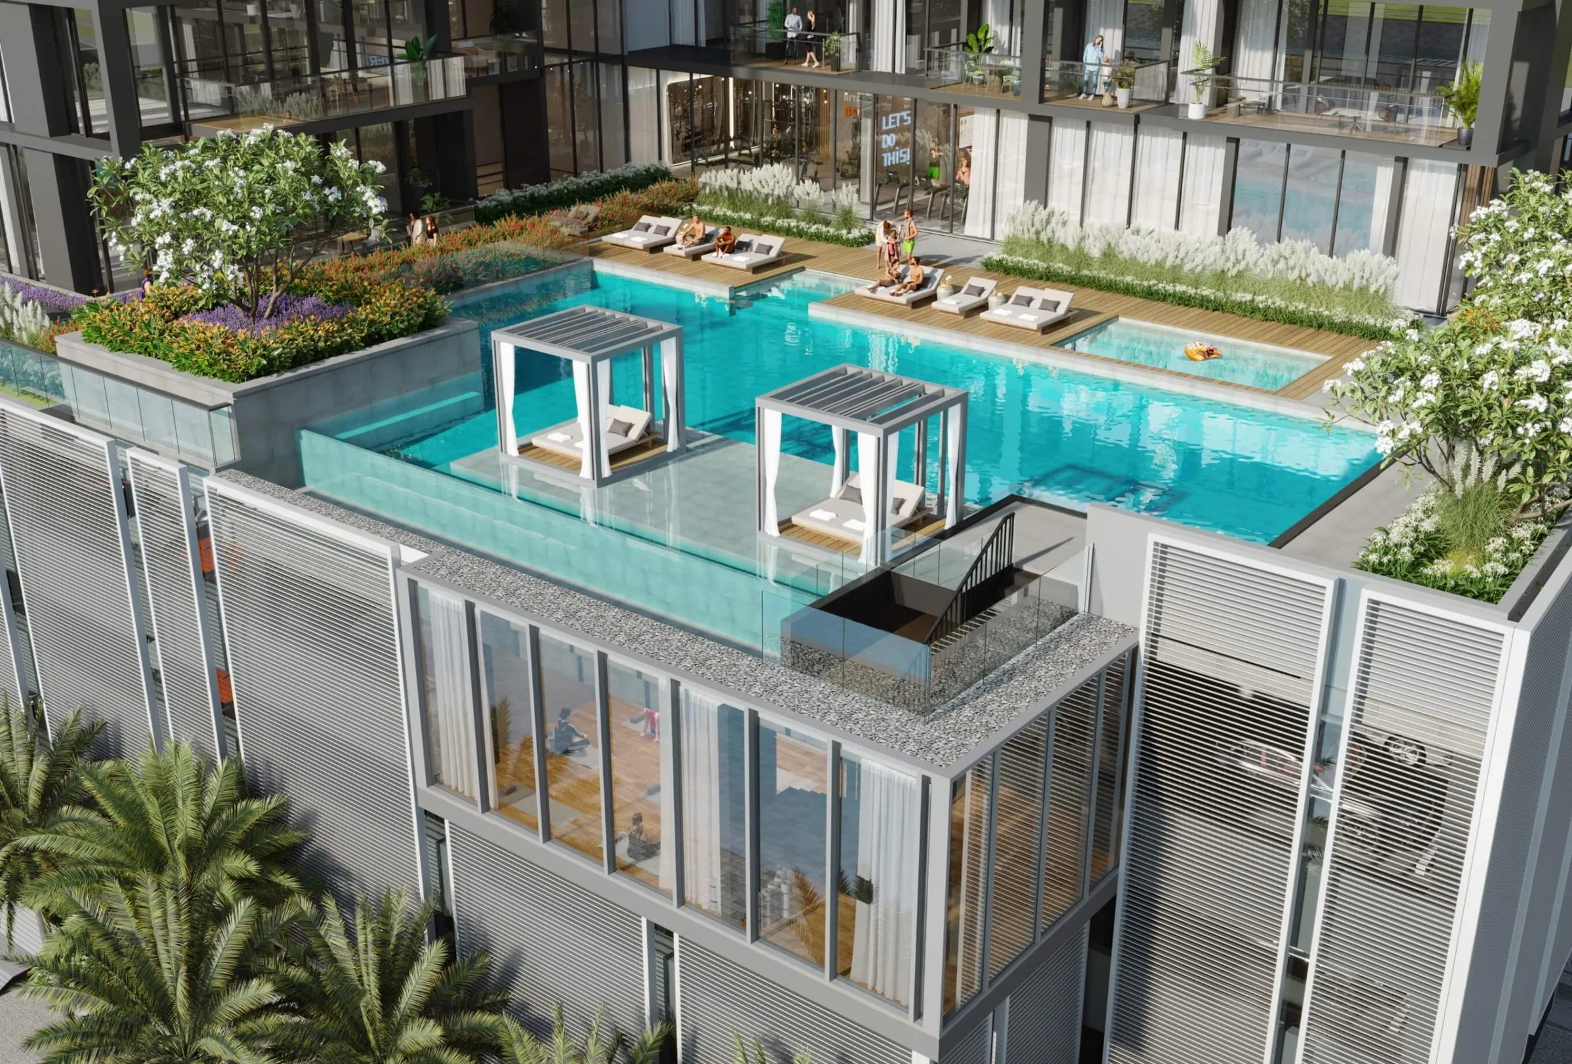
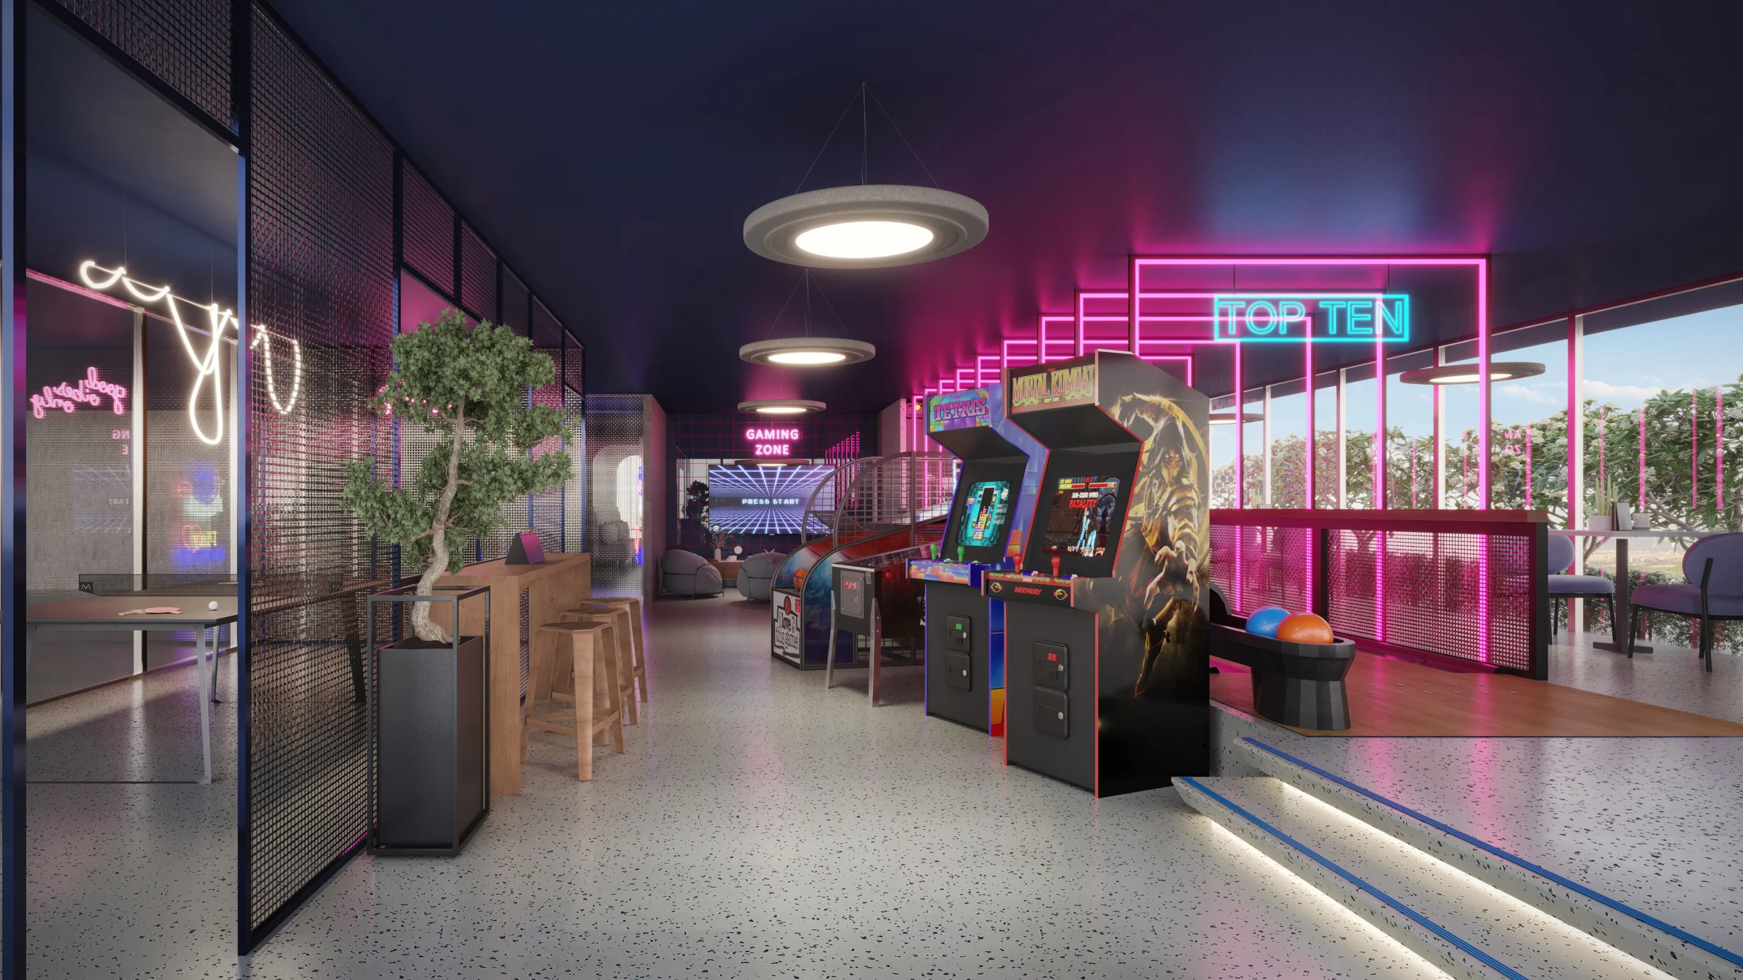
Ellington's 4th floor amenity plan shows a 23 m by 14.6 m leisure and lounge pool with an infinity pool area, cabanas on a Baja shelf, sun loungers and a separate kids' pool. The same plan shows a fitness studio with a functional training zone and a treadwall, male and female changing rooms with steam rooms, saunas and showers, a barbecue area, an outdoor yoga area, an outdoor kids' play area, a mini bowling alley, an arcade room with a skee ball area, a TV game room, a courtyard and kinetic garden, and a secret club room with a bar, a kitchenette and a terrace, and it also shows a 3rd floor wellness studio with an indoor yoga area and a zen room. The ground-floor plan shows a lobby lounge and reception, a library area, a hub desk and Kidtropolis World, a themed indoor play area for children, together with visitor parking and bicycle parking with a wash area. Ellington's finishes schedule places a concierge and security desk in the lobby, and its investment guide lists an EV charging station.
Ellington's investment guide describes the homes as freehold and allocates one car parking space to each studio, one- and two-bedroom apartment and two to each three-bedroom apartment. Ellington Properties lists The Crestmark as off-plan and publishes regular construction updates for the building.
Payment plan: Ellington plan: 20% on booking, 30% within 240 days, 20% at 30-60% build, 30% on completion