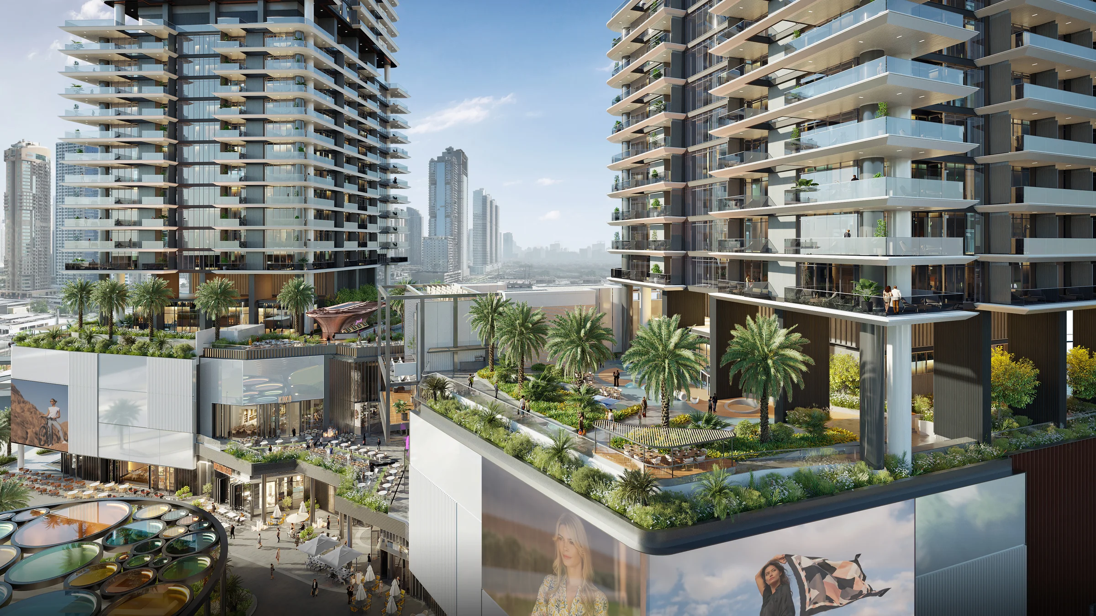
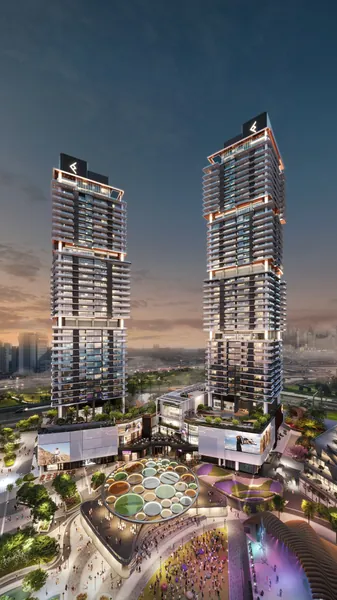
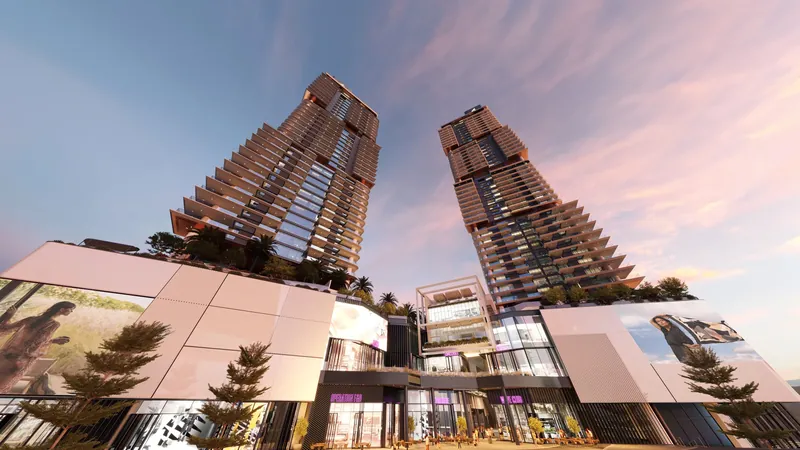
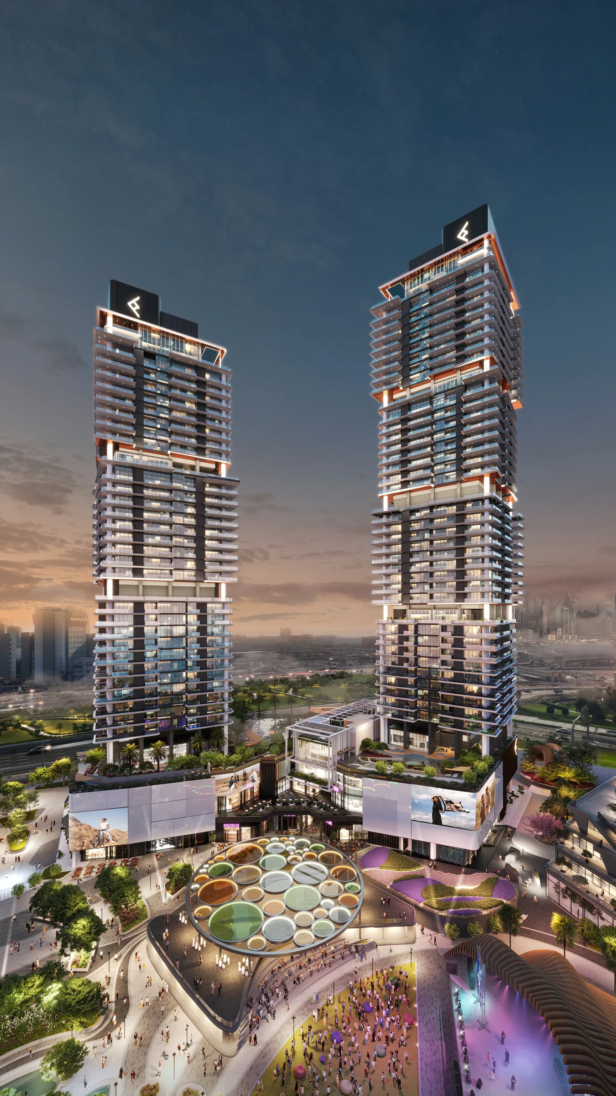
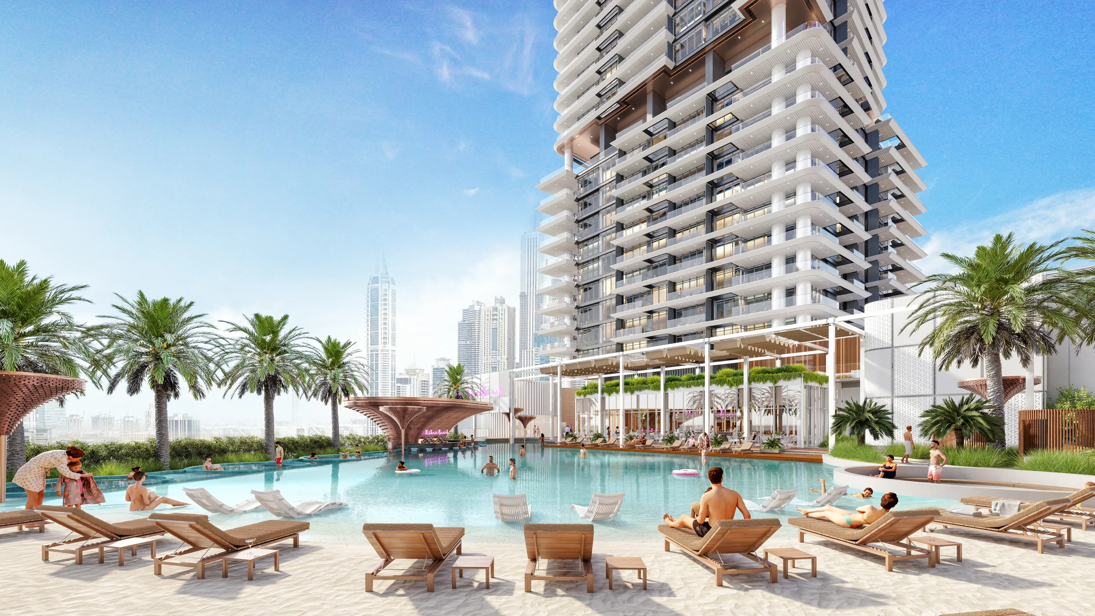
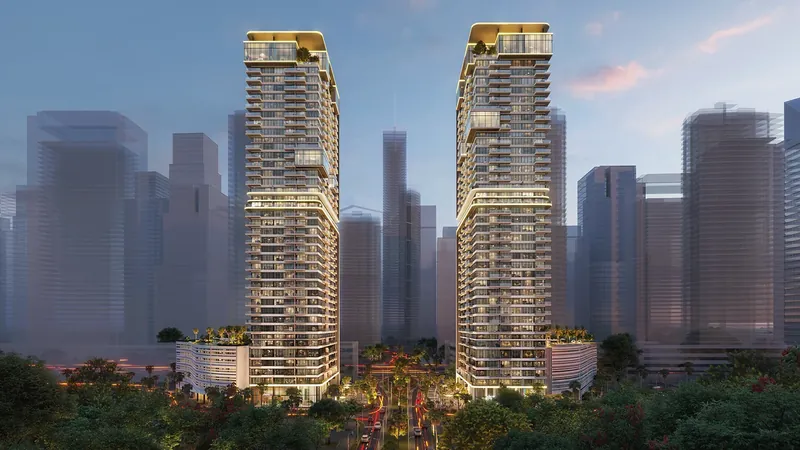
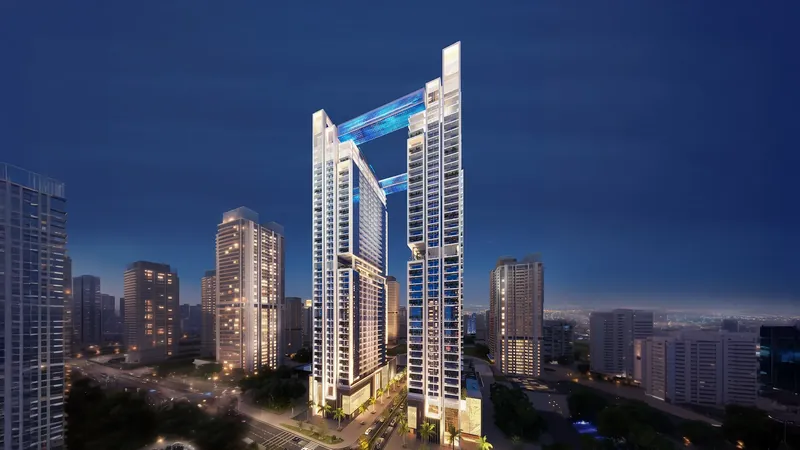
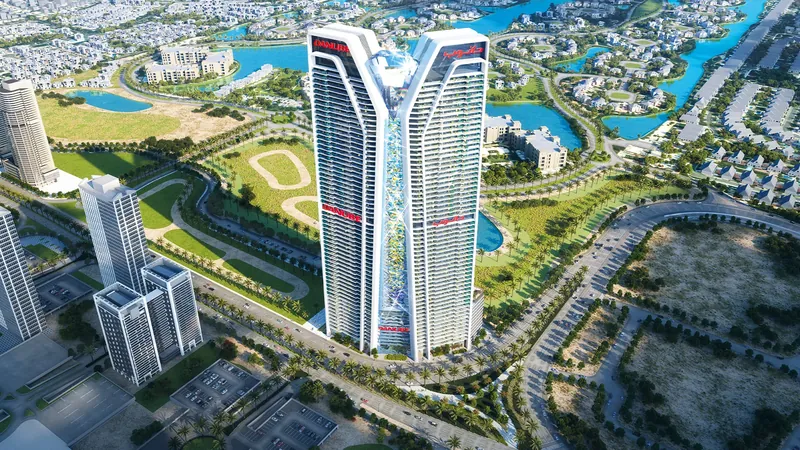
Mercer House is a two-tower residential development by Ellington Properties in Uptown Dubai, within Jumeirah Lakes Towers (JLT). Ellington describes towers whose curved and linear forms are inspired by the natural world, with a facade that takes on the undulating qualities of water, rising above a podium of shops and restaurants that opens onto Uptown Plaza. Ellington gives the North tower 41 residential floors and the South tower 34, each rising above four podium levels and a ground floor, and specifies 19 passenger lifts, 6 service lifts and a podium escalator for the entire residential development. The developer describes an arrival area with three drop-off zones and escalators up to the podium, and an entrance lobby adorned with artworks by emerging Dubai artists, courtesy of the Ellington Art Foundation. Ellington lists driving times of about 1 minute to Uptown Plaza, 5 minutes to DMCC Metro Station, 6 minutes to Marina Mall, 15 minutes to Mall of the Emirates and 30 minutes to Dubai International Airport, and names key views towards Jumeirah Islands, the Dubai Marina skyline, Ain Dubai and the Arabian Gulf.
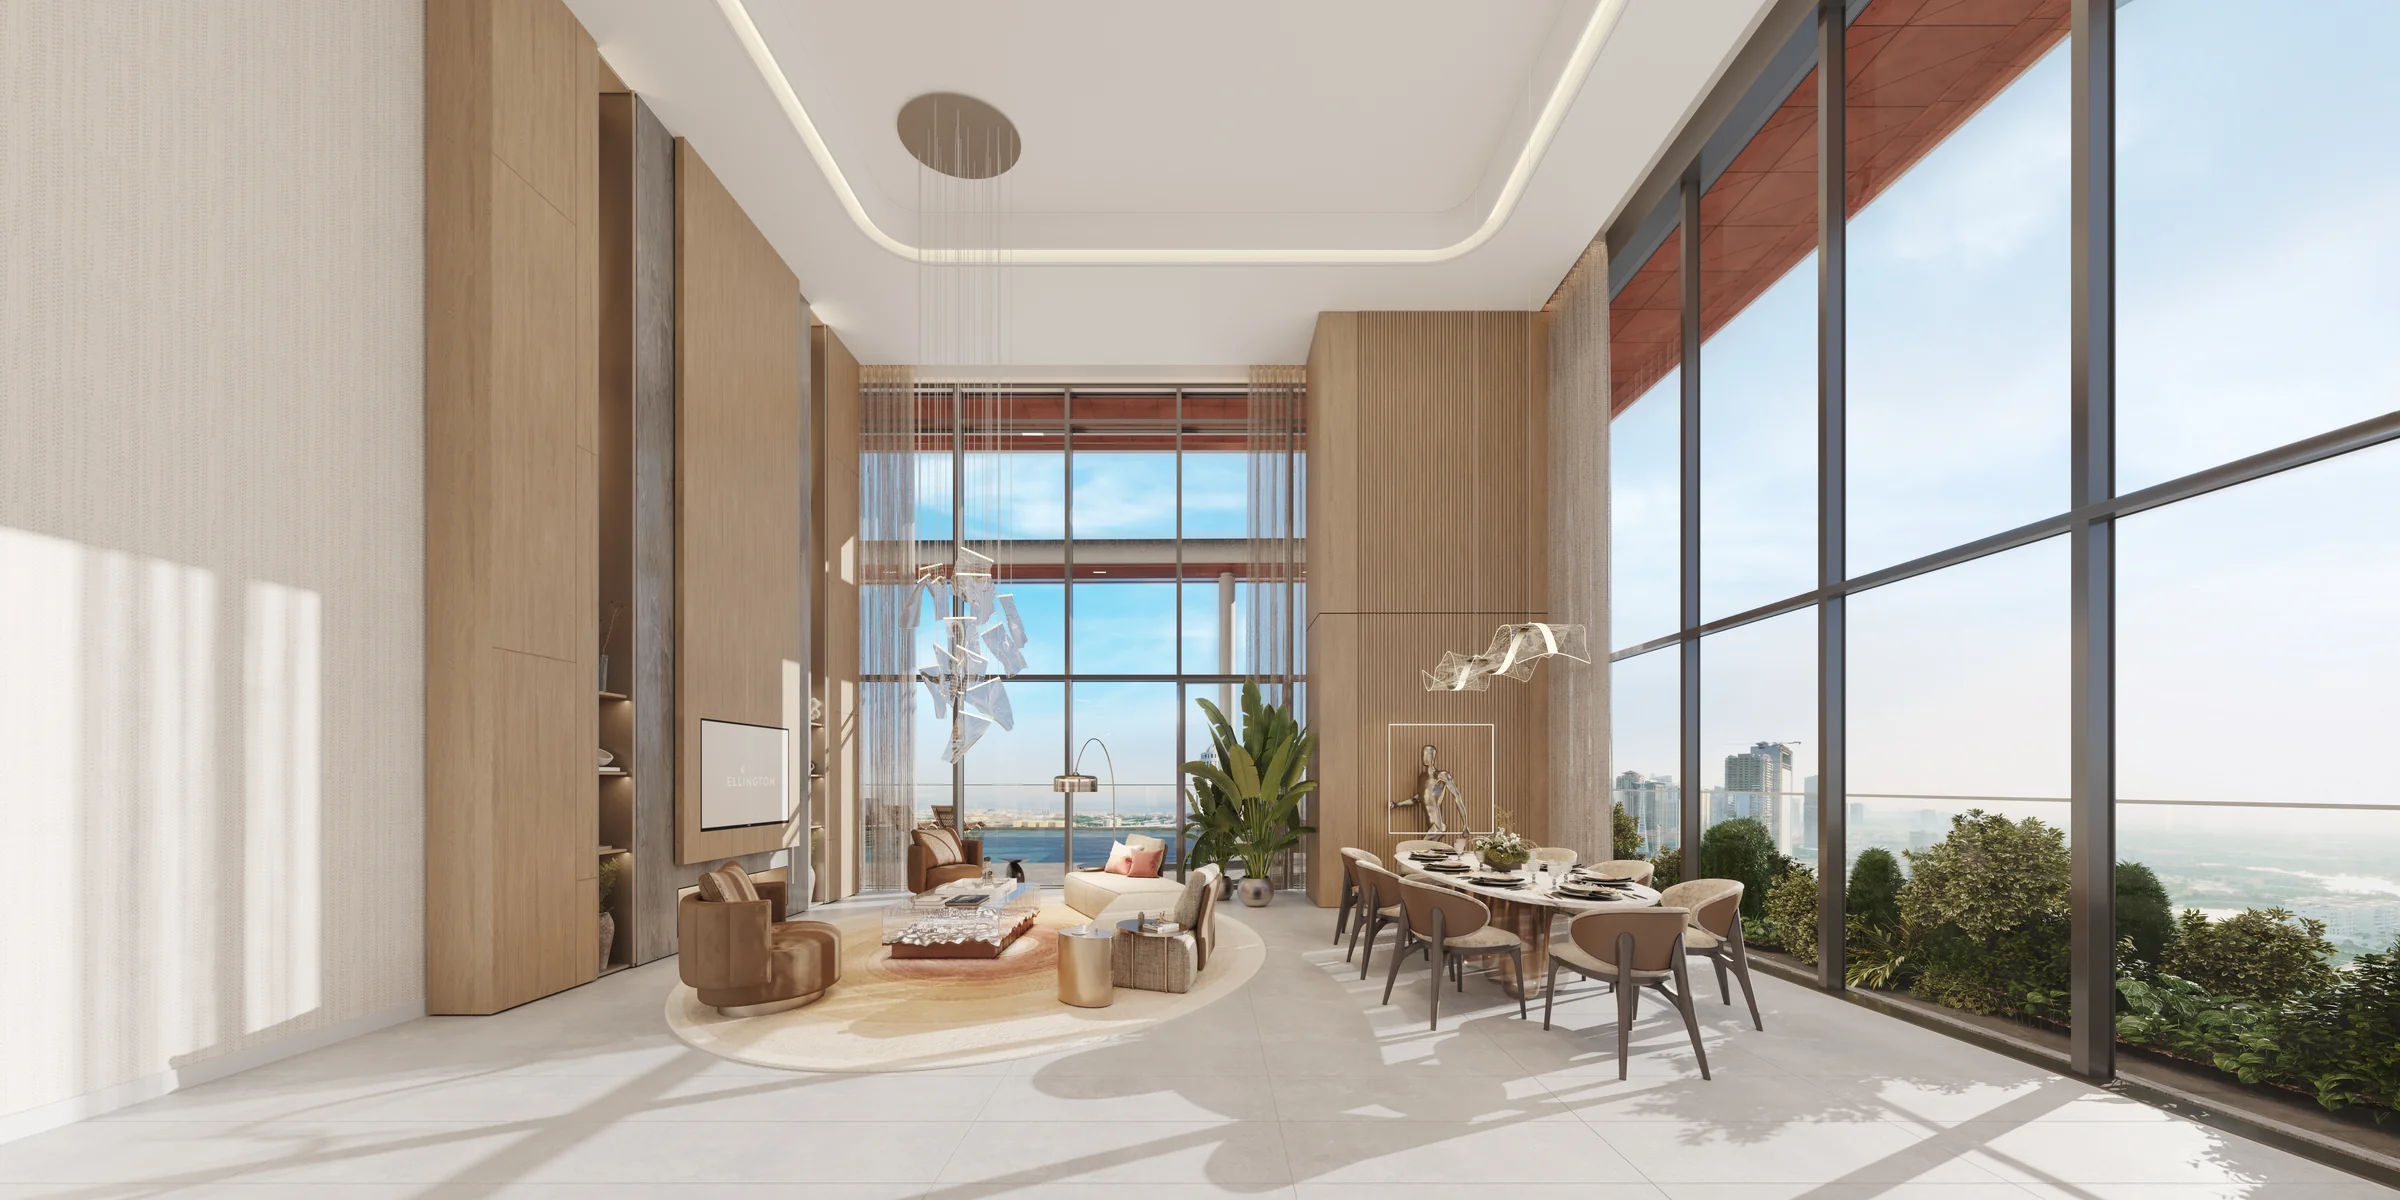
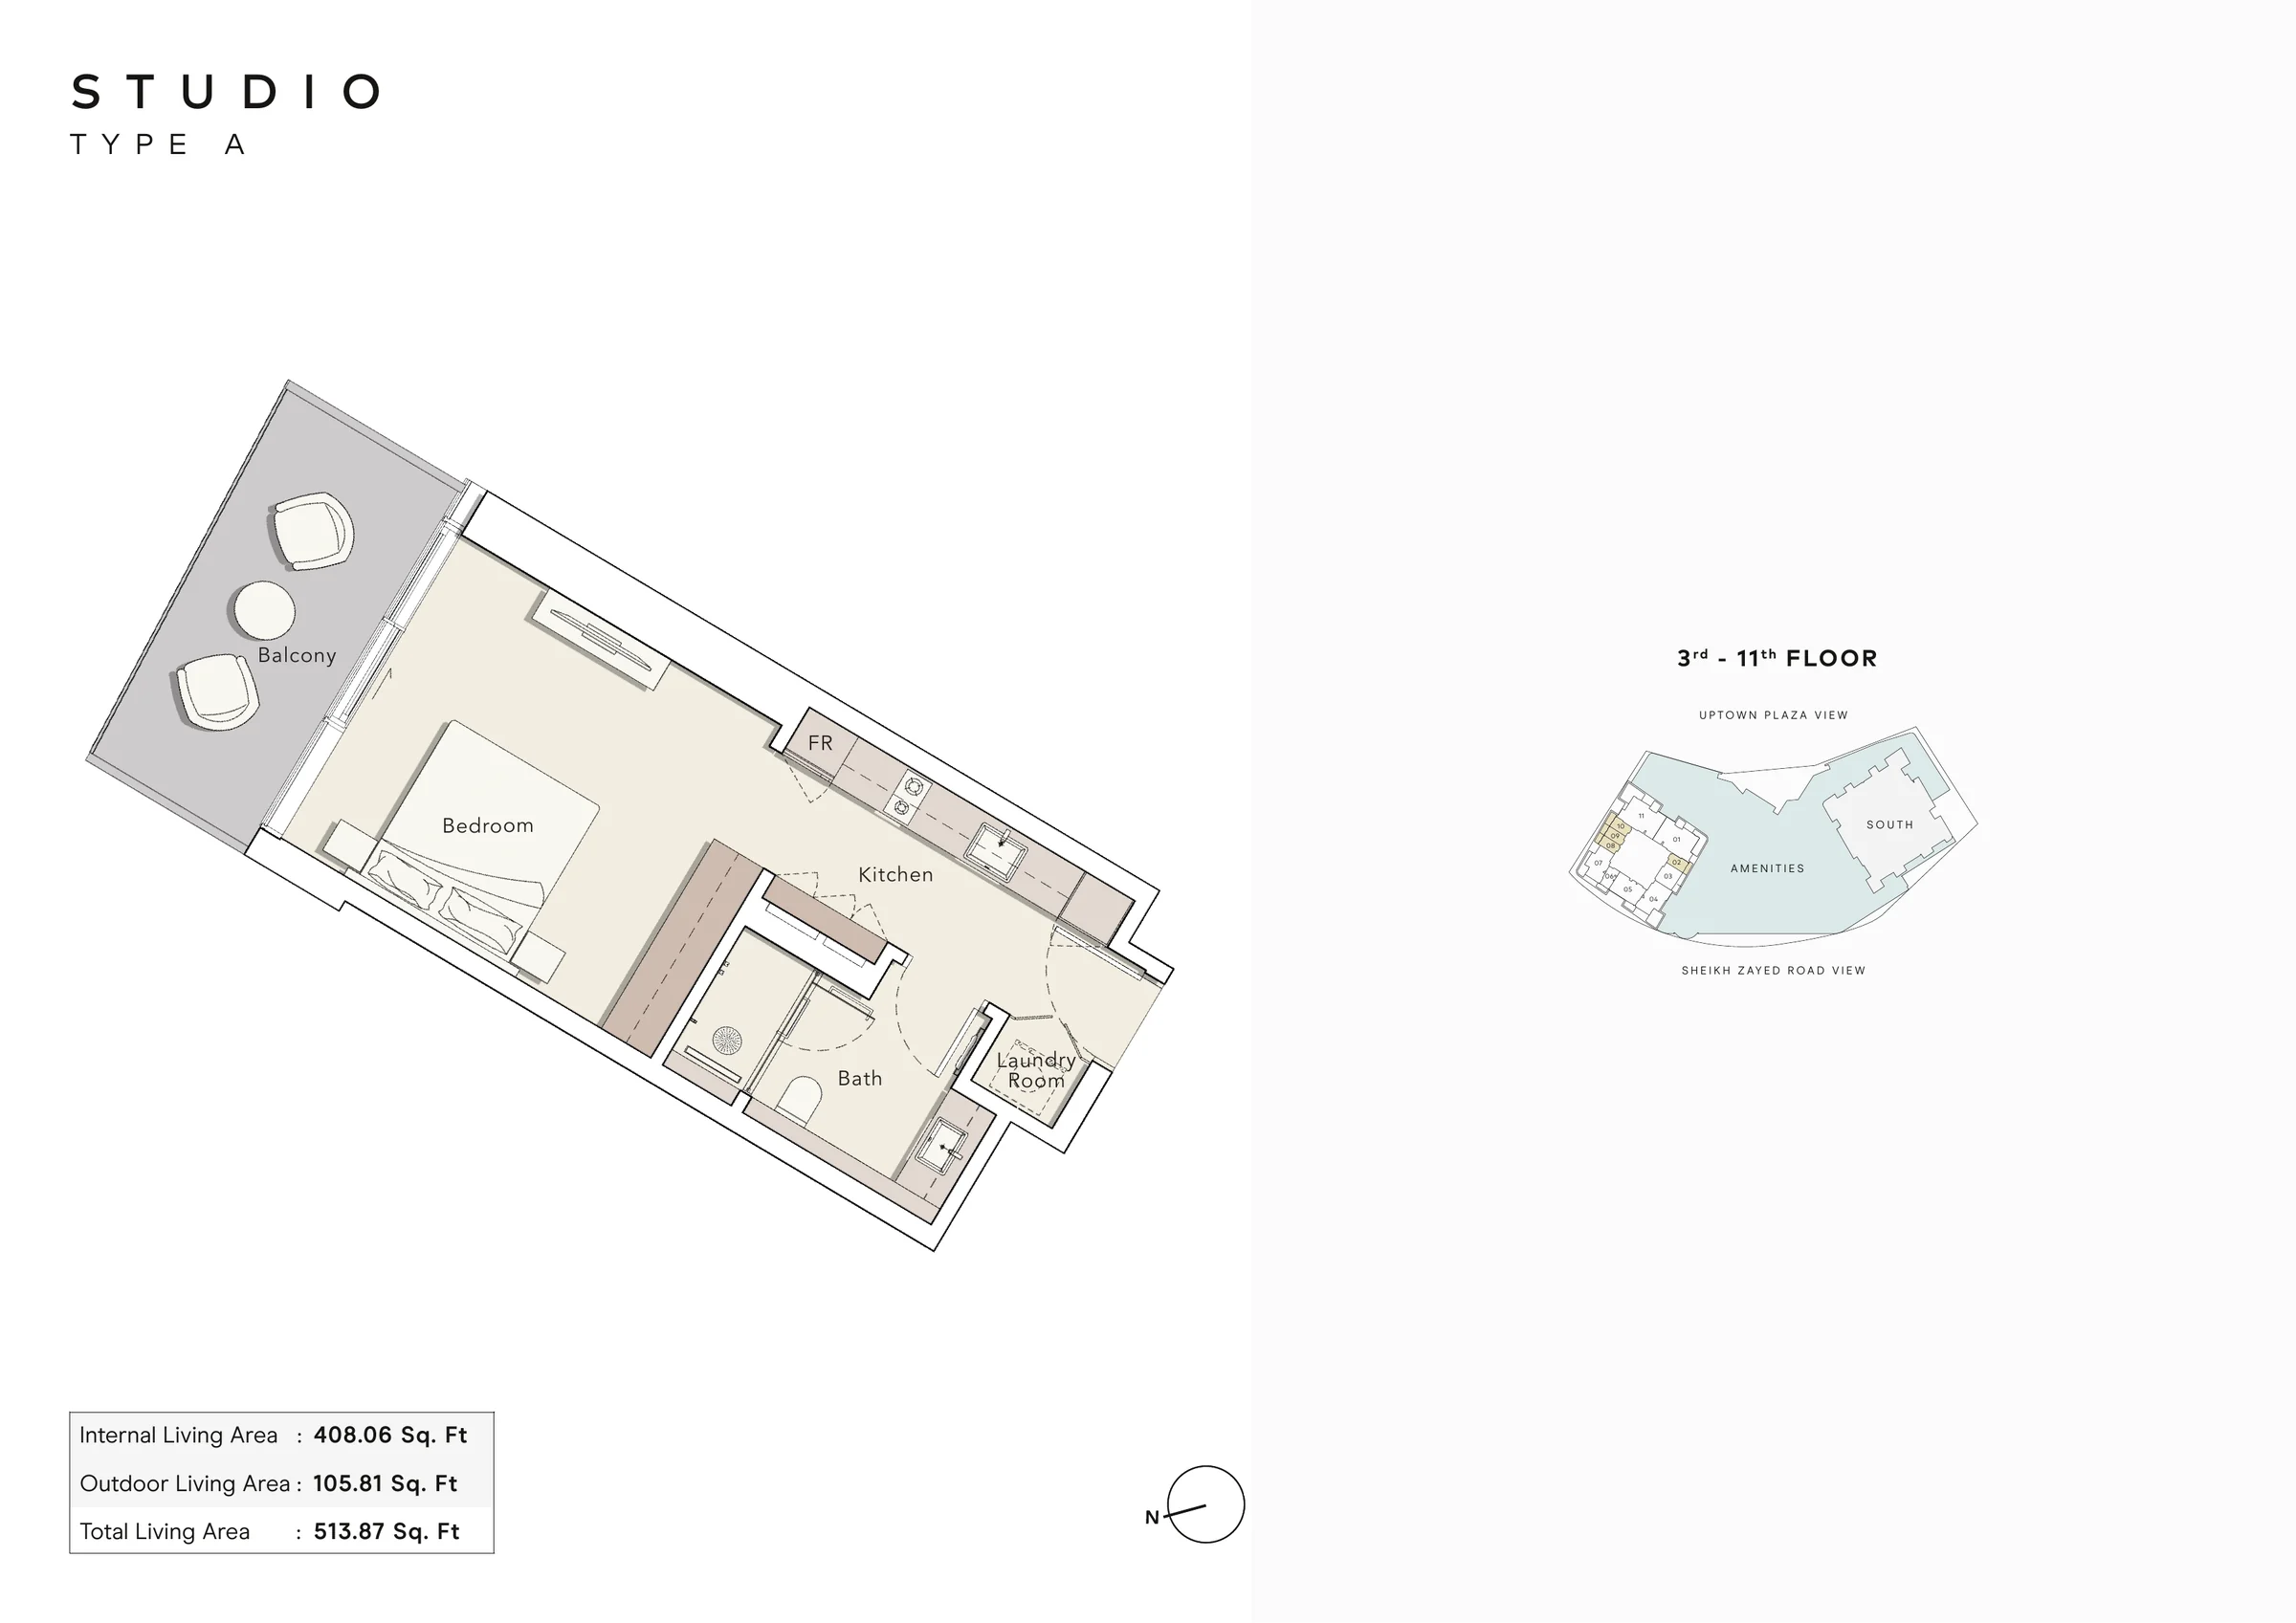
Ellington plans 600 homes across the two towers, 325 in the North tower and 275 in the South, from studios, one- and two-bedroom apartments and two- and three-bedroom homes with a study to a four-bedroom duplex penthouse at the top of the South tower, with internal areas from about 408 sq ft for the smallest studio to about 5,904 sq ft across the two penthouse levels. Ellington describes homes with floor-to-ceiling windows, and specifies custom-designed contemporary kitchen cabinetry with sintered stone worktops and concealed European appliances, natural wood and stone finishes in the apartment kitchens, full-length wardrobes, heightened ceilings in the living and dining areas, generous outside living balconies and homes pre-wired for high-speed internet, telephone and data. Ellington also lists a home automation system for the apartments. For the penthouses it describes a kitchen island with a pull-out accent table and a master bathroom whose shower is concealed behind fluted glass.
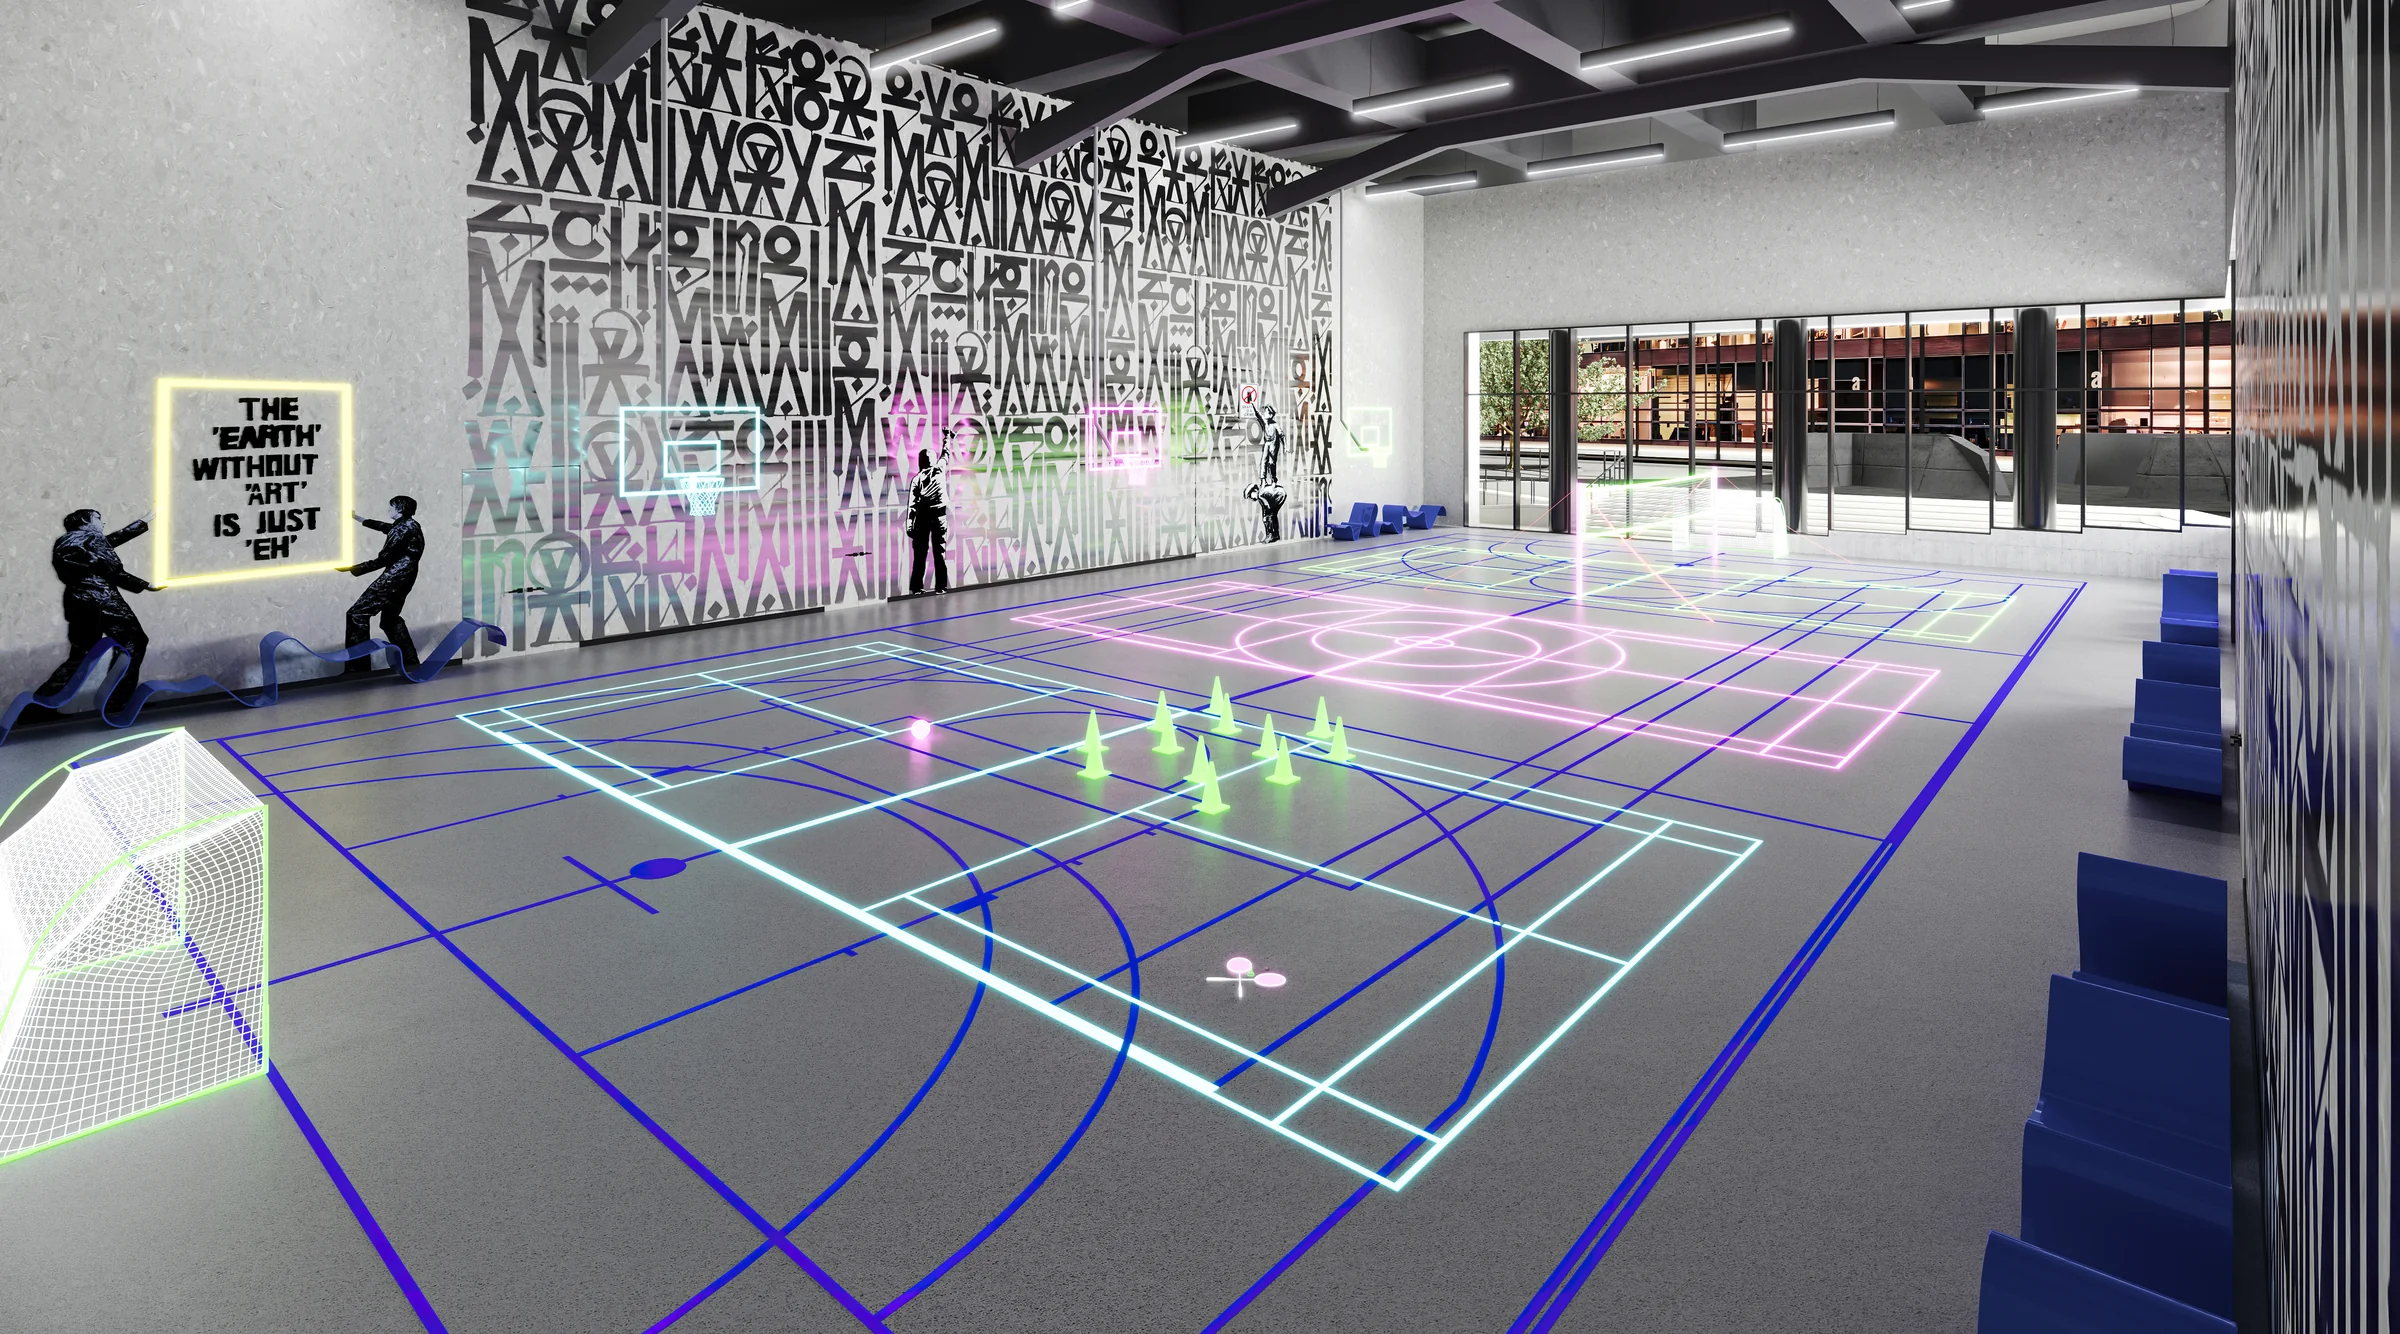
Ellington's amenity plans show an urban beach club on the first-floor podium, with a beach pool labelled 45,000 sq ft, bubble pools, beach cabanas, a fire pit, a pool bar and a beach bar. The same level lists exclusive resident amenities: a 27 m family pool beside each tower, a pool deck, outdoor barbecue, dining and games areas, indoor, outdoor and wet play areas for children, a sing and dance revolution area, an arcade zone and a residents' clubhouse. The ground-floor plan shows a multi-sports hall marked for football, netball, basketball, tennis, volleyball and badminton, VIP valet parking and bicycle parking; the third podium level has two padel and two squash courts. Higher up, the plans show a 12th-floor club level in the North tower with private and indoor dining, lounges, a meeting area and a club terrace, and fitness floors on the 24th floor of the South tower and the 31st floor of the North tower, each with a 30 m infinity-edge pool, cabanas, yoga and pedal-powered cycling areas, cardio and weights, a scenic sauna and an ice room. Ellington's amenity list also names a collaboration hub and co-working spaces with a library, a serenity lounge, a pets play area with a pet wash, electric-vehicle charging and 24/7 security and secure parking.
Ellington Properties lists Mercer House as off-plan, sells it freehold and publishes regular monthly construction updates for the development.
Payment plan: Ellington 70/30: 20% on booking, instalments to 70% during build, 30% on completion