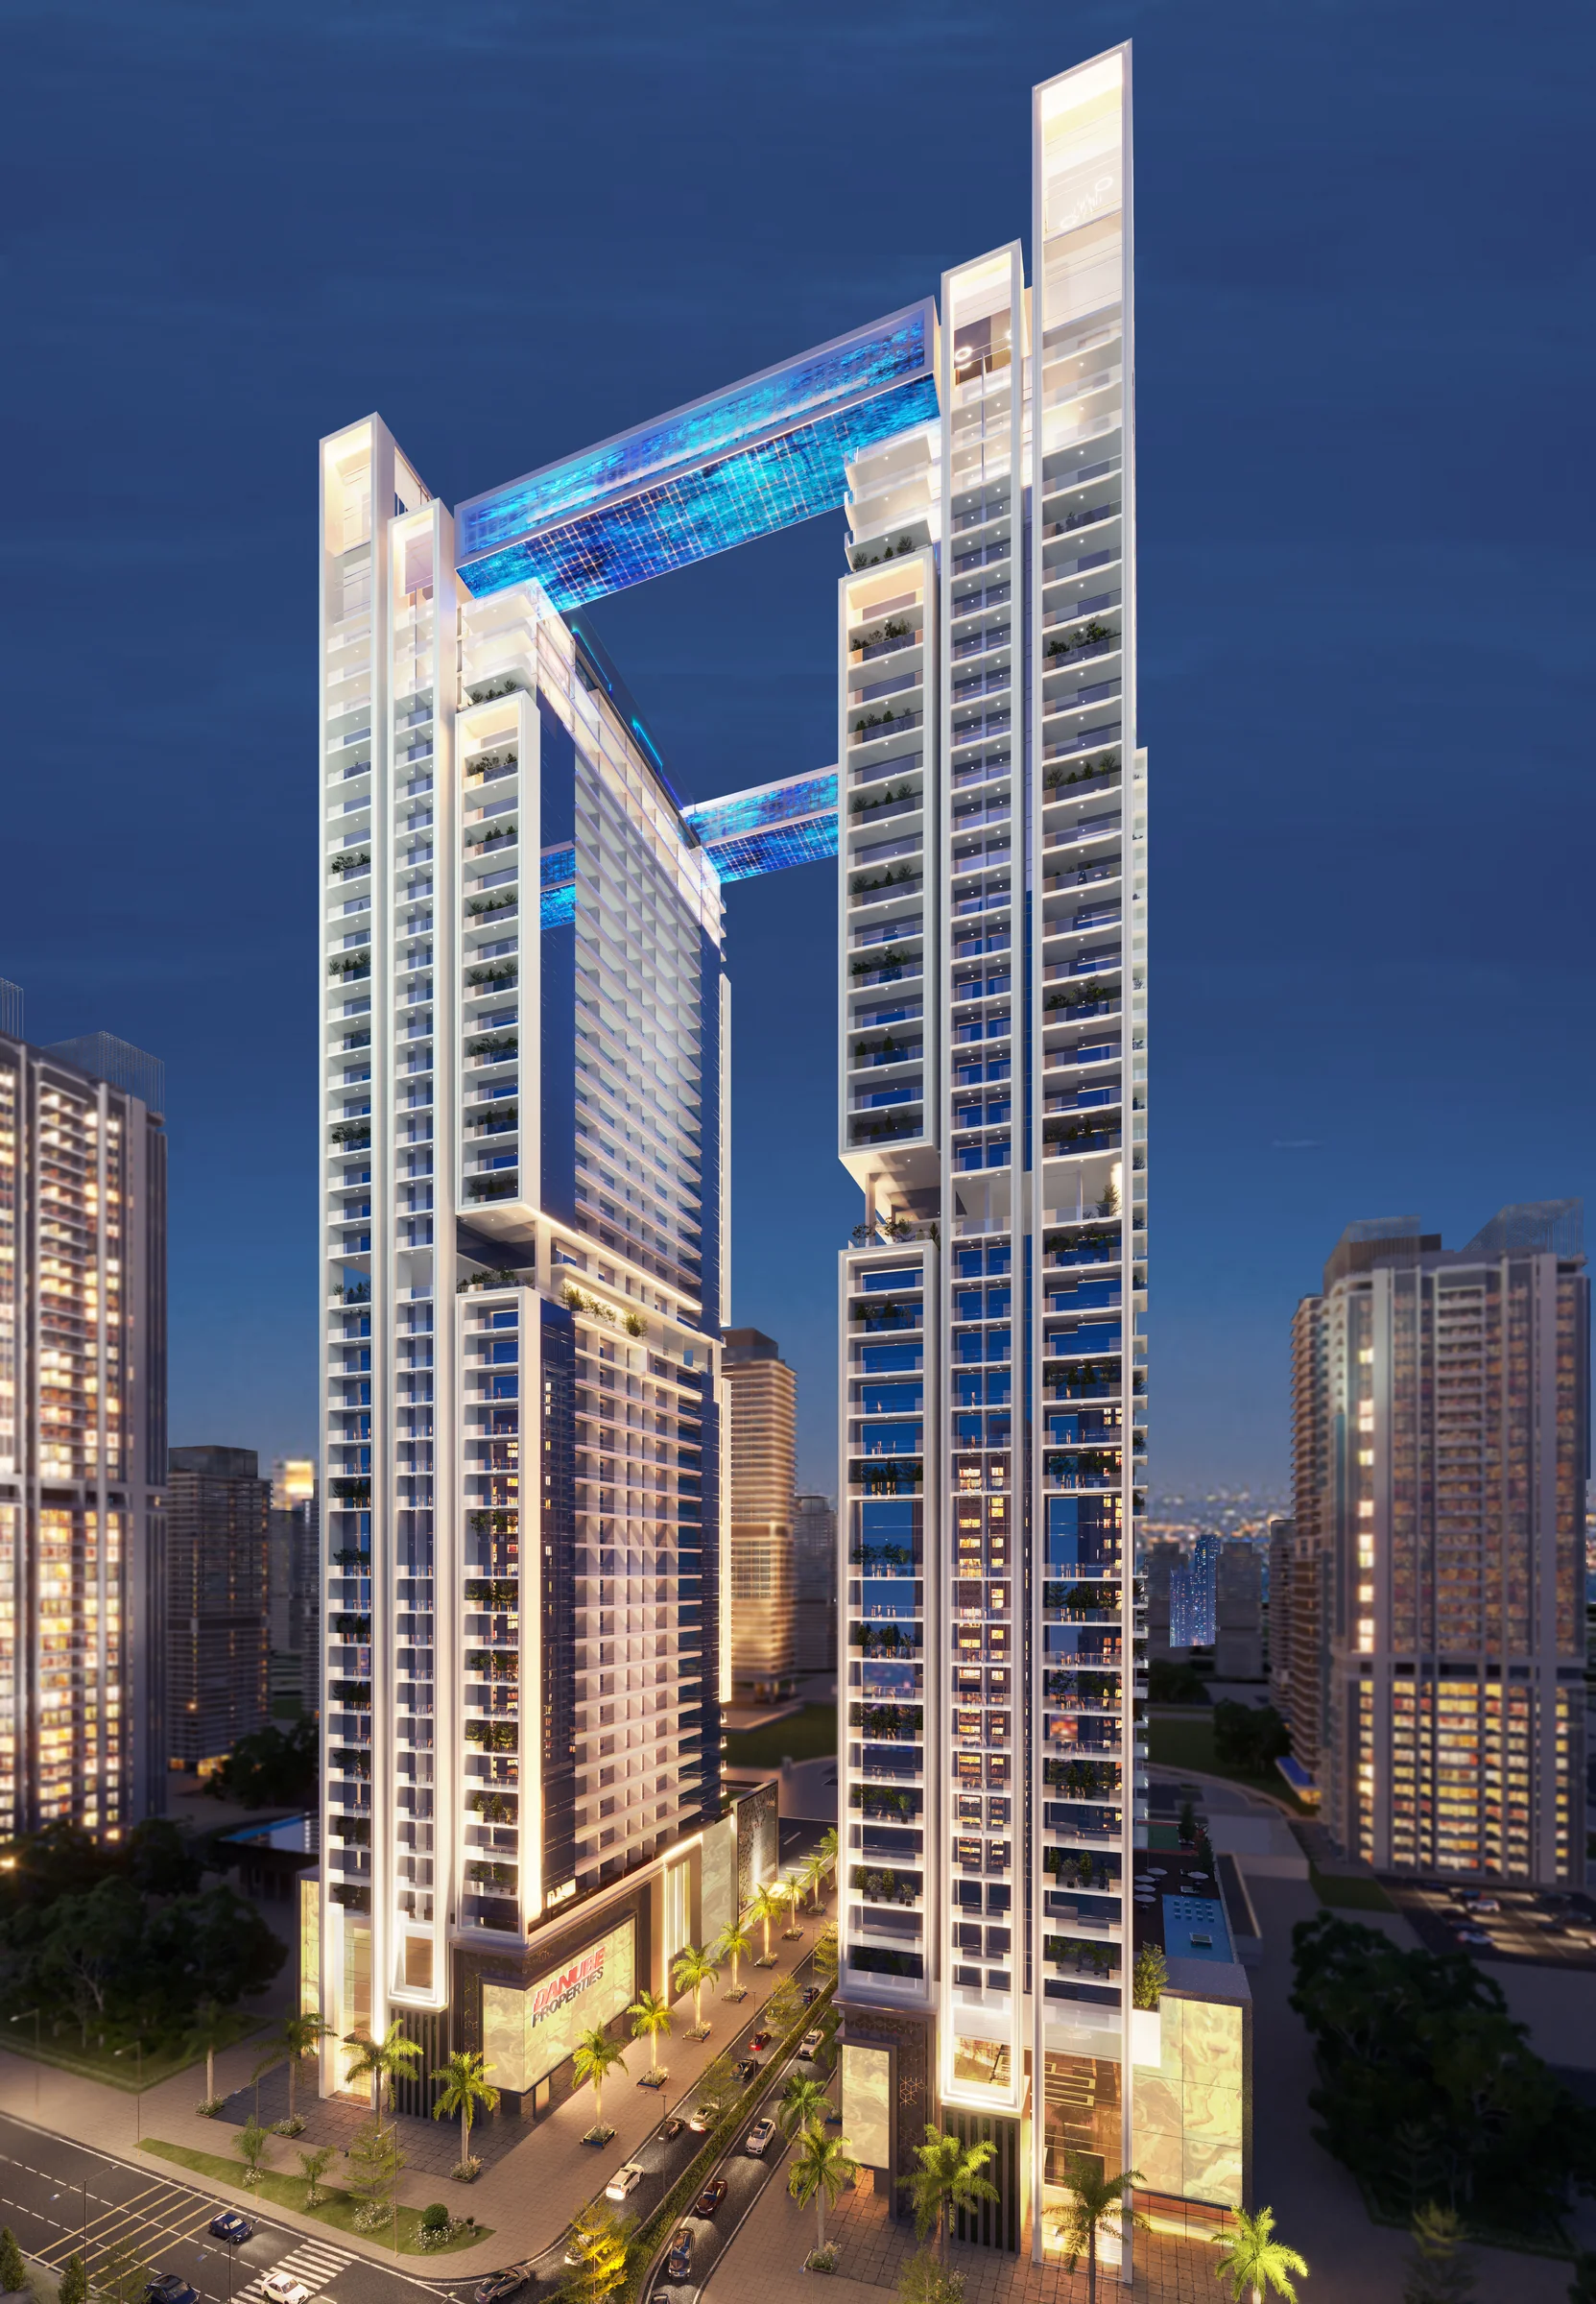
Two towers: Viewz 1 and Viewz 2
Danube’s floor plans set out homes in two towers, Viewz 1 and Viewz 2, each with its own unit tables and amenity plan.
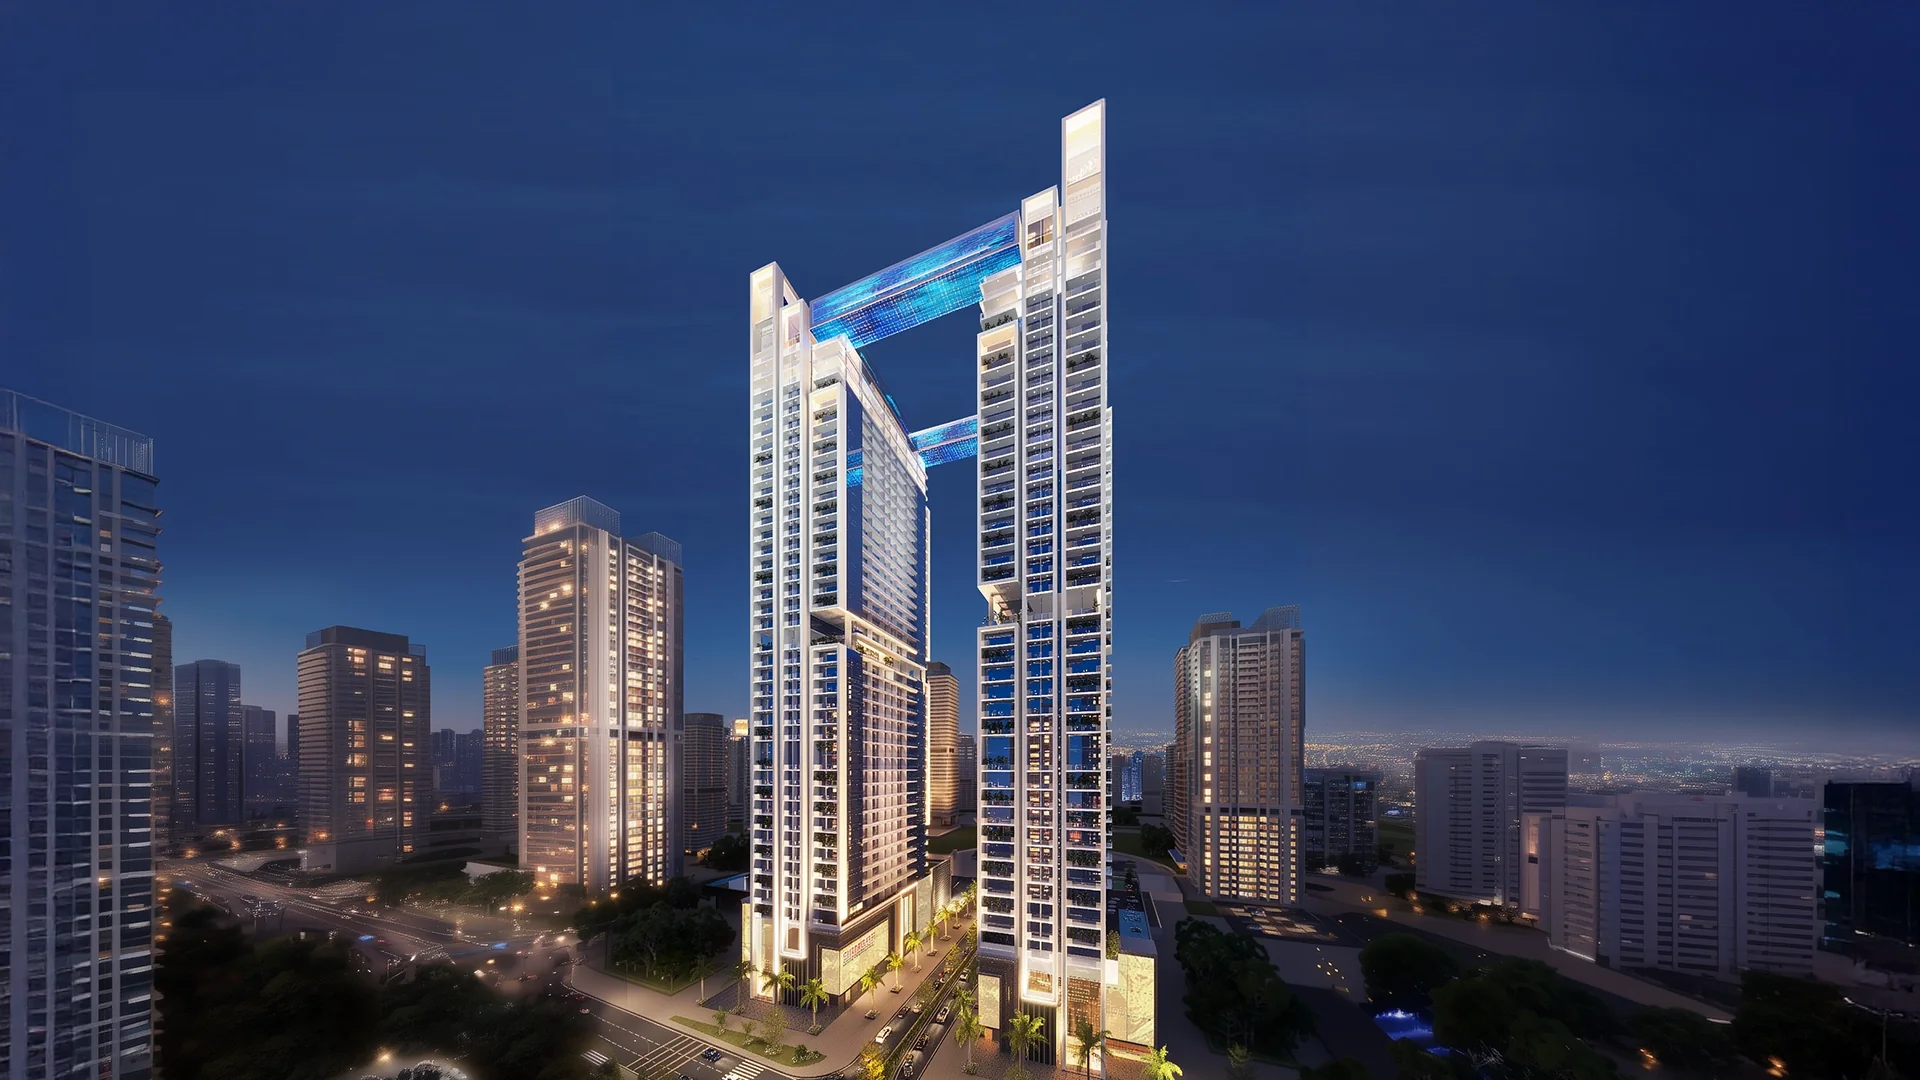
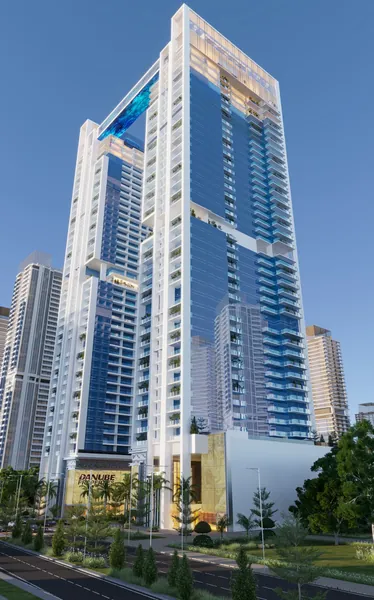
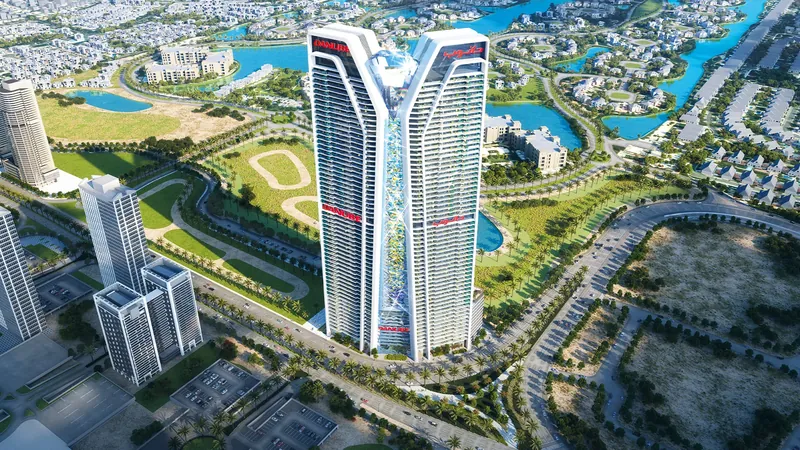
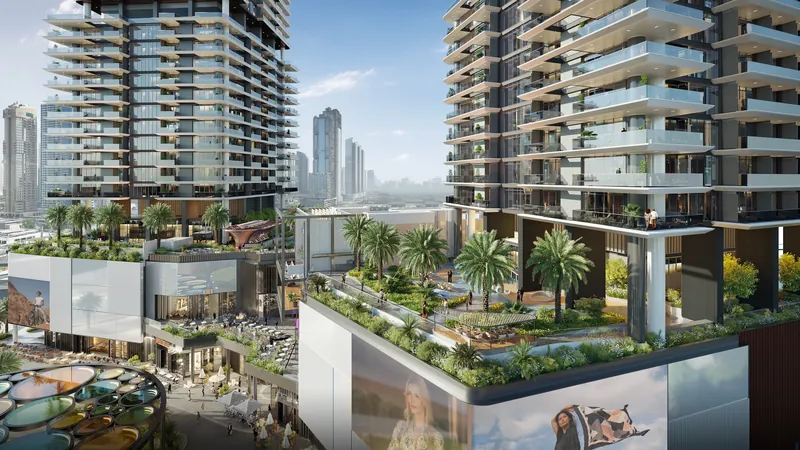
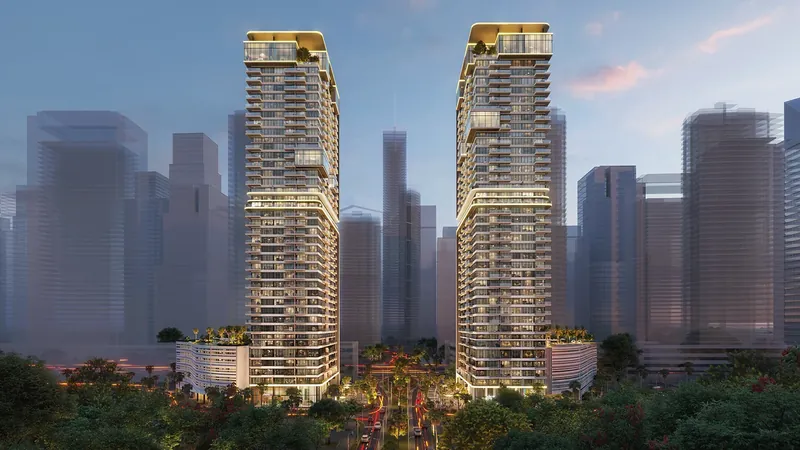
Viewz by Danube is a residential development by Danube Properties in Jumeirah Lake Towers (JLT), Dubai. Danube’s floor plans and construction updates set it out as two towers, Viewz 1 and Viewz 2. Danube says the development “seamlessly integrates with the essence of JLT” and that each residence “boasts superior interiors and captivating panoramic views of the city skyline”. Its current floor-plan set presents Viewz as “Dubai’s First Iconic Towers with ASTON MARTIN Furnished Interiors”, naming Formitalia as official partner; the same set notes that furniture and electric devices will not be provided by the developer unless the unit sale and purchase agreement specifies otherwise. Danube’s floor plans set out studios, one-bedroom apartments in three types, a one-bedroom Presidential Suite, two two-bedroom types and a three-bedroom apartment, together with Sky Villas of three, four or five bedrooms on two levels. The Presidential Suite, both two-bedroom types, the three-bedroom apartment and every Sky Villa type have a private pool, and several types include an office or a study. The four- and five-bedroom Sky Villas have a lift inside the home; they, the three-bedroom Sky Villa Type A and the three-bedroom apartment include a maid’s room. Danube’s amenity plans list swimming pools, kids’ pools, kids’ play areas and indoor gyms for both towers. The Viewz 1 list adds an aquatic gym, mini golf, a cycling track, open-air yoga, an outdoor gym, a chessboard, an open jacuzzi, a library, a business centre, a doctor on call, a snooker table and a table tennis zone. The Viewz 2 list adds an open-air floating cinema, a barbecue area, a multi-purpose hall, a jogging track, a half basketball court, a tennis court, a kids’ day care, a beauty parlour, a spa centre, a Japanese garden, a kids’ splash pad, a rain shower area and a cigar lounge. Danube’s project page also features a cinema, “steps from your door”. For JLT, Danube’s project page gives journey times of 10 minutes’ walk to the metro station, 11 minutes’ drive to Palm Jumeirah, 20 minutes’ drive to Dubai Mall and 28 minutes’ drive to Al Maktoum International Airport, and 10 minutes to Marina Walk and to Top Golf Dubai. Its FAQ describes JLT as directly bordering Dubai Marina, with access to Sheikh Zayed Road, Dubai Metro stations and trams within the community. In a press release of 24 June 2023, Danube said it had broken ground for the construction of Viewz. Its construction update of 31 August 2026 reports concrete slabs cast up to the 35th floor of Viewz 1 and the 34th floor of Viewz 2, with MEP, internal blockwork and painting works in progress, and its internal inspection that day put the overall project’s progress at 55%.
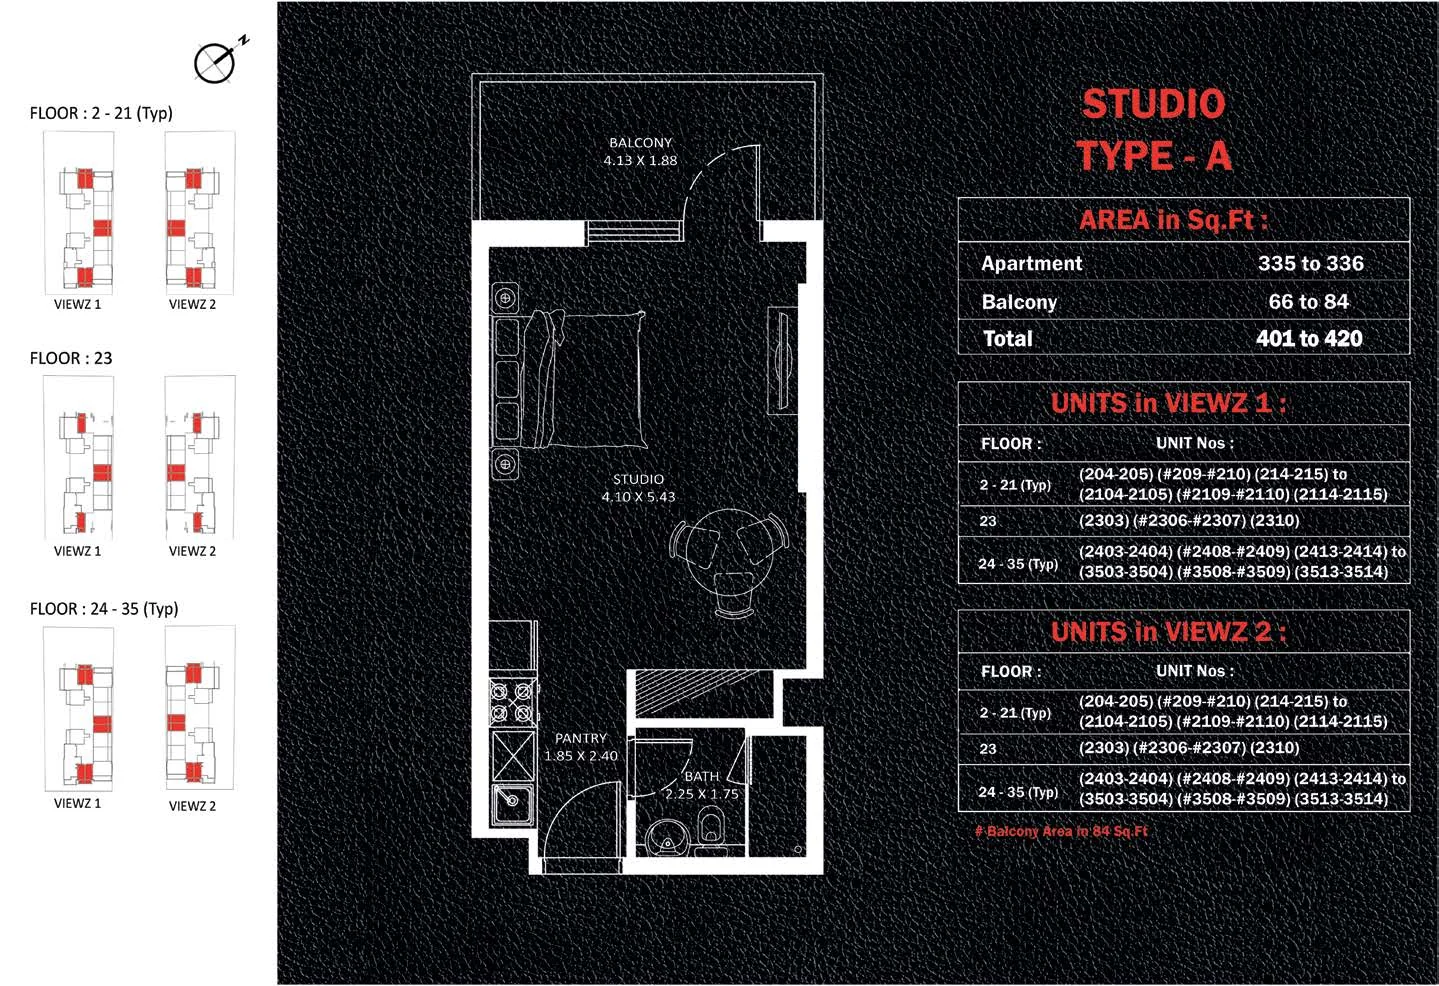
Included with Studio Type A
Danube’s floor plans set out homes in two towers, Viewz 1 and Viewz 2, each with its own unit tables and amenity plan.
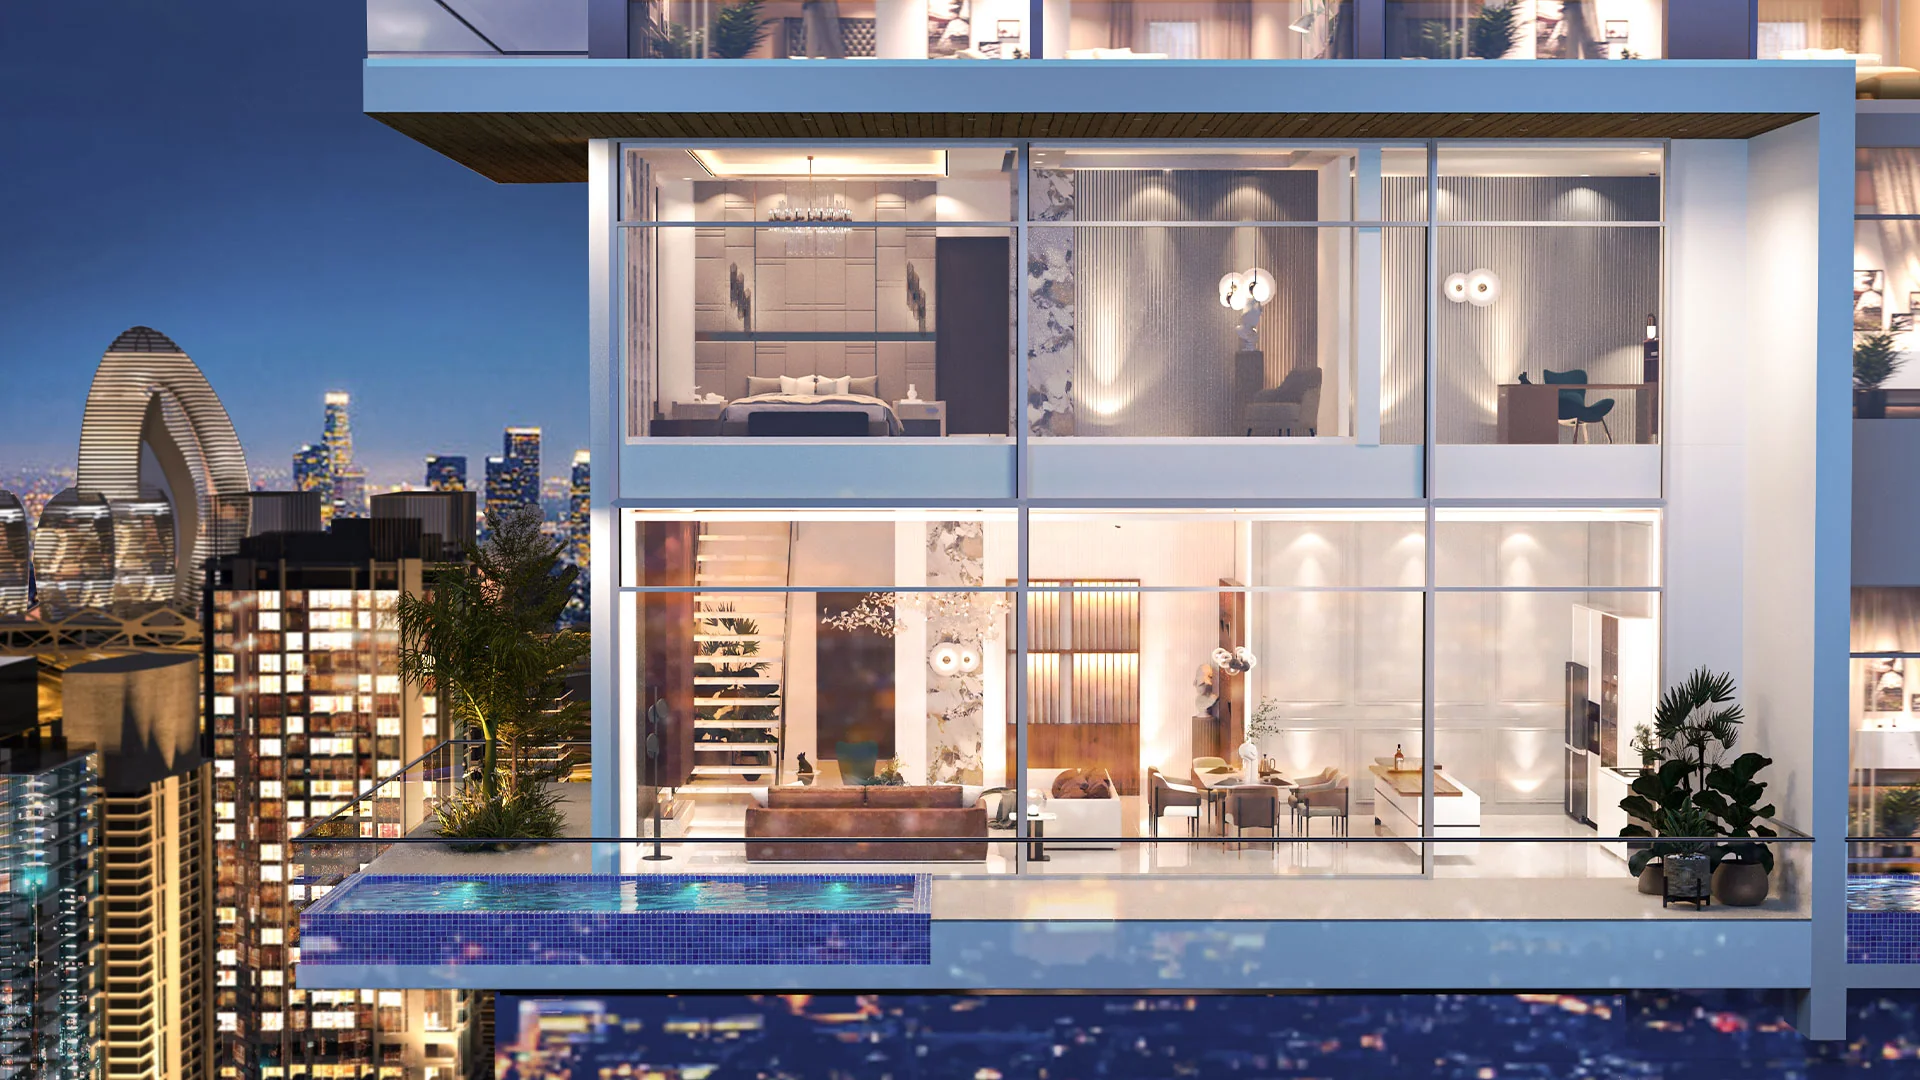
Danube’s floor plans set out three-, four- and five-bedroom Sky Villas on a lower and an upper floor, each with a private pool; the four- and five-bedroom types include a lift inside the home.
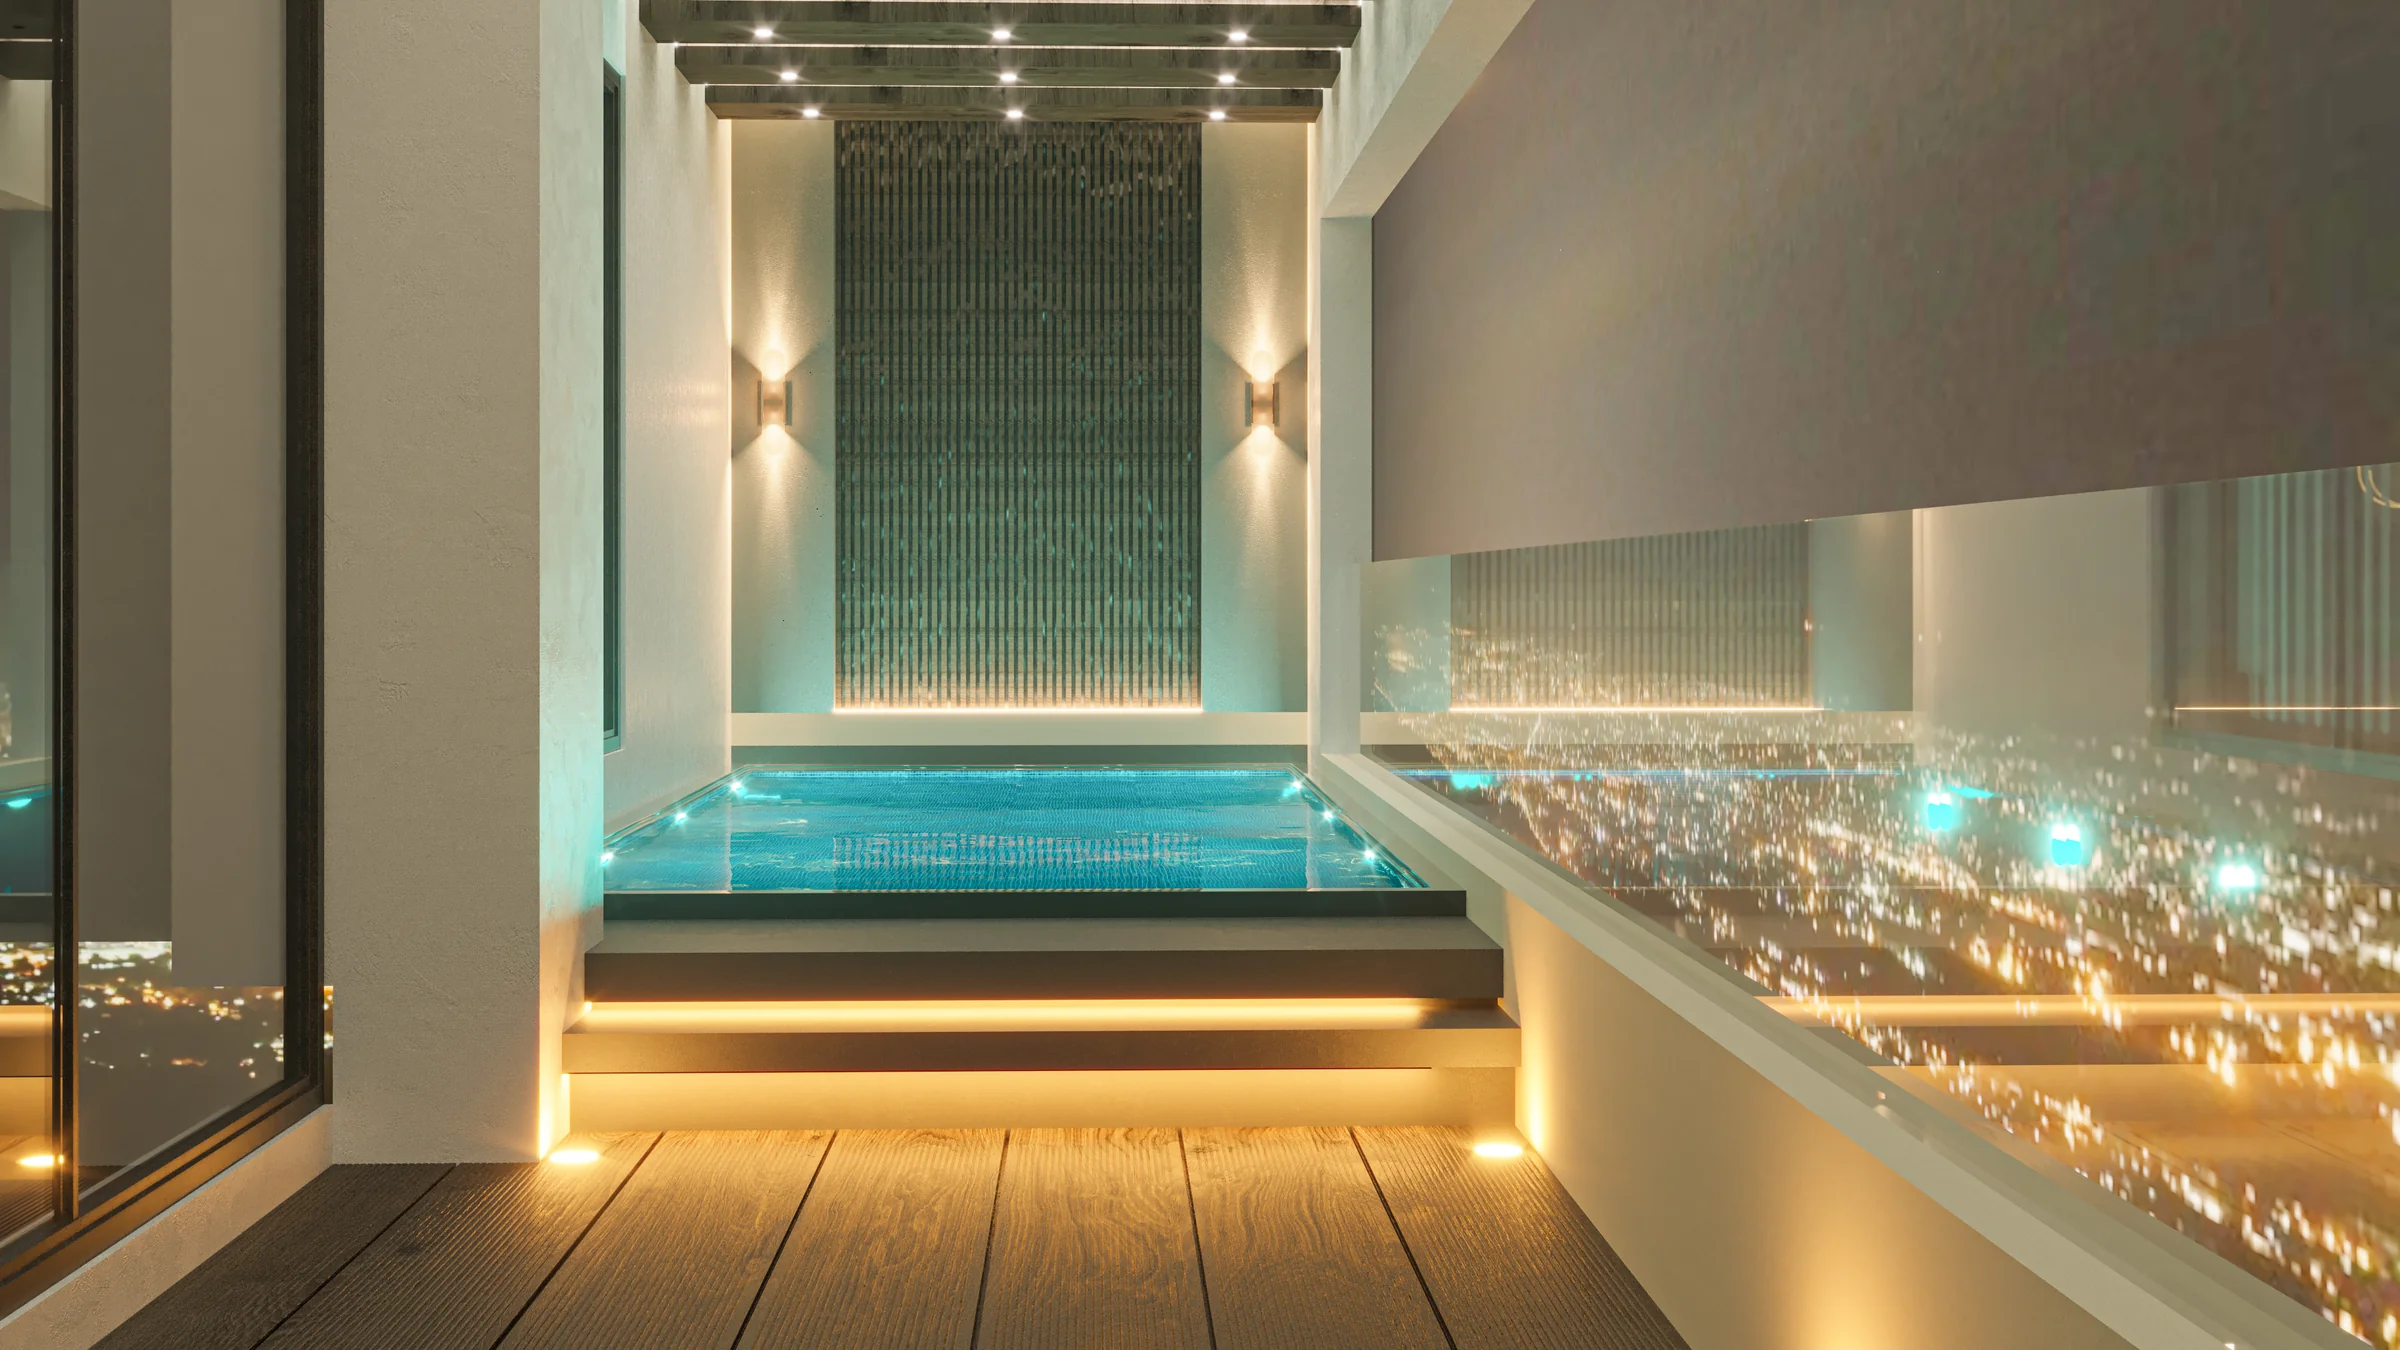
Danube’s floor plans give the Presidential Suite, both two-bedroom types and the three-bedroom apartment a private pool.
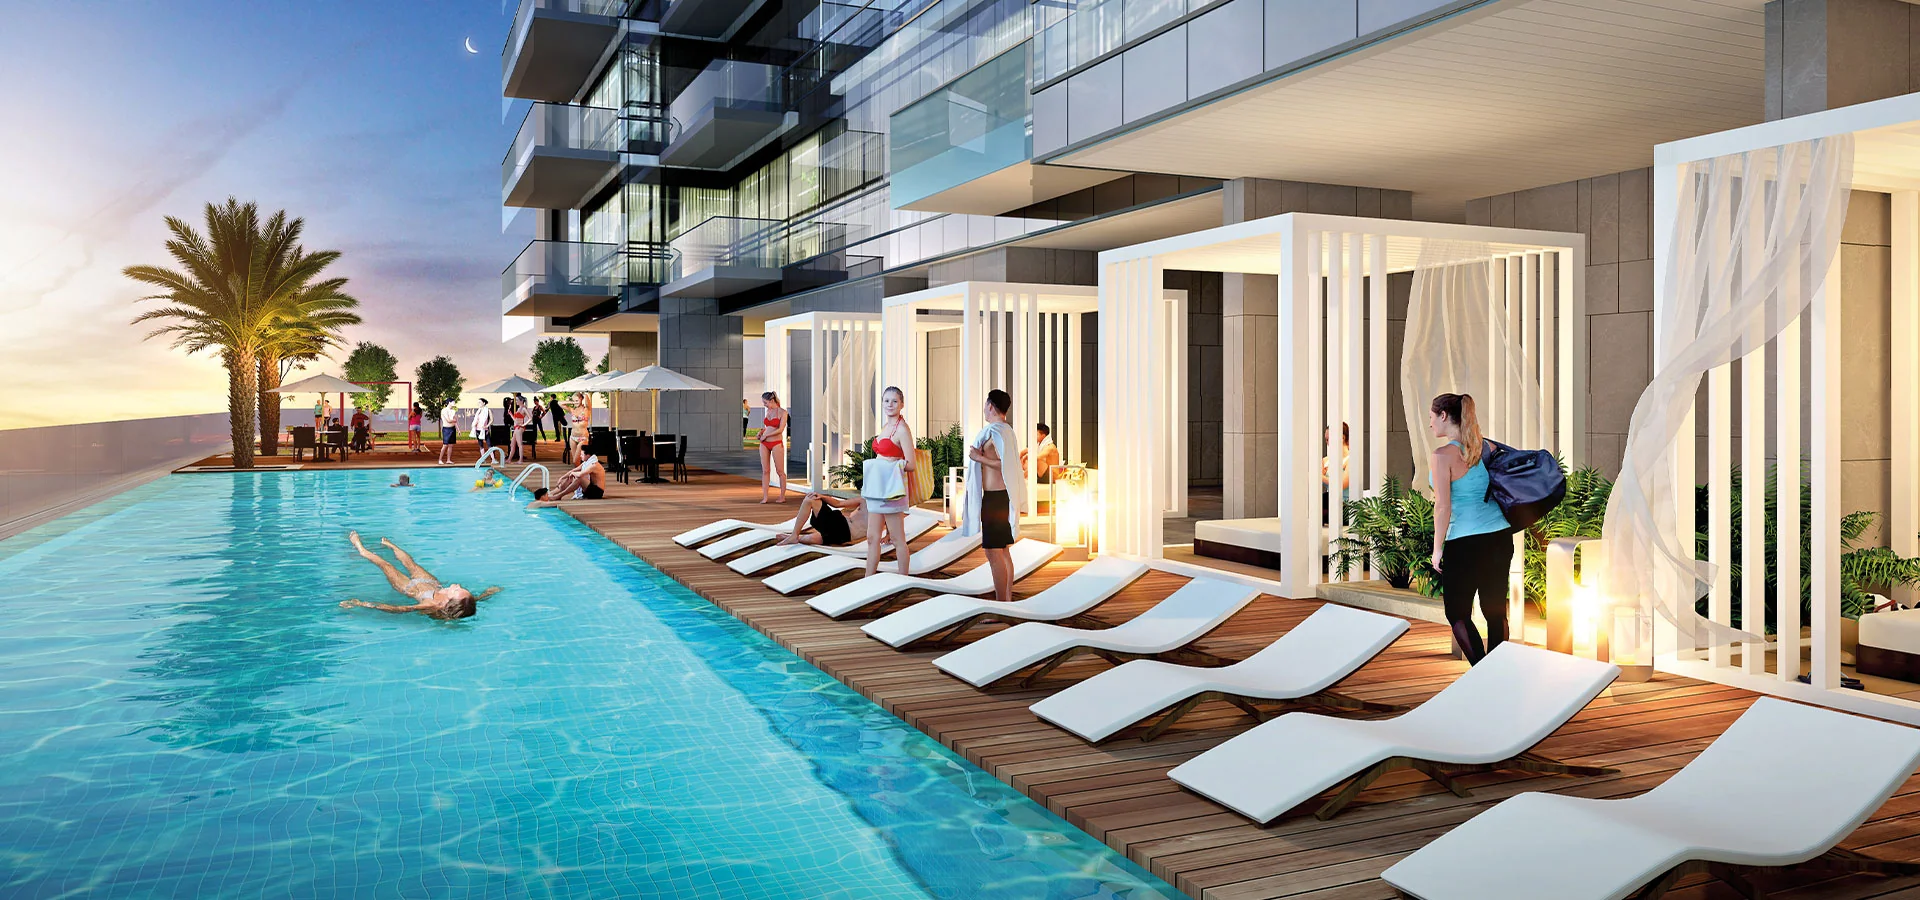
Danube’s amenity plans list swimming pools and kids’ pools for both towers, with an aquatic gym, mini golf and a cycling track at Viewz 1 and a tennis court, a half basketball court and a jogging track at Viewz 2.

Back Monday at 9:00 Dubai time
The assistant can hand you to Anna at any point.

Our AI assistant is always ready to help you and answer any questions.