Deyaar

ParkFive

DeveloperDeyaar
CompletionQ3 2027 (Elm, Ember, Neem); Q4 2027 (Ivy, Alder)
Total units—
StatusOff-plan
Price from-

About Project

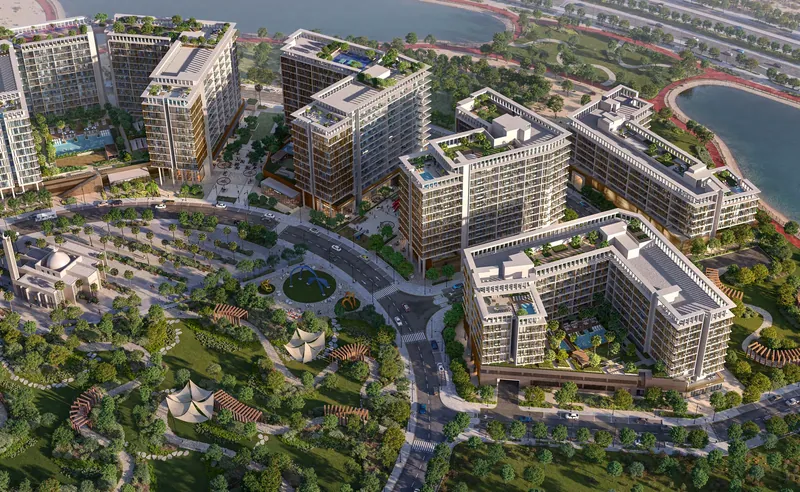
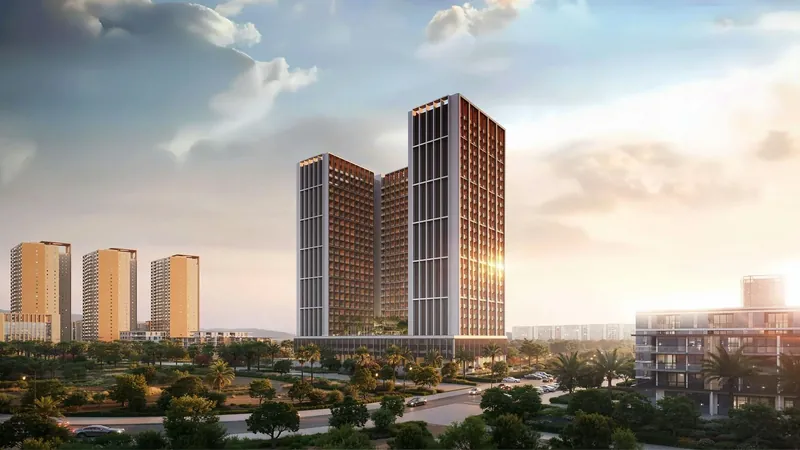
ParkFive is Deyaar's residential community in Dubai Production City. It brings together Elm, Ember and Neem, the community's initial buildings, and Ivy and Alder, which Deyaar announced as its final phase. Deyaar describes ParkFive as a serene residential haven with park and lake views and a blend of luxury, nature and technology, set near Sheikh Mohammed bin Zayed Road and Al Khail Road. The developer's brochures place City Centre Me'aisem minutes away, Expo City and the Dubai Exhibition Centre within 15 minutes, and Dubai International Airport 25 minutes away. Across the buildings, the homes run from studios to three-bedroom apartments, and Ivy adds two- and three-bedroom duplexes, which Deyaar likens to townhouses and calls the first of their kind in Dubai Production City. The brochures describe light-filled interiors with high-end finishes, biophilic touches and expansive windows framing the park and lagoon, and present Elm, Ember and Neem as smart home residences. Each building has its own residents' amenities on the podium, an upper-floor terrace level and the rooftop. Deyaar's brochures list a gym with changing rooms, adult and children's pools, BBQ areas, play areas, coworking spaces and lounges, with plunge pools in Alder, Elm, Ember and Neem, a cinema room in Ember and Neem, a kids' club and a multipurpose club in Alder, a rooftop Zen garden with an outdoor cinema and a dog park in Elm, and a jogging track on Ivy's roof. At ground level the community is planned around sikkas, traditional Arabian pedestrian pathways, with convenience retail, a food market hall, shaded spaces, Friday markets and contemporary Arabian art. Deyaar's latest construction updates report superstructure works advancing on Elm, Ember and Neem, with completion expected in Q3 2027, and the main contractor mobilised on site for Ivy and Alder after enabling works, with completion expected in Q4 2027.

Apartment Amenities

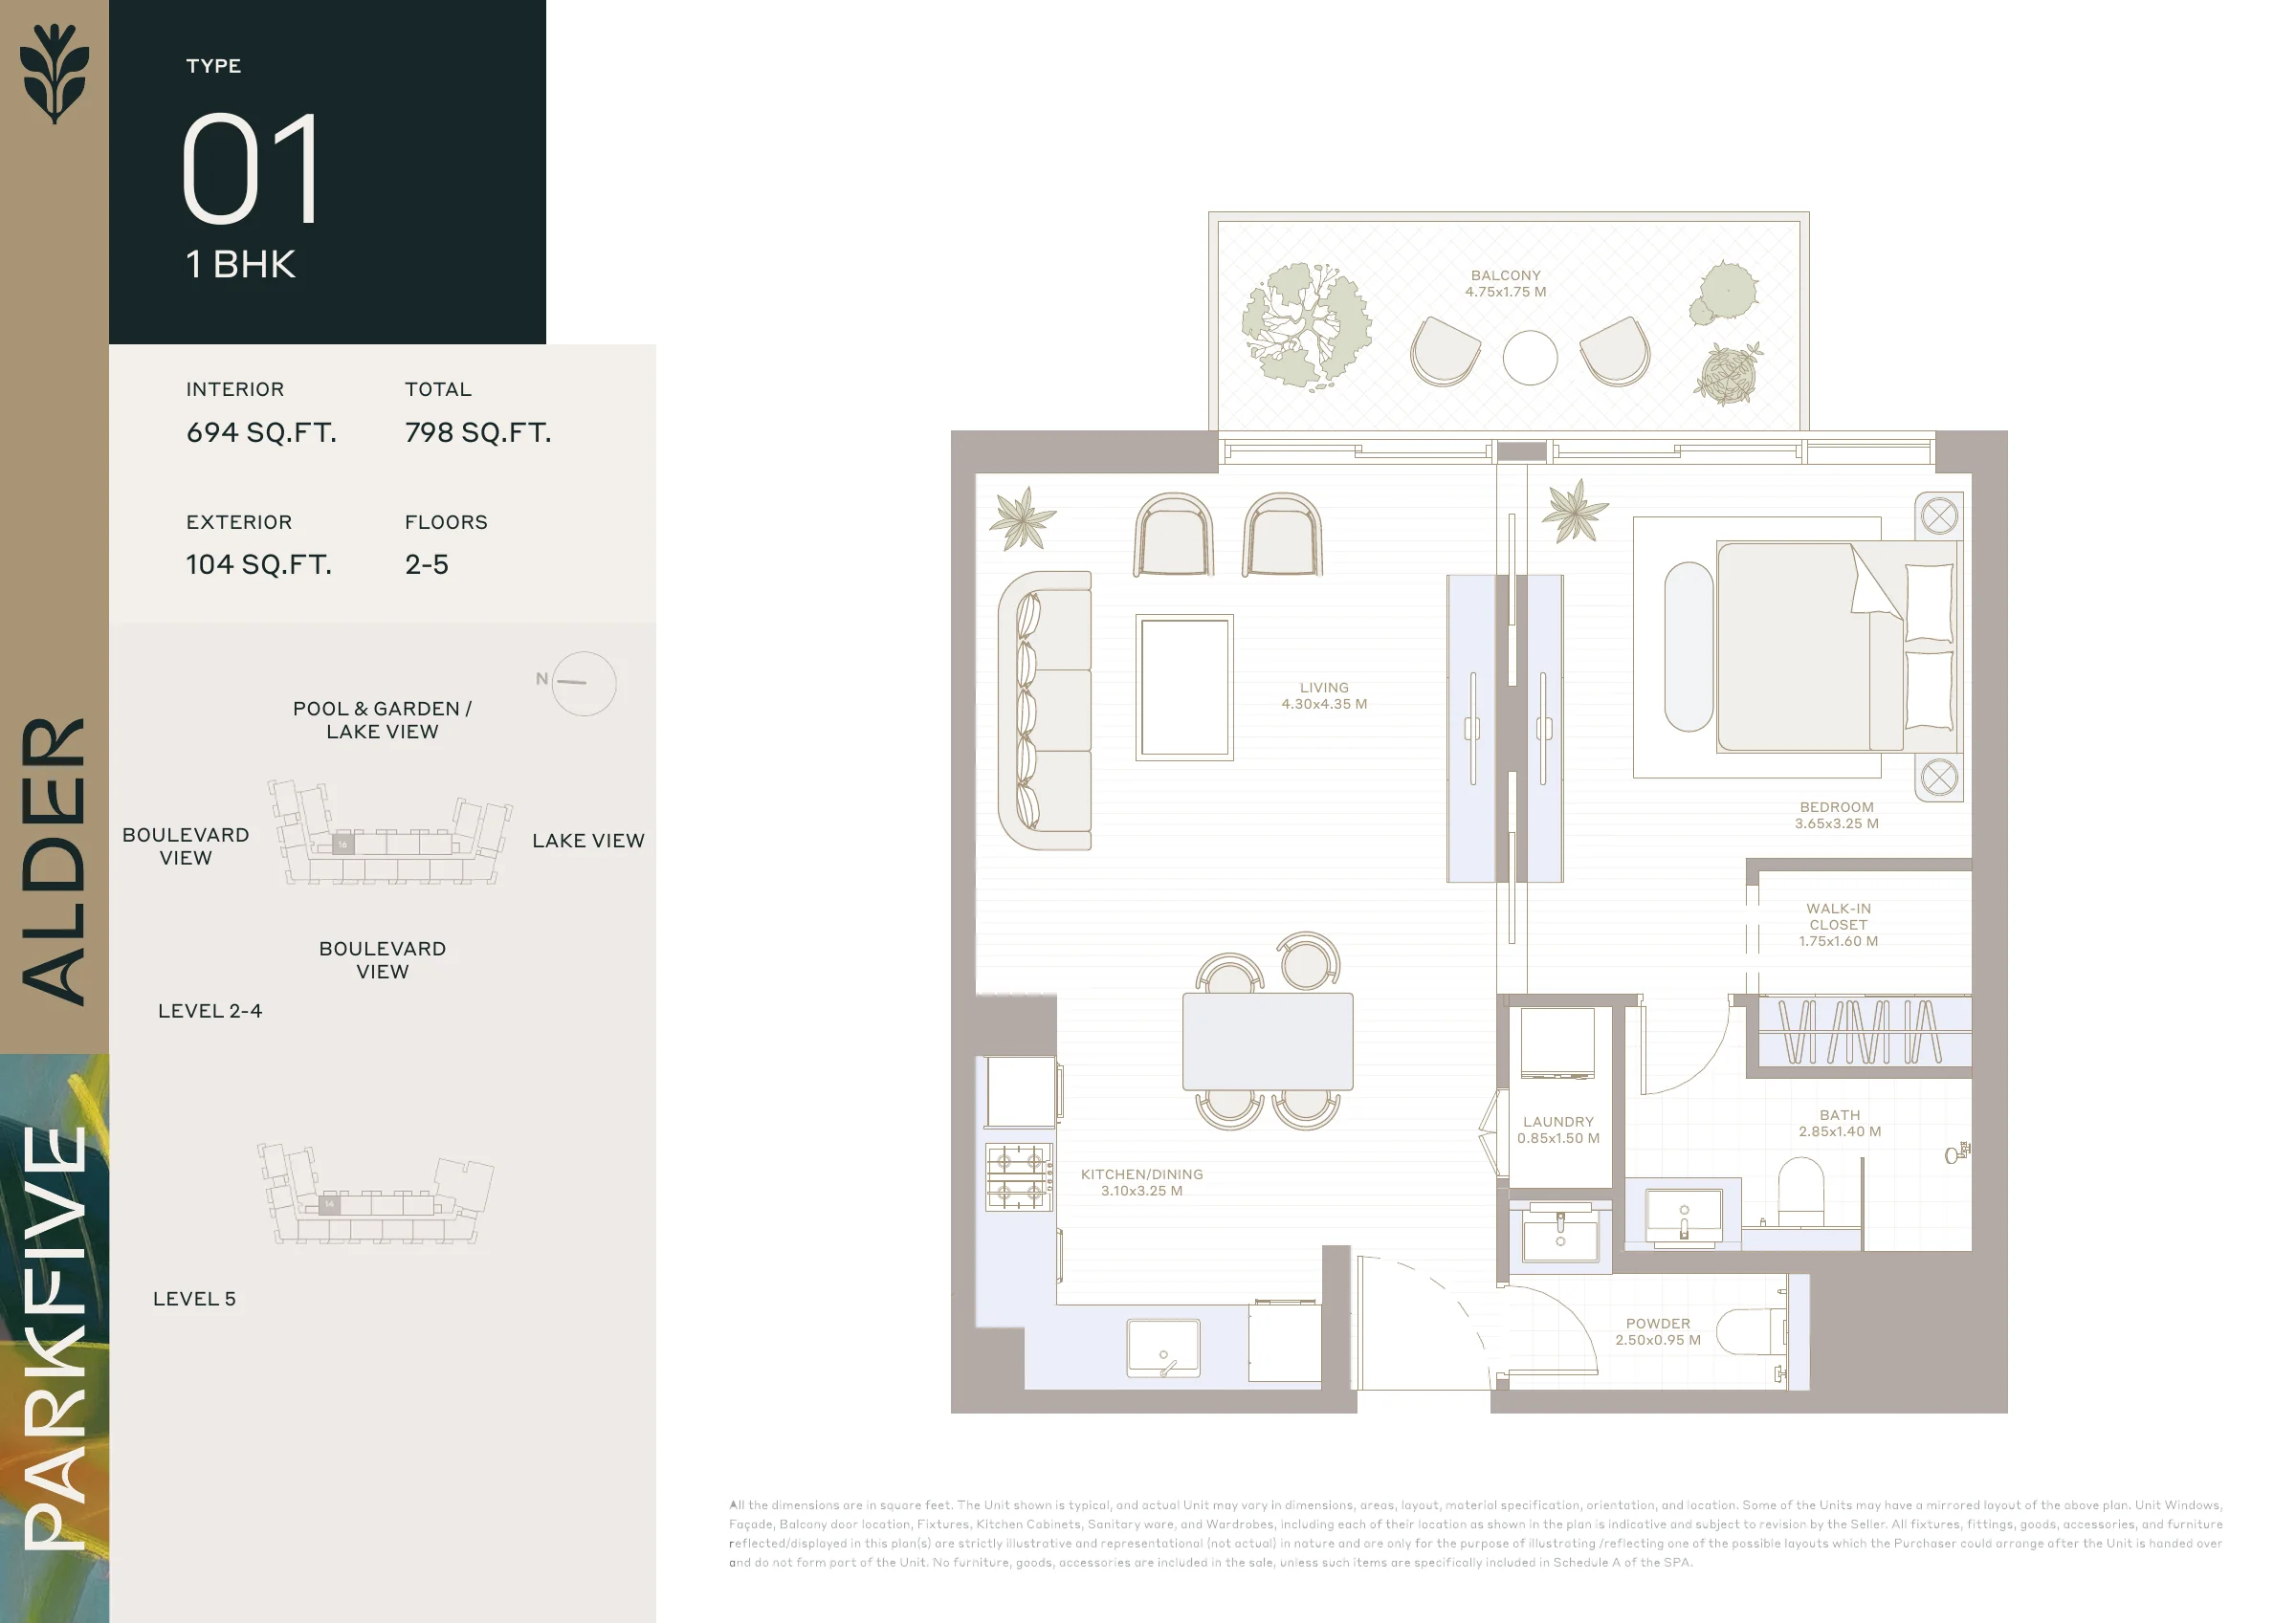
Included with Alder 1 Bedroom - Type 01

  • Walk-in Closets
  • Balcony

Building Facilities

  • BBQ Area
  • Children's Play Area
  • Children's Pool
  • Clubhouse
  • Gym
  • Infinity Pool
  • Jacuzzi
  • Jogging Track
  • Kids Club
  • Landscaped Garden
  • Luxury Lobby
  • Meeting Room
  • Open Air Cinema
  • Pet-Friendly Facilities
  • Private Cinema
  • Sitting Area
  • Sun Deck
  • Sunken Seating
  • Swimming Pool
  • Zen Garden

Investment Highlights

Planned around traditional sikkas

Planned around traditional sikkas

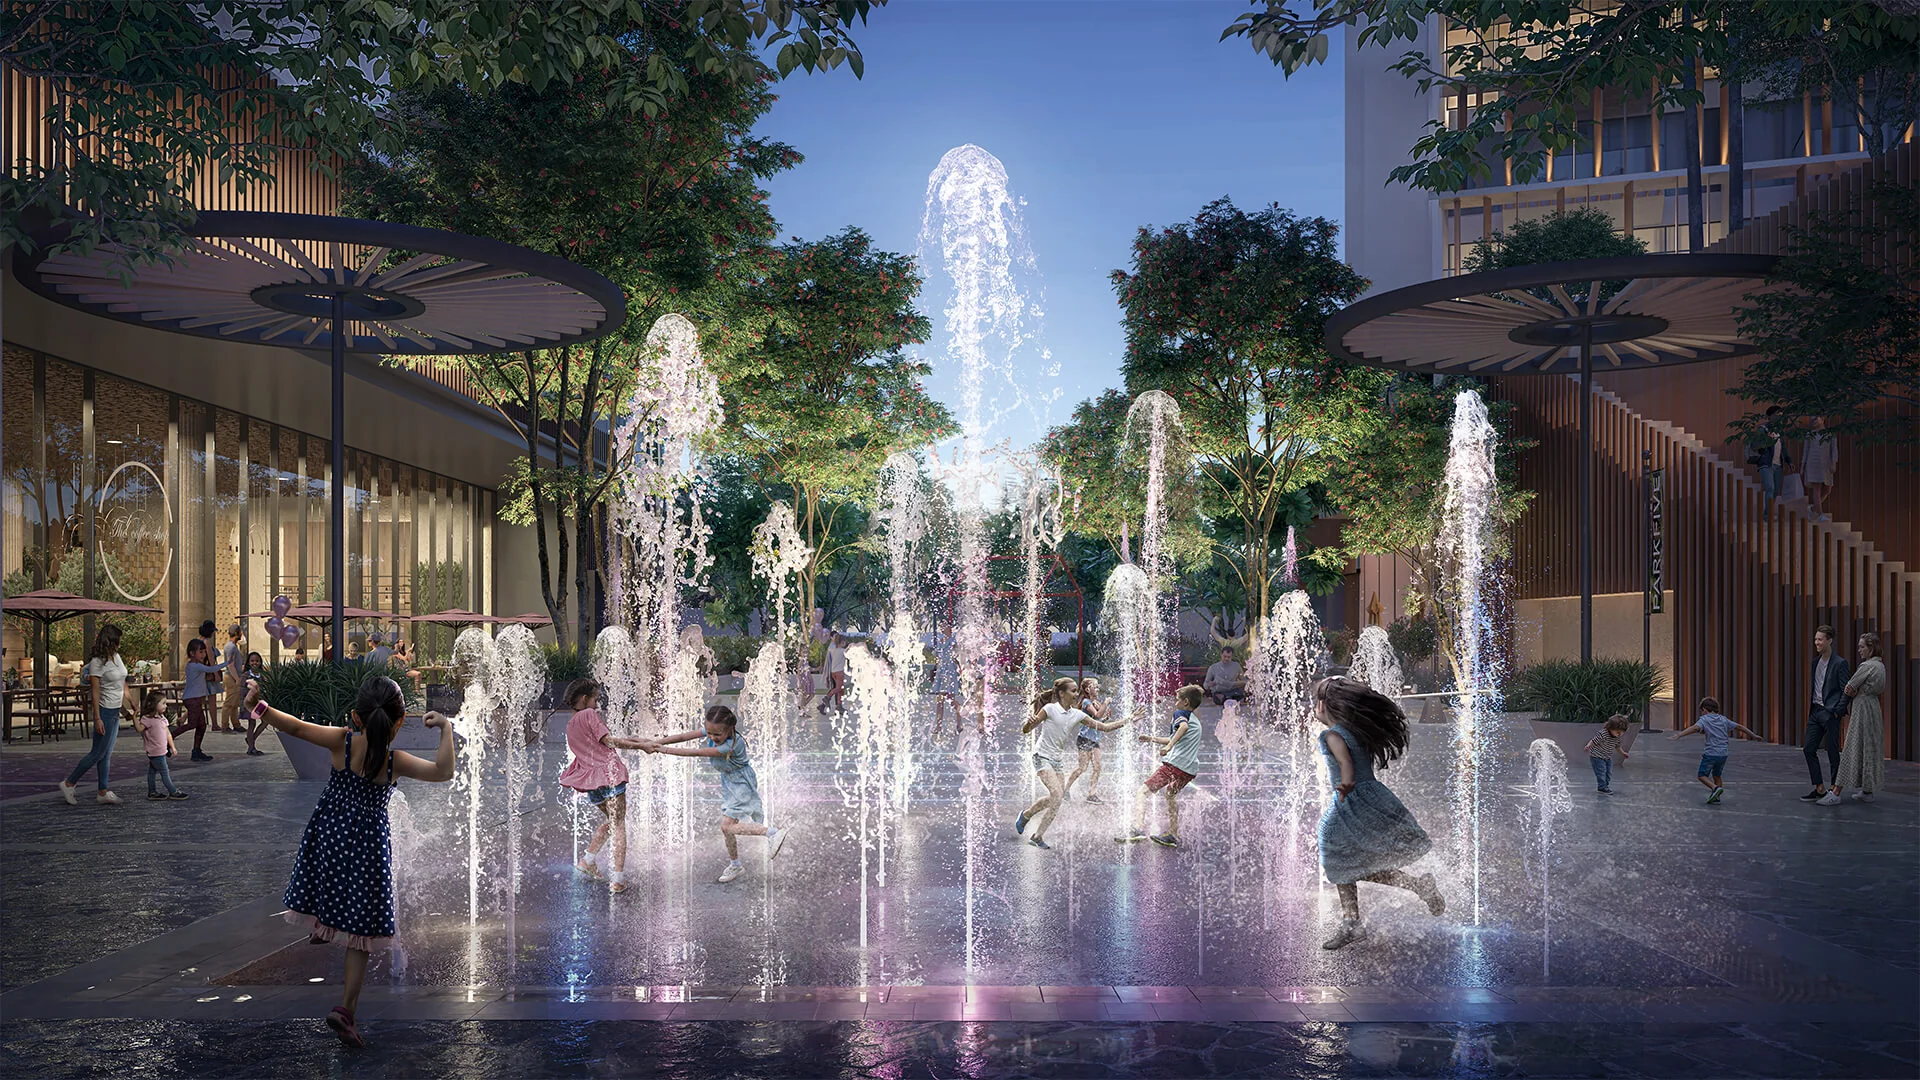
Deyaar plans ParkFive around sikkas, traditional Arabian pedestrian pathways, alongside a food market hall, contemporary art installations and community-focused spaces.
Townhouse-style duplexes in Ivy

Townhouse-style duplexes in Ivy

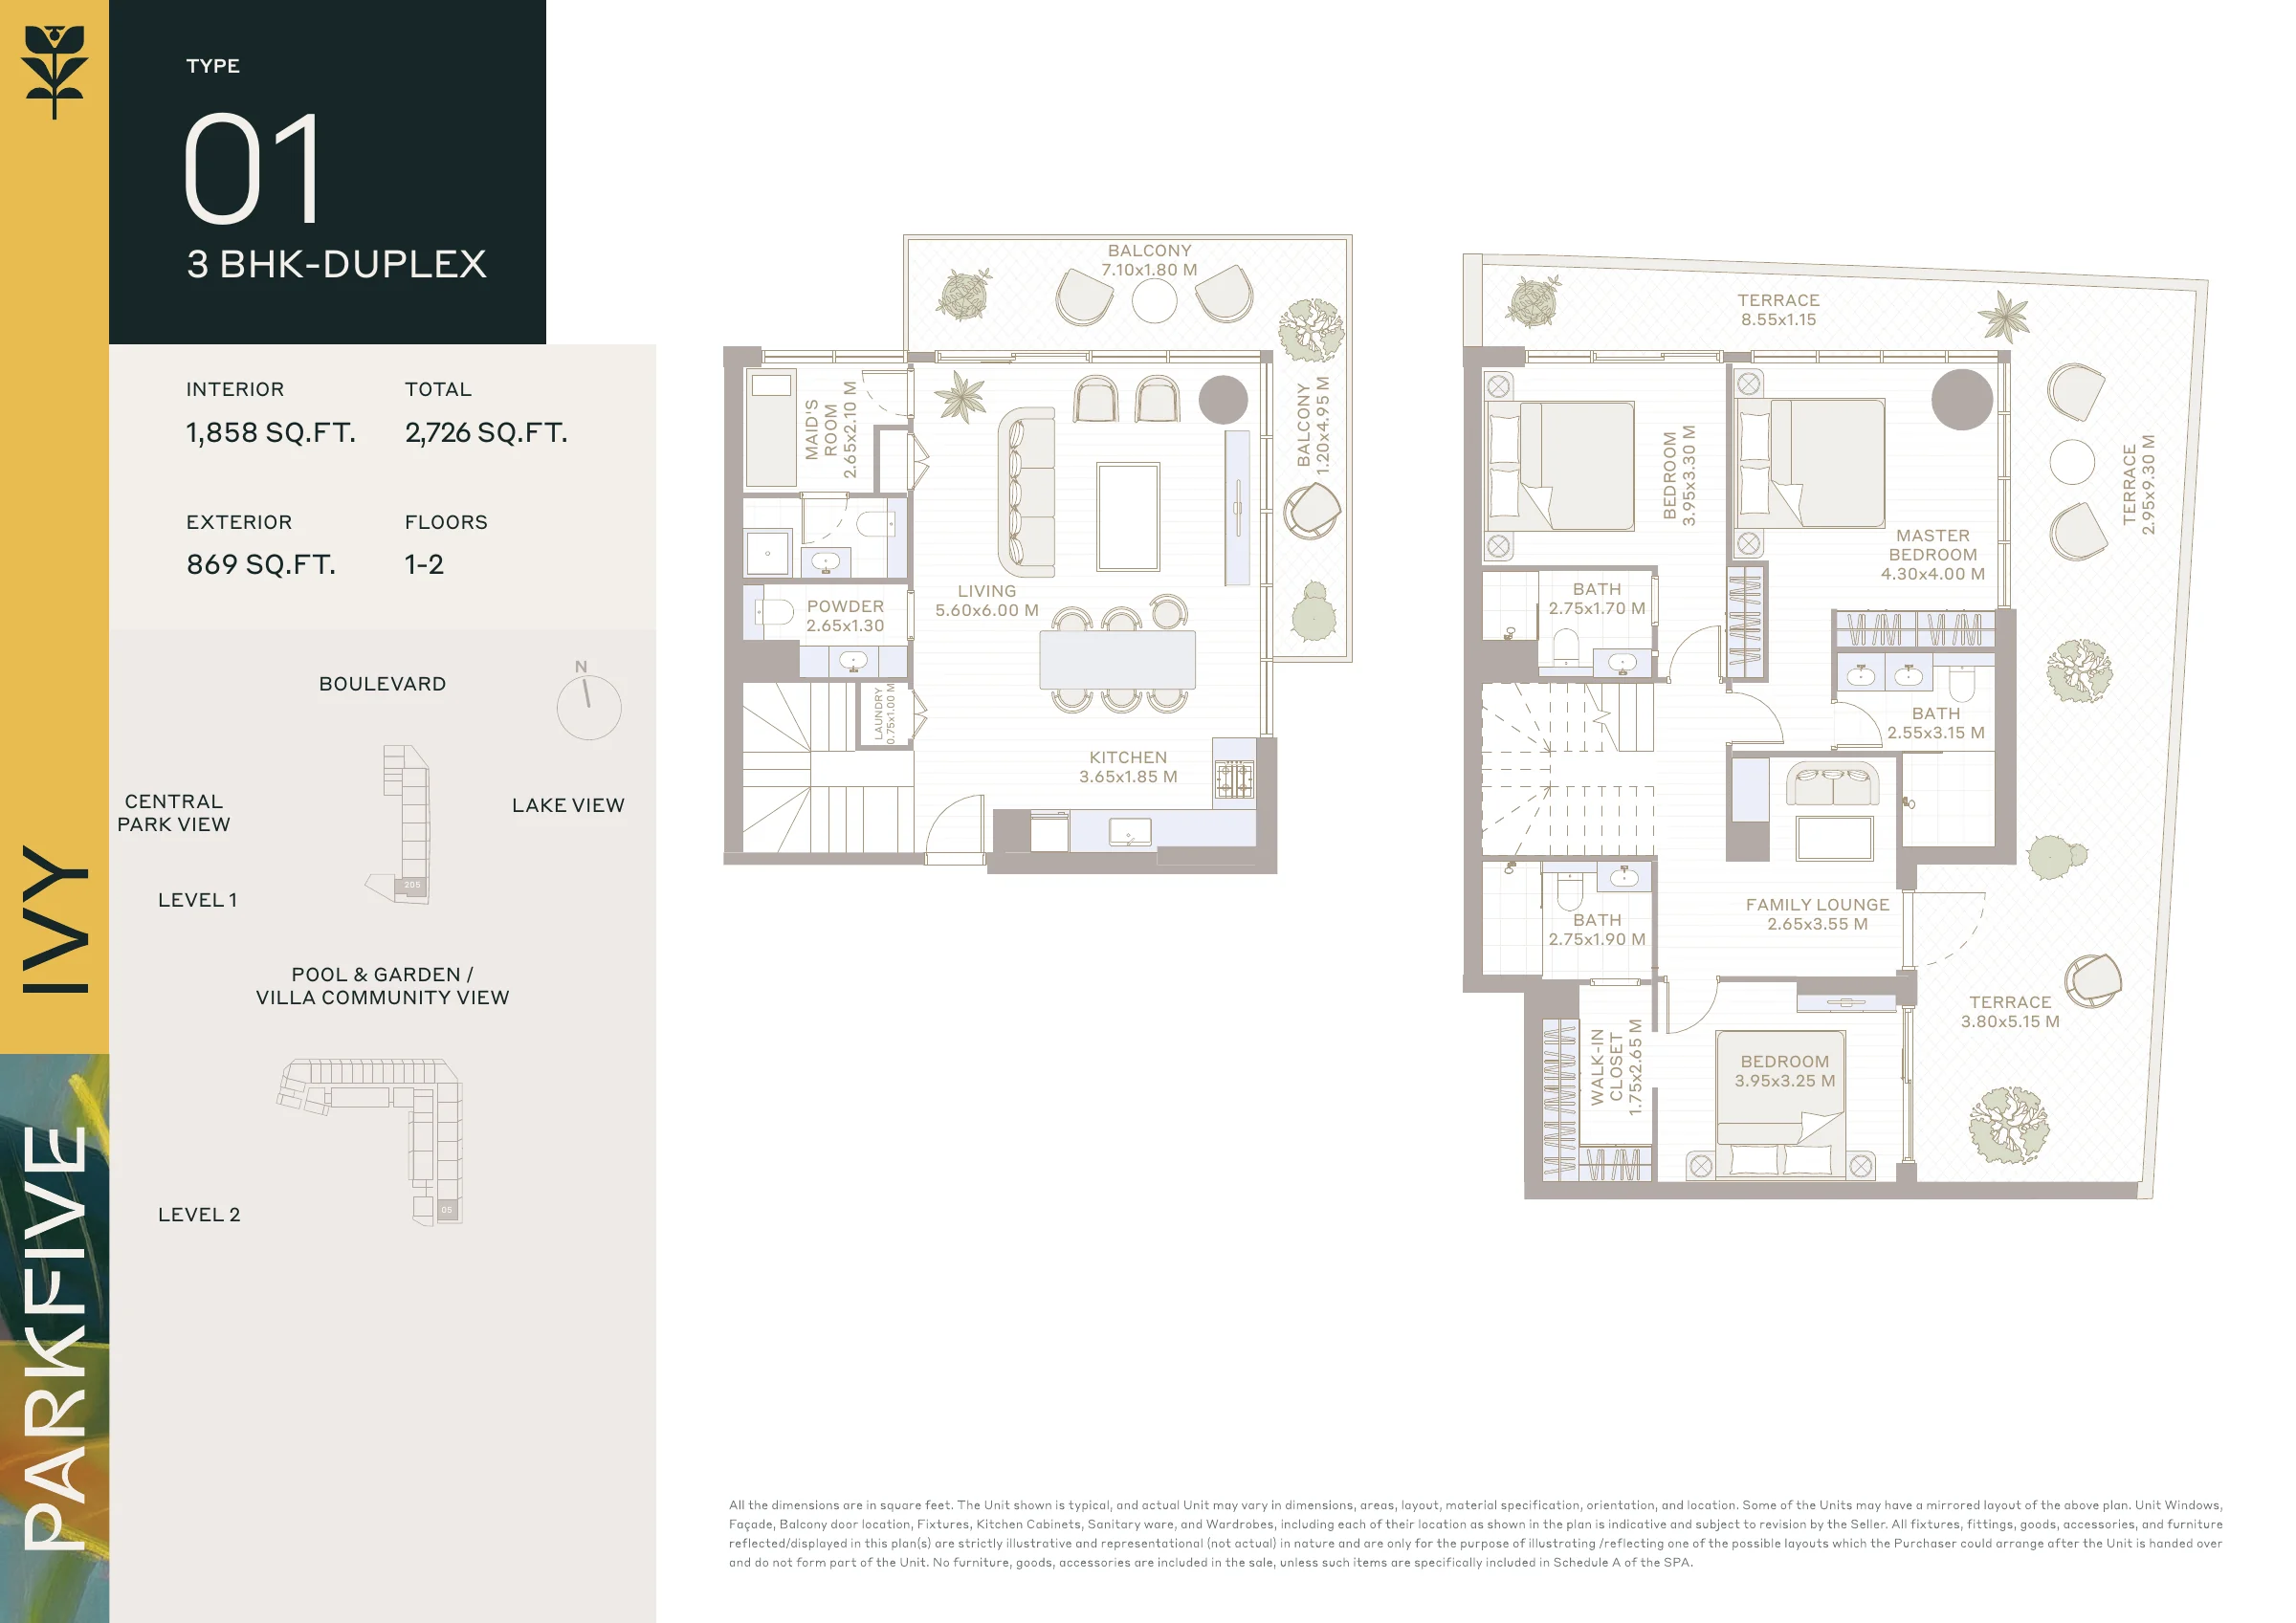
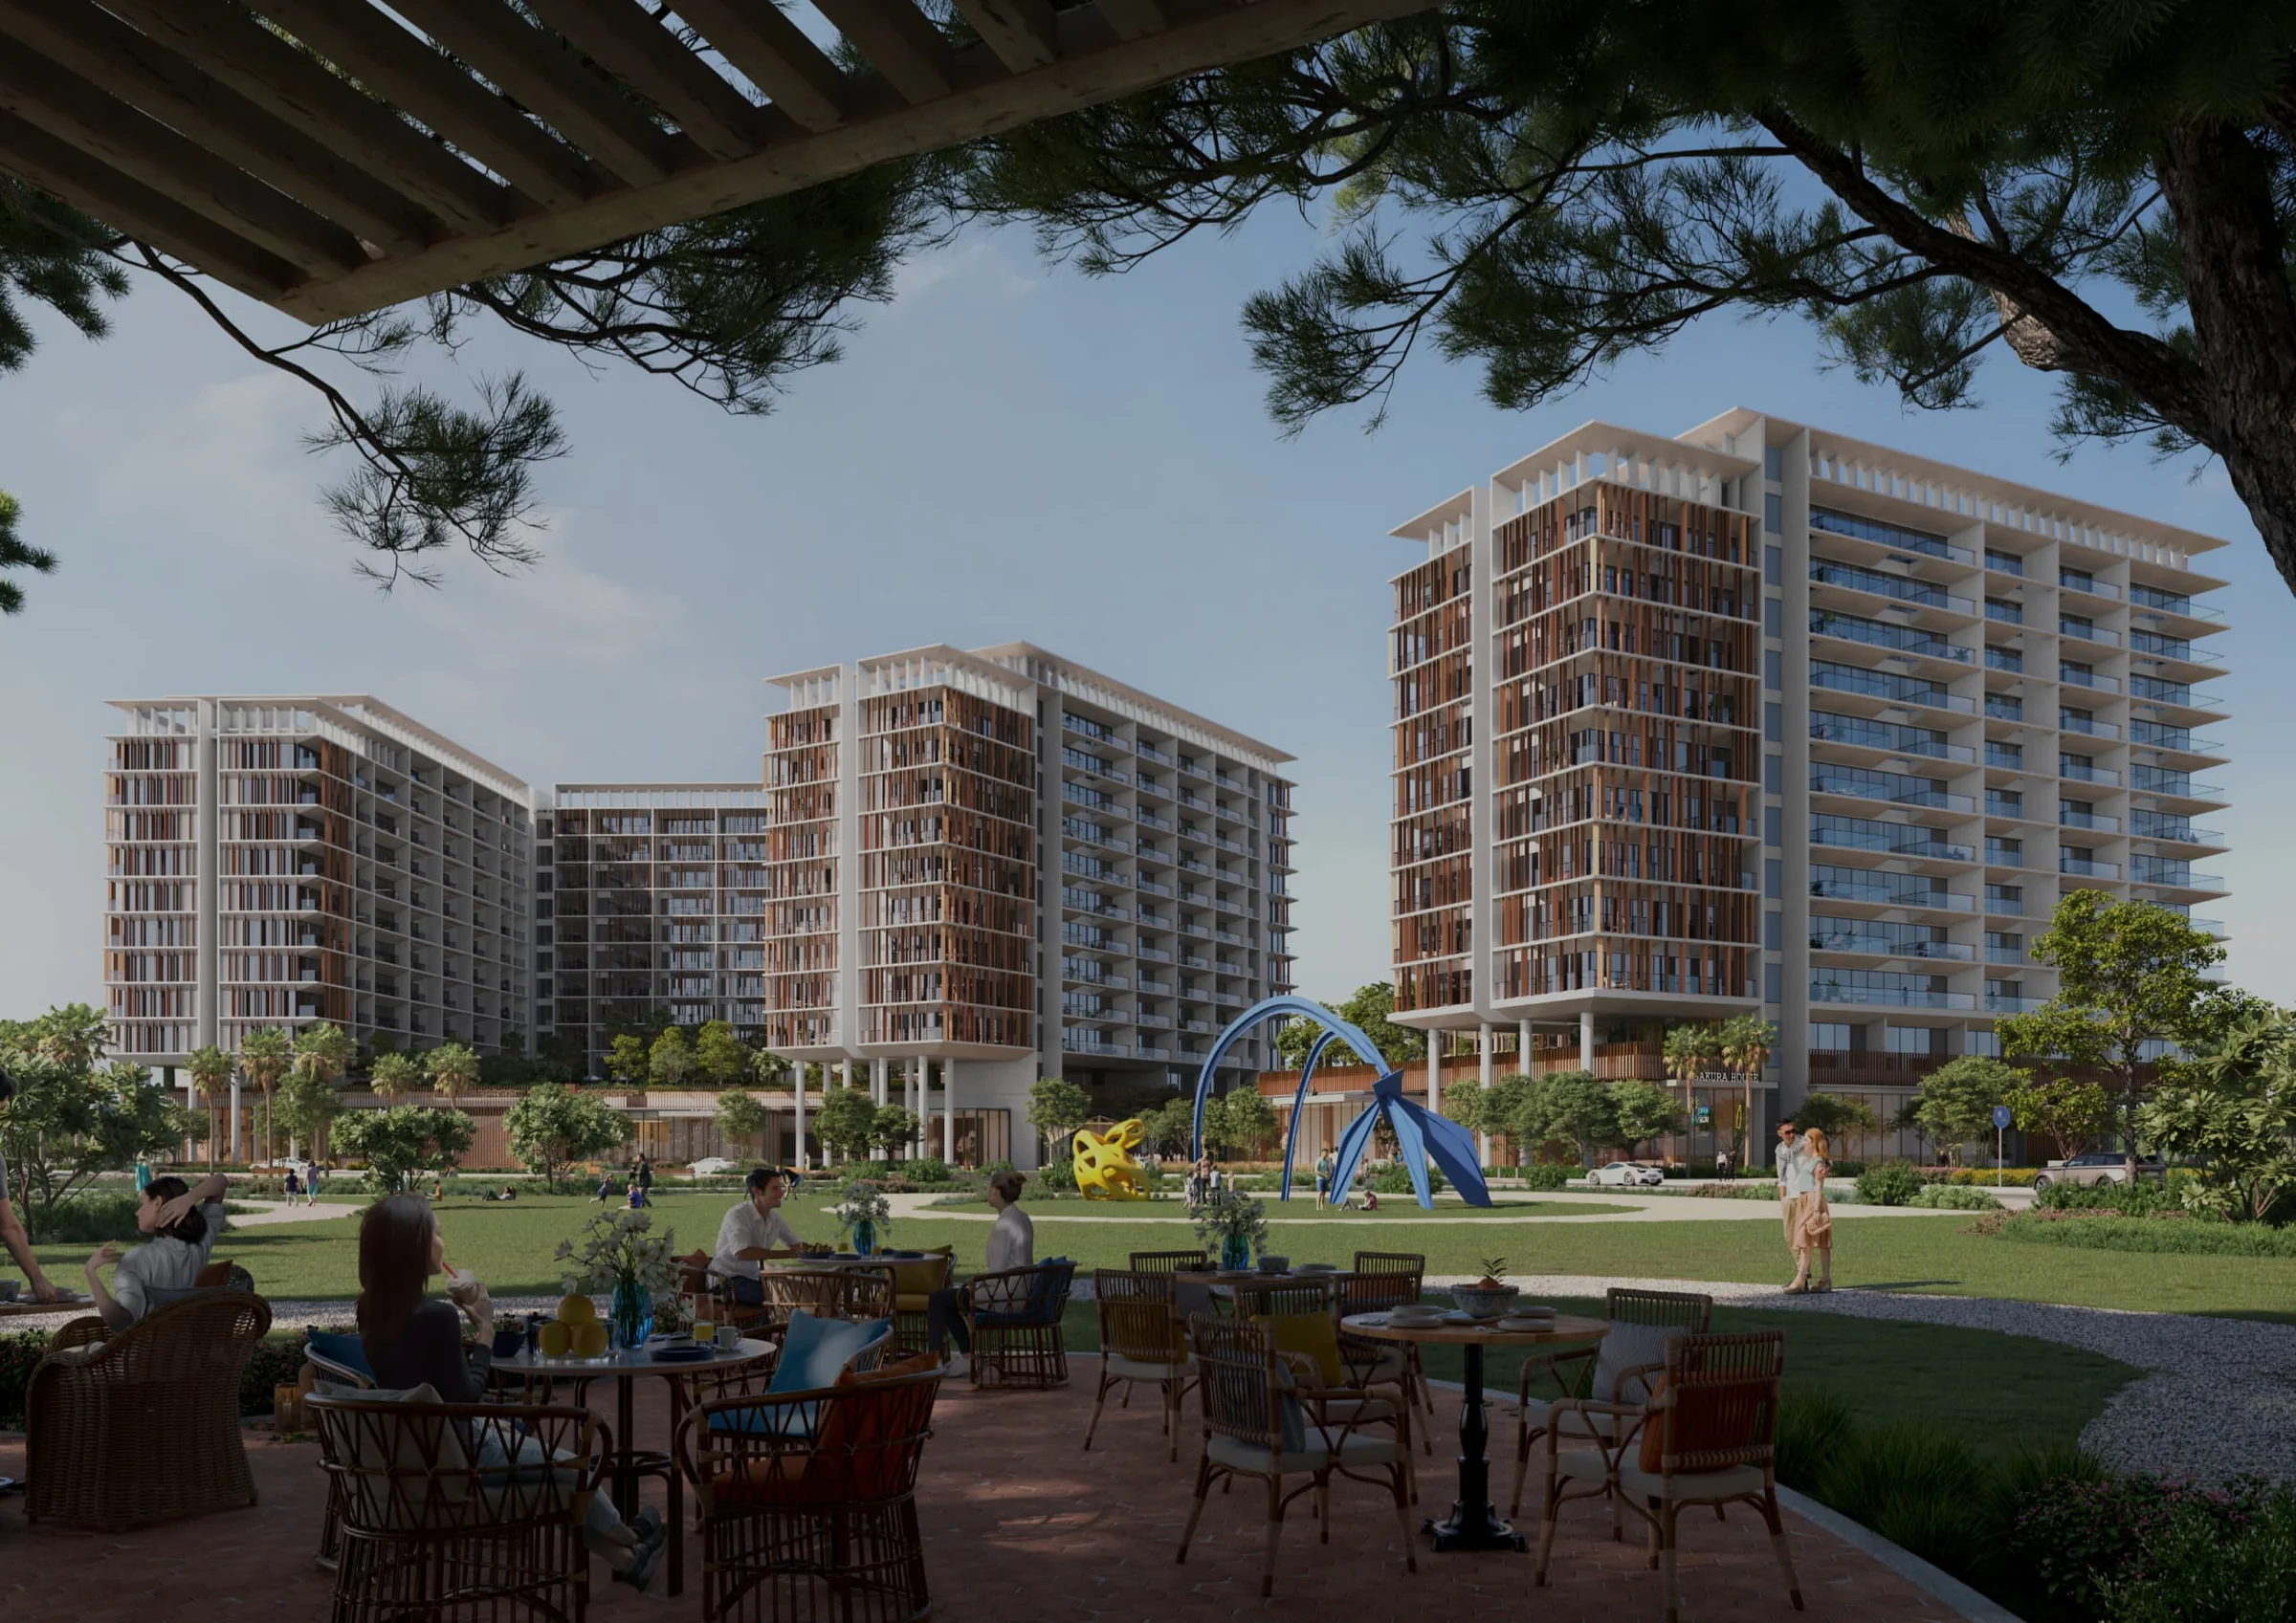
Deyaar says Ivy's two- and three-bedroom duplexes, which it likens to townhouses, make it the first project in Dubai Production City to offer this kind of home.
Amenities from podium to rooftop

Amenities from podium to rooftop

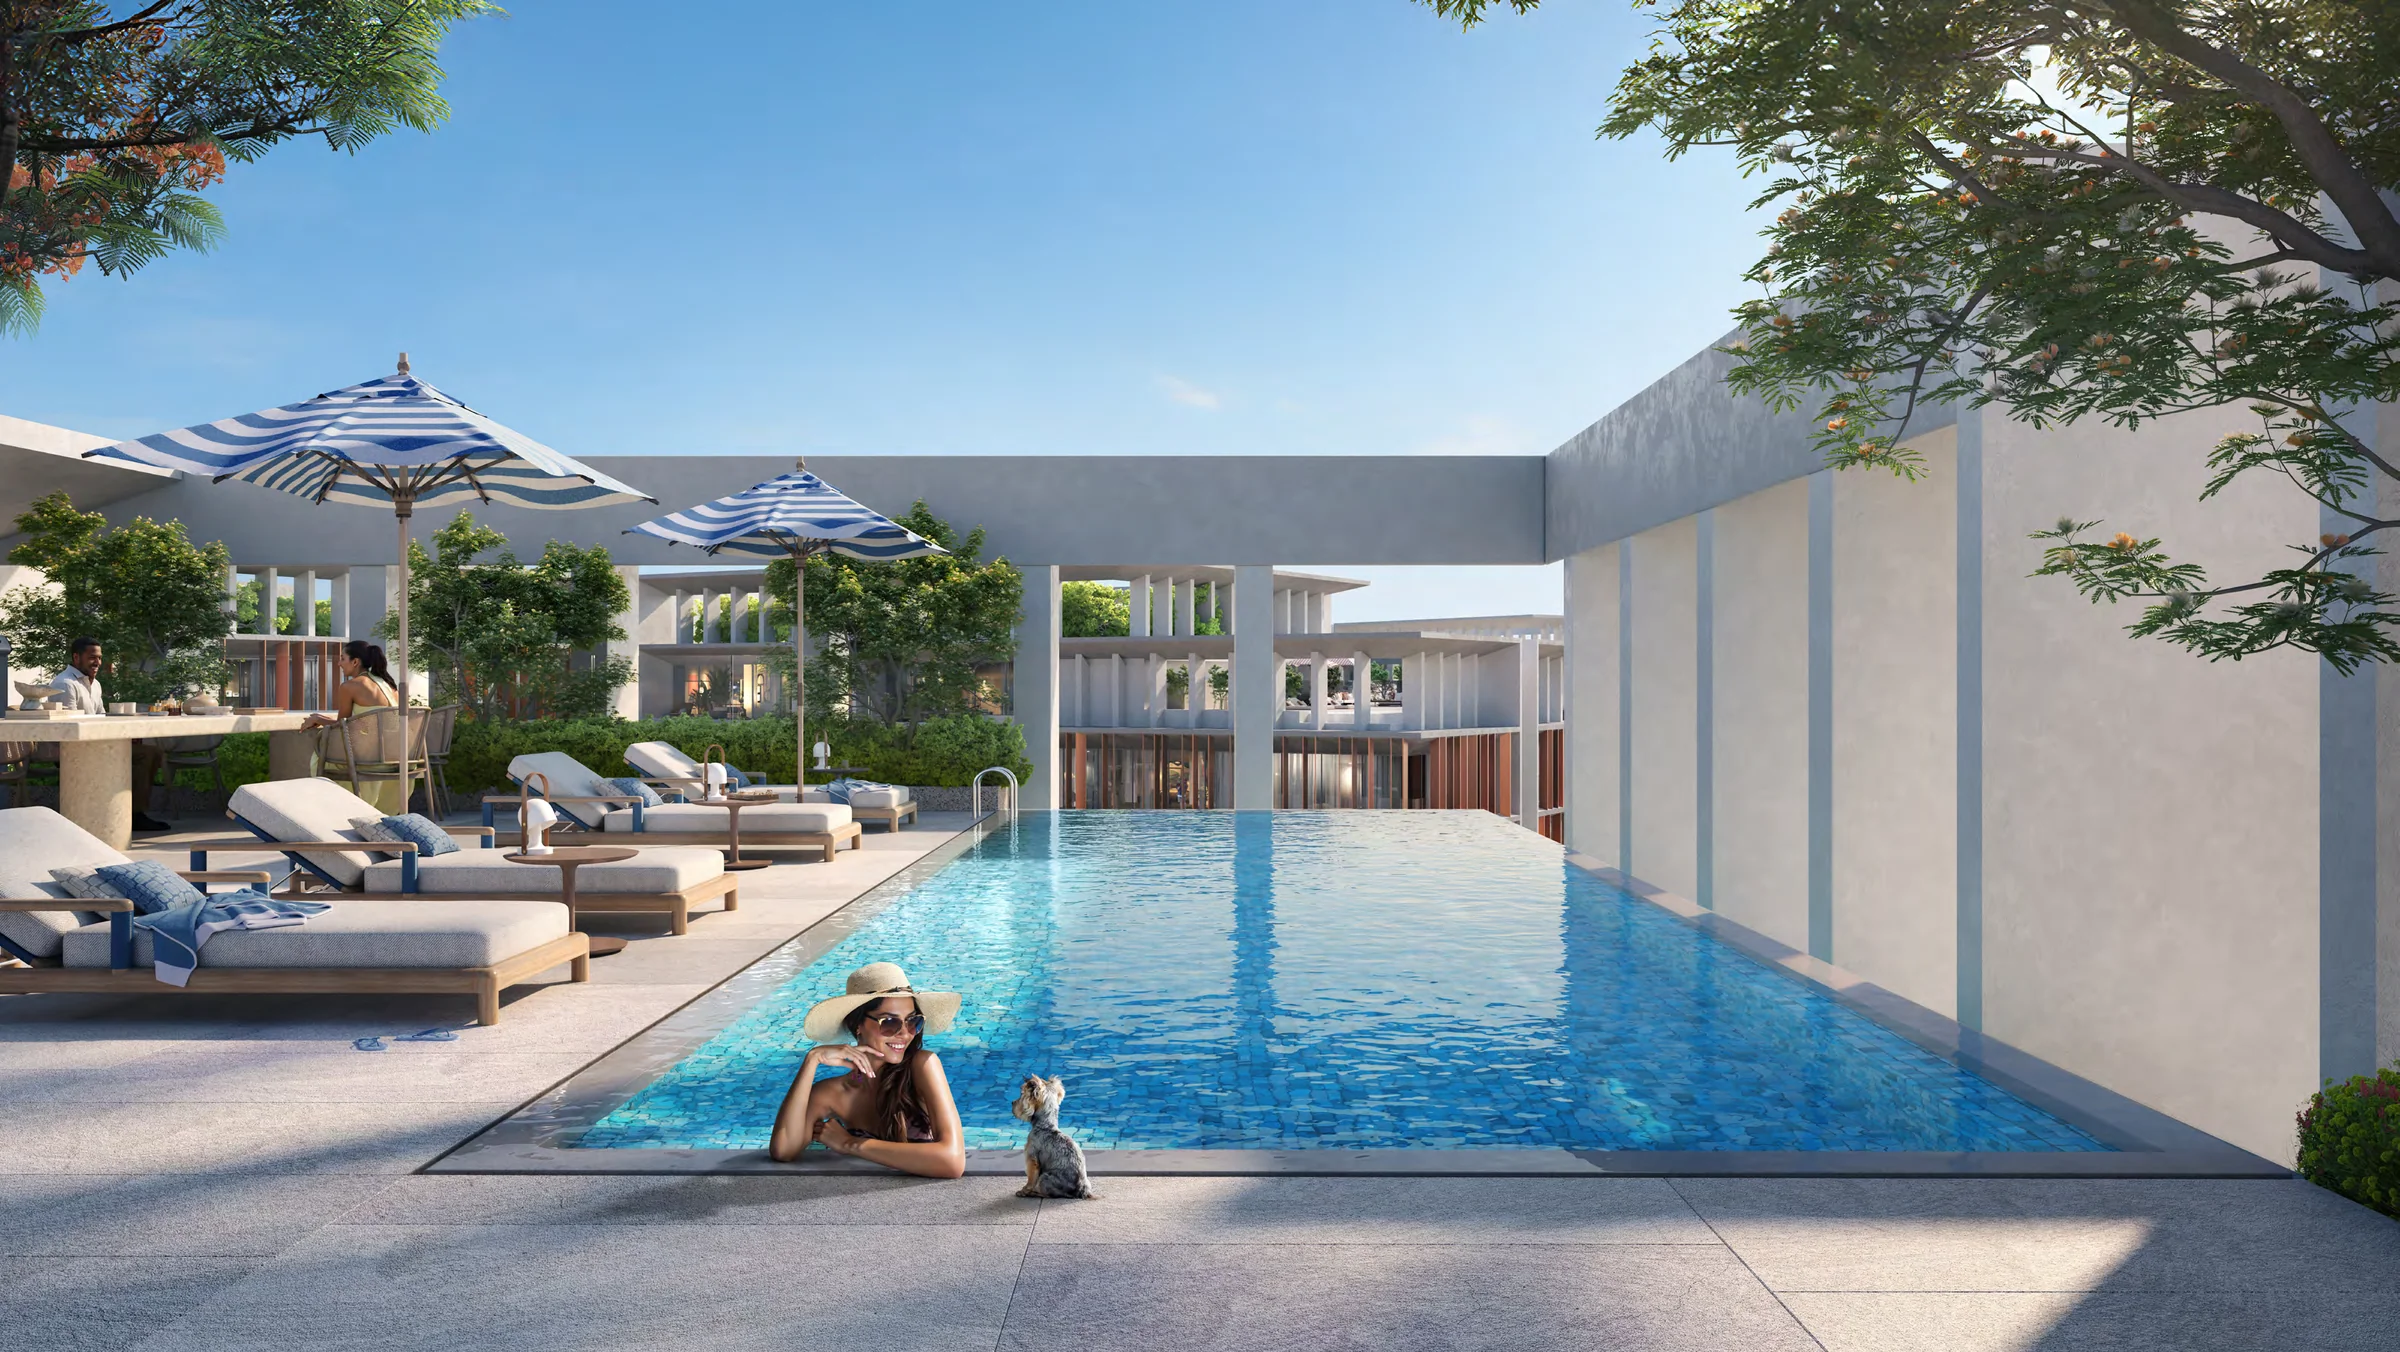
Each building's brochure spreads its residents' amenities across the podium, an upper-floor terrace level and the rooftop, from pools and a gym to lounges and play areas, with plunge pools in Alder, Elm, Ember and Neem.
A park and lake setting

A park and lake setting

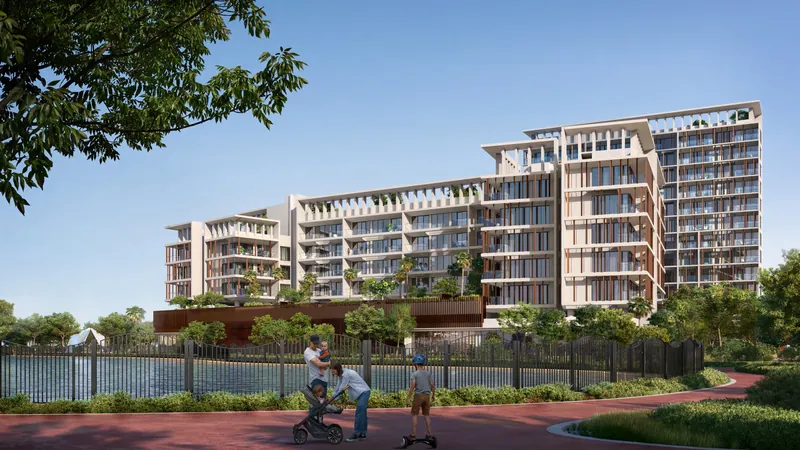
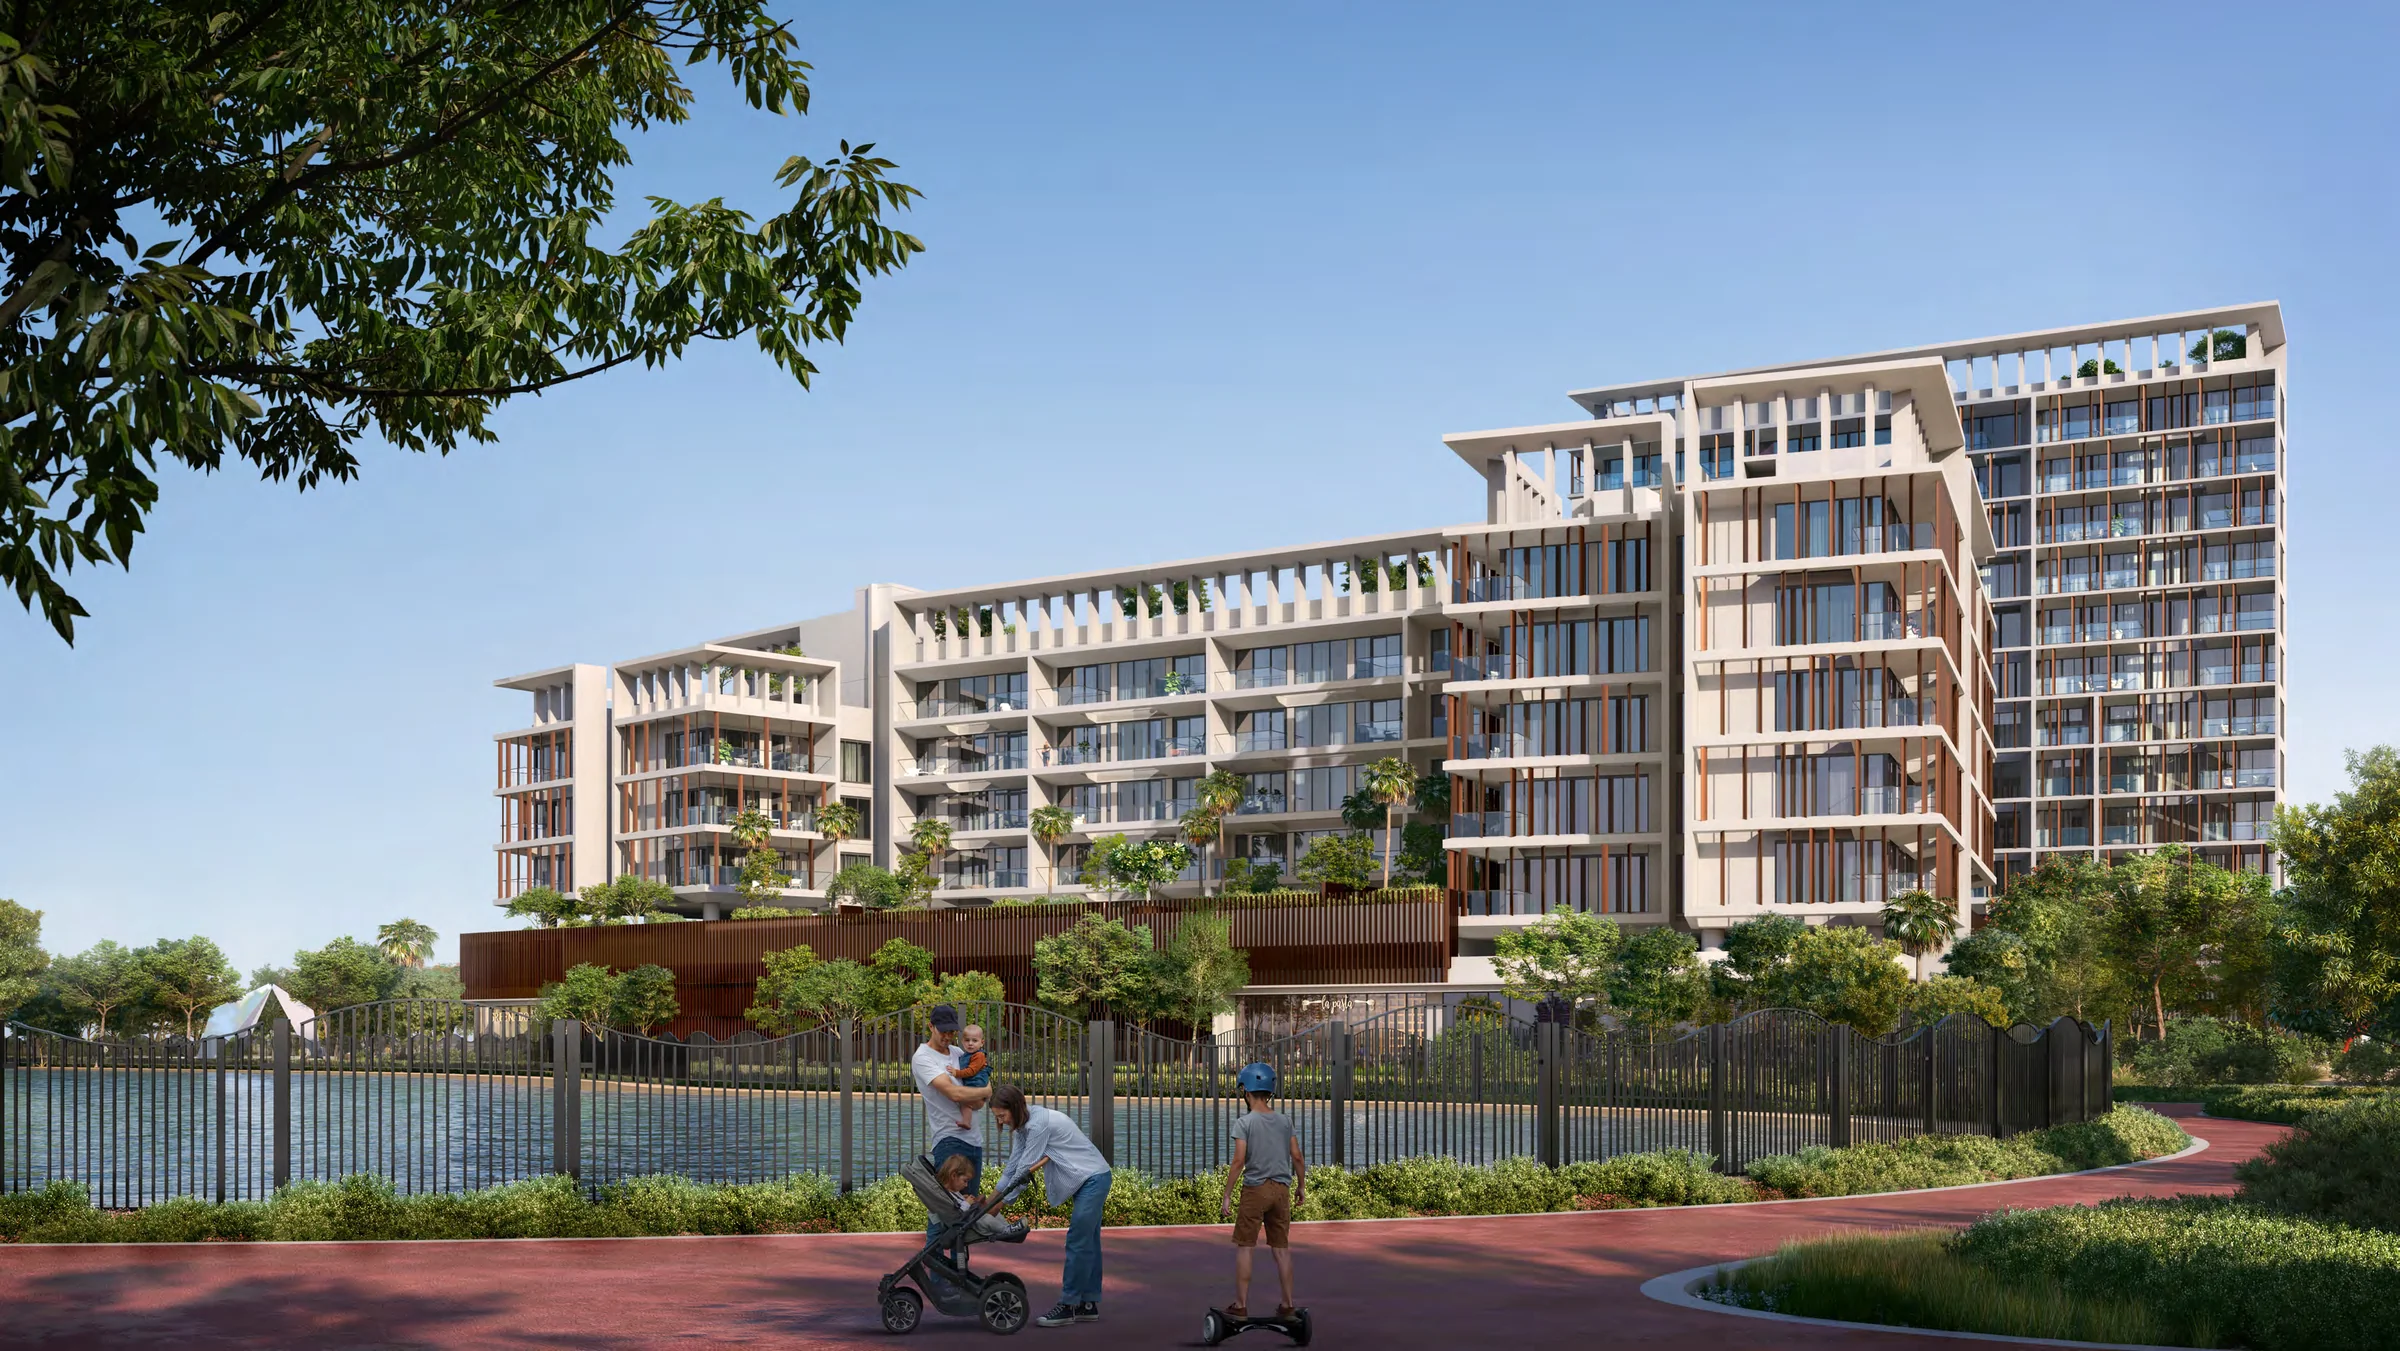
Deyaar describes ParkFive as a serene residential haven in Dubai Production City, with residences offering panoramic park and lake views.

Sales Team Contact Details

Anna Kozlova
Sales representative

Anna Kozlova

Unrealty Agency

Back Monday at 9:00 Dubai time

Phone+971551952266
Emailanna@unrealty.ai
Call

The assistant can hand you to Anna at any point.

Unit Types

Type
Units
Area
Ivy Studio - Type 01
—
419.00 sqft
Ivy Studio - Type 02
—
436.00 sqft
Ivy Studio - Type 03
—
428.00 sqft
Elm Studio - Type 01t
—
463.00 sqft
Elm Studio - Type 01
—
433.00 sqft
Ember Studio - Type 01
—
433.00 sqft
Neem Studio - Type 01
—
430.00 sqft
Alder 1 Bedroom - Type 01
—
798.00 sqft
Alder 1 Bedroom - Type 02
—
780.00 sqft
Alder 1 Bedroom - Type 03
—
783.00 sqft
Alder 1 Bedroom - Type 02-t
—
947.00 sqft
Ivy 1 Bedroom - Type 01
—
810.00 sqft
Ivy 1 Bedroom - Type 02
—
769.00 sqft
Ivy 1 Bedroom - Type 03
—
756.00 sqft
Ivy 1 Bedroom - Type 04
—
803.00 sqft
Ivy 1 Bedroom - Type 04-t
—
925.00 sqft
Ivy 1 Bedroom - Type 05
—
699.00 sqft
Ivy 1 Bedroom - Type 06
—
874.00 sqft
Ivy 1 Bedroom - Type 07
—
800.00 sqft
Elm 1 Bedroom - Type 1At
—
897.00 sqft
Elm 1 Bedroom - Type 2At
—
1034.00 sqft
Elm 1 Bedroom - Type 2B
—
778.00 sqft
Elm 1 Bedroom - Type 1A
—
689.00 sqft
Elm 1 Bedroom - Type 2A
—
817.00 sqft
Elm 1 Bedroom - Type 2C
—
812.00 sqft
Elm 1 Bedroom - Type 1B
—
735.00 sqft
Ember 1 Bedroom - Type 1At
—
875.00 sqft
Ember 1 Bedroom - Type 2A
—
817.00 sqft
Ember 1 Bedroom - Type 2At
—
942.00 sqft
Neem 1 Bedroom - Type 01
—
760.00 sqft
Neem 1 Bedroom - Type 02
—
777.00 sqft
Neem 1 Bedroom - Type 03
—
768.00 sqft
Neem 1 Bedroom - Type 04
—
758.00 sqft
Neem 1 Bedroom - Type 4T
—
904.00 sqft
Neem 1 Bedroom - Type 05
—
764.00 sqft
Alder 2 Bedroom - Type 01
—
1252.00 sqft
Alder 2 Bedroom - Type 02
—
1204.00 sqft
Alder 2 Bedroom - Type 03
—
1288.00 sqft
Alder 2 Bedroom - Type 03-t
—
1578.00 sqft
Alder 2 Bedroom - Type 04
—
1289.00 sqft
Alder 2 Bedroom - Type 04-t
—
1740.00 sqft
Alder 2 Bedroom - Type 05
—
1205.00 sqft
Alder 2 Bedroom - Type 02-t
—
1447.00 sqft
Ivy 2 Bedroom Duplex - Type 01
—
1830.00 sqft
Ivy 2 Bedroom - Type 01
—
1287.00 sqft
Ivy 2 Bedroom - Type 02
—
1301.00 sqft
Ivy 2 Bedroom - Type 03
—
1393.00 sqft
Ivy 2 Bedroom - Type 04
—
1180.00 sqft
Ivy 2 Bedroom - Type 05
—
1246.00 sqft
Ivy 2 Bedroom - Type 06
—
1221.00 sqft
Elm 2 Bedroom - Type 03t
—
1739.00 sqft
Elm 2 Bedroom - Type 2At
—
1760.00 sqft
Elm 2 Bedroom - Type 2Bt
—
1285.00 sqft
Elm 2 Bedroom - Type 1A
—
1311.00 sqft
Elm 2 Bedroom - Type 2A
—
1227.00 sqft
Elm 2 Bedroom - Type 03
—
1238.00 sqft
Elm 2 Bedroom - Type 4A
—
1223.00 sqft
Elm 2 Bedroom - Type 4B
—
1220.00 sqft
Elm 2 Bedroom - Type 2B
—
1219.00 sqft
Ember 2 Bedroom - Type 1Ct
—
1324.00 sqft
Ember 2 Bedroom - Type 06
—
1153.00 sqft
Ember 2 Bedroom - Type 2At
—
1365.00 sqft
Ember 2 Bedroom - Type 1Bt
—
1346.00 sqft
Neem 2 Bedroom - Type 01
—
1210.00 sqft
Neem 2 Bedroom - Type 02
—
1125.00 sqft
Neem 2 Bedroom - Type 2T
—
1330.00 sqft
Neem 2 Bedroom - Type 03
—
1148.00 sqft
Neem 2 Bedroom - Type 04
—
1335.00 sqft
Neem 2 Bedroom - Type 05
—
1159.00 sqft
Alder 3 Bedroom - Type 01
—
1659.00 sqft
Alder 3 Bedroom - Type 01-t
—
1751.00 sqft
Alder 3 Bedroom - Type 02
—
1754.00 sqft
Ivy 3 Bedroom Duplex - Type 01
—
2726.00 sqft
Ember 3 Bedroom - Type 02
—
1777.00 sqft
Neem 3 Bedroom - Type 01
—
1636.00 sqft
Neem 3 Bedroom - Type 02
—
1743.00 sqft
Neem 3 Bedroom - Type 2T
—
2028.00 sqft
Neem 3 Bedroom - Type 03
—
1670.00 sqft

Floor Plans

Studio7
1 bedroom28
2 bedroom34
3 bedroom9

Alder 1 Bedroom - Type 01

Bedrooms1
Bathrooms1
Internal Area694 sqft
External Area104 sqft
Total Area798.00 sqft
Floors2-5
BalconyYes

Developer

Deyaar

Similar Projects

The Crescent
Ready
DAMAC Properties

The Crescent

From 1,330,000 AED
Dubai Production City
Studio-2 bdr
HandoverQ4 2008
Available units1
Binghatti Elite
Binghatti

Binghatti Elite

From 831,249 AED
Dubai Production City
23 floors1745 unitsStudio-1 bdr
Payment plan20% down payment, 50% during construction, 30% on completion
Available units1
FurnishingSemi-furnished

Have Any Questions?

Our AI assistant is always ready to help you and answer any questions.