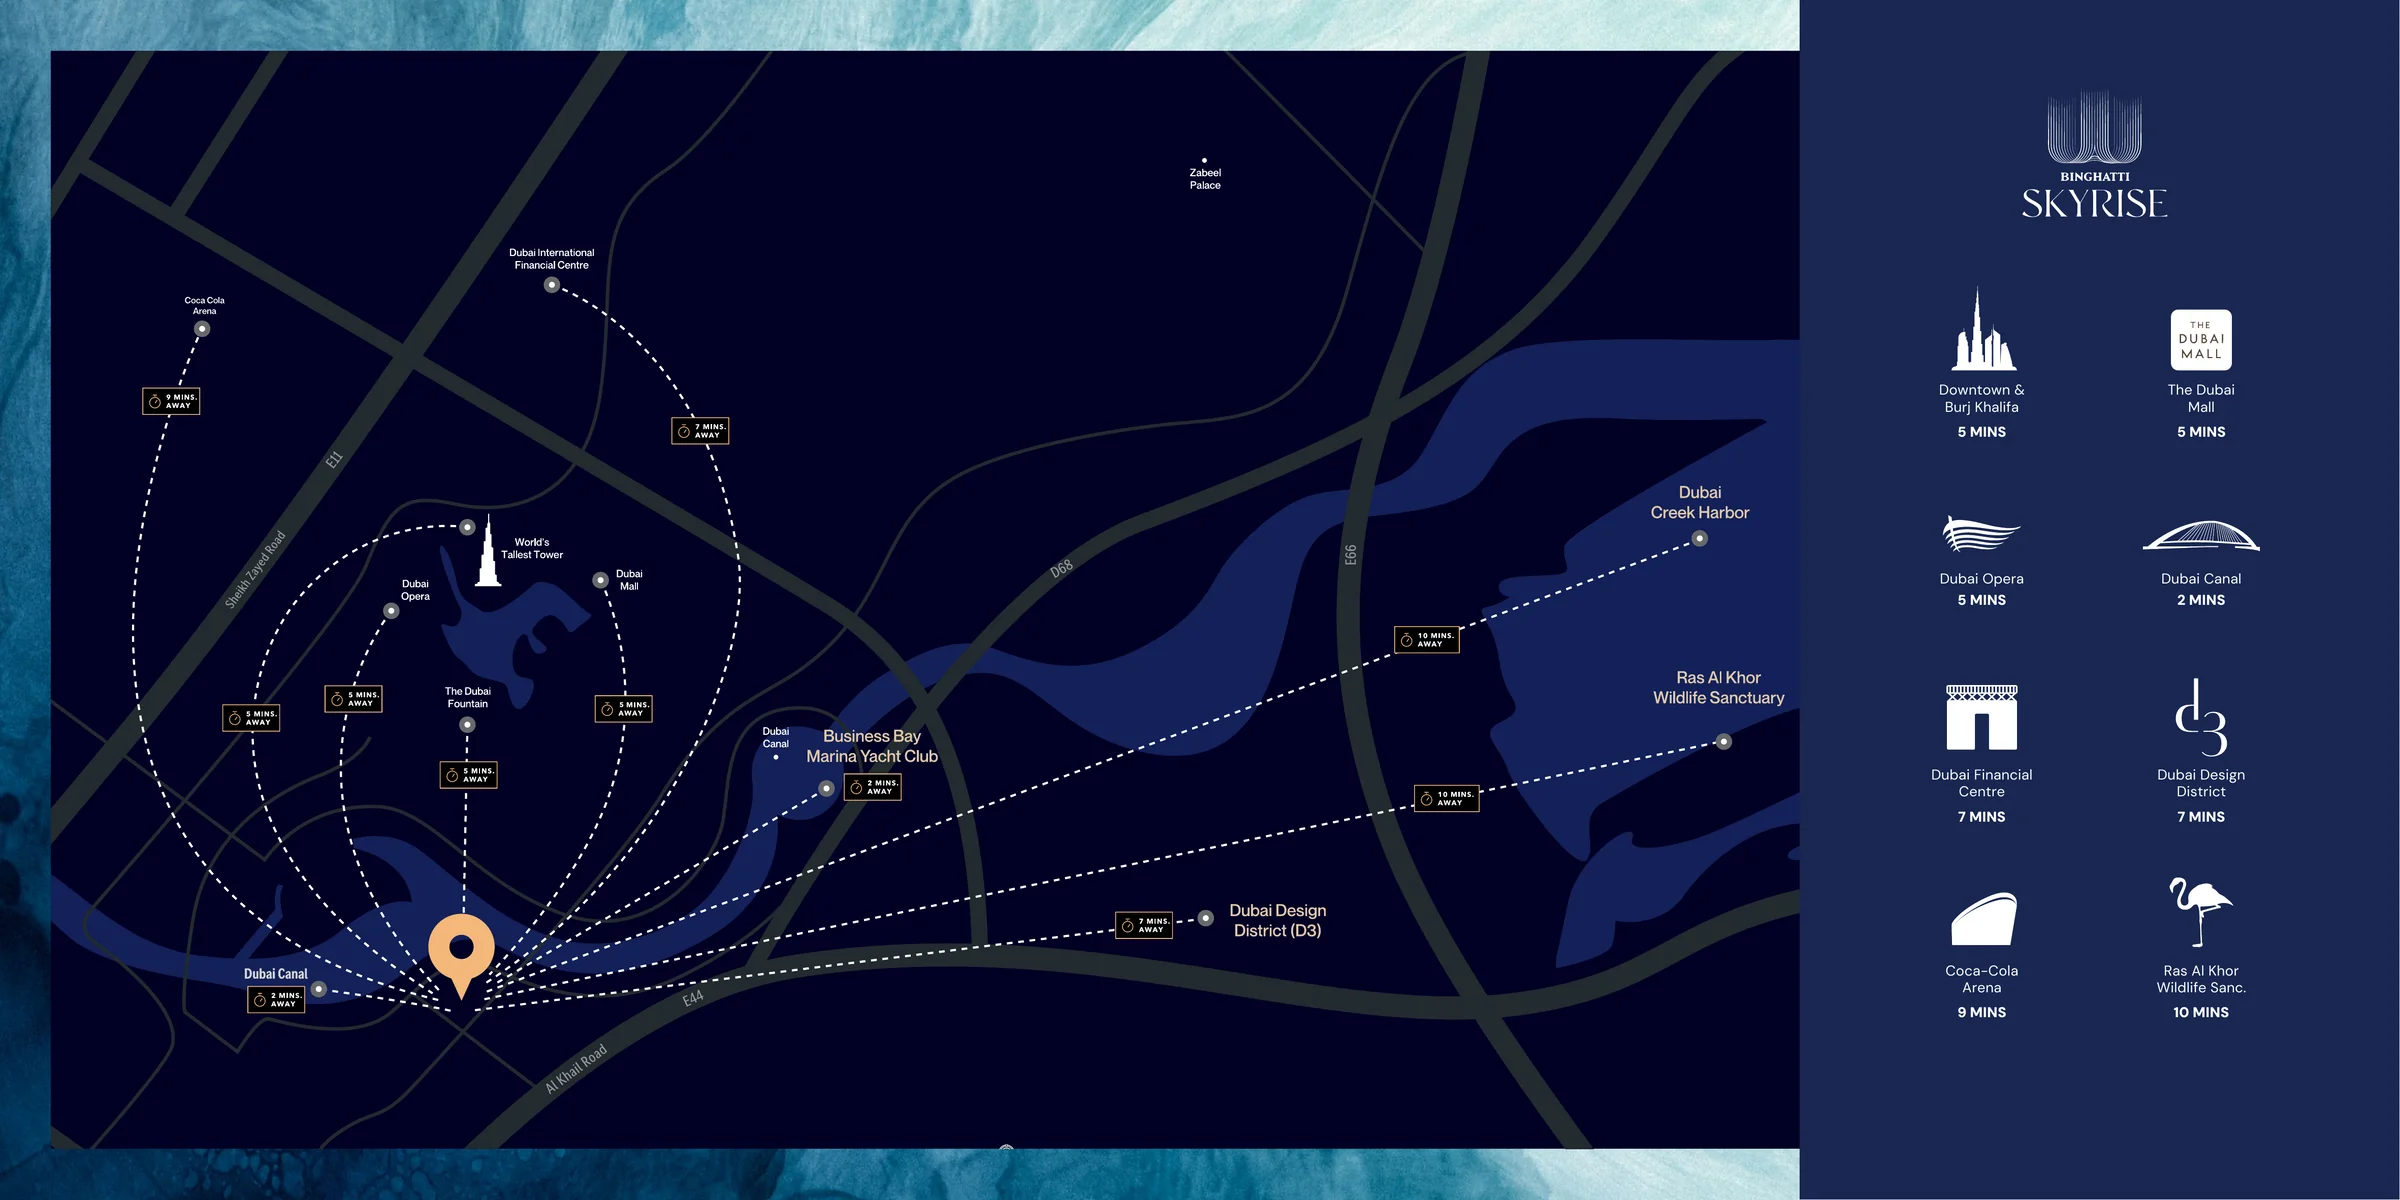
Business Bay, beside Dubai Canal
Binghatti's brochure map puts Dubai Canal two minutes away and Downtown Dubai, Burj Khalifa, The Dubai Mall and Dubai Opera about five minutes away.
Travel times are the developer's estimates.
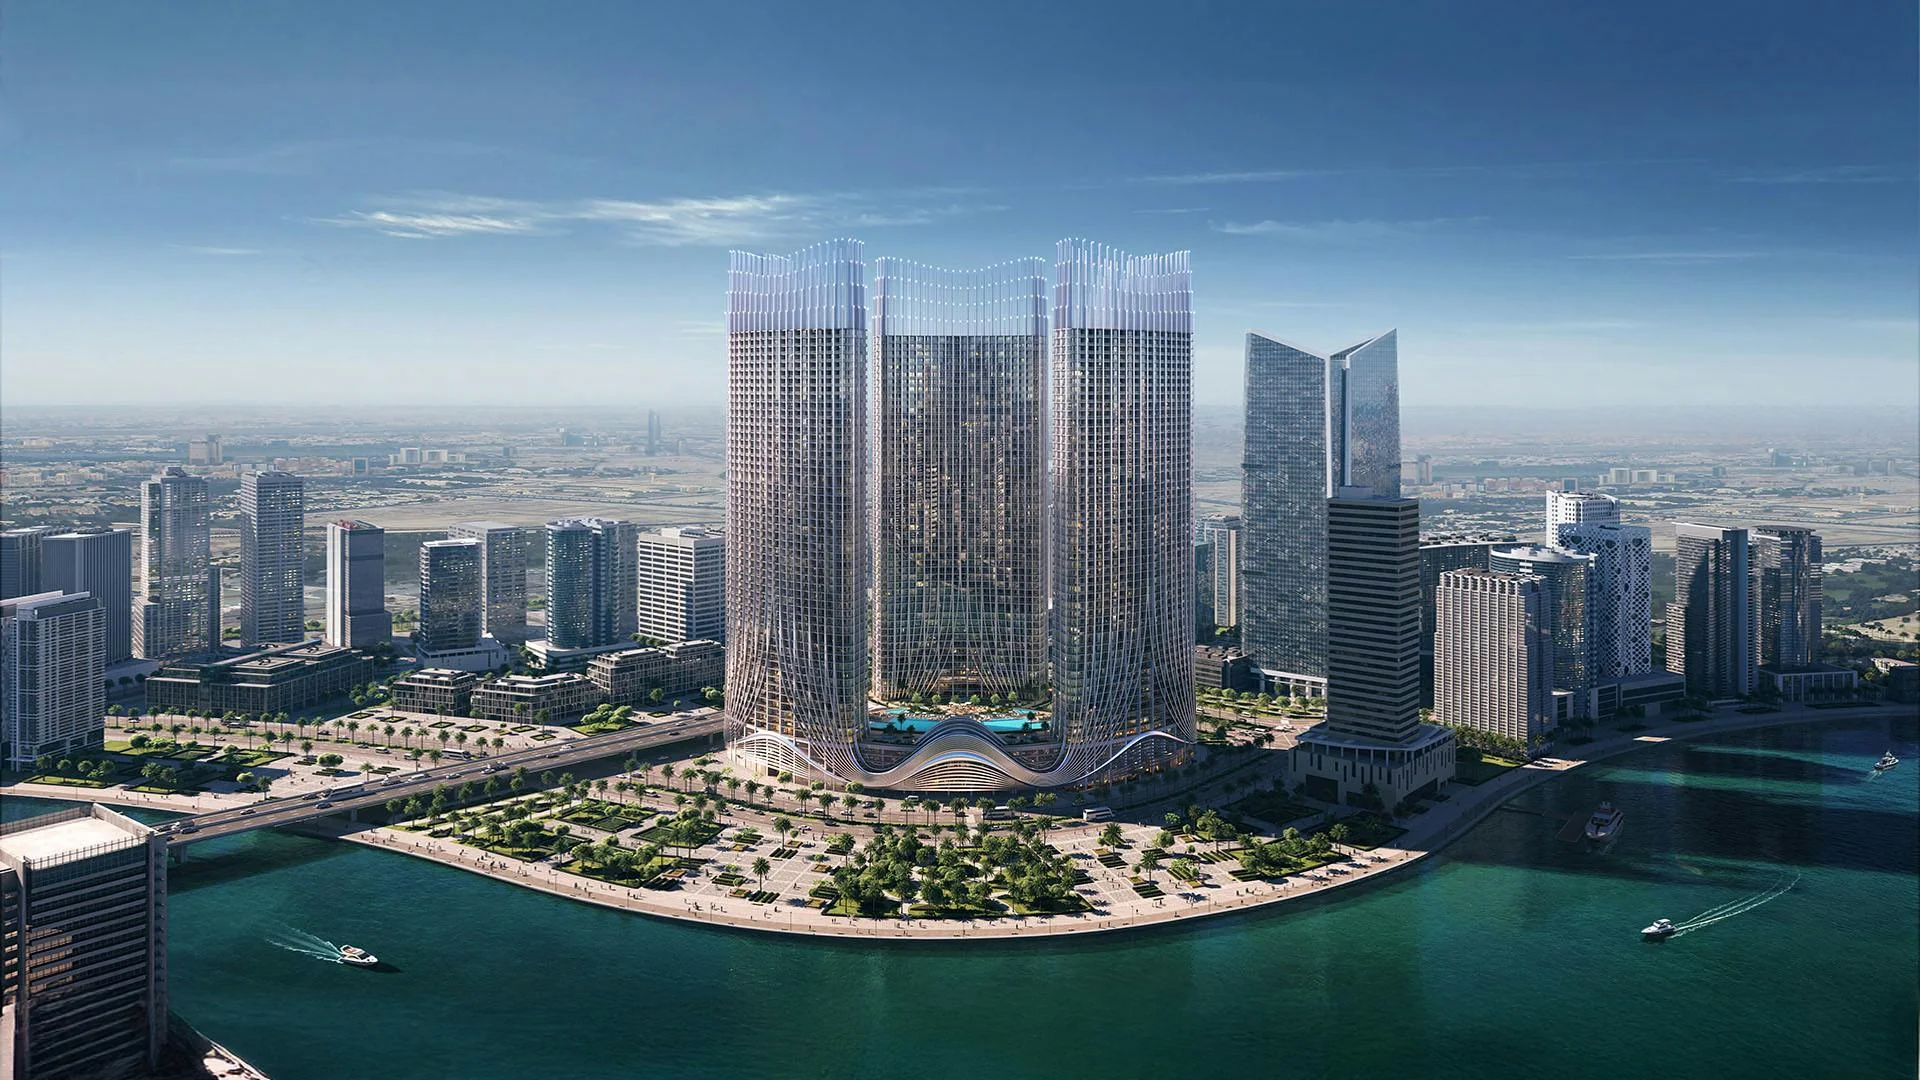
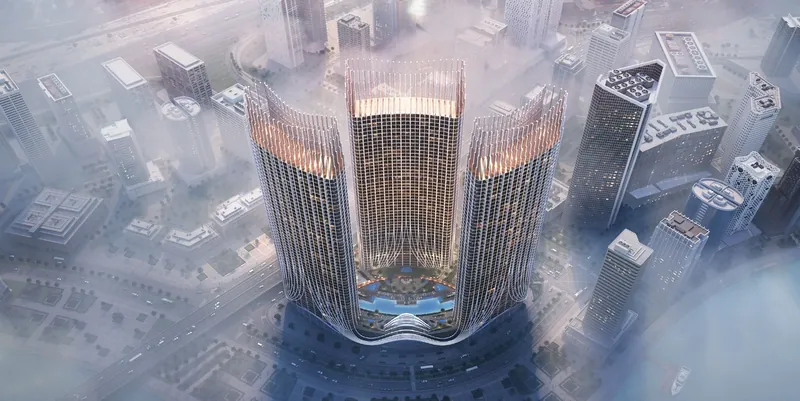
Binghatti Skyrise is a three-tower residential development in Business Bay, Dubai. Binghatti describes three 48-storey towers with distinctive diamond-shaped crowns; the brochure places them above four basement levels, a ground floor with 31 shops and five podium levels. Its unit schedule lists 3302 homes: 2256 studios, 996 one-bedroom, 24 two-bedroom and 26 three-bedroom apartments. The brochure publishes 26 floor plans, 14 for Towers A and B and 12 for Tower C, running from studios of about 422 sq ft to a three-bedroom plan of about 2272 sq ft including balcony. Every plan has a balcony; many one-bedroom plans add a guest WC, and the larger homes add laundry and store rooms or a dressing area. Binghatti describes interiors finished in materials such as travertine, marble and wood veneer, and says the majority of apartments are unfurnished. According to the developer's brochure, residents will have a pool deck, an indoor gym and fitness centre with an aerobic exercise area, and a spa with sauna, steam room, jacuzzi, treatment and relaxation rooms. The brochure also shows padel and tennis courts, a jogging lane and skate park, an artificial beach and what it calls a private golf course. These are planned facilities shown in developer renders. Binghatti places Skyrise in the heart of Business Bay beside Dubai Canal, which its brochure puts two minutes away, with Downtown Dubai, Burj Khalifa, The Dubai Mall and Dubai Opera about five minutes away and Dubai International Financial Centre and Dubai Design District about seven. The developer's published payment plan is 20% on booking, 50% during construction and 30% on completion.
Payment plan: 20% deposit on booking, 50% during construction, 30% upon completion
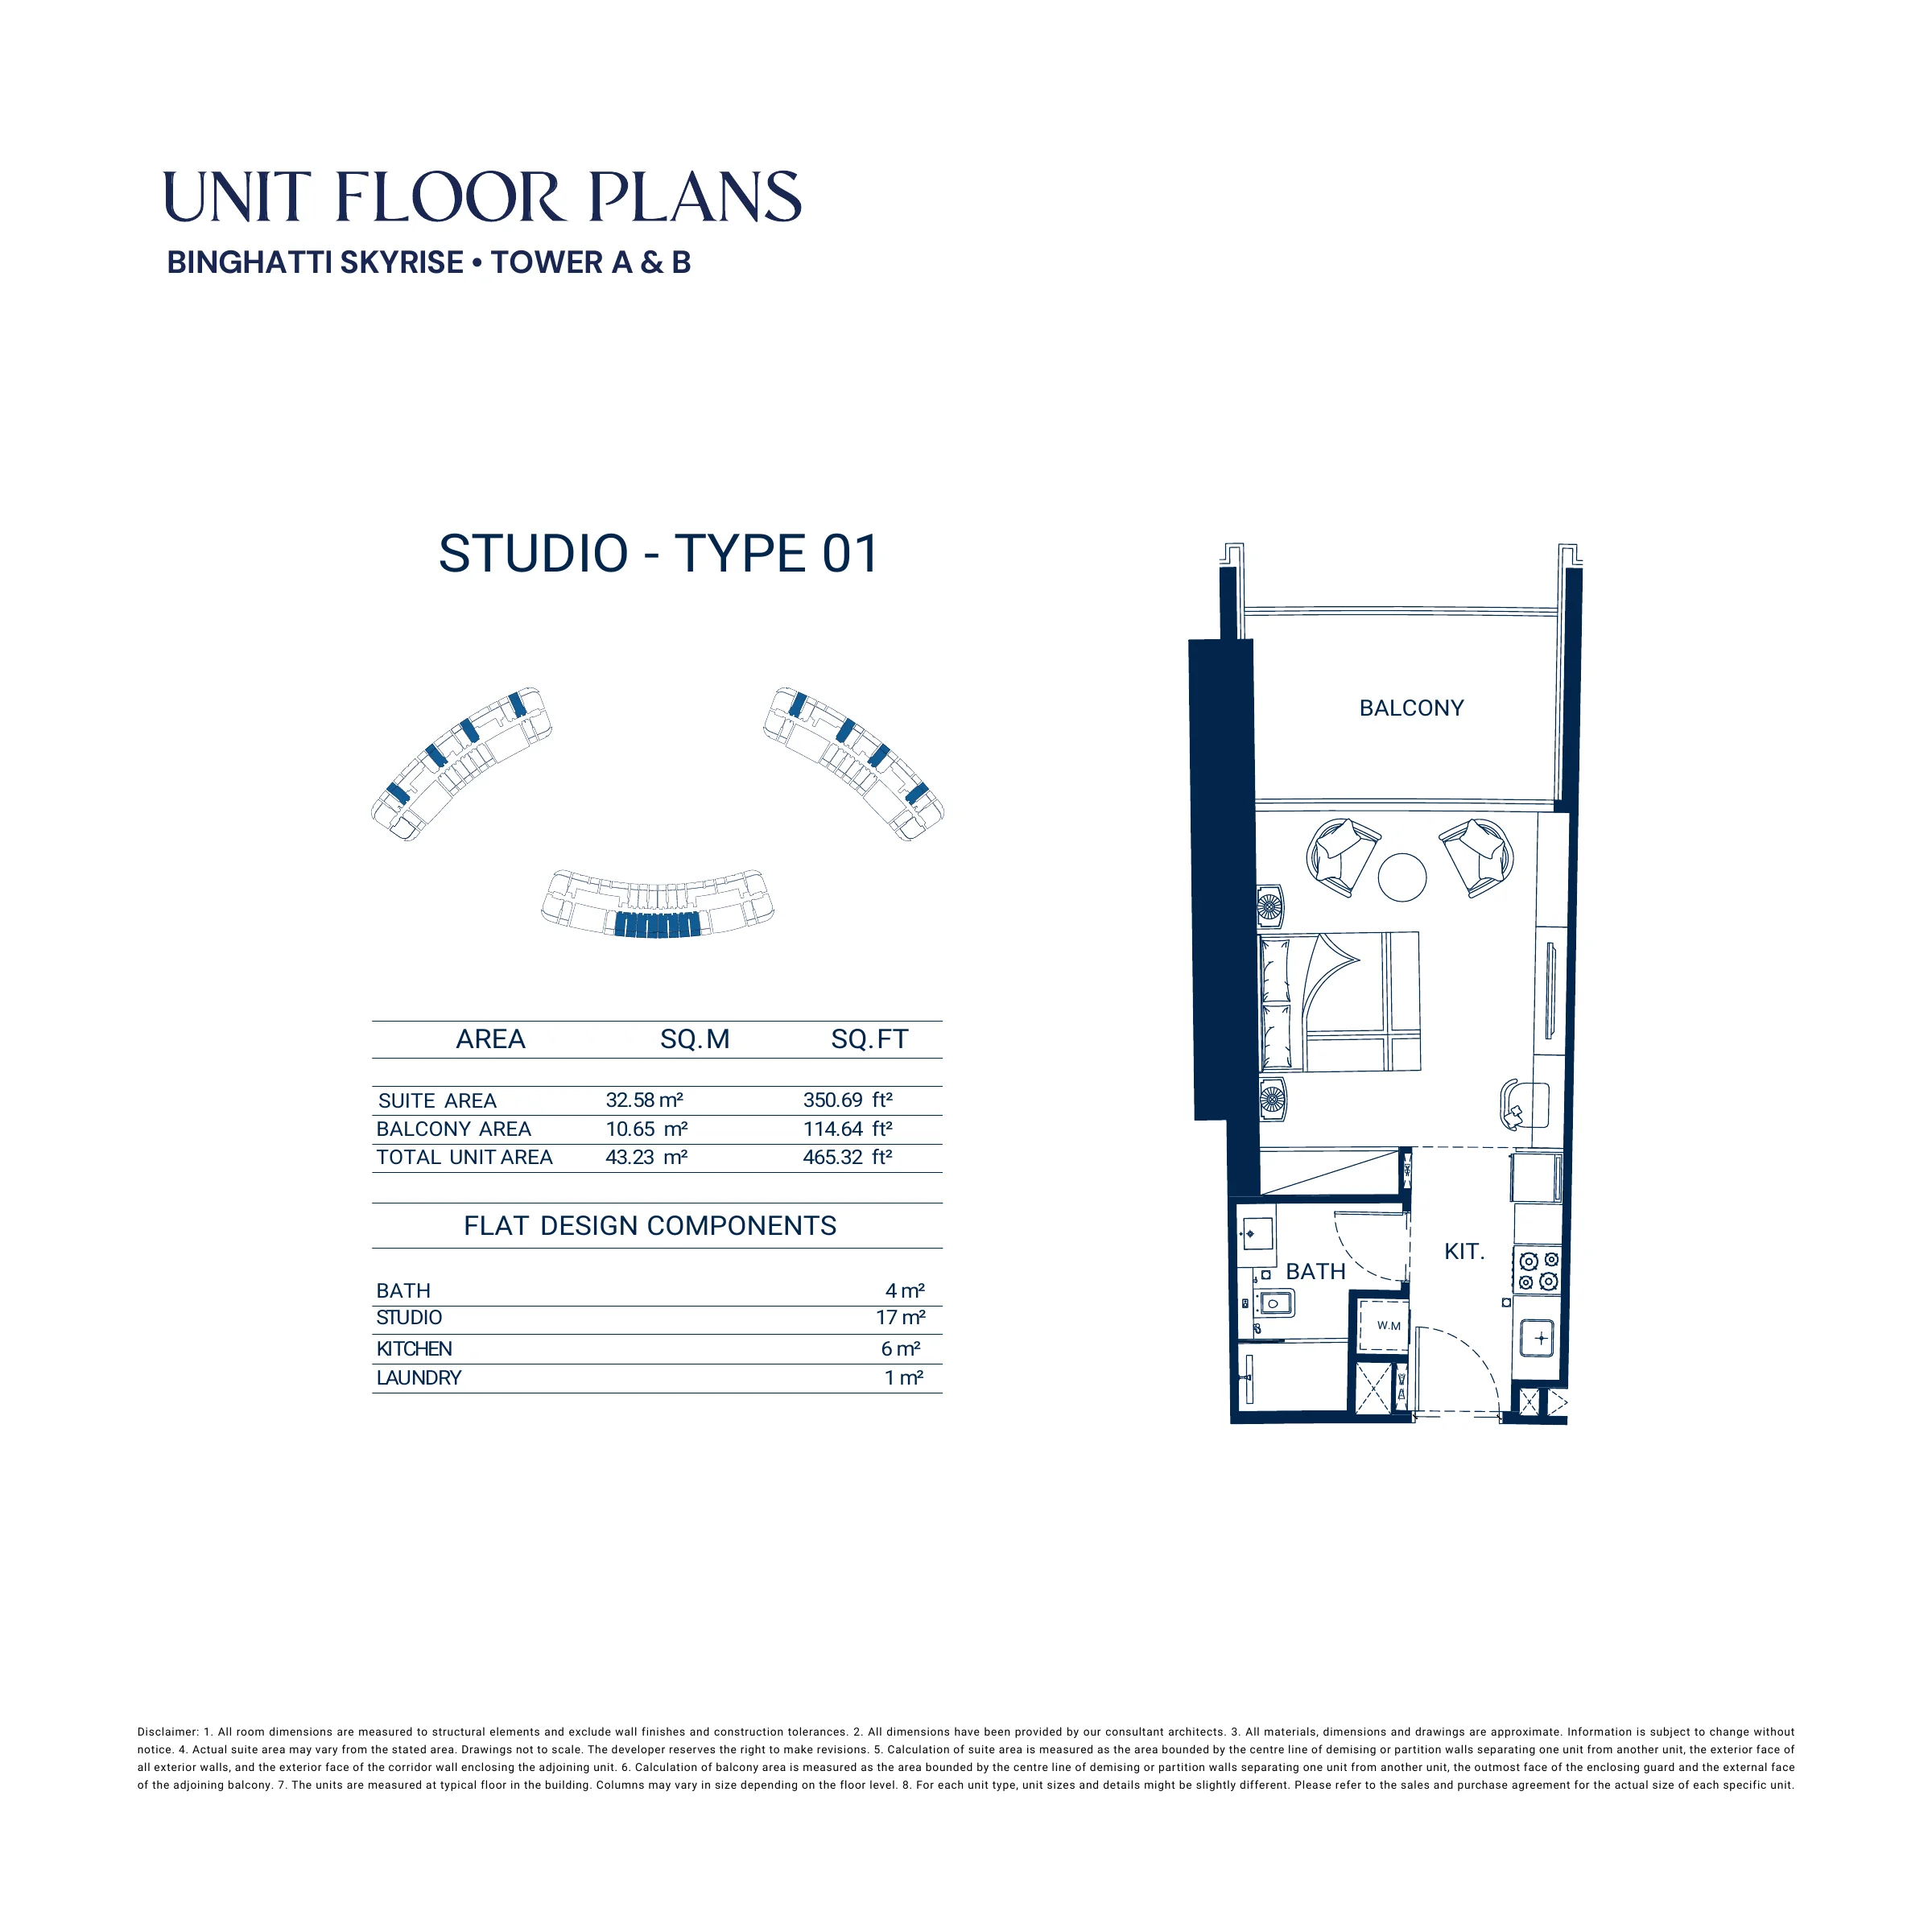
Included with Studio - Type 01 - Tower A & B
Binghatti's brochure map puts Dubai Canal two minutes away and Downtown Dubai, Burj Khalifa, The Dubai Mall and Dubai Opera about five minutes away.
Travel times are the developer's estimates.
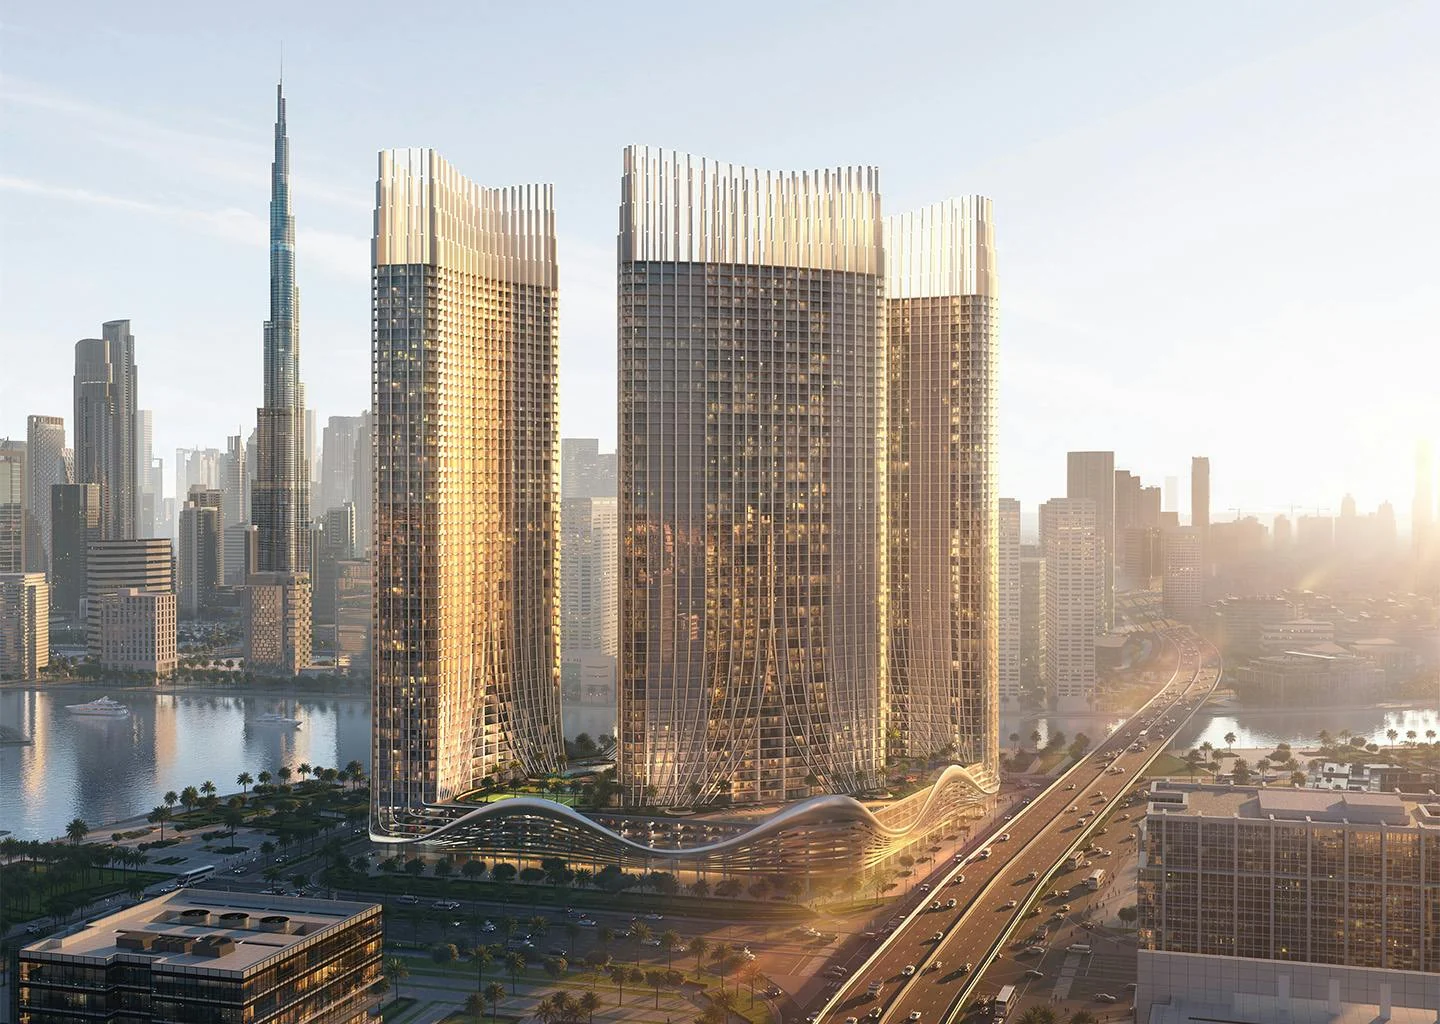
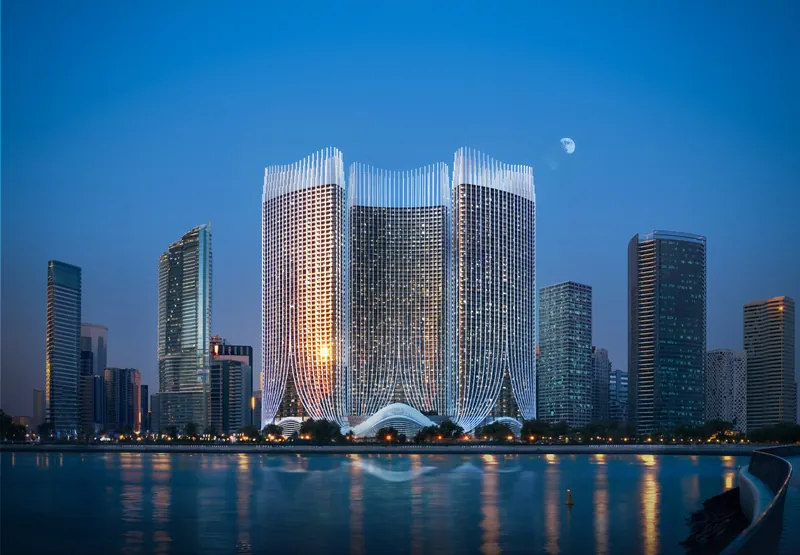
Binghatti describes Skyrise as three 48-storey towers with distinctive diamond-shaped crowns rising over a shared podium.
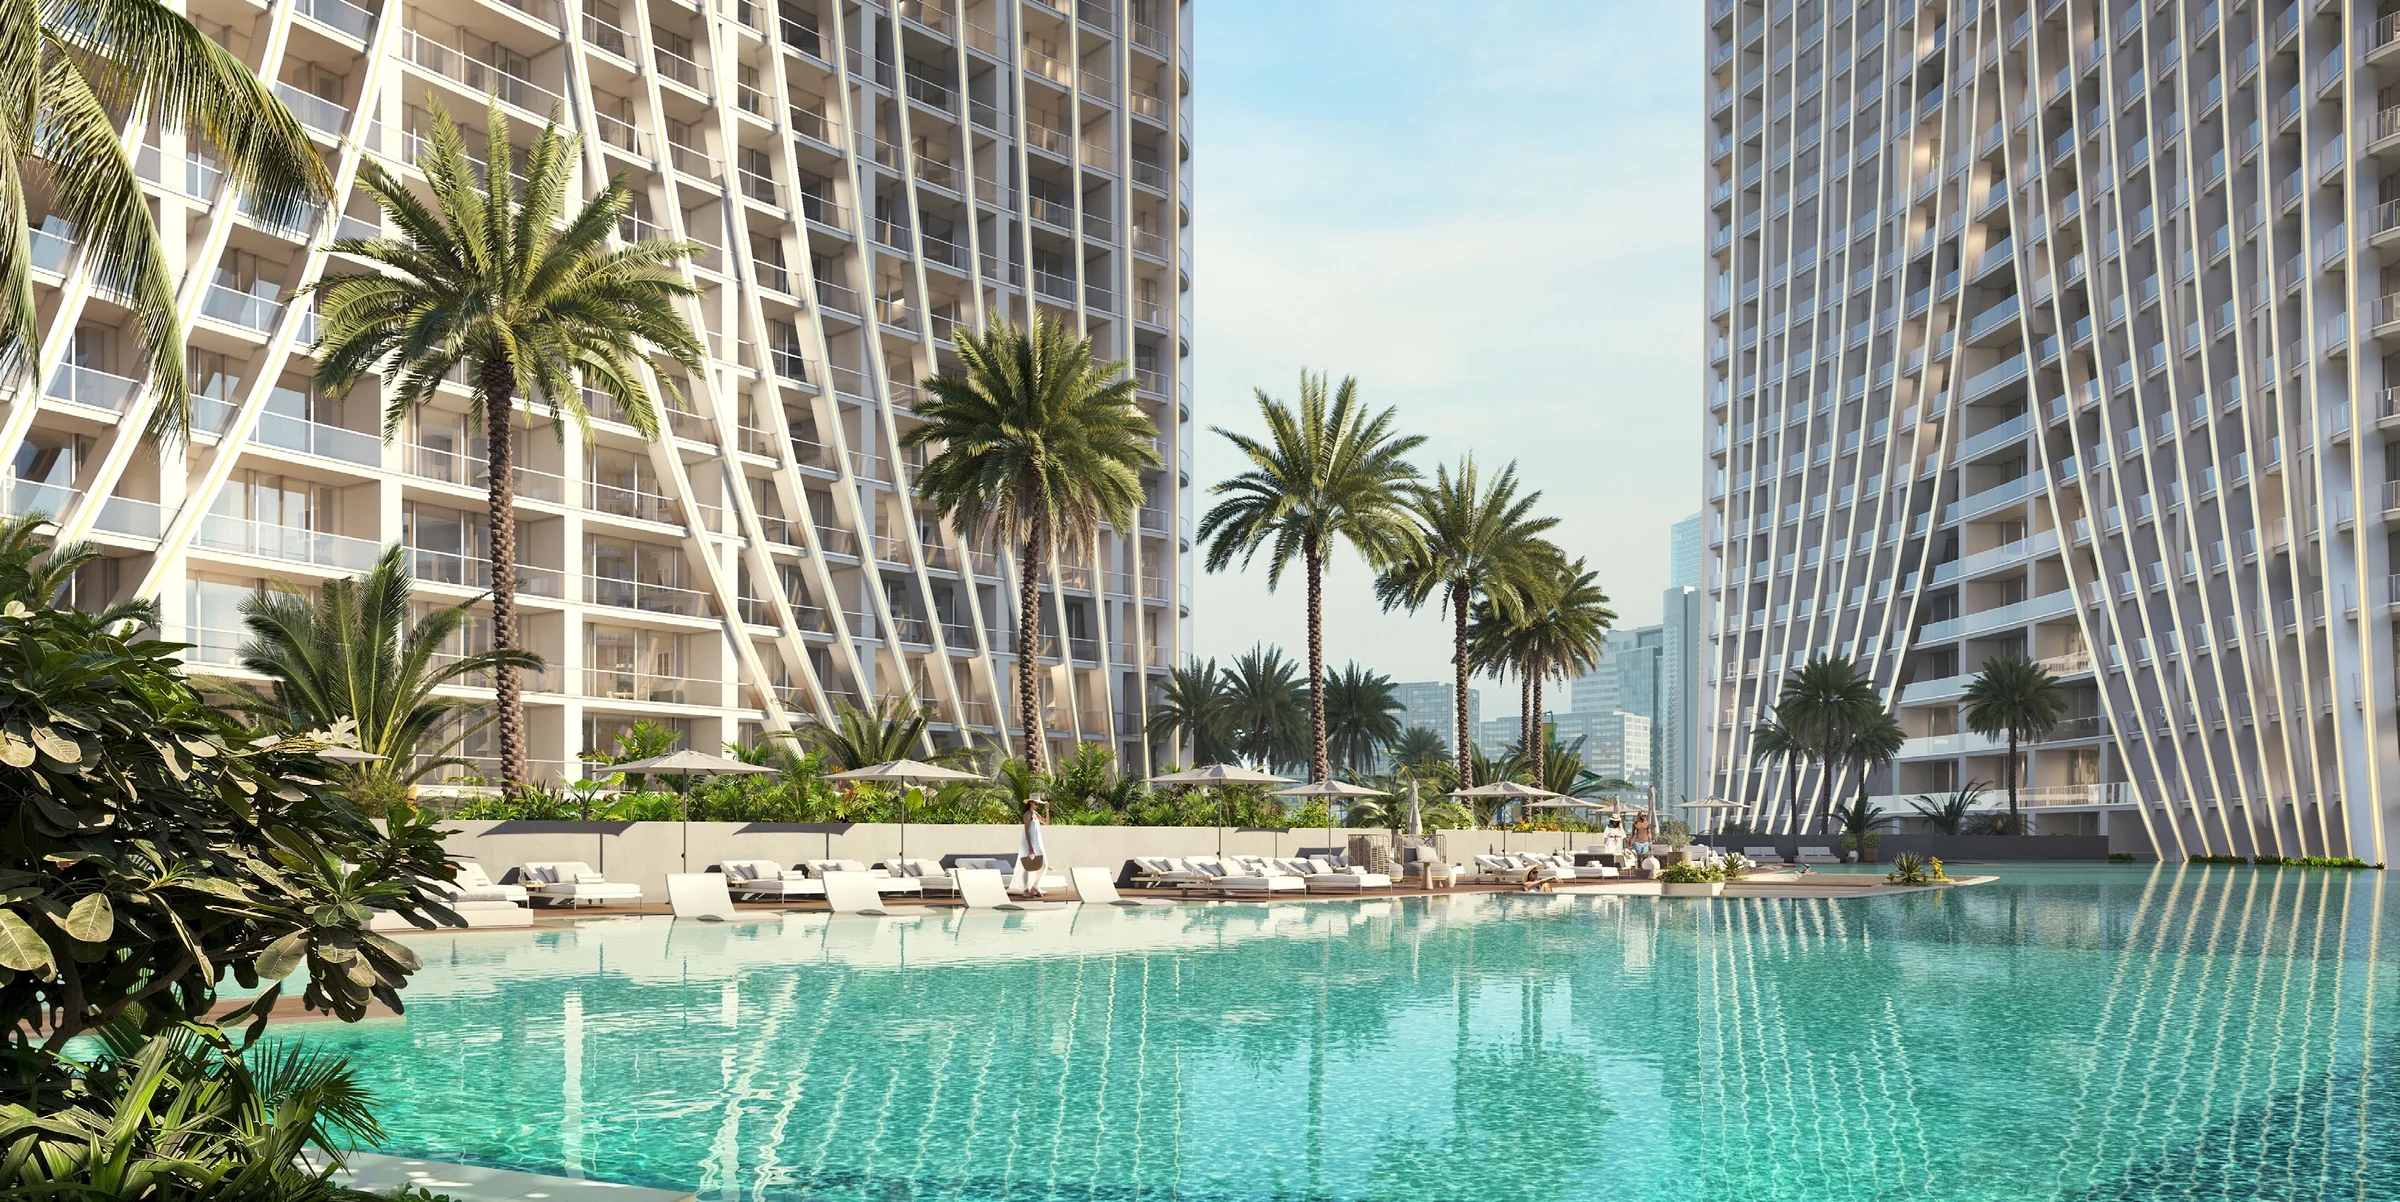
The brochure plans a pool deck, an indoor gym and fitness centre, and a spa with sauna, steam room and jacuzzi, alongside padel and tennis courts.
Facilities are shown in developer renders and plans.
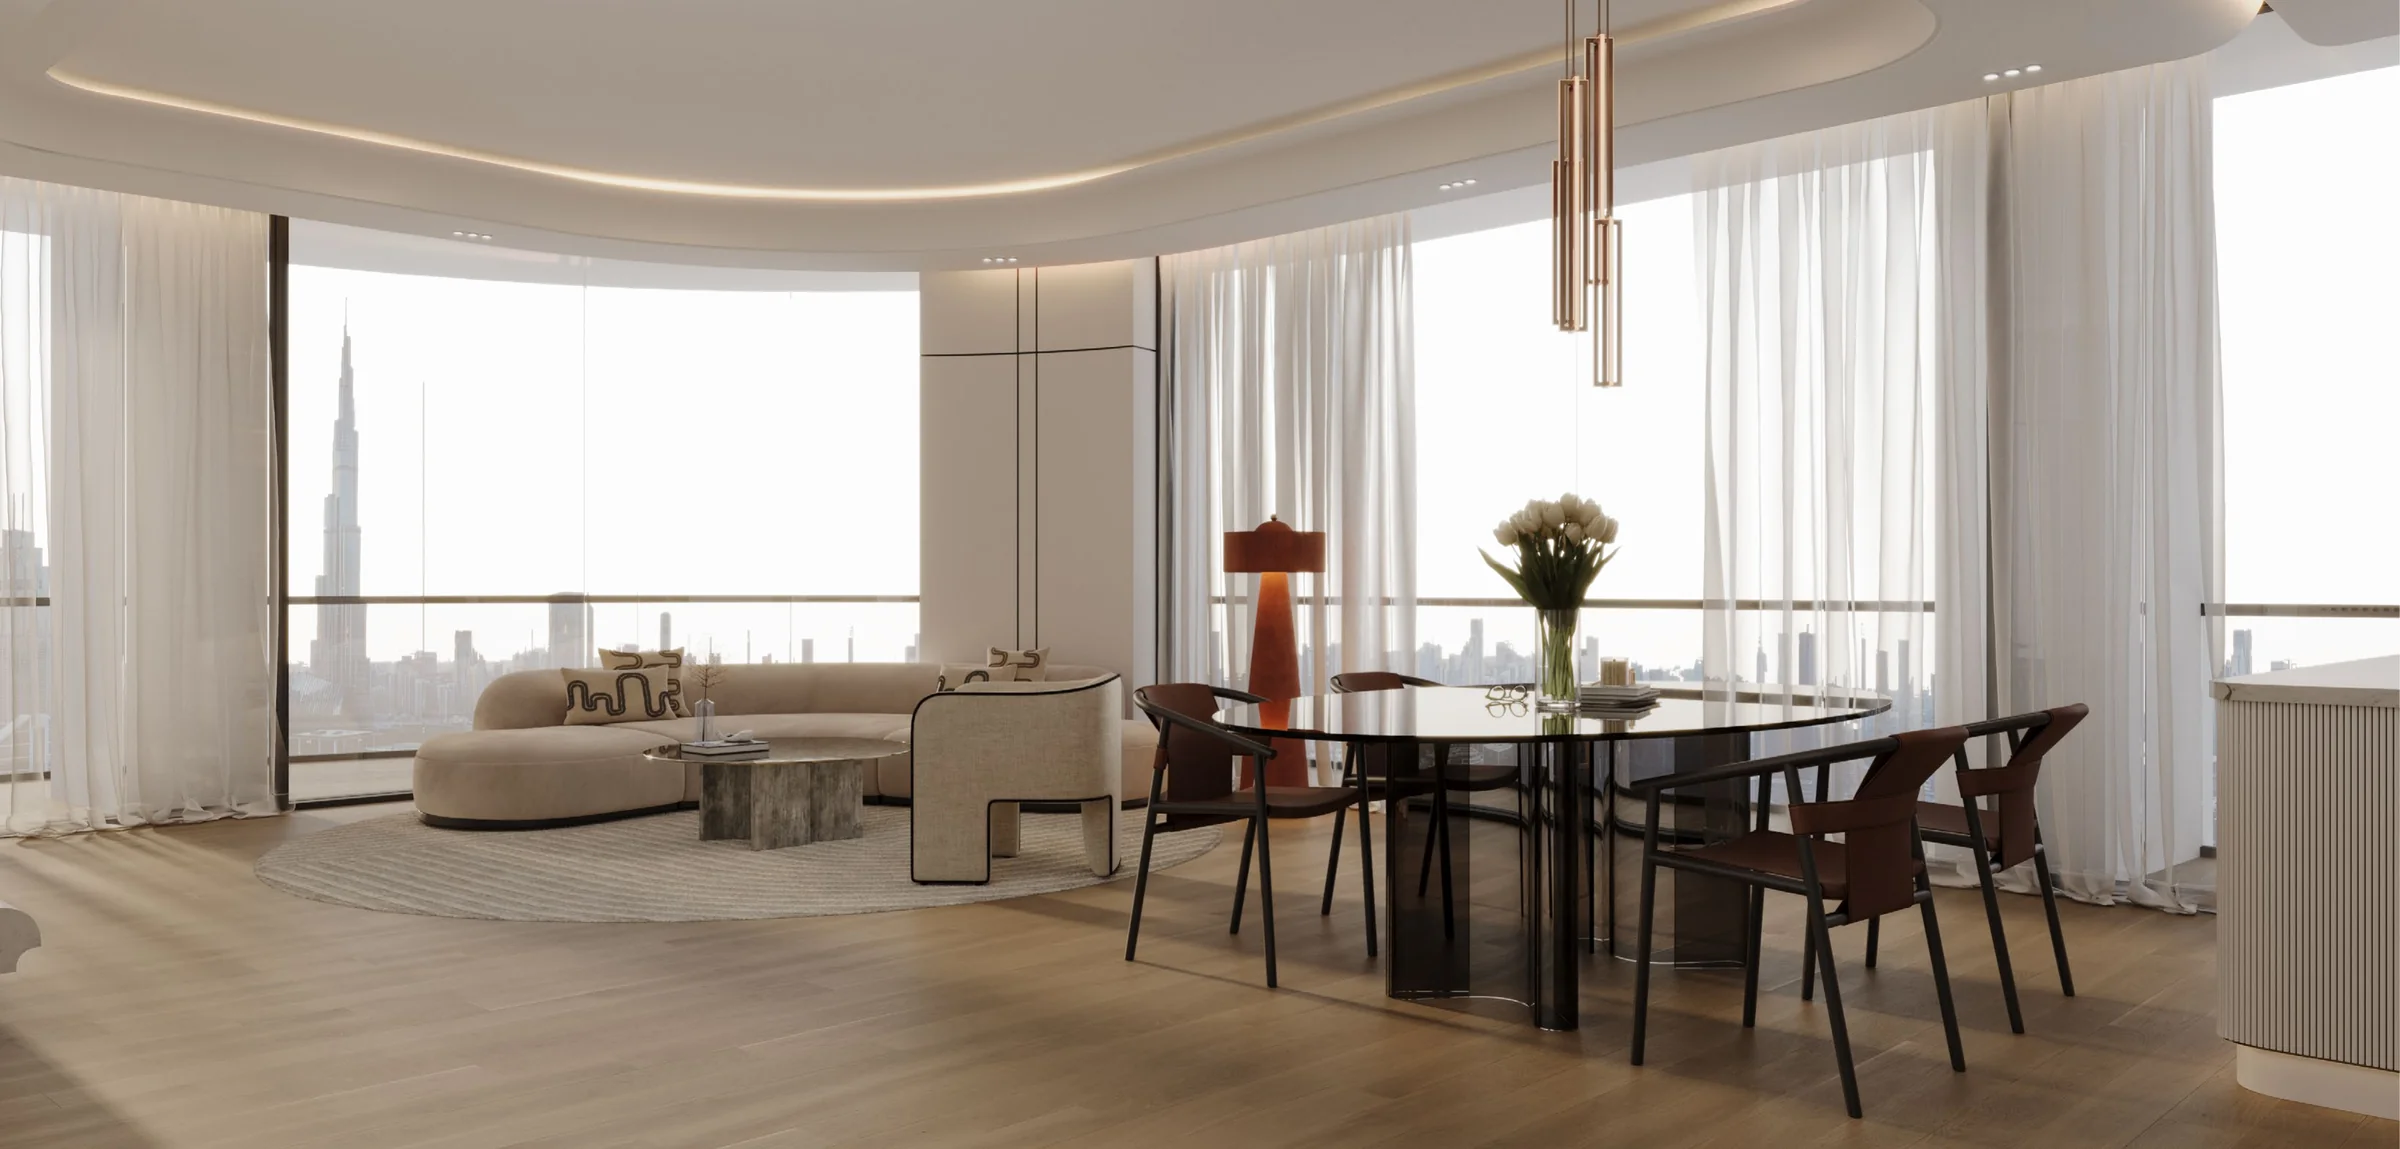
Twenty-six published floor plans cover studios, one-, two- and three-bedroom apartments across Towers A, B and C, each with a balcony.

Back Monday at 9:00 Dubai time
The assistant can hand you to Anna at any point.

Binghatti is a Dubai-based real estate developer founded in 2008 by Dr. Hussain Binghatti. Its residential and commercial projects combine distinctive architectural design with in-house manufacturing. The developer also creates branded residences through partnerships with Bugatti, Mercedes-Benz and Jacob & Co.
Our AI assistant is always ready to help you and answer any questions.