Binghatti

Binghatti Cullinan

DeveloperBinghatti
CompletionQ3 2027
Total units624
Status-
Price from1,399,999 AED

About Project

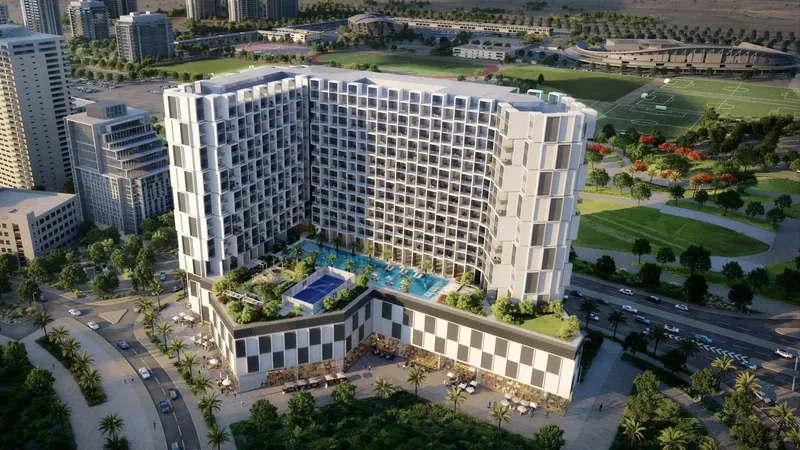
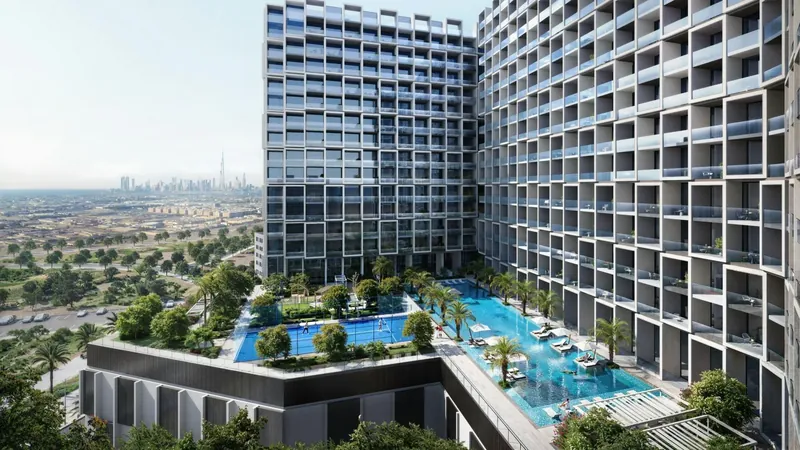
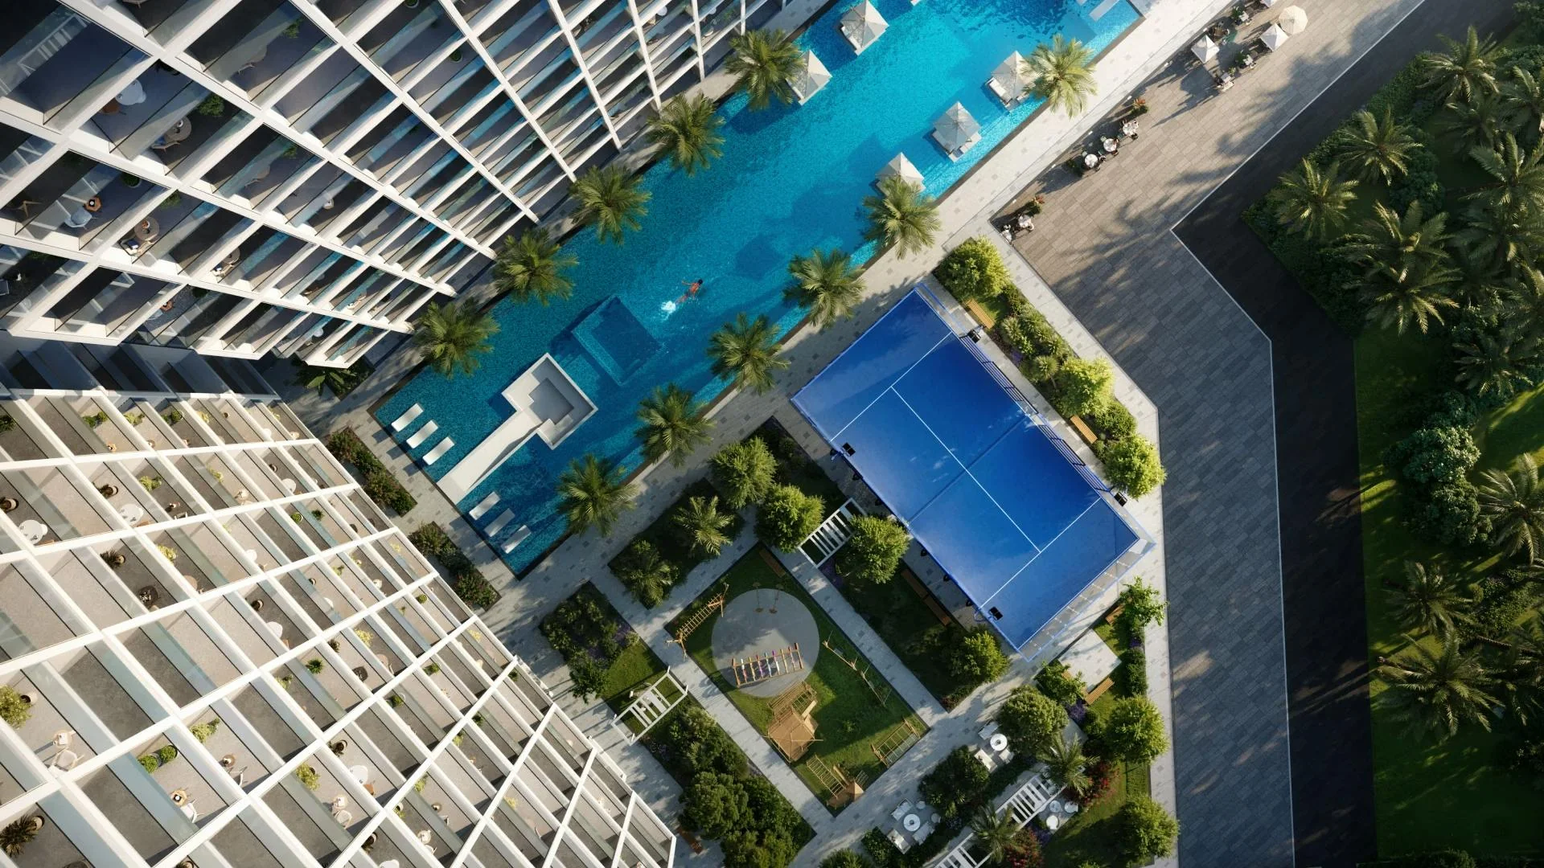
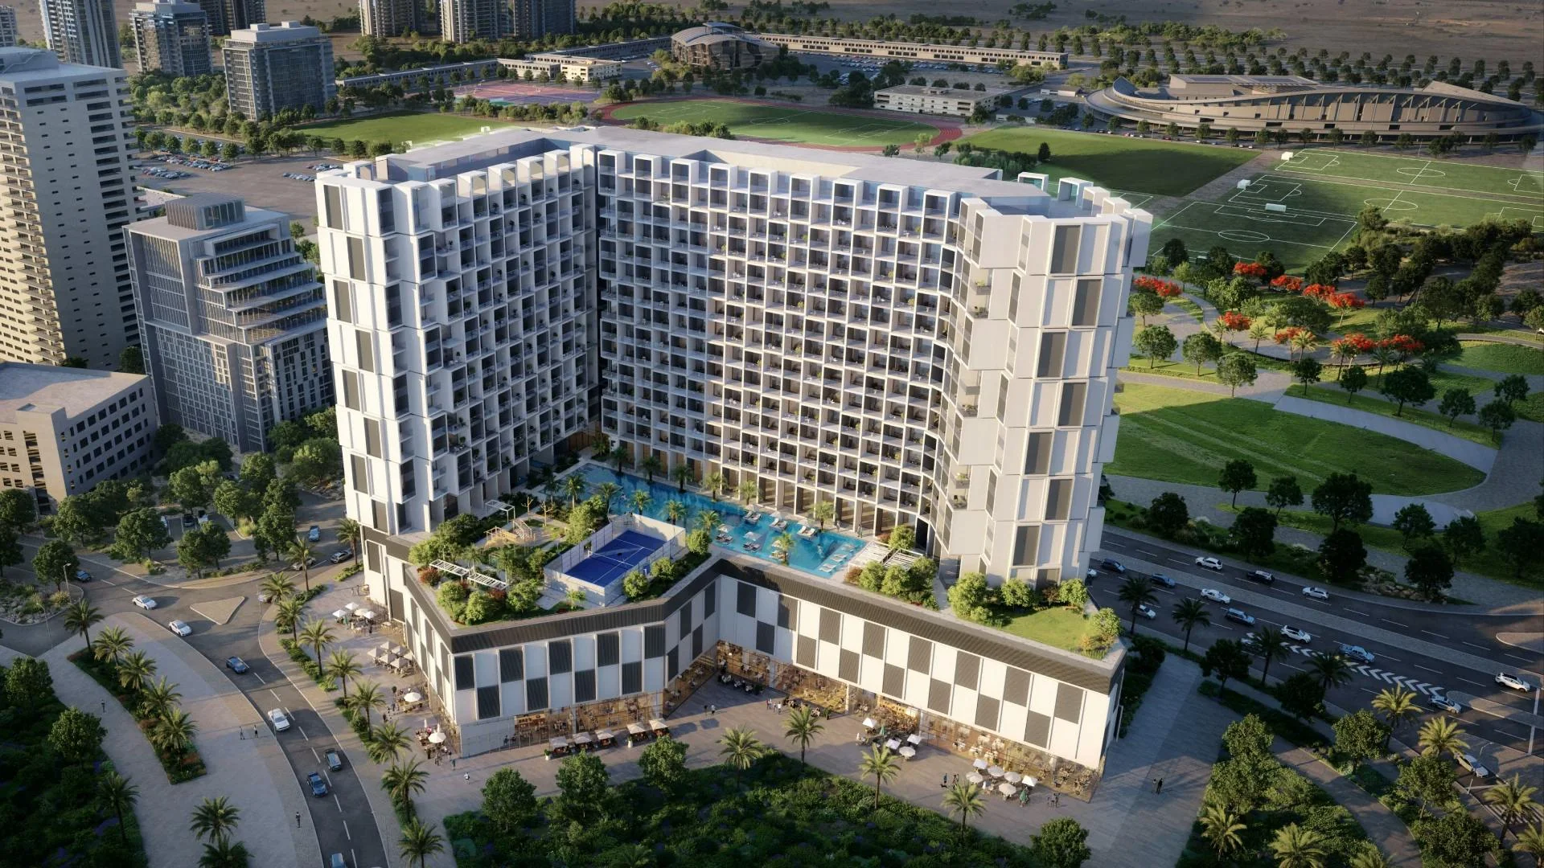
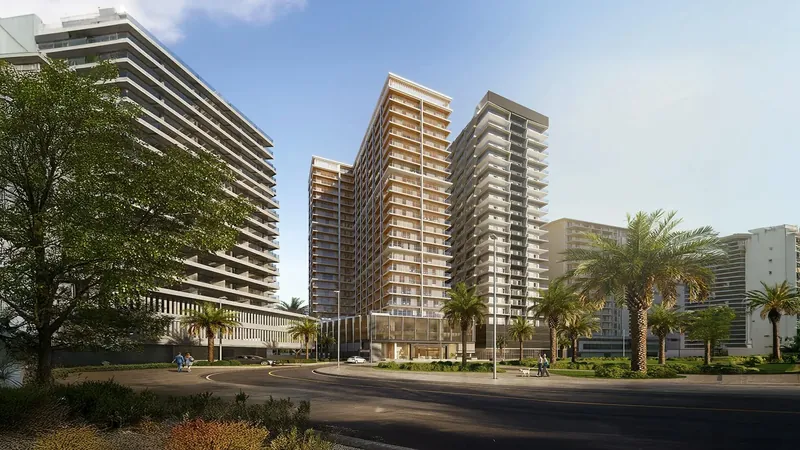
Binghatti Cullinan is a residential and retail development in Al Jaddaf, Dubai. Its curved form and crystalline glass facade frame a private central courtyard, while the official brochure places Downtown Dubai, Dubai Design District and Dubai Creek within the surrounding city context. The published residential mix comprises studios and one-, two- and three-bedroom apartments. The brochure presents 32 labelled layouts, from compact studios to three-bedroom homes with generous balconies and open-to-sky terraces. The project facts sheet lists 624 residences across the development. Planned shared amenities include an adult pool, children’s pool with water splash, mini golf, a padel court, gym, landscaped areas, walkways, sunken seating, family sitting zones and a children’s play area. Current developer marketing lists one-bedroom residences from AED 1,399,999 and three-bedroom homes from AED 3,699,999, with target handover in Q3 2027.

Apartment Amenities

Included with Studio - Type 1

  • Balcony

Building Facilities

  • Children's Play Area
  • Children's Pool
  • Gym
  • Landscaped Garden
  • Mini Golf
  • Paddle Court
  • Swimming Pool
  • Walking Trails

Investment Highlights

Al Jaddaf location

Al Jaddaf location

Set in Al Jaddaf with routes towards Sheikh Zayed Road and Al Khail Road and proximity to Downtown Dubai and Dubai Creek.

Developer travel times are indicative.
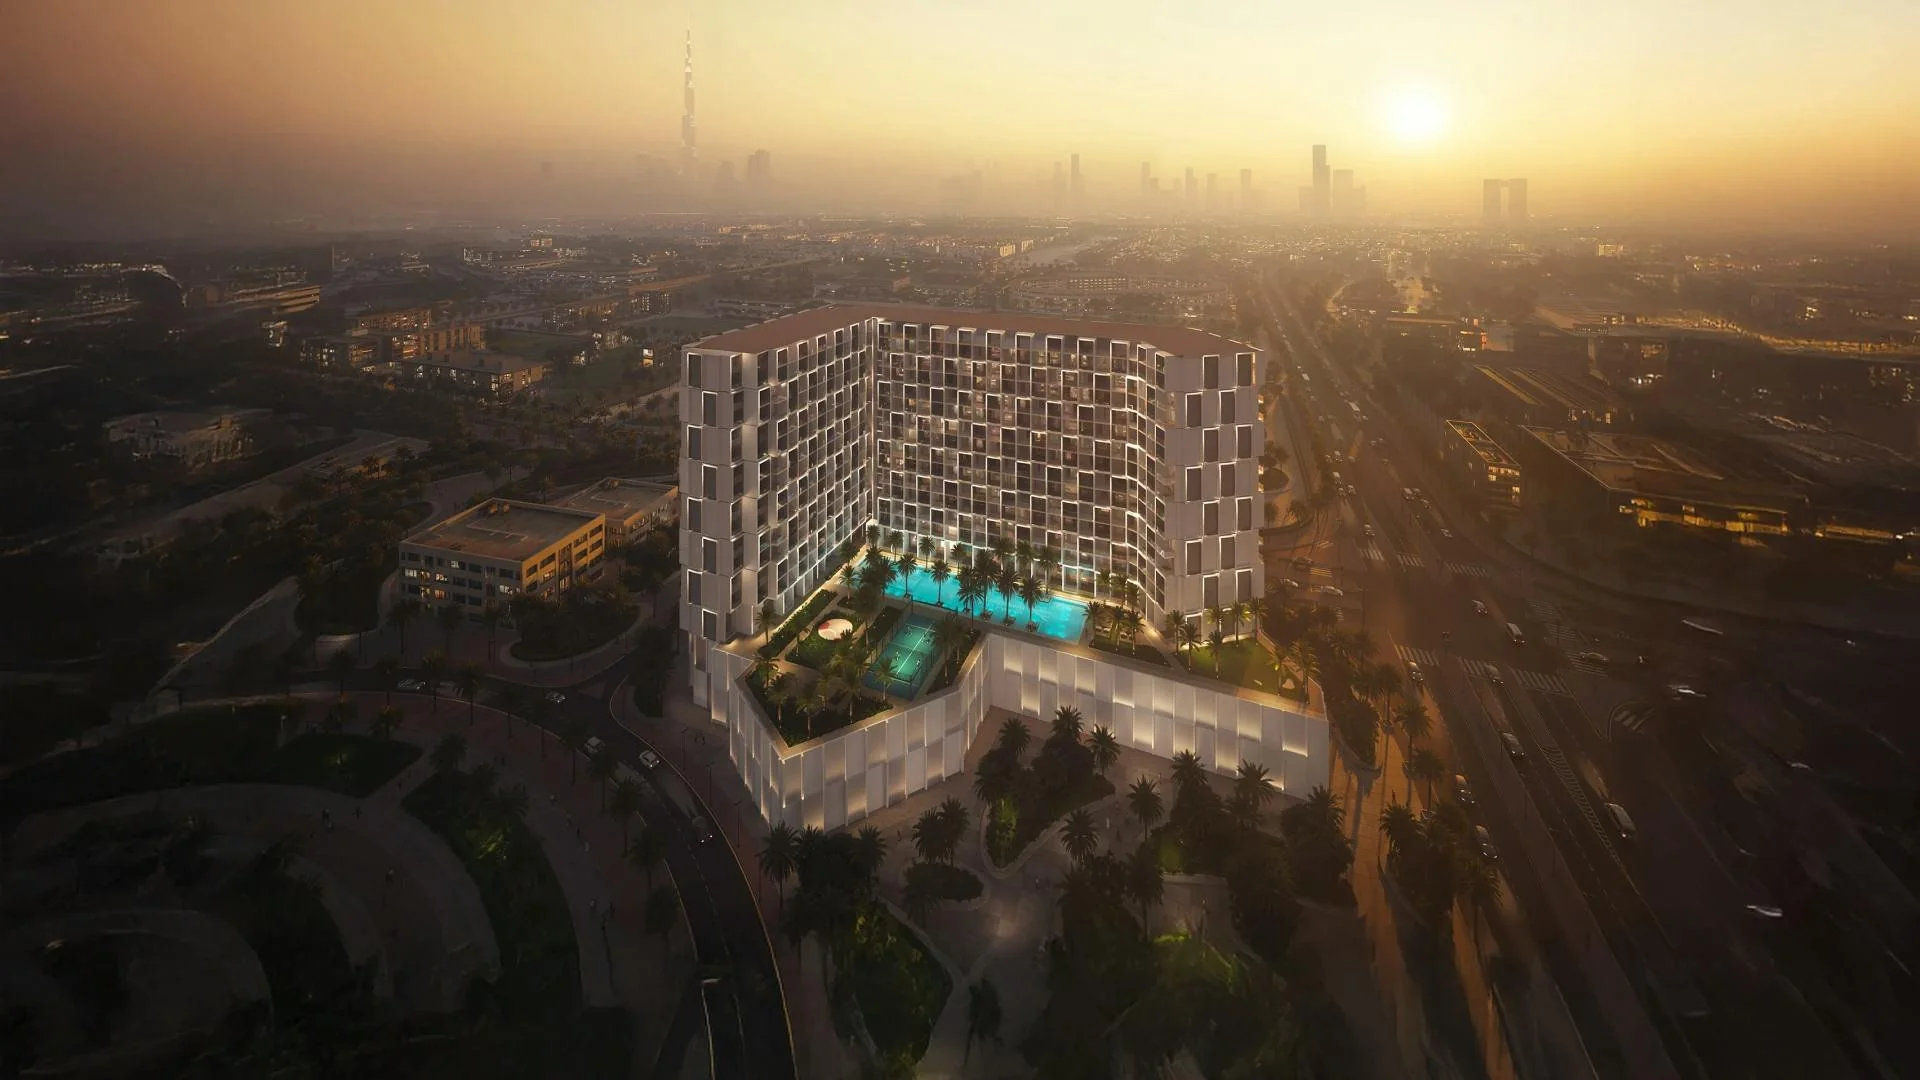
Private central courtyard

Private central courtyard

The curved building encloses a landscaped waterside courtyard with pools, mini golf and a padel court.

Planned shared facilities.
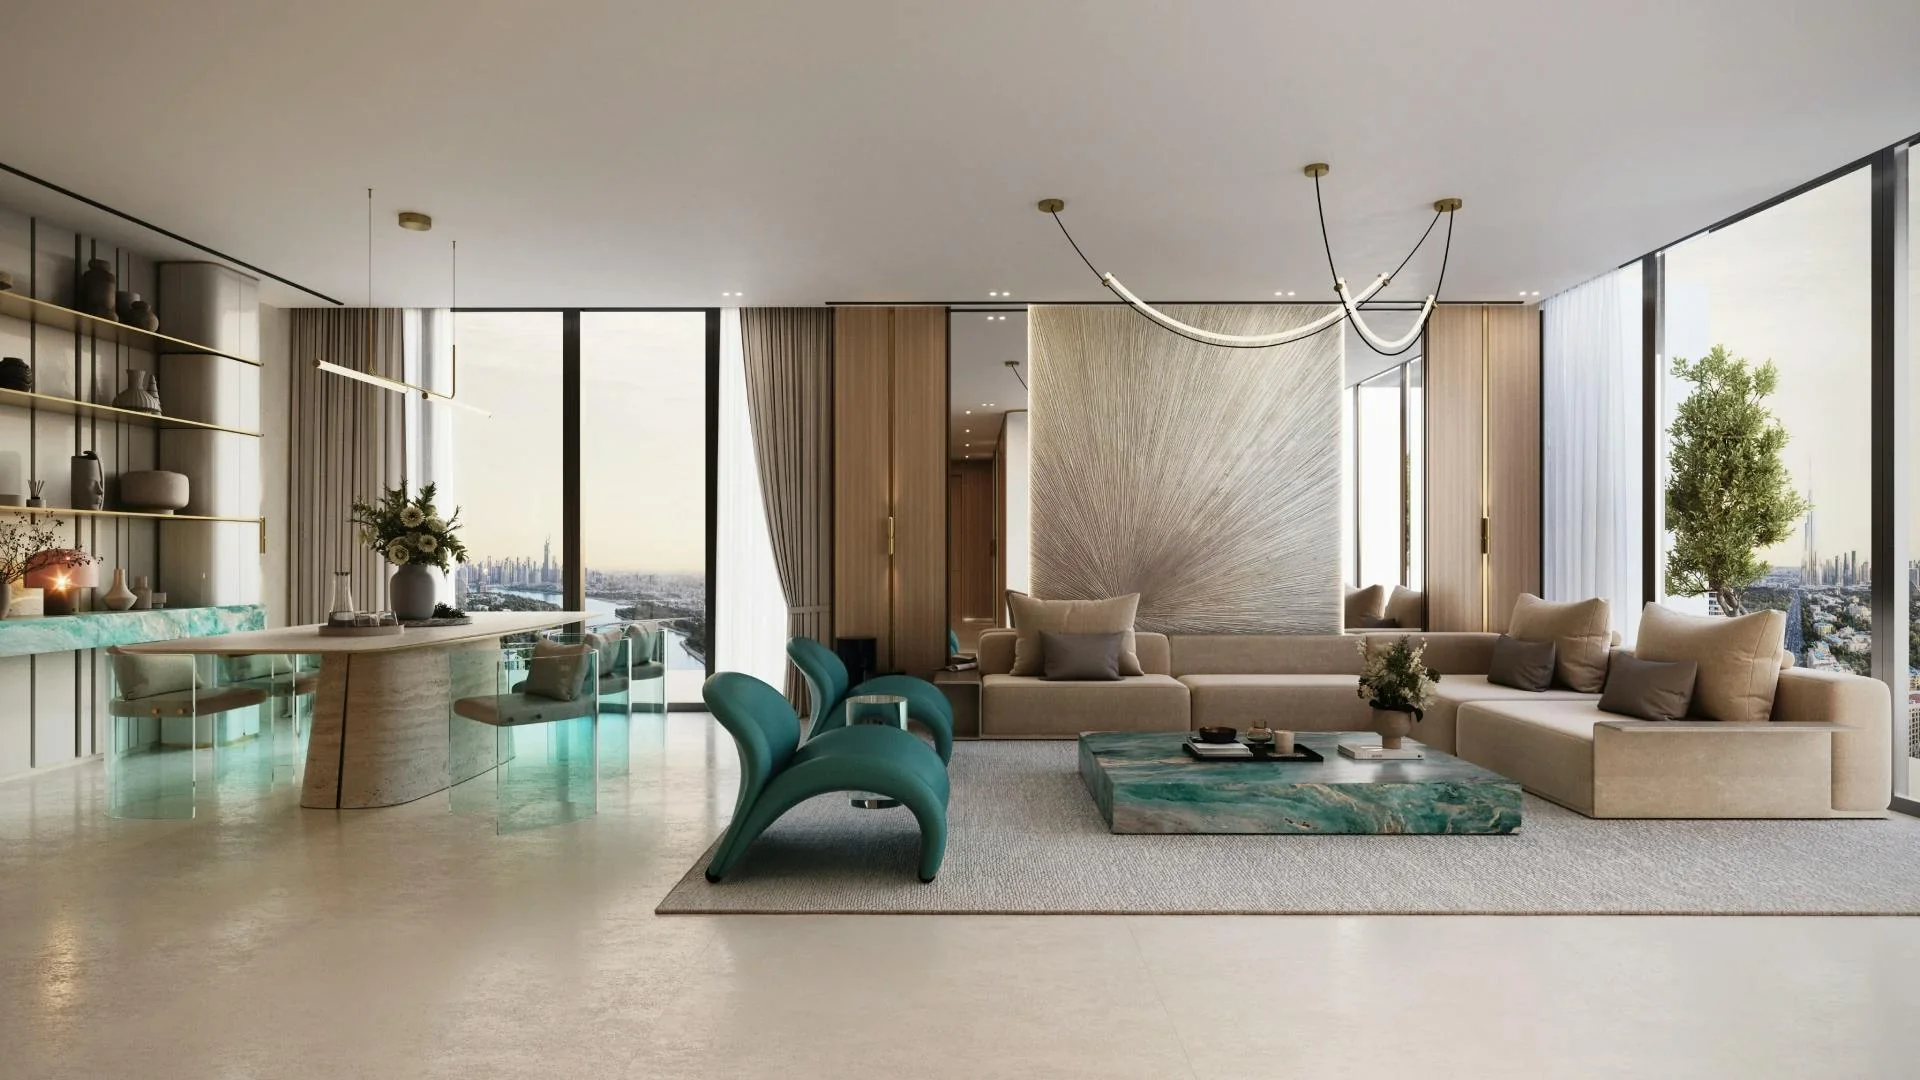
Studios to three bedrooms

Studios to three bedrooms

The official brochure contains 32 labelled apartment layouts across studios and one-, two- and three-bedroom homes.

Published layout collection.

Curved architectural form

Curved architectural form

A curved silhouette, crystalline glass facade and high-contrast grid define the development’s exterior.

Architectural visualisation.

Sales Team Contact Details

Anna Kozlova
Sales representative

Anna Kozlova

Unrealty Agency

Back Monday at 9:00 Dubai time

Phone+971551952266
Emailanna@unrealty.ai
Call

The assistant can hand you to Anna at any point.

Unit Types

Type
Units
Area
Studio - Type 1
—
387.93 sqft
Studio - Type 2
—
527.86 sqft
Studio - Type 3
—
373.08 sqft
1 Bedroom - Type 1
—
751.64 sqft
1 Bedroom - Type 2
—
728.39 sqft
1 Bedroom - Type 3
—
875.86 sqft
1 Bedroom - Type 4
—
792.12 sqft
1 Bedroom - Type 5
—
754.44 sqft
1 Bedroom - Type 6
—
738.83 sqft
1 Bedroom - Type 7
—
738.51 sqft
1 Bedroom - Type 8
—
814.83 sqft
1 Bedroom - Type 9
—
776.72 sqft
1 Bedroom - Type 10
—
689.75 sqft
1 Bedroom - Type 11
—
702.56 sqft
1 Bedroom - Type 12
—
693.41 sqft
1 Bedroom - Type 13
—
688.89 sqft
1 Bedroom - Type 14
—
678.23 sqft
1 Bedroom - Type 15
—
691.47 sqft
1 Bedroom - Type 16
—
702.13 sqft
1 Bedroom - Type 17
—
693.41 sqft
1 Bedroom - Type 18
—
690.50 sqft
1 Bedroom - Type 19
—
677.05 sqft
1 Bedroom - Type 20
—
879.73 sqft
2 Bedroom - Type 1
—
1384.24 sqft
2 Bedroom - Type 2
—
913.86 sqft
2 Bedroom - Type 3
—
1018.05 sqft
2 Bedroom - Type 4
—
910.95 sqft
2 Bedroom - Type 5
—
1060.57 sqft
2 Bedroom - Type 6
—
1148.29 sqft
3 Bedroom - Type 1
—
1777.23 sqft
3 Bedroom - Type 2
—
2232.65 sqft
3 Bedroom - Type 3
—
2329.63 sqft

Floor Plans

Studio3
1 bedroom20
2 bedroom6
3 bedroom3

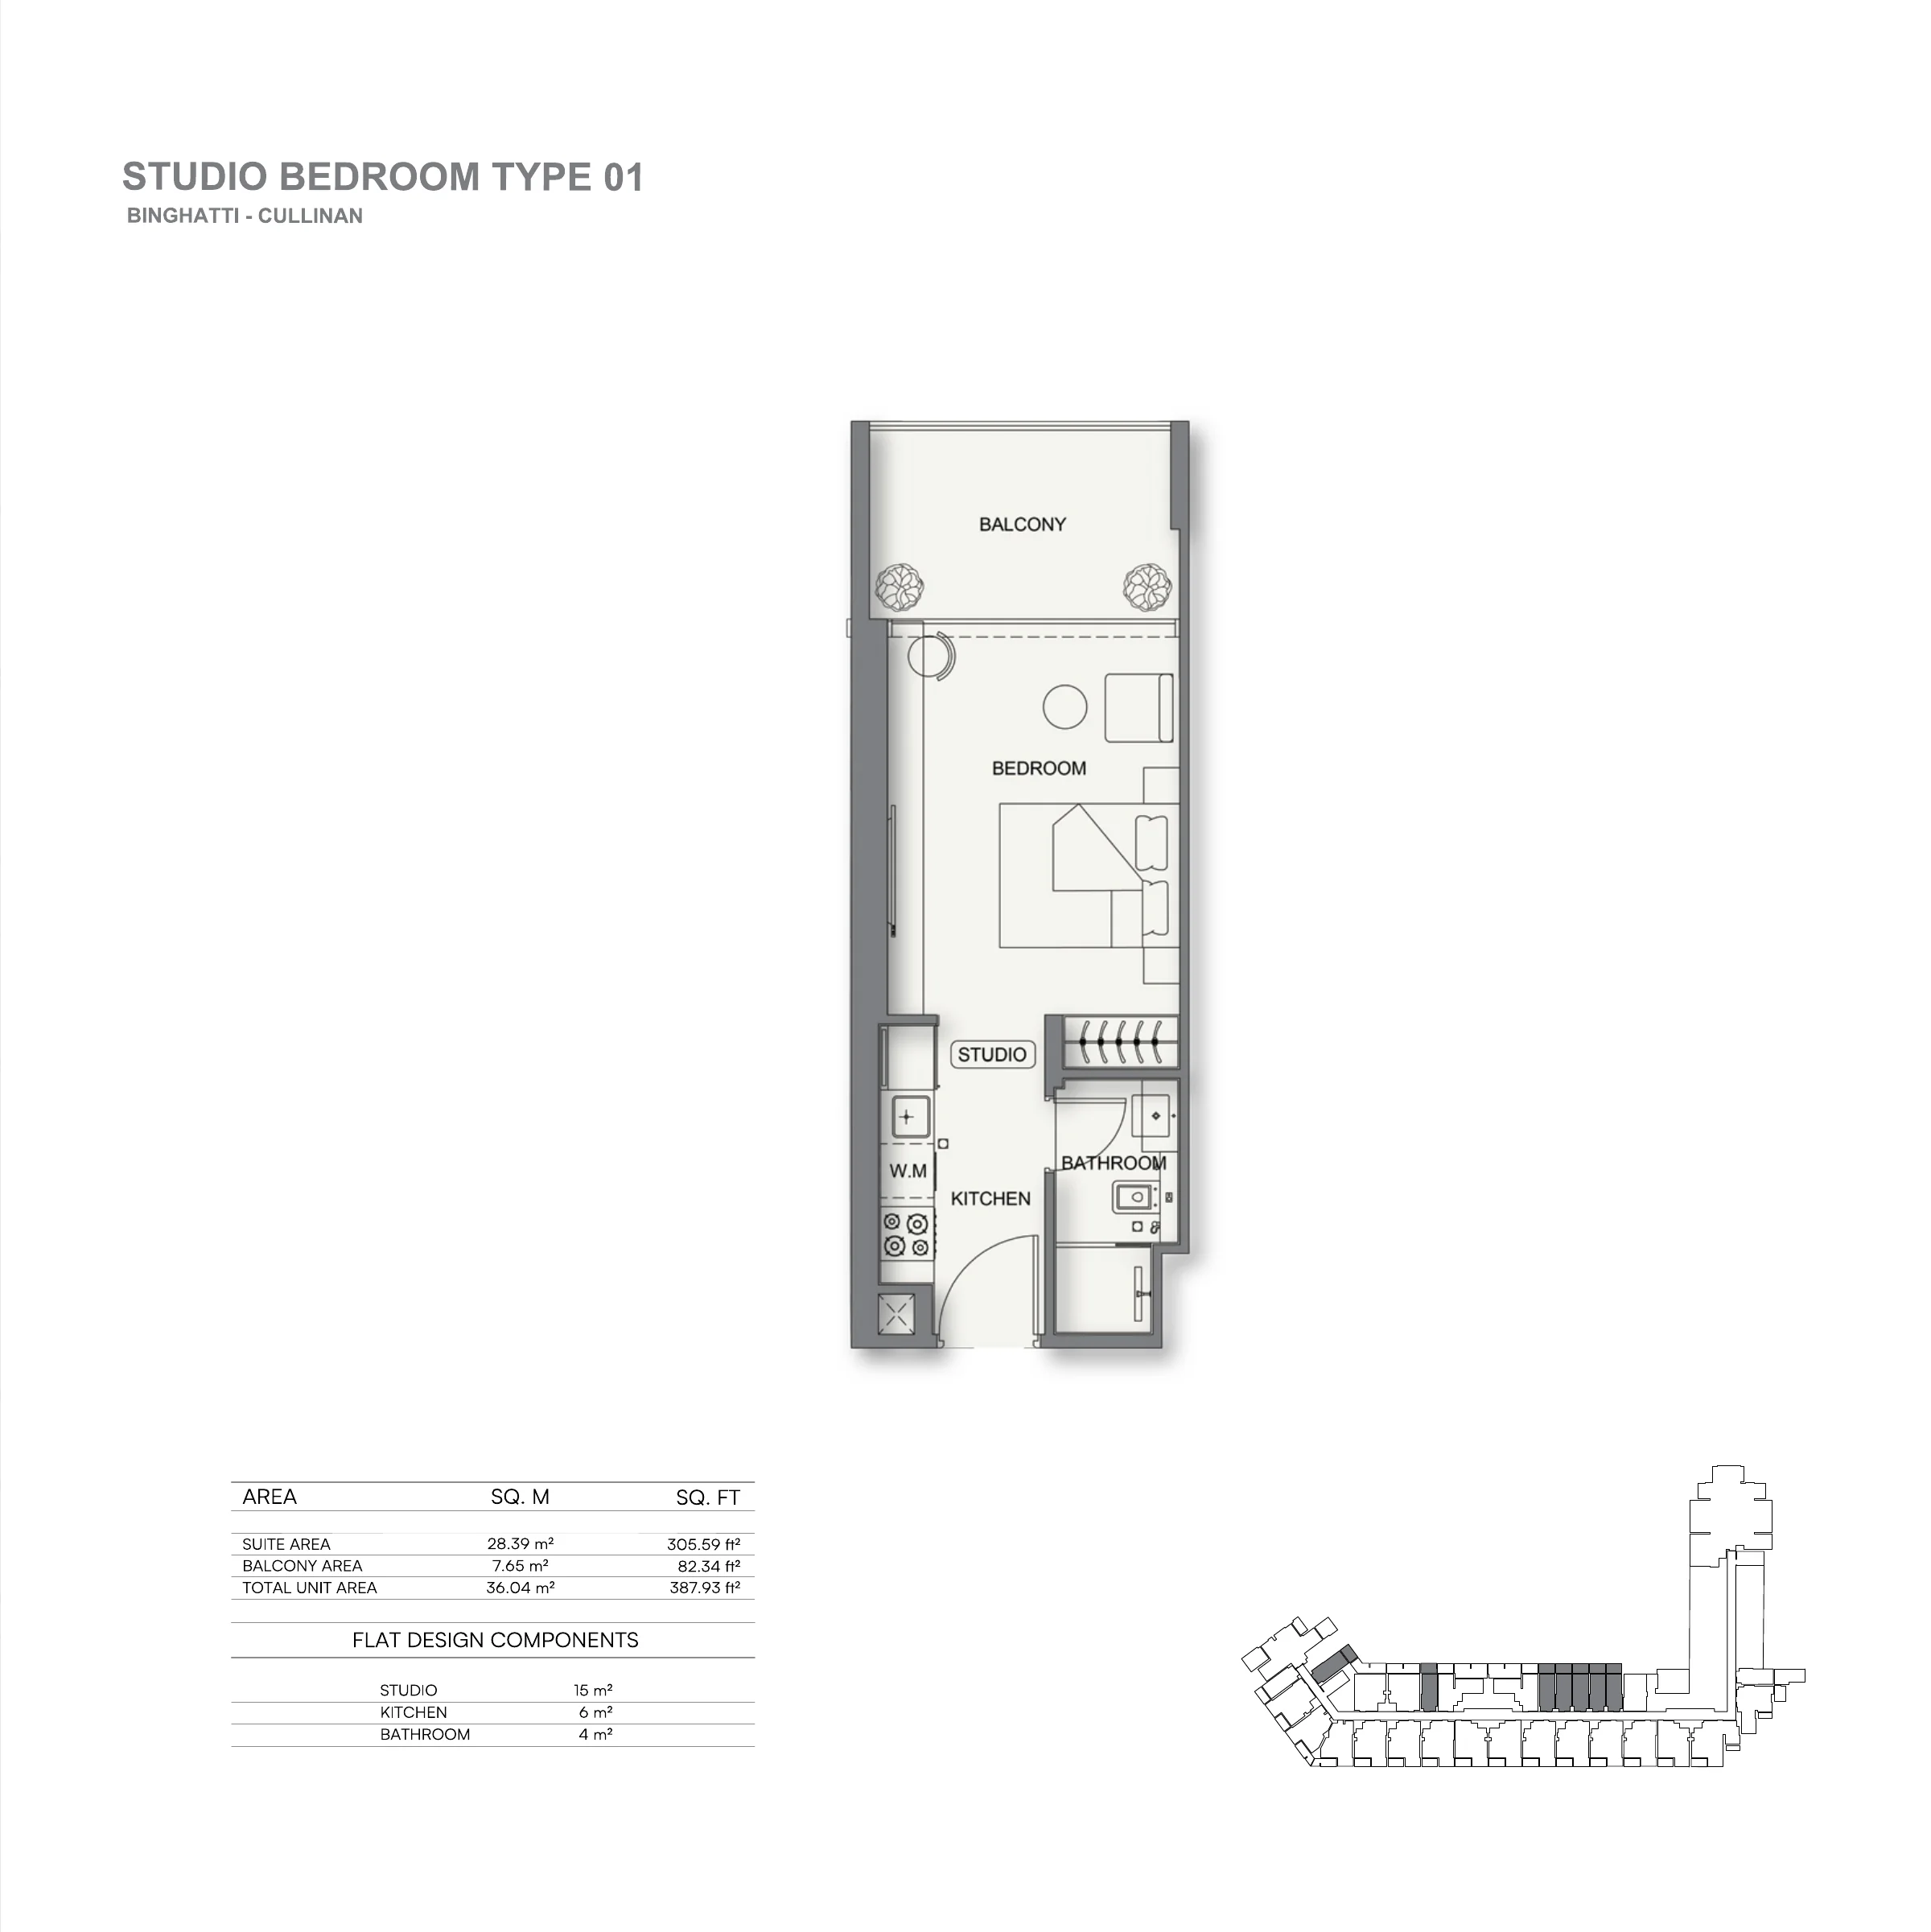
Studio - Type 1

BedroomsStudio
Bathrooms1
Internal Area305.59 sqft
External Area82.34 sqft
Total Area387.93 sqft
BalconyYes

Nearby

Distances are in a straight line from the project.

Supermarkets

  • Boost Supermarket0.16 km
  • SHAKLAN MARKET0.17 km
  • VIVA Supermarket - Al Wasl Club, Al Jaddaf, Dubai0.75 km

Parks

  • Creek Park1.87 km
  • Al Jaddaf Waterfront - Public Park1.95 km
  • Jaddaf Waterfront - Park & Playground2.10 km

Schools

  • Swiss International Scientific School in Dubai1.59 km
  • Bin Yaber Driving Institute- Oud Metha Branch1.68 km
  • Glendale International School1.87 km

Beach

  • Vida Creek Beach Lagoon Pool3.17 km
  • Beyond The Beach3.18 km
  • Creek Beach Splash Park3.18 km

Healthcare facilities

  • Clemenceau Medical Center Hospital0.85 km
  • Aarna Healthcare0.95 km
  • Dubai Healthcare City1.25 km

Shopping malls

  • Wafi City1.31 km
  • Wafi Mall1.41 km
  • K.M .TRADING SHOPPING CENTRE DUBAI1.91 km

Fitness centers

  • Sultan Business Centre2.12 km
  • Trainers Hub Gym2.62 km
  • 247 Gym - The Fitness District2.73 km

Metro & Public Transport

  • Creek Metro Station1.65 km
  • Creek Metro Bus Stop1.67 km
  • Oud Metha Road 2-22.02 km

Developer

Binghatti

Binghatti is a Dubai-based real estate developer founded in 2008 by Dr. Hussain Binghatti. Its residential and commercial projects combine distinctive architectural design with in-house manufacturing. The developer also creates branded residences through partnerships with Bugatti, Mercedes-Benz and Jacob & Co.
Similar Projects

Binghatti Starfall
Binghatti

Binghatti Starfall

From 827,999 AED
Al Jaddaf
Studio-2 bdr
Payment plan20% down payment, 50% during construction, 30% on completion; also 50/20/30, 70/30 or full payment
Binghatti Starlight
Binghatti

Binghatti Starlight

From 881,000 AED
Al Jaddaf
510 unitsStudio-2 bdr
Payment plan20% on contract, 50% during construction, 30% on completion
FurnishingFully Furnished
Binghatti Wraith
Binghatti

Binghatti Wraith

From 1,299,999 AED
Al Jaddaf
855 unitsStudio-3 bdr
HandoverQ4 2027
Payment planPayment options: 20/50/30, 50/20/30, 70/30 or full payment; terms depend on the selected unit.

Have Any Questions?

Our AI assistant is always ready to help you and answer any questions.