Binghatti

Binghatti Aquarise

DeveloperBinghatti
CompletionQ1 2027
Total units1598
Status-
Price from2,000,000 AED

About Project

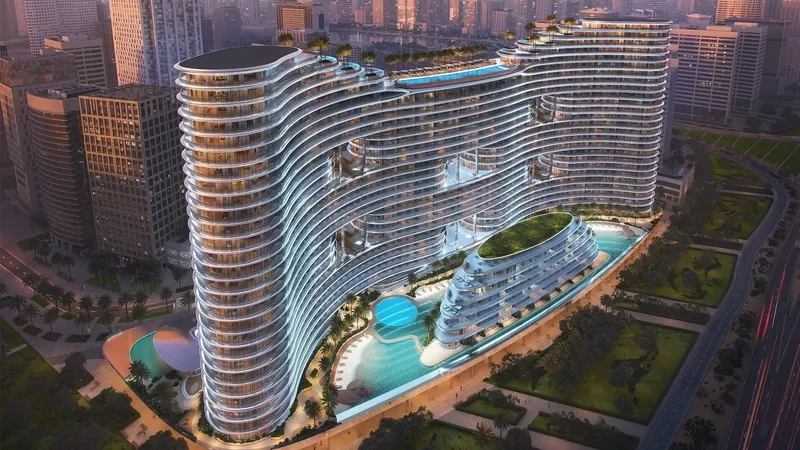
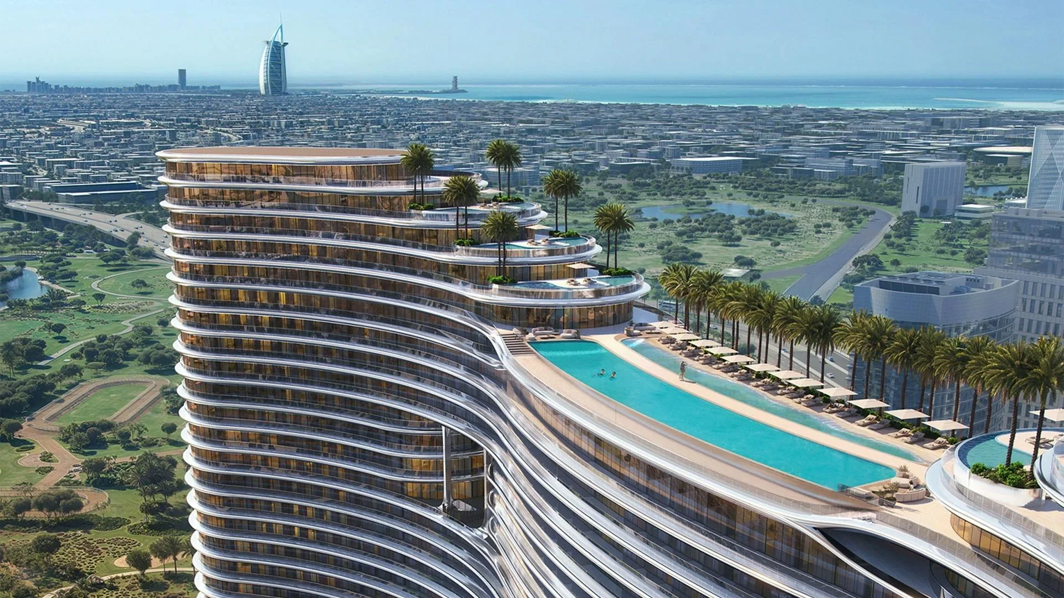
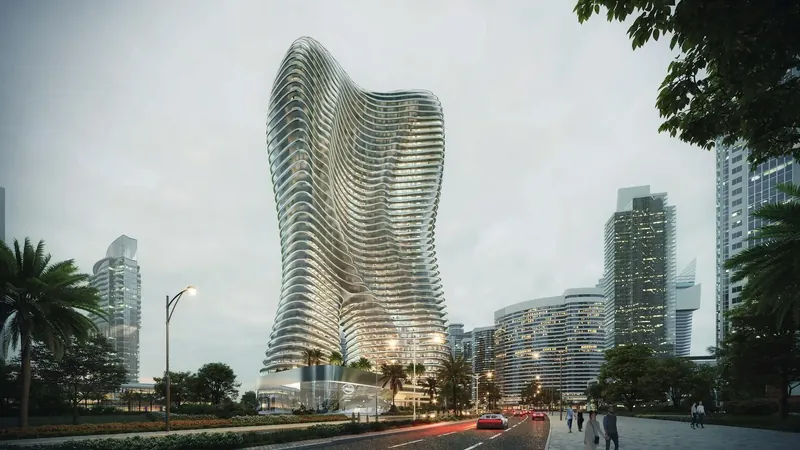
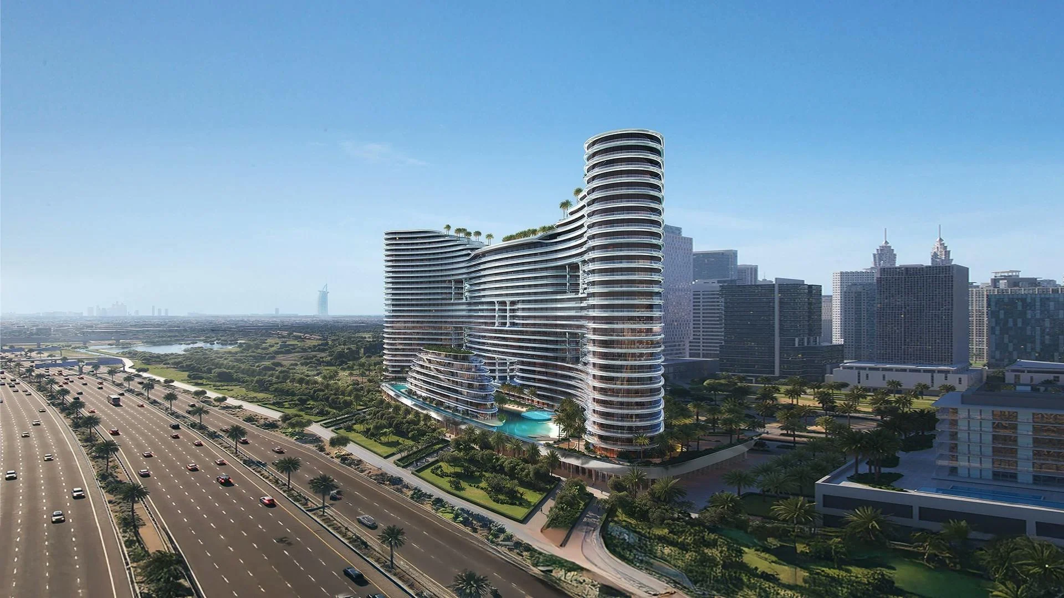
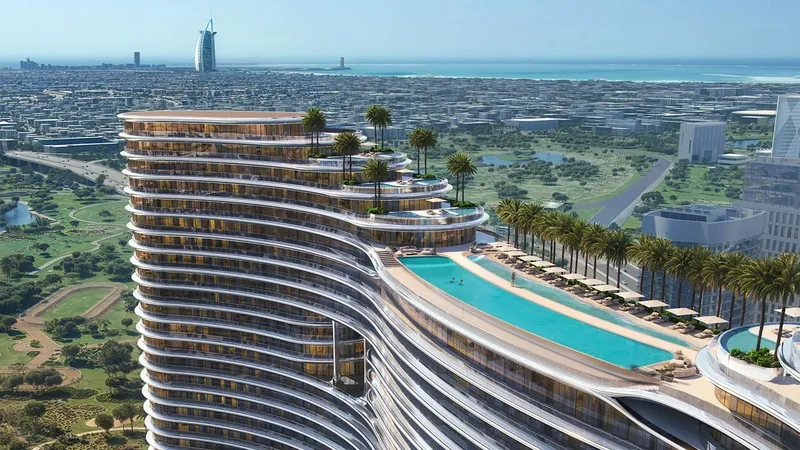
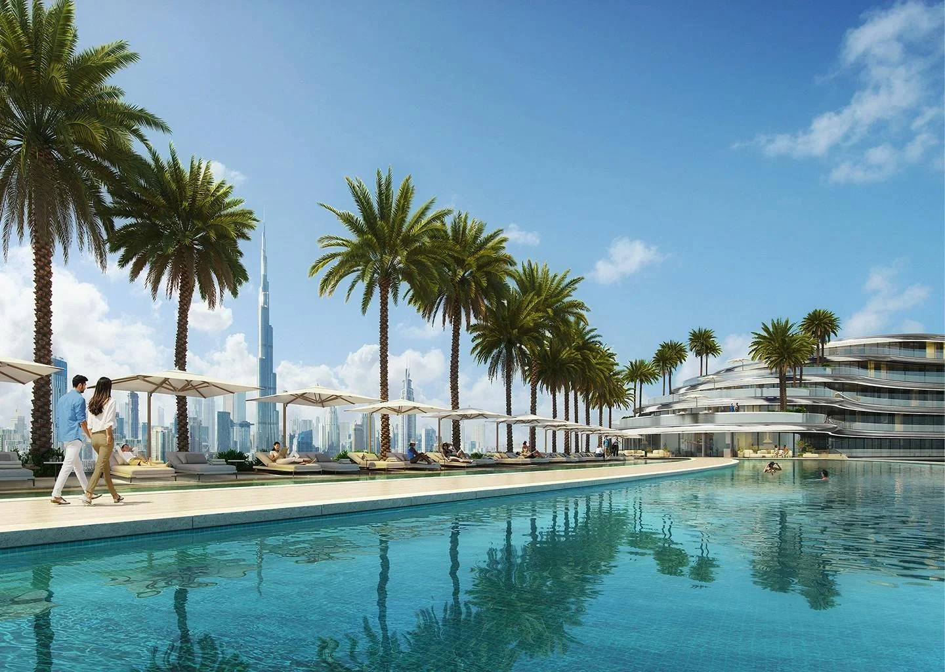
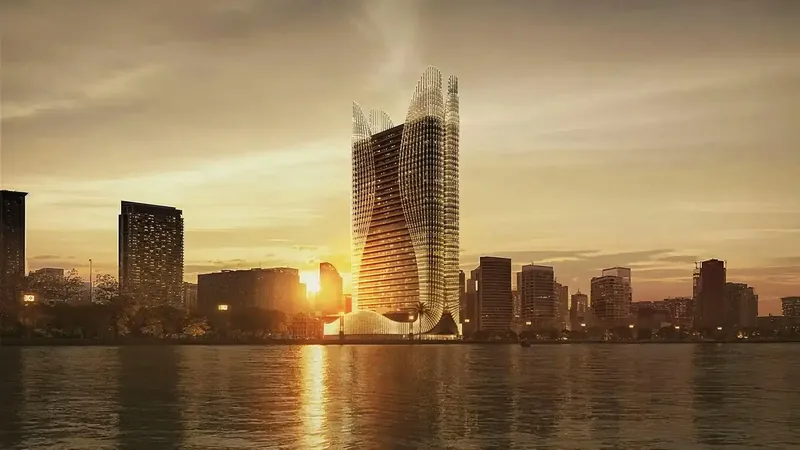
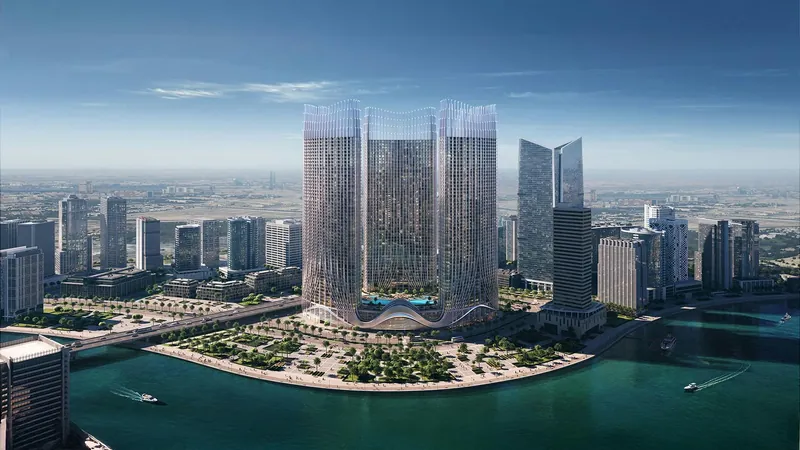
Binghatti Aquarise is a waterfront residential tower in Business Bay, positioned along the Dubai Water Canal. Its wave-inspired architecture uses curved terraces and reflective façades to extend living spaces towards the city and canal setting. The developer's design collection spans studios through four-bedroom residences, including island-plan and pool-terrace variants. Selected layouts remain subject to developer clarification. The current developer page advertises one- and two-bedroom homes; these current sale categories do not establish availability for every brochure template. Planned shared facilities include a pool deck, gym and fitness space, sunken seating, a luxury lobby, artificial beach, running lane, play area, sky garden, padel court and half basketball court. The developer describes the apartments as generally furnished; the exact furniture and appliance schedule remains subject to the applicable sale documents. Current developer offers start at AED 2,000,000 for one-bedroom residences, with two-bedroom residences advertised from AED 2,909,999. These are category starting prices rather than unit inventory. The expected completion is Q1 2027, with a published 20% booking, 50% construction and 30% completion payment structure.

Apartment Amenities

Included with Studio - Type 01

  • Balcony

Building Facilities

  • Artificial Beach
  • Basketball Court
  • Children's Play Area
  • Gym
  • Infinity Pool
  • Jogging Track
  • Landscaped Garden
  • Luxury Lobby
  • Padel Court
  • Sunken Seating

Investment Highlights

Dubai Water Canal setting

Dubai Water Canal setting

Located in Business Bay along the Dubai Water Canal, with access towards Downtown Dubai, DIFC and Sheikh Zayed Road.
Water-inspired architecture

Water-inspired architecture

Wave-like forms, reflective façades and curved terraces shape the project's architectural identity.
Resort-style amenities

Resort-style amenities

Planned facilities include a pool deck, artificial beach, fitness spaces, landscaped sky garden and resident recreation areas.
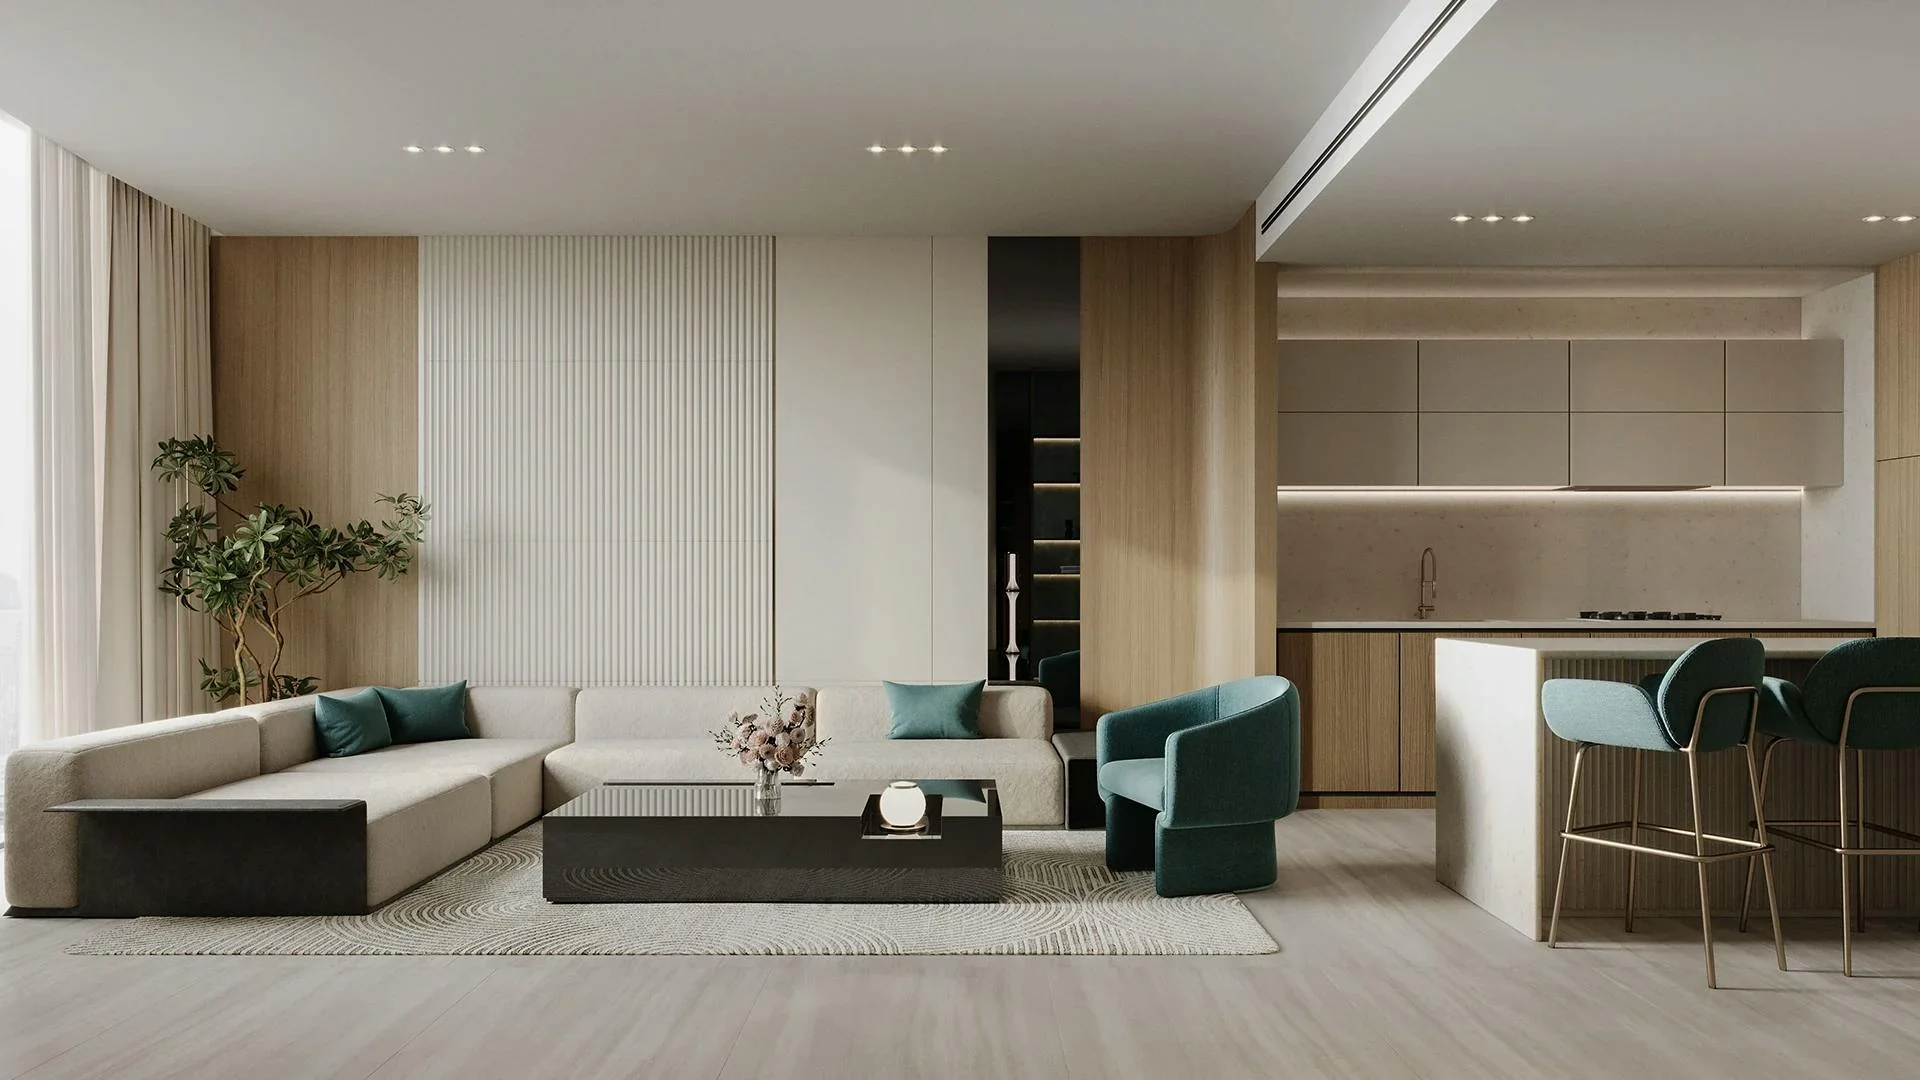
Broad design collection

Broad design collection

A collection of studios through four-bedroom residences includes selected private-pool terraces.

Sales Team Contact Details

Anna Kozlova
Sales representative

Anna Kozlova

Unrealty Agency

Back Monday at 9:00 Dubai time

Phone+971551952266
Emailanna@unrealty.ai
Call

The assistant can hand you to Anna at any point.

Unit Types

Type
Units
Area
Studio - Type 01
—
467.91 sqft
Studio - Type 02
—
434.86 sqft
Studio - Type 03
—
441.11 sqft
Studio - Type 04
—
434.86 sqft
Studio - Type 05
—
447.56 sqft
Studio - Type 06
—
471.24 sqft
Studio - Type 07
—
447.56 sqft
Studio - Type 08
—
426.04 sqft
Studio - Type 09
—
423.56 sqft
Studio - Type 10
—
467.91 sqft
Studio - Type 11
—
550.25 sqft
Studio - Type 12
—
512.25 sqft
Studio - Type 13
—
474.47 sqft
1 Bedroom - Type 01
—
1021.93 sqft
1 Bedroom - Type 02
—
783.61 sqft
1 Bedroom - Type 03
—
783.61 sqft
1 Bedroom - Type 04
—
713.75 sqft
1 Bedroom - Type 05
—
856.91 sqft
1 Bedroom - Type 06
—
1022.14 sqft
1 Bedroom - Type 07
—
784.58 sqft
1 Bedroom - Type 08
—
789.10 sqft
1 Bedroom - Type 09
—
835.28 sqft
1 Bedroom - Type 10
—
875.64 sqft
1 Bedroom - Type 11
—
907.72 sqft
1 Bedroom - Type 12
—
812.68 sqft
1 Bedroom - Type 13
—
800.19 sqft
2 Bedroom - Type 01
—
1323.64 sqft
2 Bedroom - Type 02
—
1089.63 sqft
2 Bedroom - Type 03
—
2692.48 sqft
2 Bedroom - Type 04
—
2878.92 sqft
2 Bedroom - Type 05
—
1276.17 sqft
2 Bedroom - Type 06
—
1047.76 sqft
2 Bedroom - Type 07
—
2355.36 sqft
2 Bedroom - Type 08
—
3127.99 sqft
2 Bedroom - Type 09
—
2559.23 sqft
2 Bedroom - Type 10
—
1141.19 sqft
2 Bedroom - Type 11
—
979.41 sqft
2 Bedroom - Type 12
—
856.91 sqft
2 Bedroom Island - Type 01
—
1326.44 sqft
2 Bedroom Island - Type 02
—
1889.17 sqft
2 Bedroom Island - Type 03
—
2083.03 sqft
3 Bedroom - Type 01
—
2889.46 sqft
3 Bedroom - Type 02
—
2889.46 sqft
3 Bedroom - Type 07
—
1951.60 sqft
3 Bedroom Island - Type 01
—
2196.27 sqft
3 Bedroom Island - Type 02
—
2717.56 sqft
4 Bedroom Island - Type 01
—
2718.00 sqft
4 Bedroom Island - Type 02
—
2385.17 sqft

Payment Plan

3 installments

InstallmentTypePercentageAmountDate
1stOn booking20%AED 400,000-
2ndDuring construction50%AED 1,000,000-
3rdOn completion — expected Q1 202730%AED 600,000Q1 2027

Amounts are for a home at the starting price of AED 2,000,000.

Floor Plans

Studio13
1 bedroom13
2 bedroom15
3 bedroom5
4 bedroom2

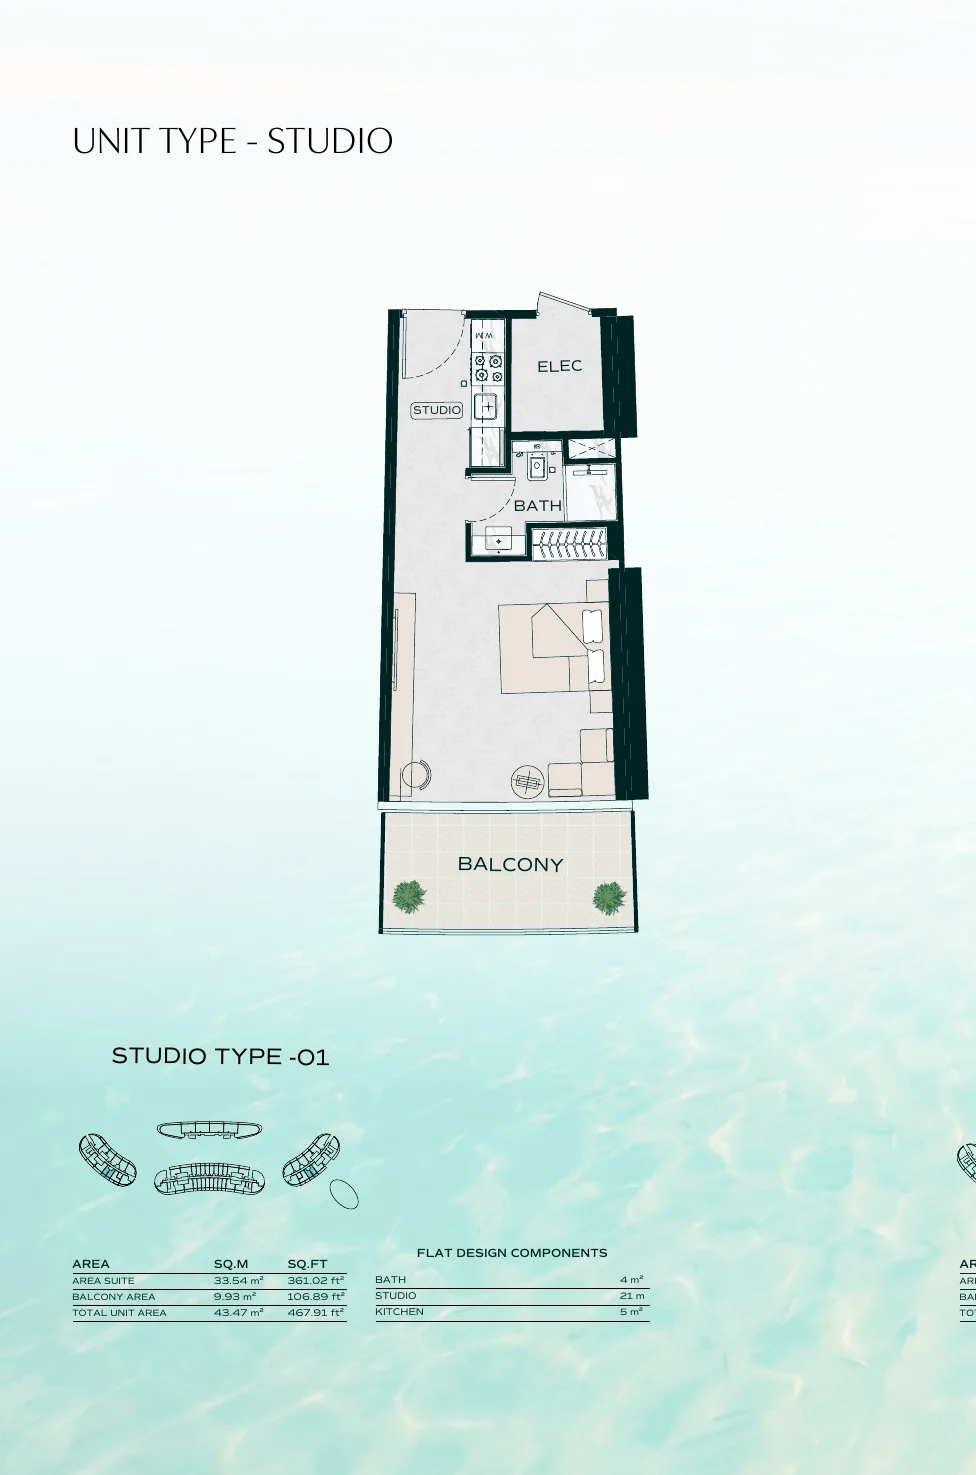
Studio - Type 01

BedroomsStudio
Bathrooms1
Internal Area361.02 sqft
External Area106.89 sqft
Total Area467.91 sqft
BalconyYes

Developer

Binghatti

Binghatti is a Dubai-based real estate developer founded in 2008 by Dr. Hussain Binghatti. Its residential and commercial projects combine distinctive architectural design with in-house manufacturing. The developer also creates branded residences through partnerships with Bugatti, Mercedes-Benz and Jacob & Co.
Similar Projects

Binghatti Skyhall
Binghatti

Binghatti Skyhall

From 1,304,000 AED
Business Bay
717 unitsStudio-1 bdr
Payment plan20% on booking, 50% during construction, 30% on completion
FurnishingSemi-furnished
Binghatti Skyrise
Binghatti

Binghatti Skyrise

From 2,544,999 AED
Business Bay
3302 unitsStudio-3 bdr
Payment plan20% deposit on booking, 50% during construction, 30% upon completion
Bugatti Residences by Binghatti
Off-plan
Binghatti

Bugatti Residences by Binghatti

From 19,400,000 AED
Business Bay
2+ bdr
Payment planDown/during construction/on completion 20/50/30 or 50/20/30; down/on completion 70/30; full payment

Have Any Questions?

Our AI assistant is always ready to help you and answer any questions.