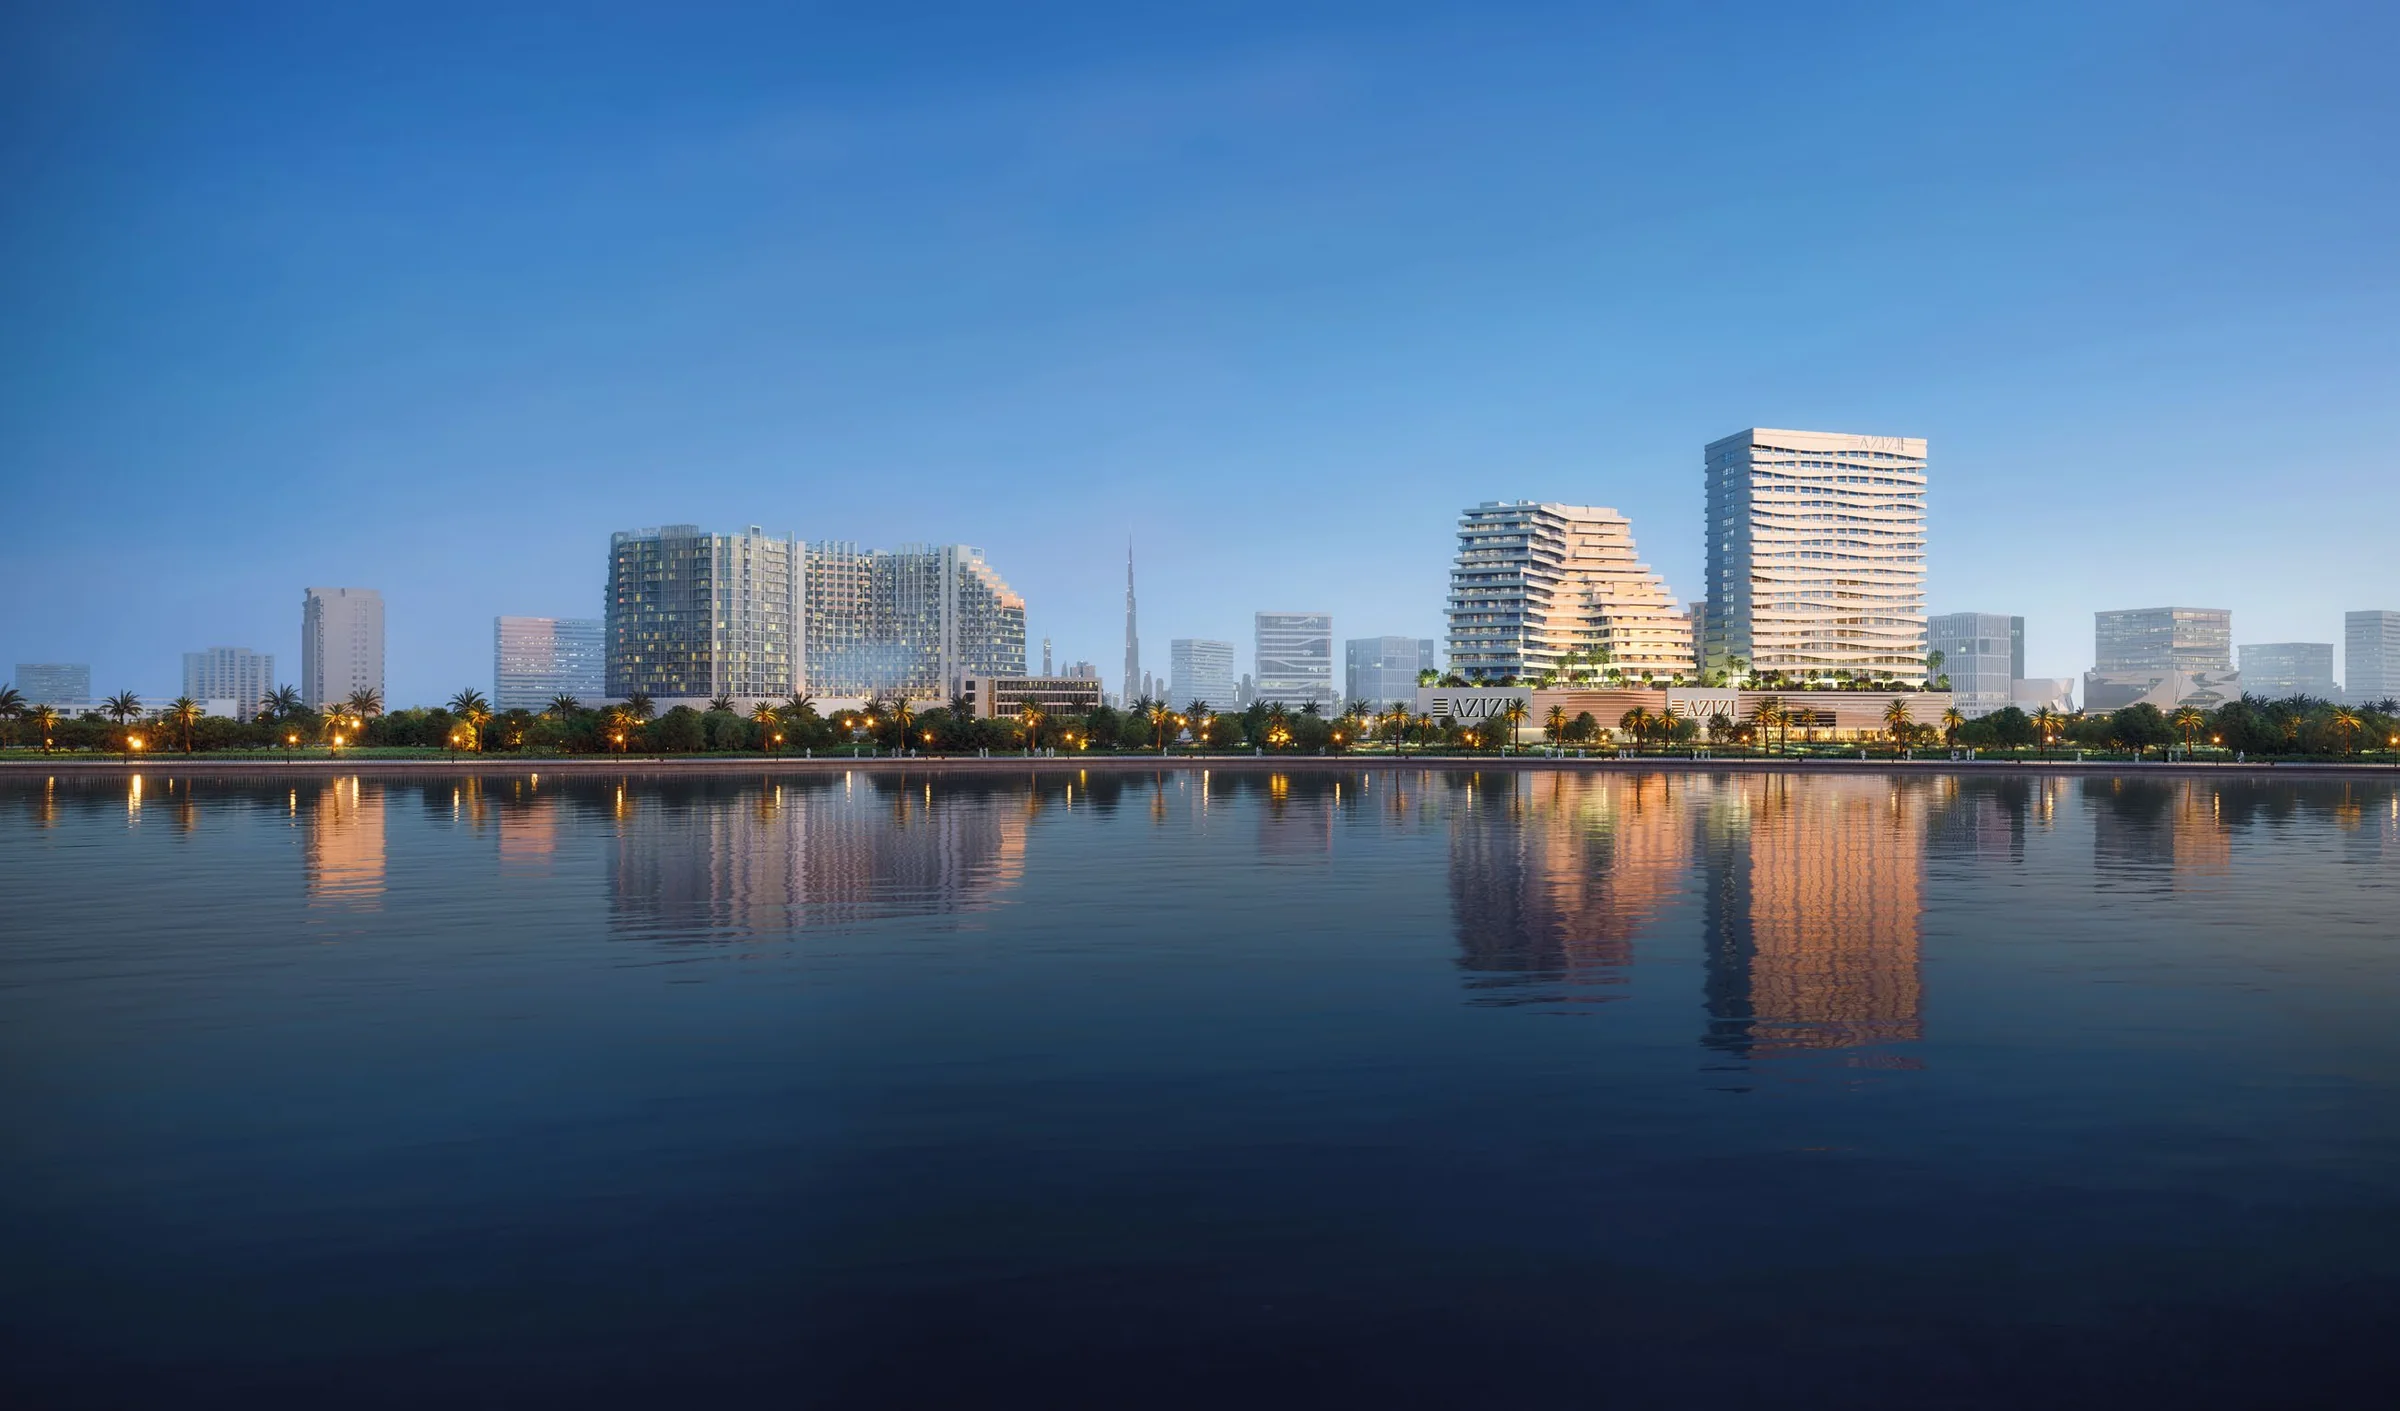
On the edge of Dubai Creek
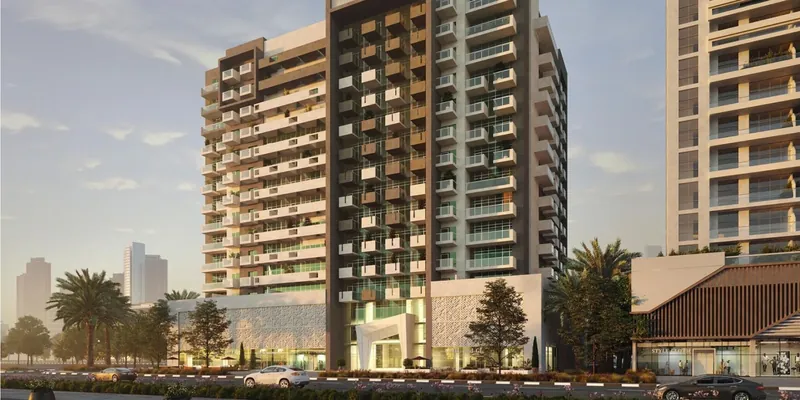
Azizi describes Creek Views III as poised on the edge of Dubai Creek in the heart of Dubai Healthcare City, with panoramic vistas of the city's skyline.
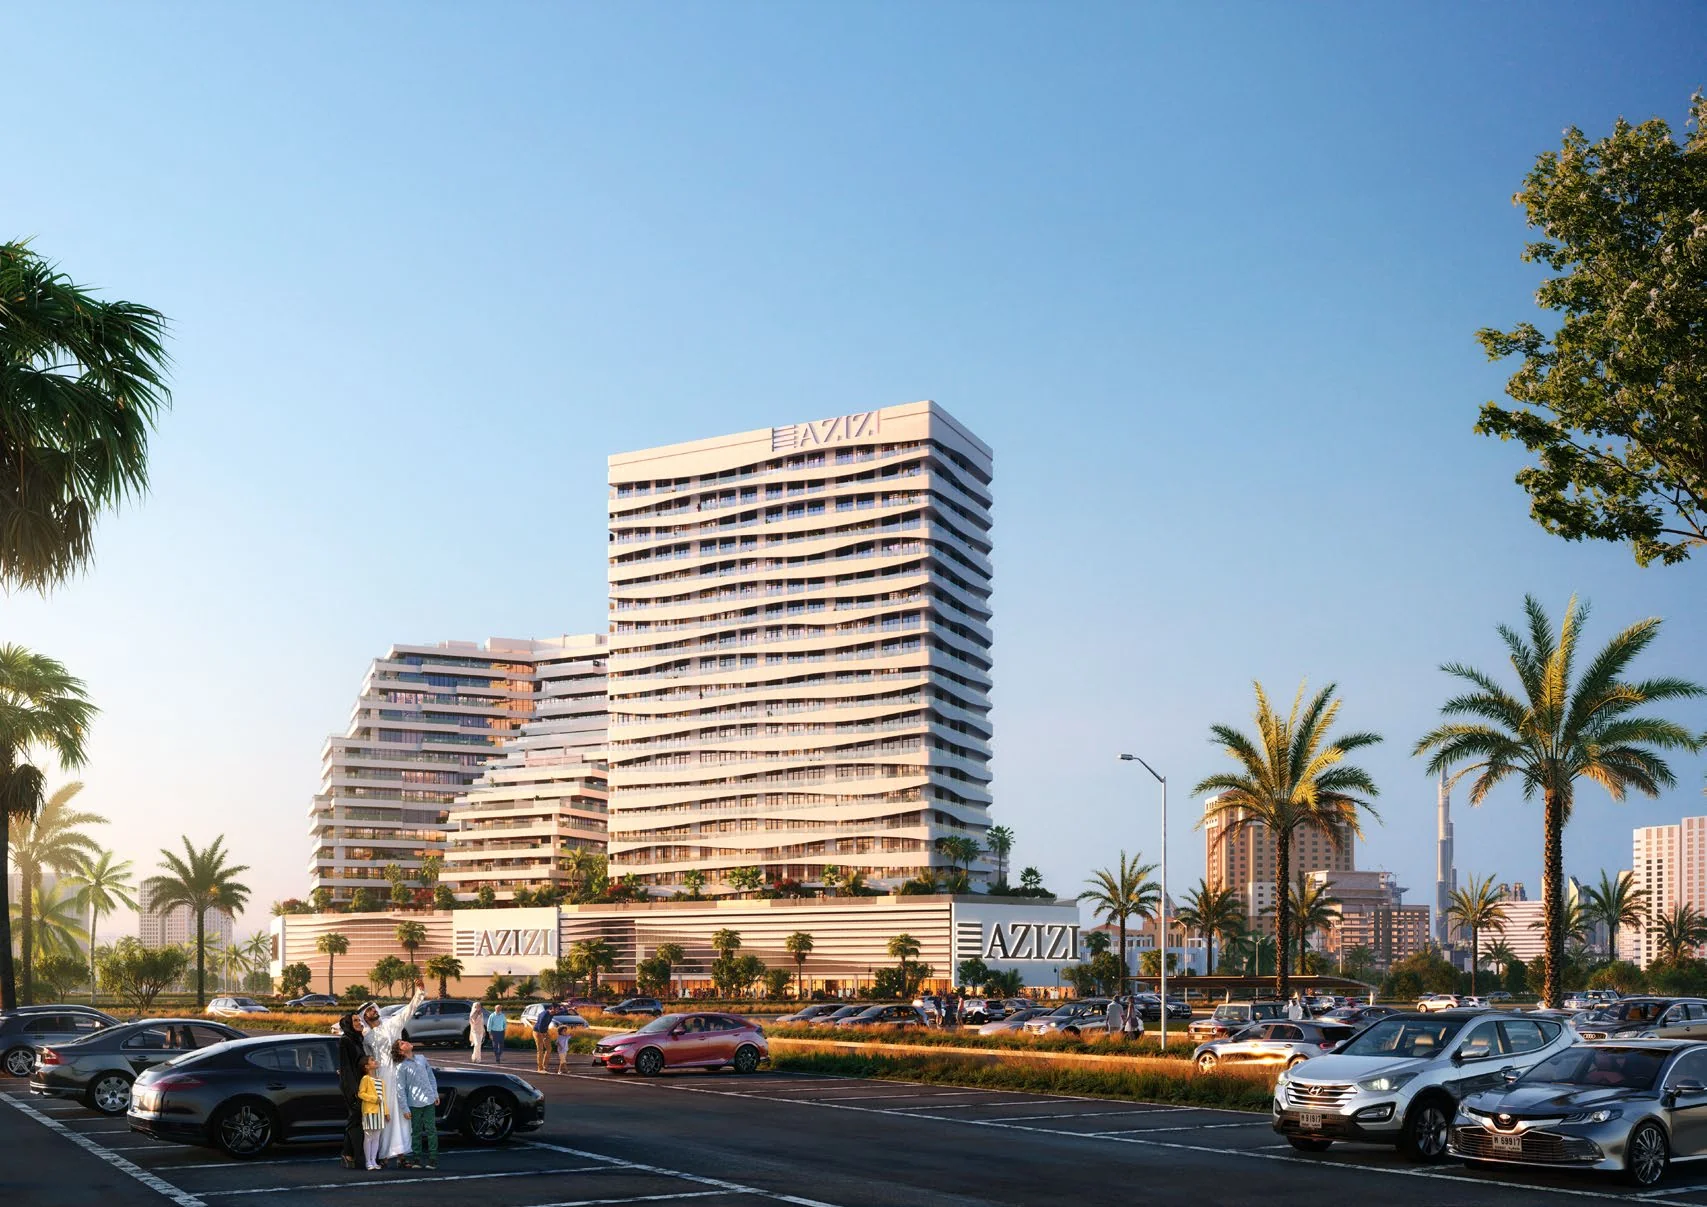
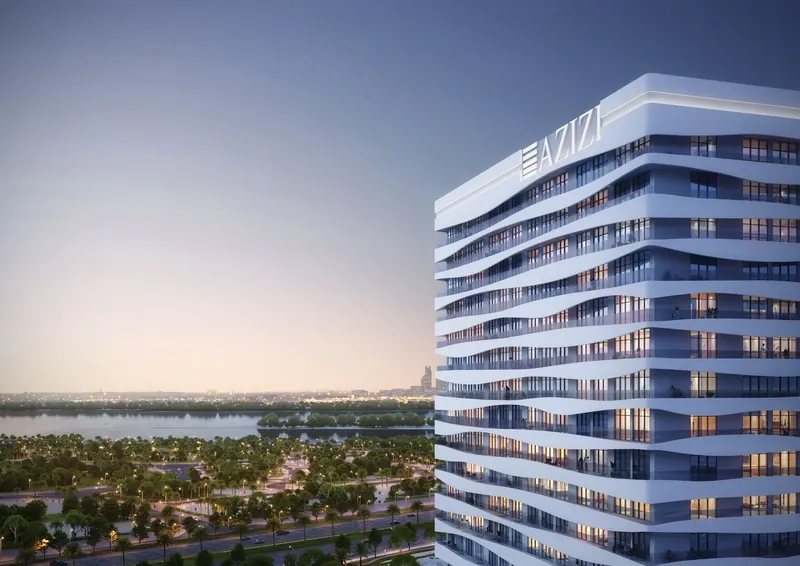
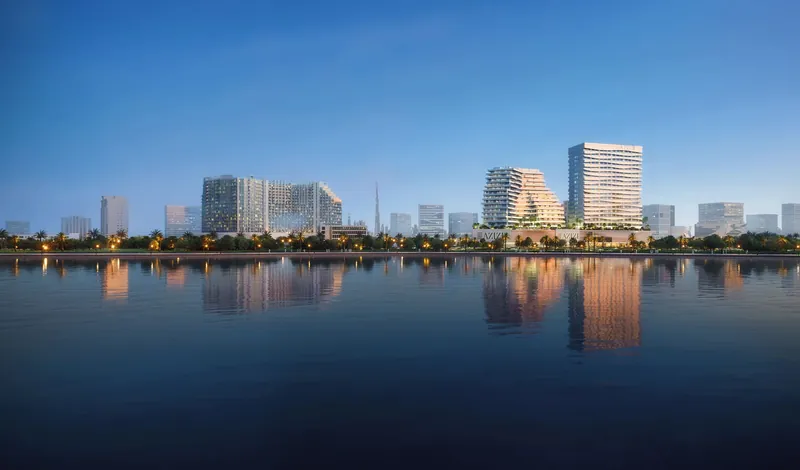
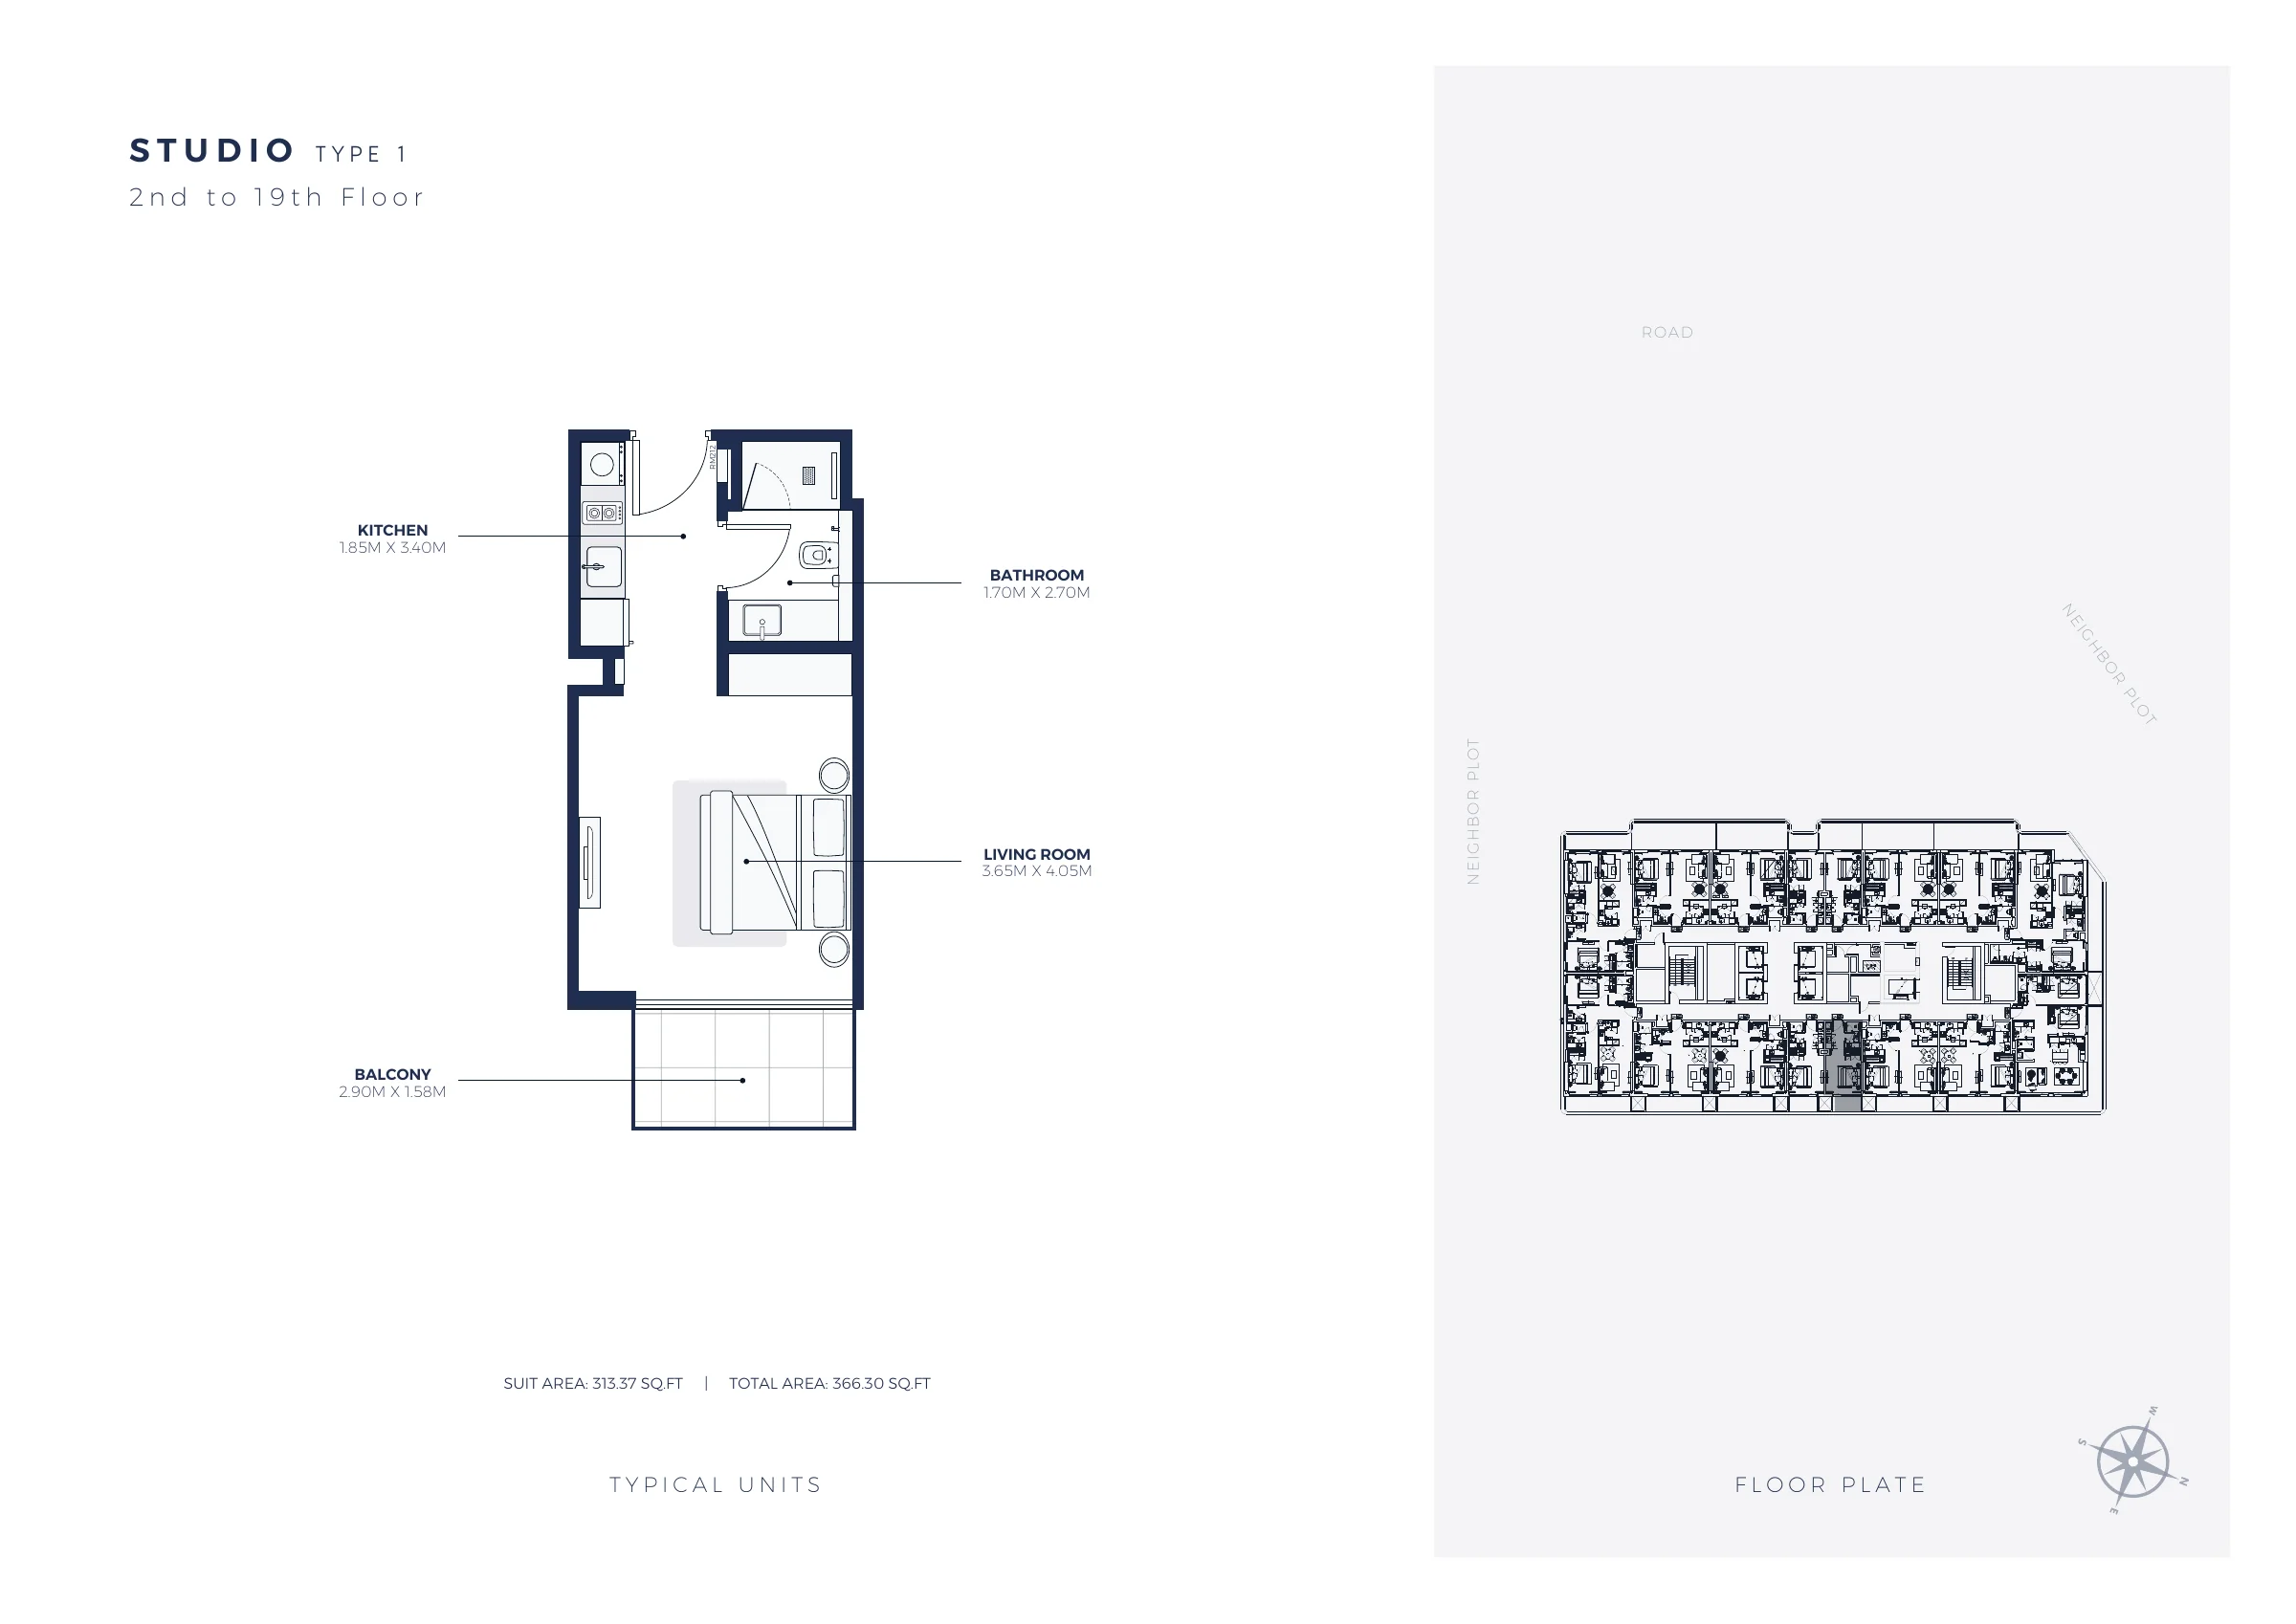
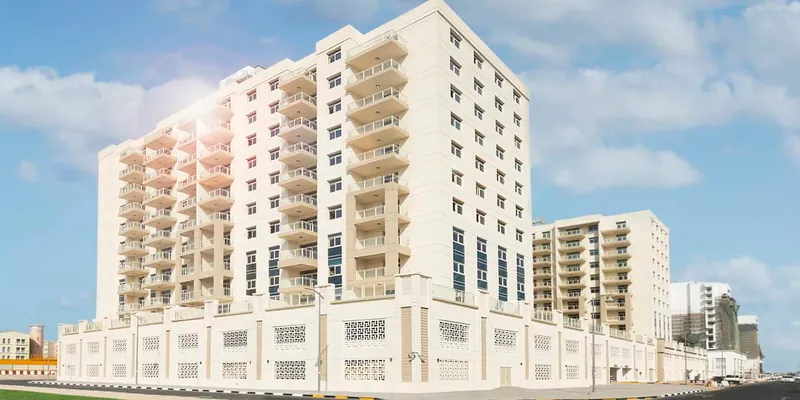
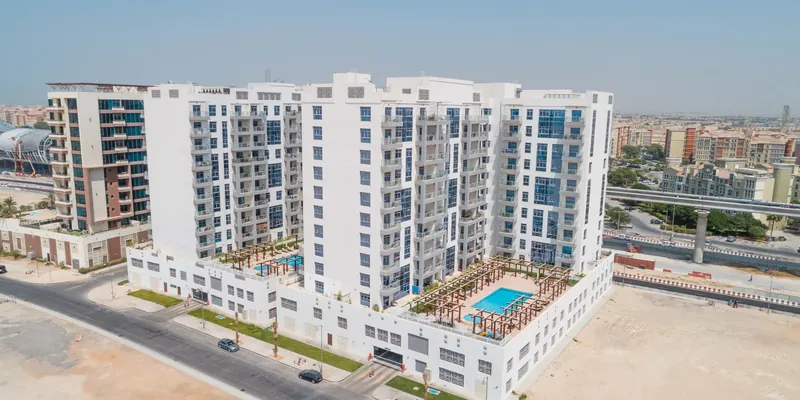
Creek Views III is a residential tower by Azizi Developments in Dubai Healthcare City, part of Azizi's Al Jaddaf & DHCC community. Azizi describes the building as poised on the edge of the mesmerising Dubai Creek, where tradition meets modernity, with panoramic vistas that weave Dubai's timeless charm with its futuristic skyline. In the developer's words, it merges a connected lifestyle with every contemporary comfort, cradled by nature's tranquillity. Azizi's typical floor plans for Creek Views III range from studios to one-, two- and three-bedroom apartments, and each published plan has a balcony or a terrace; the three-bedroom plans add a maid's room and a laundry room. Azizi's construction announcements and its Creek Views III factsheet put the building at 290 units. The developer highlights park views and city views among the building's features, and the interiors in the gallery are Azizi's typical design. Azizi lists a swimming pool, a state-of-the-art gym and a private garage among the building's planned amenities, and its construction announcements for the building describe two pools, a sauna, a steam room, a fully equipped gym and dedicated areas for BBQ, yoga and children's play. The developer's amenities list also names retail stores, cafés and restaurants and adventure spots, and its text speaks of thrilling play areas for children and of cafés and restaurants for a cup of coffee, a quick bite or a culinary journey. Azizi places Creek Views III in the heart of Dubai Healthcare City, with Al Khail Road leading on to the shopping at the Dubai and Wafi malls and Sheikh Zayed Road five minutes away by the developer's drive times. Azizi reported in March 2026 that the tower had reached the 50% construction milestone, and Creek Views III appears in the developer's August 2026 construction update.
Included with Studio Type 1
Azizi describes Creek Views III as poised on the edge of Dubai Creek in the heart of Dubai Healthcare City, with panoramic vistas of the city's skyline.
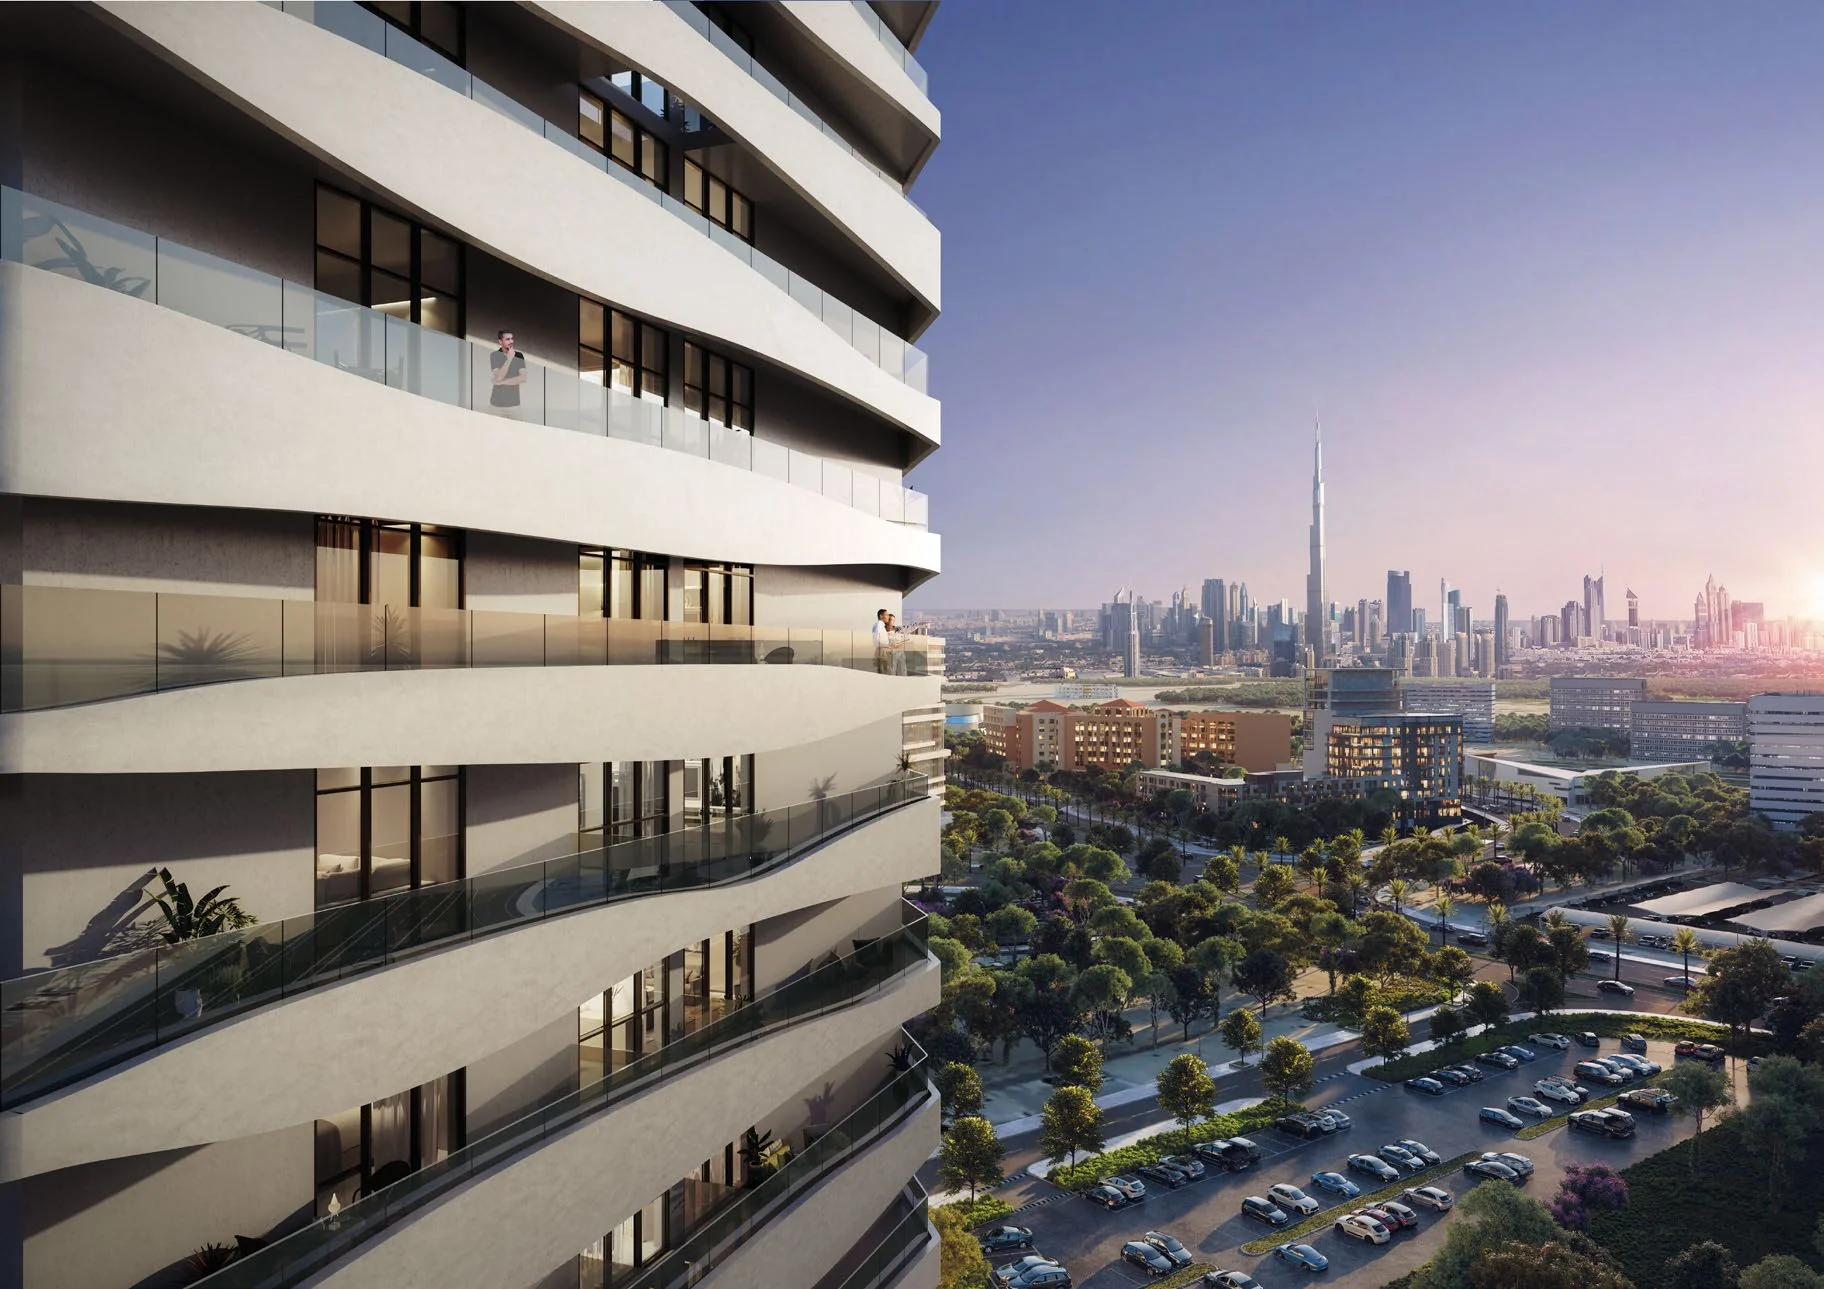
Azizi says Al Khail Road leads from Creek Views III to the shopping at the Dubai and Wafi malls, and that transport links from Sheikh Zayed Road to the local metro station and Dubai International Airport are easily accessible.
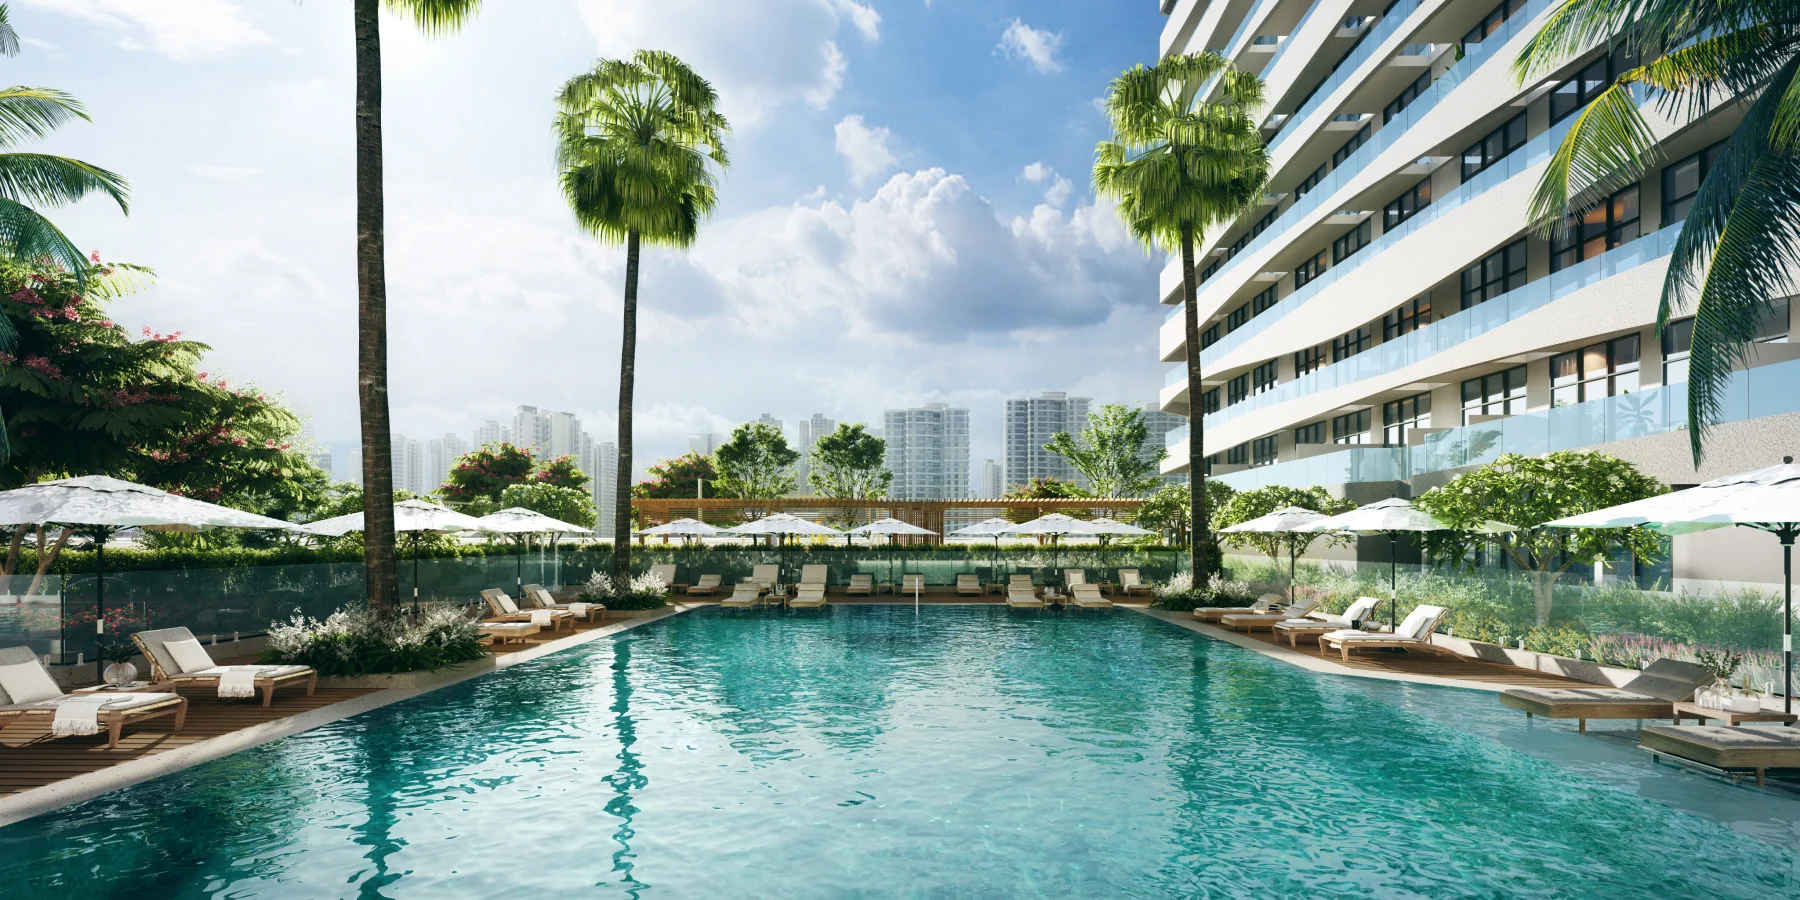
Azizi lists a swimming pool among the building's planned amenities.
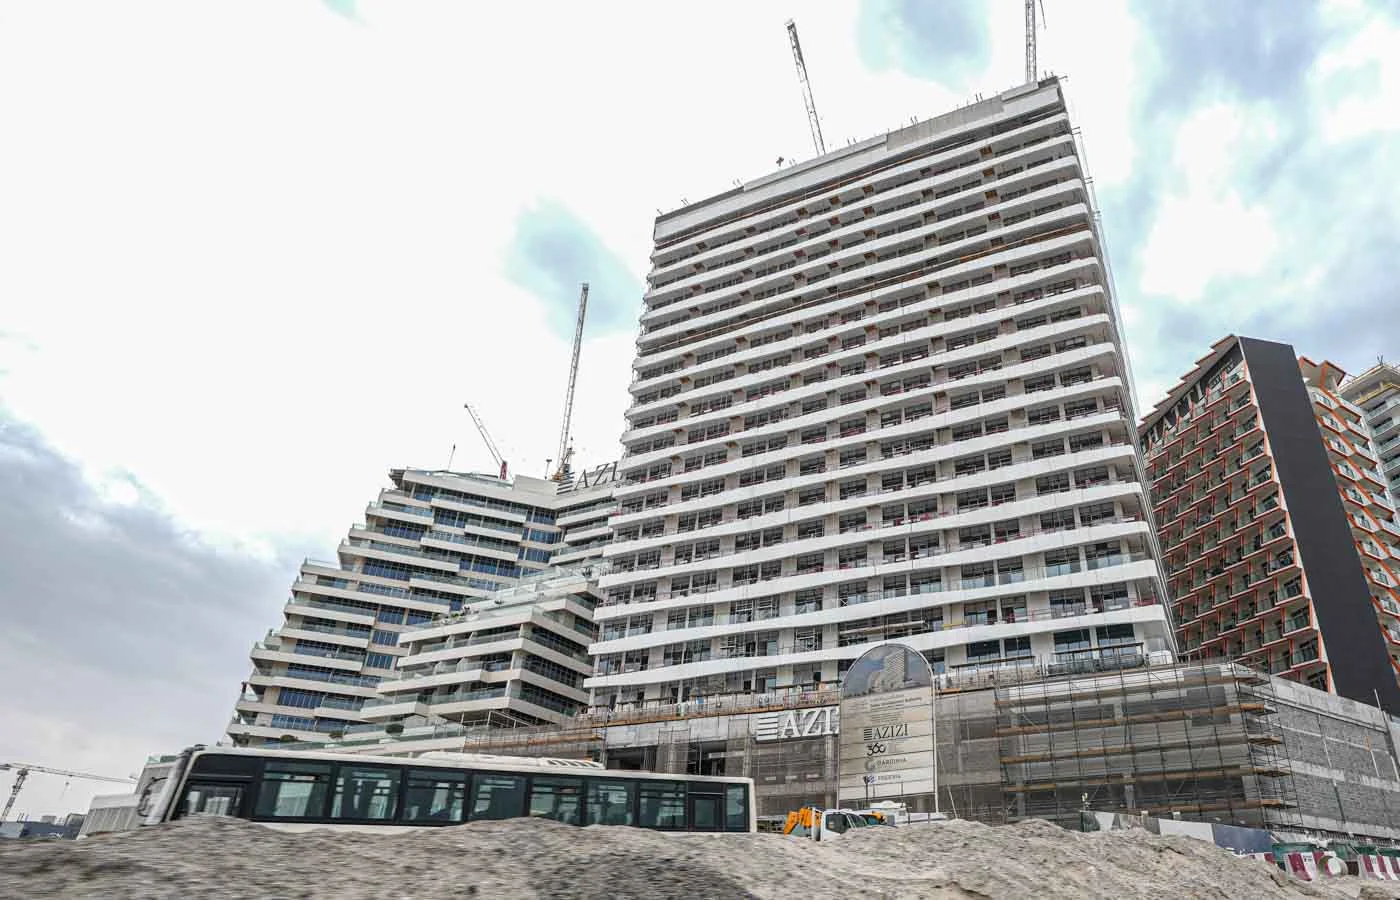
Azizi reported in March 2026 that Creek Views III had reached the 50% construction milestone.

Back Monday at 9:00 Dubai time
The assistant can hand you to Anna at any point.

Our AI assistant is always ready to help you and answer any questions.