Azizi

Azizi Leily

DeveloperAzizi
Completion-
Total units—
Status-
Price from828,000 AED

About Project

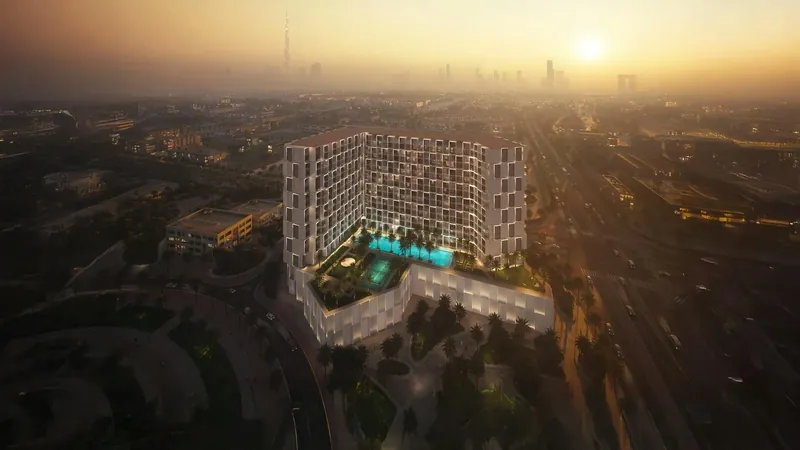
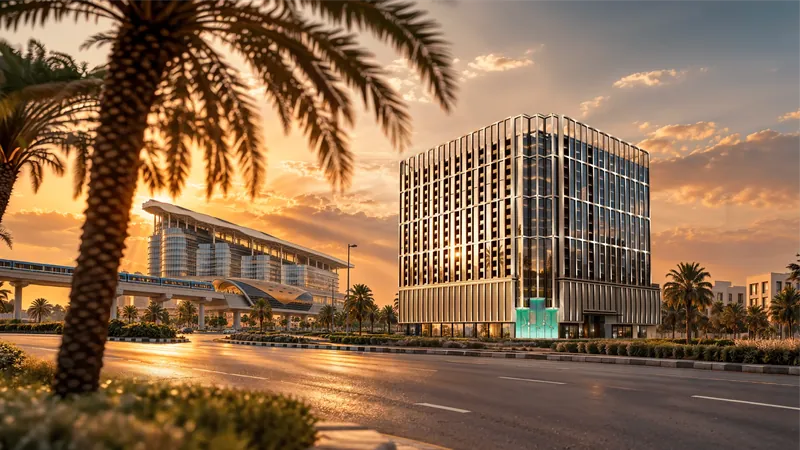
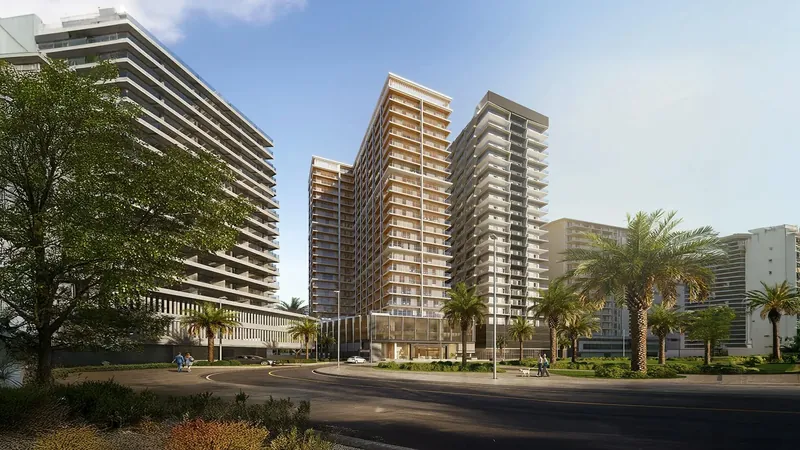
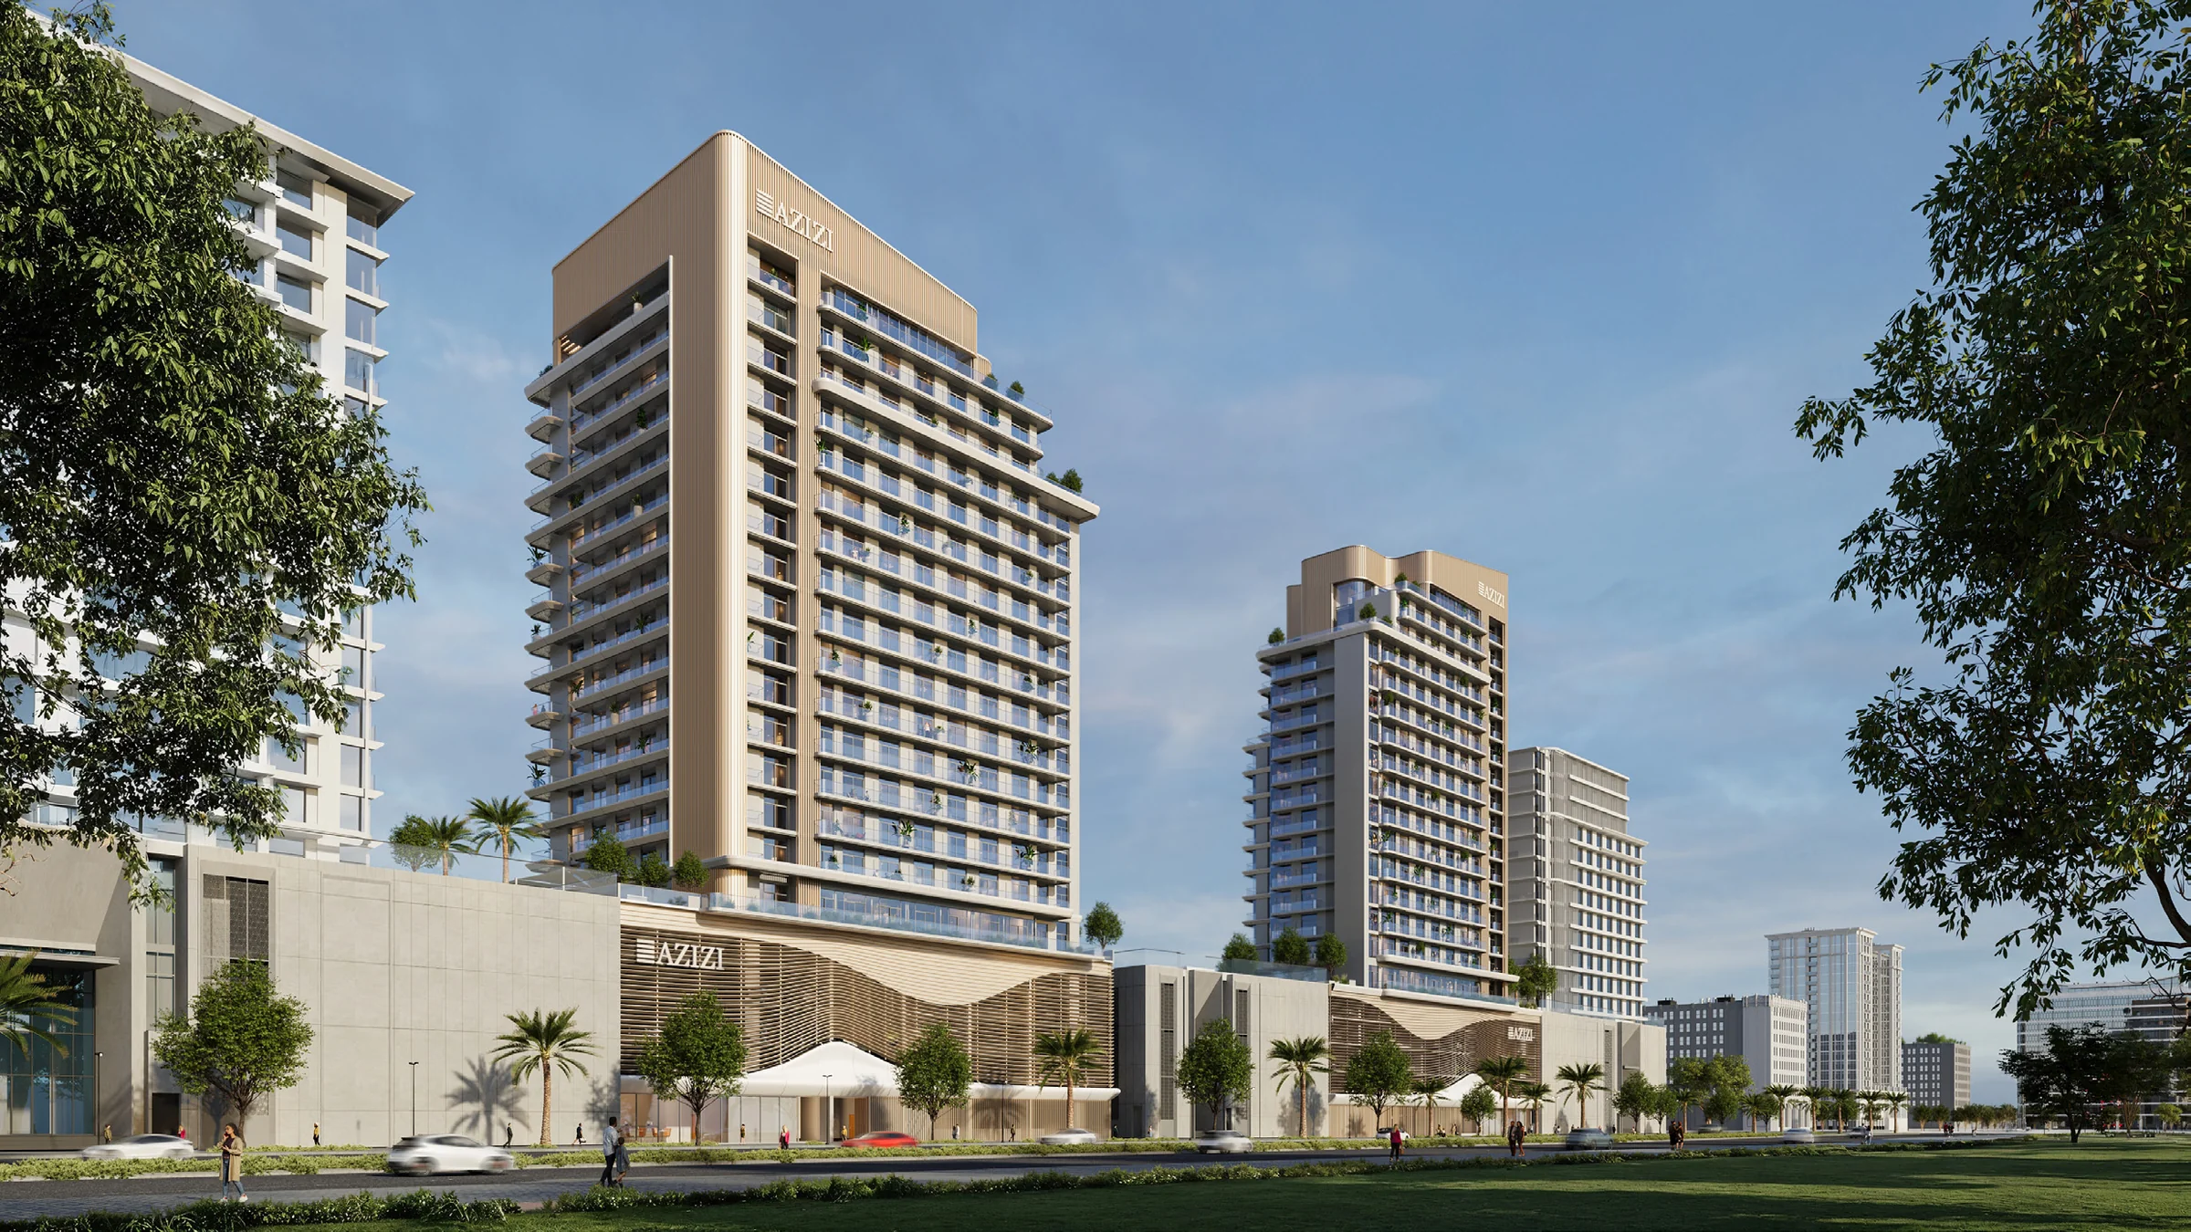
Azizi Leily is a residential tower by Azizi Developments in Al Jaddaf, Dubai. On its project page Azizi says the tower rises with distinction and grace in the heart of Al Jaddaf, where the Dubai Creek shimmers beneath the skyline, and describes chic studios, spacious one- and two-bedroom residences and two signature penthouses. Azizi's factsheet and its launch announcement of 20 October 2025 describe premium freehold studios, one- and two-bedroom apartments and opulent penthouses, and say the residences have panoramic views of the Dubai Creek and the city's skyline. Azizi's floor plans give every studio, one-bedroom and two-bedroom plan a balcony; the first-floor 2 Bedroom Type-01B plan prints a balcony area of 610.96 sq ft. The Penthouse Type 1 plan in Azizi's Al Jaddaf brochure places four bedrooms, a maid's room, two dressing rooms and a terrace with a pool on the 16th floor, in a total area of 3,481.51 sq ft. Azizi plans a fully equipped gym, sauna and steam rooms, adults' and kids' swimming pools, indoor and outdoor children's play areas, a cinema, a rooftop garden and a multipurpose hall for Azizi Leily, with fully accessible facilities for residents with disabilities, according to its factsheet and launch announcement; the project page also names dedicated wellness zones. Azizi's floor-plan pack includes ground-floor retail units. Azizi places Azizi Leily three minutes from Creek Metro Station; five minutes from Al Jaddaf Waterfront, Festival City and the Palazzo Versace hotel; seven minutes from Dubai International Airport; nine minutes from Wafi Mall; 11 minutes from Dubai World Trade Centre; and 12 minutes from Downtown Dubai.

Apartment Amenities

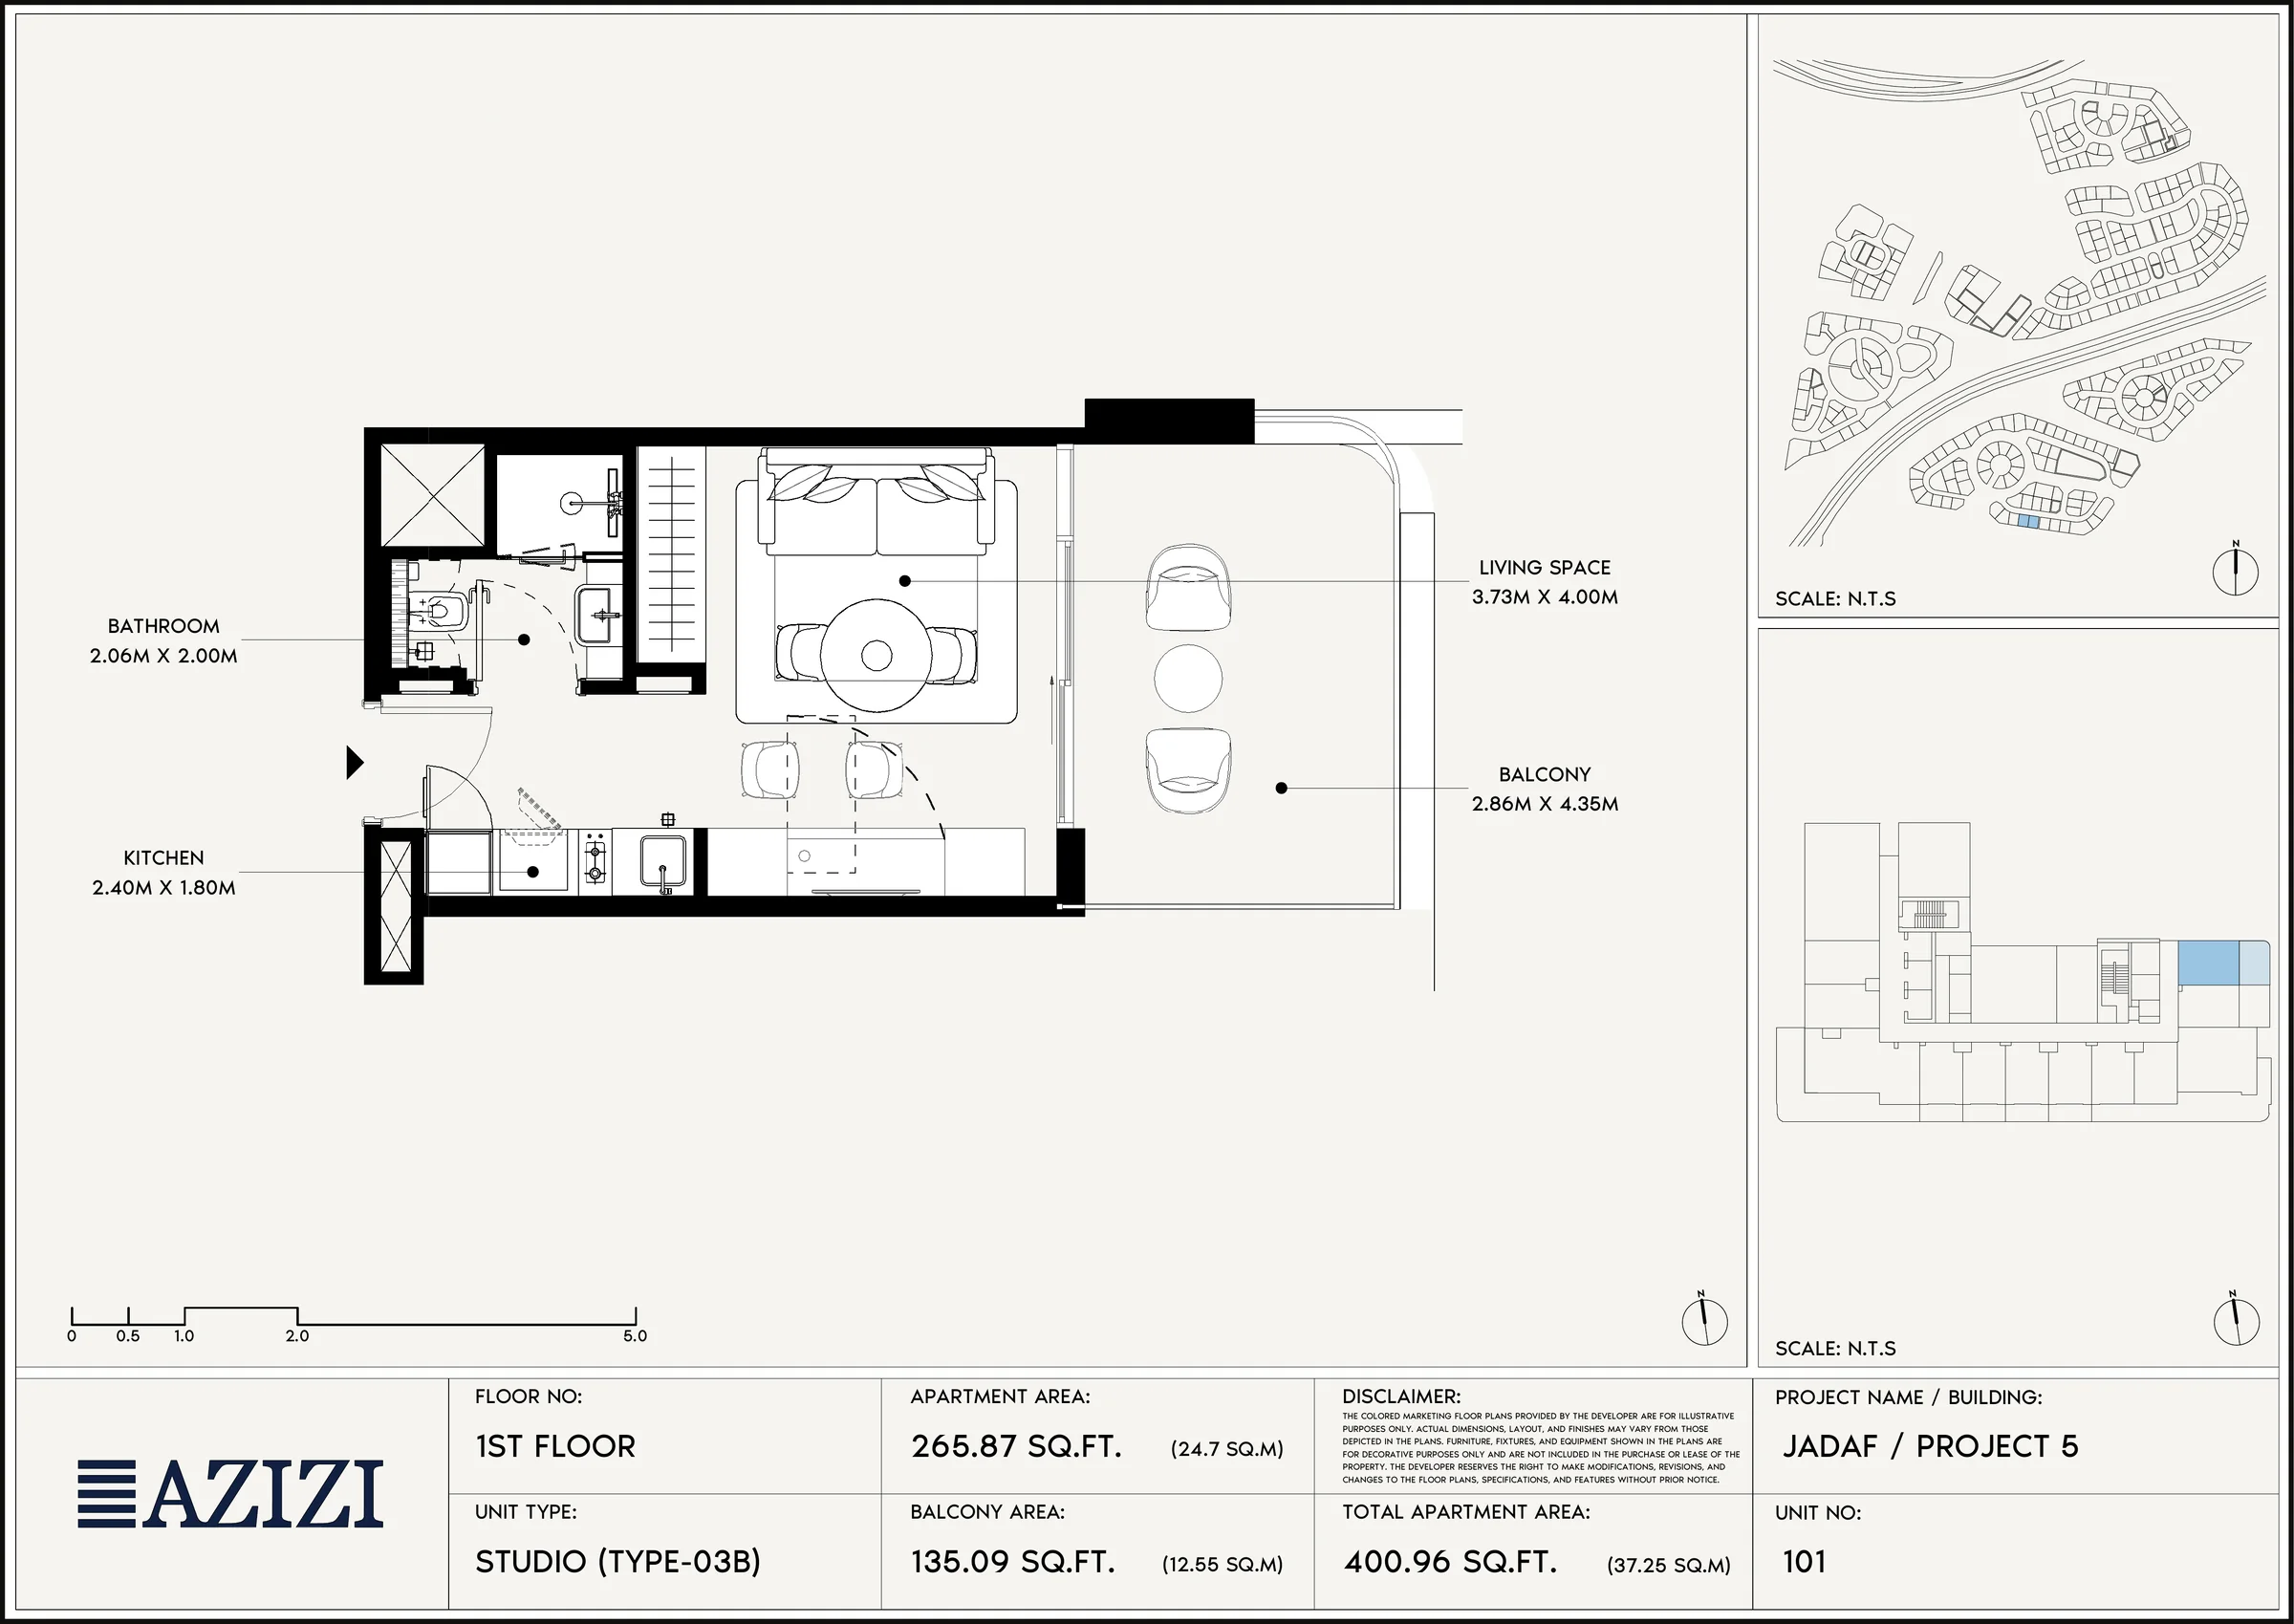
Included with Studio Type-03B, unit 101

  • Balcony

Building Facilities

  • Children's Play Area
  • Children's Pool
  • Fully Equipped Gym
  • Multipurpose Hall
  • Private Cinema
  • Sauna / Steam Room
  • Shops
  • Sky Garden
  • Swimming Pool

Investment Highlights

Studios to signature penthouses

Studios to signature penthouses

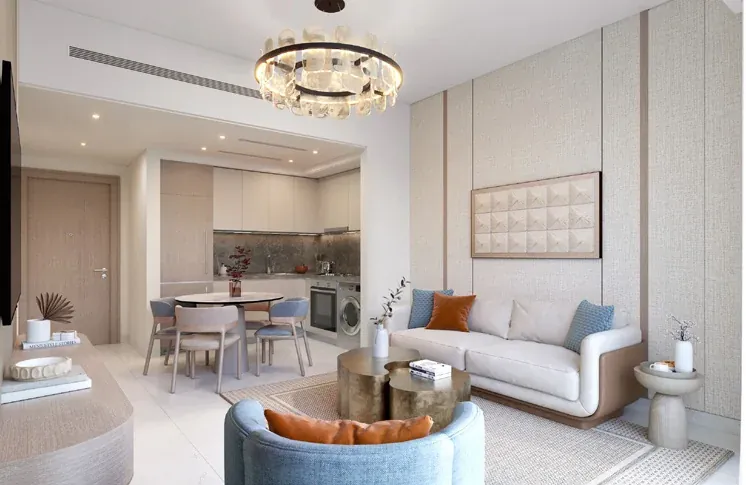
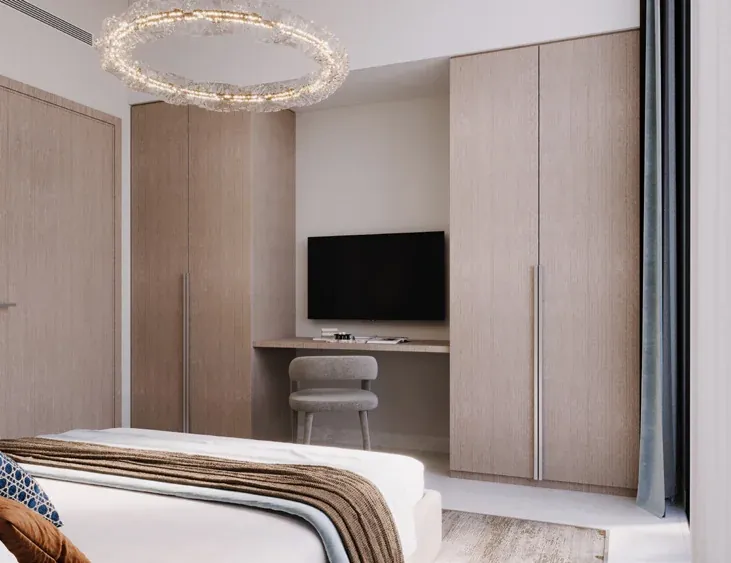
Azizi describes chic studios, spacious one- and two-bedroom residences and two signature penthouses in Azizi Leily, which it says rises with distinction and grace in the heart of Al Jaddaf.
A balcony with every plan

A balcony with every plan

Every studio, one-bedroom and two-bedroom plan Azizi publishes for Azizi Leily includes a balcony.
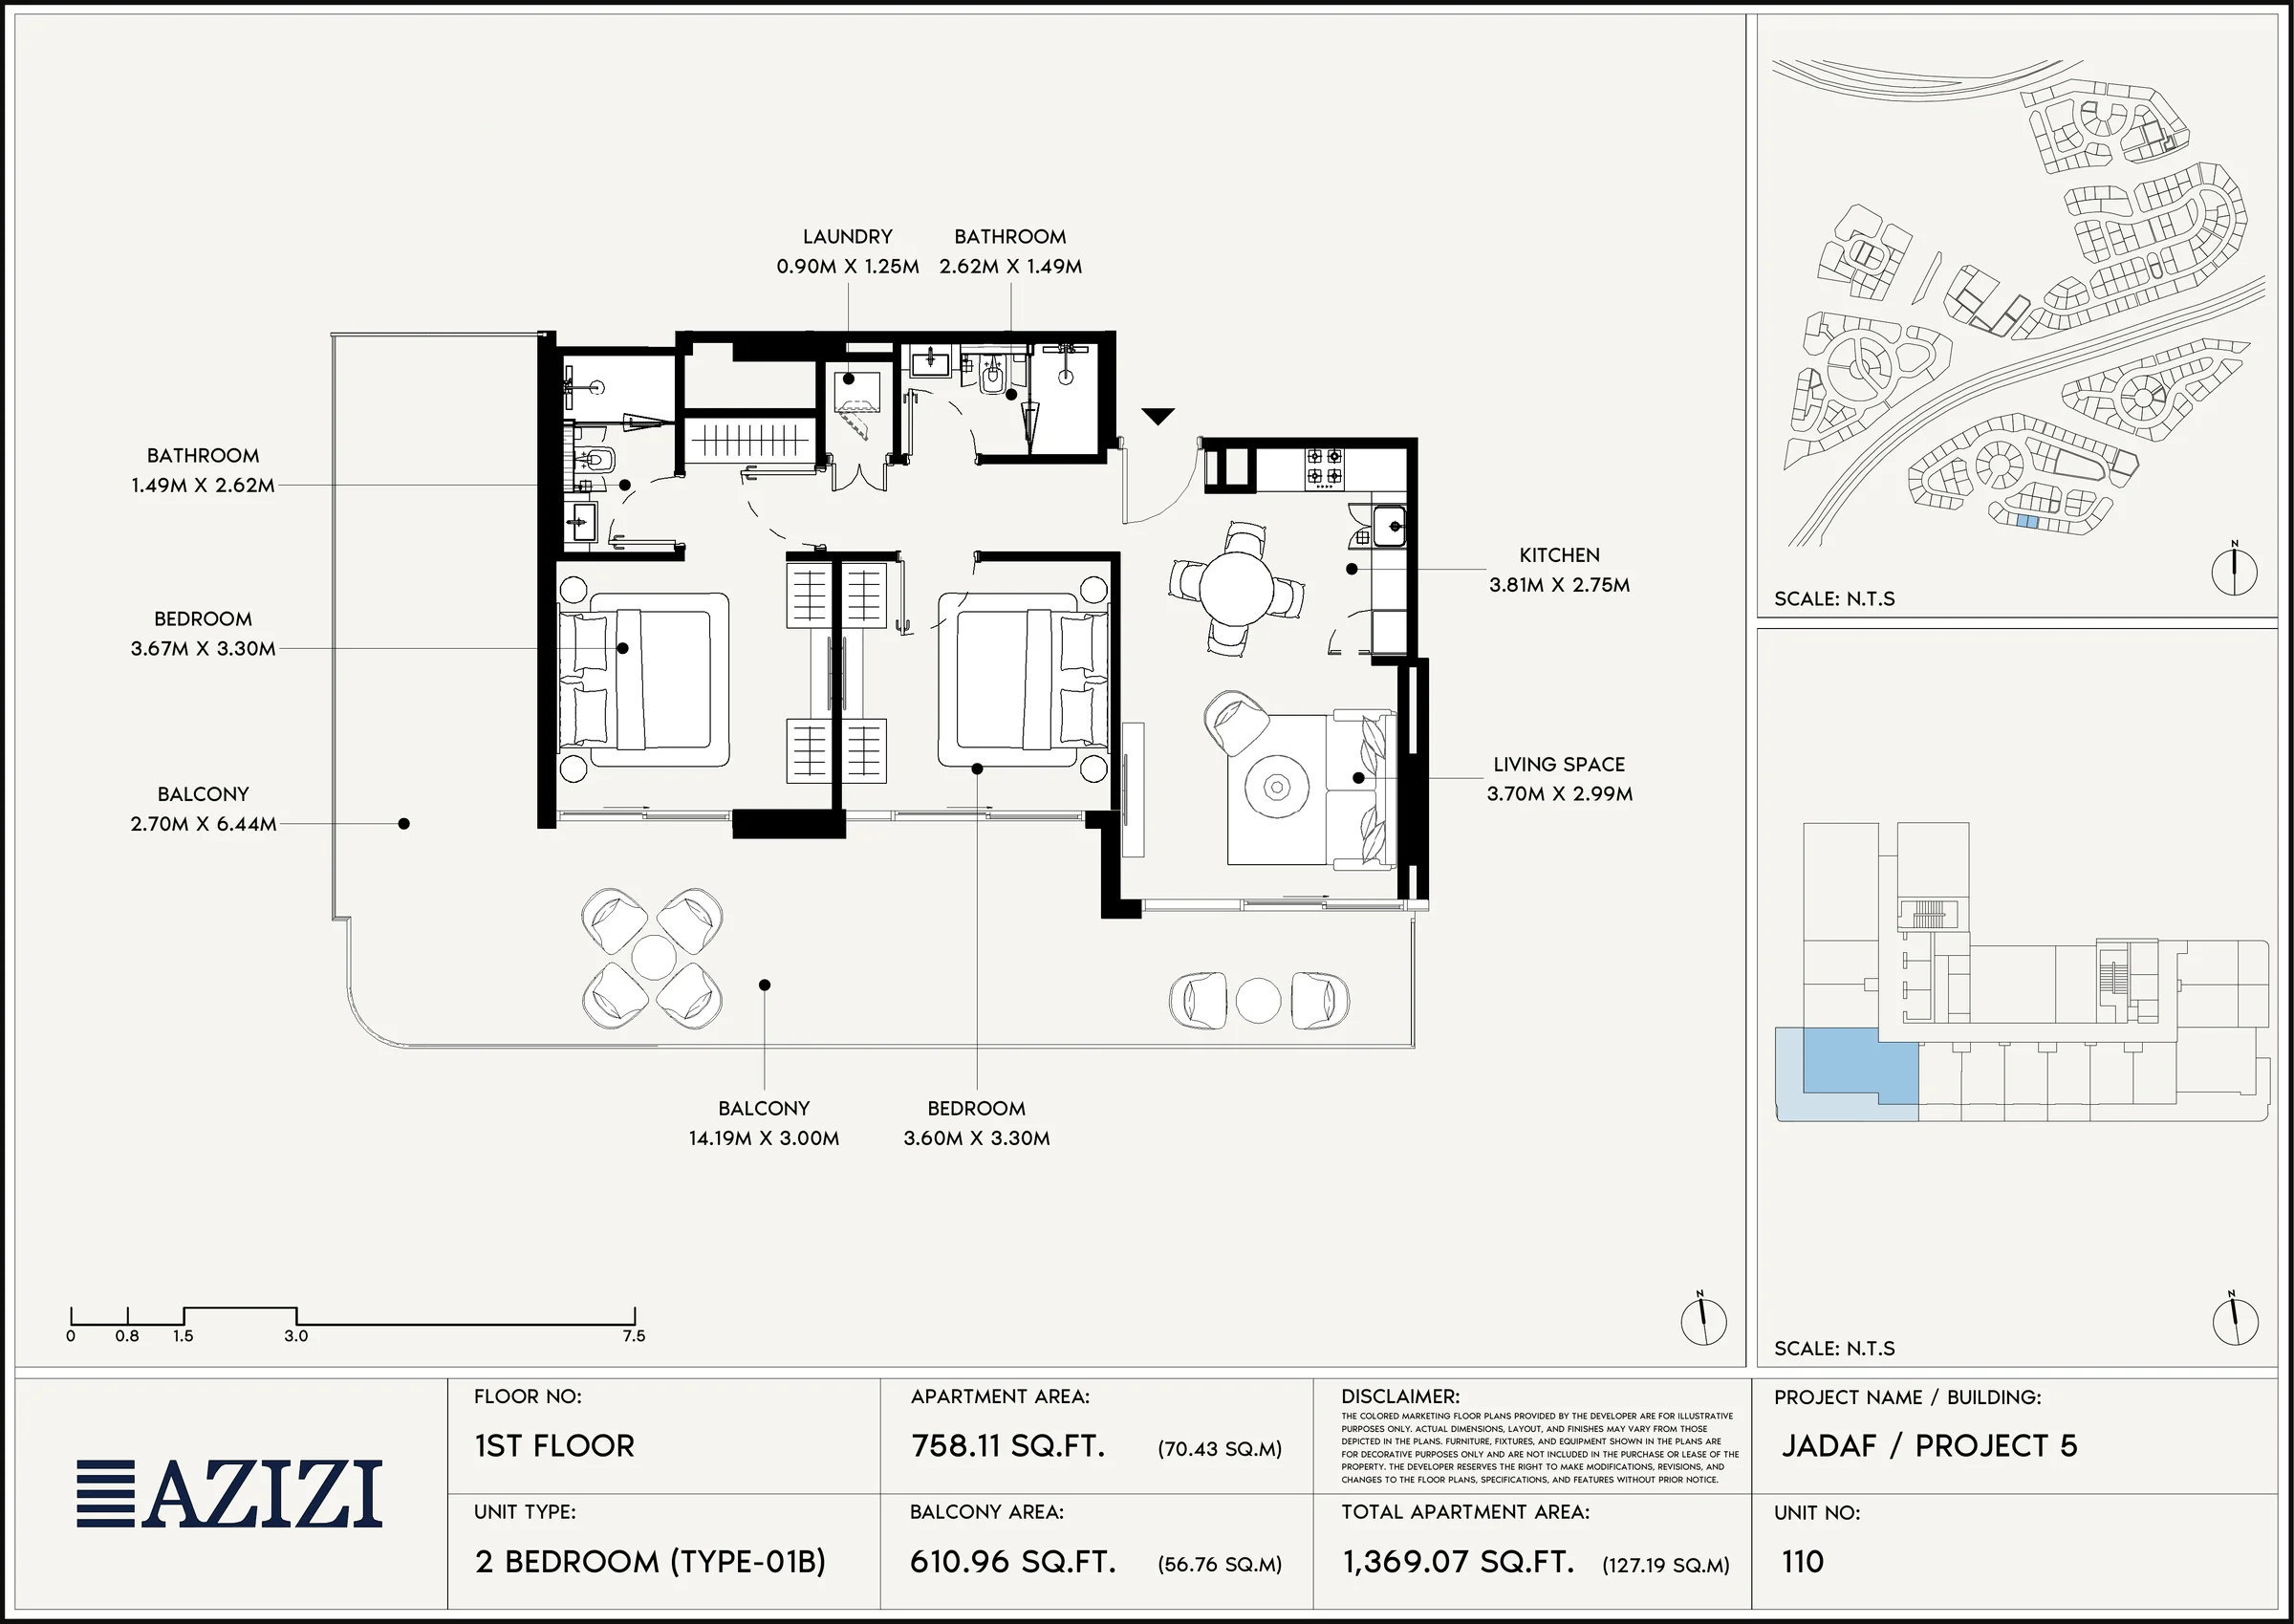
A 610.96 sq ft balcony on a first-floor two-bedroom

A 610.96 sq ft balcony on a first-floor two-bedroom

Azizi's 2 Bedroom Type-01B plan for unit 110 on the first floor of Azizi Leily prints a balcony area of 610.96 sq ft, in a total apartment area of 1,369.07 sq ft.
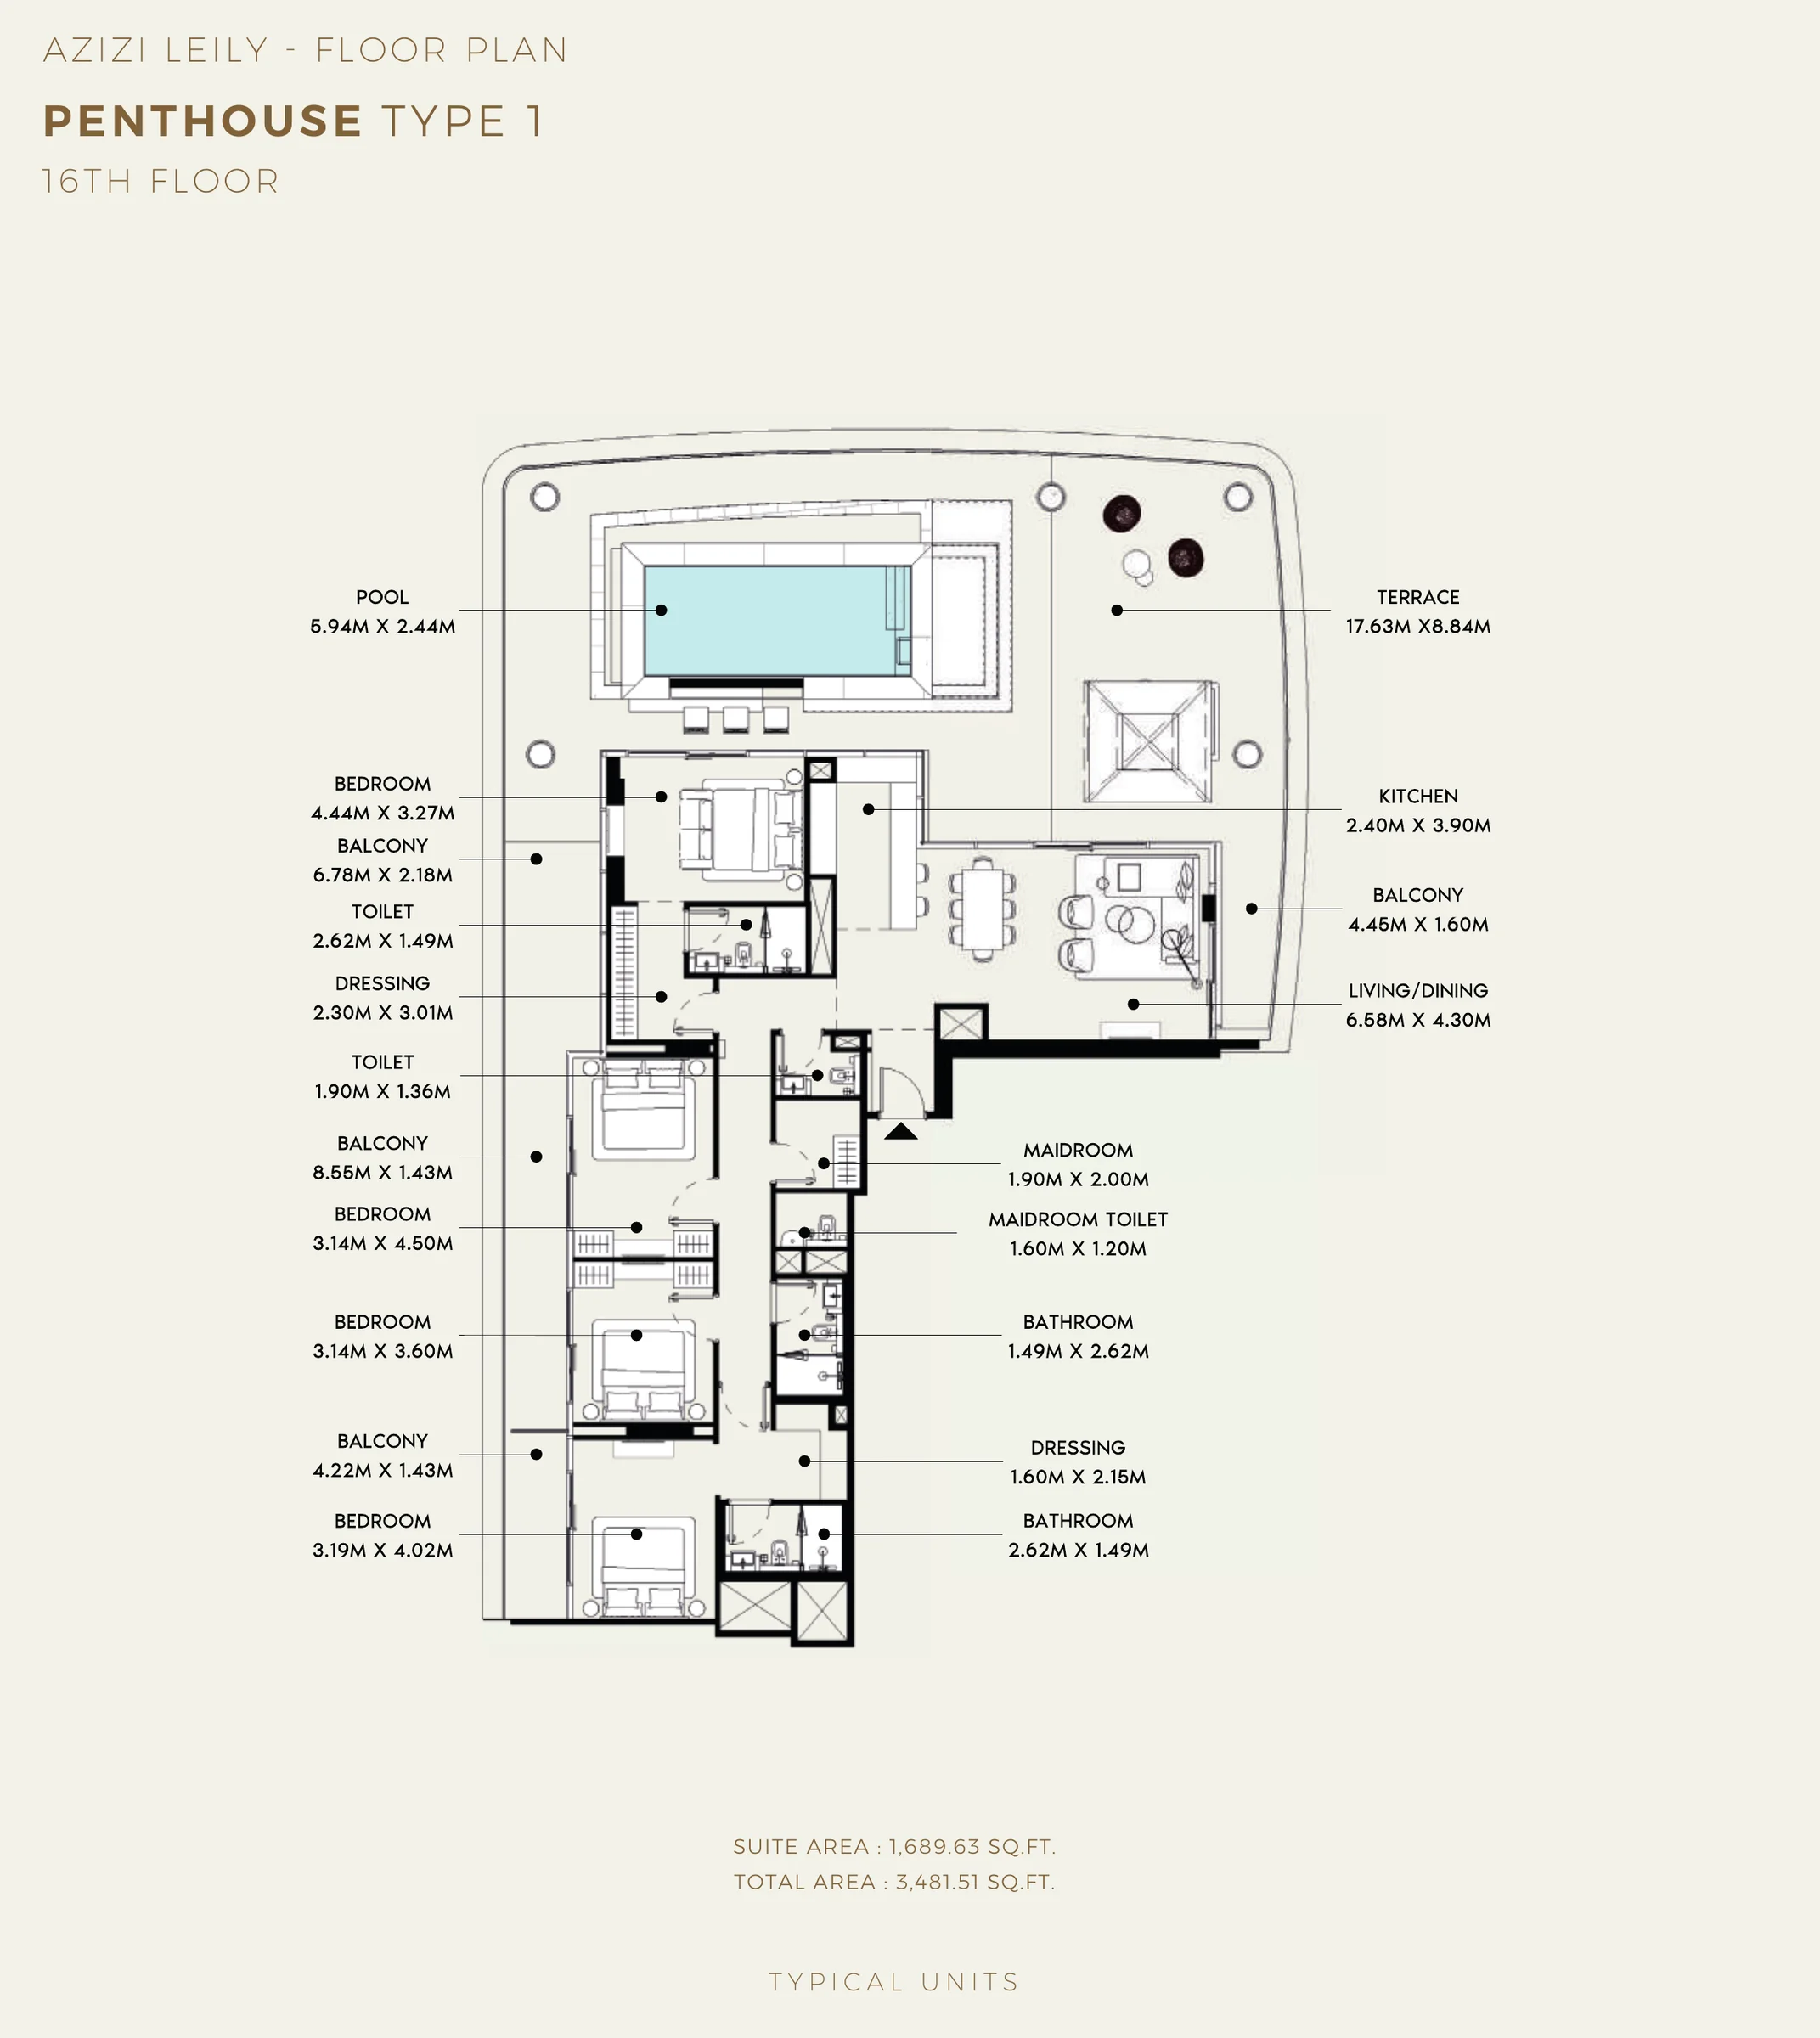
A 16th-floor penthouse with a pool terrace

A 16th-floor penthouse with a pool terrace

Azizi's Penthouse Type 1 plan on the 16th floor has four bedrooms, a maid's room and a terrace with its own pool, in a total area of 3,481.51 sq ft.

Sales Team Contact Details

Anna Kozlova
Sales representative

Anna Kozlova

Unrealty Agency

Back Monday at 9:00 Dubai time

Phone+971551952266
Emailanna@unrealty.ai
Call

The assistant can hand you to Anna at any point.

Unit Types

Type
Units
Area
Studio Type-03B, unit 101
—
400.96 sqft
Studio Type-02B, unit 102
—
397.62 sqft
Studio Type-03B, unit 104
—
359.84 sqft
Studio Type-02C, units 105, 106, 107, 108 and 109
—
358.12 sqft
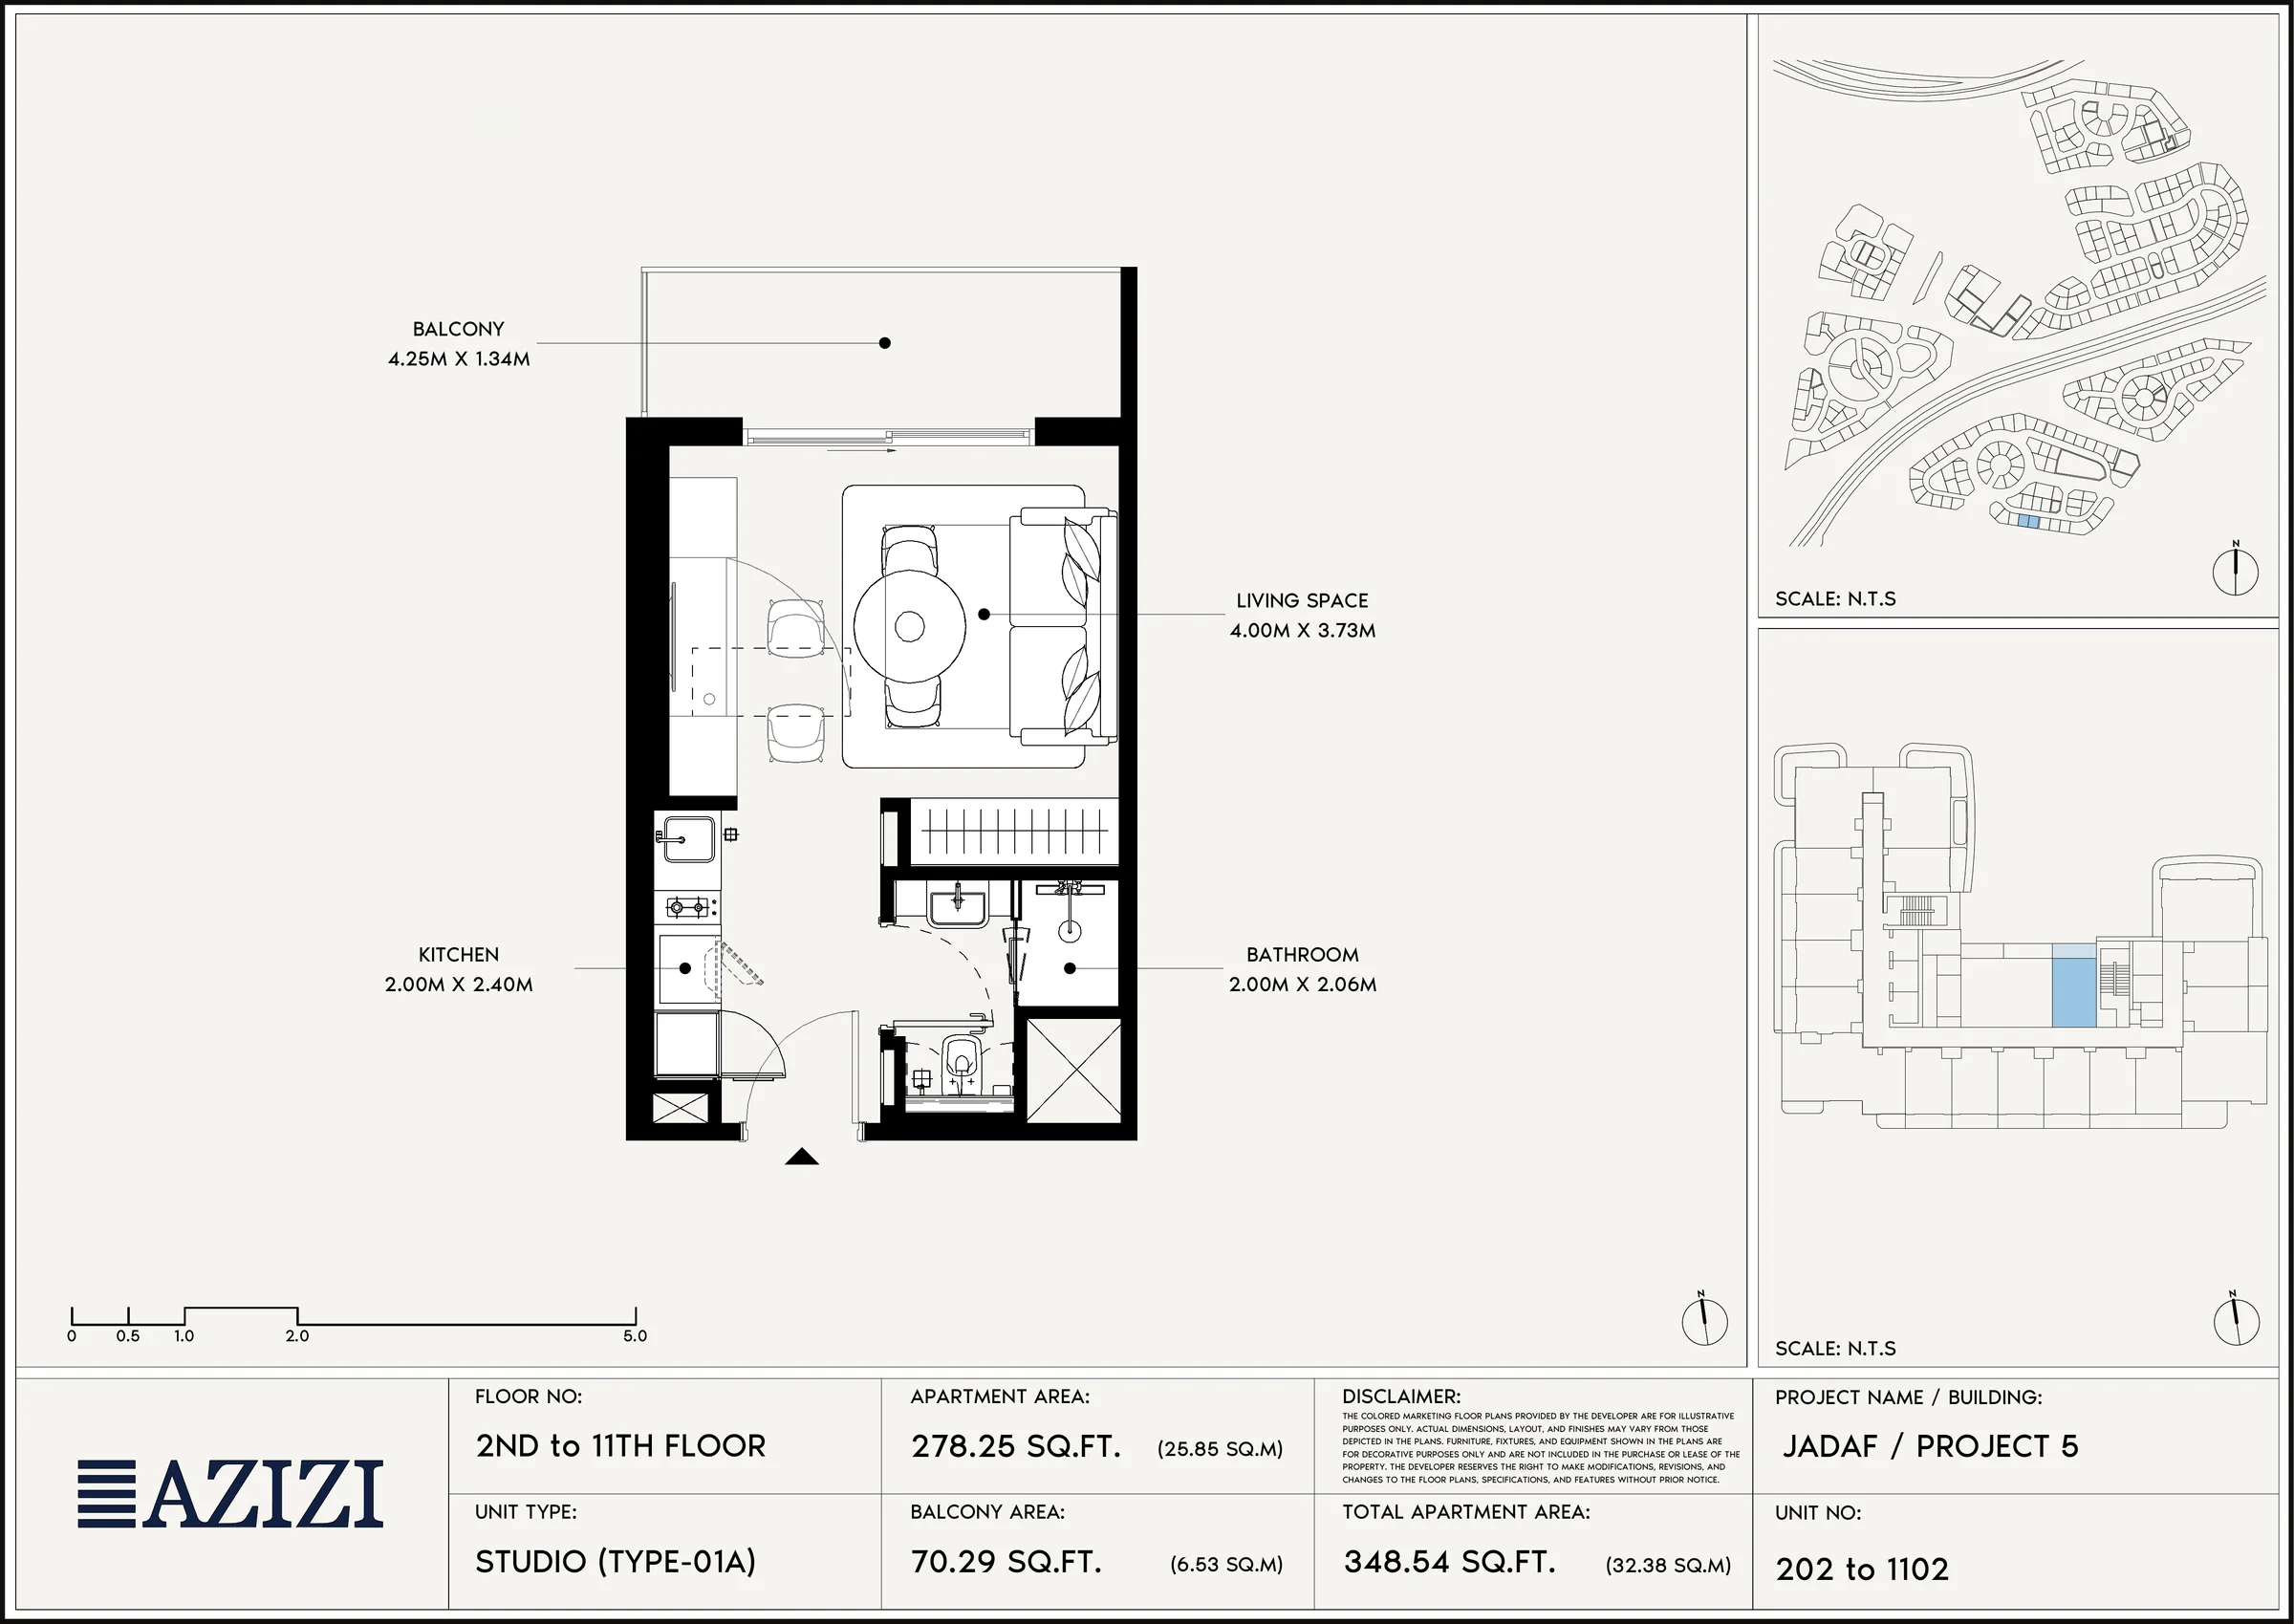
Studio Type-01A, units 202 to 1102
—
348.54 sqft
Studio Type-02A, units 204 to 1104
—
330.02 sqft
Studio Type-02A, units 205 to 1105
—
330.35 sqft
Studio Type-02B, units 207 to 1107
—
339.07 sqft
Studio Type-02B, units 208 to 1108 and 210 to 1110
—
339.60 sqft
Studio Type-02B, units 209 to 1109, 211 to 1111 and 212 to 1112
—
339.50 sqft
Studio Type-02B, units 214 to 1114
—
341.65 sqft
Studio Type-02B, units 215 to 1115
—
336.59 sqft
Studio Type-02B, units 216 to 1116
—
336.48 sqft
Studio Type-02B, units 217 to 1117
—
337.02 sqft
Studio Type-01B, units 220 to 1120
—
333.58 sqft
Studio Type-01A, units 1202 to 1302
—
348.54 sqft
Studio Type-03A, units 1203 to 1303
—
333.15 sqft
Studio Type-02A, units 1204 to 1304
—
330.35 sqft
Studio Type-02B, units 1206 to 1306
—
338.74 sqft
Studio Type-02B, units 1207 to 1307
—
339.93 sqft
Studio Type-02B, units 1208 to 1308, 1210 to 1310 and 1211 & 1311
—
339.50 sqft
Studio Type-02B, units 1209 to 1309
—
339.60 sqft
Studio Type-02B, units 1213 to 1313
—
340.03 sqft
Studio Type-02B, units 1214 to 1314
—
334.98 sqft
Studio Type-02B, units 1215 to 1315
—
334.87 sqft
Studio Type-02B, units 1216 to 1316
—
334.76 sqft
Studio Type-01B, units 1219 to 1319
—
333.58 sqft
Studio Type-01A, units 1402 to 1502
—
348.54 sqft
Studio Type-02B, units 1403 to 1503
—
344.23 sqft
Studio Type-02B, units 1404 to 1504
—
340.68 sqft
Studio Type-02B, units 1405 to 1505, 1407 to 1507 and 1408 to 1508
—
340.25 sqft
Studio Type-02B, units 1406 to 1506
—
340.36 sqft
Studio Type-02B, units 1410 to 1510
—
344.66 sqft
Studio Type-02B, units 1411 to 1511
—
339.60 sqft
Studio Type-02B, units 1412 to 1512
—
339.50 sqft
Studio Type-02B, units 1413 to 1513
—
340.90 sqft
Studio Type-01B, units 1416 to 1516
—
333.58 sqft
1 Bedroom Type-03B, unit 103
—
883.62 sqft
1 Bedroom Type-03, units 201 to 1101
—
652.30 sqft
1 Bedroom Type-02, units 203 to 1103
—
639.38 sqft
1 Bedroom Type-04, units 206 to 1106
—
650.04 sqft
1 Bedroom Type-01B, units 218 to 1118
—
644.01 sqft
1 Bedroom Type-01A, units 219 to 1119
—
641.96 sqft
1 Bedroom Type-03, units 1201 to 1301
—
652.30 sqft
1 Bedroom Type-04, units 1205 to 1305
—
650.04 sqft
1 Bedroom Type-01B, units 1217 to 1317
—
644.01 sqft
1 Bedroom Type-01A, units 1218 to 1318
—
641.96 sqft
1 Bedroom Type-03, units 1401 to 1501
—
652.41 sqft
1 Bedroom Type-01B, units 1414 to 1514
—
644.01 sqft
1 Bedroom Type-01A, units 1415 to 1515
—
641.96 sqft
2 Bedroom Type-01B, unit 110
—
1369.07 sqft
2 Bedroom Type-01A, units 213 to 1113
—
851.22 sqft
2 Bedroom Type-01A, units 1212 to 1312
—
-
2 Bedroom Type-01A, units 1409 to 1509
—
848.85 sqft
2 Bedroom Type-02, unit R01
—
846.16 sqft
Penthouse Type 1
—
3481.51 sqft

Floor Plans

Studio37
1 bedroom13
2 bedroom5
4 bedroom1

Studio Type-03B, unit 101

BedroomsStudio
Bathrooms1
Internal Area265.87 sqft
External Area135.09 sqft
Total Area400.96 sqft
Floors1st floor
BalconyYes

Developer

Azizi

Similar Projects

Binghatti Cullinan
Binghatti

Binghatti Cullinan

From 1,399,999 AED
Al Jaddaf
624 unitsStudio-3 bdr
HandoverQ3 2027
Binghatti Starfall
Binghatti

Binghatti Starfall

From 827,999 AED
Al Jaddaf
Studio-2 bdr
Payment plan20% down payment, 50% during construction, 30% on completion; also 50/20/30, 70/30 or full payment
Binghatti Starlight
Binghatti

Binghatti Starlight

From 881,000 AED
Al Jaddaf
510 unitsStudio-2 bdr
Payment plan20% on contract, 50% during construction, 30% on completion
FurnishingFully Furnished

Have Any Questions?

Our AI assistant is always ready to help you and answer any questions.