DeveloperMr. Eight Development
CompletionQ3 2029
Total units—
StatusOff-plan
Price Range709,000 AED – 2,442,000 AED

About Project

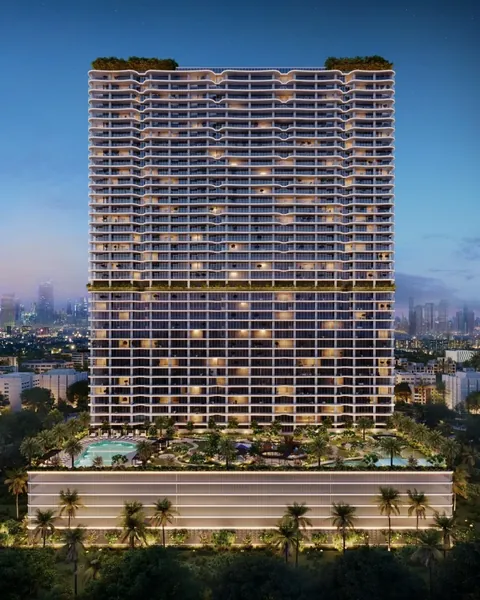
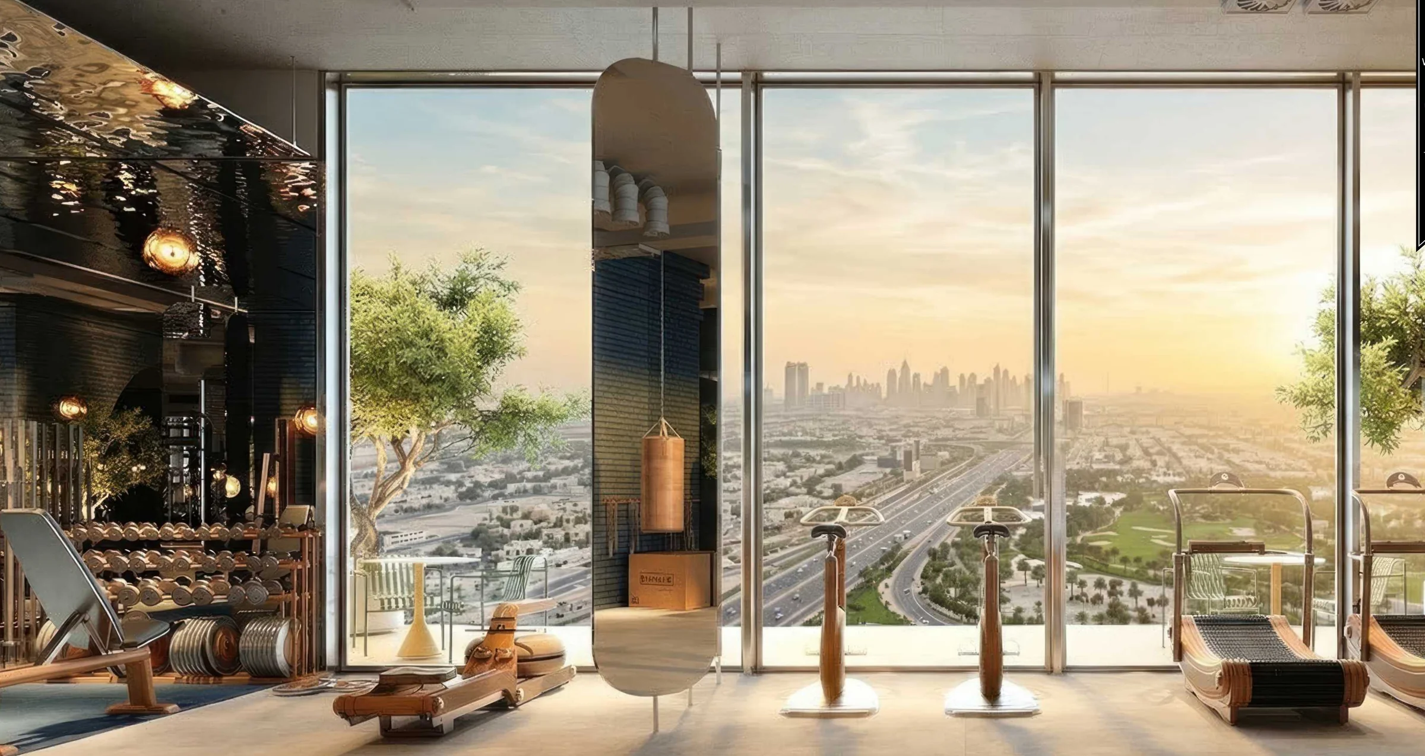
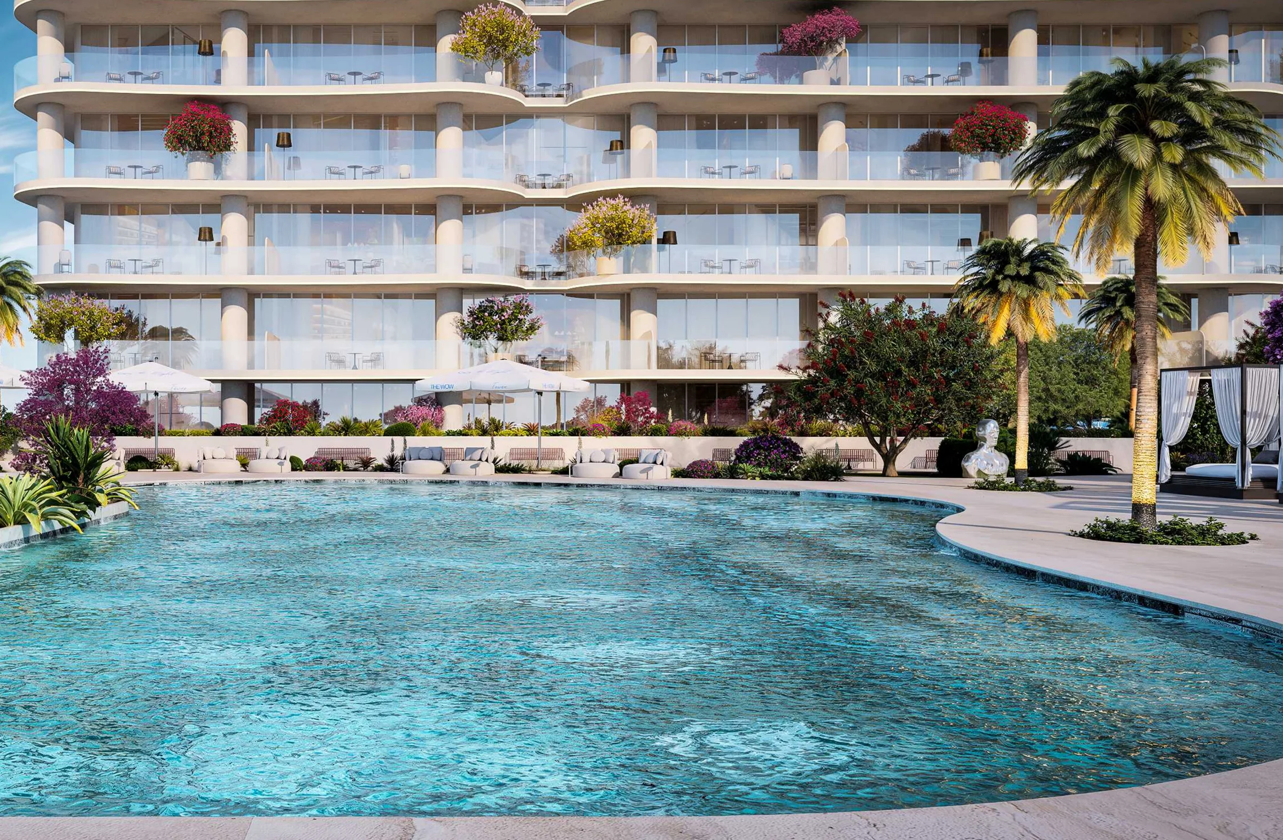
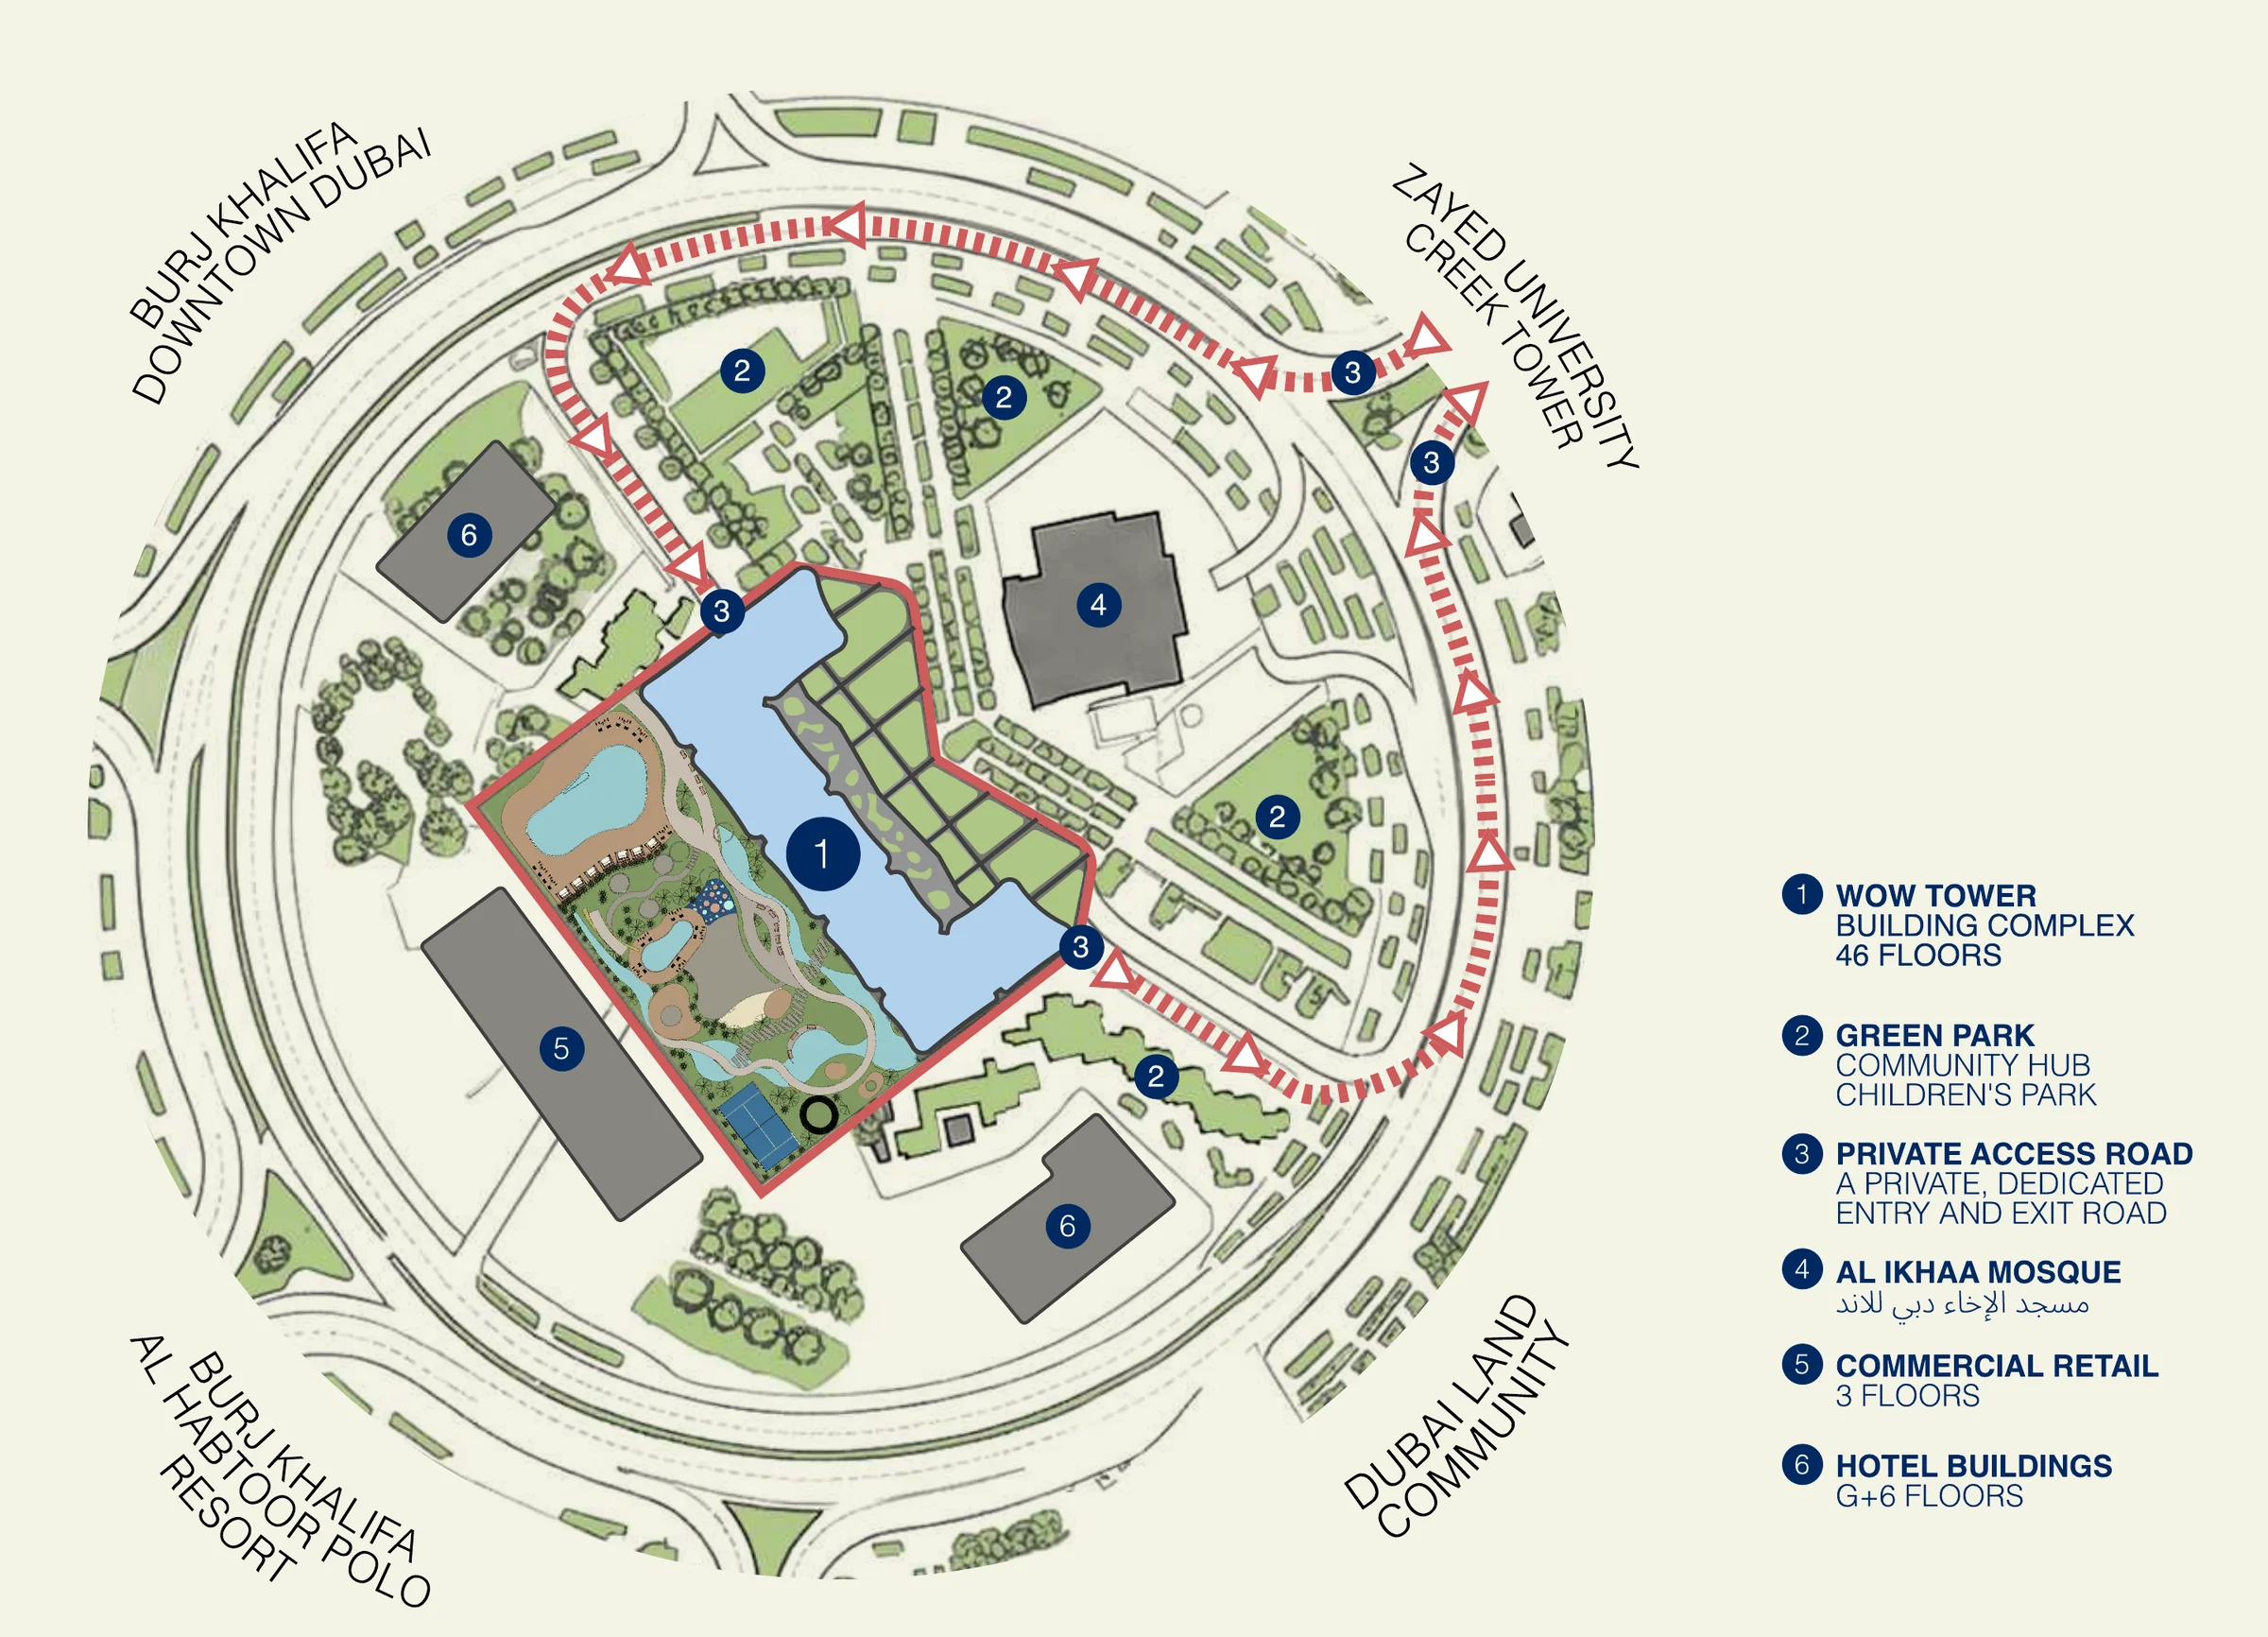
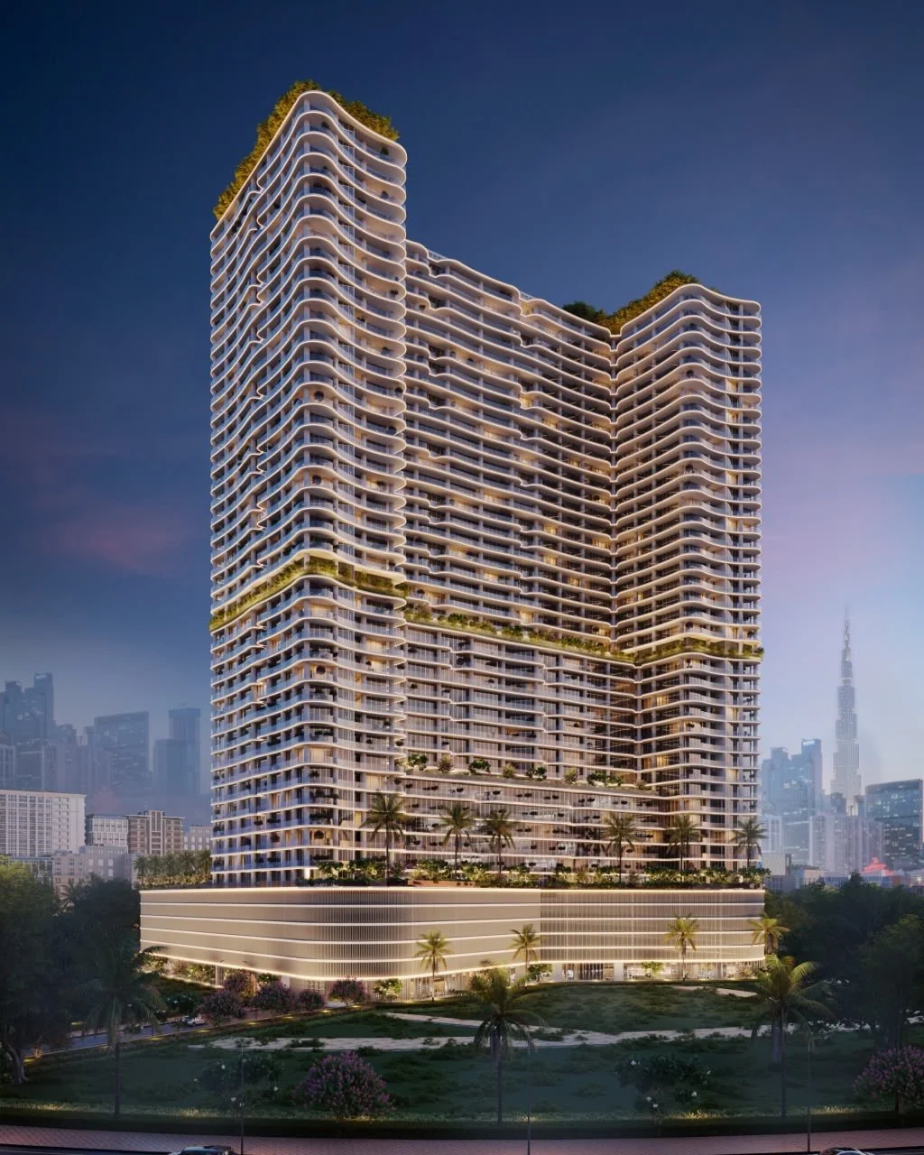
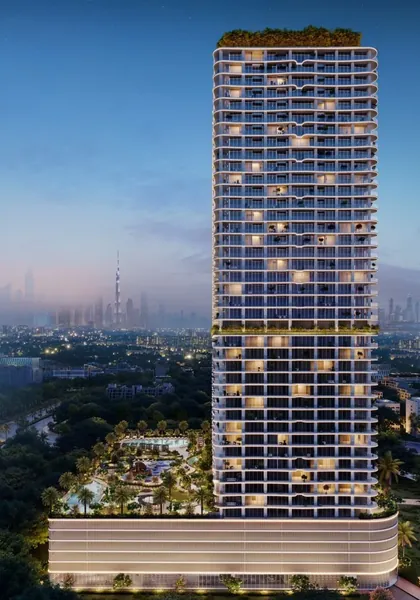
The WOW Tower is a new residential tower by Mr. Eight Development in Dubai Land Residence Complex (DLRC), Dubai, between Dubai Silicon Oasis and Dubai International Academic City. The developer's site plan places it at the centre of the district's circular hub, beside Al Ikhaa Mosque and a green park, with a private, dedicated access road for arrivals. Mr. Eight describes it as the tallest tower in DLRC, rising well above neighbouring buildings of about three to six storeys, the nearest some 200 metres away, which it says gives the homes open, panoramic views towards the Downtown skyline. The homes, which the developer calls Private Suites, occupy floors 17 to 38 and have their own residents' entrance, lobby and lifts. Mr. Eight's plans show suites (studios) of about 377 to 511 sq ft, classic one-bedroom residences of about 670 to 842 sq ft, and corner two-bedroom residences of about 1,220 to 1,461 sq ft. Every plan has a balcony, and the developer states that all residences come with Italian kitchens and wardrobes, built-in appliances and large panoramic windows with sliding aluminium frames. The one-bedroom plan adds a powder room and a laundry space for a washer and dryer; the corner two-bedroom plan has two bathrooms, a powder room with utility space and wide corner glazing. Residents' facilities are planned on two levels. On the podium, Grand Park is designed with a temperature-controlled 30 by 20 metre pool with cabanas, a children's pool, a lazy river of approximately 300 metres, an outdoor gym with an ice-bath zone, a padel court, sunken fire-pit lounges, children's play areas, a pet-friendly area and polished-steel art installations. On level 39, the Sky Club is planned with a gym of approximately 600 sq m behind panoramic windows, a spa with sauna and hammam, a bookable residents' cinema, a children's playroom and a rooftop terrace. The Grand Lobby is designed with a concierge, a barista coffee corner, a library, a fireplace lounge and a blue grand piano, and the tower includes a residents' co-working lounge with quiet rooms and a bookable meeting room. Parking is on five club levels inside the podium. Mr. Eight Development gives an estimated completion of Q3 2029. Its published plan for residences is 60/40, with instalments before handover linked to construction milestones and 40% paid within 18 months after handover. In September 2026 the developer's project page reported site mobilisation in progress, with BJORG Construction L.L.C named as contractor.

Apartment Amenities

Included with Studio 02 (floors 17, 19, 22, 25-26, 28-29, 31, 34-35, 37)

  • Balcony
  • Panoramic Windows
  • Built-in Kitchen Appliances
  • Built-in Wardrobes
  • Fully Fitted Kitchen

Building Facilities

  • Children's Play Area
  • Children's Pool
  • Cold Plunge
  • Concierge
  • Elevators
  • Gym
  • Landscaped Garden
  • Library Space
  • Luxury Lobby
  • Meeting Room
  • Outdoor Fitness Area
  • Padel Court
  • Parking
  • Pet-Friendly Facilities
  • Private Cinema
  • Rooftop Terrace
  • Sauna
  • Security Systems
  • Shared Spa
  • Sun Deck
  • Sunken Seating
  • Swimming Pool
  • Water Features

Investment Highlights

Sky Club on level 39

Sky Club on level 39

Mr. Eight plans a dedicated wellness and leisure floor at the top of the tower, with a gym of approximately 600 sq m behind panoramic windows, a spa with sauna and hammam, a residents' cinema, a children's playroom and a rooftop terrace.

Grand Park on the podium

Grand Park on the podium

The developer's podium plan shows a temperature-controlled 30 by 20 metre pool with cabanas, a children's pool, a lazy river of approximately 300 metres, an outdoor gym, a padel court and landscaped lounges.

Italian kitchens and wardrobes

Italian kitchens and wardrobes

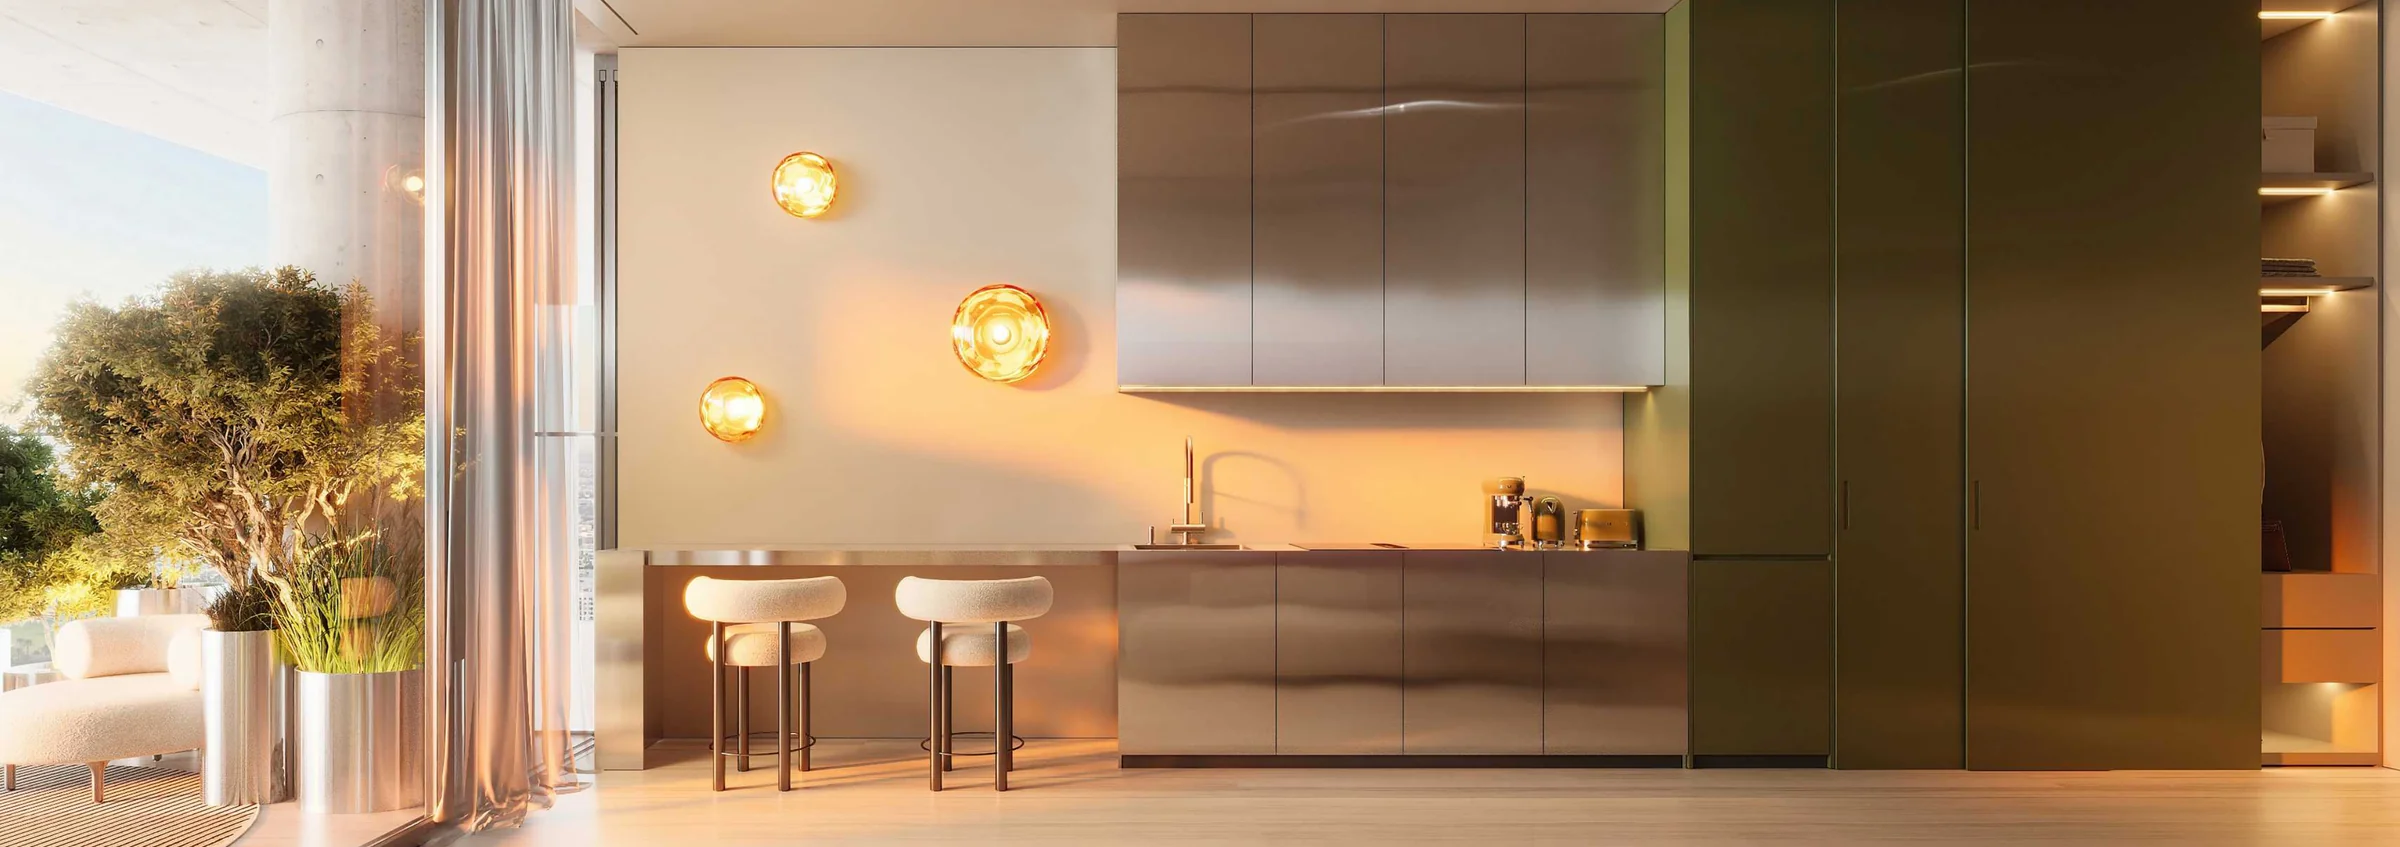
Mr. Eight states that every residence is fitted with Italian-made kitchens and wardrobes and built-in appliances, installed by a European team the developer describes as having more than 20 years' experience.

At the centre of DLRC

At the centre of DLRC

The developer's site plan sets the tower at the heart of Dubai Land Residence Complex, beside Al Ikhaa Mosque and a green park, with a private access road and nearby Dubai Silicon Oasis and Academic City.

Sales Team Contact Details

Mr. Eight Development
Sales representative

Mr. Eight Development

MR EIGHT REAL ESTATE DEVELOPMENT L.L.C

Back Monday at 9:00 Dubai time

Phone+971526139445
Emailoffice@mr8.ae
Call

The assistant can hand you to Mr. Eight at any point.

Unit Types

Type
Units
Area
Studio 02 (floors 17, 19, 22, 25-26, 28-29, 31, 34-35, 37)
11
483.73 sqft
Studio 02 (floors 18, 20-21, 23-24, 27, 30, 32-33, 36, 38)
11
485.13 sqft
Studio 08
22
483.62 sqft
Studio 12 (floors 17, 19, 22, 25-26, 28-29, 31, 34-35, 37)
11
415.38 sqft
Studio 12 (floors 18, 20-21, 23-24, 27, 30, 32-33, 36, 38)
11
406.98 sqft
Studio 13 (floors 17, 19, 22, 25-26, 28-29, 31, 34-35, 37)
11
406.34 sqft
Studio 13 (floors 18, 20-21, 23-24, 27, 30, 32-33, 36, 38)
11
408.28 sqft
Studio 17
22
468.45 sqft
Studio 18
22
475.23 sqft
Studio 19
22
486.31 sqft
Studio 20
22
510.86 sqft
Studio 25 (floors 17, 19, 22, 25-26, 28-29, 31, 34-35, 37)
11
485.02 sqft
Studio 25 (floors 18, 20-21, 23-24, 27, 30, 32-33, 36, 38)
11
486.42 sqft
Studio 28 (floors 17, 19, 22, 25-26, 28-29, 31, 34-35, 37)
11
492.23 sqft
Studio 28 (floors 18, 20-21, 23-24, 27, 30, 32-33, 36, 38)
11
456.17 sqft
Studio 29 (floors 17, 19, 22, 25-26, 28-29, 31, 34-35, 37)
11
479.64 sqft
Studio 29 (floors 18, 20-21, 23-24, 27, 30, 32-33, 36, 38)
11
480.39 sqft
Studio 30
22
469.09 sqft
Studio 32
22
377.38 sqft
Studio 33
22
440.46 sqft
Studio 34
22
488.47 sqft
Studio 35
22
474.37 sqft
Studio 39 (floors 17, 19, 22, 25-26, 28-29, 31, 34-35, 37)
11
416.56 sqft
Studio 39 (floors 18, 20-21, 23-24, 27, 30, 32-33, 36, 38)
11
408.71 sqft
Studio 43
22
483.08 sqft
Studio 46
22
469.41 sqft
Studio 47 (floors 17, 19, 22, 25-26, 28-29, 31, 34-35, 37)
11
480.93 sqft
Studio 47 (floors 18, 20-21, 23-24, 27, 30, 32-33, 36, 38)
11
481.79 sqft
Studio 48 (floors 17, 19, 22, 25-26, 28-29, 31, 34-35, 37)
11
492.45 sqft
Studio 48 (floors 18, 20-21, 23-24, 27, 30, 32-33, 36, 38)
11
455.42 sqft
1 Bedroom 01
22
774.89 sqft
1 Bedroom 03 (floors 17, 19, 22, 25-26, 28-29, 31, 34-35, 37)
11
842.06 sqft
1 Bedroom 03 (floors 18, 20-21, 23-24, 27, 30, 32-33, 36, 38)
11
763.38 sqft
1 Bedroom 04 (floors 17, 19, 22, 25-26, 28-29, 31, 34-35, 37)
11
819.89 sqft
1 Bedroom 04 (floors 18, 20-21, 23-24, 27, 30, 32-33, 36, 38)
11
820.86 sqft
1 Bedroom 05
22
798.68 sqft
1 Bedroom 06
22
820.53 sqft
1 Bedroom 07
22
763.59 sqft
1 Bedroom 10 (floors 17, 19, 22, 25-26, 28-29, 31, 34-35, 37)
11
697.50 sqft
1 Bedroom 10 (floors 18, 20-21, 23-24, 27, 30, 32-33, 36, 38)
11
697.82 sqft
1 Bedroom 11 (floors 17, 19, 22, 25-26, 28-29, 31, 34-35, 37)
11
706.22 sqft
1 Bedroom 11 (floors 18, 20-21, 23-24, 27, 30, 32-33, 36, 38)
11
677.91 sqft
1 Bedroom 14 (floors 17, 19, 22, 25-26, 28-29, 31, 34-35, 37)
11
677.05 sqft
1 Bedroom 14 (floors 18, 20-21, 23-24, 27, 30, 32-33, 36, 38)
11
681.36 sqft
1 Bedroom 21
22
825.05 sqft
1 Bedroom 22
22
799.54 sqft
1 Bedroom 23 (floors 17, 19, 22, 25-26, 28-29, 31, 34-35, 37)
11
817.41 sqft
1 Bedroom 23 (floors 18, 20-21, 23-24, 27, 30, 32-33, 36, 38)
11
818.27 sqft
1 Bedroom 24 (floors 17, 19, 22, 25-26, 28-29, 31, 34-35, 37)
11
842.06 sqft
1 Bedroom 24 (floors 18, 20-21, 23-24, 27, 30, 32-33, 36, 38)
11
765.85 sqft
1 Bedroom 26
22
791.47 sqft
1 Bedroom 27 (floors 17, 19, 22, 25-26, 28-29, 31, 34-35, 37)
11
827.42 sqft
1 Bedroom 27 (floors 18, 20-21, 23-24, 27, 30, 32-33, 36, 38)
11
789.43 sqft
1 Bedroom 31
22
804.71 sqft
1 Bedroom 38 (floors 17, 19, 22, 25-26, 28-29, 31, 34-35, 37)
11
695.89 sqft
1 Bedroom 38 (floors 18, 20-21, 23-24, 27, 30, 32-33, 36, 38)
11
696.53 sqft
1 Bedroom 40 (floors 17, 19, 22, 25-26, 28-29, 31, 34-35, 37)
11
697.93 sqft
1 Bedroom 40 (floors 18, 20-21, 23-24, 27, 30, 32-33, 36, 38)
11
669.95 sqft
1 Bedroom 41 (floors 17, 19, 22, 25-26, 28-29, 31, 34-35, 37)
11
710.85 sqft
1 Bedroom 41 (floors 18, 20-21, 23-24, 27, 30, 32-33, 36, 38)
11
711.60 sqft
1 Bedroom 44
22
763.05 sqft
1 Bedroom 45
22
815.26 sqft
1 Bedroom 49 (floors 17, 19, 22, 25-26, 28-29, 31, 34-35, 37)
11
833.13 sqft
1 Bedroom 49 (floors 18, 20-21, 23-24, 27, 30, 32-33, 36, 38)
11
793.62 sqft
2 Bedroom 09 (floors 17, 19, 22, 25-26, 28-29, 31, 34-35, 37)
11
1432.03 sqft
2 Bedroom 09 (floors 18, 20-21, 23-24, 27, 30, 32-33, 36, 38)
11
1431.92 sqft
2 Bedroom 15 (floors 17, 19, 22, 25-26, 28-29, 31, 34-35, 37)
11
1220.41 sqft
2 Bedroom 15 (floors 18, 20-21, 23-24, 27, 30, 32-33, 36, 38)
11
1222.78 sqft
2 Bedroom 16
22
1460.88 sqft
2 Bedroom 36
22
1448.28 sqft
2 Bedroom 37
22
1255.07 sqft
2 Bedroom 42 (floors 17, 19, 22, 25-26, 28-29, 31, 34-35, 37)
11
1297.37 sqft
2 Bedroom 42 (floors 18, 20-21, 23-24, 27, 30, 32-33, 36, 38)
11
1297.05 sqft
Payment Plan

7 installments

InstallmentTypePercentageAmountDate
1stOn SPA signing, including the AED 70,000 booking (plus 4% DLD and admin fee)20%AED 141,800-
2ndWithin 6 months from the booking date5%AED 35,450-
3rdAfter 12 months5%AED 35,450-
4thUpon 30% construction completion10%AED 70,900-
5thUpon 75% construction completion10%AED 70,900-
6thOn handover, upon 100% construction completion10%AED 70,900Q3 2029
7thPost-handover, within 18 months40%AED 283,600-

Amounts are for a home at the starting price of AED 709,000.

Floor Plans

Studio30
1 bedroom34
2 bedroom9

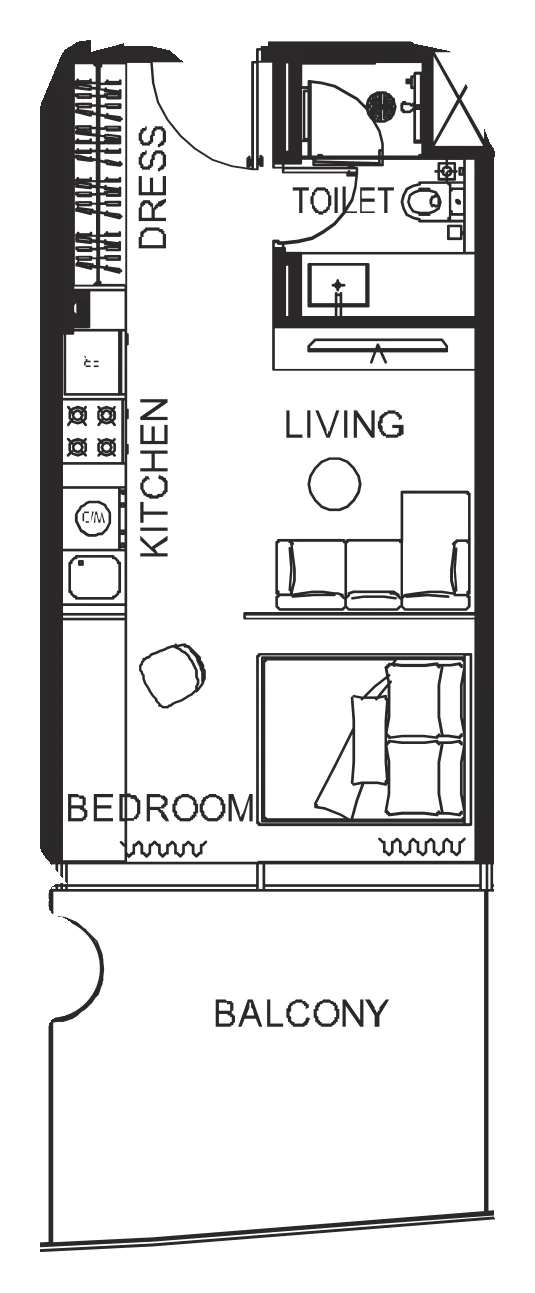
Studio 02 (floors 17, 19, 22, 25-26, 28-29, 31, 34-35, 37)

BedroomsStudio
Bathrooms1
Internal Area341.11 sqft
External Area142.62 sqft
Total Area483.73 sqft
Floors17, 19, 22, 25-26, 28-29, 31, 34-35, 37
BalconyYes

Developer

Mr. Eight Development

Mr. Eight Development describes itself as a full-cycle development company that creates distinctive boutique residences in Dubai entirely in-house, from concept and design through construction to delivery, drawing on more than 20 years of European development experience.

Have Any Questions?

Our AI assistant is always ready to help you and answer any questions.