Motor City connections
Binghatti places the towers in Motor City, with access to Emirates Road, Sheikh Mohammed Bin Zayed Road and Al Qudra Road.
Drive times on the project page are developer estimates.
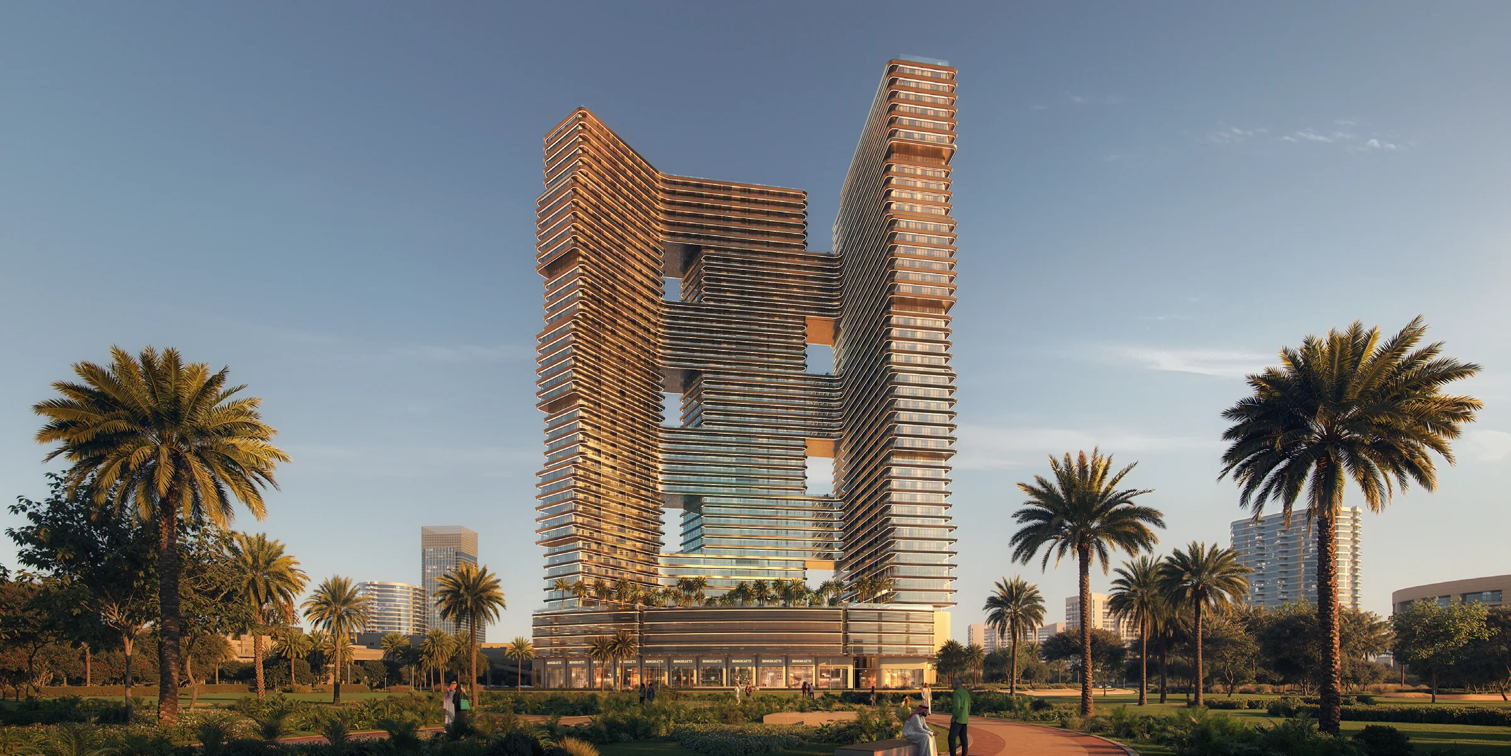
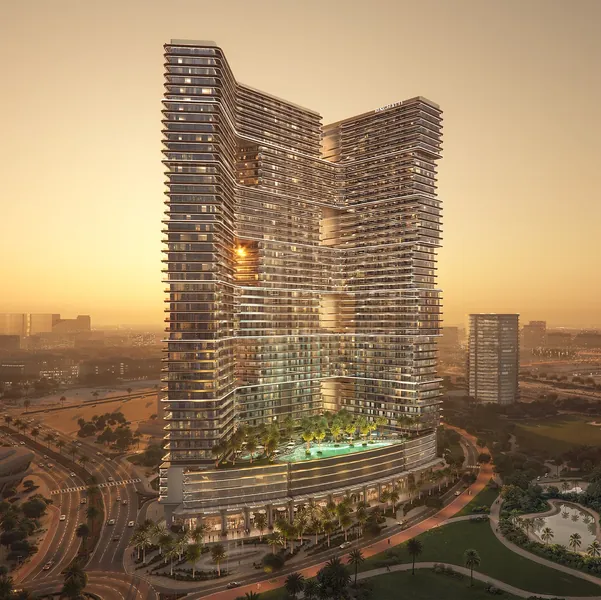
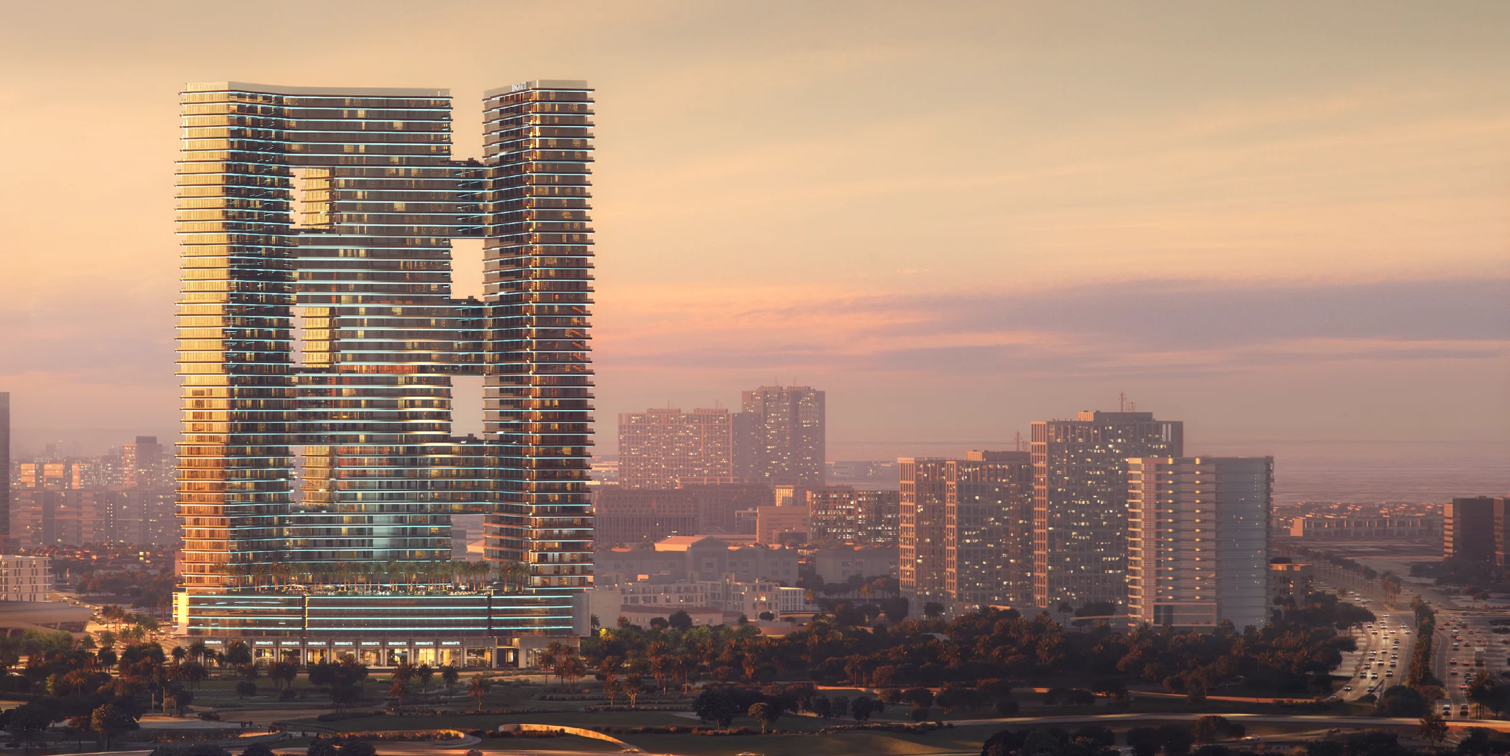
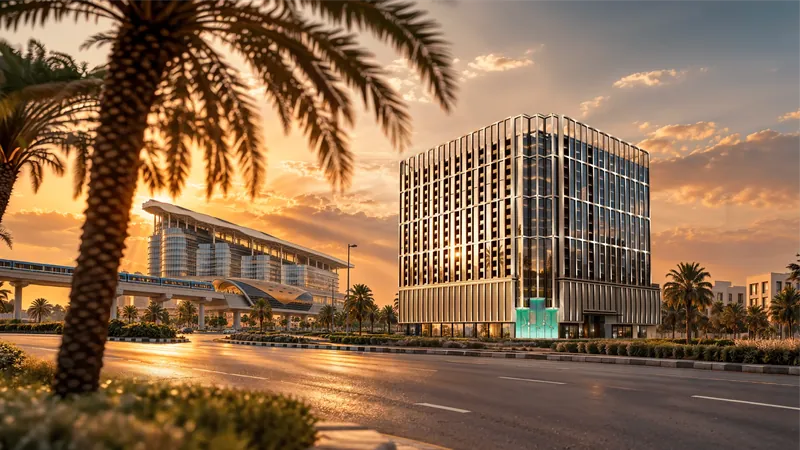
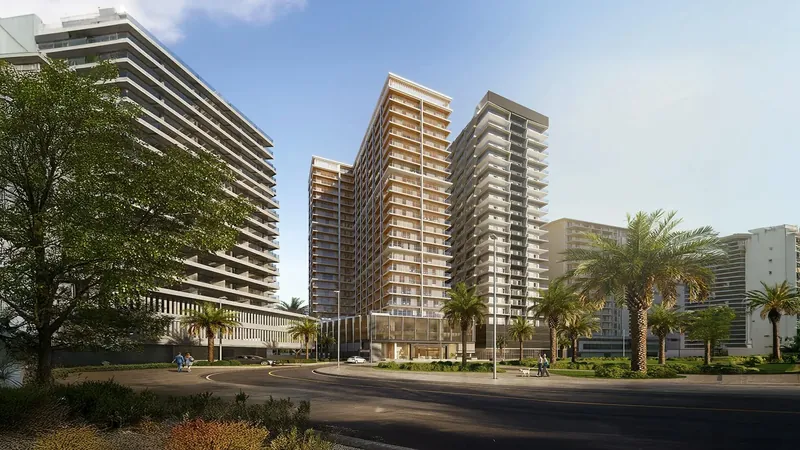
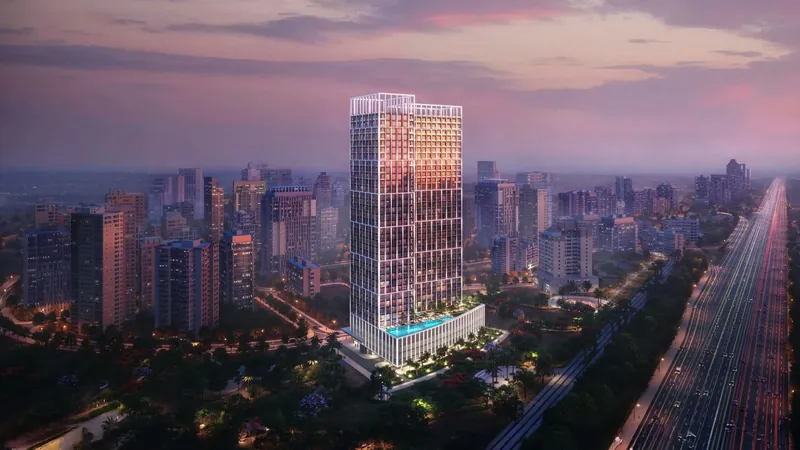
Binghatti Skyterraces is a residential development by Binghatti in Motor City, Dubai, made up of two linked towers, Tower A and Tower B. The developer describes it as rising across 40 residential floors above two basement levels, a ground floor and six podium levels, and as one of the tallest buildings in the area. Binghatti's project facts list 1840 residences: 643 studios, 1035 one-bedroom, 156 two-bedroom and 6 three-bedroom apartments. The design is built around an undulating facade that forms deep, staggered terraces, which Binghatti says gives every resident an outdoor space with skyline views. Every layout has a balcony, and several of the larger homes, including a three-bedroom home in Tower A, add a private terrace. Interiors are shown in a palette of feature marble, travertine, European walnut, Corian, textured paint and bronze and chrome metal, and the developer states that every home is equipped with the latest technology. Planned shared facilities include an adult pool with a shallow water pool, a kids' pool with a water splash game, a kids' play area, a family sitting zone, a padel court, green terraces, an indoor gym, a jogging track and a yoga area, with benches and walkways through the landscaped podium. Motor City is reached from Emirates Road, Sheikh Mohammed Bin Zayed Road and Al Qudra Road. Binghatti estimates drives of about 12 minutes to Dubai Hills Mall, 15 minutes to Mall of the Emirates, 17 minutes to Dubai Marina and 25 minutes to Dubai International Airport.
Payment plan: Standard plans: 20/50/30, 50/20/30, 70/30 or 100% full payment
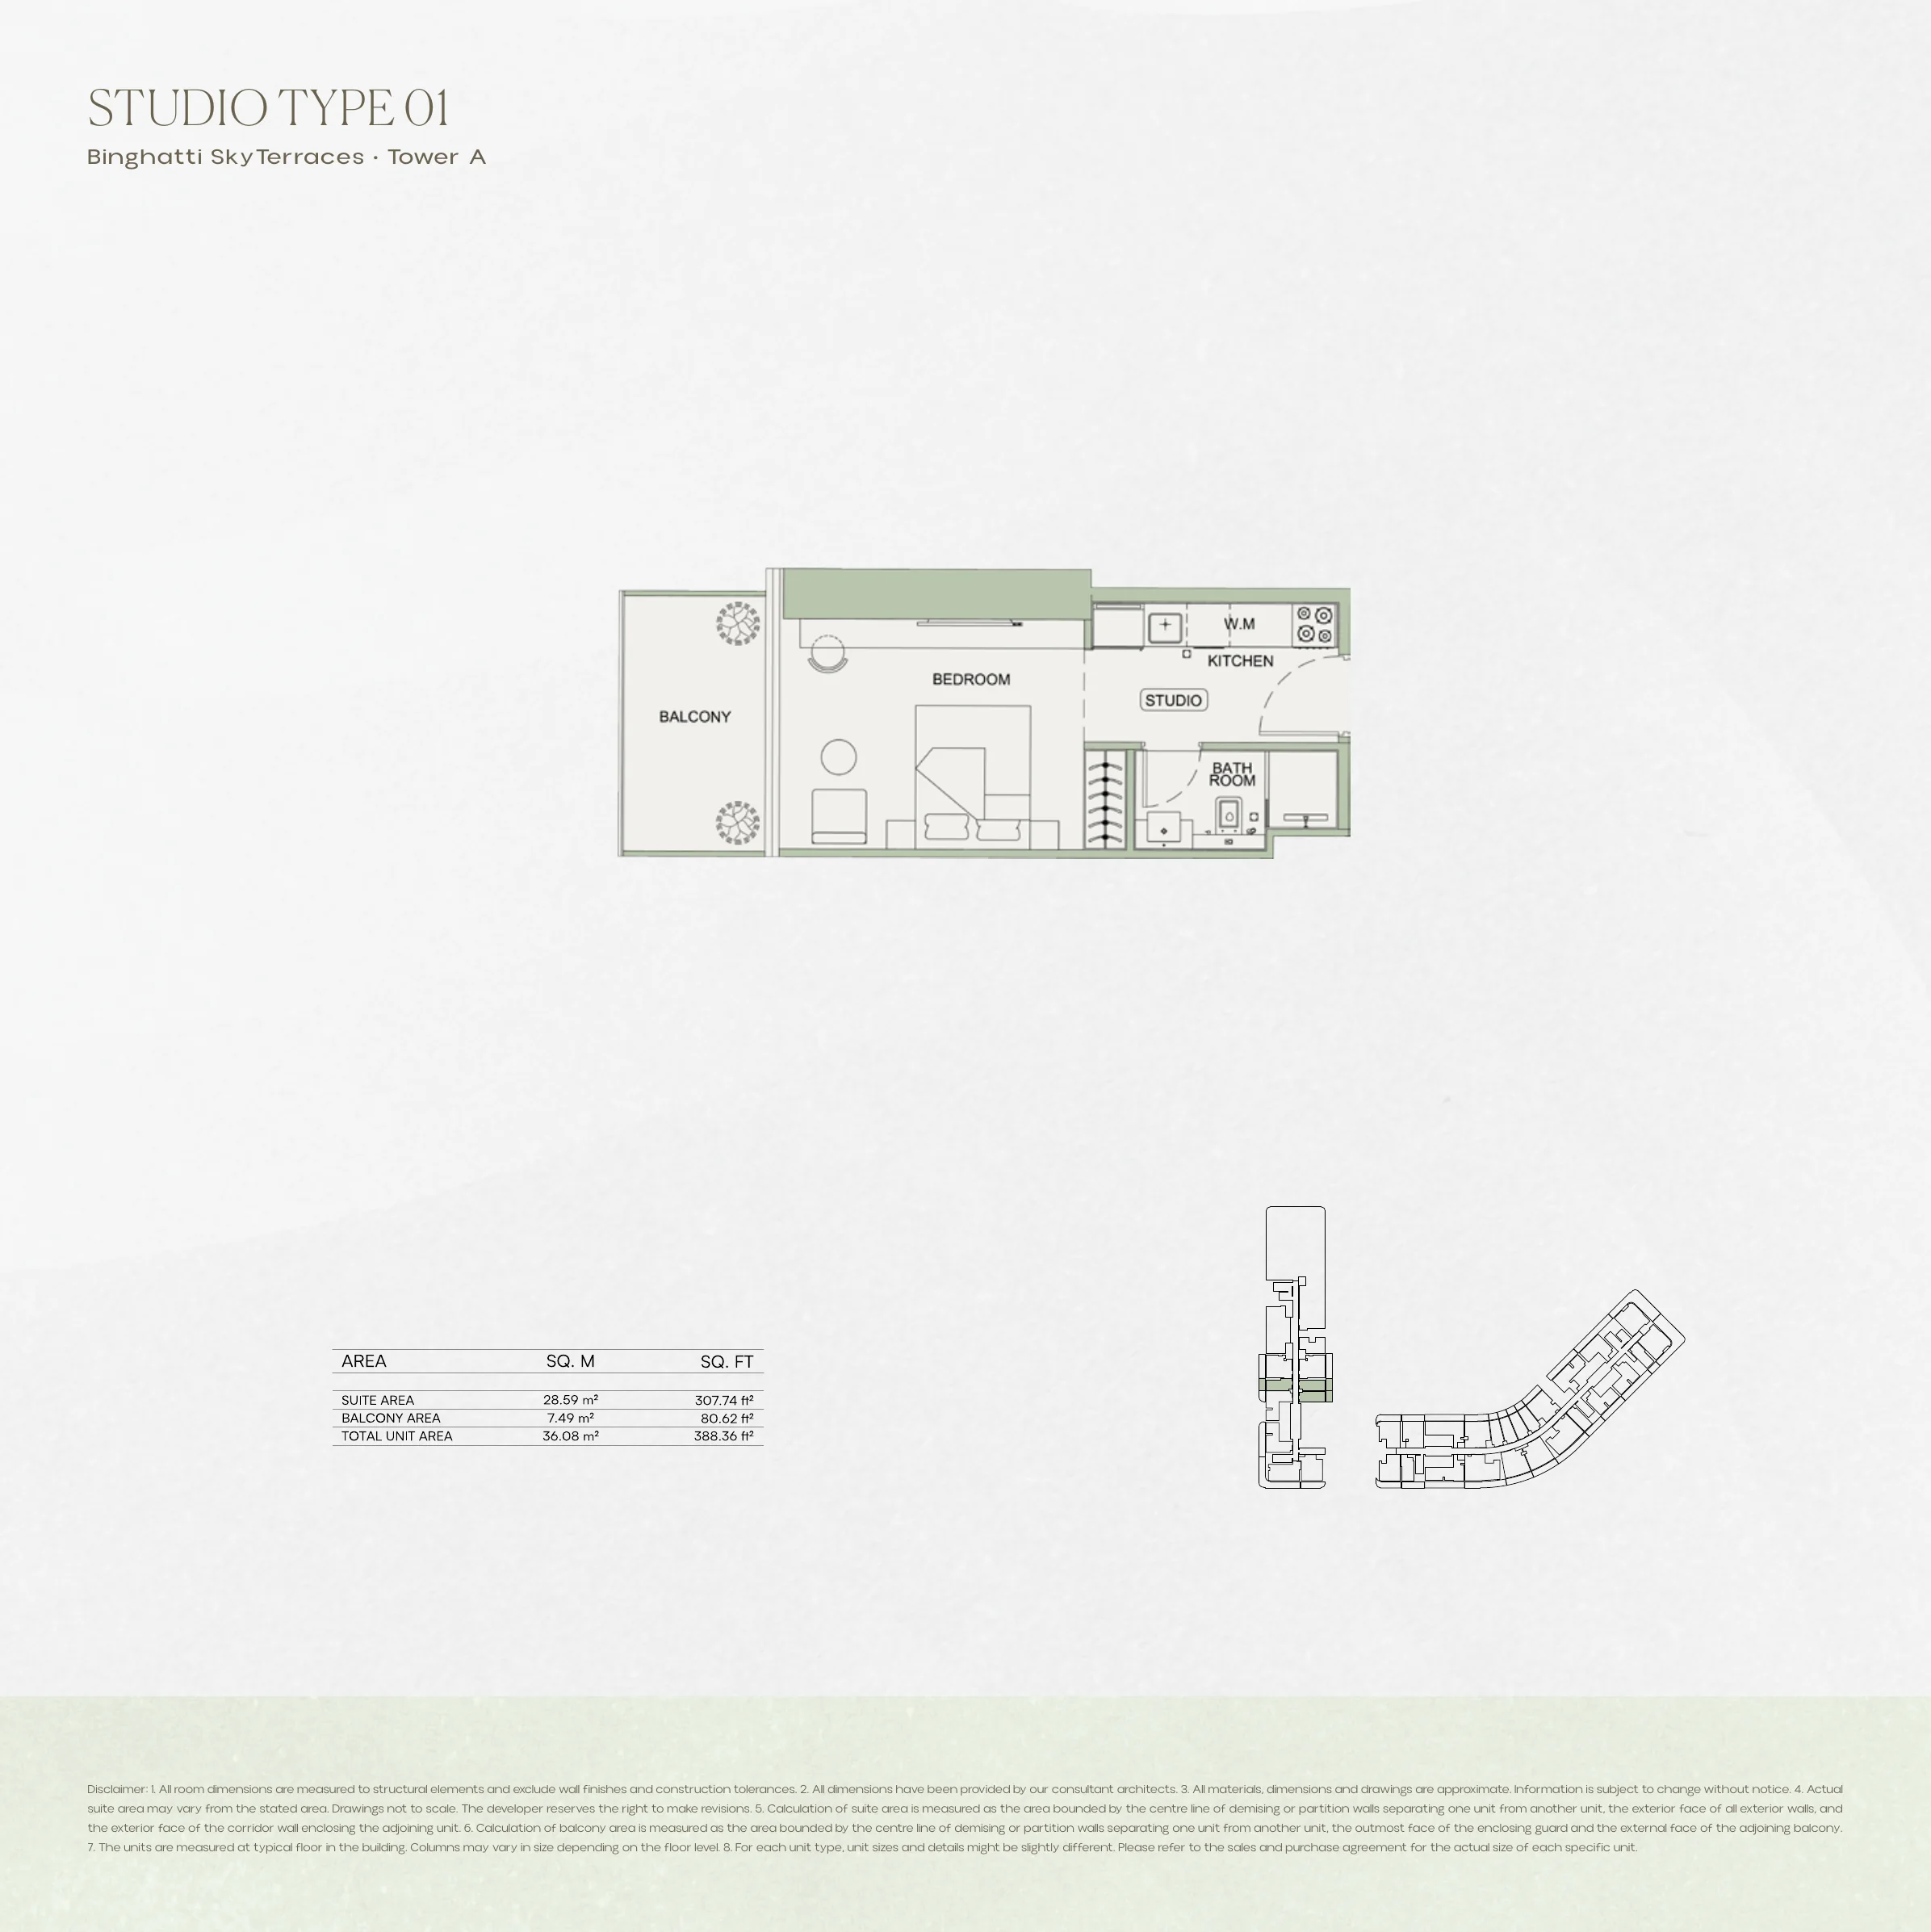
Included with Tower A - Studio Type 01
Binghatti places the towers in Motor City, with access to Emirates Road, Sheikh Mohammed Bin Zayed Road and Al Qudra Road.
Drive times on the project page are developer estimates.
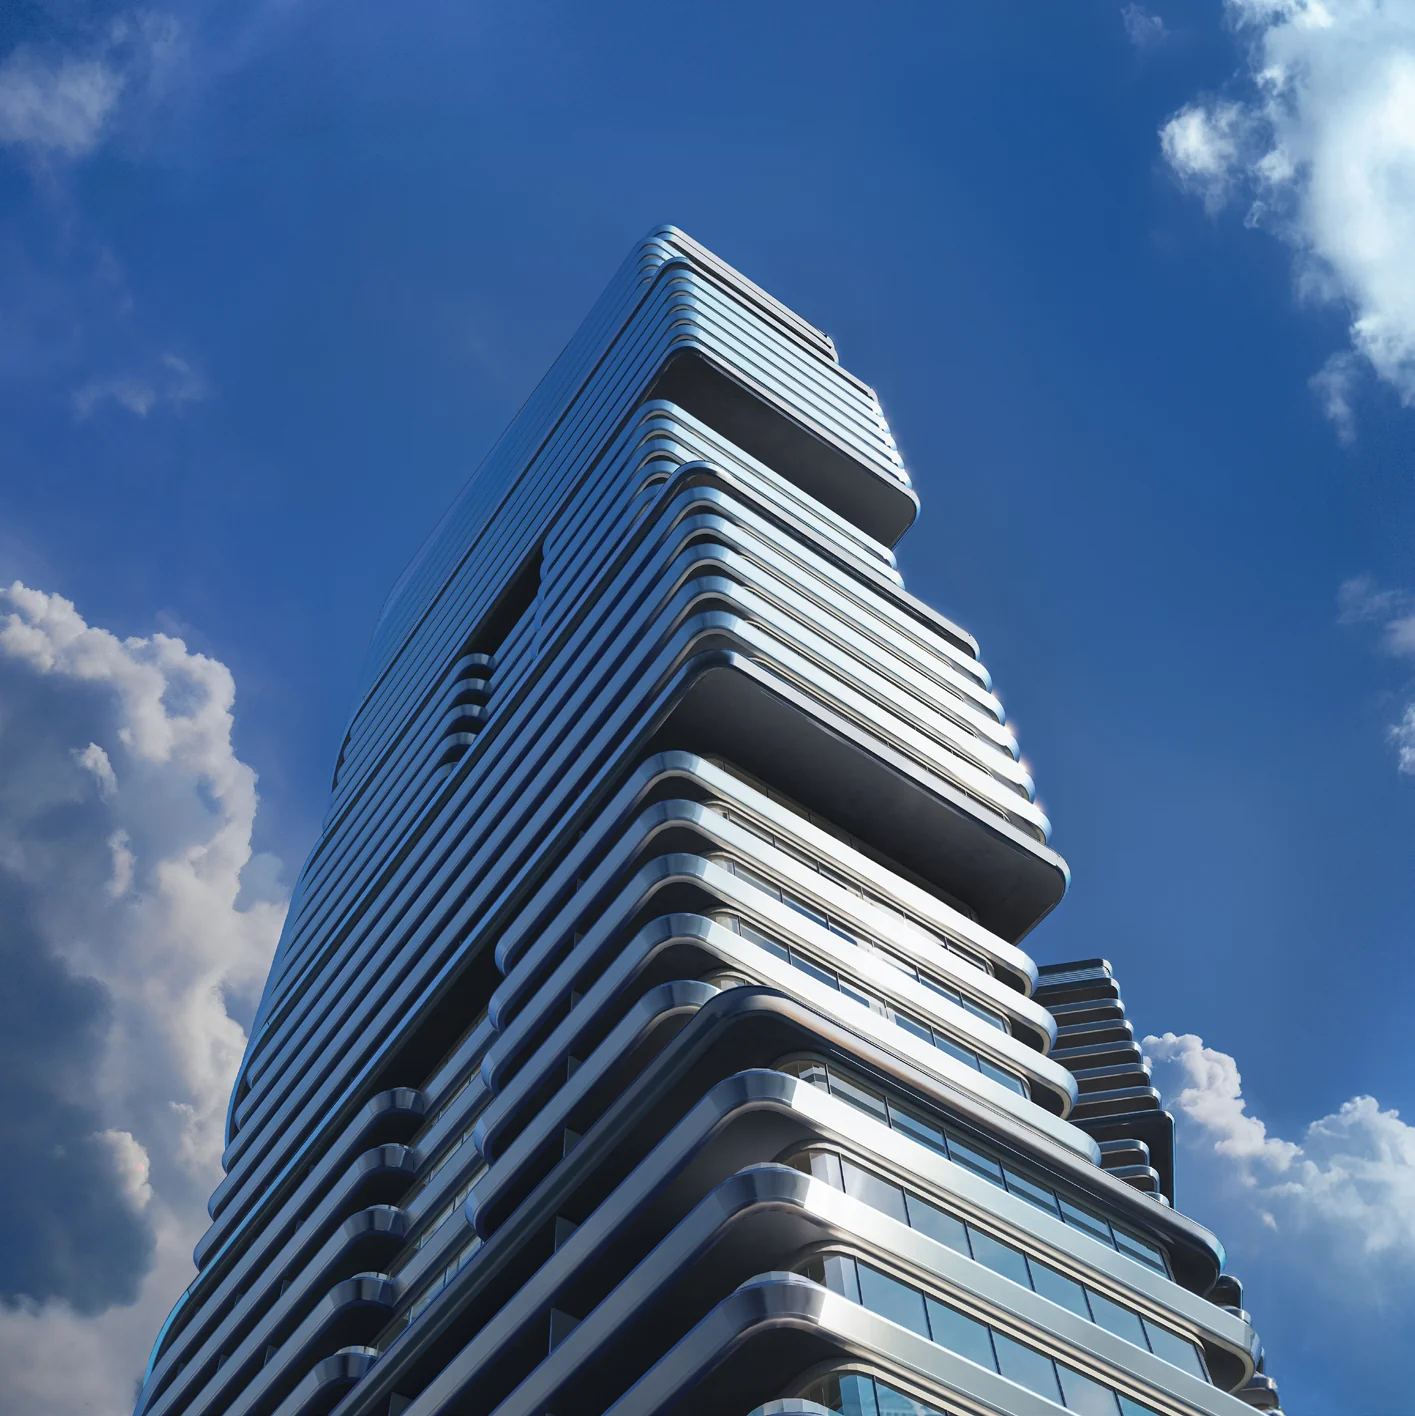
The developer describes an undulating facade that creates deep, staggered terraces on every floor; every layout includes a balcony.
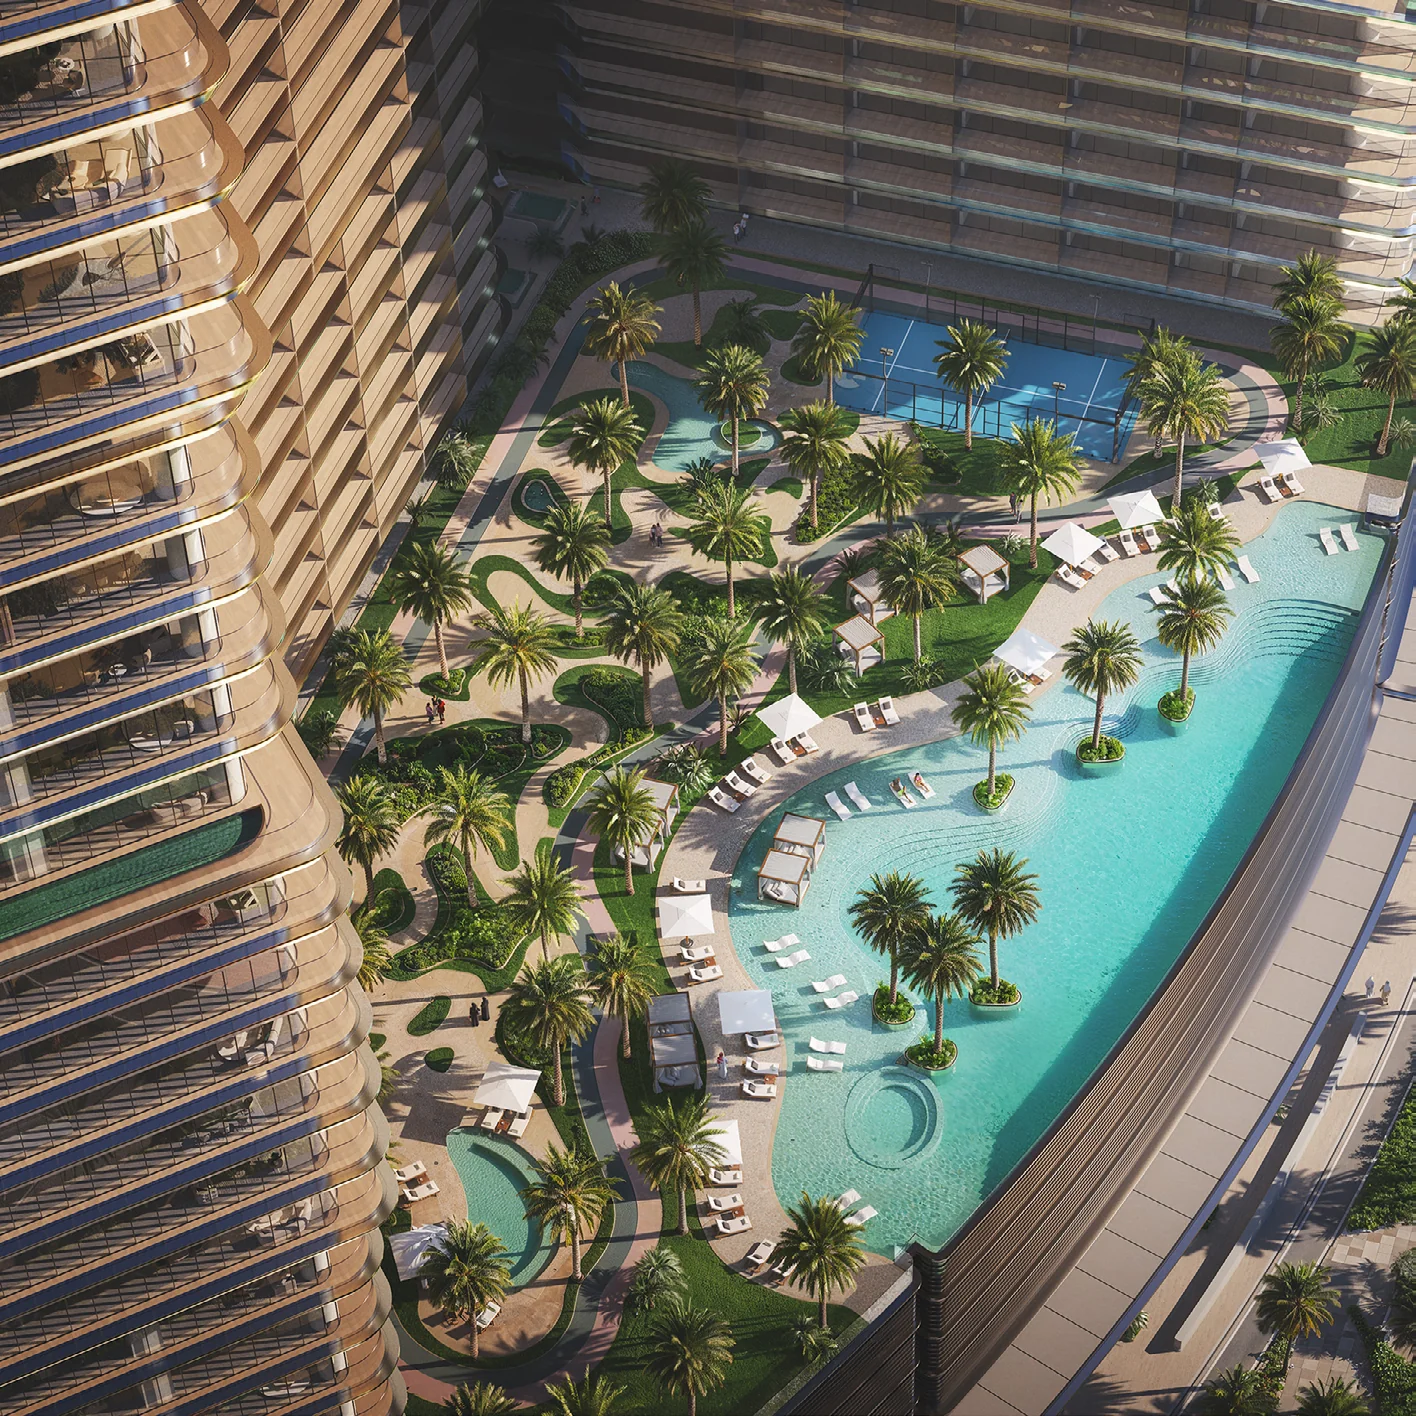
Planned facilities include an adult pool, a shallow water pool and a kids' pool with a water splash game, set among landscaped green terraces.
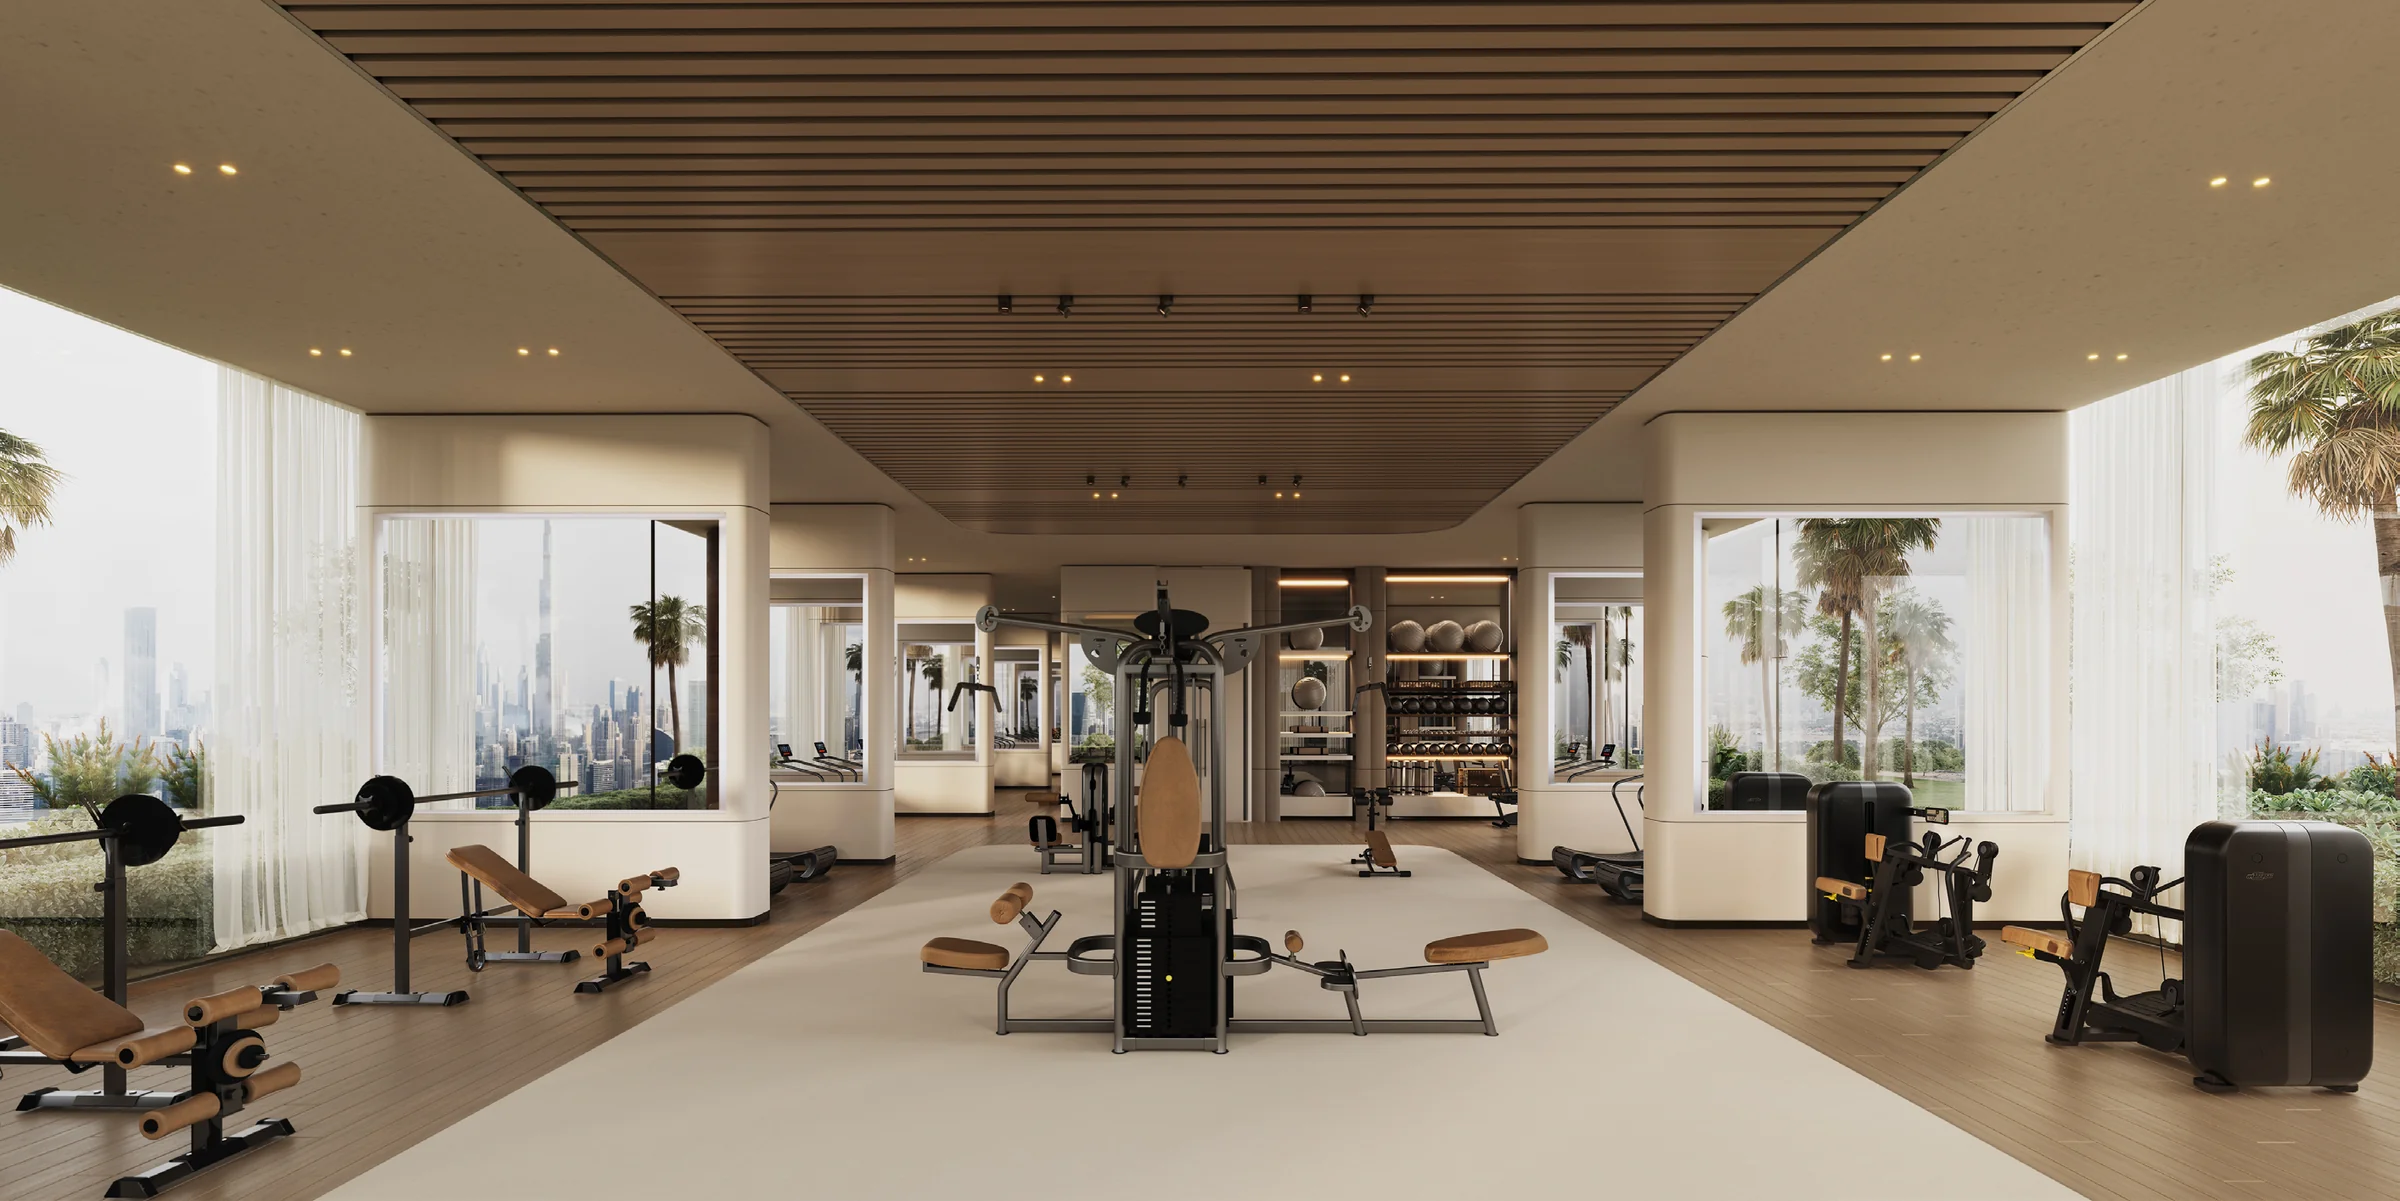
An indoor gym, a jogging track, a padel court and a yoga area are planned for residents.

Back Monday at 9:00 Dubai time
The assistant can hand you to Anna at any point.

Binghatti is a Dubai-based real estate developer founded in 2008 by Dr. Hussain Binghatti. Its residential and commercial projects combine distinctive architectural design with in-house manufacturing. The developer also creates branded residences through partnerships with Bugatti, Mercedes-Benz and Jacob & Co.
Our AI assistant is always ready to help you and answer any questions.